Thinking of selling?

Blue Sapphireline

Browse Properties
  • Nearby me

Popular Features

Community Features

Association

Property Features

Waterfront

View

Exterior Features

Interior Features

Style

E-Alert name

Properties

10000 properties match your criteria

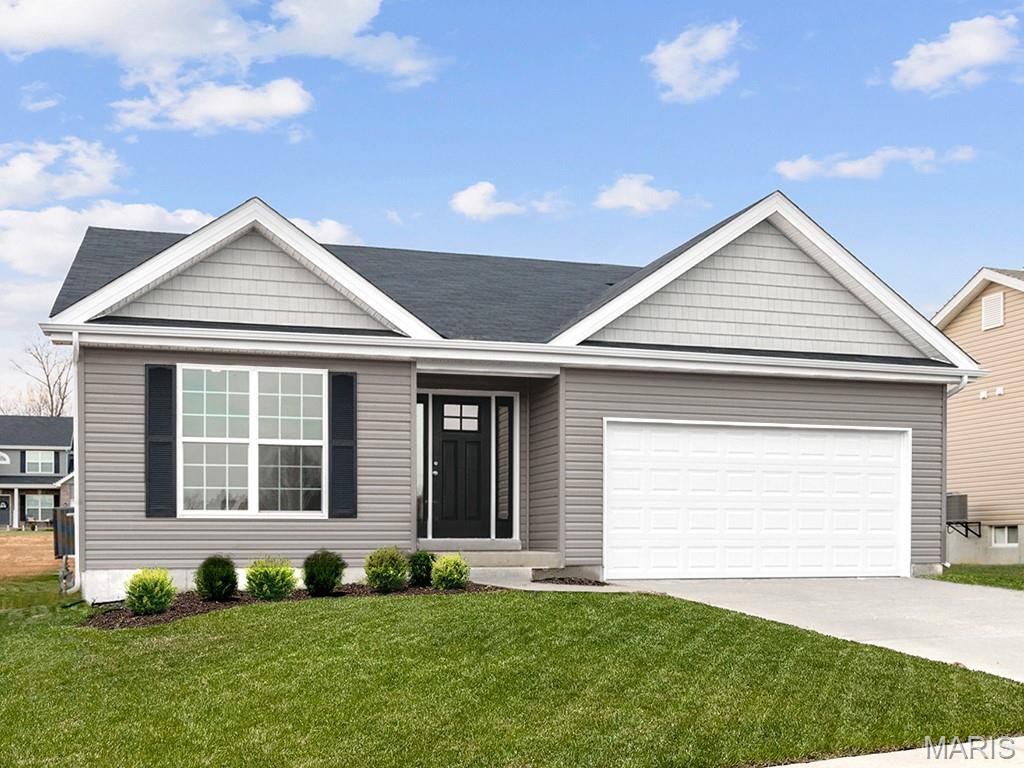
McBride Homes’ Aspen II 3BR, 2BA ranch, ready this winter! Craftsman elevation & Walkout homesite! Enjoy an open floorplan w/vaulted ceiling, 6ft windows, & wood laminate flooring in main living areas. The kitchen has a large island w/breakfast bar, level 4 Benton Sarsaparilla 42” cabinets, quartz countertops, stainless GE appliances, & large walkin pantry. The dining area has a sliding glass door to a future covered deck w/ceiling fan prewire. The primary suite has a large window, dual closets, & private bath w/double sinks & 5’ walk-in shower. 2 extra bedrooms & full bath add convenience. Other extras include main flr laundry, ¾ bath rough in at LL, upgraded lighting & plumbing fixtures, 6 panel interior doors, & exterior coachlights. Located in Truesdale near Warrenton, Elkhorn Ridge is highly sought-after in Warren County, close to shopping, restaurants, & more. Enjoy peace of mind with McBride Homes' 10-year builder's warranty & excellent customer service! Similar photos shown.
#25069701

Truesdale

486 Austin Drive

3 Beds

2 Baths

1,539 Sq.Ft.

$339,900

MLS#: 25069701
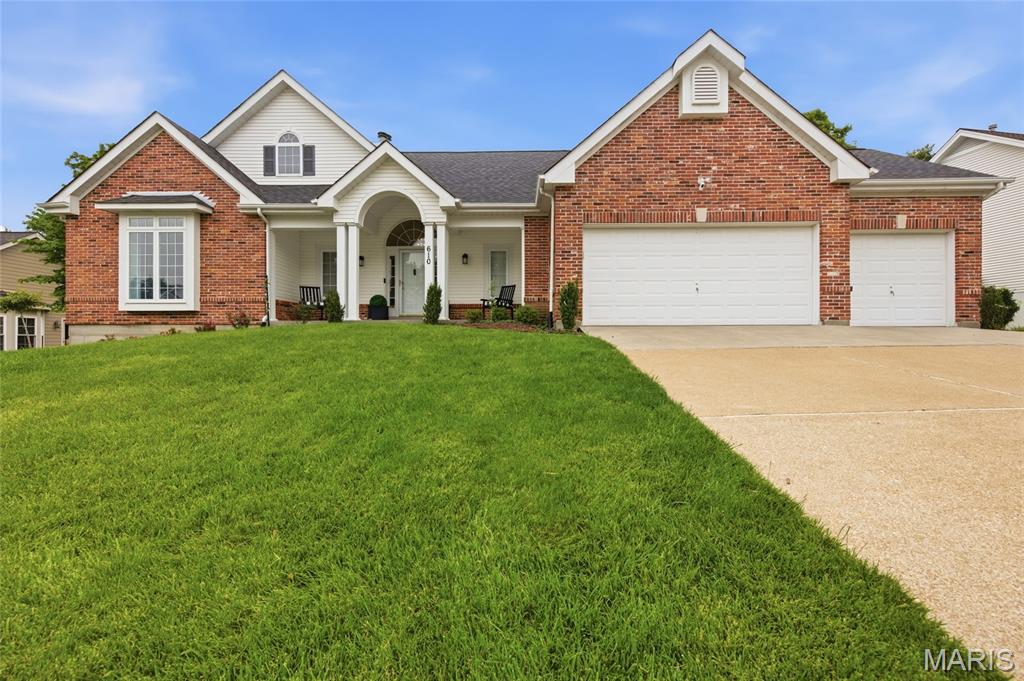
Welcome to 610 Dartmouth Crest Drive. Exceptional 4 bed, 3 full bath open concept, light filled atrium ranch located in The Estates of Dartmouth offers over 3,000 square feet of light filled finished living, nestled on a 0.36 acre lot. Refined curb appeal welcomes you with a stately elevation, covered porch and lush landscaping. Step inside to a stunning view through atrium windows overlooking the private back yard. The spacious great room with vaulted ceiling offers a gas fireplace with marble surround and sculptured built-ins, newer luxury vinyl plank flooring and statement lighting. Off the great room, find a beautifully updated kitchen showcasing stone countertops, custom cabinetry, SS appliances, center island, breakfast bar, dual pantries and opens to the adjoining breakfast room with a two story bay window. The breakfast room flows into the formal dining room and provides dual access to a spacious, covered side deck. The main floor primary bedroom boasts a vaulted ceiling, walk-in closet and a generous ensuite bath with dual vanity, separate shower and jetted tub.  A second guest bedroom with a full hall bath and laundry room complete the main level. The finished lower level includes an expansive family room/recreation area with wet bar, two additional guest bedrooms, a full bath and ample storage. Enjoy the level, fenced, tree lined backyard. Additional features include an oversized, three car garage and full lawn irrigation. Located on a culdesac street and within the award winning Rockwood School District - convenient to nearby schools, amenities and easy access to highways.
#26024770

Wildwood

610 Dartmouth Crest Drive

4 Beds

3 Baths

3,029 Sq.Ft.

$599,900

MLS#: 26024770
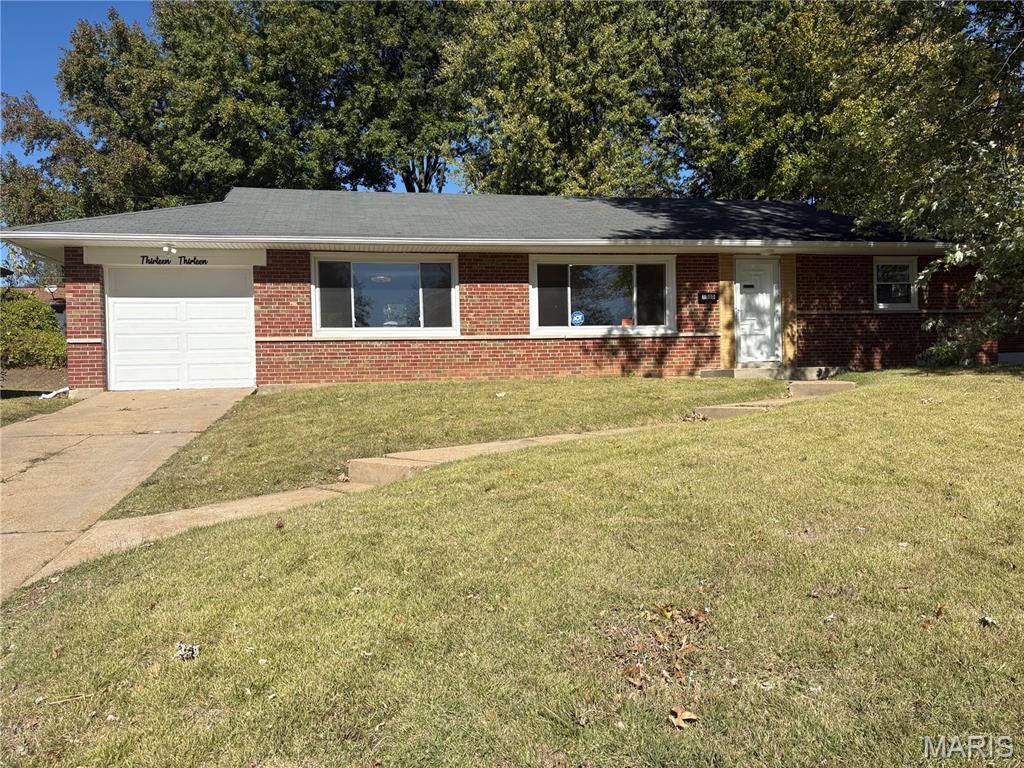
Outstanding renovation!  Spacious home for the growing family, you will be amazed when you walk into this brick beauty, updates galore!  Updated windows, hardwood flooring, lighting, stainless steel appliances, updated cabinets, granite counter tops, updated bath rooms with butcher block window, ceramic tile floors and surround.  The lower level features an additional full bath, family room, additional space for another bdrm and sitting room and new laminate flooring.  You will be amazed once you enter this home.  More photos are coming.
#25071598

Bellefontaine Nghbrs

1313 Northumberland Drive

3 Beds

2 Baths

1,819 Sq.Ft.

$175,000

MLS#: 25071598
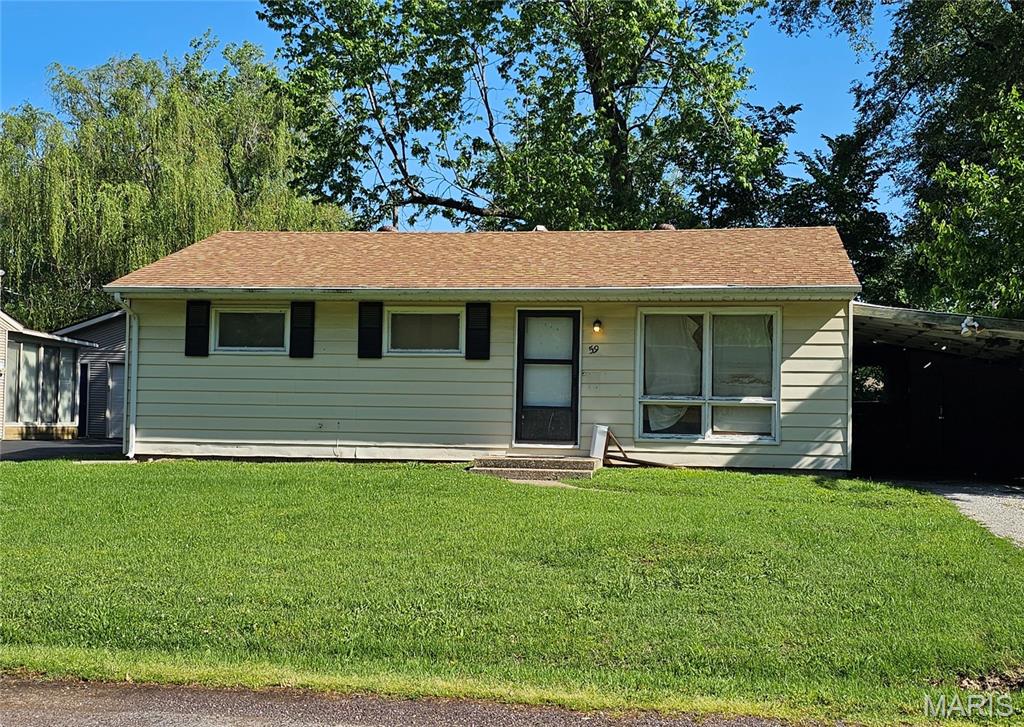
Great opportunity for an investor to make this a charming home again!  So much potential in this 3-bedroom, 1 bath home with a great yard. Solid house with newer siding and a roof that is approximately 5 years old.  Minutes from shopping, dining and entertainment.  Seller is selling in "AS-IS" condition and will not make any repairs or bring up to occupancy. Any inspections will be for buyer information only.
#26024904

Belleville

59 Lillian Drive

3 Beds

1 Baths

925 Sq.Ft.

$70,000

MLS#: 26024904
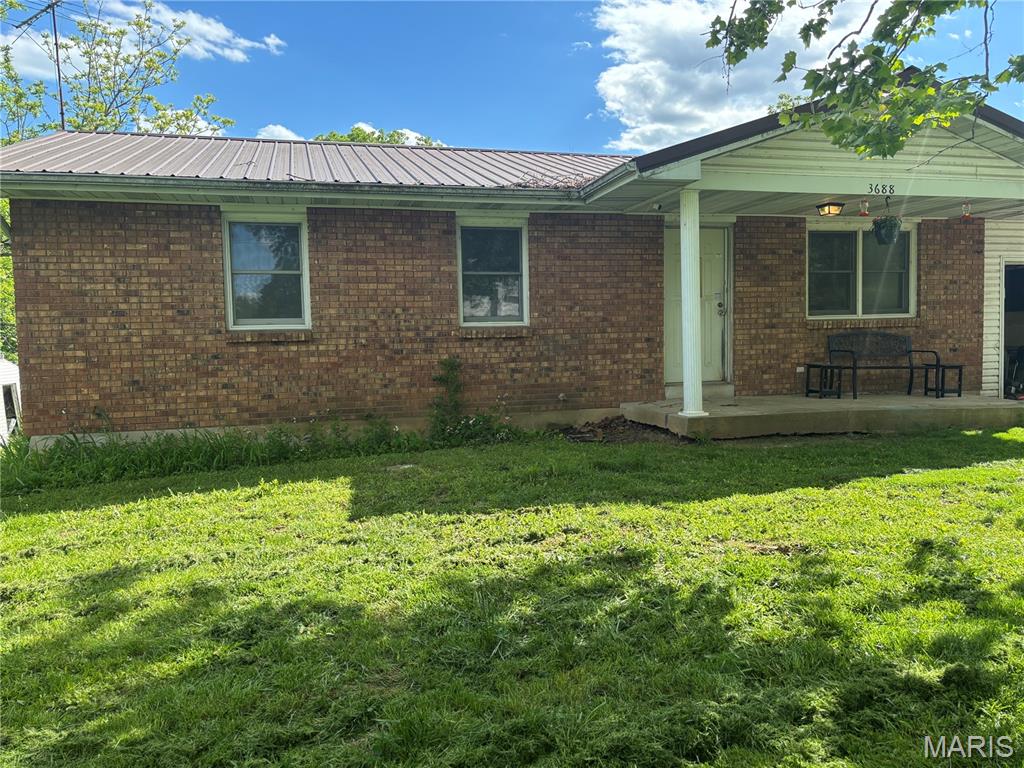
Opportunity awaits with this charming 3-bedroom, 1-bathroom home located in a quiet neighborhood just minutes from Festus, offering the perfect blend of convenience and country feel. Featuring a Newer HVAC system and durable metal roof, many of the major updates are already in place. With great bones and endless potential This home is ready for your personal touch and creative vision. Whether you're looking for your next investment property or a place to make your own, this home is full of possibilities. Property is being sold as is
#26028544

Festus

3688 Hillsboro Hematite Road

3 Beds

1 Baths

960 Sq.Ft.

$120,000

MLS#: 26028544
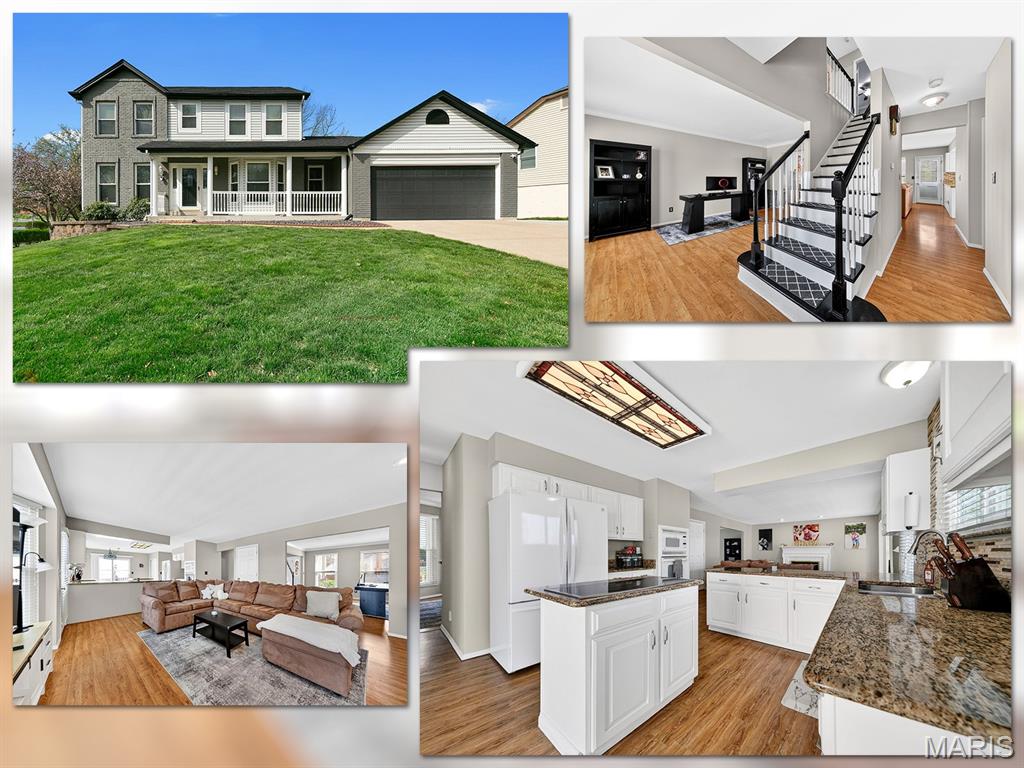
Welcome to 1 Belcourt Circle, tucked into a quiet cul-de-sac on a corner lot in the Wellington Farm subdivision. This is the kind of neighborhood buyers are gravitating toward right now, established with mature trees, lakes, and a little more breathing room between homes.

This 4 bedroom, 2 story home offers a layout that just works. The kitchen features granite countertops, a center island, wraparound counters, and a stone backsplash, all opening into the great room with a wood burning fireplace and bay window for great natural light.

Upstairs, the primary bedroom includes crown molding and a bathroom with double sinks, custom tile floor and surround, separate tub and shower, and a skylight. The hall bath also features tile flooring and a full tile surround. You’ll find vinyl windows, six-panel doors, and faux wood blinds throughout.

The walkout basement is partially finished with two large living areas, a full bath, and plenty of storage, giving you flexibility for additional living space, a rec room, or a work-from-home setup. Out back, there’s a fenced yard with both a patio and a deck, offering multiple outdoor spaces and easy access from the home.

Location is another big plus, just minutes from Hwy 94 and 364, and under 10 minutes to Cottleville with restaurants, shops, and entertainment. All within the Francis Howell School District. 

If you’ve been looking for something in a well-established neighborhood with more space, mature trees, a great location, and top-rated schools, you won’t want to miss this.
#26015843

St Charles

1 Belcourt Circle

4 Beds

3 Baths

2,614 Sq.Ft.

$425,000

MLS#: 26015843
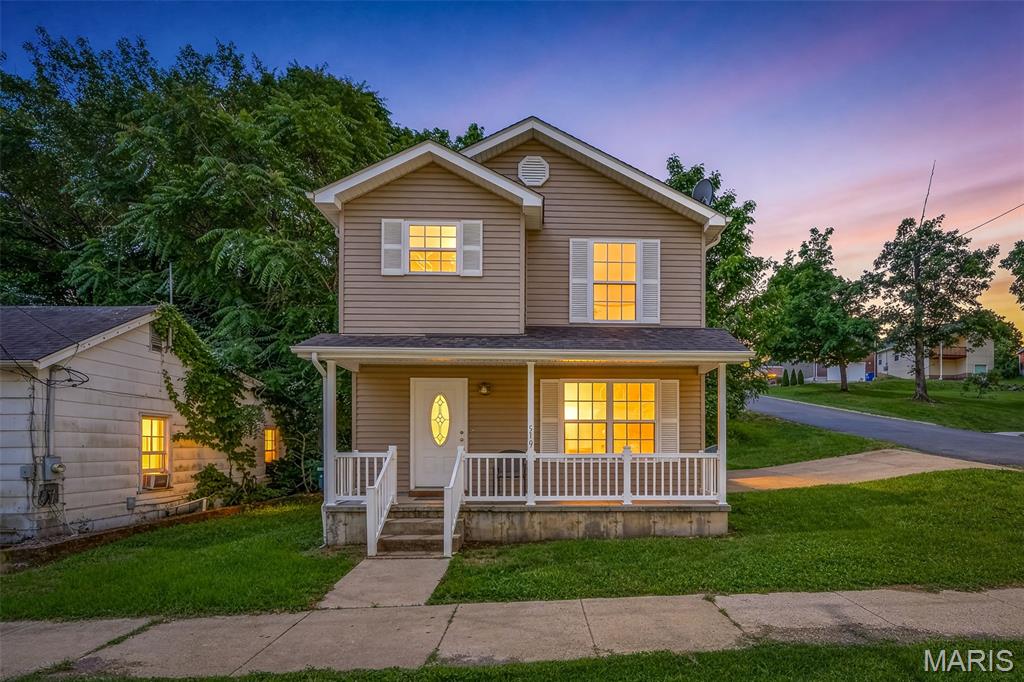
This charming small two-story home sits proudly on a desirable corner lot, offering extra yard space, added privacy, and curb appeal. You will first notice the welcoming front porch and natural light as you enter the front door. Inside, the thoughtfully designed layout makes excellent use of space, with comfortable living areas, abundant natural light, and a cozy atmosphere throughout. The upper level provides private bedrooms and a peaceful retreat, while the corner lot setting allows for a spacious top yard and convenient parking.  This home is the Perfect blend of comfort, character, and convivence.  This home is being sold AS-IS and will need new paint and flooring throughout the house.
#26032872

De Soto

519 Boyd Street

2 Beds

1 Baths

561 Sq.Ft.

$125,000

MLS#: 26032872
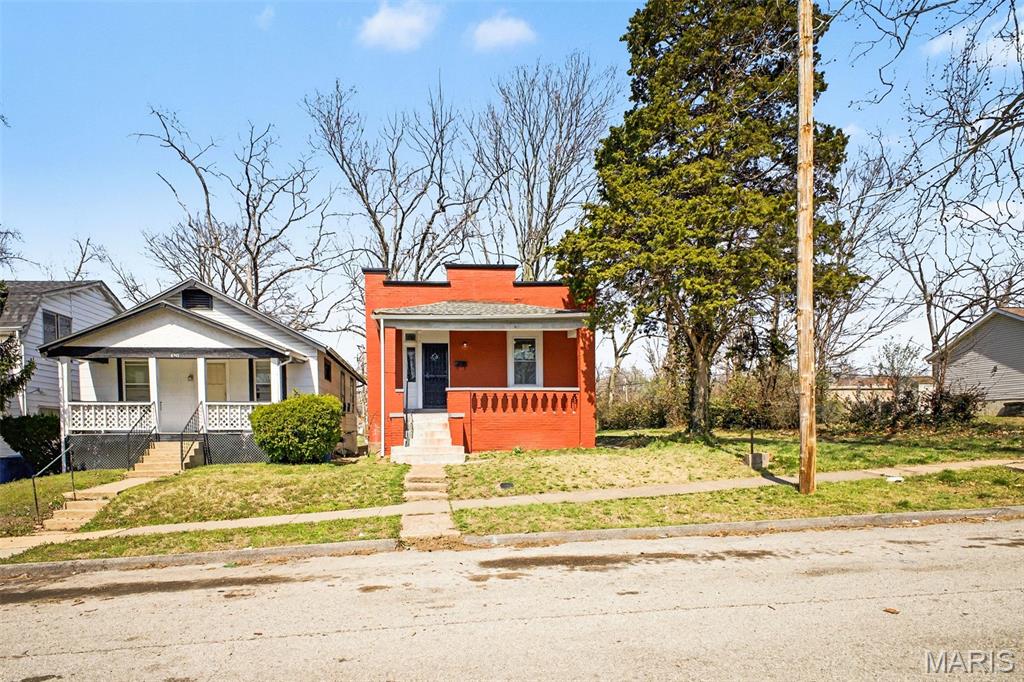
Step into a completely reimagined brick bungalow where classic charm meets modern luxury. This top-to-bottom 1st-floor renovation features soaring 9-foot ceilings, recessed lighting, and a seamless open-concept layout perfect for entertaining. Key Highlights: Chef’s Kitchen: Brand-new cabinetry, sleek granite countertops, and premium stainless appliances. ALL-NEW HVAC, electrical (wiring and panel), and updated plumbing (drain and supply lines), Hot Water Heater, Electrical Panel Box. Designer Finishes: New windows, flooring, doors, and a stunning decorative fireplace. Modern Bath: A fully remodeled, contemporary bathroom serving two spacious bedrooms.
#26013579

Pagedale

6741 Schofield Place

2 Beds

1 Baths

1,125 Sq.Ft.

$115,000

MLS#: 26013579
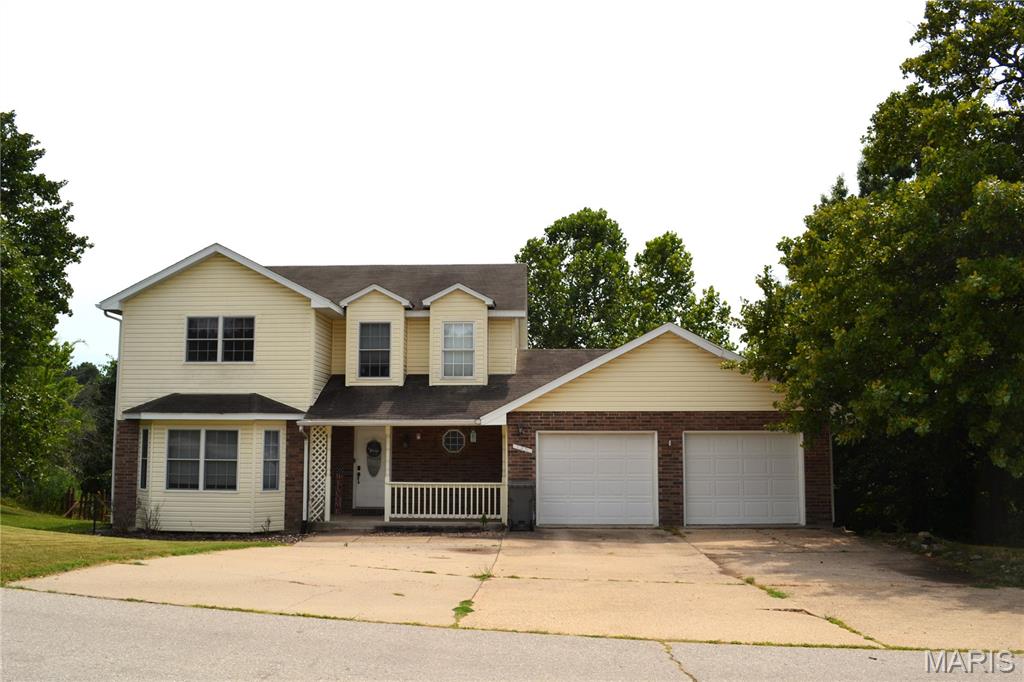
PRICED TO SELL!!!  Fantastic 4 bedroom 3 1/2 bath home with approximately 3250 sq. ft of living space, in a great subdivision close to everything!!  Beautiful kitchen with plenty of cabinets, counter space, center island that stays, and a pantry.  Separate dining room big enough for a large table for gatherings.  Upstairs features 3 bedrooms, and 2 full baths.  Hang out in the basement that has another family room with walk out access to the backyard, laundry room, 4th bedroom, full bath with a jetted tub and 2 storage rooms.   Backyard has a shed, a water feature, and is fenced. Oversized 2 car garage.  Don't miss out on this spacious home! Schedule your showing today!
#26012192

St Robert

140 Sawmill Rd.

4 Beds

3 Baths

3,250 Sq.Ft.

$259,000

MLS#: 26012192
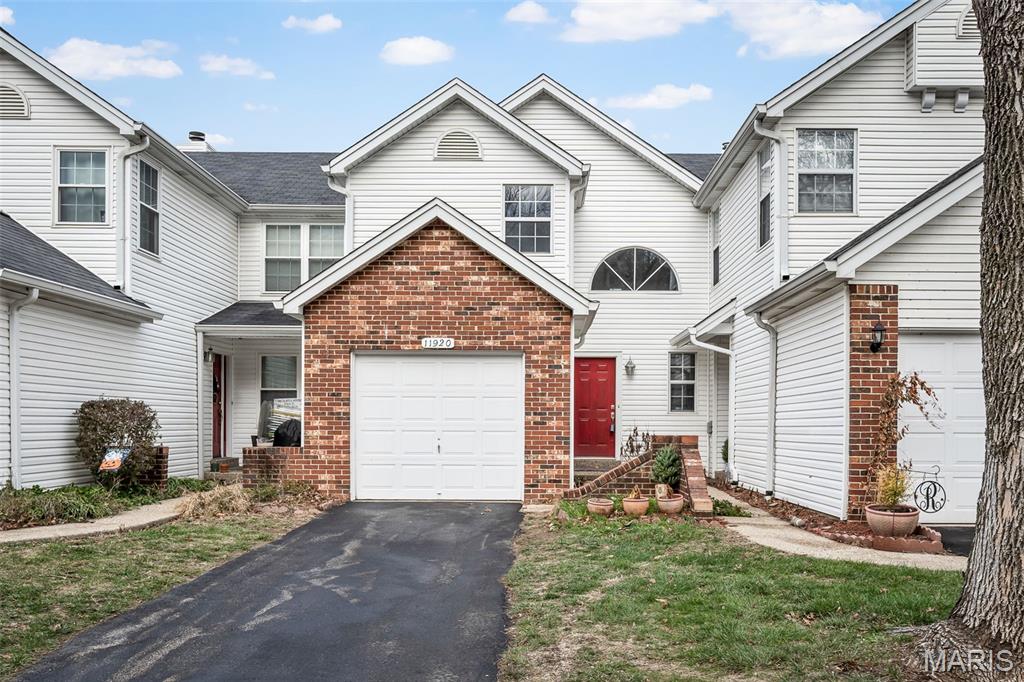
BACK ON MARKET, NO FAULT OF SELLER.  SELLER TO CREDIT BUYER 6 MONTHS HOA FEES AT CLOSING.  CURRENT HOME INSPECTION REPORT AVAILABLE UPON REQUEST WITH AN OFFER.  Welcome home to this newly renovated condo located in the highly sought-after Autumn Lakes community in the heart of Maryland Heights.  This inviting condo blends modern updates with charming curb appeal, highlighted by a classic brick facade, fresh siding and a bold red front door that adds a welcoming pop of color.  Private driveway and attached one car garage provide everyday convenience.  Step inside to a beautifully refreshed interior where everything is new. Thoughtful updates create a clean, modern living environment.  New luxury vinyl flooring throughout the entire home. Fully renovated kitchen with updated finishes.  All new bathrooms featuring contemporary fixtures.  New Pella sliding glass doors on both the main and lower levels lead you to a freshly stained deck or patio on lower level.  The woodburning fireplace in the main floor living room makes for cozy evenings. The upper level features a very large master bedroom with new en-suite bathroom as well as a generous second bedroom featuring its own new private full bath. The flexible lower level is open, fully renovated and offers exceptional versatility. It can serve as a large family room for entertaining or potentially a third bedroom thanks to the newly added full bathroom.  The laundry area is conveniently located on this level. Residents of Autumn Lakes enjoy a fantastic array of amenities including a clubhouse, community pool, 2 lakes, tennis/pickleball courts, beautifully maintained grounds, walking paths and recreational spaces. This home is ideally situated just minutes from top rated schools, parks and outdoor recreation, dining, shopping, major highways for commuting as well as all the vibrant amenities Maryland Heights has to offer.  Don't miss this turnkey opportunity. With its complete renovation, desirable location and flexible floor plan, this home is move-in ready and waiting for you.  Love where you live in Autumn Lakes!
#25080010

Maryland Heights

11920 Autumn Lakes Drive

3 Beds

3 Baths

1,702 Sq.Ft.

$245,000

MLS#: 25080010
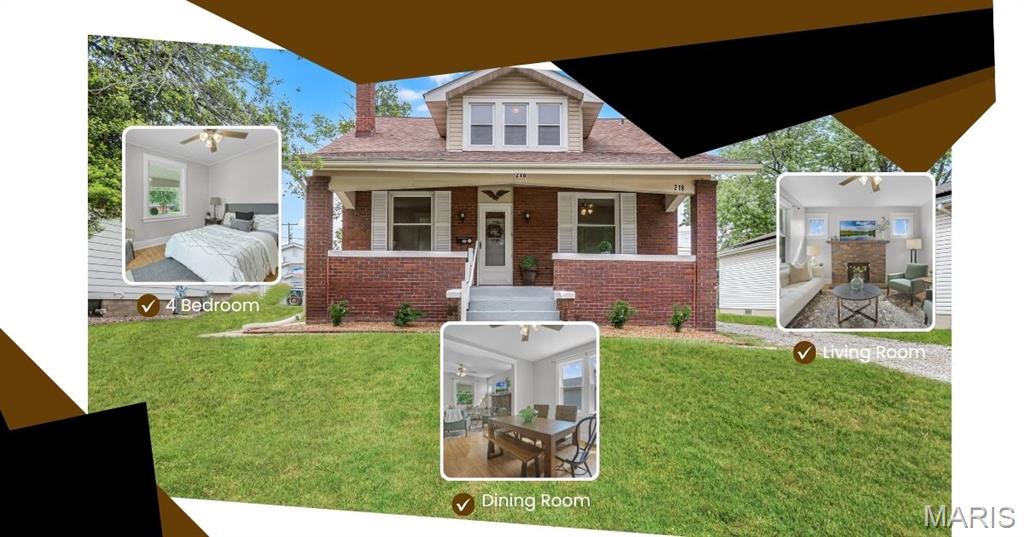
Welcome to a home that instantly captures your attention and invites you to stay. This move-in ready brick bungalow blends timeless character with modern updates, offering 4 bedrooms, 1.5 baths, and an impressive 1,862 square feet of thoughtfully designed living space all enhanced by soaring 9-foot ceilings that create an airy, open feel throughout.
Step inside and feel the warmth of a freshly painted interior, where natural light pours in through newer windows, illuminating every corner. The spacious living room sets the tone with a gas fireplace and ready to become your cozy centerpiece for relaxing evenings or hosting guests.
The main level offers two generously sized bedrooms and a refreshed full bathroom featuring a newly installed tub, toilet, and vanity. The fully equipped kitchen is both functional and inviting, highlighted by an open wall concept that flows seamlessly into the stunning four-season room that's perfect for casual countertop dining or entertaining.
This four-season room is surrounded by walls of windows and elevated ceilings that invite in natural light and gentle breezes, creating a space you’ll enjoy year-round.  Whether sipping morning coffee or unwinding at sunset the four season room is where you want to capture those moments..
Upstairs, the home continues to impress with a large family room that offers endless possibilities such as movie nights, a playroom, or a relaxing retreat. The upper level also features a spacious primary suite along with a fourth bedroom that can easily double as a home office or creative space.
Downstairs, the unfinished lower level provides laundry hookups and unlimited storage potential, while an outdoor shed adds even more convenience.
Enjoy outdoor living your way whether it’s relaxing on the covered front porch, entertaining on the patio, or enjoying the level backyard. Every space has been designed with lifestyle in mind.
Location is the cherry on top. It's just a short walk to shopping, grocery stores, restaurants, public transportation, and the scenic Madison County Transit Trails, perfect for biking or evening strolls. Plus, you’re minutes from several parks, downtown Edwardsville, recreational facilities, and an easy access to major interstates and highways for a smooth commute.
If you’ve been searching for a spacious, move-in ready home in a prime location, this is it. Contact your Realtor today to schedule your private showing.
Agent Owned.
#26027917

Edwardsville

218 4th Avenue

4 Beds

1 Baths

1,862 Sq.Ft.

$250,000

MLS#: 26027917
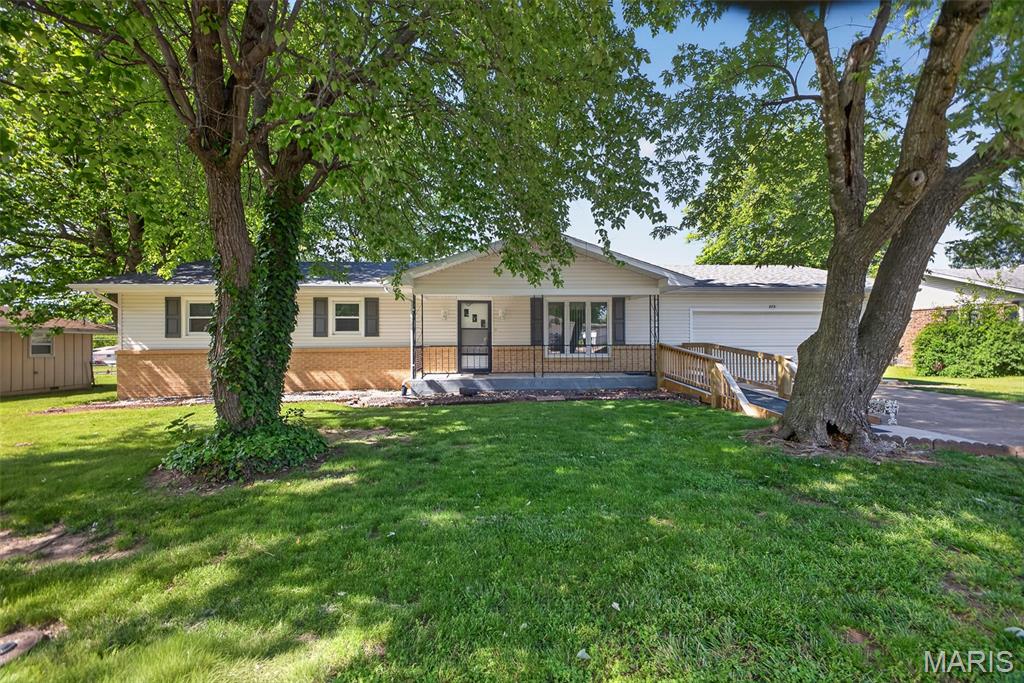
None
#26028878

Lebanon

273 Farmers Lane

3 Beds

2 Baths

1,334 Sq.Ft.

$197,000

MLS#: 26028878
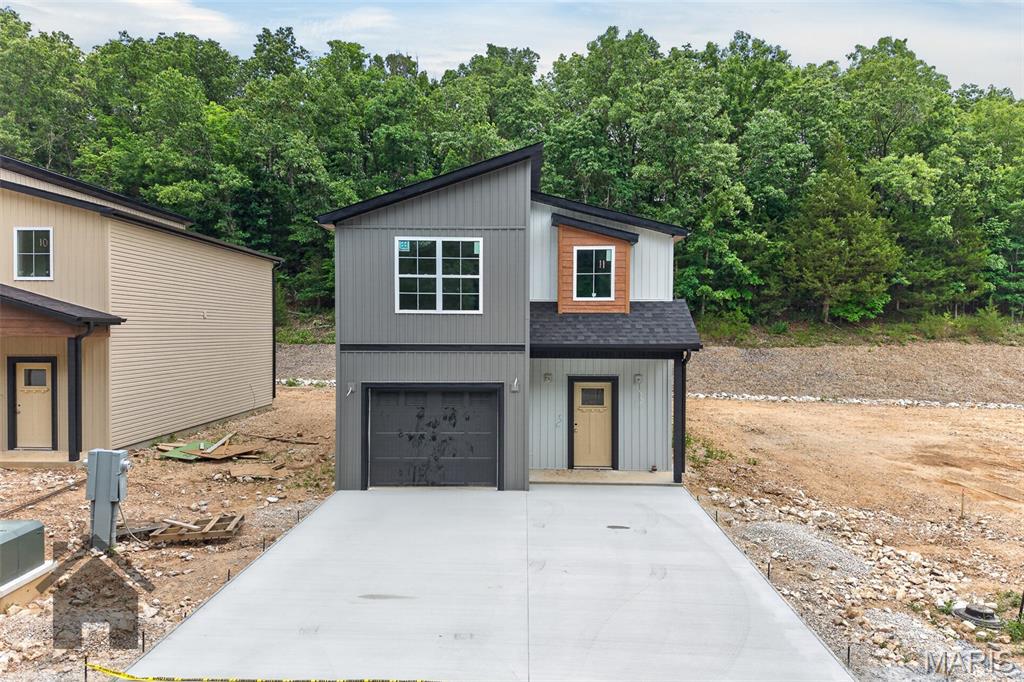
Introducing Pinnacle Park — Waynesville’s newest community! Be among the first to own in this exciting new neighborhood featuring stylish two story homes just minutes from Fort Leonard Wood and located within the Waynesville School District. Designed with both comfort and function in mind, this thoughtfully crafted floor plan offers 3 bedrooms, 2.5 bathrooms, and a one-car garage. Every home comes loaded with signature upgrades, including custom cabinetry, luxury vinyl plank flooring, quartz countertops, stainless steel appliances, white subway tile backsplash, epoxy-coated garage floors, and more! Designer finishes have already been selected, making the process simple, just choose your lot and move right in! Specific upgrades can still be accommodated such as a fence, fireplace, blinds & more. Construction is underway now with this lot's projected completion date in April 2026. Secure your NEW home now, contracts are being accepted now for all homes in the neighborhood. Schedule today to visit our model home! Photos are in likeness to be built and may vary on design, selection and features.
#26008909

Waynesville

573 Russell Drive

3 Beds

2 Baths

1,532 Sq.Ft.

$299,900

MLS#: 26008909
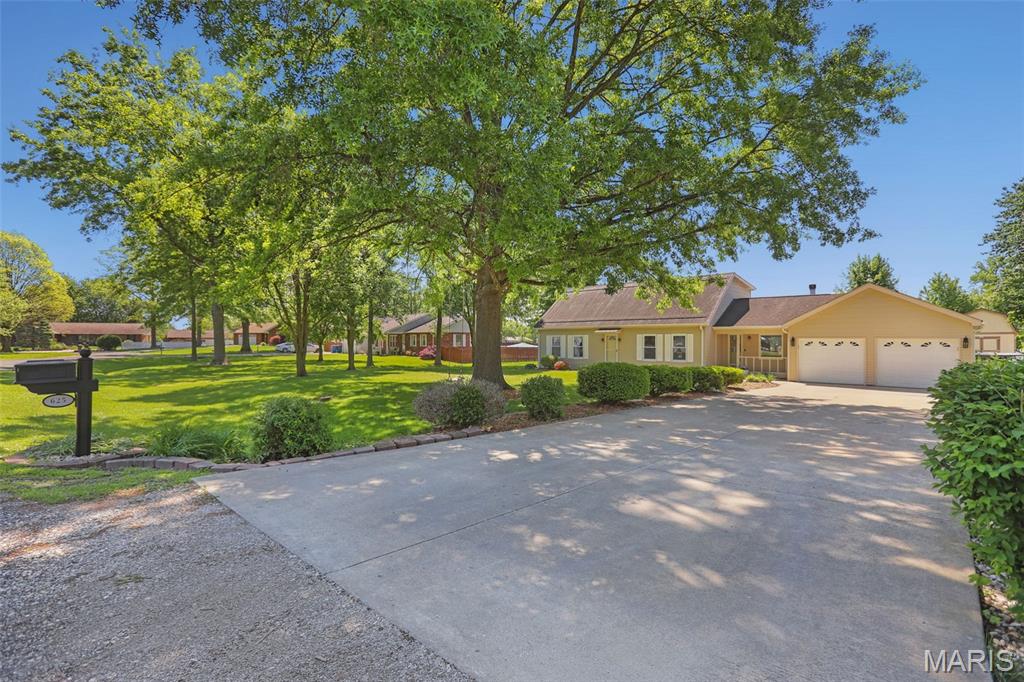
The home you’ve been waiting for! Experience the best of Troy in this established, tree-lined neighborhood. Situated on a quiet cul-de-sac on nearly an acre, this 5-bedroom, 2-bath masterpiece offers the perfect balance of privacy and convenience. Enjoy a backyard oasis complete with a screened-in patio, pool, and fully-fenced yard. Inside, the stunning kitchen features brand-new custom cabinetry, quartz countertops, stainless steel appliances, and a premium pantry with a built-in appliance garage. The main level also offers spacious living and dining areas, a den with fireplace, three bedrooms, and a full bath. The upper level features two more bedrooms, an additional full bathroom, and a dedicated laundry room. Bedrooms throughout the home are finished with closet built-ins for effortless organization and the entire home has been freshly painted with many recent updates. Located within walking distance to CA Henning Elementary School (part of the Triad School District) and with easy access to Scott AFB and St. Louis — this move-in-ready home might just be the one. Schedule your tour today!
#26028084

Troy

625 Buckingham Drive

5 Beds

2 Baths

2,513 Sq.Ft.

$379,900

MLS#: 26028084
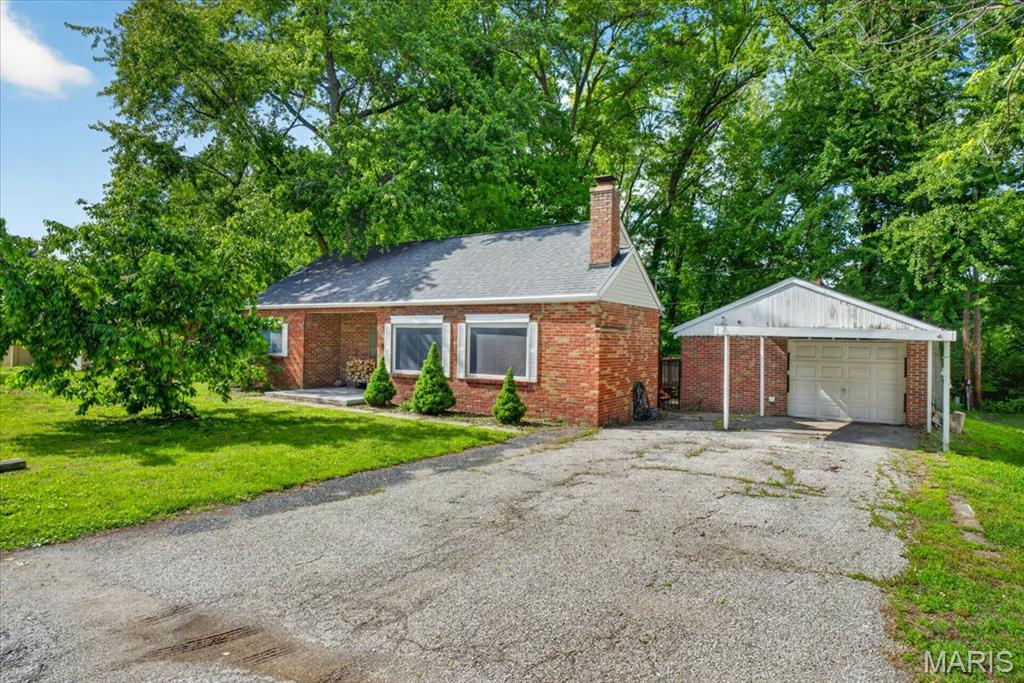
Whether you're a first-time buyer looking to build equity or a savvy investor seeking your next opportunity, 31 Fahey Pl in Belleville is the one to watch. Nestled on a quiet no-through street in a fantastic location, this 3-bedroom, 1-bath home is packed with features that buyers and renters love. Step outside to a fully fenced yard with three gates — including a double gate — opening up to a large, wooded backyard that offers a nature-filled retreat right at home. Relax and decompress in the well-maintained 5-person hot tub, or host friends on the deck, perfect for outdoor entertaining. Inside, a charming fireplace in the living room — complete with fans to help circulate warmth on cold winter days — makes this home as cozy as it is functional. The 2-car detached garage is a standout feature, wired with gas and water hookups, its own fireplace, and a bar area, giving you the flexibility to create the ultimate workshop, entertainment space, or studio. Major systems have been taken care of for you, with a new hot water heater and HVAC already in place.
Sold as-is and priced below market value, this property offers the kind of built-in equity potential that's hard to find in today's market. First-time buyers can get into a home with great bones and personalize it over time, while investors will immediately recognize the income and appreciation upside in a desirable Belleville neighborhood. Stop paying rent or waiting for the "perfect" home — this is your chance to get in smart, get in now, and make it your own.
#26028775

Belleville

31 Fahey Place

4 Beds

1 Baths

1,530 Sq.Ft.

$155,000

MLS#: 26028775

* Listings identified with the FMLS IDX logo come from FMLS and are held by brokerage firms other than the owner of this website. The listing brokerage is identified in any listing details. Information is deemed reliable but is not guaranteed. If you believe any FMLS listing contains material that infringes your copyrighted work please click here to review our DMCA policy and learn how to submit a takedown request. © 2024. First Multiple Listing Service, Inc.

Categories

Homes Tailored to Your Lifestyle

Buyers Guide

Buying a home is one of the most exciting milestones of your life.

View more

Sellers Guide

Putting your home on the market can be a stressful process, especially when you don’t know what to expect.

View more

Market report

With just a few clicks, you'll gain instant access to valuable insights about the real estate market, including trends, property values, and community analytics.

View more

Home value

Unlike automated valuations, our hands-on review will provide a comprehensive opinion of your home’s value while considering important interior elements and other location intangible factors that machine algorithms so often miss.

View more

Buyers resources

Guides on financing, inspections, and choosing the right Realtor for a smooth home purchase.

Sellers resources

Practical tips on staging, pricing, and preparing your home to attract buyers and maximize your sale.

 - property

Send a message

Message successfully sent.

Reason for contacting?

I agree to receive email communication and understand I can unsubscribe at any time.

I agree to be contacted by Realhub DEV via call, email, and text for real estate services. To opt out, you can reply 'stop' at any time or reply 'help' for assistance. You can also click the unsubscribe link in the emails. Message and data rates may apply. Message frequency may vary. Privacy Policy

Sign In Sign Out

Virtual Assistant

Would you like to take the next step with this property? We can help you schedule a showing or virtual tour, or send you more details.

Yes, I would like more information.

Thank You for Your Reply, One of Our Agents will contact you as soon as possible

No, maybe later.

Thank you, you can always contact me via email, phone number or through the contact form.

Realhub AI

Lucy - Your AI-Powered Realtor

Update Your Temporary Password

Personalize your search

Enter your email and we'll notify you immediately when new listings match what you're looking for.

or enter email address

Already have an account ? Login here

Continue your home search

I agree to receive communications and understand I can unsubscribe at any time.

I agree to be contacted by Realhub DEV via call, email, and text for real estate services. To opt out, you can reply 'stop' at any time or reply 'help' for assistance. You can also click the unsubscribe link in the emails. Message and data rates may apply. Message frequency may vary. Privacy Policy

Already have an account ? Login here

We use cookies

We use cookies primarily for analytics to enhance your experience. By accepting, you agree to our use of these cookies. You can manage your preferences or learn more about our cookies policy.