Thinking of selling?

Blue Sapphireline

Browse Properties
  • Nearby me

Popular Features

Community Features

Association

Property Features

Waterfront

View

Exterior Features

Interior Features

Style

E-Alert name

Properties

10000 properties match your criteria

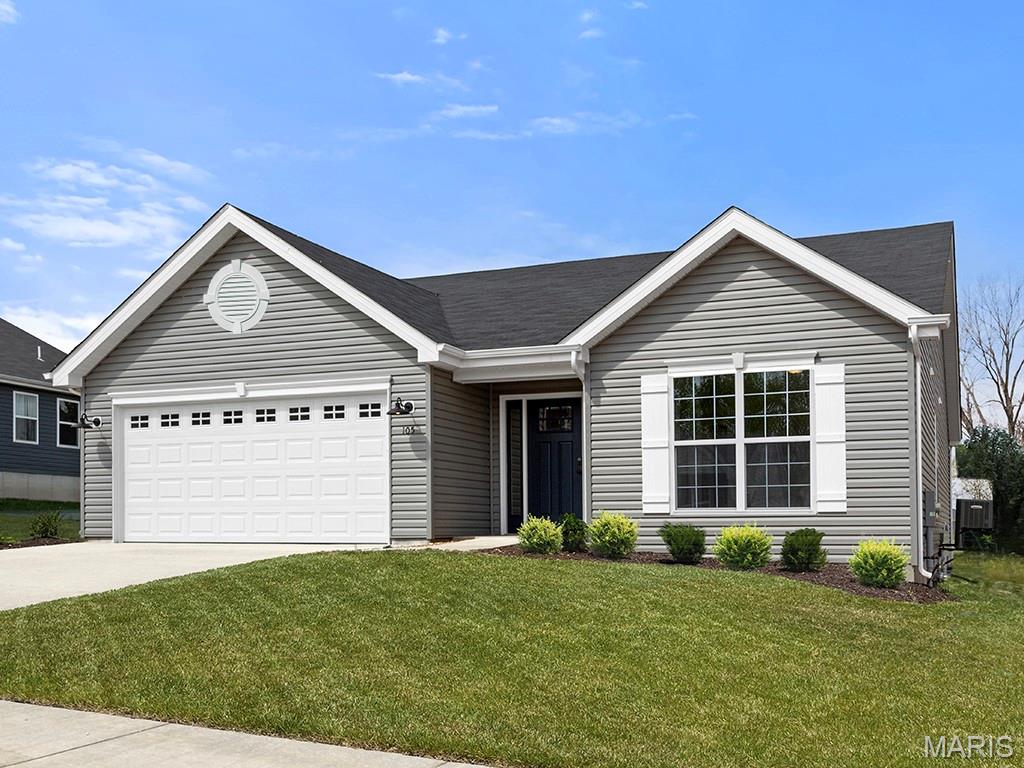
McBride Homes’ Aspen II 3BR, 2BA ranch-style home ready this spring! Enjoy an open floorplan with vaulted ceilings, 6ft windows, & beautiful wood laminate flooring in main living areas. The kitchen has a large island with a breakfast bar, level 3 Brellin White 42” cabinets, quartz countertops, stainless steel GE appliances, & large walk-in pantry. The dining area has a sliding glass door that leads to a future covered patio area with a ceiling fan prewire. The primary suite has a large window, dual closets, & private primary bath w/double sinks & walk-in shower. Other extras include main floor laundry, ¾ bath rough in at LL, upgraded lighting/plumbing fixtures, six panel white interior doors, ceiling fan prewires, plus garage coach lights. This community features 105 total homesites with several cul-de-sac homesites and sits adjacent to Koch Park. Enjoy peace of mind with McBride Homes’ 10 year builders warranty & incredible customer service! Similar photos shown.
#26006270

Florissant

2304 Fernau Court

3 Beds

2 Baths

1,539 Sq.Ft.

$344,900

MLS#: 26006270
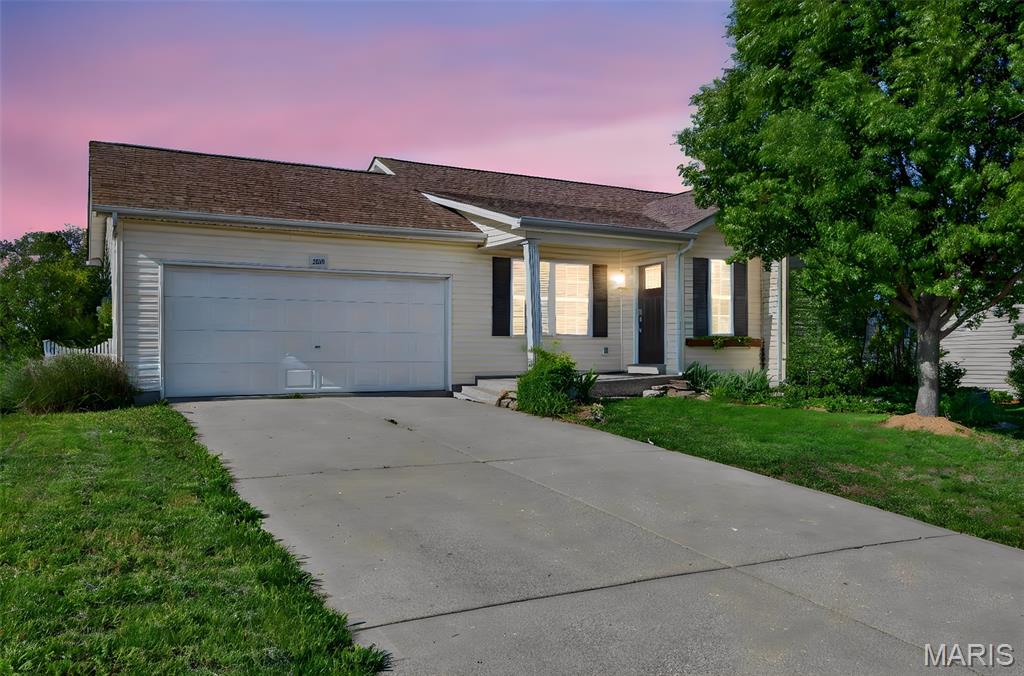
Your new ranch home offers the convenience of main level living with additional space to grow! The main floor features 3 spacious bedrooms and 2 full bathrooms along with vaulted ceilings that create an open and airy feel throughout the main living area. Durable vinyl flooring flows though the main living spaces while the bedrooms offer the comfort of carpeting. The partially finished walk out basement includes an additional true bedroom, rec room, ample storage space and a full bathroom rough in ready for future bathroom plans.  Washer and dryer hook ups are available on the main level for an added convenience. Step outside to enjoy the generous sized deck overlooking the backyard, ideal for relaxing or entertaining. Under the deck is a good-sized concrete pad too. This home is ready for you!
#26025388

Warrenton

2289 Paige Marie Drive

4 Beds

2 Baths

1,258 Sq.Ft.

$275,000

MLS#: 26025388
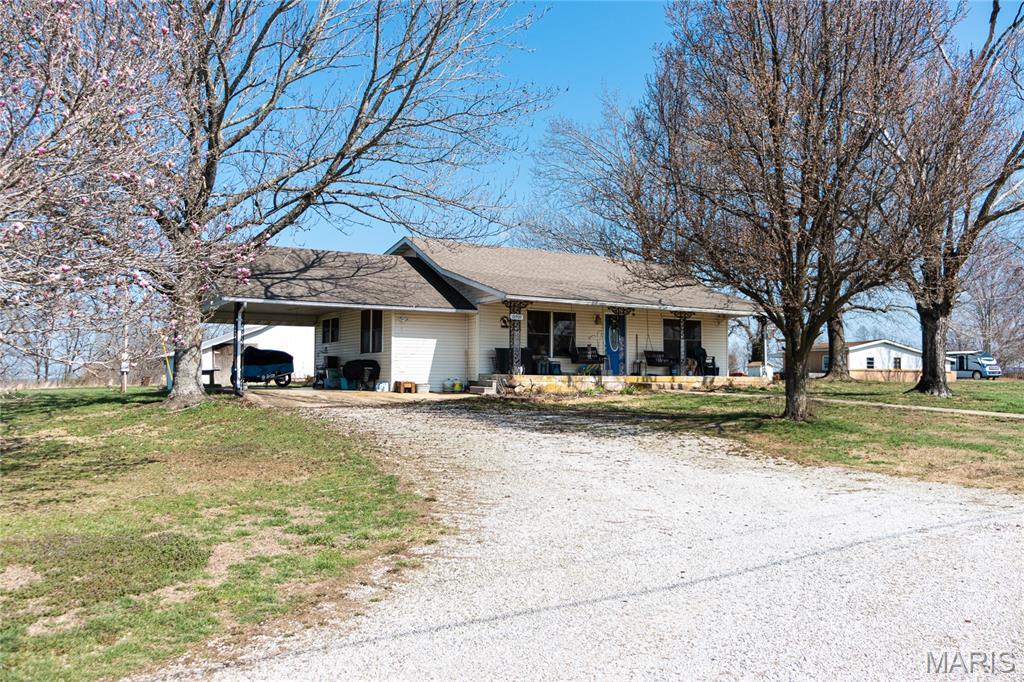
Situated on nearly 4 acres, this 3 bedroom, 1 bath home offers space, privacy, and a fully fenced property perfect for a variety of uses. Inside, you’ll find several important updates including newer electrical, water lines, plumbing, and a furnace, providing peace of mind for future owners. The home features a functional layout with a comfortable living area, a kitchen with a convenient pantry for additional storage, and three bedrooms. Outside, the expansive fenced acreage provides plenty of room for outdoor activities, pets, or hobby use, and also includes a storage shed for tools and equipment. This property offers a great blend of country space and practical updates, making it a wonderful opportunity for buyers looking for acreage and room to spread out. Government loan buyers should note they will be responsible for any repairs or requirements identified by the appraiser.
#26010787

Licking

18909 Highway 32

3 Beds

1 Baths

1,640 Sq.Ft.

$149,000

MLS#: 26010787
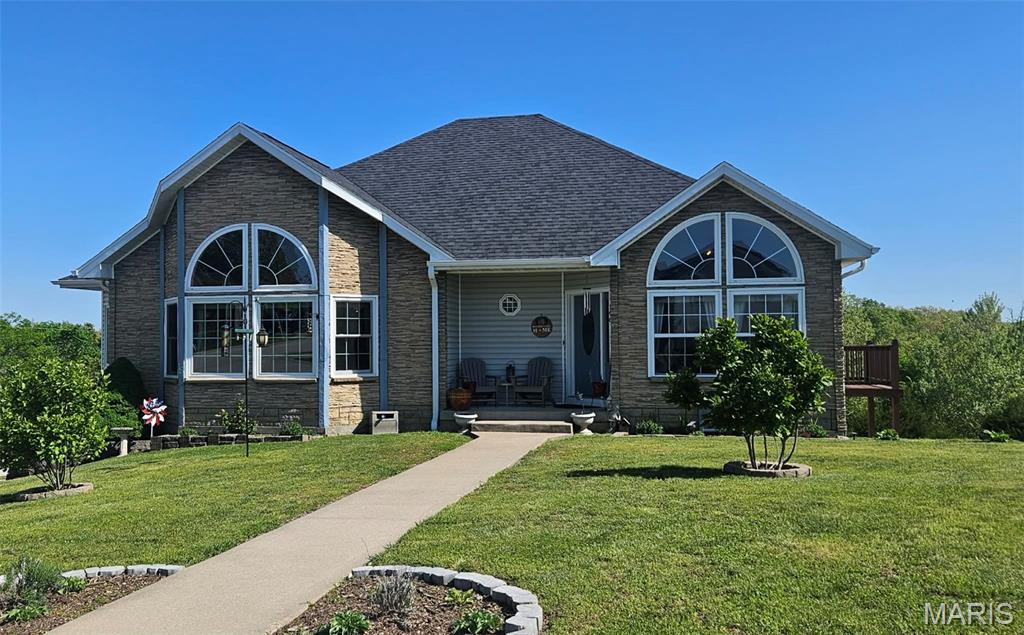
Welcome to 146 Vernon, where pride of ownership shines in every detail. This beautifully maintained home offers the perfect blend of comfort, style, and thoughtful updates—truly move-in ready.

The main level features two spacious living areas, both filled with natural light from oversized windows. One offers a cozy fireplace and built-in bookcase, creating the perfect space to relax. You’ll also find an oversized dining area and a stunning kitchen complete with granite countertops, beautiful cabinetry, updated backsplash and sink, stainless steel appliances, and a sizable pantry.

Also on the main level are two generously sized bedrooms, including a private primary suite designed for comfort and relaxation. Enjoy a walk-in closet, double vanity, deep soaking tub, separate shower, and your own walk-out deck—perfect for morning coffee or unwinding in the evening.

The lower level expands your living space even further with a third living area ideal for entertaining, gaming, fitness, or hobbies. Two additional guest bedrooms, a full bath, and extra storage room provide both flexibility and functionality.

Recent updates enhance both style and peace of mind, including LVP flooring and new carpet installed in November, a new roof in 2025, and Andersen windows and a door added in September 2023. Additional improvements include a fully remodeled bathroom in July 2022 and both decks replaced in November 2021.

Homes with this level of care, space, and updates are hard to find schedule your showing today and experience everything this home has to offer.
#26024278

St Robert

146 Vernon Street

4 Beds

3 Baths

5,562 Sq.Ft.

$392,500

MLS#: 26024278
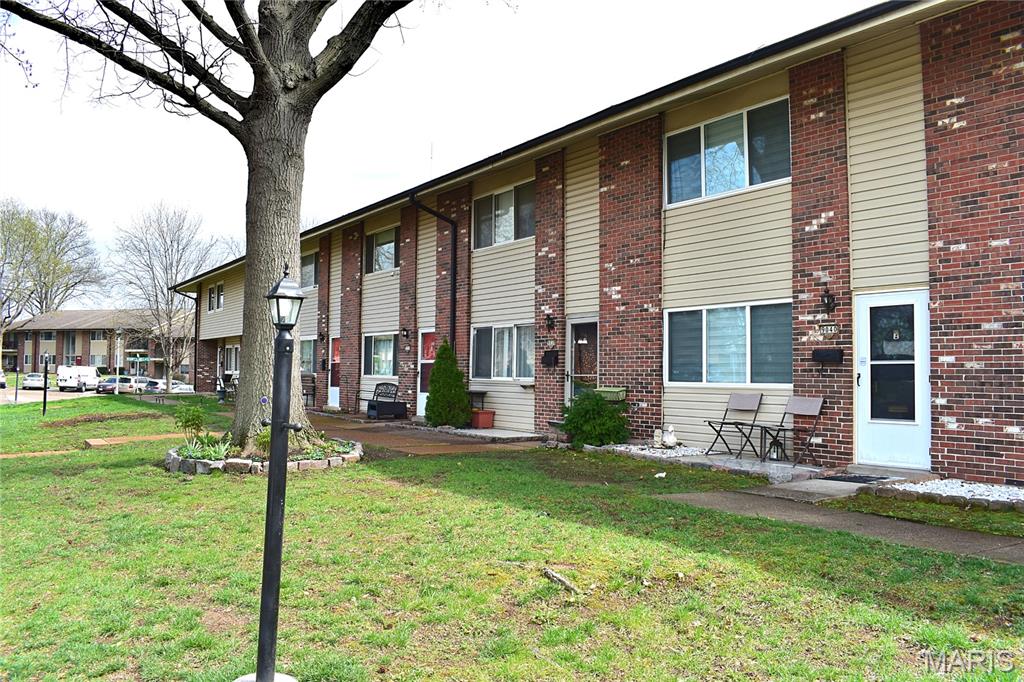
Check out this charming 3 bedroom, 1.5 bathroom townhome in Southridge subdivision. Mehlville school district. Home features an updated kitchen with custom cabinets, granite countertops, and backsplash. A/C is only 2 years old and ready to tackle your summer needs. Both bathrooms have been updated with newer vanity and ceramic tile. 

Private laundry with extra storage space. 

Beautiful inground pool and condo clubhouse, perfect for entertaining or laying out. Convenient to major highways and shopping. A low maintenance, move-in-ready home in a fantastic location. Don't miss this opportunity!
#26019727

St Louis

9038 Villaridge Court

3 Beds

1 Baths

1,254 Sq.Ft.

$136,900

MLS#: 26019727
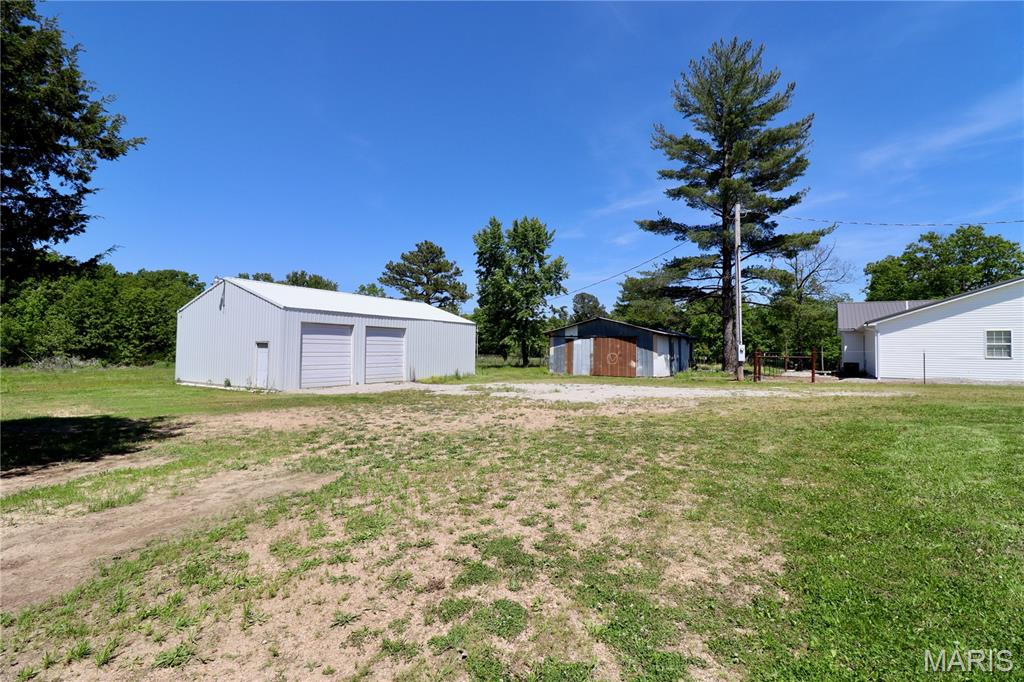
Beautiful 9.69 acre property offering the perfect blend of open space and privacy with partially cleared land ready for your vision. Improvements include a spacious 30x50 shop building and a 24x36 pole barn, providing ample room for equipment, storage, hobbies, or livestock. Property features two electric meters and a public water meter. Whether you’re looking to build your dream home, create a mini farm, or enjoy country living with room to spread out, this property offers endless potential.
#26029728

Lebanon

25915 Foxwood Lane

None Beds

None Baths

N/A

$150,000

MLS#: 26029728
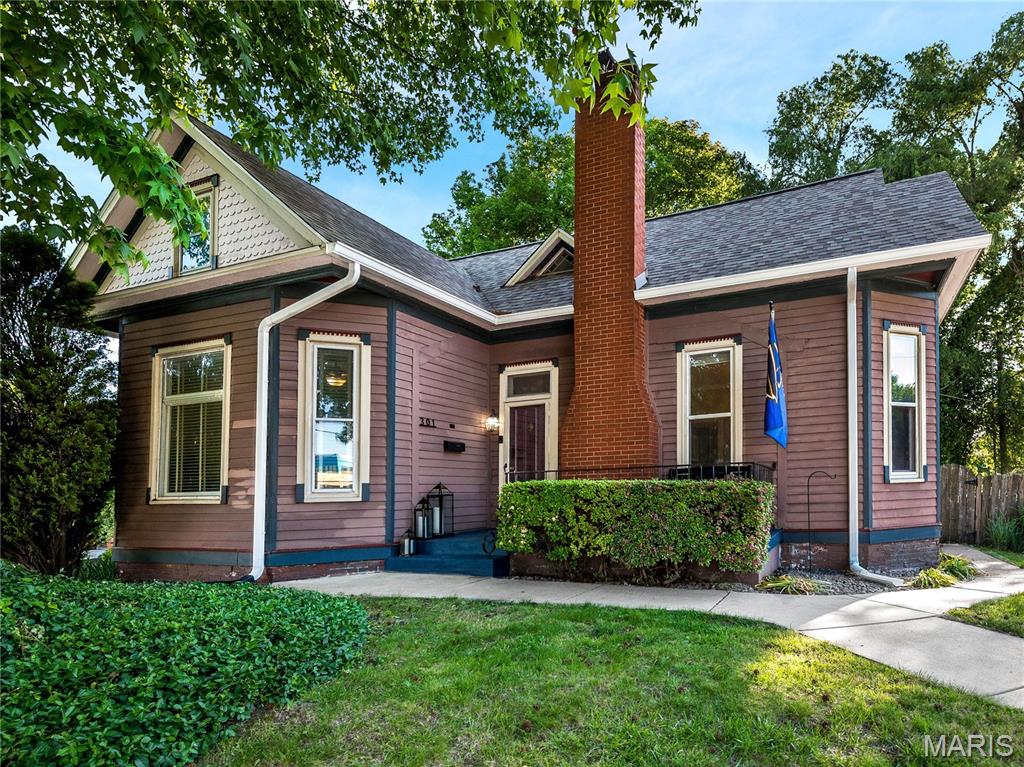
Beautiful Preservation, "award winning" historical home!! Tall ceilings, beautiful woodwork throughout, large windows to let the sunlight in, stained glass windows, the charming kitchen with pantry and built-in work station that leads to the sunroom with access to the large deck and fenced backyard!! And there's more!! Two updated baths, main floor primary bedroom,  2 bedrooms and laundry upstairs with one of the full baths. Roof new in 2017, water heater 2022, AC units 2024, upstairs flooring 2021, carpet on stairs 2021, 6" gutters 2024, and dishwasher 2024. Grab your coffee and enjoy all that Edwardsville has to offer!! Walk downtown to all the yummy restaurants, shops and festivities that are offered. Splashpad, bike trails, farmer’s market and highly anticipated Goshen Commons next to the Courthouse.
#26030265

Edwardsville

301 S Kansas Street

3 Beds

2 Baths

1,722 Sq.Ft.

$245,000

MLS#: 26030265
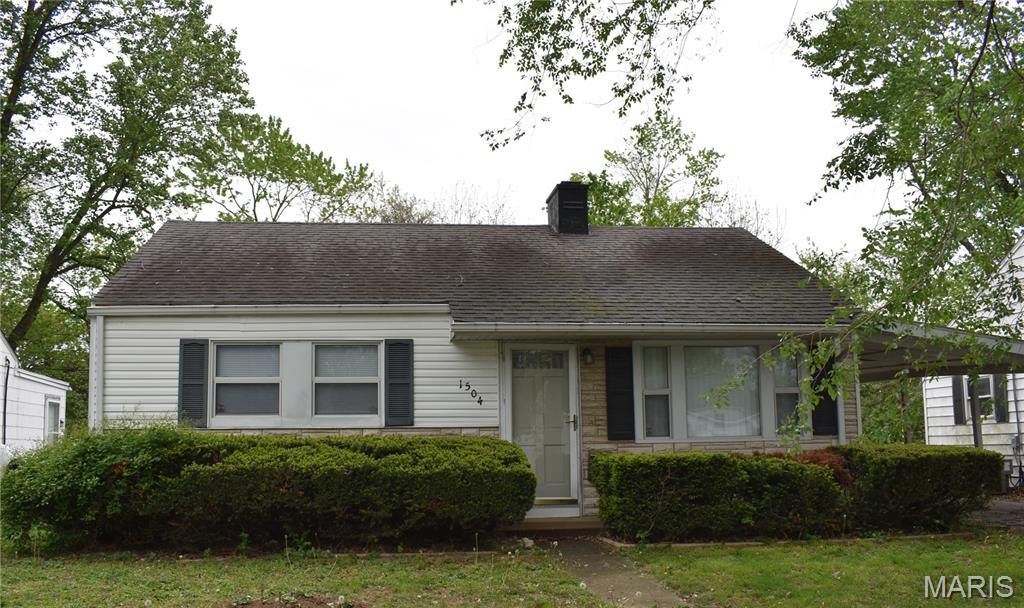
This unique property offers two separate living spaces on one lot. The main house features a spacious living room, two bedrooms with beautiful beam ceilings, full bath and a fully equipped kitchen. Quest quart has open floor plan, (living Kitchen combo), full bath and one bedroom. Private back yard and patio is great for summer get together. Easy access to Scott Airforce Base, and highways.
#26022708

Belleville

1504 Bel Aire Drive

3 Beds

2 Baths

1,296 Sq.Ft.

$115,000

MLS#: 26022708
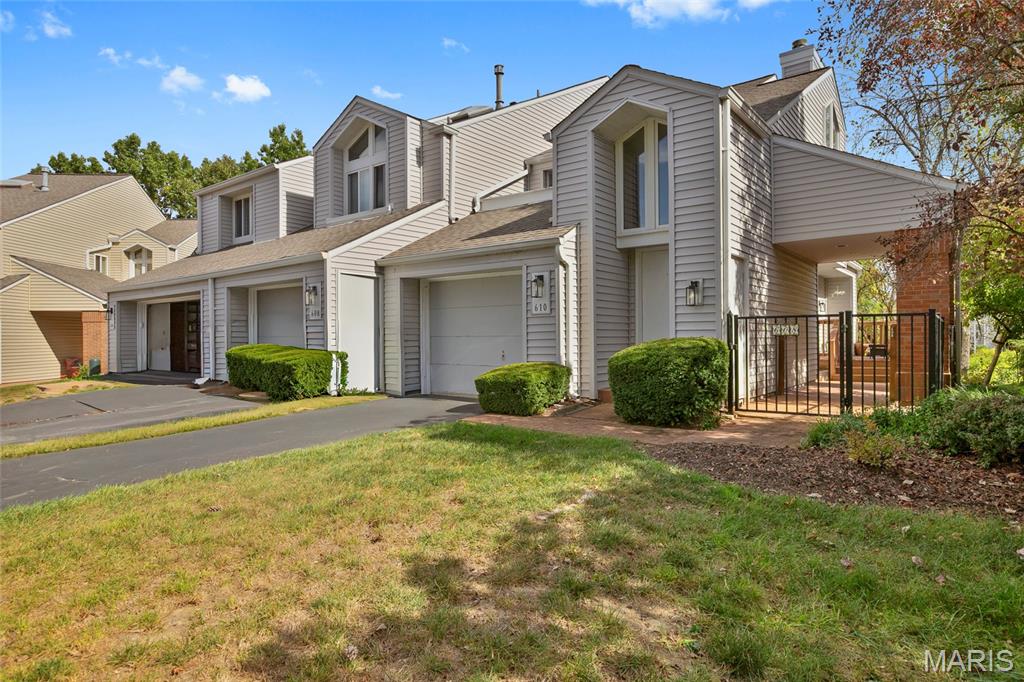
Welcome to this one of a kind condo in Ridgeview. You'll experience the elegance of the kitchen with 
top notch, upgraded appliances lots of cabinets with pull out drawers. Large pantry and lots of storage. The large, granite counter/breakfast bar has lots of appeal, can seat seat 6.  
See through wall to the huge living room with fireplace & lots of windows. Windowed doors to a large deck with some of the best views nature has to offer. 
The master bedroom suite is truly a WOW, accentuated by a Crystal Chandelier! Walk into the custom designed closet with pathway to a magnificent, one of a kind, elegant bath. You'll love the separate shower, tub and bidet. Not to be outdone, the hallway half bath is a designer's dream with a decorative sink and mirror.  Downstairs to a magnificent finished lower level. At the end of stairway, you'll find built-in for a library, hobby space or anything else you may desire. Expect to be 
"Wowed" when entering the lower level space which can be used as a bedroom, living area, office space or family room. This area also has lots of built-in features.  Direct access to a large patio area with a magnificent view and privacy. Don't forget to check out the full bathroom in the lower level.
It's top grade with designer touches as well. 
This community offers a clubhouse, large party room, pool, exercise room, kitchen and planned social gatherings. You'll love this lifestyle. 
Don't wait too long, this unique condo will sell quickly!
#26029431

Ballwin

608 Highview Circle Drive

2 Beds

2 Baths

1,287 Sq.Ft.

$240,000

MLS#: 26029431
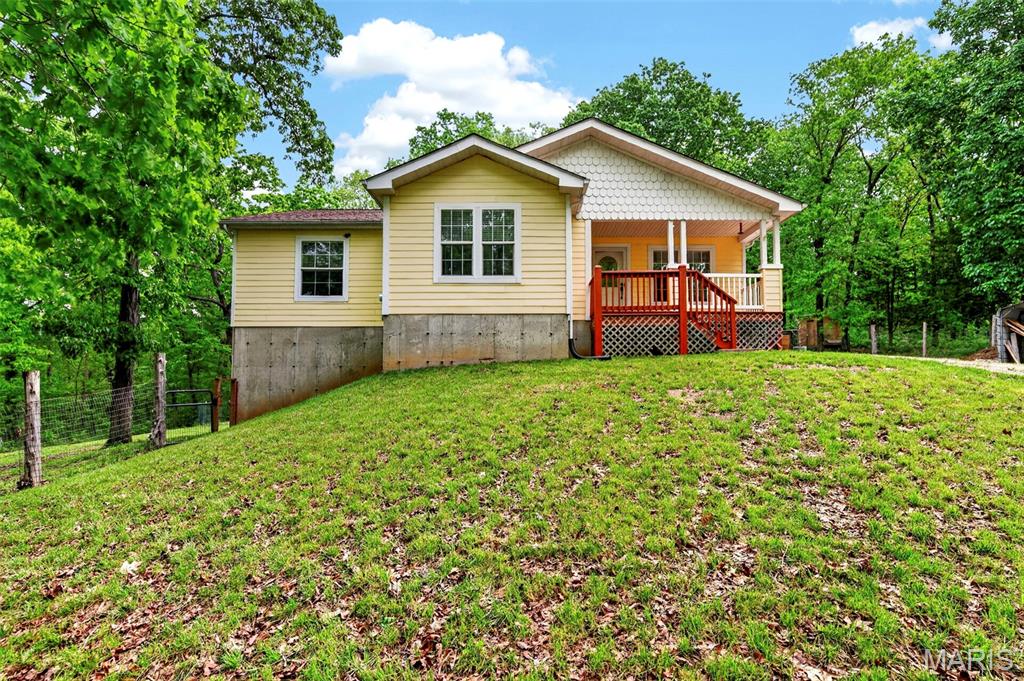
Nestled within the highly desirable Hillsboro School District, this exceptional country retreat spans 8.48 private, wooded acres—offering a rare combination of tranquility, space, and modern convenience.

This well-maintained ranch home features approximately 1,957 square feet of thoughtfully designed living space with a bright, open floor plan. Inside, you’ll find quality updates including granite countertops, crown molding, and durable laminate flooring throughout. A welcoming covered front porch leads into a spacious living area that flows effortlessly into the dining space and well-appointed kitchen—ideal for both everyday living and entertaining. Newer furnace, air handler, water heater, and water softener add desirable peace of mind.

The home offers four bedrooms and two full bathrooms, including a comfortable primary suite complete with a walk-in closet. A split-bedroom layout enhances privacy, while main-floor laundry and generous storage add to the home’s functionality.

Step outside to an expansive back deck overlooking peaceful, wooded surroundings—perfect for relaxing or hosting gatherings. The walkout lower level, featuring French doors, multiple windows, and a roughed-in bath, provides excellent potential for additional finished living space.

The property also includes a 26x24 detached metal outbuilding with horse stalls and an attached carport, making it well-suited for hobbyists, livestock, or extra storage.

Beautifully maintained and move-in ready, this property offers the ideal balance of rural charm and modern comfort—an outstanding opportunity on Flicker Lane.
#26025350

Hillsboro

9314 Flicker Lane

4 Beds

2 Baths

1,957 Sq.Ft.

$350,000

MLS#: 26025350
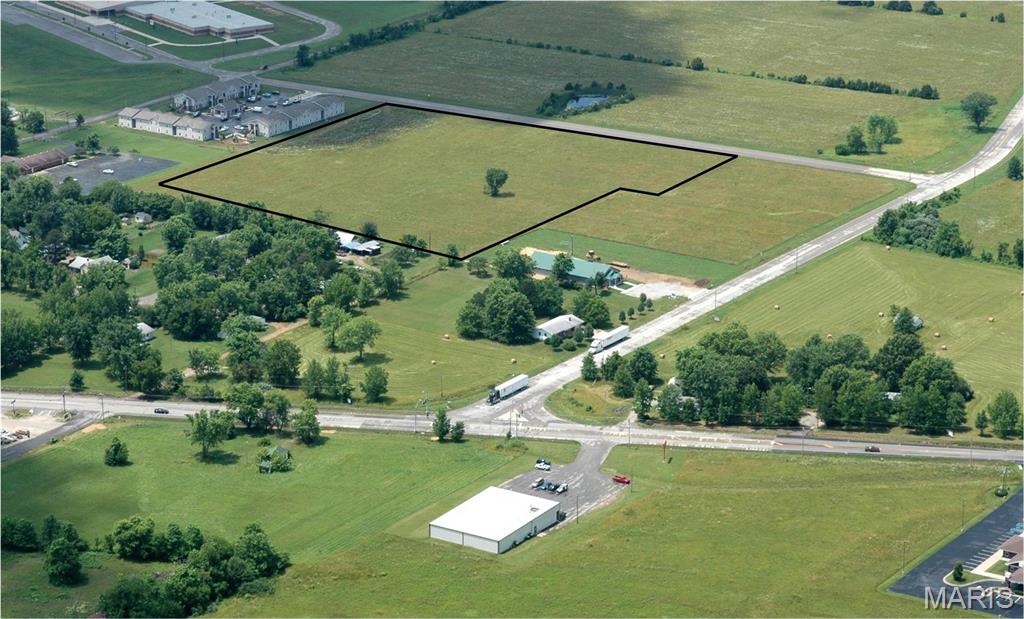
7.42 m/l acres of level, open ground zoned R-3, offering an excellent opportunity for residential or multi-family development. This versatile property provides ample space for a well-planned project in a strong location. Plans and specifications are subject to Seller approval, with certain restrictions in place to maintain quality development standards. Whether you’re an investor or builder, this property is ready for your vision.
#19047616

St James

0 Tiger Drive

None Beds

None Baths

7.42 acres

$395,000

MLS#: 19047616
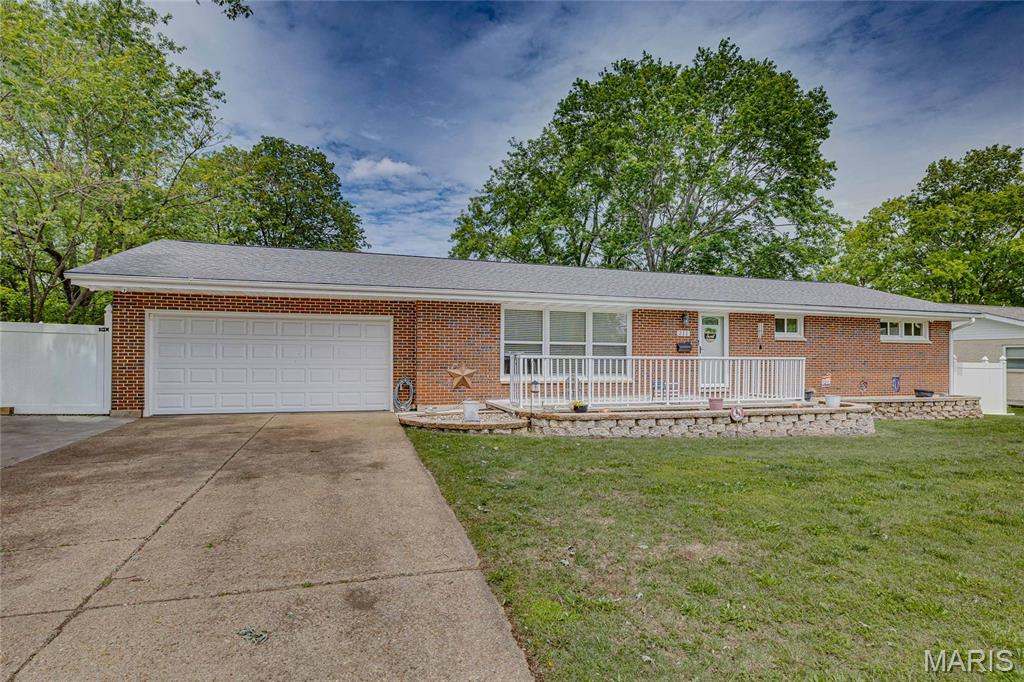
This brick home offers over 1,500 sq. ft. of clean, modern living space just minutes from all the shops and restaurants in downtown Farmington. Inside, you’ll find beautiful wood floors and a bright, open living room perfect for relaxing.

The kitchen is a standout, featuring granite countertops, dark wood cabinets, and a breakfast bar for quick meals. Right next to it is a spacious dining area with glass doors that lead outside. The primary bedroom is a cozy retreat with its own private, updated bathroom.

One of the best parts of this home is the huge backyard. It is fully enclosed by a tall white vinyl fence, giving you tons of privacy among the mature trees. With a large 2-car garage and a long driveway, there is plenty of room for parking.

This gem is ready for a new owner—schedule your tour today!
#26028334

Farmington

211 Carter Street

3 Beds

2 Baths

1,512 Sq.Ft.

$274,900

MLS#: 26028334
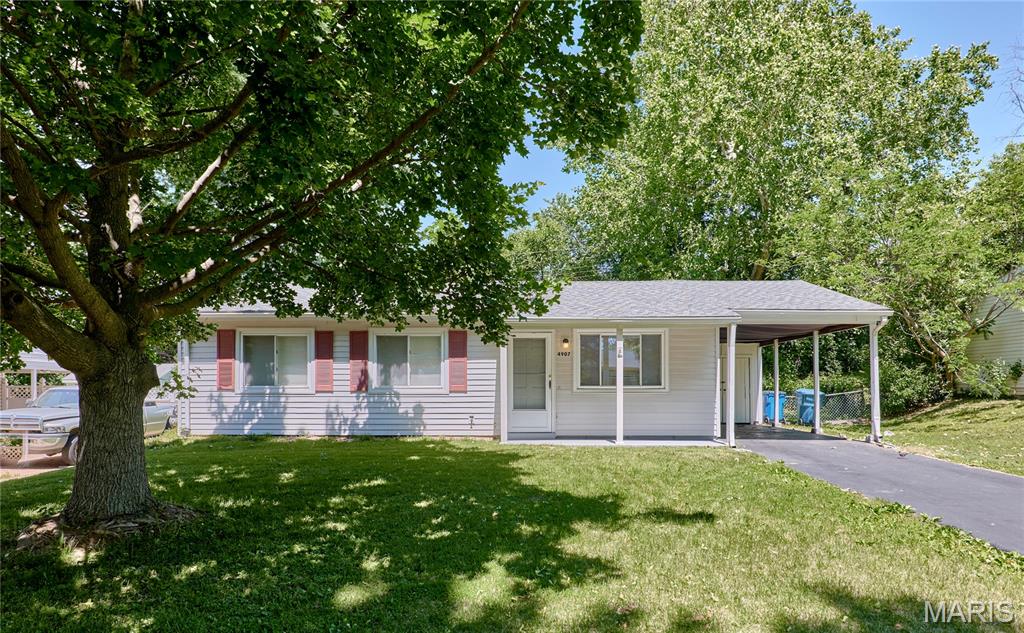
Welcome home to this adorable, move-in ready ranch with tons of amazing updates and features! This home boasts beautiful LVP flooring throughout, updated kitchen and bathrooms, private fenced backyard, covered carport with storage, and more! Enter into the light & bright living room with beautiful LVP flooring and large front window. You’ll love the updated kitchen featuring modern, soft-close cabinetry, quartz countertops, and a newer refrigerator and stove. Just off the kitchen is the convenient, main floor laundry room that adds everyday functionality with easy access to the spacious backyard and patio perfect to enjoy your morning coffee! The primary bedroom offers LVP flooring and a private, updated half bathroom. Two additional bedrooms and an updated full hall bathroom complete the home. Situated in the Hazelwood School District just minutes from beautiful parks, Saint Stanislaus conservation area, community centers, shopping, restaurants, and more. Come see this charming ranch home today!
#26029824

Hazelwood

4907 Plum Tree Lane

3 Beds

1 Baths

972 Sq.Ft.

$179,900

MLS#: 26029824
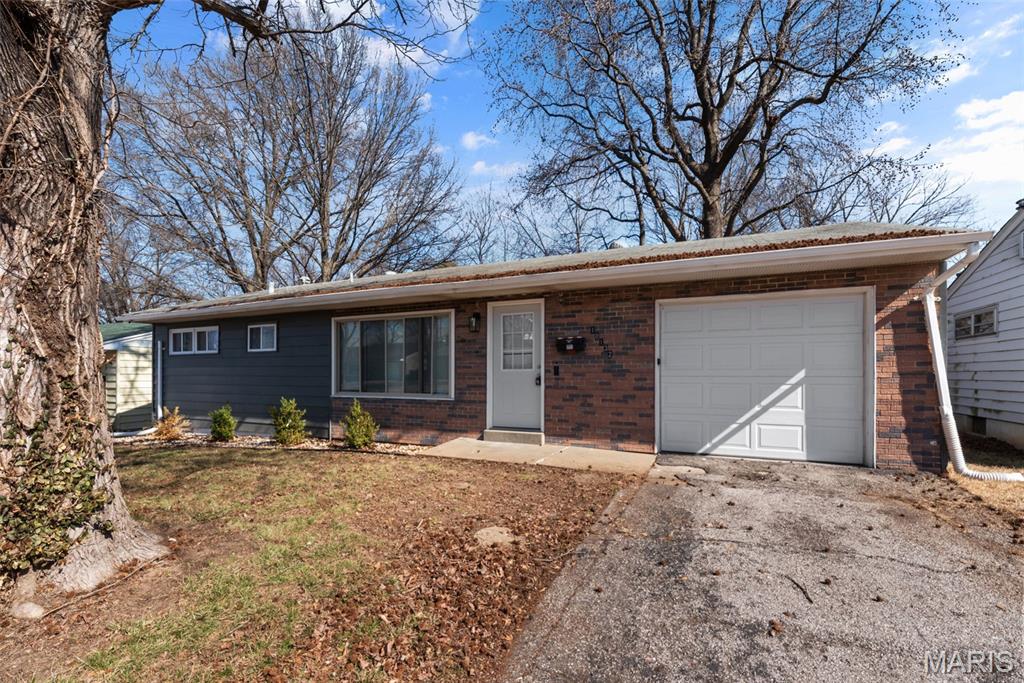
Step into this nicely updated home in Dellwood offering comfort, space, and move-in ready convenience. Fresh paint and recently installed windows help create a bright and welcoming atmosphere throughout the home. The updated kitchen features plenty of cabinetry and counter space along with newer appliances including an electric range, stainless steel refrigerator, microwave, and dishwasher. The main level offers a spacious living and dining room combination highlighted by a remote-controlled ceiling fan. The finished lower level expands the living area with approximately 900 additional square feet, providing a large recreation space and a walk-in bar that’s perfect for entertaining. A separate laundry area and ample storage space are also located in the basement. Outside, enjoy a fully fenced backyard with room to relax or host gatherings. Due to Dellwood rental restrictions, this property is best suited for an owner-occupant. Sellers have passed occupancy.
#26011386

St Louis

10132 Dellridge Lane

3 Beds

1 Baths

1,824 Sq.Ft.

$139,900

MLS#: 26011386
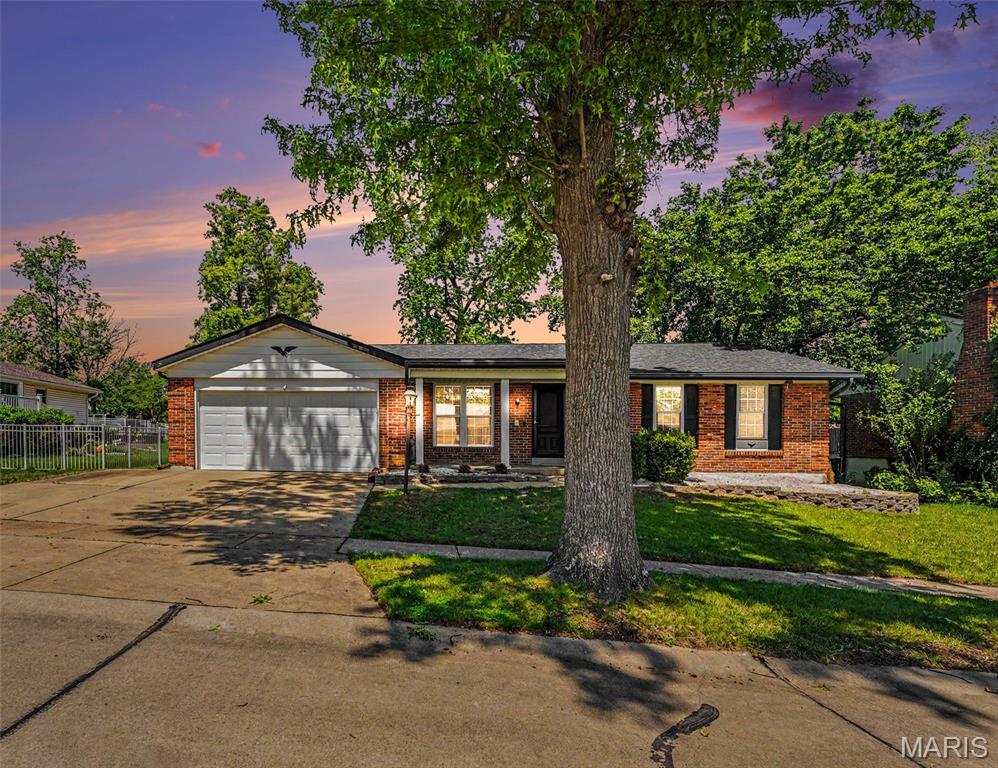
A warm welcome awaits you at this beautiful 3 bedroom, 2 bath RANCH.
Located right in the heart of South County.
Beautiful inside and out. Exterior has easy maintenance with three sided brick and nice vinyl siding.
Interior has absolute charm through out.
A cozy Family Room has hardwood flooring with a gas fireplace; floor to ceiling all brick hearth, & wood mantle.
Flanked by custom wood bookcases.
Perfect for those cold MO winter nights.
An adorable kitchen has stark white cabinetry topped with Crown Molding.
Flooring is luxury vinyl plank.
Exit to enjoy your morning coffee on the delightful Sunporch, overlooking a nice plush black yard.
Generous sized bedrooms have good sized closets and upgraded flooring.
Finished lower level has loads of space; a huge open area with your choice of uses;
Children’s Play area, Exercise area, Media Room? Plus a nice sized home office!
Lots of NEW upgrades ; Roof 2021, New AC 2023, New Stove 2026, New Carpet in lower level, 2026 ! Your next Home Sweet Home is here! Let’s create some awesome memories!
#26026071

St Louis

2765 Cathedral Drive

3 Beds

2 Baths

1,989 Sq.Ft.

$330,000

MLS#: 26026071

* Listings identified with the FMLS IDX logo come from FMLS and are held by brokerage firms other than the owner of this website. The listing brokerage is identified in any listing details. Information is deemed reliable but is not guaranteed. If you believe any FMLS listing contains material that infringes your copyrighted work please click here to review our DMCA policy and learn how to submit a takedown request. © 2024. First Multiple Listing Service, Inc.

Categories

Homes Tailored to Your Lifestyle

Buyers Guide

Buying a home is one of the most exciting milestones of your life.

View more

Sellers Guide

Putting your home on the market can be a stressful process, especially when you don’t know what to expect.

View more

Market report

With just a few clicks, you'll gain instant access to valuable insights about the real estate market, including trends, property values, and community analytics.

View more

Home value

Unlike automated valuations, our hands-on review will provide a comprehensive opinion of your home’s value while considering important interior elements and other location intangible factors that machine algorithms so often miss.

View more

Buyers resources

Guides on financing, inspections, and choosing the right Realtor for a smooth home purchase.

Sellers resources

Practical tips on staging, pricing, and preparing your home to attract buyers and maximize your sale.

 - property

Send a message

Message successfully sent.

Reason for contacting?

I agree to receive email communication and understand I can unsubscribe at any time.

I agree to be contacted by Realhub DEV via call, email, and text for real estate services. To opt out, you can reply 'stop' at any time or reply 'help' for assistance. You can also click the unsubscribe link in the emails. Message and data rates may apply. Message frequency may vary. Privacy Policy

Sign In Sign Out

Virtual Assistant

Would you like to take the next step with this property? We can help you schedule a showing or virtual tour, or send you more details.

Yes, I would like more information.

Thank You for Your Reply, One of Our Agents will contact you as soon as possible

No, maybe later.

Thank you, you can always contact me via email, phone number or through the contact form.

Realhub AI

Lucy - Your AI-Powered Realtor

Update Your Temporary Password

Personalize your search

Enter your email and we'll notify you immediately when new listings match what you're looking for.

or enter email address

Already have an account ? Login here

Continue your home search

I agree to receive communications and understand I can unsubscribe at any time.

I agree to be contacted by Realhub DEV via call, email, and text for real estate services. To opt out, you can reply 'stop' at any time or reply 'help' for assistance. You can also click the unsubscribe link in the emails. Message and data rates may apply. Message frequency may vary. Privacy Policy

Already have an account ? Login here

We use cookies

We use cookies primarily for analytics to enhance your experience. By accepting, you agree to our use of these cookies. You can manage your preferences or learn more about our cookies policy.