Thinking of selling?

Blue Sapphireline

Browse Properties
  • Nearby me

Popular Features

Community Features

Association

Property Features

Waterfront

View

Exterior Features

Interior Features

Style

E-Alert name

Properties

10000 properties match your criteria

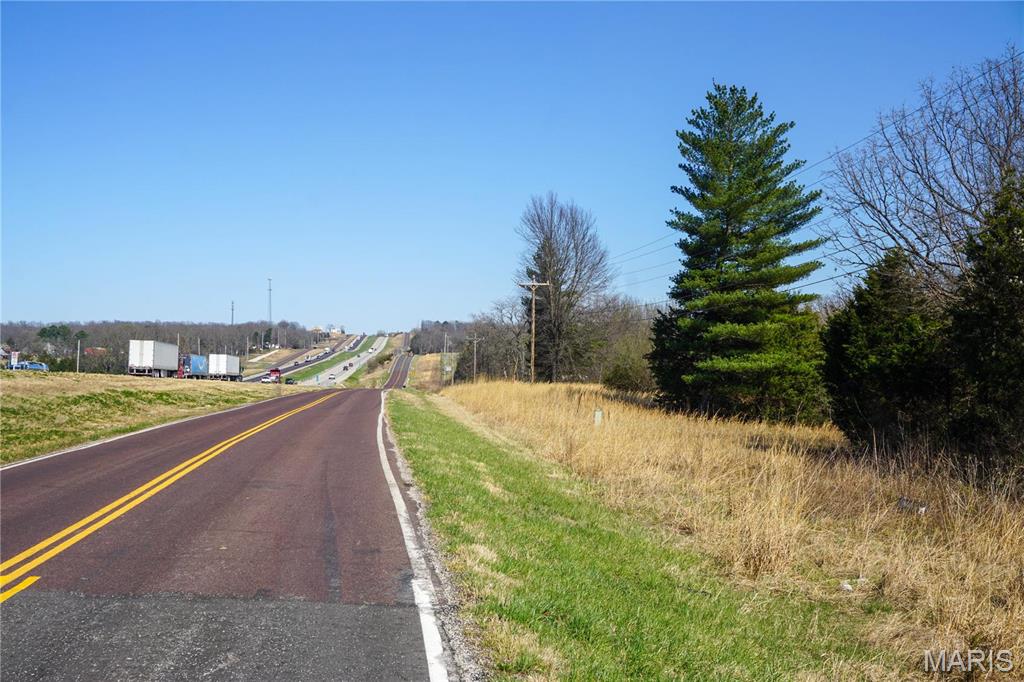
Located between Rolla and St. James, this 23.96 m/l acre property offers 864 feet of I-44 frontage, providing excellent visibility and access. The land features approximately 3 acres of open pasture, with the remaining 20 acres wooded, making it ideal for a variety of uses. Whether you're looking for development potential, recreational land, or a private retreat, this property offers a prime location and natural beauty.
#25019437

St James

0 Dillon Outer Road

None Beds

None Baths

N/A

$189,900

MLS#: 25019437
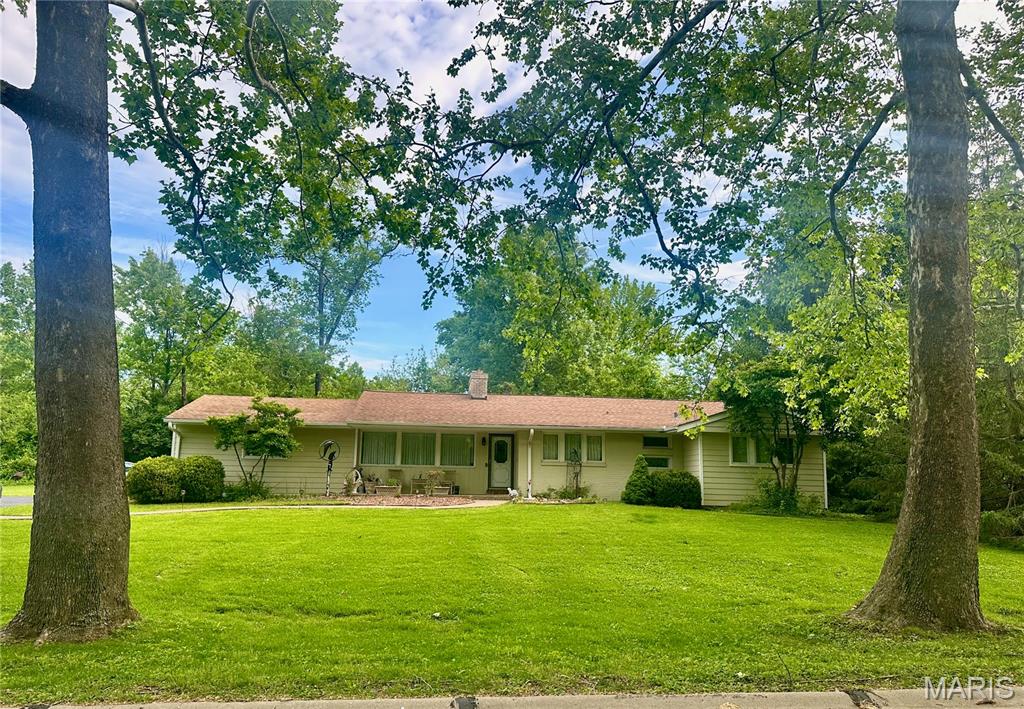
Rare opportunity to build your dream home or renovate and expand the existing 1,972 sq ft brick ranch on a premium .998-acre level corner lot in one of Des Peres’ most sought-after neighborhoods! Surrounded by luxury homes valued at $2M+, this property offers endless potential in an exceptional location. Enjoy easy access to highways, shopping, dining, and top-rated Kirkwood Schools. Property is being sold as-is; seller to provide no inspections or repairs. Please submit offers on a Special Sale. Offer deadline of May 13th at 10:00 am.
#26028305

St Louis

9 Ranch Lane

2 Beds

2 Baths

1,972 Sq.Ft.

$550,000

MLS#: 26028305
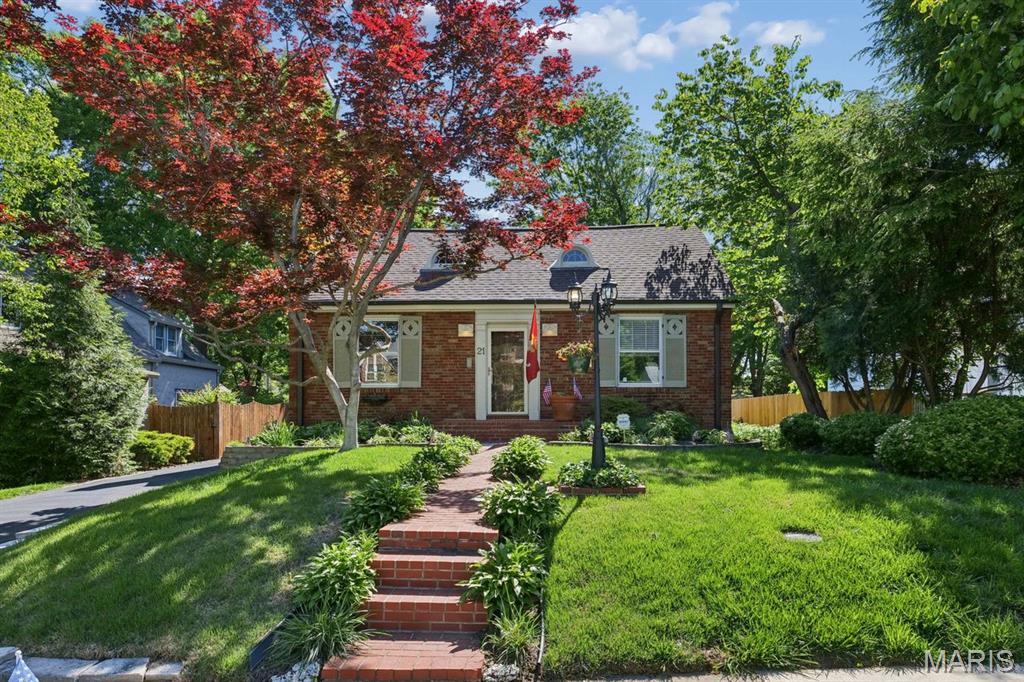
Nestled in the heart of Glendale, there is so much to love in this classic, expanded 1930s ranch!  Terrific curb appeal and lush plantings greet you at the street.  Step inside and be charmed by the pretty Living Room with beautiful stained glass windows flanking the fireplace (sold as-is). The coved ceiling and hardwood floor flows seamlessly to the Dining Room, featuring a lighted, built-in corner cabinet.  The Kitchen has granite counters, white cabinets, gas range/oven, microwave, dishwasher and disposal, as well as a pantry cabinet and extra closet.  The breakfast bar offers a wonderful transition to the Family Room, making this area the heart of the home, and perfect for entertaining or family hang outs!  The Family Room boasts a half vaulted ceiling with a gas fireplace, mantel and marble hearth as the focal point of the room.  There are also built-in cabinets with bookshelves and twin French doors leading to the maintenance-free deck.  A side door, ceiling fan and newer carpeting complete the room.  The other half of the vaulted ceiling is in the Primary Bedroom Suite, with ceiling fan, plenty of closets and an attached full Bathroom.  Two additional Bedrooms and a Hall Bathroom offer more stained glass windows, and there are two more closets in the Back Hall.  There is a one car detached garage and plenty of additional off street parking.  Enjoy all the fun community activities Glendale offers and Kirkwood Schools.  Eight and 1/2 foot ceilings throughout, new HVAC system in 2023 and Roof in 2019.  ADDED BONUS: Approximately $160,000 assumable VA loan is available to qualified Buyers.  Seller prefers an as-is sale.
#26025561

St Louis

21 S Moreland Avenue

3 Beds

2 Baths

1,837 Sq.Ft.

$495,000

MLS#: 26025561
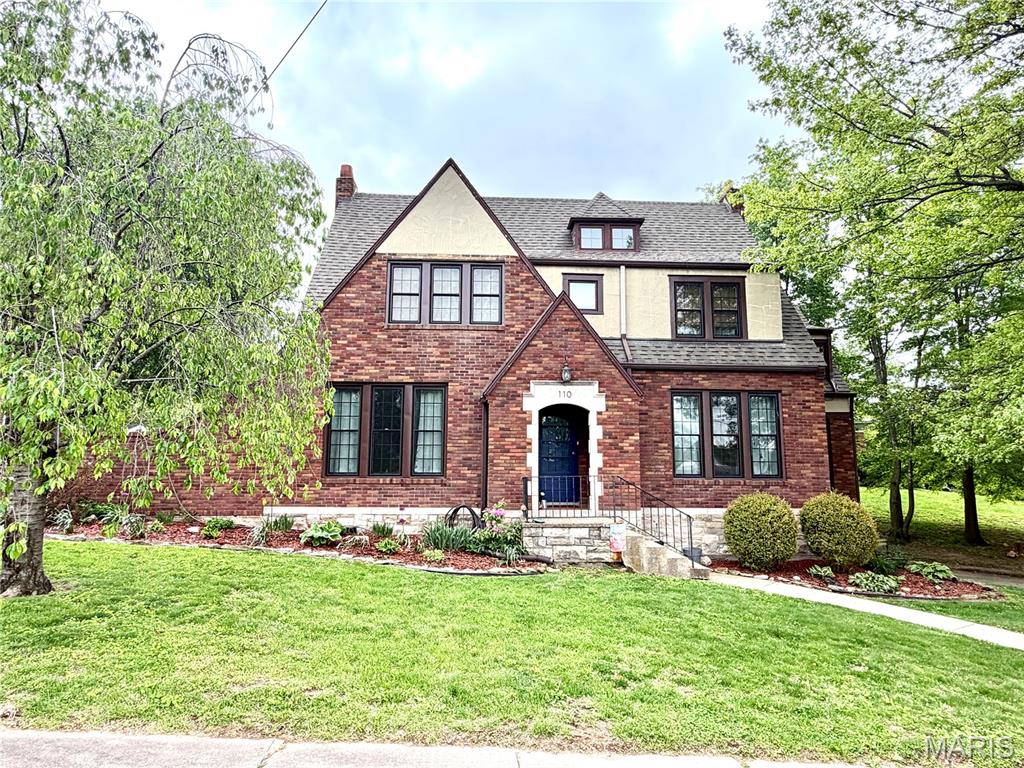
Charming brick & stucco Tudor with original character and modern updates! Hardwood floors, custom built-in shelves and closets, and large windows that flood every room with natural light. The inviting living room features a wood-burning fireplace and opens to a covered porch — perfect for relaxing year-round. Beautiful  kitchen and bathrooms blend contemporary convenience with the home’s timeless charm. Step from the kitchen to the backyard, where a fenced yard awaits. Three bedrooms are located upstairs with one full bathroom. The lower level offers a spacious flex room, full bathroom, laundry facilities, and a tuck-under tandem garage. A rare Tudor gem that truly has it all!

Updates include; 12 new windows, fenced backyard, ramp located on the side of the house.
#26026915

Hannibal

110 Shepherd Place

3 Beds

2 Baths

2,228 Sq.Ft.

$285,000

MLS#: 26026915
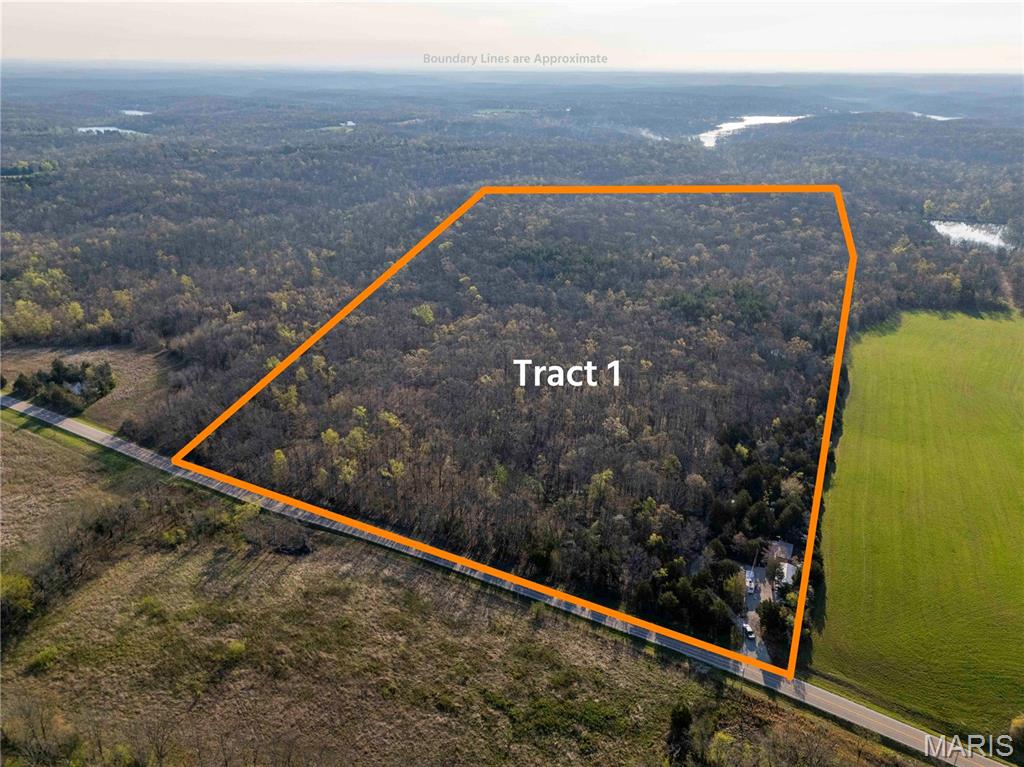
AUCTION LISTING - List price is not indicative of Seller’s final reserve amount.  This property is part of an online bidding event.  This sale will be executed with a no-contingency contract provided by the brokerage representing the Seller. See MLS Supplement Document for complete details.  

Bid your way to two distinct opportunities in the Perryville, MO area. Tract 1 offers 86.56± surveyed acres of recreational and hunting ground known as "Dogwood Hollow," while Tract 2 presents a 0.62± acre residential lot within the sought-after Lake Perry community. Located approximately 1 hour and 45 minutes from the STL Metro Area, these two tracts can be pursued together or separately.

Tract 1 (17827 Hwy T):  is set up and ready for the serious outdoorsman. Two camper sites with electric, an off-grid shower house, a shipping container, and two carports provide everything needed for a functional hunting camp. A cleared trail system allows easy navigation to food plots, the head of Nations Creek, and a notable bent oak toward the back of the property. Deer and turkey are well-established, and a healthy mix of oak, pine, and hickory offers potential timber income down the road.

Tract 2 (4012 Port Perry Dr): secures your place within the Lake Perry community — home to its approximately 200-acre namesake lake. The residential lot is ready to build on with water, sewer, and electricity already available. Community amenities include lake access, a pool, beaches, playgrounds, and a seasonal restaurant.

If you're looking for a hunting retreat, a weekend getaway, or both, be sure to check out these Perryville area offerings.
#26022129

Perryville

17827 Highway T

None Beds

None Baths

86.56 acres

$1

MLS#: 26022129
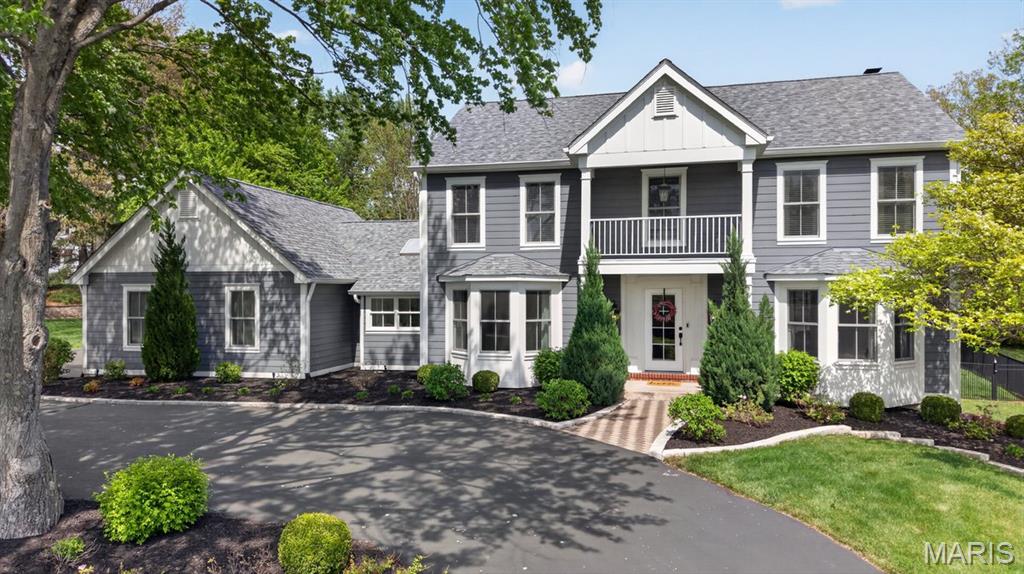
Continue to show...backup offers welcome! Welcome to 16011 Clarkson Mill Circle—an exceptional, resort-style retreat ideally situated in the heart of Clarkson Valley, just moments from the prestigious Forest Hills Golf Course community. No early mornings racing to claim the perfect lounger by the pool—this private resort is entirely your own. Step into your outdoor oasis, where every detail invites relaxation and effortless entertaining. Lounge beside the sparkling pool as the fountain gently bubbles in the background, practice your short game on your personal putting green, or gather fireside under the stars around the gas fire pit. This is everyday living—elevated. Designed with entertaining in mind, the home offers a seamless flow between indoor and outdoor spaces. The beautifully updated kitchen, anchored by a spacious center island, opens to the inviting hearth room—perfectly positioned to capture sweeping views of the pool and lush, level, park-like yard. Whether hosting an intimate dinner or a lively soiree, the circular driveway creates a warm and impressive welcome for guests. The second level offers a private retreat for everyday living. The primary suite is a serene escape, featuring a spa-inspired en suite bath with timeless travertine finishes, a soaking tub, and separate shower. The custom-designed primary closet maximizes vaulted ceilings to create exceptional storage, while an additional bedroom has been thoughtfully transformed into a boutique-style dressing room with center island. A beautifully updated hall bath and two other bedrooms; one with its own renovated en suite complete the upper level—offering comfort and flexibility for family or guests. The walkout lower level expands your living space with a large recreation area, full bath, and versatile rooms ideal for guests, a home gym, office, or creative studio. Significant recent updates include James Hardie siding, newer windows, and a brand-new pool liner to be installed prior to closing—ensuring peace of mind and turnkey enjoyment. This is more than a home—it’s a lifestyle. And yes… the only thing missing might just be the cabana service!
#26023051

Chesterfield

16011 Clarkson Mill Circle

4 Beds

4 Baths

4,267 Sq.Ft.

$1,175,000

MLS#: 26023051
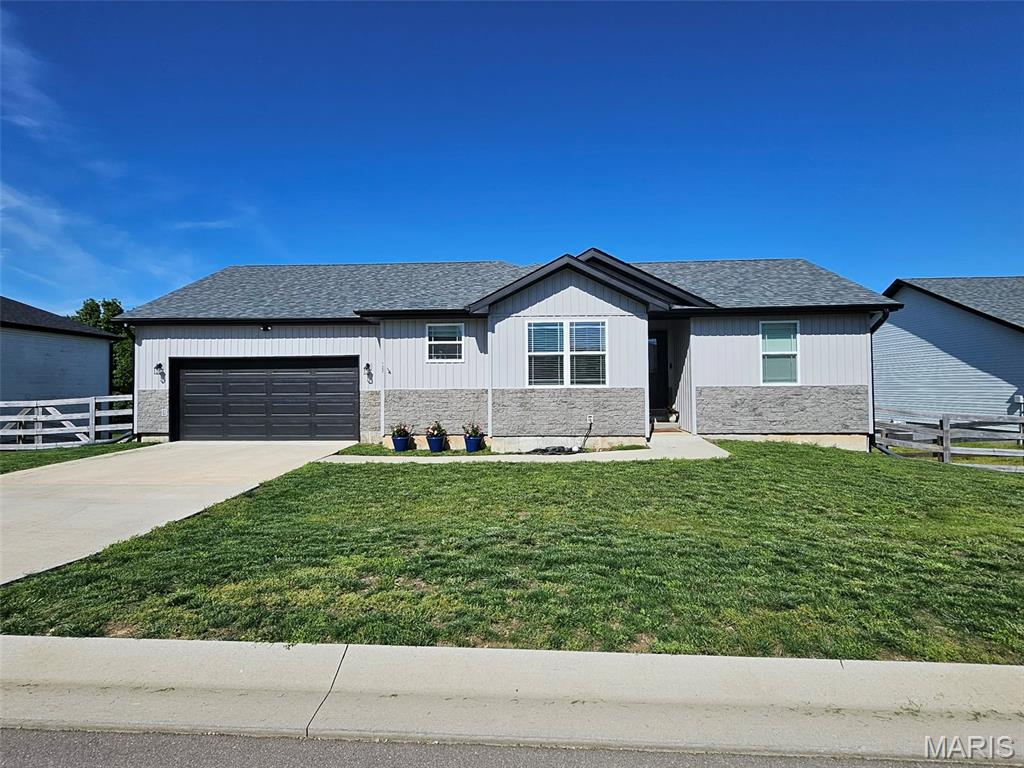
Welcome home to this beautifully designed ranch offering an open floor plan and space exactly where you want it. The large living room impresses with vaulted ceilings, creating a bright and airy feel that flows seamlessly into the spacious dining area and open kitchen. Here, you’ll find stunning granite countertops, a center island, pantry, and sleek black stainless appliances—perfect for both everyday living and entertaining.

Convenience meets comfort with main floor laundry and a thoughtfully designed layout. The primary suite features dual sinks, a walk-in closet, and a walk-in shower, while an additional guest bedroom and full bath complete the main level.

The lower level expands your living space with a generous family room, two additional bedrooms, and another full bath—ideal for guests, hobbies, or just spreading out. You’ll also appreciate the sizable storage room for all the extras.

Step outside to enjoy a covered back porch and patio overlooking a flat, fenced backyard that backs to woods—giving you that peaceful, private feel. An attached two-car garage and built-in storm shelter add practicality and peace of mind.

This one checks all the boxes—space, style, and setting. Don’t blink, or someone else will snag it first.
#26027663

Waynesville

122 La Vista Drive

4 Beds

3 Baths

3,144 Sq.Ft.

$385,000

MLS#: 26027663
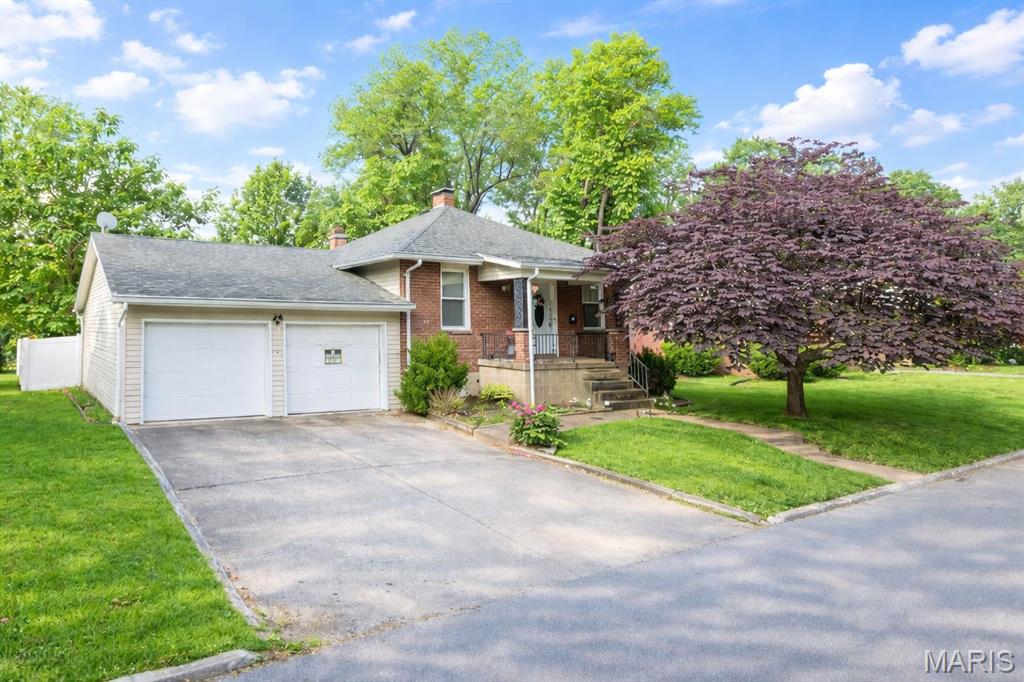
TONS OF POTENTIAL HERE!! CHARMING BRICK WITH OVERSIZED 2 CAR ATTACHED GARAGE. HUGE LIVING ROOM COULD OFFER DIFFERENT OPTIONS. ONE BEDROOM AND 2 BATH AT PRESENT. POSSIBLE 2ND BEDROOM IN LOWER LEVEL. 2ND BATH IN LOWER LEVEL. FULL KITCHEN IN LOWER LEVEL HAS ISLAND/PENINSULA. KITCHEN OPENS TO FAMILY ROOM WITH BRICK GAS FIREPLACE. STORAGE/LAUNDRY AREA COULD BE REVAMPED INTO SECOND BEDROOM W/BATH. NEWER HVAC, THERMAL WINDOWS, ARCH. SHINGLE ROOF W/NEWER GUTTERING AND GUTTER GUARDS. NEWER FRONT DOOR & STORM DOOR. CIRCUIT BREAKER PANEL IN GARAGE. HWH ONLY 6 MONTHS OLD. BEAUTIFUL WHITE VINYL FENCE ENCOMPASSES THE LARGE LEVEL BACK YARD. MANY SHADE TREES. COMFORTABLE PATIO.  MASSIVE 23 X 36 DEEP GARAGE  FEATURES HUGE STORAGE AREAS. ESTATE SALE. SOLD AS-IS, INCLUDING CITY OCCUPANCY. TOTALLY LIVEABLE ONCE FRESH PAINT AND FLOORING ARE IN PLACE. CAMERAS AND DOOR BELL DO NOT STAY. CENTRALLY LOCATED NEAR SHOPPING, RESTAURANTS AND PUBLIC TRANSPORTATION.
#26033144

Belleville

24 S 38th Street

1 Beds

2 Baths

1,840 Sq.Ft.

$76,000

MLS#: 26033144
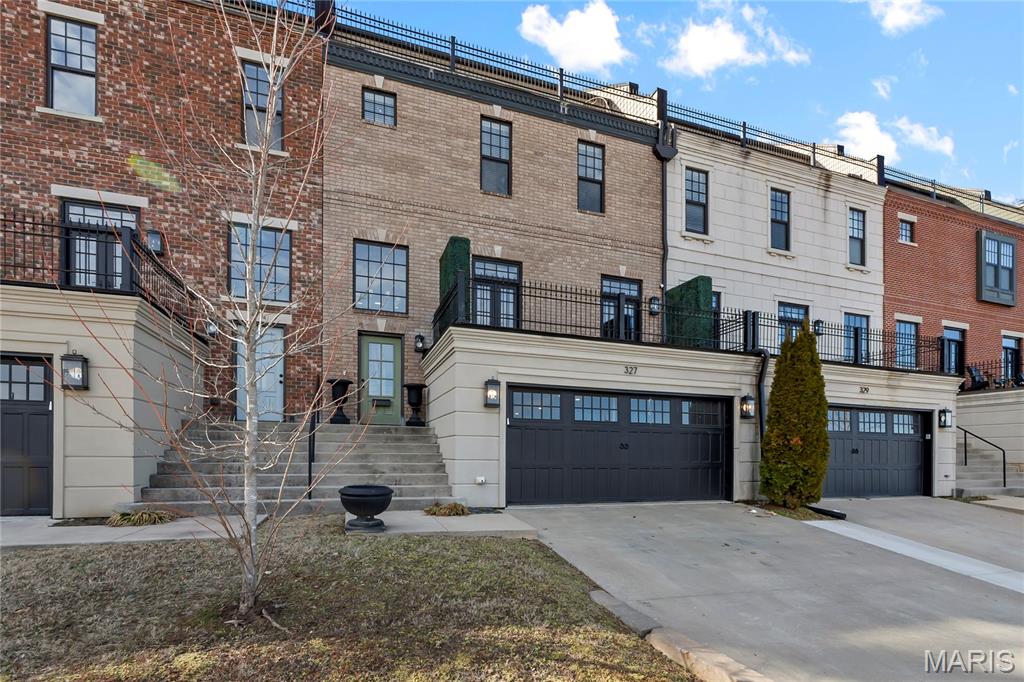
This townhome delivers a rare blend of luxury, space, and unforgettable Mississippi River views. Positioned in the heart of downtown of Cape Girardeau, every level offers a front-row seat to the river and city energy below. Spacious rooms, high-end finishes, and thoughtful design make this home truly move-in ready. Architectural details like soaring ceilings, elegant columns, French doors, and private balconies create a refined yet inviting atmosphere throughout. The kitchen is designed to impress with Beussink custom cabinetry, a generous island, and a walk-in pantry-perfect for entertaining or everyday living. This is a rare opportunity to own a distinctive property with views, location, and luxury all in one. Schedule your showing and experience it for yourself.
#26007322

Cape Girardeau

327 N Main Street

3 Beds

2 Baths

3,560 Sq.Ft.

$586,900

MLS#: 26007322
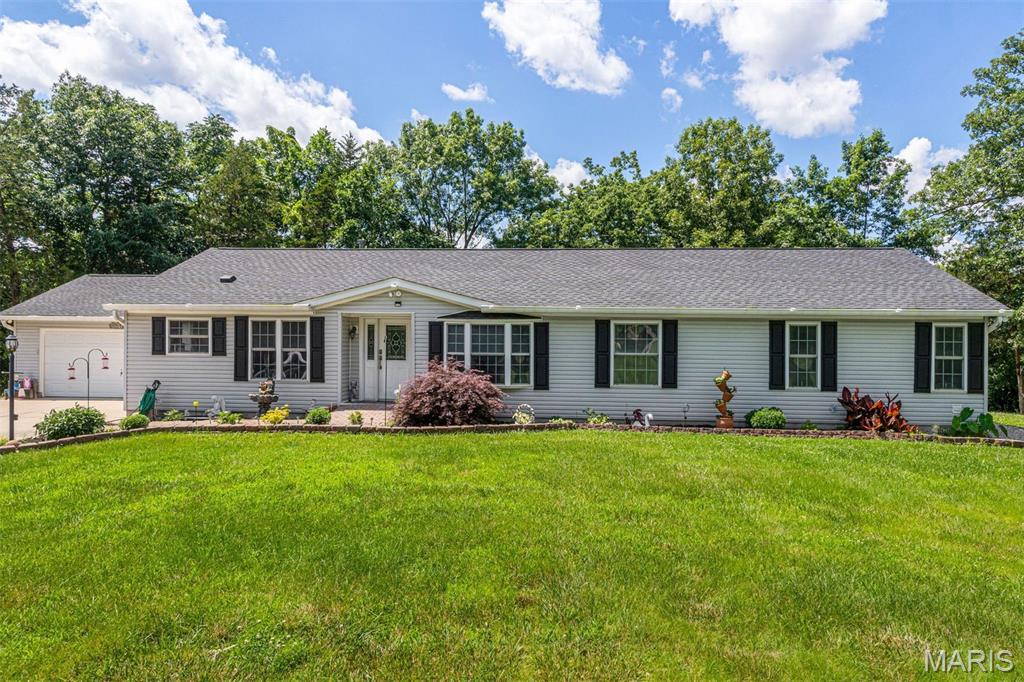
Tucked away on 5.23 wooded acres, this private retreat offers the space, serenity, and flexibility you’ve been searching for. With over 2,000 square feet, 4 bedrooms, and 2 full baths, this beautifully maintained manufactured home delivers comfortable, move-in ready living in a peaceful, secluded setting.  Step inside to a spacious, functional layout featuring a separate dining room and a welcoming living area with French doors that open to a stunning 600 sq ft cedar-lined sunroom—an ideal space to unwind while taking in the surrounding nature and frequent wildlife.  Thoughtful updates provide peace of mind, including luxury vinyl plank flooring (2023), new carpet in all bedrooms (2024), a new roof (2024), and a new refrigerator (2023), along with an HVAC system approximately 6 years old.  Outside, the property truly shines. The expansive, tree-lined acreage offers privacy and room to spread out, while the impressive 30x40 pole barn with loft space easily accommodates a boat or RV and includes a dedicated workshop area. An additional 10-ft carport provides even more covered storage.  Despite its secluded feel, this property is conveniently located just minutes from the highway, parks, shopping, dining, recreational opportunities, local fishing spots, a nearby boat ramp, and Crystal Highlands Golf Course.  Space, privacy, and practical updates—this is a rare opportunity to enjoy both seclusion and convenience in one property.
#26025934

Festus

870 State Road Aa

4 Beds

2 Baths

2,028 Sq.Ft.

$385,000

MLS#: 26025934
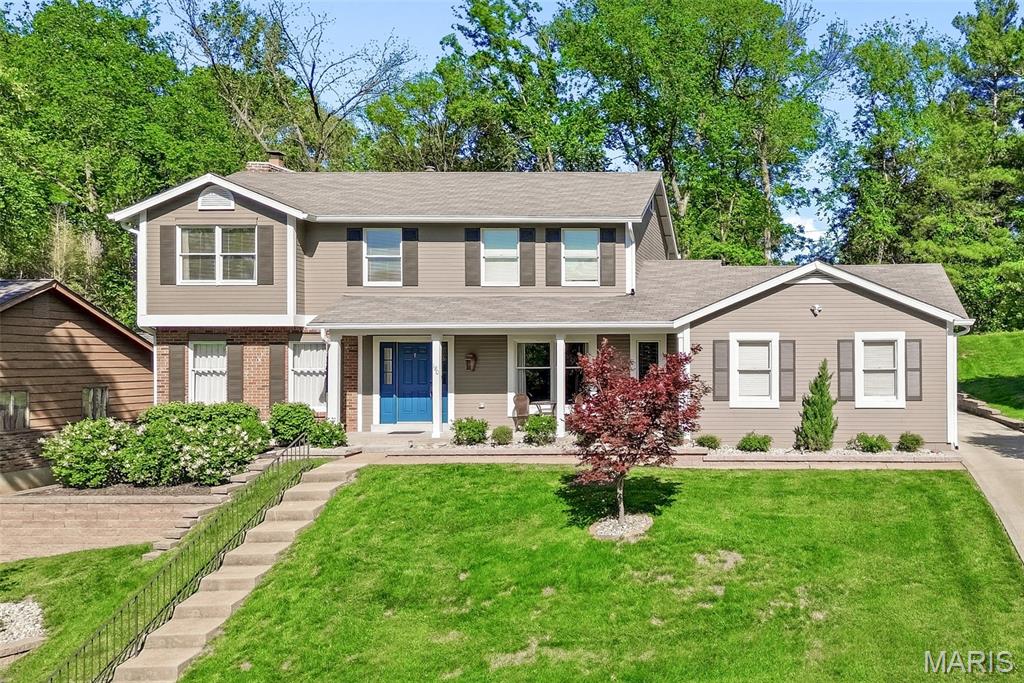
Welcome to this beautifully maintained 2 story home in the highly sought after Rockwood School District, offering 4 bedrooms, 2.5 baths, and a spacious layout designed for both everyday living and entertaining. Gleaming hardwood floors span the main level, complemented by beautiful dental molding in the living room, dining room, and welcoming foyer. The open foyer offers generous walk-through space and sets the tone for the home’s thoughtful flow. Open yet featuring defined living areas.
The inviting family room features built-ins, a charming bay window, and a cozy ventless gas fireplace, creating the perfect gathering space. The kitchen offers stainless steel appliances, a convenient breakfast bar, and easy access to the main floor laundry with custom organization. 
All four bedrooms are located on the upper level, including the primary suite with a private full bath and walk-in closet, while the remaining spacious bedrooms share a second full bath featuring a skylight window. 
The partially finished basement offers additional flexible living space and storage, making this spacious yet comfortably sized home the perfect blend of functionality, charm, and comfort.
Step outside to the lovely screened in porch, an incredibly relaxing and private space ideal for enjoying morning coffee or unwinding while listening to the birds. The beautifully landscaped lot enhances the home’s curb appeal and outdoor enjoyment, while the expanded parking pad provides additional convenience and access to the rear entry 2 car garage.
Numerous recent improvements provide peace of mind, including a newer hot water heater, full exterior painting (home, stair railing, and mailbox), newer garage door, gutters with gutter guards, newer front door with updated hinges and hardware, newer vinyl exterior shutters, French drains with PVC piping, replaced backyard storm drain, and enhanced front landscaping with decorative stone walls, sod, trees, and bushes.
Conveniently located near shopping, dining, and entertainment, this home offers the ideal combination of comfort, updates, and everyday convenience. Welcome home!
#26024460

Ballwin

180 Spring Oaks Drive

4 Beds

2 Baths

2,895 Sq.Ft.

$534,900

MLS#: 26024460
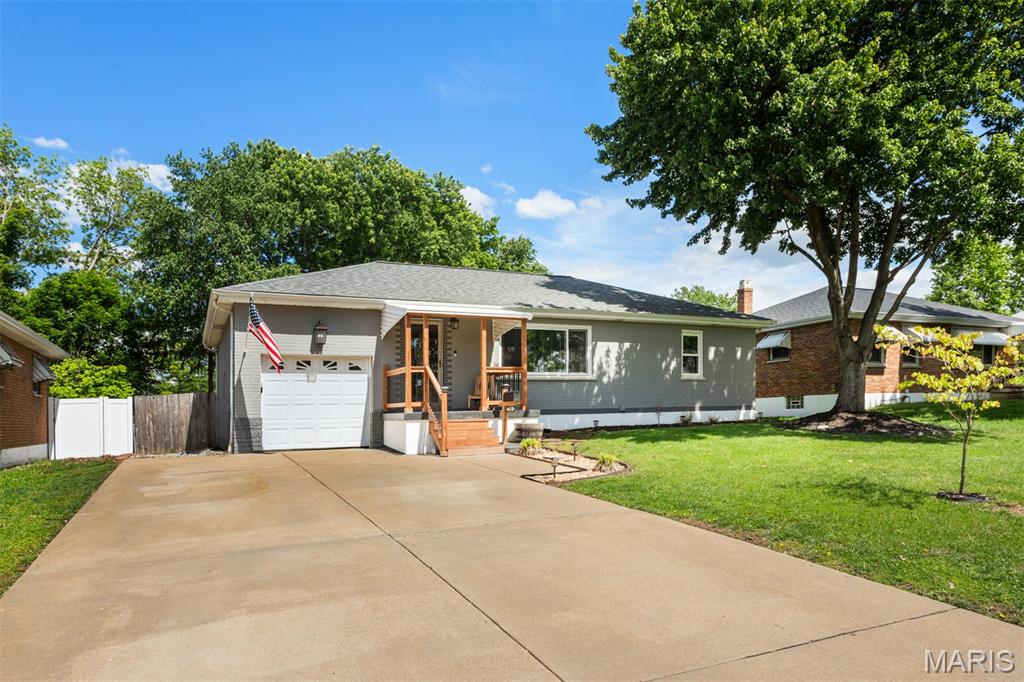
Curb appeal shines with a newly built covered front porch welcoming you home. Step inside this beautifully updated ranch featuring an attached garage and a bright, open layout. Gleaming hardwood floors flow throughout the main level, which includes a comfortable living room, dining area, and an updated kitchen.  The highlight of the home is the spacious vaulted family room, surrounded by windows that fill the space with natural light, plus a cozy corner electric fireplace—perfect for relaxing or entertaining.   Two generously sized bedrooms are located on the main floor and share an updated full bathroom. The finished lower level offers even more living space, including a rec room, a versatile office or sleeping area, and a second updated bath.   Out back, enjoy a private, fully fenced yard complete with a play area and a storage shed—ideal for outdoor living and extra storage. Roof 6 Yr, HVAC 1 year Refinished Floors, interior paint, baths updated   Seller provides a clear St Louis unincorporated County Inspection.  No Escalation clause or dot loop  Contracts due Sunday night 5/17 8PM  see agent remarks
#26027971

Unincorporated

1101 Roxbury Drive

2 Beds

2 Baths

2,394 Sq.Ft.

$250,000

MLS#: 26027971
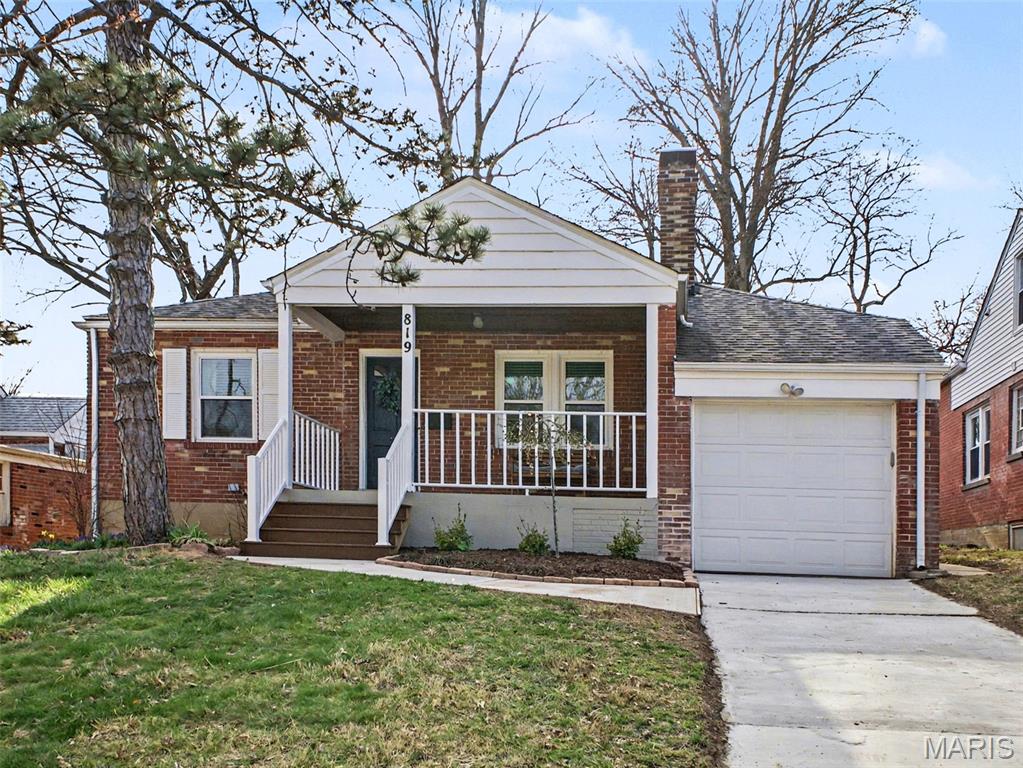
Charming, updated, and truly move-in ready—this Webster Groves gem checks every box today’s buyers are searching for. Offering more than 1,200 square feet of thoughtfully designed living space, this 2-bedroom, 1-bath home blends timeless character with the modern updates buyers love most.

Step inside to gleaming wood floors, classic archways, and abundant natural light that fills every room with warmth and charm. The beautifully remodeled kitchen serves as the heart of the home, featuring hard-surface countertops, crisp white cabinetry, and stainless steel appliances—perfectly designed for both everyday living and effortless entertaining.

The open flow between the kitchen, dining room, living room, and expansive family room creates the connected layout today’s buyers crave, offering comfortable spaces for gathering, relaxing, and hosting with ease.

The fully renovated bathroom delivers a fresh, modern feel, while major updates including newer windows, an updated kitchen, newer roof, and a new sewer lateral line under the home provide added peace of mind. Even better, the home has already passed the Rock Hill municipal inspection and includes a 1-year home warranty for additional buyer confidence.

Outside, enjoy a large, level, fully fenced backyard and spacious deck—ideal for summer evenings, morning coffee, pets, play, and entertaining.

A one-car garage adds convenience, and the walkable location within the highly sought-after Webster Groves School District makes this home an exceptional opportunity.

If you’ve been searching for the perfect blend of charm, updates, comfort, and lifestyle—this is the one.
#26031433

Rock Hill

819 Blossom Lane

2 Beds

1 Baths

1,202 Sq.Ft.

$315,000

MLS#: 26031433
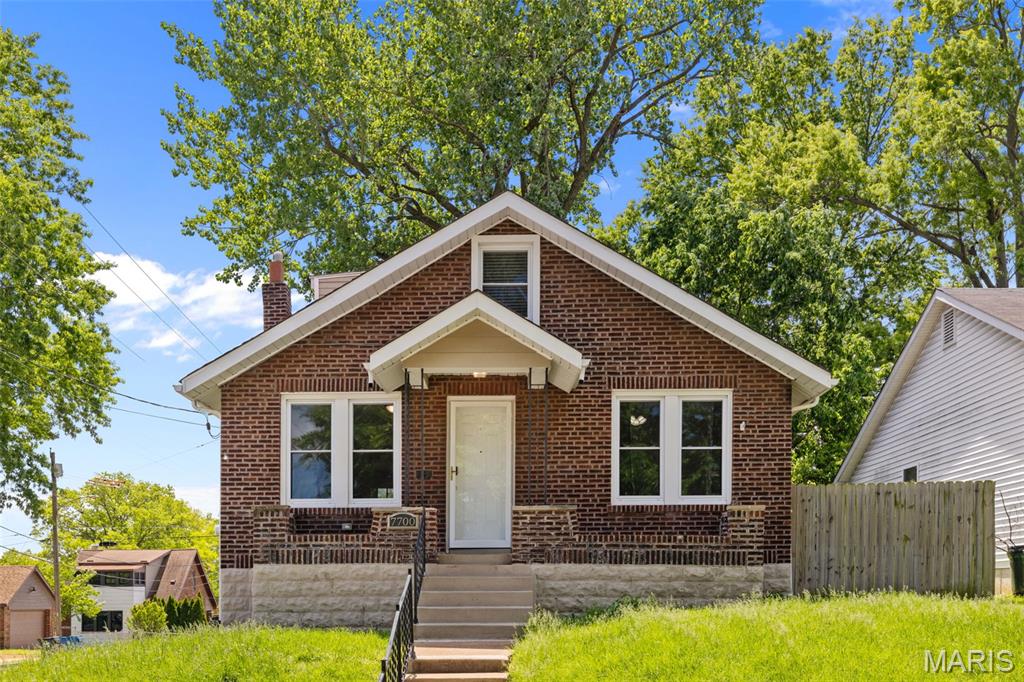
Welcome to this charming and updated brick 1.5 story in a wonderful Richmond Heights location! You'll have great curb appeal with a brick and stone exterior and covered front porch leading you inside. The layout of the living room, dining room and kitchen is perfect for hosting gatherings and for everyday living. It's a thoughtful blend of old-world detail and modern convenience: gleaming hardwood floors, millwork, archways, classic glass doorknobs, and beamed ceiling, plus granite counters, 42" white shaker cabinets, a tile backsplash, stainless steel appliances, and stylish light fixtures. The bathroom features an arched, tiled tub surround, pedestal sink, and wood-look tile flooring. Two spacious bedrooms complete the main level. Upstairs is a flex space - bedroom or playroom and sitting room, den, or office - ready to make your own! A partially finished basement and tuck-under garage provide plenty of space for storage. Enjoy the spring weather on the patio overlooking the fenced backyard shaded by trees. You'll be walking distance from Richmond Heights community center and library, and moments from shopping, schools, parks, and highways, as well as Downtown Clayton. Don't miss out on this one!
#26011139

St Louis

7700 Lovella Avenue

3 Beds

1 Baths

1,562 Sq.Ft.

$279,900

MLS#: 26011139
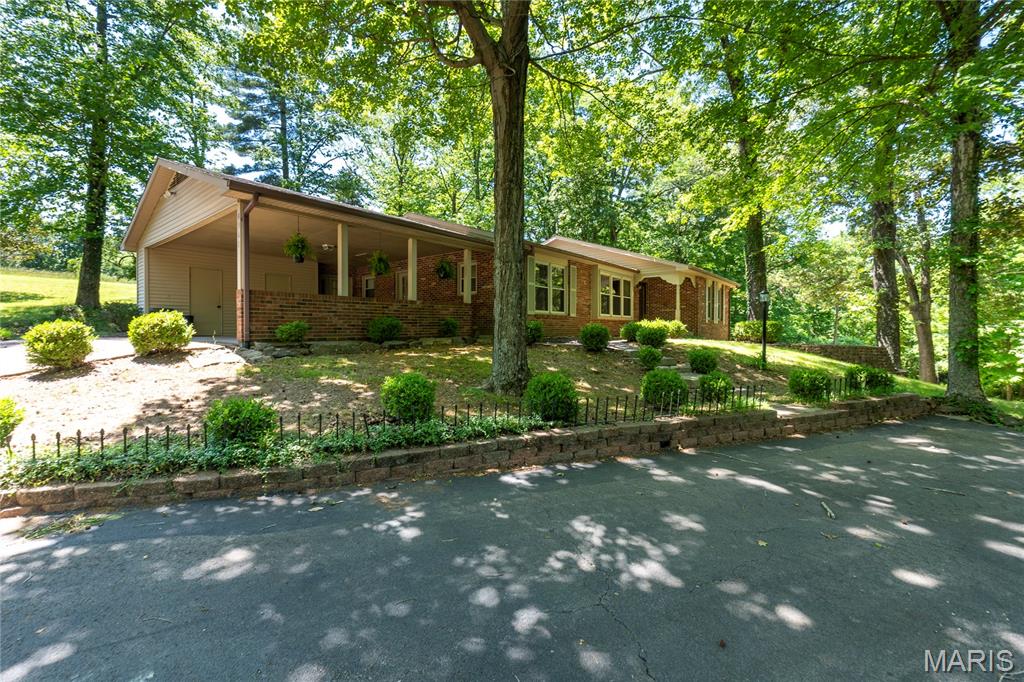
Spacious and private, this Ranch home sits in a park-like setting with beautiful hardwood floors throughout. The stunning breakfast nook features vaulted ceilings and a wall of windows that bring the outdoors in. The open-concept kitchen and family room create a perfect gathering space, while the main floor laundry offers plenty of cabinet storage. Situated on 4.5 acres just minutes from Cape in the Jackson School District, this property also includes a 30 x 50 shop/pole barn with 2 overhead doors. If you want privacy, convenience and a little slice of heaven, this is a must see.
#25068357

Cape Girardeau

4561 State Highway W

3 Beds

3 Baths

2,985 Sq.Ft.

$449,000

MLS#: 25068357

* Listings identified with the FMLS IDX logo come from FMLS and are held by brokerage firms other than the owner of this website. The listing brokerage is identified in any listing details. Information is deemed reliable but is not guaranteed. If you believe any FMLS listing contains material that infringes your copyrighted work please click here to review our DMCA policy and learn how to submit a takedown request. © 2024. First Multiple Listing Service, Inc.

Categories

Homes Tailored to Your Lifestyle

Buyers Guide

Buying a home is one of the most exciting milestones of your life.

View more

Sellers Guide

Putting your home on the market can be a stressful process, especially when you don’t know what to expect.

View more

Market report

With just a few clicks, you'll gain instant access to valuable insights about the real estate market, including trends, property values, and community analytics.

View more

Home value

Unlike automated valuations, our hands-on review will provide a comprehensive opinion of your home’s value while considering important interior elements and other location intangible factors that machine algorithms so often miss.

View more

Buyers resources

Guides on financing, inspections, and choosing the right Realtor for a smooth home purchase.

Sellers resources

Practical tips on staging, pricing, and preparing your home to attract buyers and maximize your sale.

 - property

Send a message

Message successfully sent.

Reason for contacting?

I agree to receive email communication and understand I can unsubscribe at any time.

I agree to be contacted by Realhub DEV via call, email, and text for real estate services. To opt out, you can reply 'stop' at any time or reply 'help' for assistance. You can also click the unsubscribe link in the emails. Message and data rates may apply. Message frequency may vary. Privacy Policy

Sign In Sign Out

Virtual Assistant

Would you like to take the next step with this property? We can help you schedule a showing or virtual tour, or send you more details.

Yes, I would like more information.

Thank You for Your Reply, One of Our Agents will contact you as soon as possible

No, maybe later.

Thank you, you can always contact me via email, phone number or through the contact form.

Realhub AI

Lucy - Your AI-Powered Realtor

Update Your Temporary Password

Personalize your search

Enter your email and we'll notify you immediately when new listings match what you're looking for.

or enter email address

Already have an account ? Login here

Continue your home search

I agree to receive communications and understand I can unsubscribe at any time.

I agree to be contacted by Realhub DEV via call, email, and text for real estate services. To opt out, you can reply 'stop' at any time or reply 'help' for assistance. You can also click the unsubscribe link in the emails. Message and data rates may apply. Message frequency may vary. Privacy Policy

Already have an account ? Login here

We use cookies

We use cookies primarily for analytics to enhance your experience. By accepting, you agree to our use of these cookies. You can manage your preferences or learn more about our cookies policy.