Thinking of selling?

Blue Sapphireline

Browse Properties
  • Nearby me

Popular Features

Community Features

Association

Property Features

Waterfront

View

Exterior Features

Interior Features

Style

E-Alert name

Properties

10000 properties match your criteria

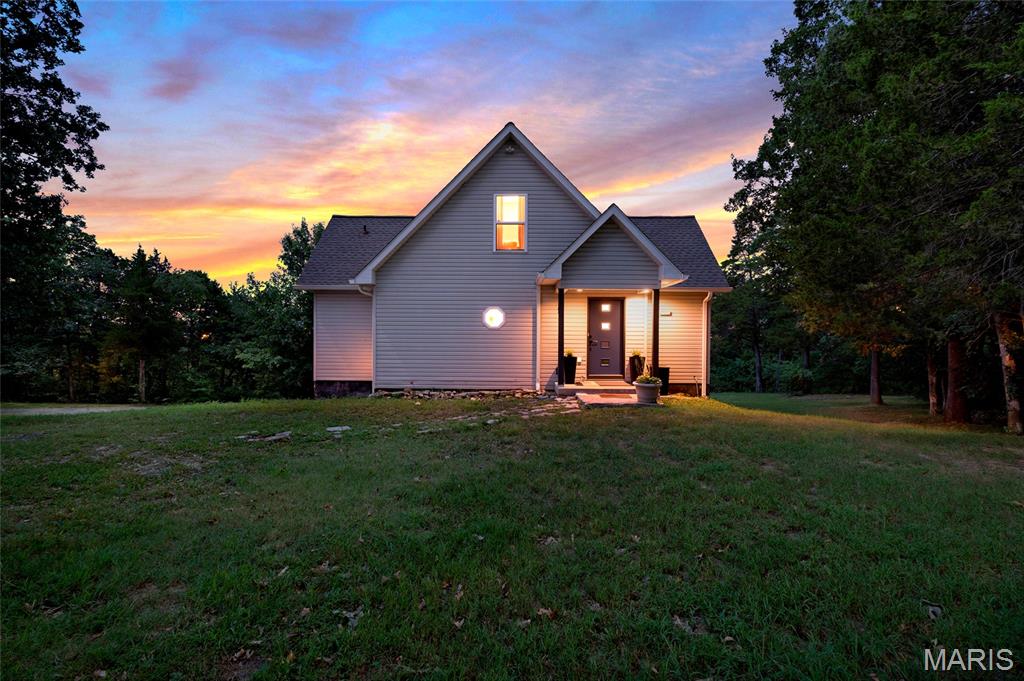
Showings to begin at the open house on 8/23 at noon.  Welcome to this completely rehabbed two-story home, perfectly situated on over 4.6 private acres. Thoughtfully updated throughout, this home offers modern finishes, abundant natural light, and peaceful outdoor spaces designed for enjoying the views.
Inside, you’ll find fresh paint and new flooring throughout, along with lots of windows that fill every room with natural light. The updated kitchen features a new island, countertops, hardware, faucet, light fixtures, and stainless-steel appliances—making it both stylish and functional for everyday living or entertaining.
The spacious living room opens through new Renewal by Andersen French doors to a large covered deck, the perfect place to relax and take in beautiful sunset views. The deck’s warm wood tongue-and-groove ceiling adds a charming finishing touch.
The primary suite offers a walk-in closet and a gorgeous, updated bathroom, complete with a freestanding soaking tub, new vanity, flooring, molding, and new fixtures. Additional updates include new ceiling fans, stairwell rails, and spindles.
Upstairs, a versatile lounge area can serve as a playroom, home office, reading nook, or bonus living space. Two additional bedrooms and a fully updated bathroom complete the second floor.
Outside, enjoy the added flexibility of a she-shed plus a garage/outbuilding—ideal for vehicles, storage, a workshop, or your favorite hobby. Private, move-in ready, and beautifully refreshed, this property offers the space and updates you’ve been looking for!
#26052441

Pevely

3577 Rice Road

4 Beds

3 Baths

2,033 Sq.Ft.

$399,900

MLS#: 26052441
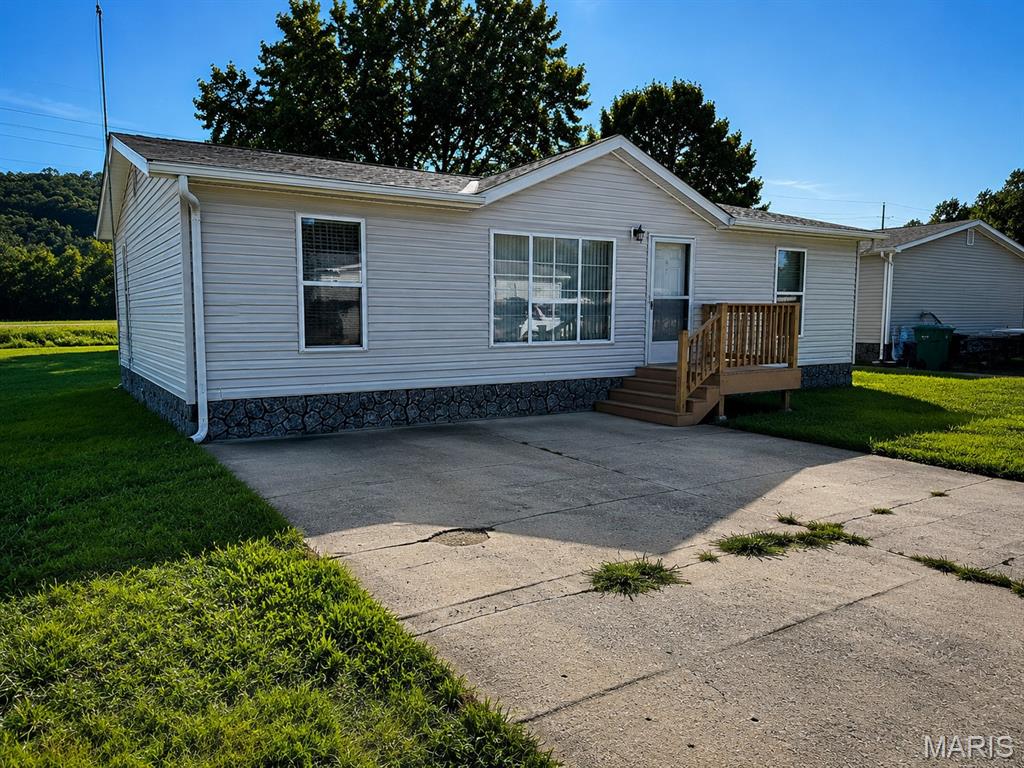
***Back on the market! - AT NO FAULT OF SELLER*** Don’t miss this beautifully maintained home in a welcoming and growing community! Conveniently located near the school, this home offers a wonderful combination of comfort, value, and location. All appliances are included, along with a storage shed for added convenience. Recent updates include a NEW roof and deck railing, giving buyers even more peace of mind. Pride of ownership is evident throughout, both inside and out. Move-in ready and full of charm, this is one you won’t want to miss!
#26054366

House Springs

6104 Woodruff Drive

3 Beds

2 Baths

1,200 Sq.Ft.

$137,500

MLS#: 26054366
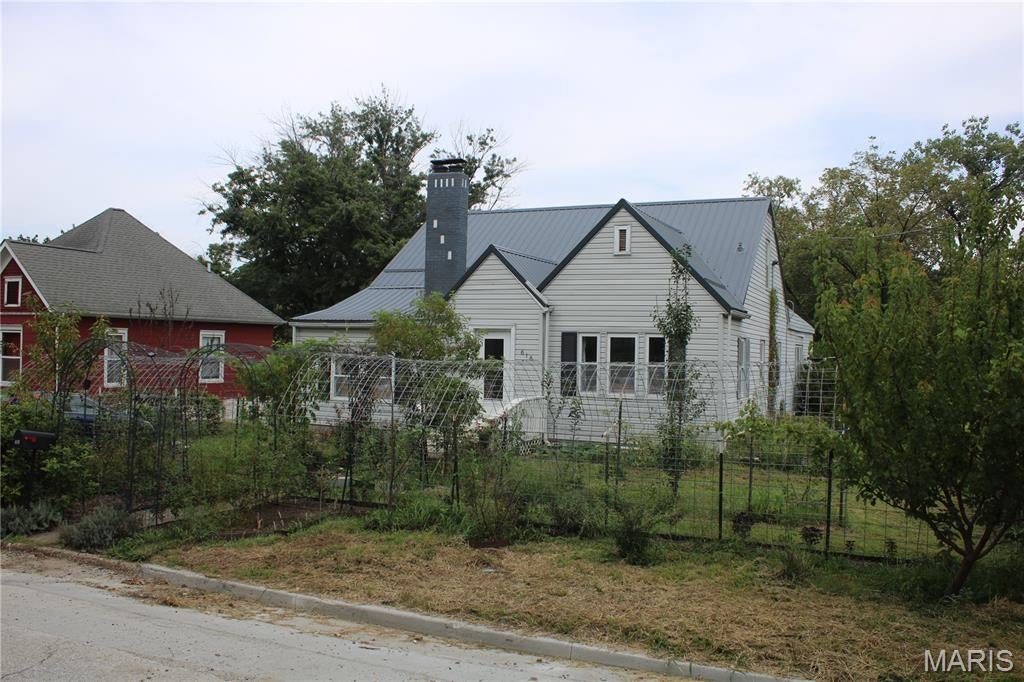
Four bedroom, two bathroom, story and a half home on a full unfinished basement with a one car detached garage located in Paris, MO. Home features a newer roof, newer HVAC, newer hot water heater, and a full scale solar panel system with a battery backup making for some cheap utility bills. Outside of the home there are numerous fruit trees, plants, and vegetables planted. The property consists of two city lots, and a nice area down below the home for a sitting area or fire pit area for entertaining guests. The one car garage is spacious and also comes with a full walkout basement under the garage that could be turned into a family room, or a guest room, or game room. The home does need a few repairs still. The back deck needs to be fully replaced and the fireplace will need a new flu liner installed before use. Even with a few things the home needs, the home itself offers upside potential in ample space, room for entertaining guests, and room to grow by finishing the garage basement!
#26054424

Paris

616 S. Washington St

4 Beds

2 Baths

1,747 Sq.Ft.

$159,900

MLS#: 26054424
Price reduced
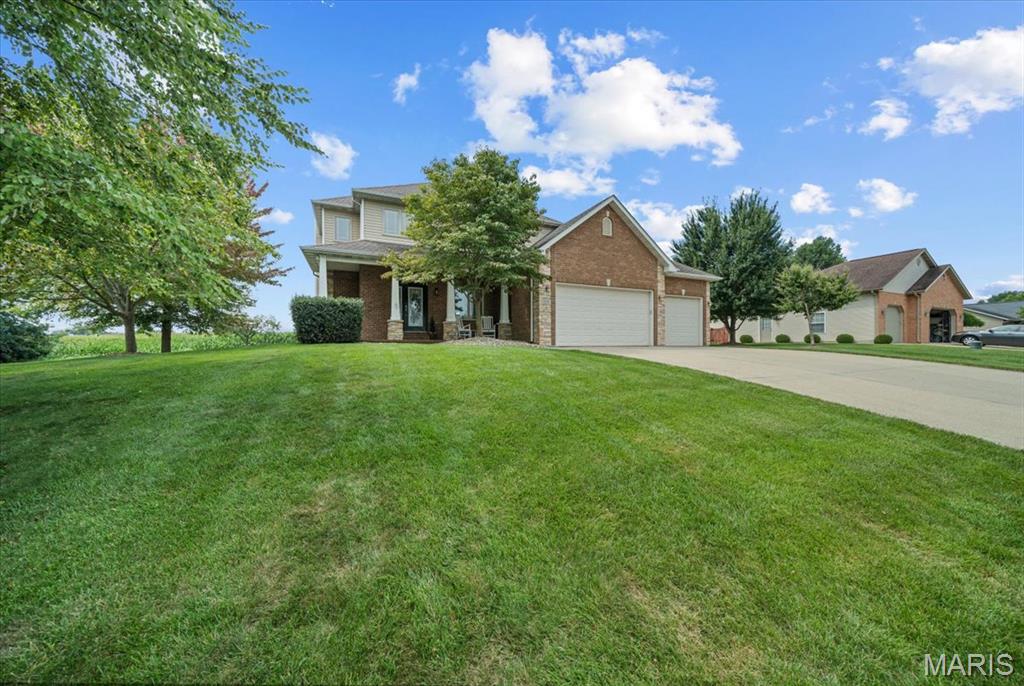
Welcome to the sought-after St. Jacob lake community, where small-town charm meets comfortable everyday living. Tucked into the established neighborhood of Manors of Kensington Parque, this home offers an inviting setting with the space, style, and convenience you are looking for. This home offers an easy flow for both daily routines and special gatherings. Bright living areas create a welcoming first impression, while the kitchen and dining spaces are ideal for everything from quiet mornings to casual entertaining. A private primary ensuite and 3 more generous upper-level bedrooms provide restful retreats, flexible living space that gives you room to work, relax, host, or personalize the home to fit your lifestyle.  The finished lower level adds extra room for the kids, gaming or guests. Outside, the property’s location adds to the appeal, offering a residential feel while keeping you close to local conveniences. Located within the Triad School District and just a short drive to Edwardsville, Scott Air Force Base, and downtown St. Louis, this home offers the perfect balance of quiet small-town living with convenient access to everything the Metro East has to offer. Whether you are looking for a place to settle in, entertain, or enjoy a quieter pace, this address delivers a warm and versatile backdrop for your next chapter. Private lake access available to all homeowners.
#26052153

St Jacob

2045 Grandview Drive

4 Beds

3 Baths

3,172 Sq.Ft.

$475,000

MLS#: 26052153
Price reduced
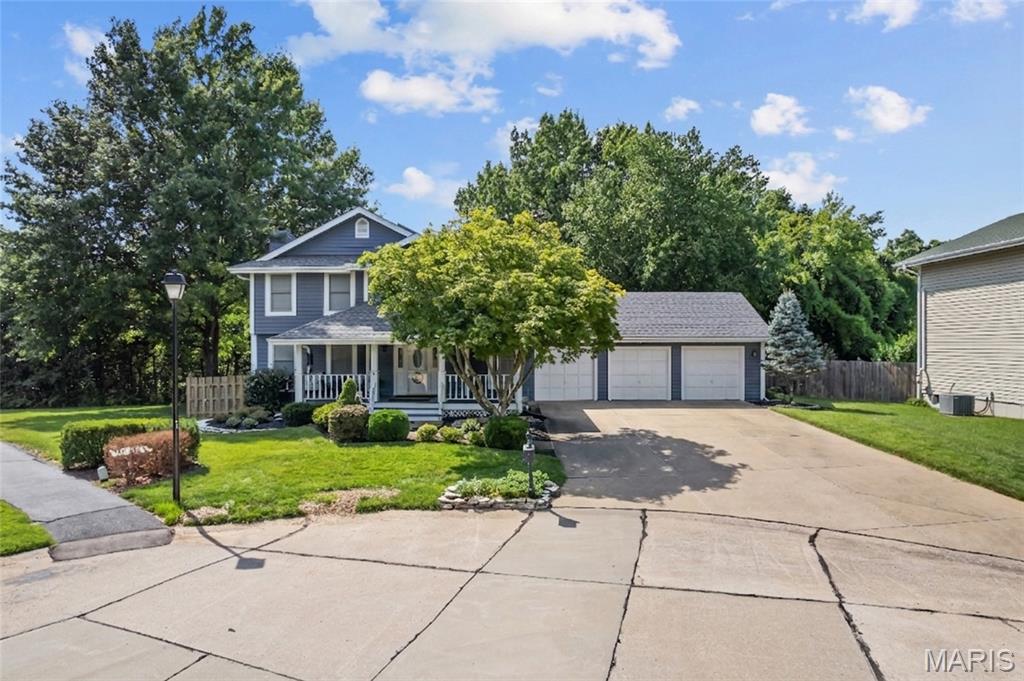
Beautifully updated home in River Bend Estates with 3 car garage. Walking up to the home, notice the beautiful landscaping and covered wrap around front porch.   Entering the home a spacious great room with crown molding and gas fireplace with modern stone surround and barnwood mantel with granite hearth greets you. Notice the beautifully updated luxury plank flooring, as the Great room flows to a spacious dining room. Your upgraded re-designed kitchen is stunning with luxury vinyl plank flooring, updated lighting, 42" Shaker cabinets, tile backsplash and cambria countertops.  Breakfast room features a custom wall of cabinets with a built in dining island, storage and ample seating for four. New Handrail and spindles complete the main floor with a modern/contemporary look.
Primary bedroom is spacious with  walk-in custom closet.  All bedrooms have Luxury vinyl plank flooring and updated paint. All windows have blinds built in. Roof was replaced in 2021.
Lower level features a recreation room with a wet bar, exercise room and full bath.
Large 3 car garage features a workshop area with storage wall cabinets.
Enjoy your fully fenced, tree lined backyard from the expansive deck or take a stroll on the walking trail to the lake for your enjoyment.  Located in the boundaries of the Francis Howell School District.
#26051936

St Charles

4 River Ridge Court

3 Beds

3 Baths

2,657 Sq.Ft.

$465,000

MLS#: 26051936
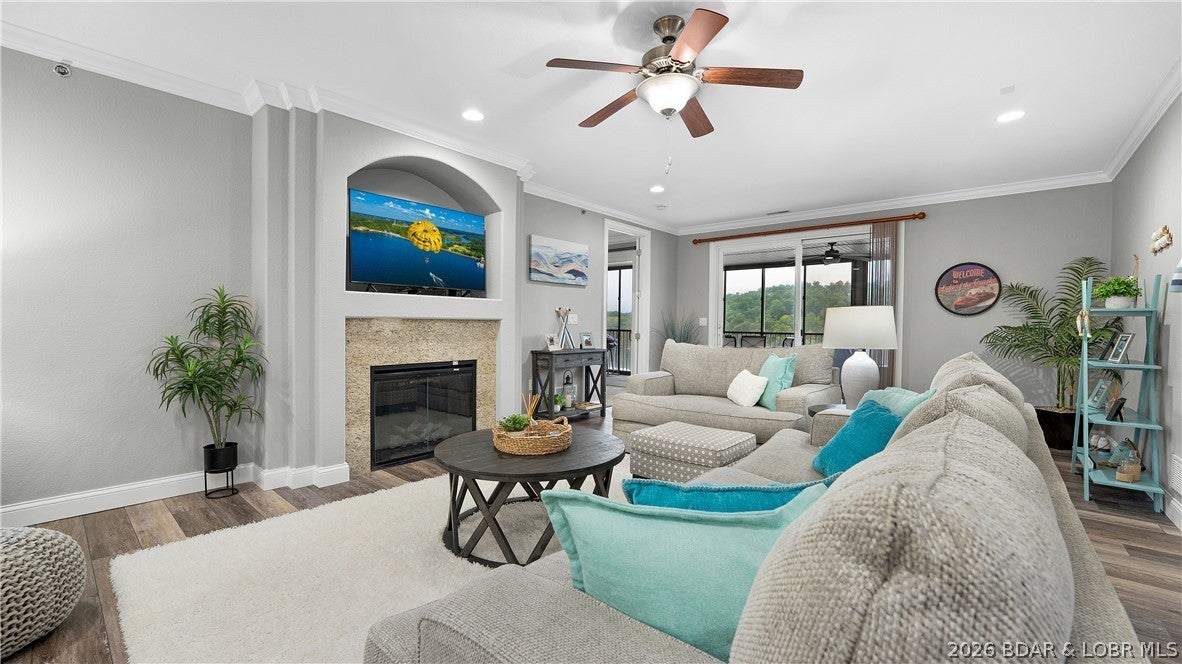
BEAUTIFULLY APPOINTED TURN-KEY CONDO  Take the elevator to this 3 bedroom, 3 1/2 bath unit in the gated community of Mystic Bay in the heart of Osage Beachere. This complex is upscale with park-like greenspace. There is almost 2000 square feet of living space with 3 bedroom en suites in a split floor plan.  Flooring, blinds, water softener and paint were all recently installed. The deck is large with both a dining and living area. The deck sliders make outdoor living open air or in the fringe season it becomes a three seasons room.  They also keep the deck tidy during Spring oak pollen season!  The great room has 9 foot ceilings, a gas fireplace and crown molding.  The roomy kitchen has granite, SS appliances and tiled backsplash.  The laundry room is larger than most and there is a walk-in pantry too. The washer, dryer and small chest freezer are included. Three bedroom en suites create a compfy environment for your guests. A 10 x 30 slip is included and the boat lift and PWC space are available for extra.  Either a full time residence or weekend getaway, make this yours today!
#3589607

Osage Beach

5320 Mystic Bay Drive 708

3 Beds

3 Baths

1,930 Sq.Ft.

$599,000

MLS#: 3589607
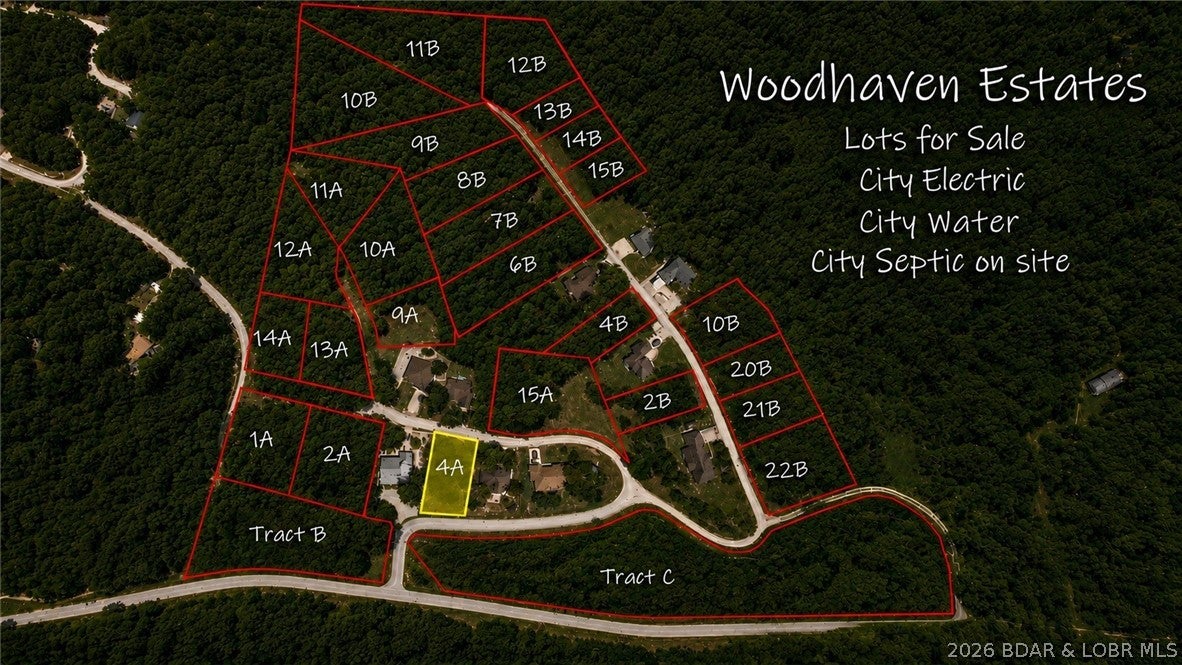
Now is your chance to get into Woodhaven Estates while this up-and-coming subdivision continues to grow! Located inside Laurie city limits and in the Camdenton School District, these available lots offer a great opportunity to build your future home in a convenient location close to the Lake of the Ozarks, shopping, dining and everyday amenities.

City water and city sewer are available at the lots, making the building process that much easier. Woodhaven also has exciting plans for the future, including a playground and designated dog area, adding even more appeal as the neighborhood continues to develop.

Bring your own building plans and secure your spot now before Woodhaven grows even more!
#3589611

Laurie

Lot 4A Pinkie Lane

None Beds

None Baths

0.25 acres

$15,900

MLS#: 3589611
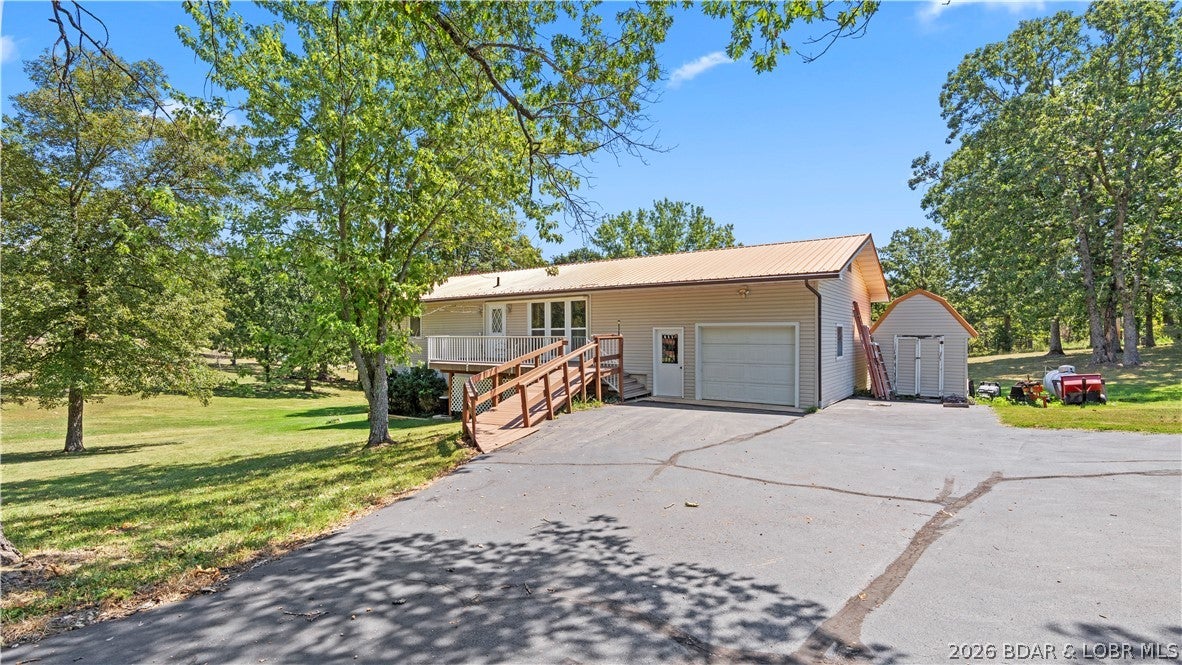
Welcome to 2893 State Road V in Linn Creek! This spacious home offers five bedrooms, including one nonconforming bedroom, three bathrooms, two full kitchens, and two separate living areas. The versatile lower level can function as a private apartment, guest suite, or multigenerational living space, offering excellent potential for additional rental income. With plenty of room to spread out and a flexible layout designed to fit a variety of needs, this property is ideal for a large household, extended family, or an investment opportunity. Schedule your showing today and discover all the possibilities this unique home has to offer!
#3589606

Linn Creek

2893 State Road V

5 Beds

2 Baths

2,608 Sq.Ft.

$279,900

MLS#: 3589606
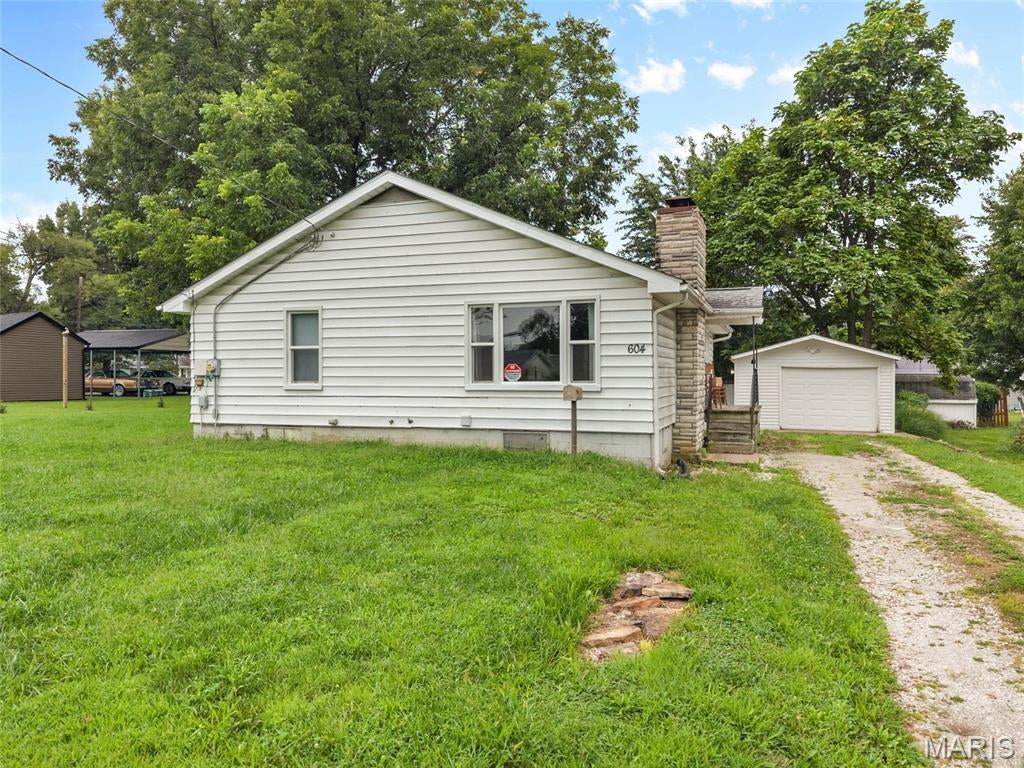
Refurbished 2-Bedroom, 2-Bath Home with Flexible Living Space
Step into this thoughtfully refurbished home where classic character meets fresh updates. The living room centers on a wood-burning fireplace surrounded by warm hardwood floors—an inviting gathering spot that sets the tone for the rest of the house.
The dining area opens directly to the living room and looks out through attractive bay windows with a built-in bench, creating a bright, flexible space for meals or extra seating. The updated kitchen features new stainless-steel appliances and flows naturally with the main living areas.
A remodeled bathroom includes a decorative tub backsplash that adds style and personality. Upstairs, two bedrooms offer new carpet and comfortable retreats.
Downstairs provides versatile space that can serve as a non-conventional third bedroom or family room, complete with a full bath. The large, dry basement adds even more potential for living area, recreation, or storage.
Outside, a one car garage with some extra room,  a new wood deck extends from the back of the house for easy outdoor living. A small patio off the front porch and a dedicated sitting area offer additional spots to relax. The private, partially fenced backyard completes the picture.
This move-in-ready home balances charm, updates, and flexible space—ready for its next chapter.
#26054323

Jerseyville

604 Stryker Avenue

2 Beds

2 Baths

1,400 Sq.Ft.

$149,000

MLS#: 26054323
Price reduced
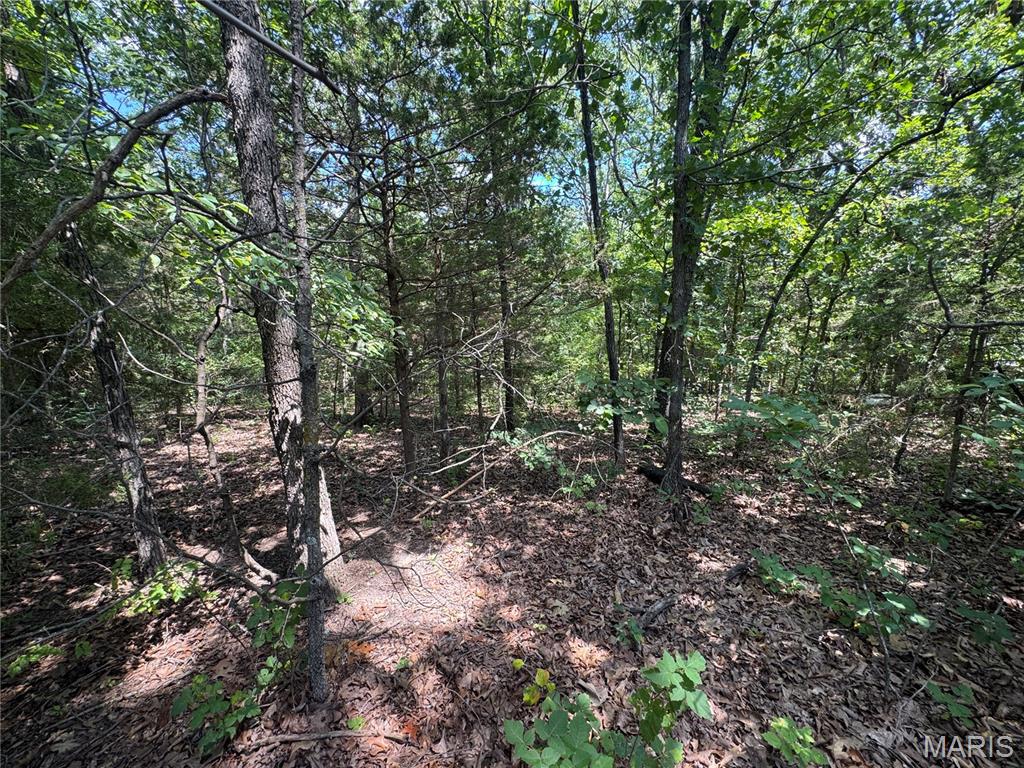
This is the perfect setting for your future home on this gently sloped residential lot located in Terre Du Lac on Rue Marne. This lot offers woods on a quite street. Public utilities are available in the area, giving you a smooth path from planning to construction. This lot is just waiting for you to bring your plans and start building! This community is like being on vacation everyday. So many amenities ie: Boating, tubing, fishing, golf, tennis courts and so much more. It is also conveniently located to the charming downtown of Bonne Terre offering shops & restaurants so much to do. It is also close commute to Highway 67.  I will have aerial shots and video uploaded later this week.
#26054425

Bonne Terre

0 Rue Marne

None Beds

None Baths

0.4981 acres

$14,000

MLS#: 26054425
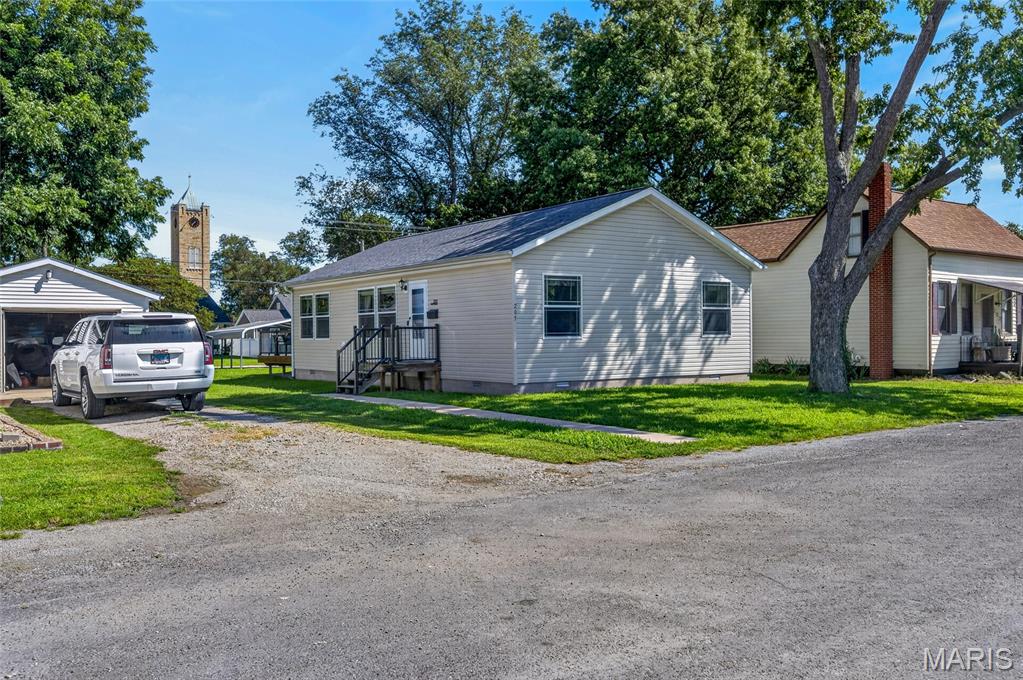
Property SOLD On A One-Time Showing Agreement & Entered Into MLS For Statistical Purposes Only!
#26054358

Trenton

205 W Iowa Street

3 Beds

2 Baths

1,188 Sq.Ft.

$164,900

MLS#: 26054358
Price reduced
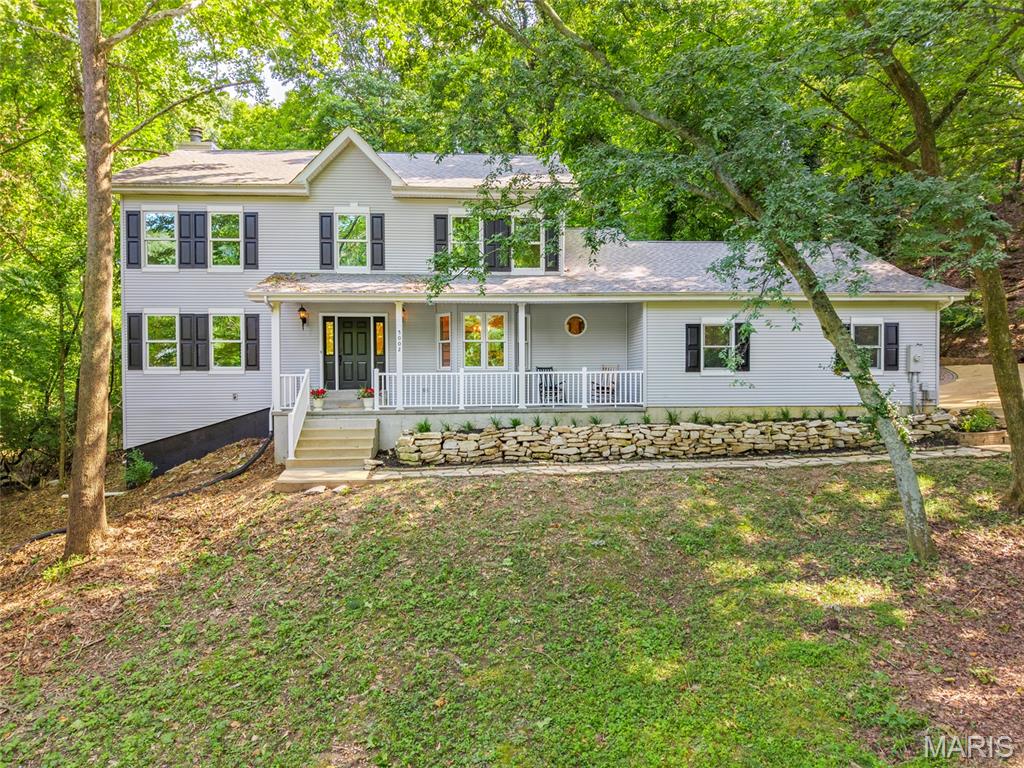
Welcome to 5002 Circle Drive, where, secluded luxury awaits you in prestigious Spring Forest Estates! This custom-designed 4-bedroom, 3-bath home boasting 3 wood burning fireplaces and is situated on 3.05 private, wooded acres. This home offers a peaceful retreat while keeping schools, shopping, dining, highways and everyday conveniences just minutes away.
Designed with efficiency and quality in mind by a local architect whose work has been featured in St. Louis Homes Magazine, this distinctive home features 2"x6" exterior wall construction, solid-core wood interior doors, hardwood flooring, three wood-burning fireplaces and thoughtful details throughout.
The spacious primary suite is truly a retreat, featuring a vaulted ceiling, wood-burning fireplace, walk-in closet with built-in shelving and an updated ensuite bath with jetted tub, separate shower, double granite vanity and skylight. An interior balcony from the primary suite overlooks the sunroom, where expansive windows frame beautiful views of the surrounding trees and bring the outdoors in. The updated hall bath features a walk-in shower with built-in seat.
The eat-in kitchen features granite countertops, stainless steel appliances, hardwood flooring, JennAir downdraft cooktop, wall oven and microwave, a walk-in pantry plus two additional pantries, built-in desk and a partially vaulted ceiling. The inviting family room offers another wood-burning fireplace and wet bar—perfect for entertaining, a coffee station or evening drinks. The convenient main-floor laundry includes a utility sink and additional storage.
The finished lower level provides even more living space with an office, game room and abundant storage. A rough-in is already in place for an additional bathroom, and wood-trimmed windows add warmth and character. There is also potential for a fourth fireplace or wood stove.
Additional features include an energy-efficient groundwater heat pump system, newer water heater, whole-house central vacuum and an oversized, insulated 2-car garage with workbench. The property was thoughtfully designed with drainage in mind, including a swale around the home.
Outside, relax or entertain on the large backyard deck. Hop in the spacious hot tub surrounded by mature trees and the privacy. Spring Forest Estates offers neighborhood amenities within walking distance, including a swimming pool, tennis courts, basketball court, ballfield and pavilion. There will be subdivision fun such as the annual garage sale, the hayride and fall Halloween party, and other posted gatherings. 
Located in the Seckman School District, this exceptional property offers a rare combination of acreage, privacy, custom design and neighborhood amenities. Move-in ready and has already passed Rock Community occupancy inspection, with occupancy documentation to be provided. A home warranty is also included.  Be sure to click on the video link for the true experience.
#26052679

Imperial

5002 Circle Drive

4 Beds

2 Baths

4,800 Sq.Ft.

$599,900

MLS#: 26052679
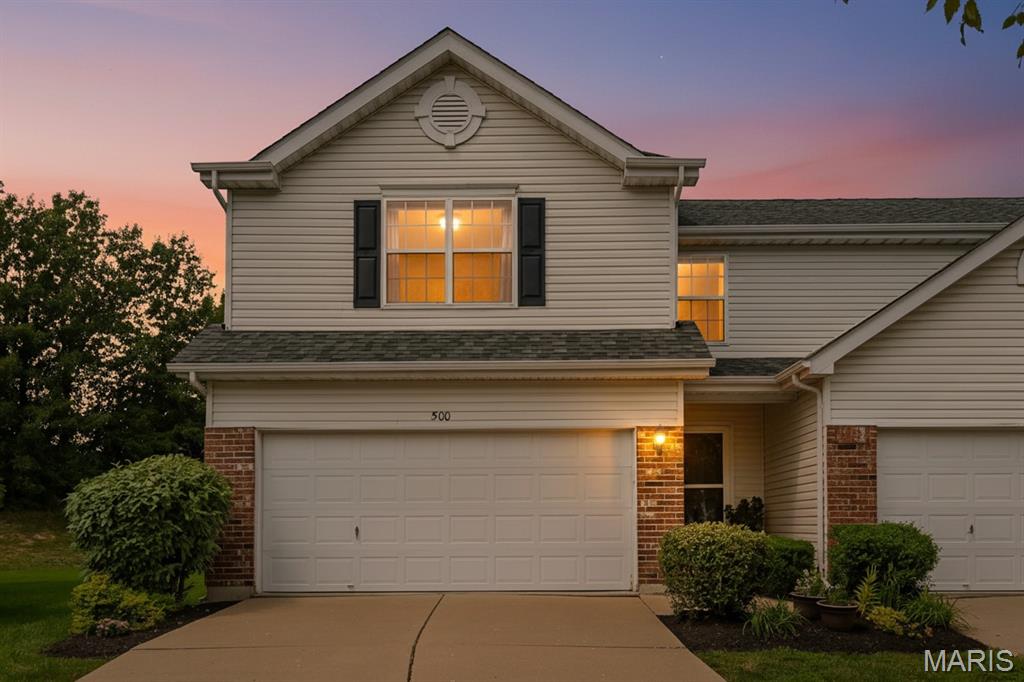
Welcome home to this beautifully maintained 2-story villa, in sought-after O'Fallon! Lovingly cared for by the original owner since its 2007 construction, this 3-bedroom, 3-bath residence offers exceptional pride of ownership throughout. The open floor plan features gleaming hardwood floors, a cozy electric fireplace, and spacious living areas designed for comfortable everyday living and entertaining.
Enjoy peaceful mornings and relaxing evenings on the private deck overlooking mature woodlands, creating a serene backyard retreat with no rear neighbors. Recent updates include a new roof and siding in 2024, offering peace of mind for years to come.
The spacious primary suite with french doors, generous secondary bedrooms, and well-appointed baths provide plenty of room for family and guests. Residents also enjoy outstanding community amenities, including a subdivision pool and basketball courts.
Ideally located near shopping, dining, parks, and major highways, this move-in-ready villa combines low-maintenance living with privacy, comfort, and convenience. Don't miss this rare opportunity to own a meticulously maintained home in a fantastic location!
#26054003

O'Fallon

500 Flowering Magnolia Drive

3 Beds

2 Baths

1,740 Sq.Ft.

$310,000

MLS#: 26054003
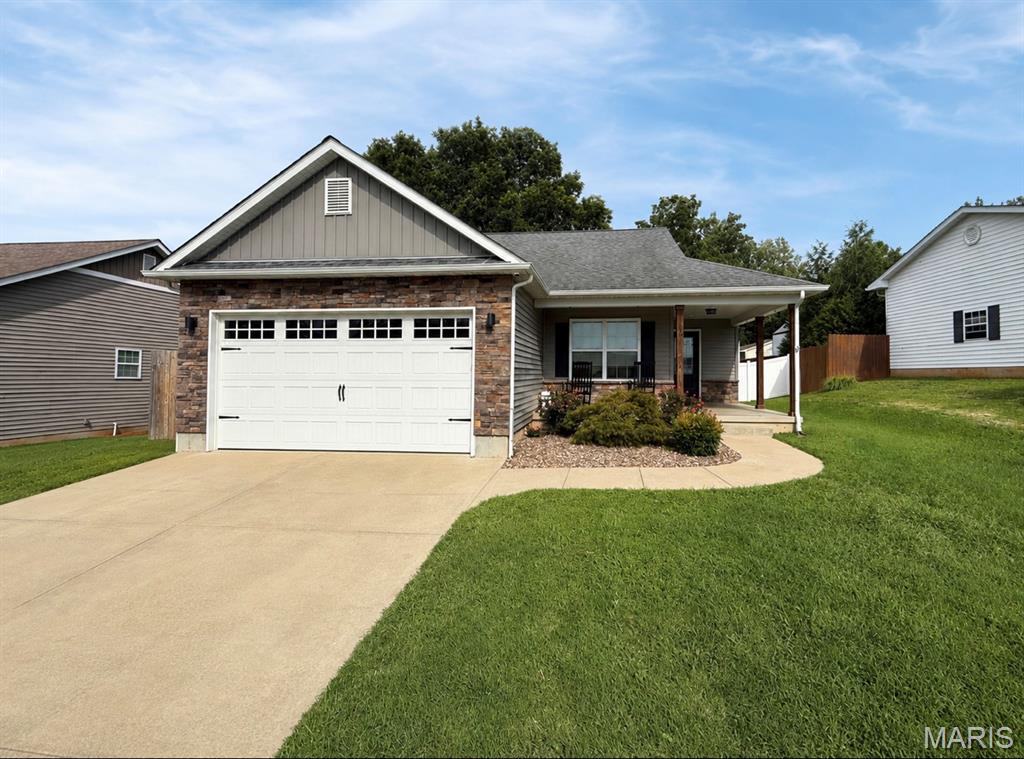
Price reduced
Motivated seller!! This spacious 3-bedroom, 3-bath home also features four additional finished bonus rooms, giving buyers the flexibility to create up to seven sleeping areas, home offices, guest rooms, hobby spaces, or whatever best fits their needs. Located in a convenient Farmington location near Farmington High School and the Farmington Water Park, this home offers an impressive amount of space both upstairs and down.
The main level includes a dedicated dining room, comfortable family room, kitchen, newer flooring throughout, and carpet that is less than two years old. The completely finished basement adds even more versatility with the four bonus rooms, a wet bar/kitchenette area, generous storage, and its own independent heating and cooling system separate from the main level.
An attached one-car garage offers additional storage as well. With over 3,300 square feet of livable space, multiple flexible living areas, updated flooring, and a location close to schools, recreation, shopping, and more, this home truly has too many features to list.
#26054426

Farmington

304 Kinley Drive

3 Beds

3 Baths

3,356 Sq.Ft.

$389,999

MLS#: 26054426
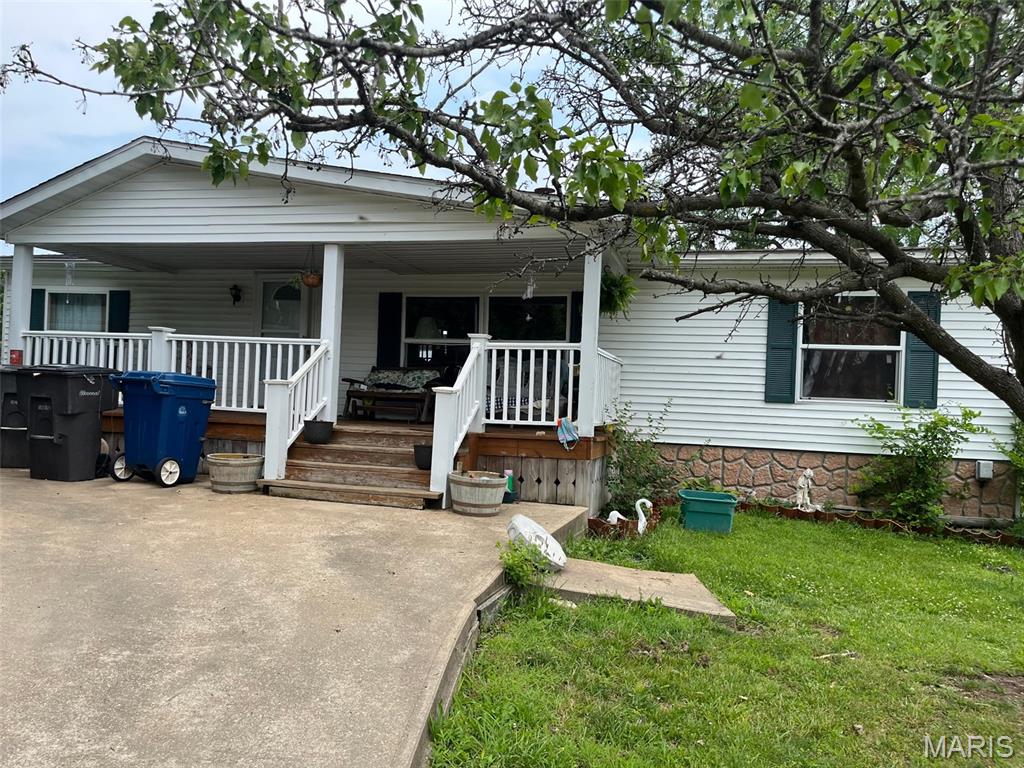
Discover a unique opportunity at 1671 Drake Ln, RBRTSVLL MO 63072, a single-family residence built in 1988 that embodies comfortable living in RBRTSVLL. There are 3 bedrooms, 2 bathrooms, kitchen, Living Room, laundry room, and Sunroom. The Primary bedroom has a bathroom suite. Outside is a large barn and has an outbuilding.  This property offers a chance to create a personal sanctuary, reflecting a blend of classic design and potential for modern updates. The three bedrooms provide versatile spaces for rest and personal retreat, each offering a foundation for individual style and comfort. With two bathrooms, the home accommodates daily routines with practical ease. An inviting porch extends the living space outdoors, offering a charming spot for relaxation and enjoyment of the surroundings. This RBRTSVLL residence has a pond and presents an exceptional opportunity to embrace a lifestyle of ease and personalization. Seller is selling as is and in as is condition. Others have helped themselves to this home and have taken some wiring and plumbing. All measurements and info needs to be verified by the buyer's.
#26054396

Robertsville

1671 Drake Ln

3 Beds

2 Baths

1,248 Sq.Ft.

$160,000

MLS#: 26054396

* Listings identified with the FMLS IDX logo come from FMLS and are held by brokerage firms other than the owner of this website. The listing brokerage is identified in any listing details. Information is deemed reliable but is not guaranteed. If you believe any FMLS listing contains material that infringes your copyrighted work please click here to review our DMCA policy and learn how to submit a takedown request. © 2024. First Multiple Listing Service, Inc.

Categories

Homes Tailored to Your Lifestyle

Buyers Guide

Buying a home is one of the most exciting milestones of your life.

View more

Sellers Guide

Putting your home on the market can be a stressful process, especially when you don’t know what to expect.

View more

Market report

With just a few clicks, you'll gain instant access to valuable insights about the real estate market, including trends, property values, and community analytics.

View more

Home value

Unlike automated valuations, our hands-on review will provide a comprehensive opinion of your home’s value while considering important interior elements and other location intangible factors that machine algorithms so often miss.

View more

Buyers resources

Guides on financing, inspections, and choosing the right Realtor for a smooth home purchase.

Sellers resources

Practical tips on staging, pricing, and preparing your home to attract buyers and maximize your sale.

Send a message

Message successfully sent.

Reason for contacting?

I agree to receive email communication and understand I can unsubscribe at any time.

I agree to be contacted by Realhub DEV via call, email, and text for real estate services. To opt out, you can reply 'stop' at any time or reply 'help' for assistance. You can also click the unsubscribe link in the emails. Message and data rates may apply. Message frequency may vary. Privacy Policy

Sign In Sign Out

Virtual Assistant

Would you like to take the next step with this property? We can help you schedule a showing or virtual tour, or send you more details.

Yes, I would like more information.

Thank You for Your Reply, One of Our Agents will contact you as soon as possible

No, maybe later.

Thank you, you can always contact me via email, phone number or through the contact form.

Realhub AI

Lucy - Your AI-Powered Realtor

Update Your Temporary Password

Personalize your search

Enter your email and we'll notify you immediately when new listings match what you're looking for.

or enter email address

Already have an account ? Login here

Continue your home search

I agree to receive communications and understand I can unsubscribe at any time.

I agree to be contacted by Realhub DEV via call, email, and text for real estate services. To opt out, you can reply 'stop' at any time or reply 'help' for assistance. You can also click the unsubscribe link in the emails. Message and data rates may apply. Message frequency may vary. Privacy Policy

Already have an account ? Login here

We use cookies

We use cookies primarily for analytics to enhance your experience. By accepting, you agree to our use of these cookies. You can manage your preferences or learn more about our cookies policy.