Thinking of selling?

Blue Sapphireline

Browse Properties
  • Nearby me

Popular Features

Community Features

Association

Property Features

Waterfront

View

Exterior Features

Interior Features

Style

E-Alert name

Properties

10000 properties match your criteria

Price reduced
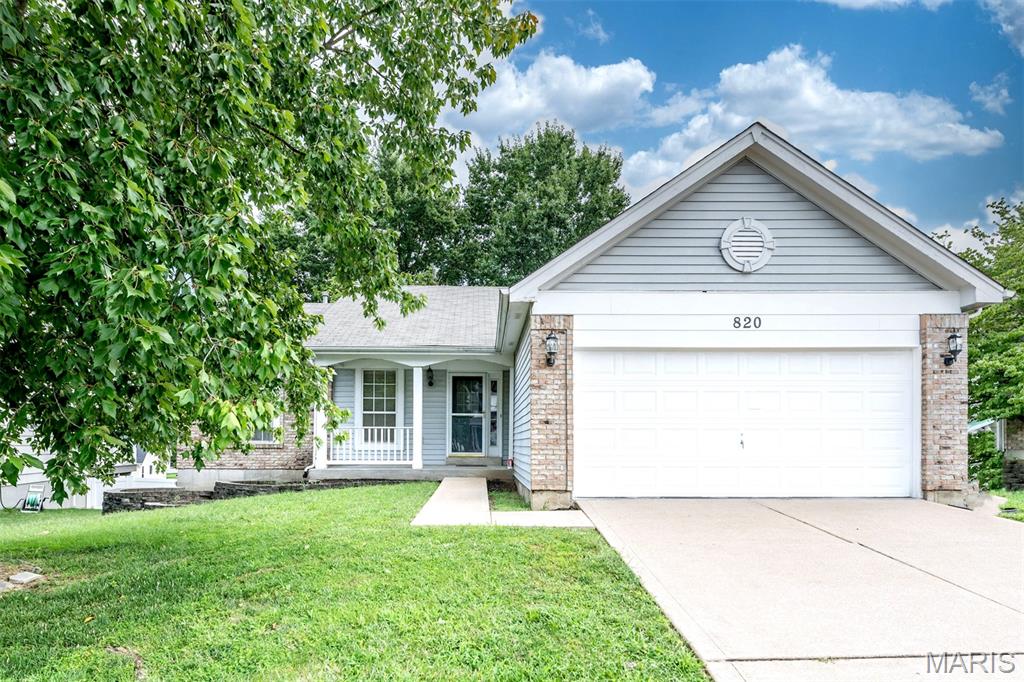
Welcome to this inviting ranch offering comfortable one-level living with plenty of additional space in the finished walkout lower level. The main floor features three bedrooms, two full bathrooms, and a spacious living room, complemented by newer stainless steel appliances in the kitchen. The finished basement expands the living space with a generous recreation/living area, bar area, and full bathroom, with convenient walkout access to the backyard. Recent improvements include a new hot water heater in 2026 and approximately three-year-old carpeting. A great opportunity for a buyer looking for a flexible floor plan and substantial finished space. Property to be sold in as-is condition. Seller will not provide or pass occupancy inspection.
#26053933

Fenton

820 Fall Crown Lane

3 Beds

3 Baths

2,285 Sq.Ft.

$365,000

MLS#: 26053933
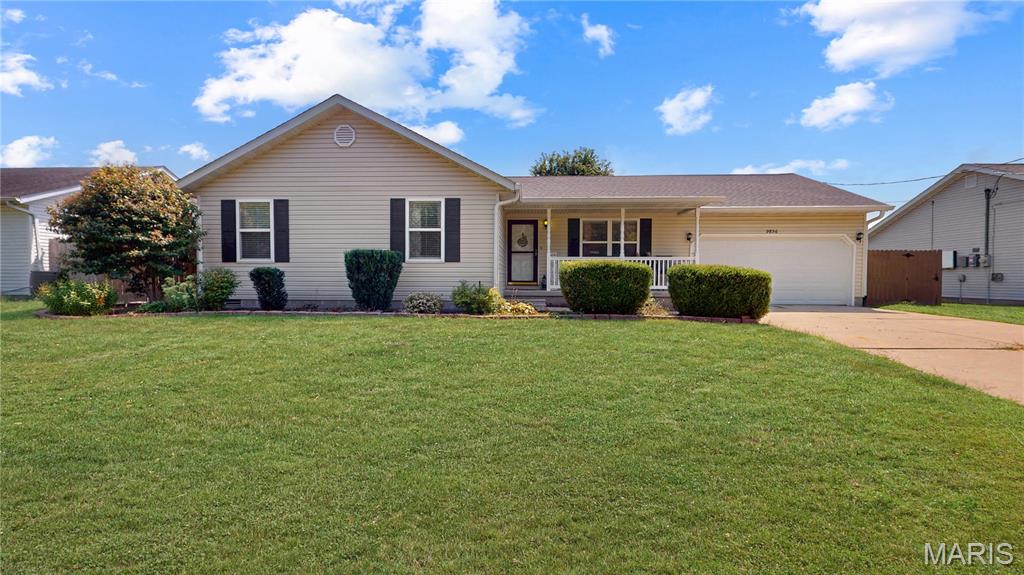
Welcome to this charming 4-bedroom home, where flexible spaces, thoughtful updates, and a spacious backyard come together to create a peaceful place to call home! You’ll love the welcoming front porch—perfect for sipping your morning coffee and taking in the friendly neighborhood surroundings. Inside, you’ll find a spacious living/dining area that offers plenty of flexibility for entertaining or creating a space that fits your lifestyle. Continue into the well-appointed kitchen, which flows seamlessly into the bright and open family room. Just beyond the glass doors, a huge fenced-in backyard awaits—ideal for BBQs, family gatherings, and outdoor play. Your four-legged family members may just be the ones begging you to make this one yours! Retreat to your primary suite, complete with a walk-in closet featuring custom shelving and a private en-suite bathroom with a shower/tub combination. Down the hall, you’ll find three additional bedrooms and a full bathroom, creating a comfortable and private layout with room for everyone. This home also offers numerous updates, giving you peace of mind for years to come; Refrigerator (2024), HVAC (2024), Disposal (2021), Bedroom carpet (2021), Fence (2021), Garage door and motor (2019), and more! With its inviting layout, spacious yard, comfortable bedrooms, and long list of updates, this home is ready to welcome its next owners. Come see all that it has to offer!
#26053206

Lebanon

9856 Oak Grove School Road

4 Beds

2 Baths

1,500 Sq.Ft.

$269,000

MLS#: 26053206
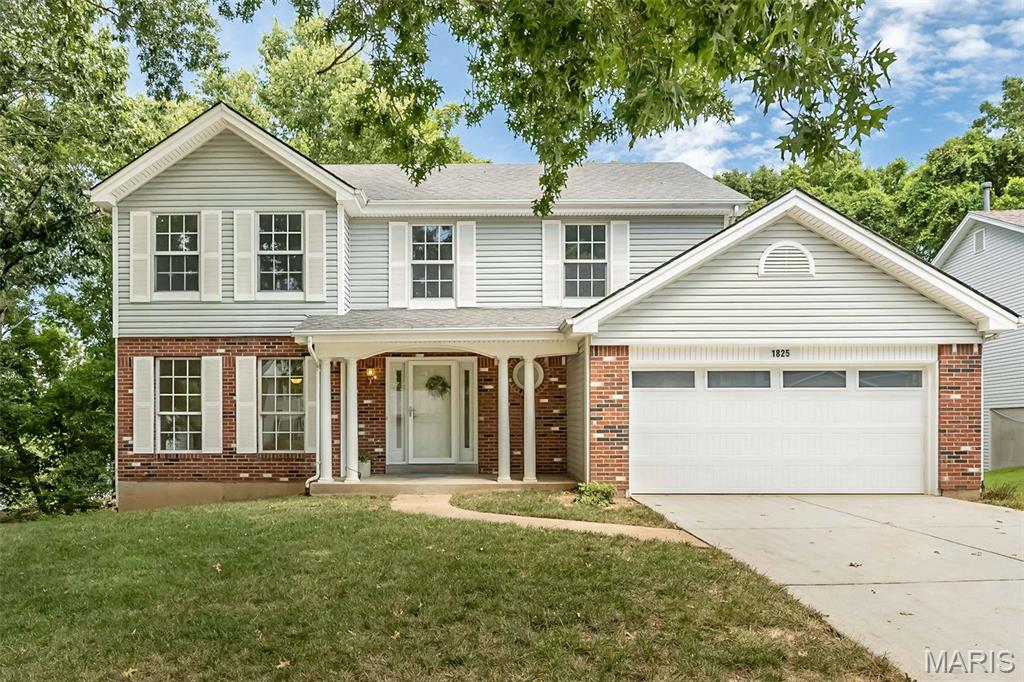
Welcome home to this spacious 4-bedroom, 2.5-bath two-story offering a wonderful combination of comfortable living space, thoughtful updates and a beautiful wooded setting in the AAA Rockwood School District. Great curb appeal with professional landscaping and covered front porch welcome you inside.  Engineered hardwood flooring runs through the main floor, while newer carpet in the upstairs bedrooms and stairs.  The updated kitchen is the heart of the home, featuring rich wood custom cabinetry, generous stone counter space, stainless steel appliances, butler's pantry and center island. Large windows and newer glass slider door bring in abundant natural light while providing peaceful views of the surrounding trees. The kitchen and breakfast area opens conveniently to the adjoining living areas, creating an easy flow for everyday living into the spacious family room with a wall of windows and a classic woodburning fireplace. Formal living room, dining room, laundry and half bath complete the main floor.  Upstairs, you'll find four generous size bedrooms, including a primary suite with a private bath featuring a double vanity, separate shower and freestanding soaking tub.  One of the home's biggest opportunities is the large unfinished walk-out lower level with roughed-in plumbing, offering excellent potential for future additional living space, a recreation room, home office, gym or guest area while still providing plenty of storage.  Outside, enjoy a private, tree-lined backyard setting with a deck overlooking the natural surroundings. An attached two-car garage, attractive brick and siding exterior and convenient location complete the package.
#26053153

Fenton

1825 Locks Mill Drive

4 Beds

2 Baths

2,309 Sq.Ft.

$435,000

MLS#: 26053153
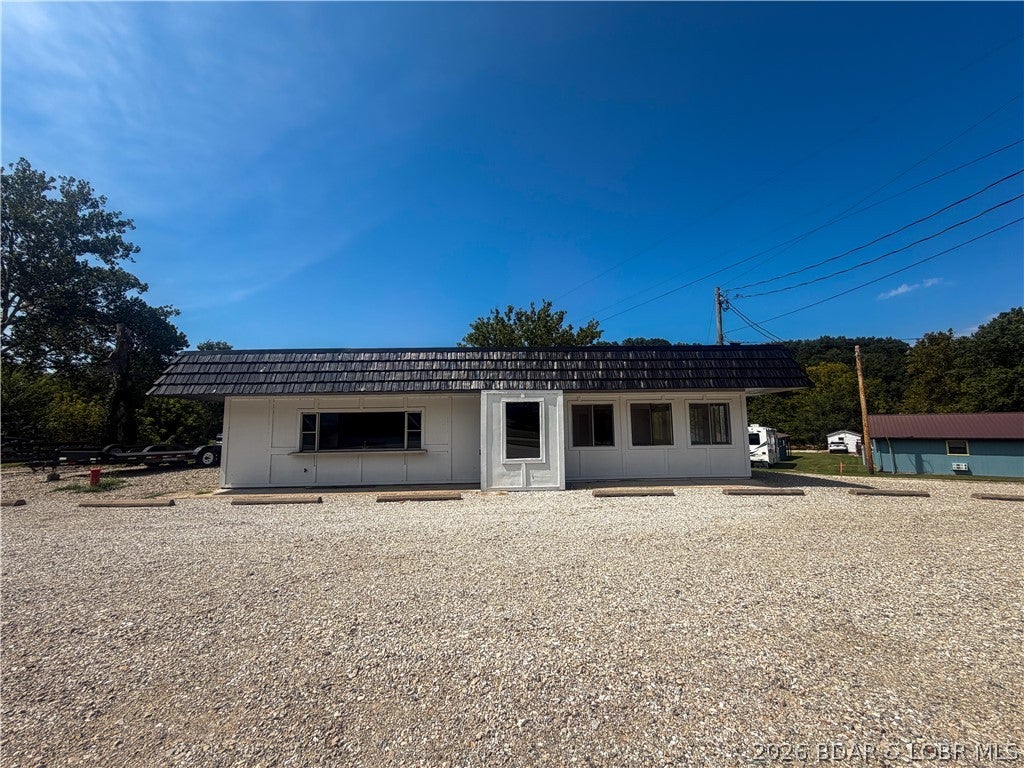
HIGHWAY FRONTAGE COMMERCIAL/RESIDENTIAL OPPORTUNITY – NO RESTRICTIONS with LOTS of parking & no easements! 
Bring your ideas & make this property your own! This property offers excellent highway frontage, high traffic visibility & plenty of parking, making it a great opportunity for your next business venture, home, or both.  With no restrictions, no easements, the possibilities are wide open—continue operating as a restaurant, create a new business concept, or take advantage of the opportunity to live on-site while running your business. Numerous improvements have already been completed including two 200 amp electrical panels & underground service & wire from electrical pole, metal G rib roof & G rib skirting, flooring in dining area, along with rear steps, AC platform, & new rock added for the huge parking lot. A property with this kind of visibility, parking & flexibility is ready for someone to bring their vision to life. This property has 1 non-conforming bedroom & a half bath with room to adjust so again, you can have it all!  Live, work & build your business all in one location, if you choose—bring your ideas & make it yours!
#3589446

Gravois Mills

25708 Hwy 5

1 Beds

None Baths

1,464 Sq.Ft.

$219,000

MLS#: 3589446
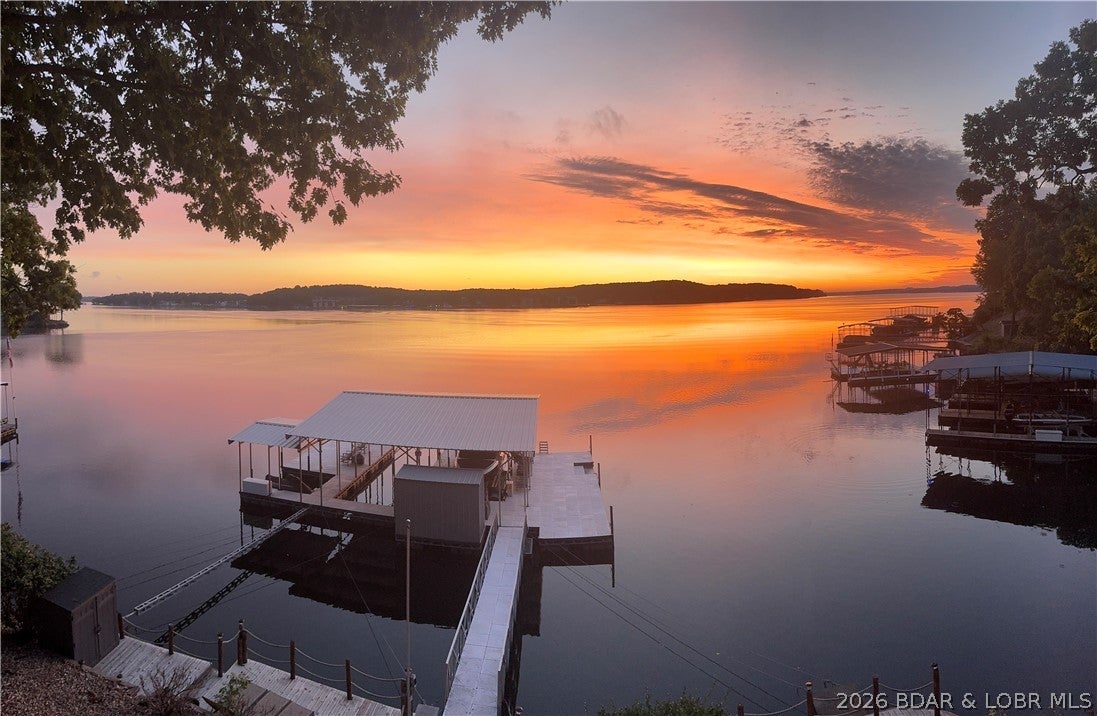
Welcome to lake living at its finest! This beautifully maintained 3-bedroom, 3-bath home offers everything you need to enjoy the Lake of the Ozarks lifestyle. Step outside to an expansive newer concrete dock featuring two boat slips, two PWC slips and one EZ Dock lift, convenient swim steps, and plenty of space to relax, entertain, or soak up the sun. Designed to embrace outdoor living, the home offers multiple decks, including a charming martini deck—the perfect spot to unwind while taking in the lake views. A concrete circle drive provides ample parking and easy access for family and guests. Inside, the thoughtful floor plan offers comfortable accommodations for everyone. The lower level features two guest bedrooms, each with its own private vanity and sink, while sharing a full bath—providing added convenience and privacy for family and visitors alike.
Whether you're looking for a full-time residence, weekend getaway, or investment opportunity, this lakefront retreat combines comfort, functionality, and exceptional waterfront amenities in one package.
#3589062

Sunrise Beach

529 Sunrise Acres Point

3 Beds

3 Baths

2,104 Sq.Ft.

$715,000

MLS#: 3589062
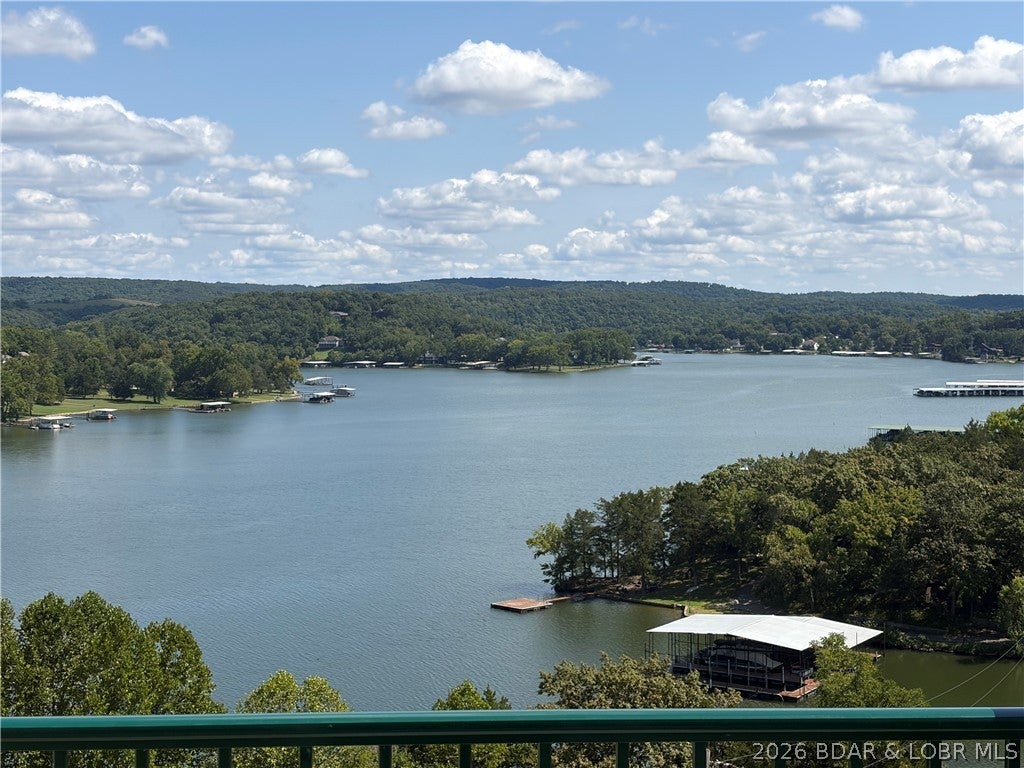
Experience luxury, convenience, and unmatched value in this pristine, TOP FLOOR end unit! FULLY FURNISHED! Vaulted ceilings and an abundance of natural light, this highly desirable 3 BR, 2 BA residence has been gently used, never rented, and kept entirely pet-free. The GATED community provides extra privacy & security.
The spacious open living room features a cozy fireplace and flows seamlessly onto a brand-new 2025 deck, offering breathtaking, PANORAMIC VIEWS of the 13 MM on the Niangua Arm. Unwind in the expansive primary suite, which steps directly onto the deck to capture those same spectacular views.
Upgrades include new decking in 2025, a new water heater in 2025, newer carpet & fresh interior paint.  Included is a 12x30 boat slip.  Turn key & ready for you to move in.
Enjoy top-tier amenities, including 3 complex pools plus an exclusive 2nd-tier pool just steps from your door. Take advantage of front-row priority parking and ample guest parking spaces.
Located minutes from Old Kinderhook, Lake Valley Golf, Ballparks National, and Ha Ha Tonka State Park, this condo offers incredible vacation rental potential or the ultimate private retreat. Schedule your showing today!
#3589527

Camdenton

67 Cedar Heights Drive 4E

3 Beds

2 Baths

1,189 Sq.Ft.

$269,900

MLS#: 3589527
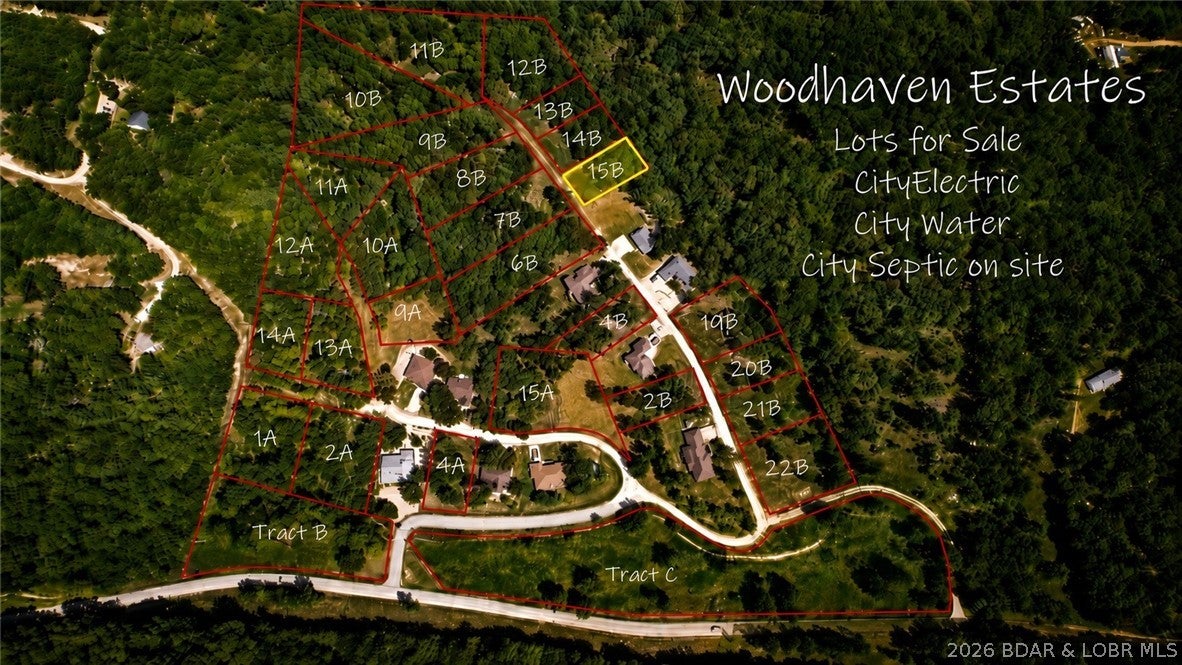
Now is your chance to get into Woodhaven Estates while this up-and-coming subdivision continues to grow! Located inside Laurie city limits and in the Camdenton School District, these available lots offer a great opportunity to build your future home in a convenient location close to the Lake of the Ozarks, shopping, dining and everyday amenities.

City water and city sewer are available at the lots, making the building process that much easier. Woodhaven also has exciting plans for the future, including a playground and designated dog area, adding even more appeal as the neighborhood continues to develop.

Bring your own building plans and secure your spot now before Woodhaven grows even more!
#3589184

Laurie

15B Mayerling Drive

None Beds

None Baths

0.35 acres

$18,000

MLS#: 3589184
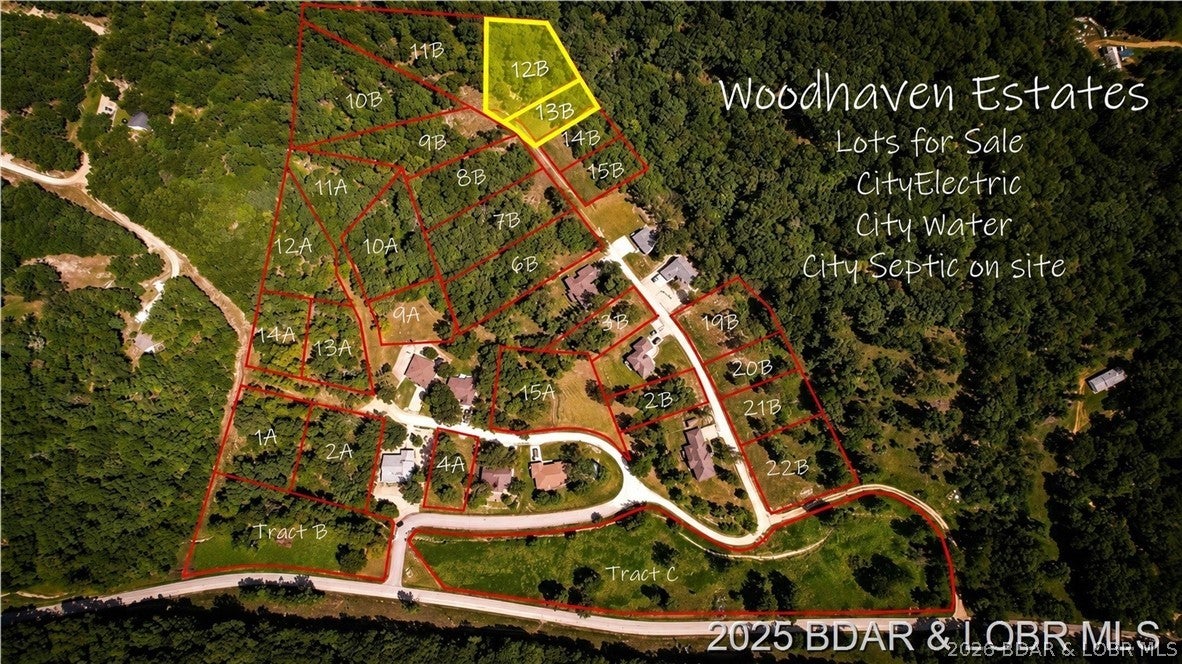
Now is your chance to get into Woodhaven Estates while this up-and-coming subdivision continues to grow! Located inside Laurie city limits and in the Camdenton School District, these available lots offer a great opportunity to build your future home in a convenient location close to the Lake of the Ozarks, shopping, dining and everyday amenities.

City water and city sewer are available at the lots, making the building process that much easier. Woodhaven also has exciting plans for the future, including a playground and designated dog area, adding even more appeal as the neighborhood continues to develop.

Bring your own building plans and secure your spot now before Woodhaven grows even more!
#3589181

Laurie

12B & 13B Mayerling Drive

None Beds

None Baths

0.86 acres

$14,000

MLS#: 3589181
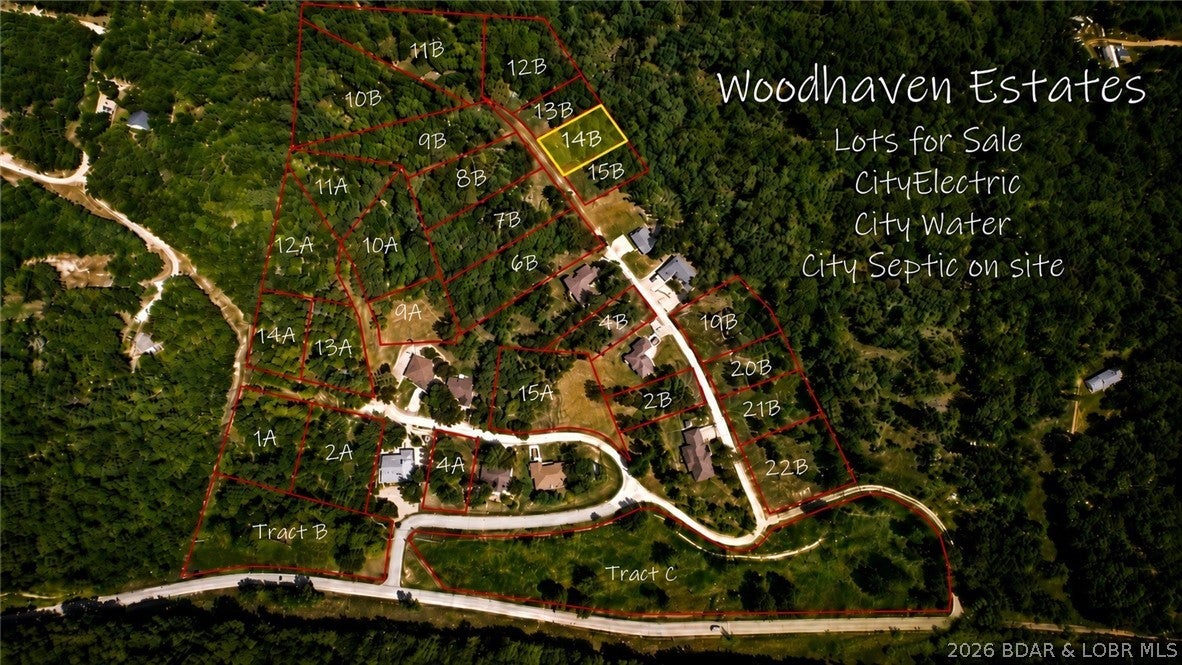
Now is your chance to get into Woodhaven Estates while this up-and-coming subdivision continues to grow! Located inside Laurie city limits and in the Camdenton School District, these available lots offer a great opportunity to build your future home in a convenient location close to the Lake of the Ozarks, shopping, dining and everyday amenities. City water and city sewer are available at the lots, making the building process that much easier. Woodhaven also has exciting plans for the future, including a playground and designated dog area, adding even more appeal as the neighborhood continues to develop. Bring your own building plans and secure your spot now before Woodhaven grows even more!
#3589182

Laurie

14B Mayerling Drive

None Beds

None Baths

0.38 acres

$15,000

MLS#: 3589182
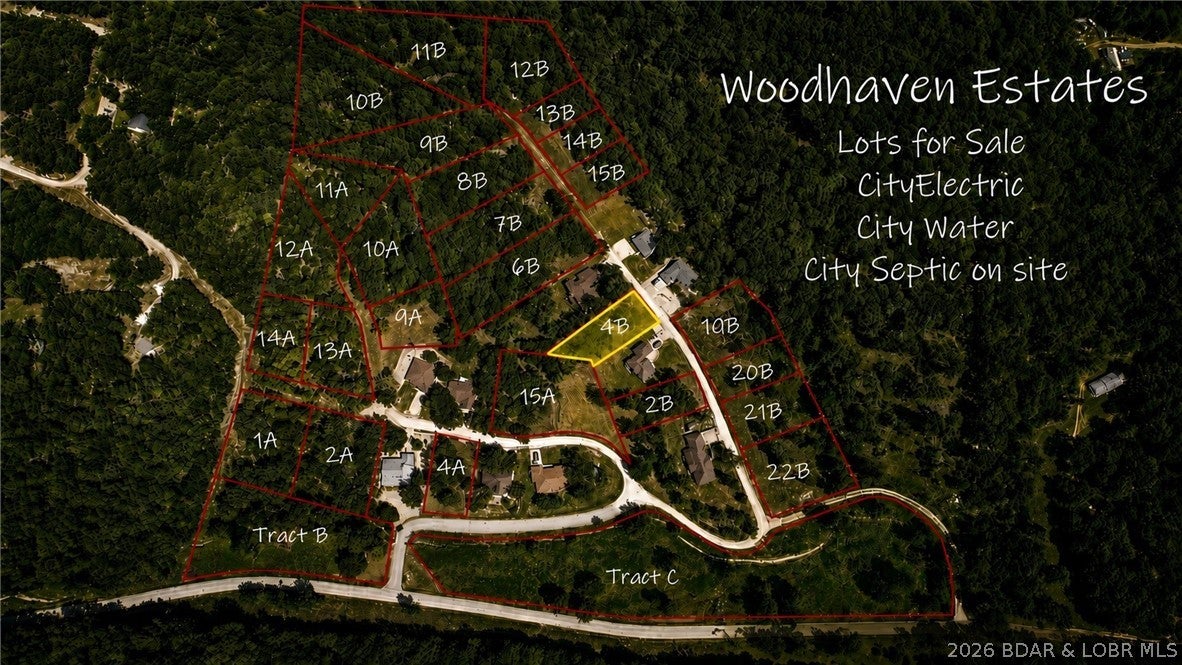
Now is your chance to get into Woodhaven Estates while this up-and-coming subdivision continues to grow! Located inside Laurie city limits and in the Camdenton School District, these available lots offer a great opportunity to build your future home in a convenient location close to the Lake of the Ozarks, shopping, dining and everyday amenities. City water and city sewer are available at the lots, making the building process that much easier. Woodhaven also has exciting plans for the future, including a playground and designated dog area, adding even more appeal as the neighborhood continues to develop. Bring your own building plans and secure your spot now before Woodhaven grows even more!
#3589175

Laurie

4B Mayerling Lane

None Beds

None Baths

0.36 acres

$12,000

MLS#: 3589175
Price reduced
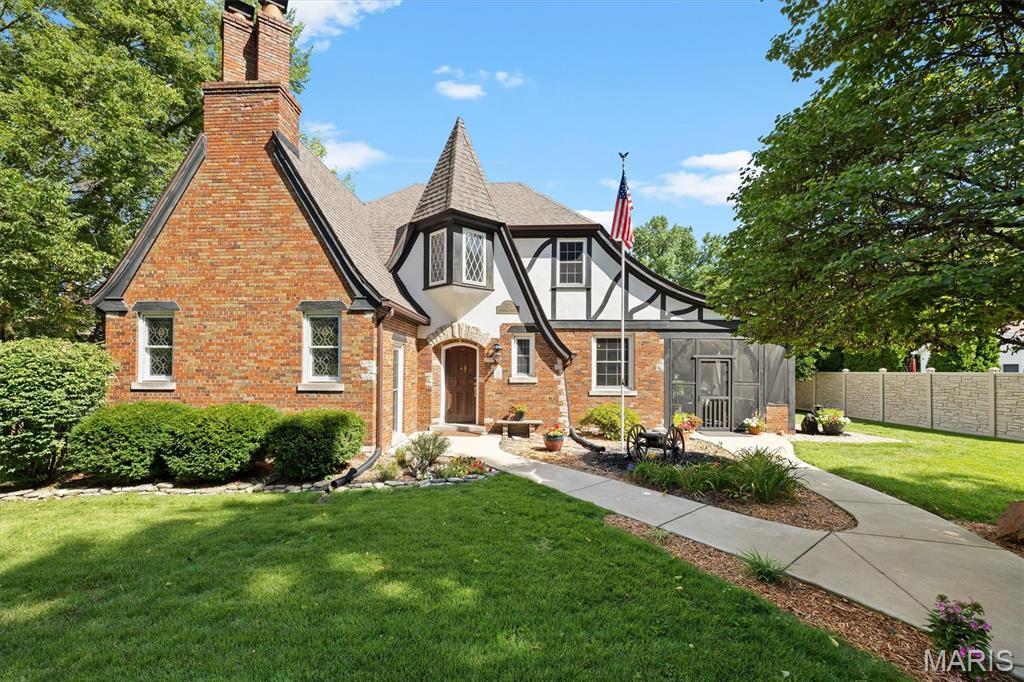
Step into the pages of a storybook at 105 Florence Street, where timeless architecture, rich history, and old-world charm come together to create a home unlike any other. Built in 1932 and nestled in the heart of historic Lebanon, this enchanting residence feels as though it was lifted from the European countryside. Steeply pitched rooflines, decorative half-timbering, rounded archways, wrought iron accents, and stunning hardwood floors create a warm, inviting atmosphere filled with character at every turn. Whether it reminds you of an English cottage or a French chateau, this home invites you to imagine your own story. The dramatic two-story great room is the heart of the home, featuring soaring ceilings, a wood-burning fireplace, beautiful stained-glass windows that bathe the space in colorful natural light, and a charming balcony overlook that adds to the home's open and airy design. The main-level bedroom provides additional comfort and convenience with its own walk-in closet, offering thoughtful storage rarely found in a home of this era. A charming breakfast nook and inviting screened porch blend historic elegance with the comforts of modern living. Upstairs, each of the two bedrooms offers its own private retreat, complete with walk-in closets and doors leading to a balcony overlooking the backyard—the perfect place to enjoy morning coffee, a quiet evening, or the peaceful surroundings of this special property. The sellers have thoughtfully expanded the home's living space by finishing an area of the basement to include an additional bedroom, full bathroom, and a rough-in for a future kitchenette. With its own private entrance, this area offers exceptional potential as a rental for a college student, comfortable multigenerational living suite, private guest retreat, or accommodations for a long-term lodger. Just beyond the living spaces, the attached vintage greenhouse conservatory adds another layer of enchantment. With its weathered charm, beautiful patina, and timeless character, it feels like a hidden garden retreat waiting to be rediscovered. Whether you're a passionate gardener, an artist seeking an inspiring studio, or someone who dreams of thoughtfully restoring its original beauty, this whimsical space offers endless possibilities and perfectly complements the home's storybook appeal. The screened covered patio is a true extension of the home's charm, featuring beautiful wood beams and a cozy, rustic character that creates the perfect setting for morning coffee, afternoon tea, evening cocktails, or gatherings with friends and family. Surrounded by the home's enchanting details, this outdoor retreat offers a peaceful place to relax and enjoy every season. At the rear of the property, a detached three-car garage provides an exceptional bonus for those needing more than just parking. With generous additional space for storage, hobbies, projects, or a workshop, this versatile building offers the kind of flexibility that is increasingly hard to find—perfect for a car enthusiast, craftsman, collector, or anyone who simply appreciates having room to spread out. Located in Lebanon's historic district, this is more than just a home—it's a rare architectural treasure and a piece of local history. Homes like this seldom come to market, offering a unique opportunity to own a residence where craftsmanship, charm, timeless beauty, and modern versatility have endured for generations. Now it's your turn to become part of this remarkable home's story. Write the next chapter while cherishing its rich history and timeless beauty, and create a legacy of your own.
#26050550

Lebanon

105 Florence Street

4 Beds

3 Baths

3,123 Sq.Ft.

$449,000

MLS#: 26050550
Price reduced
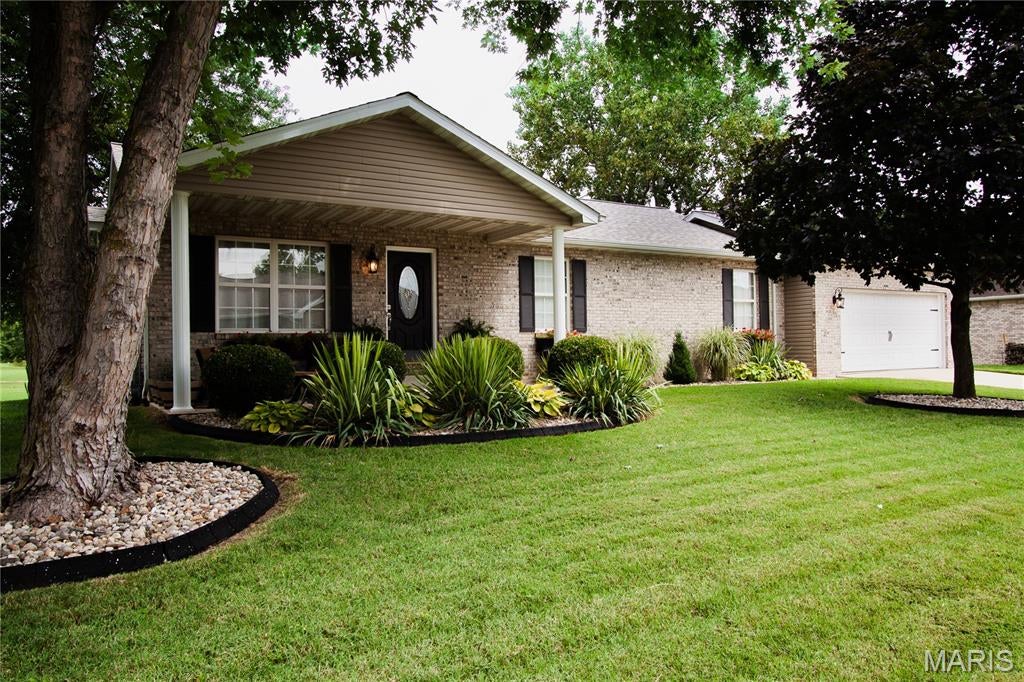
Here it is...  this is the one you have been waiting for… contact your agent now and come take a look before it is gone. No remarks written here can compare to a personal tour of this IMMACULATE, exceptionally-maintained, 3BR (easily 4BR), 3BTH home situated among the gorgeous properties in the highly-coveted area that surrounds Legacy golf course, NO HOA! Properties in this exclusive area rarely come onto the market. SO MANY upgrades you must see for yourself.  Cozy Greatroom with fireplace and dining area, amazing kitchen space with included stainless appliances. LOTS of storage and countertop space with under-cabinet lighting. Completely finished basement with egress window, utility room, under-staircase storage area (also finished), office/makerspace/future 4th bedroom (with slight modification), AND a fully-wired-for-sound theater room with wet bar. Priced to sell. Unique features of this listing include: 
-New Class 3 roof installed June of 2026 with transferable warranty
-New furnace and A/C installed in June of 2025 under warranty (will check on transferability to new owner)
-New hot water heater installed in October of 2023
-New slider door installed in February of 2026
-Deck completed 2024
-New swing-set installed in May of 2025
-Fully prewired home theater room
-Egress window
-Direct golf course access
-Close Wilson Park access
-Nearby bike trail access
-Only minutes from numerous interstates
#26054313

Granite City

80 Raes Creek Drive

3 Beds

3 Baths

2,960 Sq.Ft.

$349,900

MLS#: 26054313
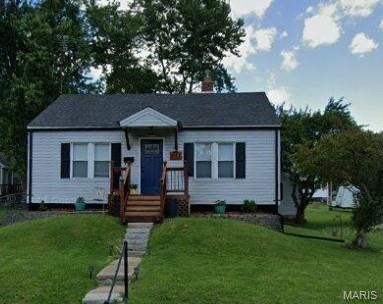
Discover the enduring charm of a single-family residence located at 941 S 3rd ST, FSTS MO 63028, a property built in 1943 that offers a unique opportunity to embrace a vibrant lifestyle. This home presents a canvas for contemporary living within a classic structure, inviting you to create your ideal sanctuary. This exceptional property is a perfect setting for those seeking a home with character and potential. Inquire today to experience the distinctive appeal of this FSTS residence.  Home has beautiful hardwoods , updated kitchen and 3 nice size bedrooms in the desired Festus school districts
#26054353

Festus

941 S 3rd Street

3 Beds

2 Baths

840 Sq.Ft.

$230,000

MLS#: 26054353
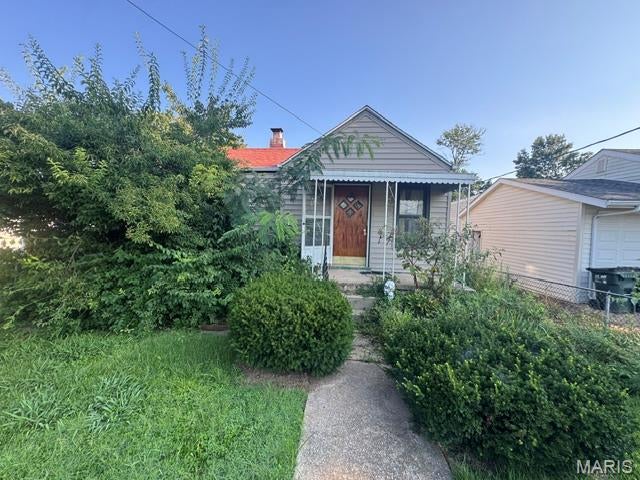
Price reduced
Opportunity awaits with this ranch-style home offering tremendous potential for the buyer looking to add value through repairs and updates. With strong comparable sales nearby, this property presents an exciting opportunity to build equity and create a home tailored to your vision.

The main level features a functional layout with the potential to add a third bedroom, while the partially finished lower level provides additional space for recreation, storage, or future finishing. Covered parking adds convenience, and the level, fenced lot offers plenty of room to enjoy the outdoors.

Step outside to a spacious backyard with a concrete patio—an ideal setting for entertaining, gardening, or relaxing. Conveniently located near parks, schools, shopping, and everyday amenities, this home combines a desirable location with significant upside.  This property is subject to a 30 day First Look Program. This program was put in place to promote homeownership and therefore priority for offers will be given to owner occupants, investors who plan to rehab and sell the property to an owner occupant, and nonprofits who intend to retail the property to an owner occupant or provide affordable housing. Nonprofits must also present their 501c3 certification. All buyers and interested parties are welcome to submit offers. Seller will review and confirm.

Bring your vision, your toolbox, and your renovation ideas—this one is ready for its next chapter!
#26054288

St Louis

10593 Clarendon Avenue

2 Beds

1 Baths

757 Sq.Ft.

$59,900

MLS#: 26054288
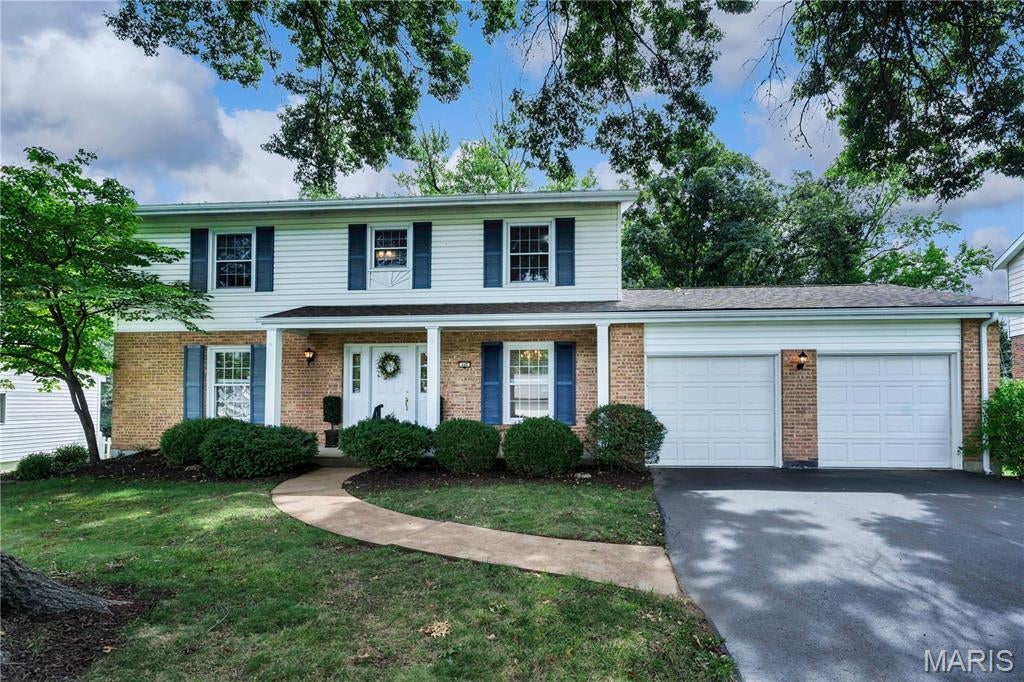
Price reduced
Wonderful 4-bedroom, 2.5-bath 2-story home with great curb appeal in A-rated Parkway School District and popular, established Wild Wood Subdivision!  Over 2,600 SF of finished living space! Spacious bedrooms with wood floors, large eat-in kitchen with 42-inch white cabinetry, formal dining room with picture frame wainscoting and chair rail, chandelier, family room with gas log fireplace walks out to newly painted deck with steps to yard that backs to woods; primary bedroom suite with walk-in closet and 3 additional bedroom upstairs, with large hall bath and jet tub; huge finished walk-out lower level with rec. room; 2-car attached garage, nice shade trees.  TERRIFIC location close to all that Manchester Road has to offer, just a short drive to Chesterfield Valley, and walk to nearby restaurants, banks, shops, hardware store, etc.  Make an appointment to tour today - you'll be glad you did!
#26053810

Ballwin

442 Wildwood Parkway

4 Beds

2 Baths

2,627 Sq.Ft.

$450,000

MLS#: 26053810

* Listings identified with the FMLS IDX logo come from FMLS and are held by brokerage firms other than the owner of this website. The listing brokerage is identified in any listing details. Information is deemed reliable but is not guaranteed. If you believe any FMLS listing contains material that infringes your copyrighted work please click here to review our DMCA policy and learn how to submit a takedown request. © 2024. First Multiple Listing Service, Inc.

Categories

Homes Tailored to Your Lifestyle

Buyers Guide

Buying a home is one of the most exciting milestones of your life.

View more

Sellers Guide

Putting your home on the market can be a stressful process, especially when you don’t know what to expect.

View more

Market report

With just a few clicks, you'll gain instant access to valuable insights about the real estate market, including trends, property values, and community analytics.

View more

Home value

Unlike automated valuations, our hands-on review will provide a comprehensive opinion of your home’s value while considering important interior elements and other location intangible factors that machine algorithms so often miss.

View more

Buyers resources

Guides on financing, inspections, and choosing the right Realtor for a smooth home purchase.

Sellers resources

Practical tips on staging, pricing, and preparing your home to attract buyers and maximize your sale.

Send a message

Message successfully sent.

Reason for contacting?

I agree to receive email communication and understand I can unsubscribe at any time.

I agree to be contacted by Realhub DEV via call, email, and text for real estate services. To opt out, you can reply 'stop' at any time or reply 'help' for assistance. You can also click the unsubscribe link in the emails. Message and data rates may apply. Message frequency may vary. Privacy Policy

Sign In Sign Out

Virtual Assistant

Would you like to take the next step with this property? We can help you schedule a showing or virtual tour, or send you more details.

Yes, I would like more information.

Thank You for Your Reply, One of Our Agents will contact you as soon as possible

No, maybe later.

Thank you, you can always contact me via email, phone number or through the contact form.

Realhub AI

Lucy - Your AI-Powered Realtor

Update Your Temporary Password

Personalize your search

Enter your email and we'll notify you immediately when new listings match what you're looking for.

or enter email address

Already have an account ? Login here

Continue your home search

I agree to receive communications and understand I can unsubscribe at any time.

I agree to be contacted by Realhub DEV via call, email, and text for real estate services. To opt out, you can reply 'stop' at any time or reply 'help' for assistance. You can also click the unsubscribe link in the emails. Message and data rates may apply. Message frequency may vary. Privacy Policy

Already have an account ? Login here

We use cookies

We use cookies primarily for analytics to enhance your experience. By accepting, you agree to our use of these cookies. You can manage your preferences or learn more about our cookies policy.