Thinking of selling?

Blue Sapphireline

Browse Properties
  • Nearby me

Popular Features

Community Features

Association

Property Features

Waterfront

View

Exterior Features

Interior Features

Style

E-Alert name

Properties

10000 properties match your criteria

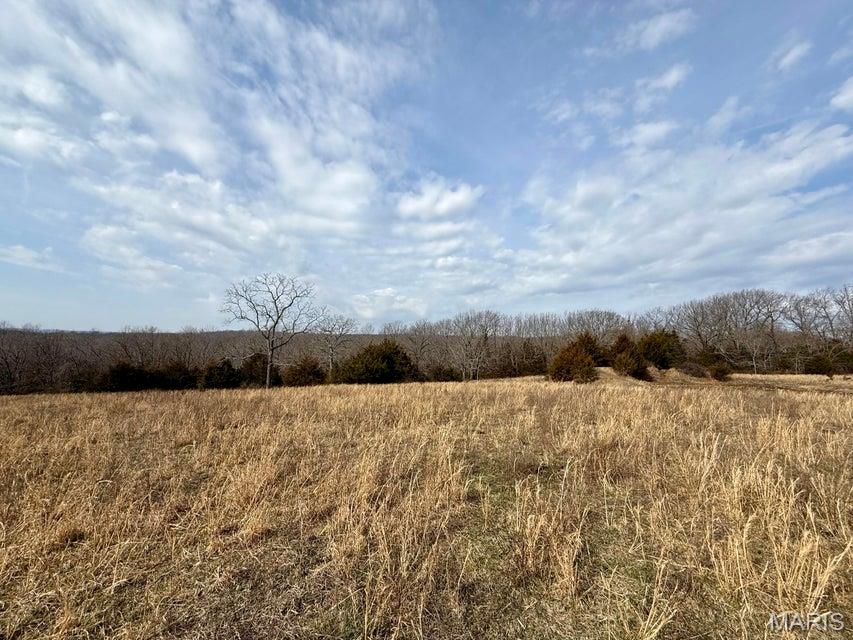
Surveyed 40.49 acres of unrestricted land in rural Texas County, Missouri. State highway frontage and electric on the property to this ideal home build site, hunting or recreational land. Perimeter fenced, 3 ponds, spring and wet weather creek for livestock needs. Cabool address, Houston School District. Owner financing is available.
#26016371

Cabool

000 Hwy M Tract D

None Beds

None Baths

40.49 acres

$222,695

MLS#: 26016371
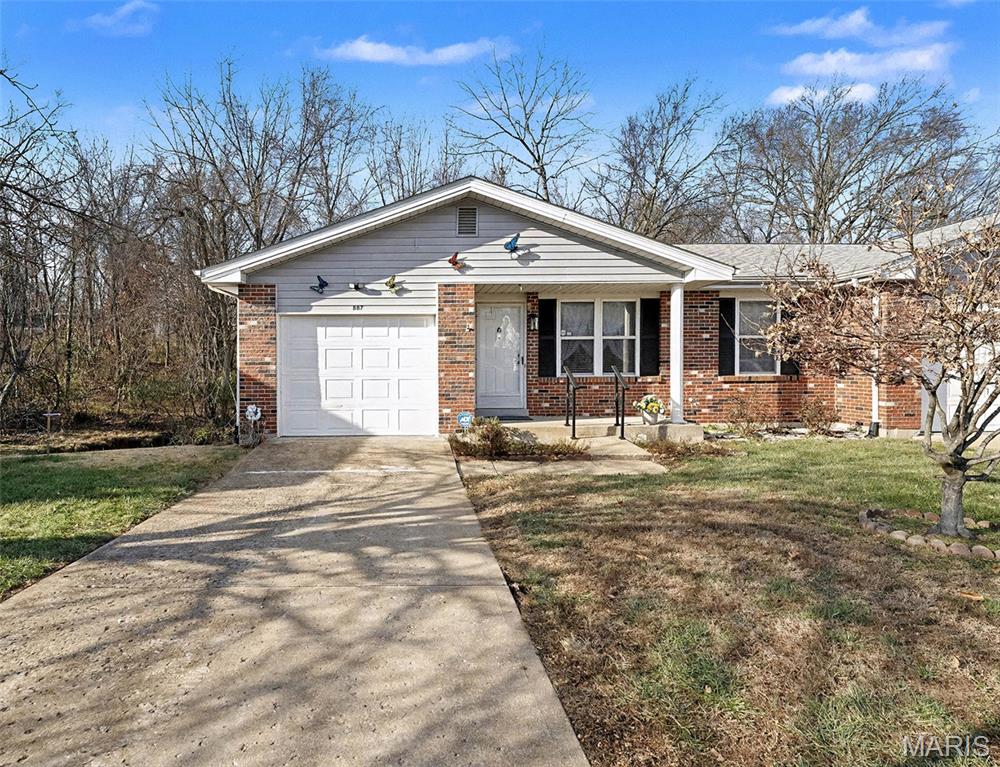
Awesome villa backing to trees and minimum steps into home! As you enter this home you are in the large Living room boasting lots of natural light. Living room leads to Breakfast/Dining area plus sitting at the counter. Kitchen features beautiful new granite countertops and faucet, cabinets are in great condition. Washer and dryer are located behind doors in the Kitchen for easy access for your laundry.  Doors from Breakfast/Dining area lead to large deck with a great view of trees behind the home. Primary bedroom boasts lots of closet space plus full bathroom, with step-in shower. Hall bath has a tub/shower.  The 2nd bedroom is off the Living room with large closet. Possibilities abound in the walk-out lower level, the large room could be a rec area, office etc. Walk-out lower level  offers space for a 3rd bedroom. Another full bathroom in the lower level with step-in shower. Large storage area will accommodate your storage needs.  Door leads to amazing patio, great for relaxing or more space to entertain. One car garage has plenty of space for storage and your car. This 3 bedroom, 3 full bath home has a lot to offer.
#26026873

Arnold

887 Woodridge Drive

3 Beds

3 Baths

1,006 Sq.Ft.

$234,900

MLS#: 26026873
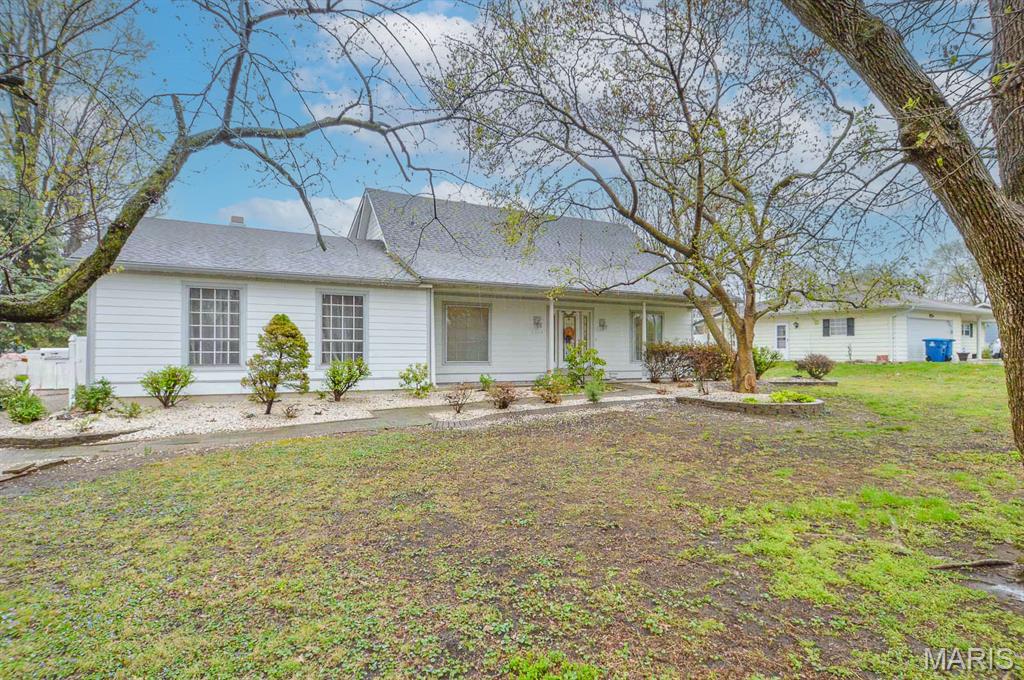
Modern comfort meets classic charm in this well maintained four-bedroom, two-bath, one and a half story home located at 3328 Maryville Road in Granite City. The main level features a combined living and dining area, a convenient eat in kitchen, and a spacious recreational room highlighted by a wood burning fireplace with a brick mantle. A generously sized main level bedroom is located near a full bathroom for added convenience. The upper level includes three additional bedrooms, each equipped with AC mini split systems, along with a full bathroom off the main hallway. The unfinished basement provides ample storage space and includes the washer and dryer. Exterior features include a gravel driveway leading to an oversized attached two car garage, a covered front porch, a vinyl privacy fence, and a low maintenance Trex composite deck with maintenance free vinyl railing. A custom built 30' x 32' outbuilding with a poured concrete floor, 10’ garage door, and side 10’ x 32’ concrete pad offers excellent space for hobbies, storage, or workspace needs. Both the home and the outbuilding feature durable James Hardie siding and trim for long lasting appeal. Conveniently located near schools and local amenities, this move in ready property includes all appliances as well as offering a blend of comfort, style, and exceptional outdoor space. Property is selling as is.  Seller will not make repairs as a result of any building or occupancy inspections.
#26027827

Granite City

3328 Maryville Road

4 Beds

1 Baths

1,998 Sq.Ft.

$255,000

MLS#: 26027827
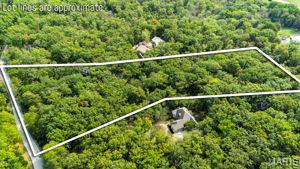
Tucked in a quiet and private setting and easily accessible from the Main Gate and Konstanz Gates at Innsbrook, 2142 Meadow Valley offers the best of both worlds—peaceful seclusion surrounded by nature, yet just minutes from the action. This 4.12-acre wooded lot is perfectly positioned on a paved road, with mature trees, rolling terrain, and a meandering stream that invites deer, birds, and other wildlife to your backyard. The topography provides an ideal canvas for your dream home, including the opportunity for a walkout lower level with wooded and Creekside views. Just down the road, Charrette Commons awaits with a community pool, fitness center, playground, and gathering spaces. You’ll also enjoy easy access to Lake Alpine, Innsbrook’s stables, and the many recreational amenities that make the community so special. Whether you envision a weekend retreat or a forever home, this property delivers a rare combination of privacy, natural beauty, and convenience—an opportunity to create your own slice of paradise in the heart of Innsbrook. There's no deadline to build and you can enjoy all of Innsbrook's amenities in the meantime.
#25066100

Innsbrook

2142 Meadow Valley Drive

None Beds

None Baths

4.12 acres

$120,000

MLS#: 25066100
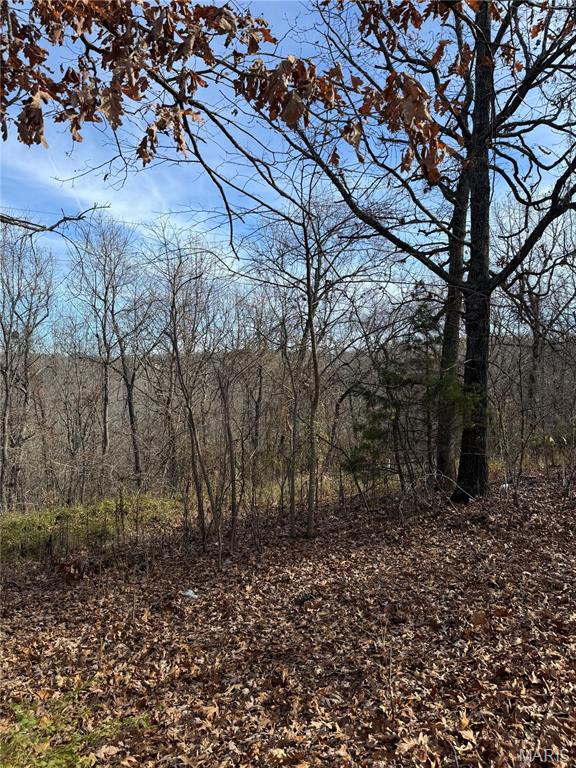
Located in Pulaski County, Missouri this 1 +/- acre lot is ready for your new home! Electric, county sewer & county water are currently in place on this property & ready to be connected. Build a home here, move a home here or pull your RV in & hook it up with ease! Enjoy the convenience of being minutes away from Dixon Missouri, St. Robert Missouri, Fort Leonard Wood Base, Interstate I-44 as well as many shopping centers and restaurants.
#26014572

Dixon

14505 Harvey Drive

None Beds

None Baths

1.0 acres

$15,500

MLS#: 26014572
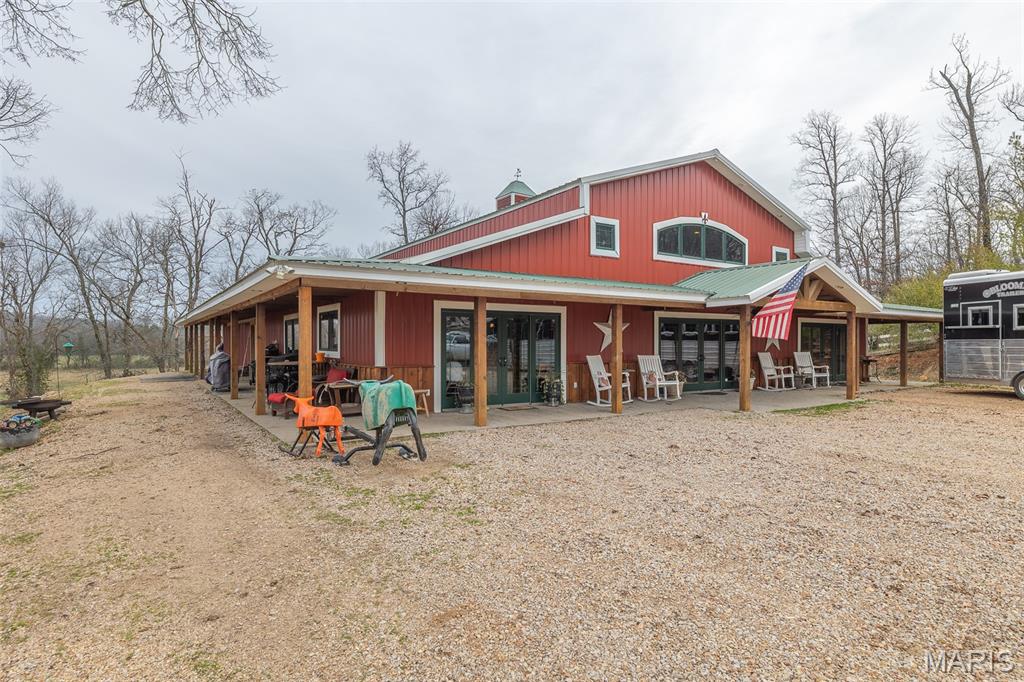
Escape to your dream country life! This stunning barndominium on 13 +/- acres just outside Doniphan offers the perfect blend of rustic charm and modern luxury, with the Current River just a stone's throw away. Equestrian enthusiasts will love the 2 run-in sheds, safe panel paddocks, hay shed, and indoor horse stalls with automatic fly sprayers. The property also features a spacious outdoor riding arena, and a live creek that runs through the entire property, ensuring a constant water source for your horses. For your guests, there are two camper hookups and a concrete pad ready to go. Relax on the wrap-around porch (equipped with its own fly spray system!), find peace of mind in the concrete safe room, and enjoy year-round comfort with geothermal heating/cooling, spray foam insulation, and heated floors. The expansive loft offers endless possibilities for customization – extra bedrooms, a studio, you name it! Enjoy the privacy of a private road, while still being just minutes from the grocery store, gas, post office, and river access. This property offers a tranquil country setting just minutes from all the amenities of town and is a must-see to truly appreciate all it has to offer.
#25079998

Doniphan

489 Pumpkin Patch Road

2 Beds

1 Baths

2,675 Sq.Ft.

$550,000

MLS#: 25079998
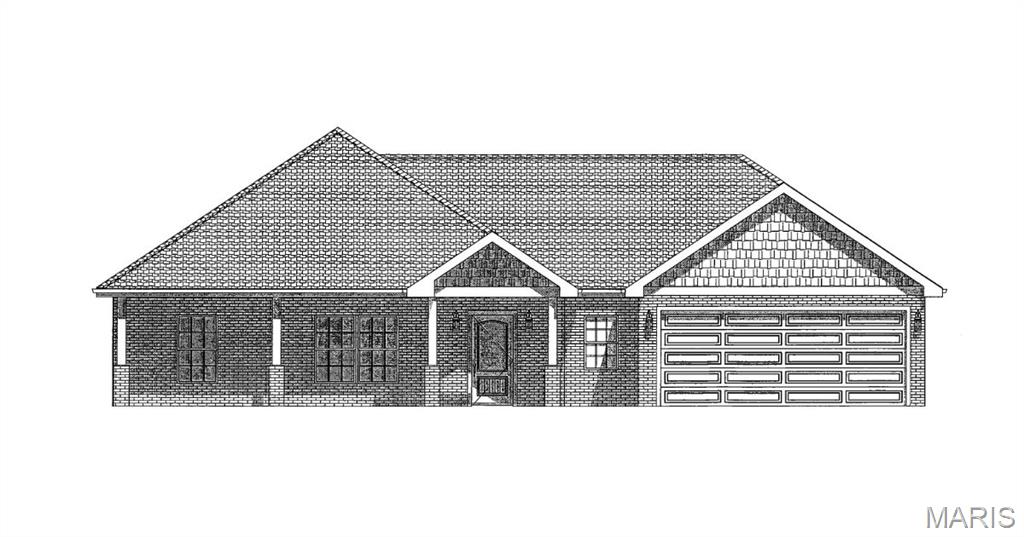
BRAND NEW home with easy one level living! Quartz countertops in kitchen and baths. Luxury vinyl flooring all throughout. Split bedroom plan with primary suite offering double vanity, walk-in shower and nice walk-in closet. No big steps into the home perfect main level living. Just minutes to Cape and I-55. Completion in June
#26013992

Jackson

460 Old Poplar Rd

3 Beds

2 Baths

1,496 Sq.Ft.

$305,000

MLS#: 26013992
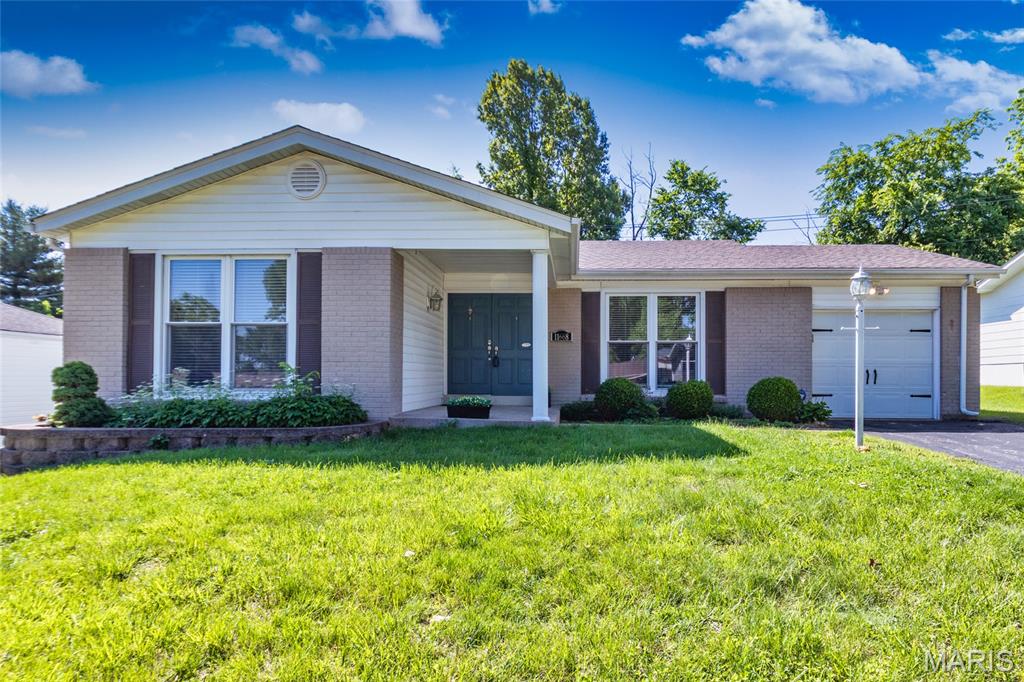
Welcome home to this beautifully maintained ranch located in the highly sought-after Parkway School District! A charming covered front porch invites you inside. Fall in love with the open living and dining rooms featuring beautiful hardwood flooring and abundant natural light. The kitchen opens seamlessly to the family room, creating a great space for everyday living and entertaining. Family room offers wood flooring and easy access to the patio, while the kitchen boasts tile flooring, pantry, dark wood cabinetry, granite countertops, and stainless appliances. Spacious primary suite features wood flooring and a private ensuite bath with tile flooring, vanity, and shower. Two additional bedrooms with wood floors and a clean hall bath complete the main level. The finished lower level offers a spacious recreation room with carpeting, plus plenty of storage space and a convenient laundry area. Relax on the patio outside overlooking the lush backyard. Additional highlights include an oversized 1-car garage and newer furnace (less than 1 year old). Showings begin 5/20/2026!
#26028796

St Louis

11668 Holly Springs Drive

3 Beds

2 Baths

1,735 Sq.Ft.

$325,000

MLS#: 26028796
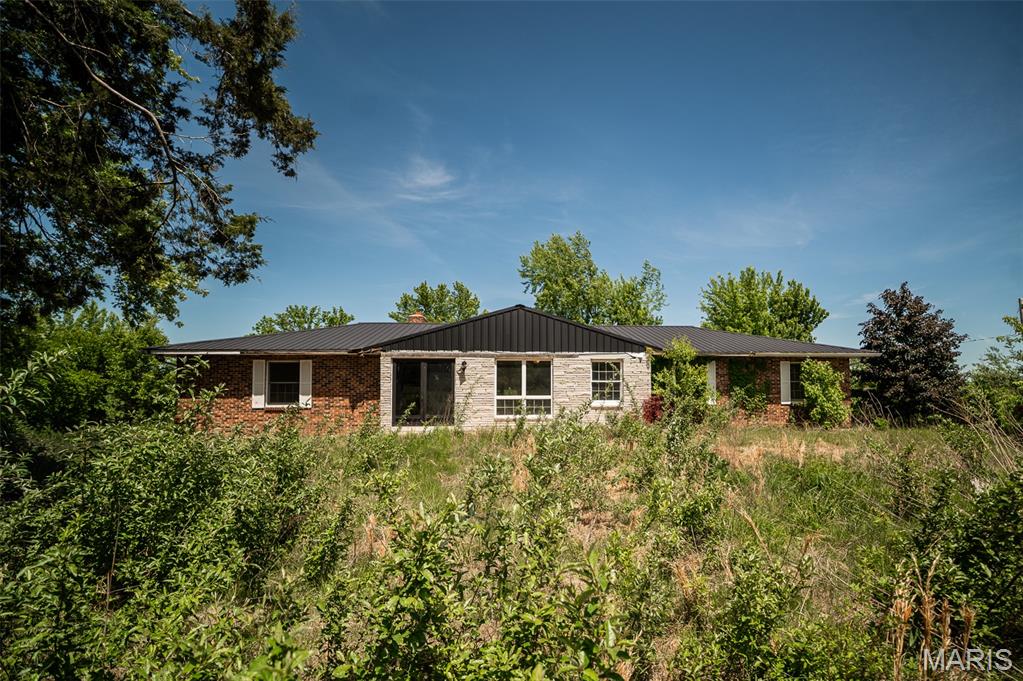
3 bed, 2 bath ranch on 6.1 acres offering a great opportunity for investors, homesteaders, or buyers looking to build equity through cosmetic updates. With 1,684 sq ft, this home provides a functional layout and solid footprint ready for modernization. The interior primarily needs aesthetic improvements, making it ideal for those wanting to customize finishes while adding value. A durable metal roof adds peace of mind on a key exterior component.

The property truly shines with its land and outbuildings, featuring a large barn and additional outbuilding, perfect for livestock, storage, workshop use, or hobby farming. The expansive acreage is dotted with mature trees, creating a private, rural setting ideal for a small homestead or country retreat. Both bathrooms are full baths, supporting a practical and flexible layout.

Sold as-is, this property offers strong potential in a peaceful setting with room to expand, improve, and make it your own.
#26030142

Salem

8508 Highway K

3 Beds

2 Baths

1,684 Sq.Ft.

$175,000

MLS#: 26030142
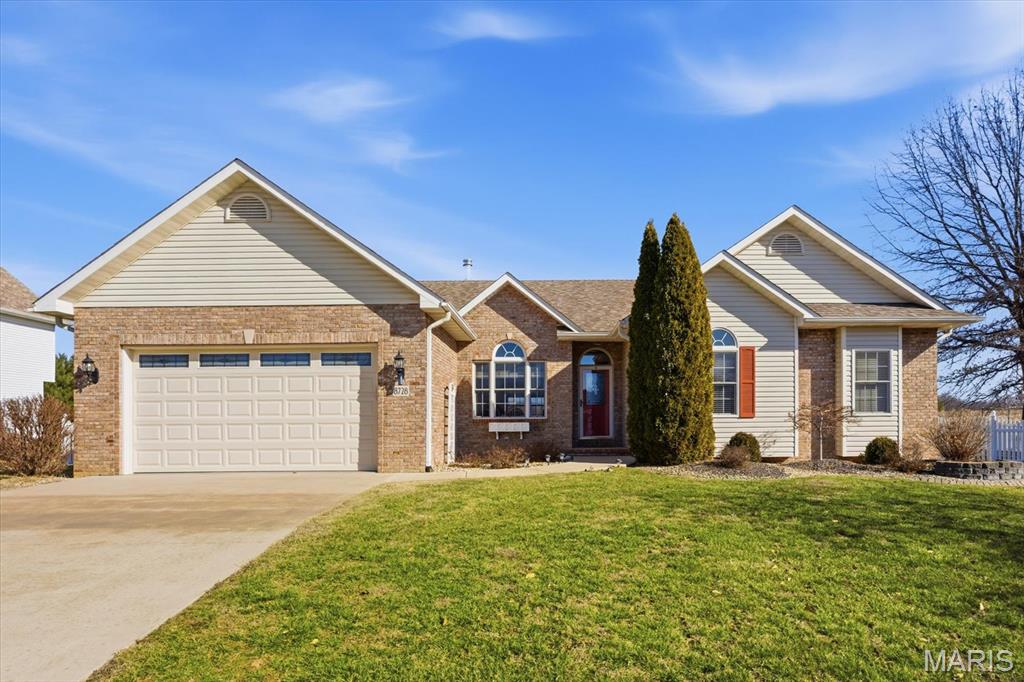
Beautifully updated ranch-style home offering refined comfort, thoughtful design, and exceptional outdoor space. The inviting brick and vinyl exterior, two-car garage, and welcoming front entry set the tone for a home that has been meticulously cared for. Inside, you’ll find soaring vaulted ceilings, rich engineered hardwood floors, and an open, airy layout filled with natural light. The spacious living room is anchored by a cozy see-through gas fireplace with an elegant surround and custom shelving; perfect for both everyday living and entertaining. The kitchen features stainless steel appliances, ample cabinetry, generous counter space, and a center island that flows seamlessly into the dining area, creating a warm and functional gathering space. The primary suite offers a peaceful retreat with engineered hardwood floors, a vaulted ceiling, and a private bath complete with dual vanities, a soaking tub, and a separate shower. Additional bedrooms provide flexibility for guests, a home office, or hobbies, while updated bathrooms showcase modern finishes and clean lines. Outdoor living truly shines with front-yard views of the community lake, a large deck overlooking a fully fenced backyard, and expansive open views, ideal for relaxing, entertaining, or enjoying quiet evenings. This home offers space to play, garden, or simply unwind, with picturesque scenery beyond the fence line. With its open floor plan, quality finishes, and blend of comfort and style, this home offers effortless main-level living in a desirable setting, with a neighborhood pool, Club House, a 17-acre lake, and a whole-house generator, all close to schools, parks, and everyday conveniences.  Before making an offer on any property, buyer should independently verify all MLS data derived from various sources and not warranted accurate.
#26005447

Worden

8728 Wildewood Drive

3 Beds

2 Baths

2,516 Sq.Ft.

$355,000

MLS#: 26005447
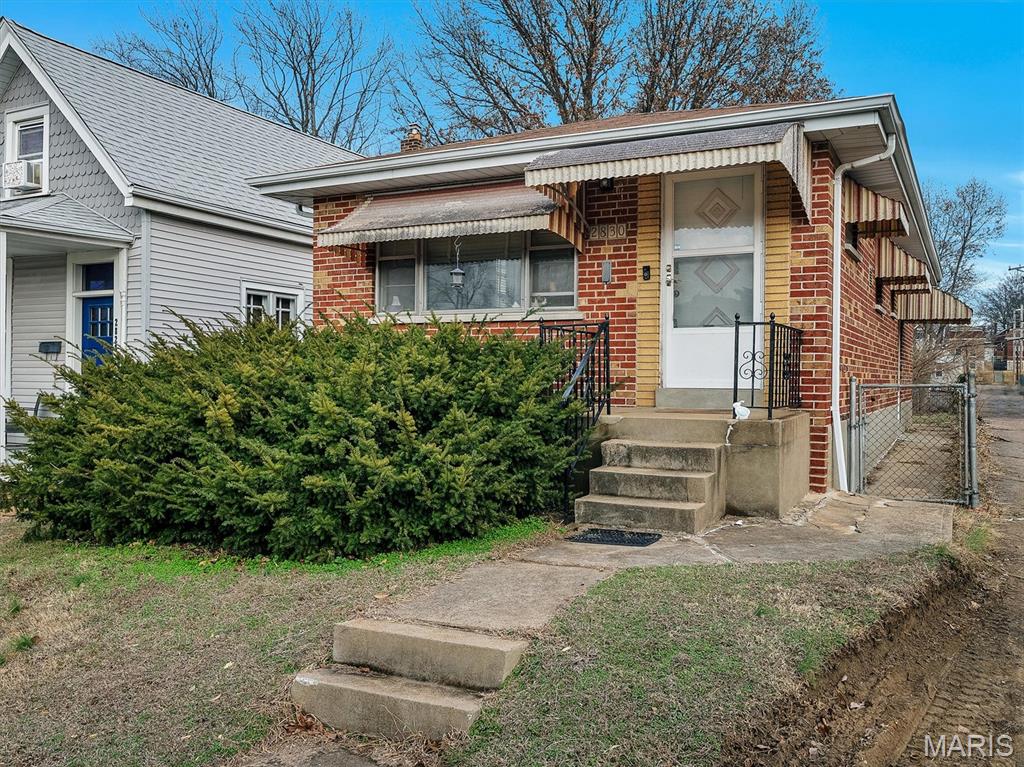
Welcome to 2830 59th Street, a charming all-brick bungalow nestled in one of St. Louis’s most desirable neighborhoods — The Hill/Southwest Garden area! Ideally located just moments from Hampton Ave, Arsenal St, Southwest Ave, Watson Rd, and Hwy 44, this updated 2-bed, 1-bath home blends classic character with modern conveniences. Step inside to discover gleaming hardwood floors throughout, abundant natural light flooding large windows, and thoughtful updates including overhead lighting in every room. The kitchen is a standout — featuring sleek cabinetry, butcher block countertops, stainless steel and black appliances, and a convenient mini sink dishwasher — perfect for everyday living and entertaining.  Comfort meets smart-living with a Nest thermostat and keypad entry, while additional features include off-street parking, a spacious fenced backyard ideal for outdoor gatherings and gardening, plus an unfinished basement ready for storage or future expansion. Located within walking distance to Sublette Park and a fantastic array of local restaurants, cafes, and shops that make this area so vibrant and walkable, this property offers the best of city living with neighborhood charm. Don’t miss your chance to own this gem — whether you’re a first-time buyer, investor, or looking to make it your own. Information pulled from various sources. Buyer to verify all MLS data.
#26015733

St Louis

2830 59th Street

2 Beds

1 Baths

808 Sq.Ft.

$194,900

MLS#: 26015733
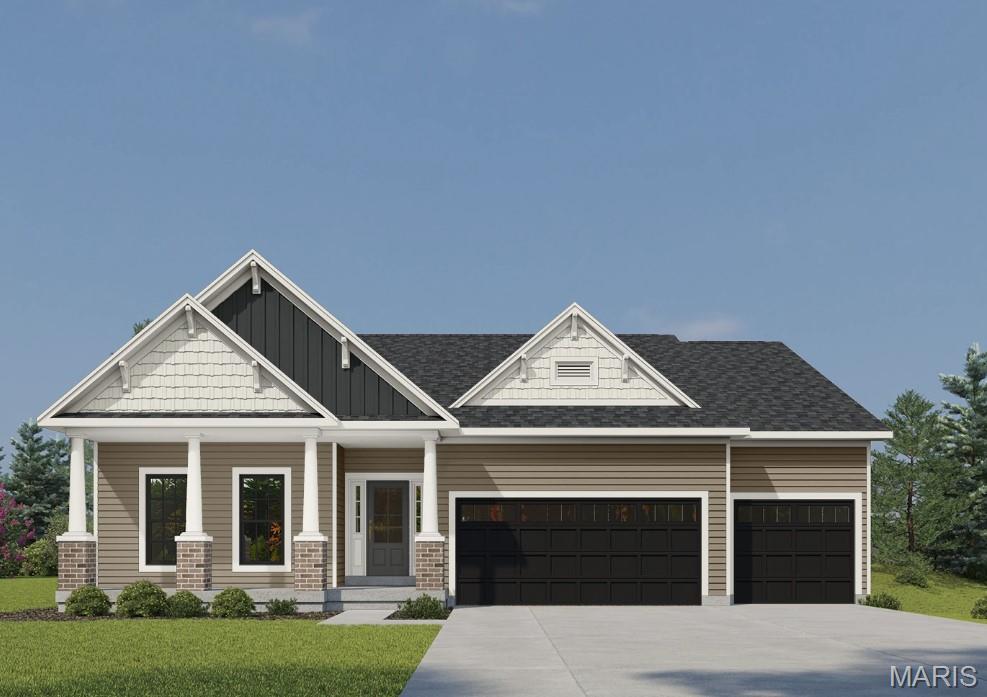
The SIERRA by Consort Homes is a new ranch craftsman-style home in the Cedarstone subdivision. This ranch home offers approximately 2,240 sq ft of living space with 3 bedrooms and 2 full bathrooms. The open floor plan includes a great room with an electric fireplace and 2-ft volume ceiling, open to the kitchen, breakfast room, and separate dining area. The kitchen features 42" two-tone custom cabinetry with crown molding, soft-close dovetail drawers, quartz countertops, stainless steel gas appliances, pantry, and optional center island with pendant lighting. The primary bedroom includes a walk-in closet and en-suite bath with double adult-height vanity and cultured marble walk-in shower. Two additional bedrooms share a full hall bath. Additional features include main-floor laundry, entry foyer, smart thermostat, 3" casing with 5" baseboards, and LVP flooring in main living areas. The full walk-out basement includes an 8-ft pour, bath rough-in, and sump pump. Exterior construction includes brick veneer, vinyl siding, architectural shingle roof, attached 3-car garage, concrete driveway, composite deck, and landscaped lot.
#26023254

Dardenne Prairie

121 Cedarstone Court

3 Beds

2 Baths

2,240 Sq.Ft.

$682,036

MLS#: 26023254
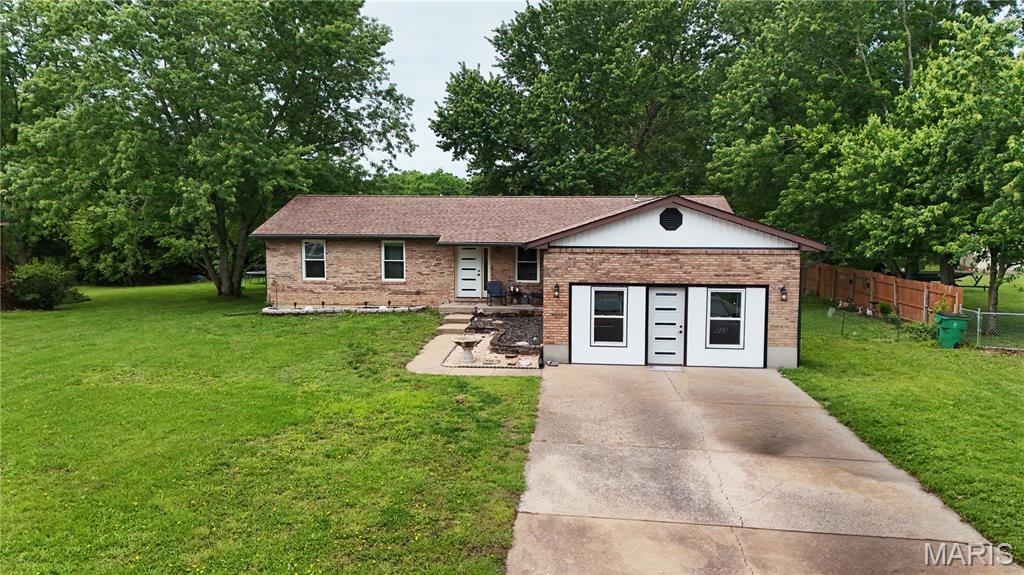
Don't miss your chance to check out this beautifully updated 3 Bedroom 2 Bath Ranch home! Featuring New vertical siding, New windows, New flooring throughout the main areas, Updated Kitchen, New light fixtures, & fresh paint! Main floor laundry and a full unfinished basement are great additional features! Entertain guests in the large great room or on the patio. You'll have plenty of storage for all your hobbies in the 22x30 detached garage. And enjoy your summers as the property backs to the community pool!
#26025804

Festus

1125 Vicksburg Drive

3 Beds

2 Baths

1,735 Sq.Ft.

$285,000

MLS#: 26025804
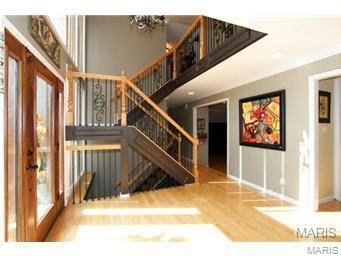
Enchanting curb appeal instantly draws you in to this custom remodeled home. A two story foyer, with open staircase, beautiful lighting & impressive millwork, reveals endless possibilities. Wood floors flow effortlessly from room to room. WOW the gourmet in your family with large eat-in kitchen complete with 6 burner gas stove, stainless appliances, custom cabinets, big center isle & granite counters. Step out to the deck or relax in the massive sunroom off the sunken great room overlooking a lush backyard & updated pool. First floor stylish powder room with slate floors, huge laundry & office. Master suite is an indulgent treat with custom walk-in multi-head shower, jet tub & custom tile. Three more large beds, plus updated hall bath with jet tub, dual sinks & custom floor top off the 2nd level. Walk out lower level with full bath.
#26032102

Chesterfield

1863 Chamfers Farm Court

5 Beds

3 Baths

3,206 Sq.Ft.

$849,900

MLS#: 26032102
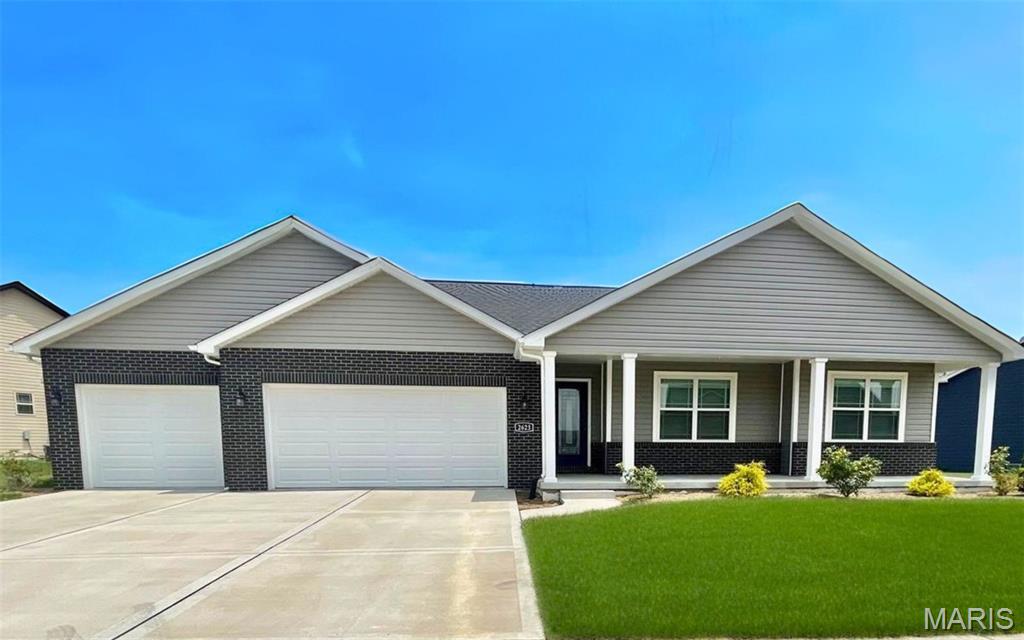
Continue to Show. Step into an inviting open-concept layout with soaring ceilings where the living room, dining area, and kitchen flow seamlessly together, filled with abundant natural light and designed for effortless everyday living and entertaining. The kitchen serves as the heart of the home, featuring quartz counter tops and slate colored appliances that all stay with the home, blending style and functionality while expansive living spaces create a warm and welcoming atmosphere. The primary ensuite offers a relaxing, contemporary retreat, thoughtfully separated from the two additional main-level bedrooms for added privacy and comfort.

The partially finished basement expands the living space with two additional bedrooms featuring egress windows and a generously sized area ideal for a family rec room, home theater, game space, home office, or fitness studio—offering versatility to meet a variety of lifestyle needs. Enjoy seamless indoor-outdoor living with a beautiful backyard, perfect for hosting gatherings, unwinding after a long day, or enjoying peaceful mornings.

A spacious 3-car attached garage provides ample room for vehicles, storage, and hobbies, enhancing both convenience and curb appeal. Additional features include two water heaters, a water softener, and lower-level shelving that stays with the home to keep your storage area organized and functional.

Located in the sought-after Mascoutah School District, this home is just minutes from Scott Air Force Base, shopping, dining, playgrounds, walking paths, the Metro East Bike Trail, Wingate Elementary, and everyday amenities—offering the perfect balance of neighborhood charm and accessibility.

This property offers an exceptional opportunity for space, comfort, and lifestyle—don’t miss your chance to be among the first to tour this remarkable home.
#25081986

Belleville

2623 Waldon Lane

5 Beds

3 Baths

2,980 Sq.Ft.

$485,000

MLS#: 25081986

* Listings identified with the FMLS IDX logo come from FMLS and are held by brokerage firms other than the owner of this website. The listing brokerage is identified in any listing details. Information is deemed reliable but is not guaranteed. If you believe any FMLS listing contains material that infringes your copyrighted work please click here to review our DMCA policy and learn how to submit a takedown request. © 2024. First Multiple Listing Service, Inc.

Categories

Homes Tailored to Your Lifestyle

Buyers Guide

Buying a home is one of the most exciting milestones of your life.

View more

Sellers Guide

Putting your home on the market can be a stressful process, especially when you don’t know what to expect.

View more

Market report

With just a few clicks, you'll gain instant access to valuable insights about the real estate market, including trends, property values, and community analytics.

View more

Home value

Unlike automated valuations, our hands-on review will provide a comprehensive opinion of your home’s value while considering important interior elements and other location intangible factors that machine algorithms so often miss.

View more

Buyers resources

Guides on financing, inspections, and choosing the right Realtor for a smooth home purchase.

Sellers resources

Practical tips on staging, pricing, and preparing your home to attract buyers and maximize your sale.

 - property

Send a message

Message successfully sent.

Reason for contacting?

I agree to receive email communication and understand I can unsubscribe at any time.

I agree to be contacted by Realhub DEV via call, email, and text for real estate services. To opt out, you can reply 'stop' at any time or reply 'help' for assistance. You can also click the unsubscribe link in the emails. Message and data rates may apply. Message frequency may vary. Privacy Policy

Sign In Sign Out

Virtual Assistant

Would you like to take the next step with this property? We can help you schedule a showing or virtual tour, or send you more details.

Yes, I would like more information.

Thank You for Your Reply, One of Our Agents will contact you as soon as possible

No, maybe later.

Thank you, you can always contact me via email, phone number or through the contact form.

Realhub AI

Lucy - Your AI-Powered Realtor

Update Your Temporary Password

Personalize your search

Enter your email and we'll notify you immediately when new listings match what you're looking for.

or enter email address

Already have an account ? Login here

Continue your home search

I agree to receive communications and understand I can unsubscribe at any time.

I agree to be contacted by Realhub DEV via call, email, and text for real estate services. To opt out, you can reply 'stop' at any time or reply 'help' for assistance. You can also click the unsubscribe link in the emails. Message and data rates may apply. Message frequency may vary. Privacy Policy

Already have an account ? Login here

We use cookies

We use cookies primarily for analytics to enhance your experience. By accepting, you agree to our use of these cookies. You can manage your preferences or learn more about our cookies policy.