Thinking of selling?

Blue Sapphireline

Browse Properties
  • Nearby me

Popular Features

Community Features

Association

Property Features

Waterfront

View

Exterior Features

Interior Features

Style

E-Alert name

Properties

10000 properties match your criteria

Price reduced
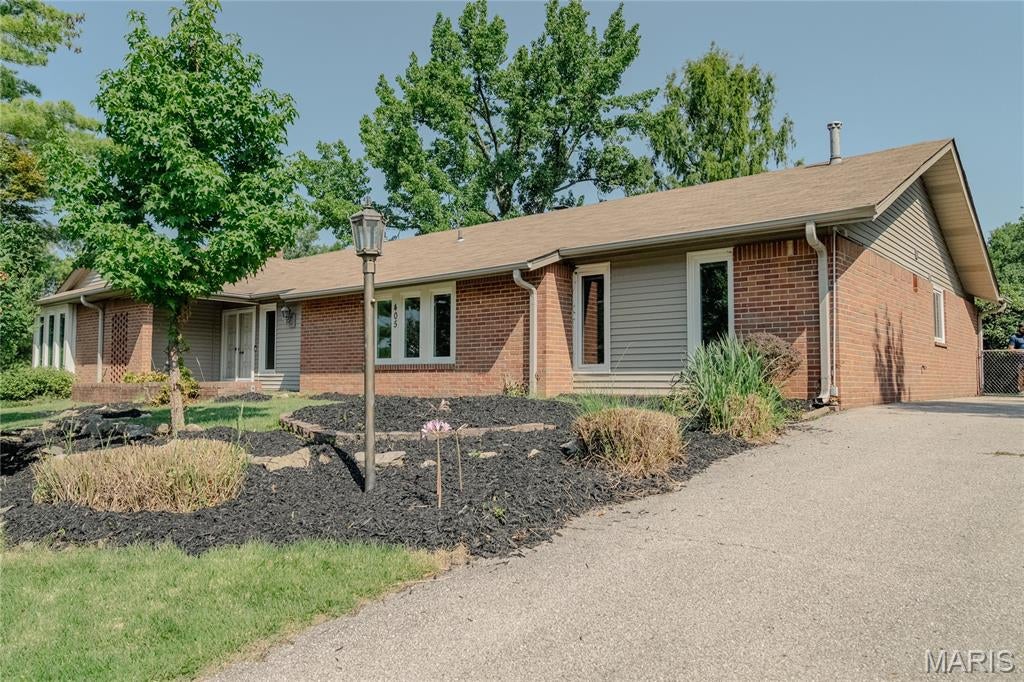
Welcome to this charming 4-bedroom, 2-bathroom slab ranch home in the sought-after Oak Tree Farm neighborhood, located in the highly desirable Parkway School District! Inside, enjoy continuous wood flooring throughout and beautiful ceramic tile in the dining area. The sunken living room features a cozy fireplace, wall-to-wall mirrors, and atrium doors topped with custom stained glass that lead out to the patio. The fully equipped kitchen showcases granite countertops and stainless steel appliances, seamlessly opening to a comfortable family room featuring a second fireplace ideal for entertaining and relaxing. Don't miss this Ballwin gem!
#26051133

Ballwin

405 Brass Lamp Drive

4 Beds

2 Baths

2,129 Sq.Ft.

$405,000

MLS#: 26051133
Price reduced
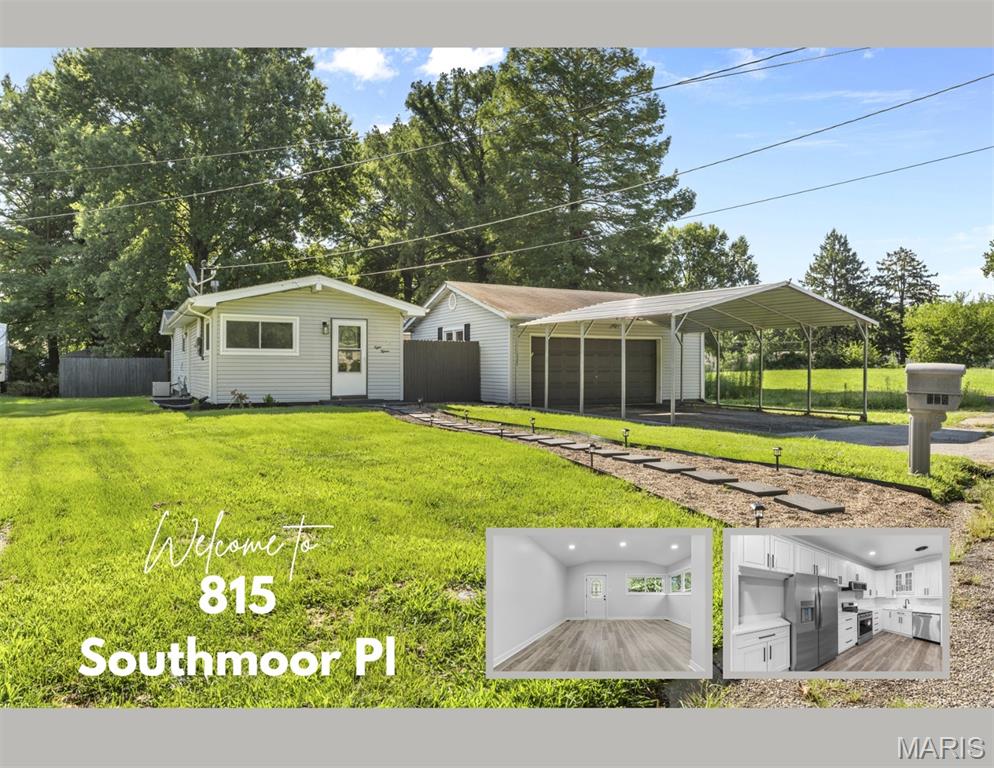
Move-in ready, beautifully updated, and packed with the extras buyers are looking for! Welcome to 815 Southmoor Place, a 3-bedroom, 2-bath ranch offering an inviting open floor plan with a touch of mid-century modern style throughout.

The updated kitchen features 42-inch cabinetry, gorgeous quartz countertops, brand-new stainless-steel appliances, updated fixtures, and plenty of workspace for everyday living and entertaining. Just beyond the kitchen and living area, a versatile bonus room provides the perfect flex space for a dining area, home office, gaming space, or whatever fits your lifestyle.

Both bathrooms have been refreshed with new vanities, lighting, mirrors, and toilets. Fresh paint, updated lighting, and luxury vinyl plank flooring throughout add to the home's clean, modern feel. The bedrooms also offer additional storage to help keep everyday life organized.

The sunroom is sure to become a favorite gathering space, overlooking the fenced backyard and offering direct access to the large deck. Whether you're entertaining, relaxing, or enjoying your morning coffee, the outdoor space gives you plenty of room to spread out.

And then there's the parking! The oversized detached garage offers more than 575 square feet of space, while additional parking along the side of the home and a carport provide room for multiple vehicles, recreational toys, or even a boat or trailer.

Conveniently located in the heart of Godfrey with easy access to shopping, dining, entertainment, and everyday amenities, this home brings together style, functionality, and the extra space you've been looking for. Seller to pass occupancy. Buyer to verify all MLS details. 

Come see all that 815 Southmoor Place has to offer—this one is ready to welcome you home!
#26053646

Godfrey

815 Southmoor Place

3 Beds

1 Baths

1,302 Sq.Ft.

$209,900

MLS#: 26053646
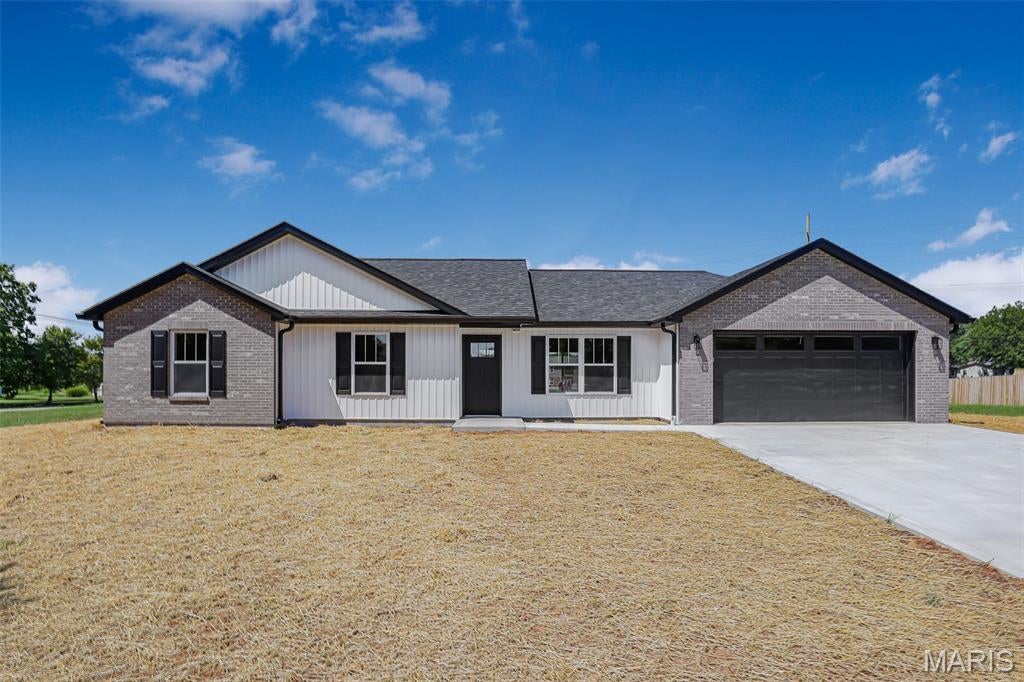
Construction is complete on this 3 bed, 2 bath home on a large city lot. Featuring 2x6 exterior wall construction, an open main living space, laundry room, mud room, pantry, covered patio and an attached garage. This home is located on a dead-end street in an established neighborhood and move in ready!
#26041090

Fredericktown

114 Holmes Street

3 Beds

2 Baths

1,300 Sq.Ft.

$224,900

MLS#: 26041090
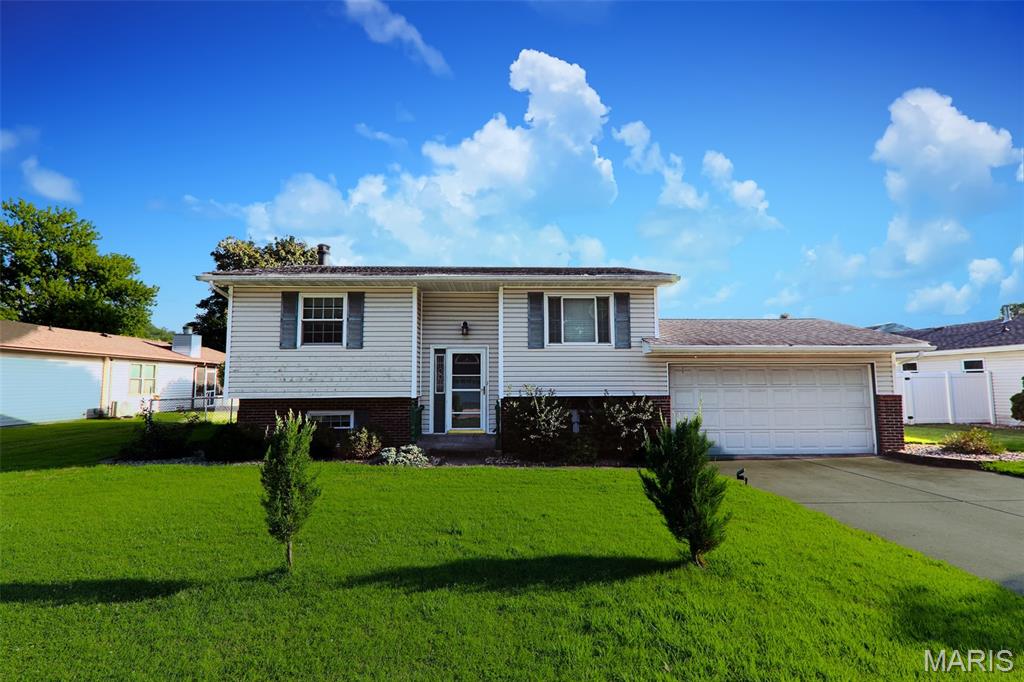
Charming 3-bedroom, 2-bath home featuring and open living/kitchen area, perfect for everyday living on upper level with two bedrooms and a full bath.  Lower level features a nice sized bedroom, full bath and family room for additional living space.  Enjoy the outdoors with a deck, patio and fenced yard.  HVAC and water heater approximately 2018.  Roof approximately 10 years old.  Buyer to verify all information provided as it is gathered from various sources..
#26054273

Granite City

12 Blue Spruce Court

3 Beds

2 Baths

1,652 Sq.Ft.

$175,000

MLS#: 26054273
Price reduced
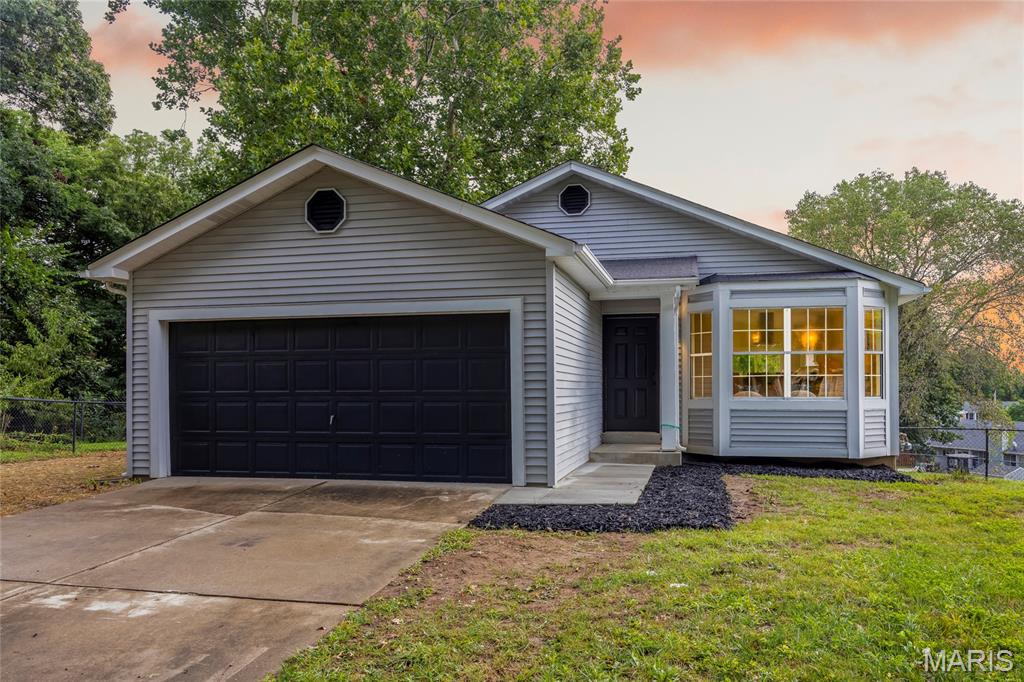
Totally renovated ranch home perfectly situated on a .21-acre walk-out lot at the back of a quiet cul-de-sac in O'Fallon! Boasting 3 bedrooms, 2 bathrooms, and over 1,000 square feet of living space, this move-in-ready home offers modern finishes, an inviting open floor plan, and an unbeatable location. Upon entering, you'll immediately notice the luxury vinyl plank flooring throughout, neutral colors, fresh paint, recessed lighting, and spacious living room featuring a bay window that fills the space with natural light.

The living room opens seamlessly to the beautifully renovated eat-in kitchen, featuring quartz countertops, breakfast bar, new 42-inch cabinetry, new stainless steel appliances, range hood, pantry, and sliding glass door leading to the back deck. The primary bedroom offers a private retreat with an adjoining full bathroom featuring a stylish tile-surround walk-in shower. Two additional generously sized bedrooms and an updated hall bathroom complete the main level.

The walk-out basement provides an excellent opportunity for future finished living space, home gym, recreation room, or additional storage. Step outside to relax on the back deck or patio while overlooking the fenced-in backyard and adjacent common ground—perfect for entertaining, relaxing, or enjoying the outdoors.

Ideally located just minutes from restaurants, shopping, parks, schools, and convenient access to Highway 70. With its extensive renovations, desirable cul-de-sac setting, walk-out lot, and exceptional location, this is an opportunity you won't want to miss!
#26052845

O'Fallon

842 Whispering Rock Drive

3 Beds

2 Baths

1,024 Sq.Ft.

$319,900

MLS#: 26052845
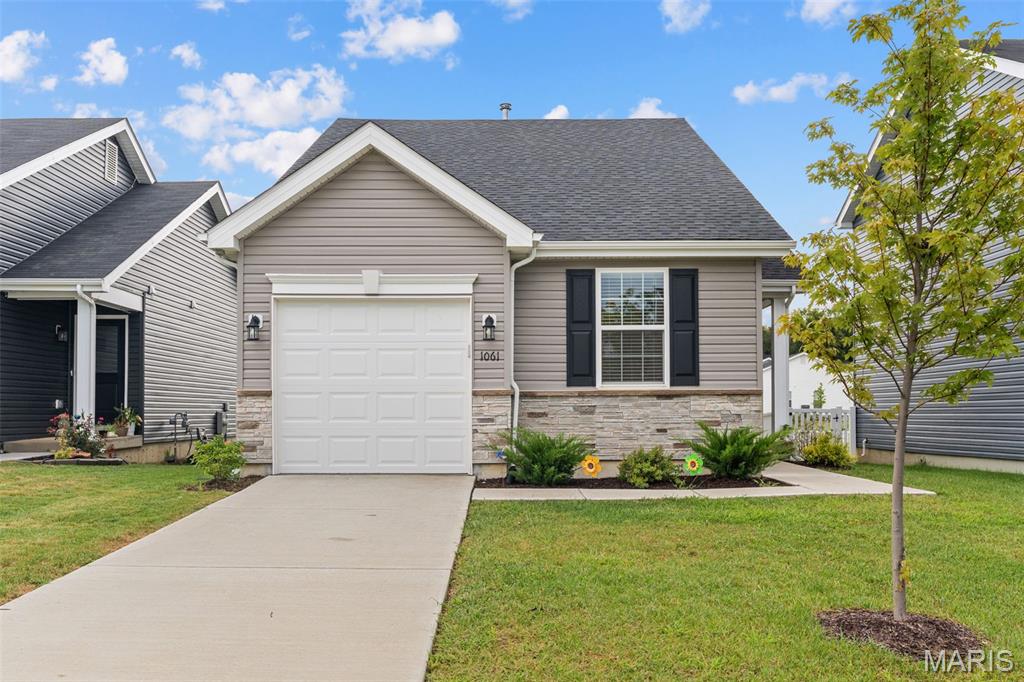
Welcome home to St. Andrews Meadows, where comfort, convenience, and easy living come together in this charming 2024-built cottage. Perfectly positioned directly across from Veterans Memorial Park and just minutes from local shopping and East Central College, this home offers an ideal setting for buyers looking for a move-in ready home in a peaceful, accessible location. Inside, you’ll find 2 bedrooms and 1 bathroom with a smart, inviting layout designed for everyday comfort. The living room, dining area, and kitchen flow together beautifully, creating an open and welcoming space that is perfect for relaxing, hosting, or simply enjoying life at home. The primary bedroom features a walkthrough double closet with convenient access to the bathroom.  Main-floor laundry, laminate flooring, vaulted ceilings, the kitchen cabinet package, Silestone counter tops & exterior stone accents are just some of the upgrades. Washer, dryer, stove, dishwasher & microwave are all included. The unfinished basement offers exciting potential for future living space, already equipped with a roughed-in bathroom, egress window, and sump pump—giving you the opportunity to expand when the time is right. Outside, enjoy afternoons in the backyard or take an evening stroll across the street to Veterans Memorial Park. Whether you’re buying your first home, downsizing, or looking for low-maintenance living in a great location, this inviting home is ready to welcome you. Schedule your private showing today and see why this could be the perfect place to call home.
#26052045

Union

1061 Vardon Meadows Drive

2 Beds

1 Baths

1,026 Sq.Ft.

$250,000

MLS#: 26052045
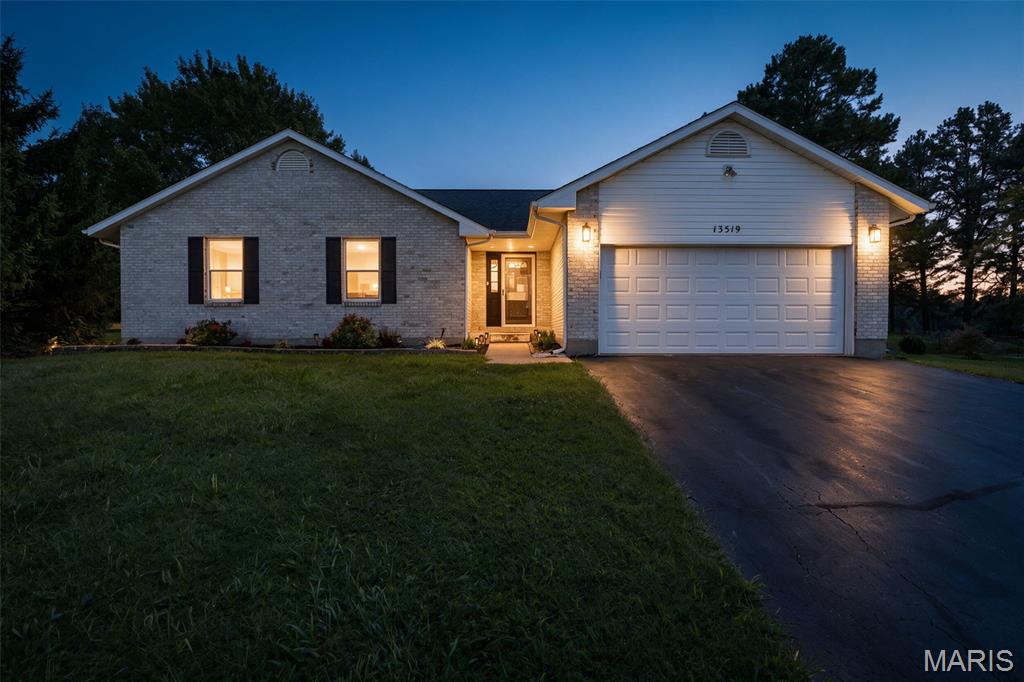
Welcome to this beautifully updated ranch home located in the desirable Lake Forest Estates lake development! Offering stunning water views and backing to open ground, this property provides a wonderful combination of comfort, space, and outdoor amenities.

The main level features a spacious open-concept kitchen, dining, and living area, complete with a cozy gas fireplace—perfect for entertaining or relaxing with family. The kitchen appliances stay with the home, and the washer and dryer are conveniently located on the main level. You’ll also find three bedrooms on the main floor, including a comfortable primary bedroom with a full bath.

The lower level offers even more versatility with a large finished family room another room that could easily serve as a fourth bedroom, along with an additional full bathroom and ample storage space.

Lake Forest Estates offers an array of amenities for residents to enjoy, including lakes for fishing and water skiing, a community pool, recreation center, playground, and multi-use basketball court.

With beautiful lake views, plenty of living space, and access to fantastic community amenities, this home is one you won’t want to miss. Come see all it has to offer!
#26053275

Unincorporated

13519 Lakewood Drive

4 Beds

3 Baths

2,500 Sq.Ft.

$330,000

MLS#: 26053275
Price reduced
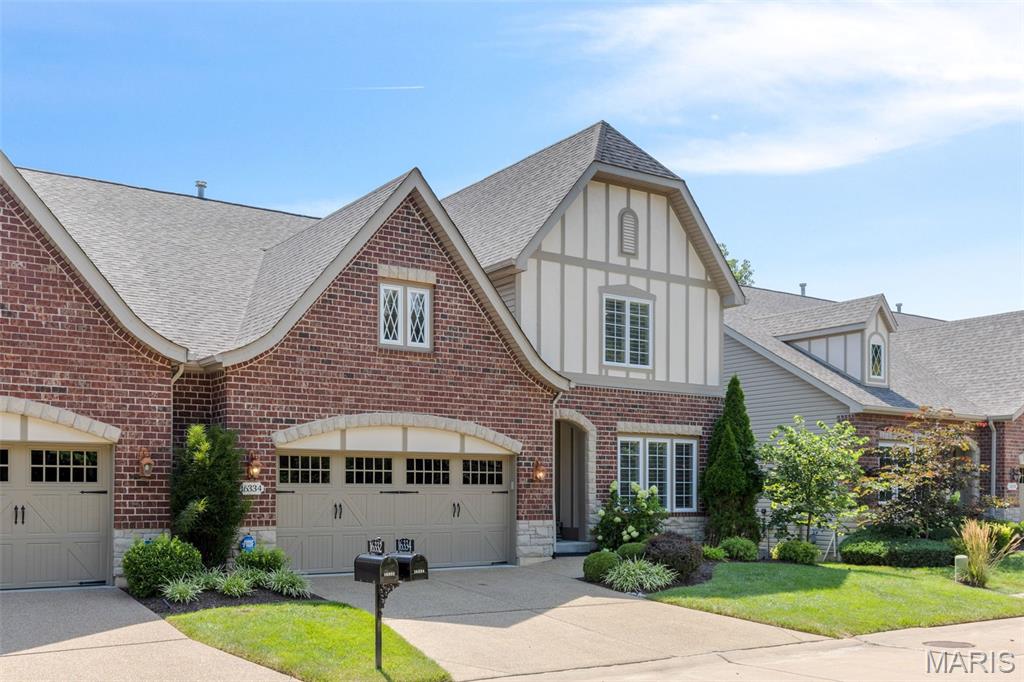
Stunning One-and-a-Half Story Villa Backing to Woods! This exquisite home blends luxury, comfort, and privacy in a beautifully designed package. Step inside to find rich hardwood floors throughout the main level, elegant plantation shutters, 9' solid wood doors, and sophisticated finishes at every turn. Open floor plan, featuring a gourmet kitchen, huge center island, granite, newly updated cabinetry, convection oven  & microwave, 6-burner gas cooktop, coffee bar, desk and walk-in pantry. The elegant great room seamlessly connects to the breakfast area—boasting soaring 12’ ceilings—and a cozy screened porch with floor to ceiling screens and gas fireplace, offering a peaceful retreat overlooking the private, wooded backyard. The main floor hosts a primary suite with a  walk-in shower, jacuzzi tub and spacious walk-in closet equipped by California Closets. A formal dining room, main floor laundry and powder bath provide convenience for hosting family and guests. Upstairs, you’ll find two additional bedrooms, a full bath, and a versatile loft area ideal for a home office or lounge space. The fully finished walk-out lower level is complete with a generous living area, addt'l dining space, bar seating, a large fourth bedroom and full bath. Unfinished storage provides ample space, while the aggregate patio offers more covered outdoor space. A rare opportunity to own in Villas at Westmeade.
#26053295

Chesterfield

16334 Baxter Road

4 Beds

3 Baths

3,889 Sq.Ft.

$1,190,000

MLS#: 26053295
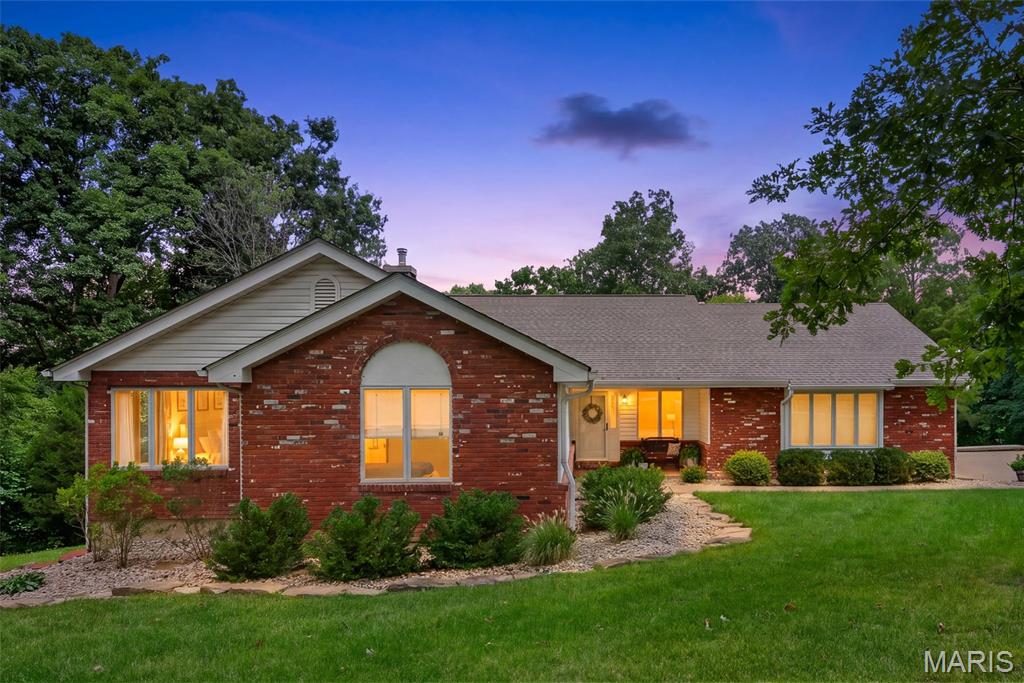
Set on 9.5 wooded acres, this meticulously maintained 4 bedroom, 4 bath ranch offers the kind of privacy and quiet that is getting harder to find. No traffic noise, no neighbors looking in, just mature timber, rolling terrain and fabulous views in every season. The property even has its own waterfall.
Inside, the spacious great room features a vaulted ceiling, skylights and a wall of windows that fill the space with natural light and pull the views inside. A large brick fireplace with wood burning insert anchors the room. The kitchen offers abundant cabinetry, a planning desk and a dining area, with main floor laundry close by for easy one level living. The vaulted primary suite includes a walk in closet and a private bath with double sink vanity, jetted tub and separate shower. Two additional bedrooms are on the main level, one with its own private bath, and both have been updated.
The finished walk out lower level is a true extension of the living space, with luxury vinyl wood flooring, a 4th bedroom, a 4th full bath and a large recreation area that is great for entertaining. Lots of windows and natural light throughout, plus space that offers the potential for a 5th bedroom. A ramp from the garage down to the lower level makes it easy to move four wheelers, lawn tractors and equipment in and out.
Outside, a maintenance free composite deck is the place to take it all in, whether that is morning coffee with the woods to yourself or evenings listening to nothing but nature. Ultimate privacy, and still an easy drive to Hwy 40.
#26053250

Defiance

29 Greenview Drive

4 Beds

4 Baths

4,025 Sq.Ft.

$665,999

MLS#: 26053250
Price reduced
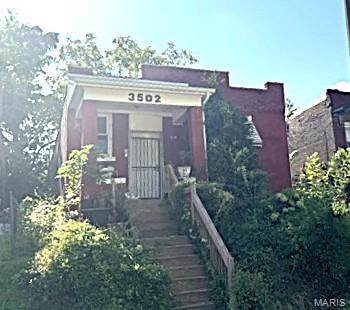
Great opportunity to own a solid all-brick bungalow with excellent potential! This property is ready for a new owner and could be a fantastic addition to an investment portfolio, rental property, or income-producing opportunity. With the right vision, this home has plenty of possibilities.  Home shows several recent updates---kitchen, bath, flooring, plumbing stacks all newer.
Property is being sold AS-IS. Seller will make no repairs and will not provide any inspections. Buyer to conduct their own due diligence and verify all information.
#26054276

St Louis

3502 Cora Avenue

2 Beds

1 Baths

1,035 Sq.Ft.

$24,900

MLS#: 26054276
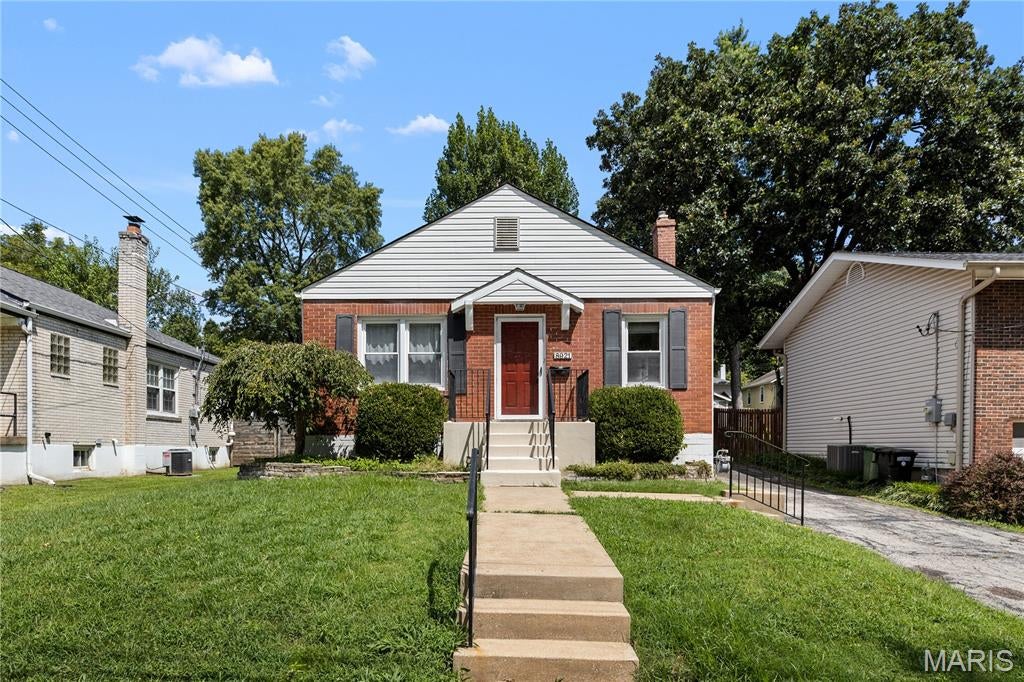
Amazing opportunity to lease this 2 bed, 2 full bath Brentwood home!  Nice updates throughout, separate dining and living rooms with hardwood floors, 2 large bedrooms and a full bath on the main level, family room off of spacious kitchen has tons of lights from numerous windows.  Downstairs has more large finished space, another full bath, plenty of storage, and washer and dryer for your use.  Nice patio in back overlooks the private yard and 1 car garage with extra storage.  Available for occupancy 9/5, minimum 12 month term is required but longer terms are possible. No pets preferred, but up to 2 may be considered with deposit and monthly pet rent.  Great location, great price, this one won't last long!
#26054036

Brentwood

8921 Powell Avenue

2 Beds

2 Baths

1,086 Sq.Ft.

$2,250

MLS#: 26054036
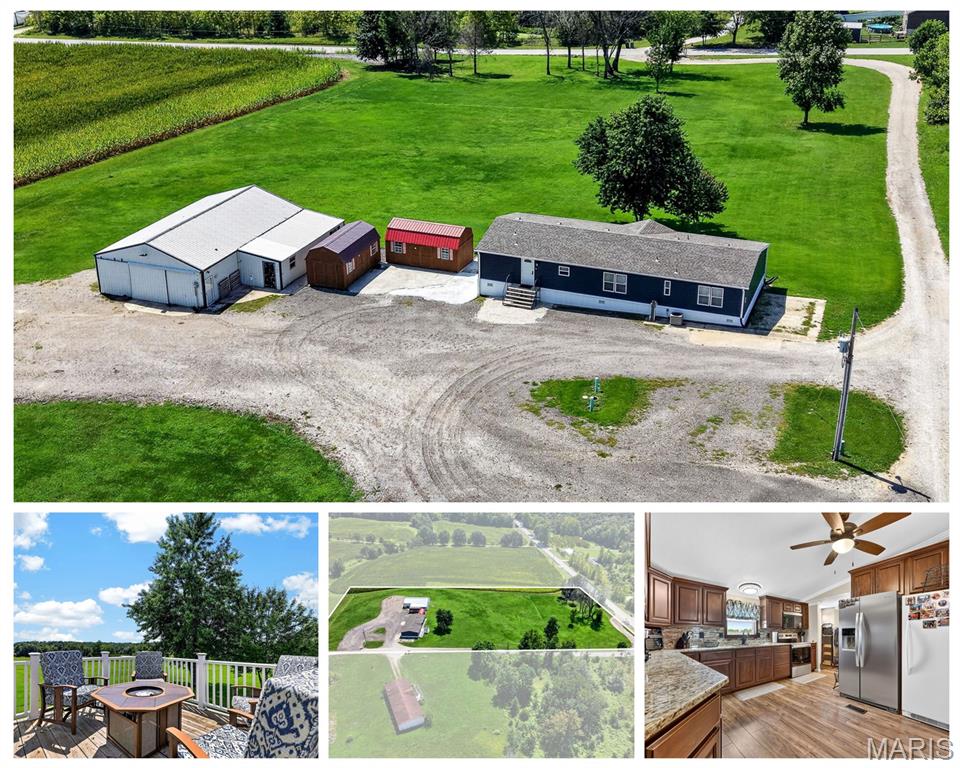
You feel it as soon as you pull up the driveway, I am home. A beautiful 3.4 unrestricted acres, no HOA, with a house at the crest of the hill, for sweeping views off the front porch. Not just a house - you can enjoy a large shop that is roughly 30 x 50, with an additional 32x 12 bump out. Electric and concrete floor.  Two additional sheds for storage. The inside is just as spectacular, the sellers have done extensive updates in the last few years. Hardwood Amish made kitchen cabinets, new appliances, granite countertops. Beautiful flooring throughout the entire home. It has a split floorplan layout, one side has a spacious primary bedroom with an ensuite that has a spa tub and separate shower. The other end has 3 additional bedrooms and 2 full baths. One bedroom also has a private ensuite to enjoy. Main floor laundry room, dining room and a living room that is large and opens to the front deck - perfect spot for entertaining.  There is also a ramp to easily access the front deck. So many updates including newer windows, siding, and premium insulated skirting. As nice as the inside is, it really is the private setting that makes this a complete package. A rare home that you won't be disappointed in. Close to Highway 47, and just a few minutes to the 47 and 79 intersection. Come check this one out in person!
#26054044

Winfield

200 Fairview Drive

4 Beds

3 Baths

1,612 Sq.Ft.

$350,000

MLS#: 26054044
Price reduced
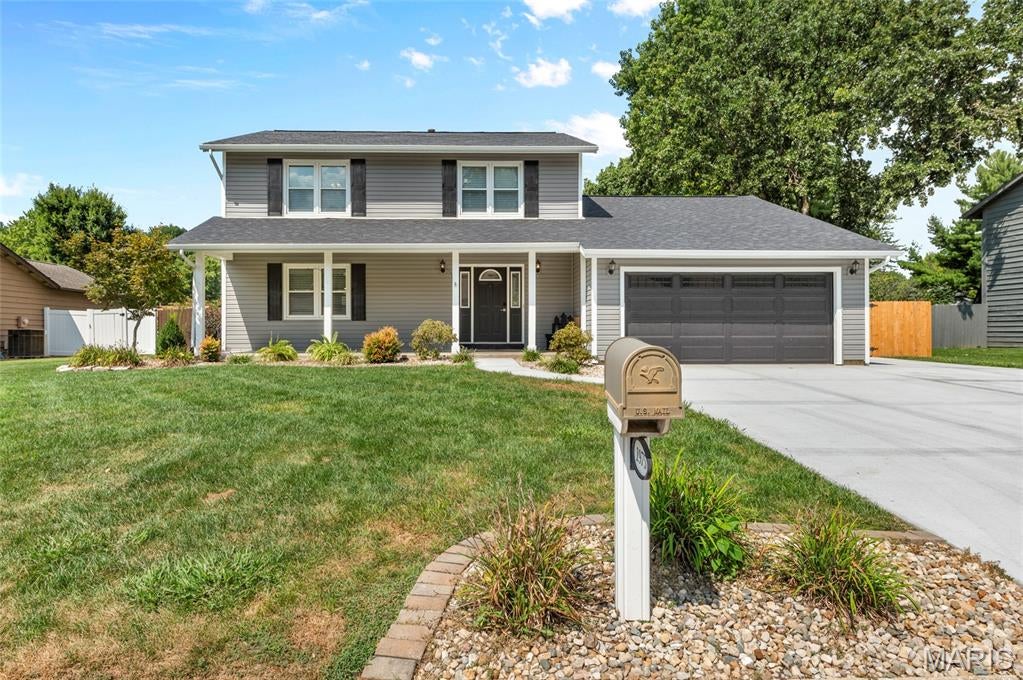
Welcome to this beautiful home that is move in ready and has plenty to offer! The main level features the living and family room area, eat-in kitchen and separate dining area, wood burning fireplace, powder room, all kitchen appliances stay with the home along with the washer and dryer. All 3 bedrooms are upstairs with large rooms and closets, hall bath also has a double vanity. The master suite has a walk-in closet and bathroom with shower and double vanity. The basement is finished where there is laundry, another living area for entertaining, and a bonus room. The backyard is an oasis to enjoy! Covered patio with built-in grill area, fire pit area, huge in-ground pool, hot tub, and a nice privacy fence. This home is the perfect balance for entertaining, functionality, and relaxation. A few updates and items include: 2019 new roof, siding, gutters, hardwood flooring throughout the house. 2021 the basement was finished and the clay pipe under the floor was replaced. 2022 new pool heater, new fire pit with concrete covered patio and in 2026 new concrete driveway.
#26054145

Collinsville

1975 Lemontree Lane

3 Beds

2 Baths

2,069 Sq.Ft.

$384,900

MLS#: 26054145
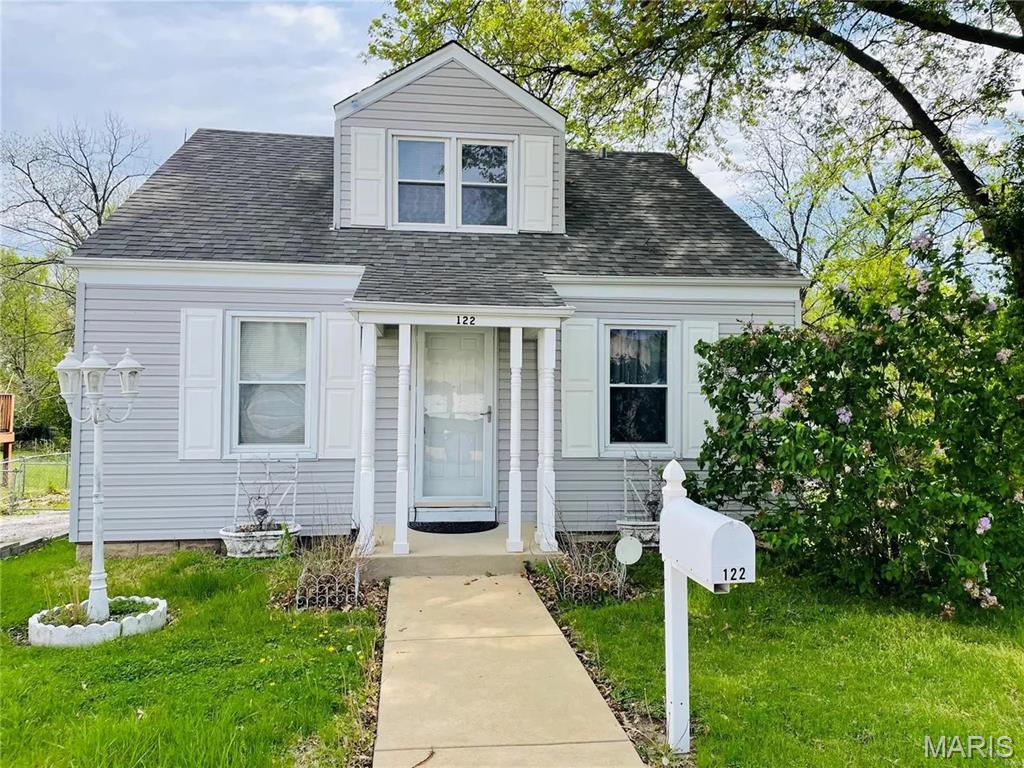
Charm, space, and thoughtful updates come together in this exceptionally well-maintained home. This property offers 3 bedrooms, 2 bathrooms, nice laminate flooring throughout, a spacious living area, and an updated kitchen perfect for everyday living and entertaining. The upper level features a master suite with its own sitting room, creating the perfect retreat at the end of the day. Additional bedrooms and a full bathroom provide flexibility for guests, family, or a home office.
The partially finished walk-out basement adds valuable space and storage, along with an additional storage shed for added convenience. Enjoy the large lot with plenty of room for outdoor activities, entertaining, or simply relaxing.
This is a possible short sale. Property to be sold as-is seller will make no repairs or provide occupancy. All offers to be presented on a special sales contract, provide proof of funds or pre-approval with all offers. Allow 48 hours for sellers response. Allow 60 days for lien holder approval.
#26050882

St Louis

122 Cunningham Avenue

3 Beds

2 Baths

1,018 Sq.Ft.

$145,000

MLS#: 26050882
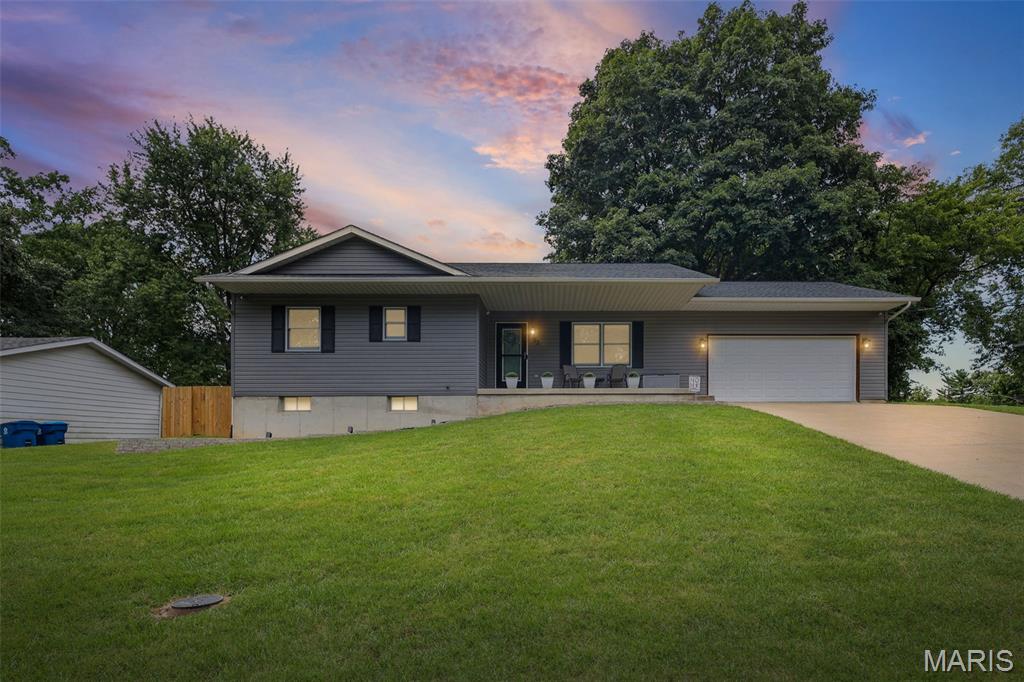
Welcome to this beautifully updated Glen Carbon ranch offering comfortable one-level living with thoughtful improvements throughout. The completely remodeled kitchen, finished in 2025, features a vaulted ceiling, stainless appliances, and a gas range, creating a bright and inviting space for everyday living and entertaining. The primary bathroom was completely remodeled in 2026, and the second full bathroom was remodeled in 2025, giving the home a fresh, modern feel.

The 0.34-acre lot provides an impressive outdoor setting with a deck, privacy fence, custom-built shed, and fire pit area, offering plenty of space for entertaining and enjoying the outdoors. The insulated and heated two-car garage with workbench offers year-round versatility, while the full unfinished basement provides a tremendous amount of flexible space. The spacious basement provides room for storage, hobbies, a home gym, or a workshop, with the potential to finish the space in the future for additional living or recreational space.

Additional features include a whole-house fan, portable generator hookup, whole-house water softener and filtration system replaced in 2025, security system, and 2021 water heater. Located in the Edwardsville School District and just minutes from I-270 and Edwardsville shopping, dining, and amenities, this home offers a great combination of modern updates, flexible space, outdoor appeal, and convenience.
#26053134

Glen Carbon

32 Grainey Drive

3 Beds

2 Baths

1,224 Sq.Ft.

$330,000

MLS#: 26053134

* Listings identified with the FMLS IDX logo come from FMLS and are held by brokerage firms other than the owner of this website. The listing brokerage is identified in any listing details. Information is deemed reliable but is not guaranteed. If you believe any FMLS listing contains material that infringes your copyrighted work please click here to review our DMCA policy and learn how to submit a takedown request. © 2024. First Multiple Listing Service, Inc.

Categories

Homes Tailored to Your Lifestyle

Buyers Guide

Buying a home is one of the most exciting milestones of your life.

View more

Sellers Guide

Putting your home on the market can be a stressful process, especially when you don’t know what to expect.

View more

Market report

With just a few clicks, you'll gain instant access to valuable insights about the real estate market, including trends, property values, and community analytics.

View more

Home value

Unlike automated valuations, our hands-on review will provide a comprehensive opinion of your home’s value while considering important interior elements and other location intangible factors that machine algorithms so often miss.

View more

Buyers resources

Guides on financing, inspections, and choosing the right Realtor for a smooth home purchase.

Sellers resources

Practical tips on staging, pricing, and preparing your home to attract buyers and maximize your sale.

Send a message

Message successfully sent.

Reason for contacting?

I agree to receive email communication and understand I can unsubscribe at any time.

I agree to be contacted by Realhub DEV via call, email, and text for real estate services. To opt out, you can reply 'stop' at any time or reply 'help' for assistance. You can also click the unsubscribe link in the emails. Message and data rates may apply. Message frequency may vary. Privacy Policy

Sign In Sign Out

Virtual Assistant

Would you like to take the next step with this property? We can help you schedule a showing or virtual tour, or send you more details.

Yes, I would like more information.

Thank You for Your Reply, One of Our Agents will contact you as soon as possible

No, maybe later.

Thank you, you can always contact me via email, phone number or through the contact form.

Realhub AI

Lucy - Your AI-Powered Realtor

Update Your Temporary Password

Personalize your search

Enter your email and we'll notify you immediately when new listings match what you're looking for.

or enter email address

Already have an account ? Login here

Continue your home search

I agree to receive communications and understand I can unsubscribe at any time.

I agree to be contacted by Realhub DEV via call, email, and text for real estate services. To opt out, you can reply 'stop' at any time or reply 'help' for assistance. You can also click the unsubscribe link in the emails. Message and data rates may apply. Message frequency may vary. Privacy Policy

Already have an account ? Login here

We use cookies

We use cookies primarily for analytics to enhance your experience. By accepting, you agree to our use of these cookies. You can manage your preferences or learn more about our cookies policy.