
1 TBB Kingston @ Kreder Farms
St Charles, MO 63304
About
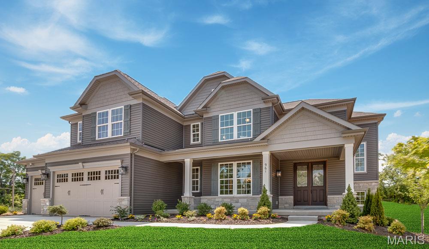
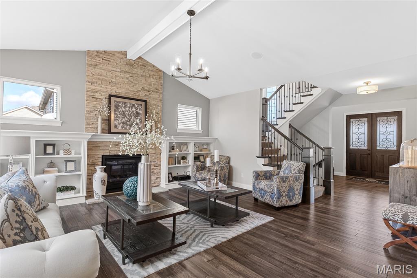
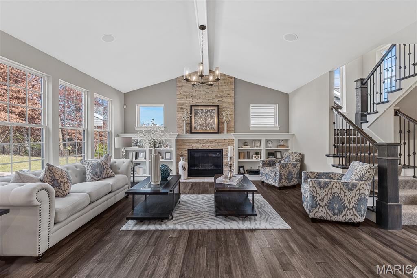
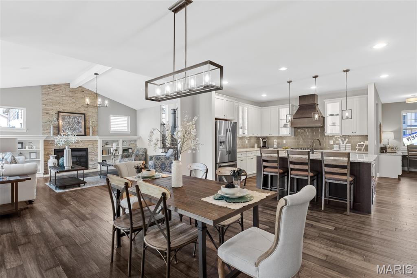
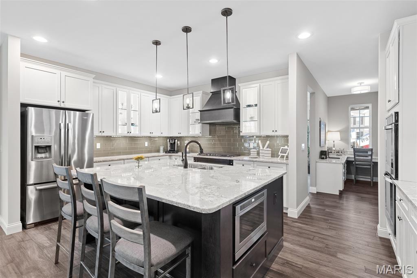
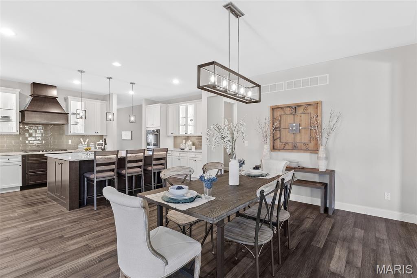
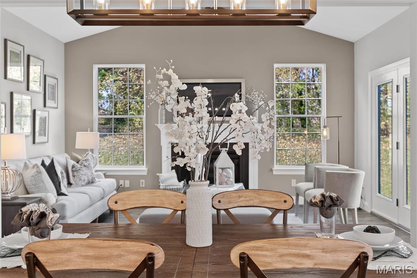
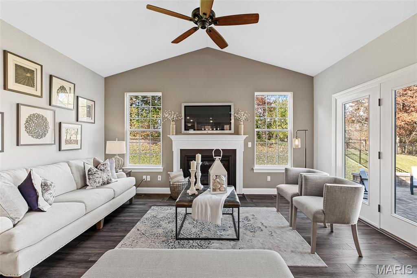
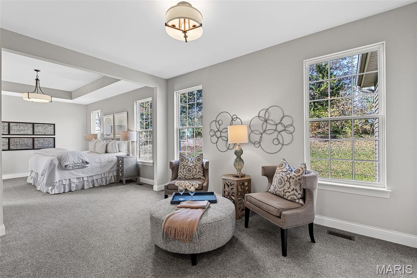
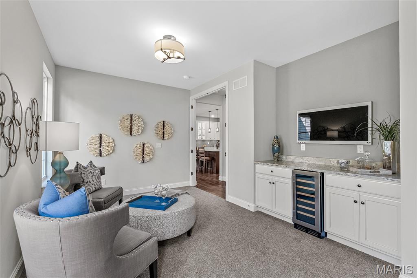
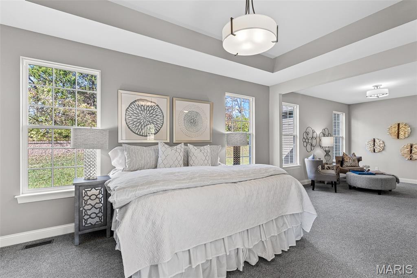
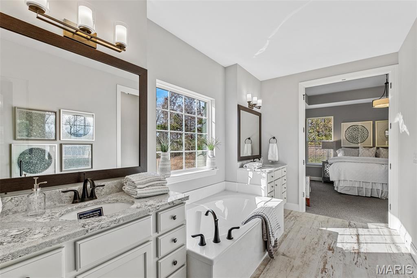
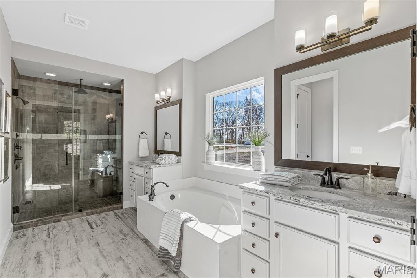
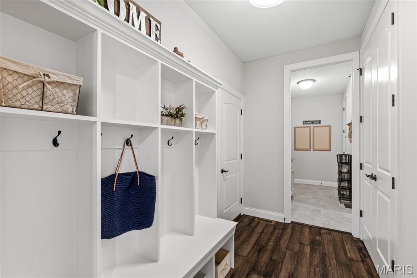
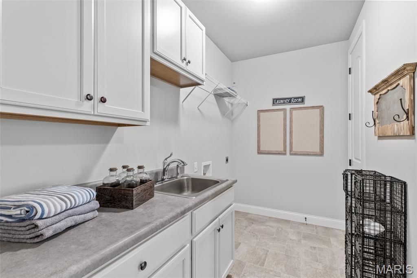
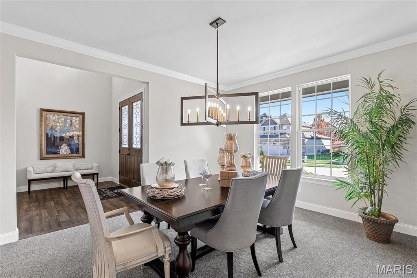
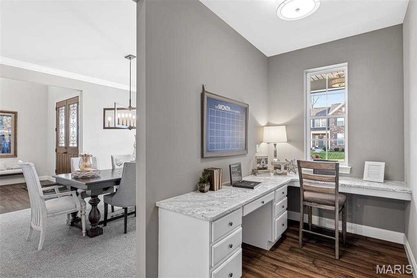
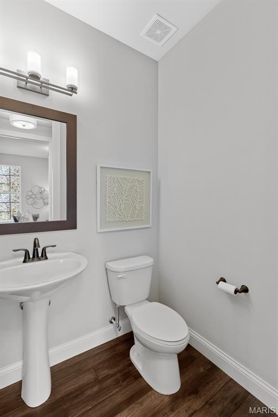
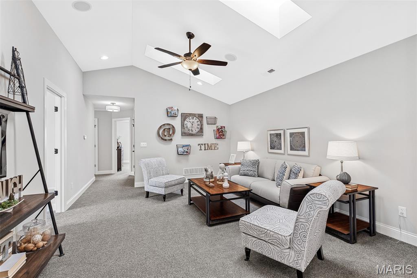
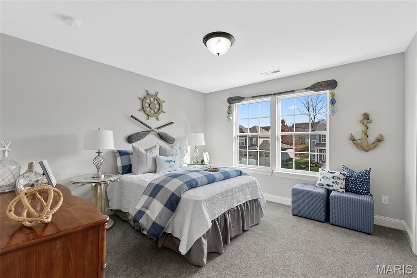
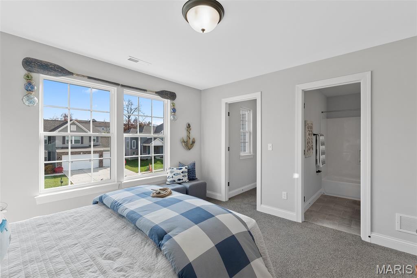
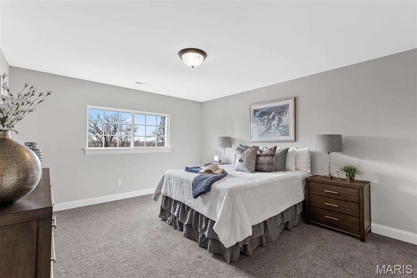
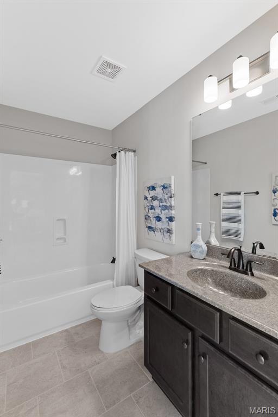
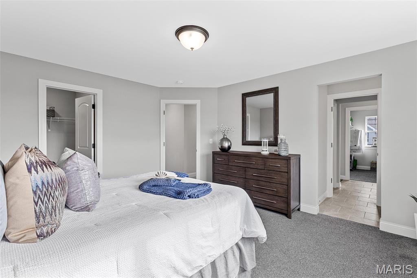
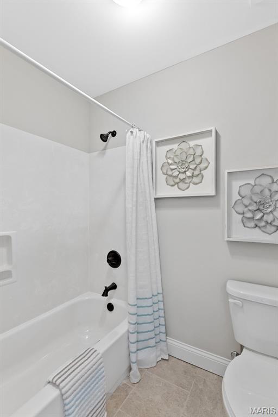
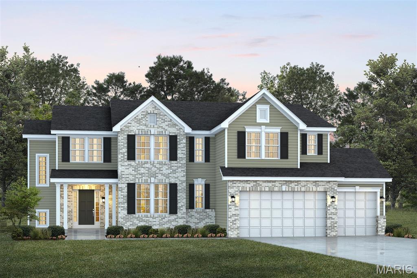
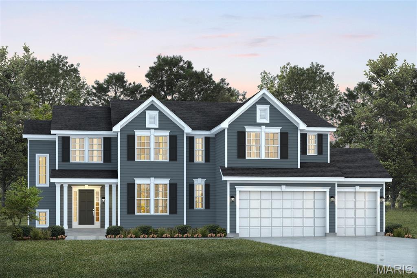
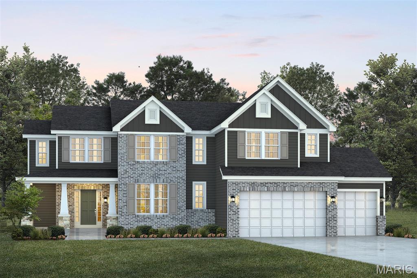
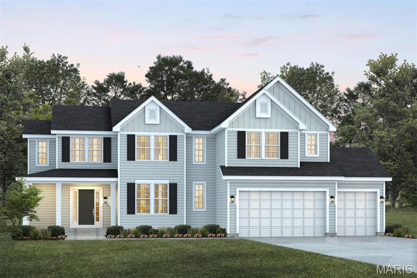
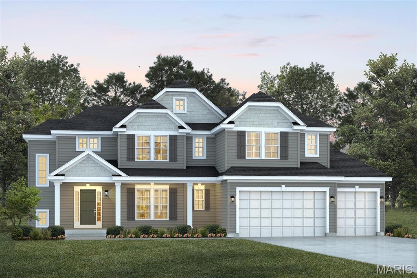
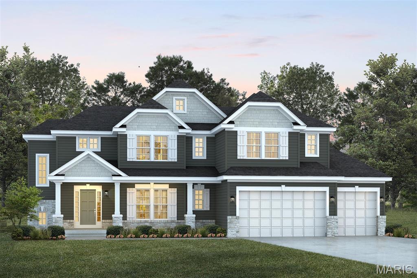
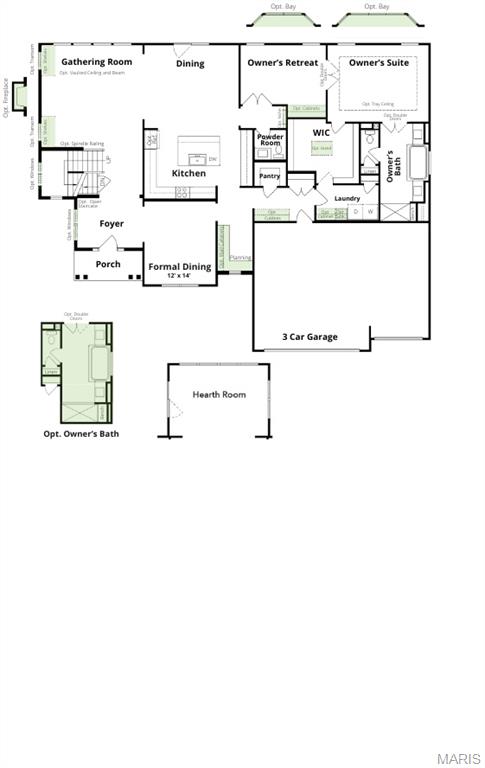
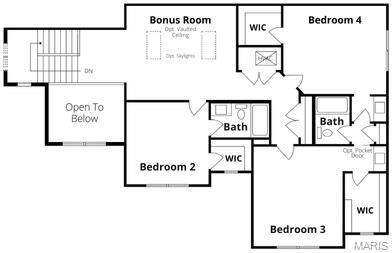
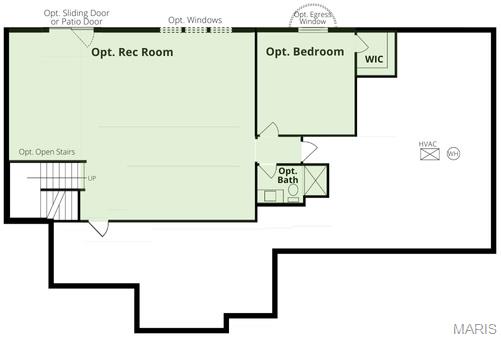
For a limited time, take $15,000 in Flex Cash on your new home at Kreder Farms — on every 62', 70', and 80' homesite. Use it your way: rate buydown, closing costs, or design center upgrades. Limited-time offer on select homesites. a New Home Specialist for complete details. Kingston from Rolwes Company’s Estate Series is a breathtaking one-and-a-half-story home designed with sophistication and livability in mind. The main level welcomes you with a dramatic two-story foyer that opens to the elegant gathering room, perfect for entertaining or relaxing with family. A formal and family dining area and a stunning open kitchen create a seamless flow, complemented by a convenient laundry room and powder room. The owner’s suite is a true retreat featuring a private sitting area, an oversized bath, and an impressive walk-in closet. The second floor offers a versatile bonus room, three additional bedrooms, and two full baths, including a Jack & Jill layout between the third and fourth bedrooms. Personalize your Kingston with options such as vaulted or coffered ceilings, a fireplace in the gathering room, bay windows, a hearth room, covered patio, or a private study. Every Rolwes Company home includes enclosed soffits and fascia, a fully sodded yard, and a professional landscape package for timeless appeal. Images shown may reflect optional features. Please see your Sales Representative for a complete list of included features and community details.
Property
Beds
4
Full Baths
2
1/2 Baths
1
Year Built
None
Sq.Footage
3,694
Features
Features & Amenities
Interior
-
Total Bedrooms
4
-
Bathrooms
2
-
1/2 Bathrooms
1
-
Above Grade Finished Area
3649.0
-
Basement YN
YES
-
Cooling YN
YES
-
Cooling
Central Air
-
Fireplace YN
NO
-
Heating YN
YES
-
Heating
Forced Air
-
Main Level Bedrooms
1
-
Pet friendly
N/A
Exterior
-
Garage
Yes
-
Garage spaces
3
-
Construction Materials
Other
-
Pool
No
Area & Lot
-
Lot Features
Back Yard, Front Yard
-
Property Type
Residential
-
Property Sub Type
Single Family Residence
-
Architectural Style
Craftsman, Traditional
Price
-
Sales Price
$706,990
-
Sq. Footage
3,694
-
Price/SqFt
$191
HOA
-
Association
YES
-
Association Fee
$400
-
Association Fee Frequency
Annually
-
Association Fee Includes
N/A
School District
-
Elementary School
Castlio Elem.
-
Middle School
Bryan Middle
-
High School
Francis Howell Central High
Property Features
-
New Construction
YES
-
Association Amenities
Management
-
Sewer
Public Sewer
-
Water Source
Public
Schedule
Schedule a Showing
Showing scheduled successfully.
Mortgage calculator
Estimate your monthly mortgage payment, including the principal and interest, property taxes, and HOA. Adjust the values to generate a more accurate rate.
Your payment
Principal and Interest:
$
Property taxes:
$
HOA fees:
$
Total loan payment:
$
Total interest amount:
$
Location
-
County
St. Charles
-
Elementary School
Castlio Elem.
-
Middle School
Bryan Middle
-
High School
Francis Howell Central High

Listing Courtesy of Amanda Alejandro, Realty Shop
RealHub Information is provided exclusively for consumers' personal, non-commercial use, and it may not be used for any purpose other than to identify prospective properties consumers may be interested in purchasing. All information deemed reliable but not guaranteed and should be independently verified. All properties are subject to prior sale, change or withdrawal. RealHub website owner shall not be responsible for any typographical errors, misinformation, misprints and shall be held totally harmless.

Marko Agent User
Agent
Call Marko today to schedule a private showing.
Phone (242) 532-3421
Email j@init.hr

* Listings on this website come from the FMLS IDX Compilation and may be held by brokerage firms other than the owner of this website. The listing brokerage is identified in any listing details. Information is deemed reliable but is not guaranteed. If you believe any FMLS listing contains material that infringes your copyrighted work please click here to review our DMCA policy and learn how to submit a takedown request.© 2024 FMLS.
Properties
Related properties
St Charles
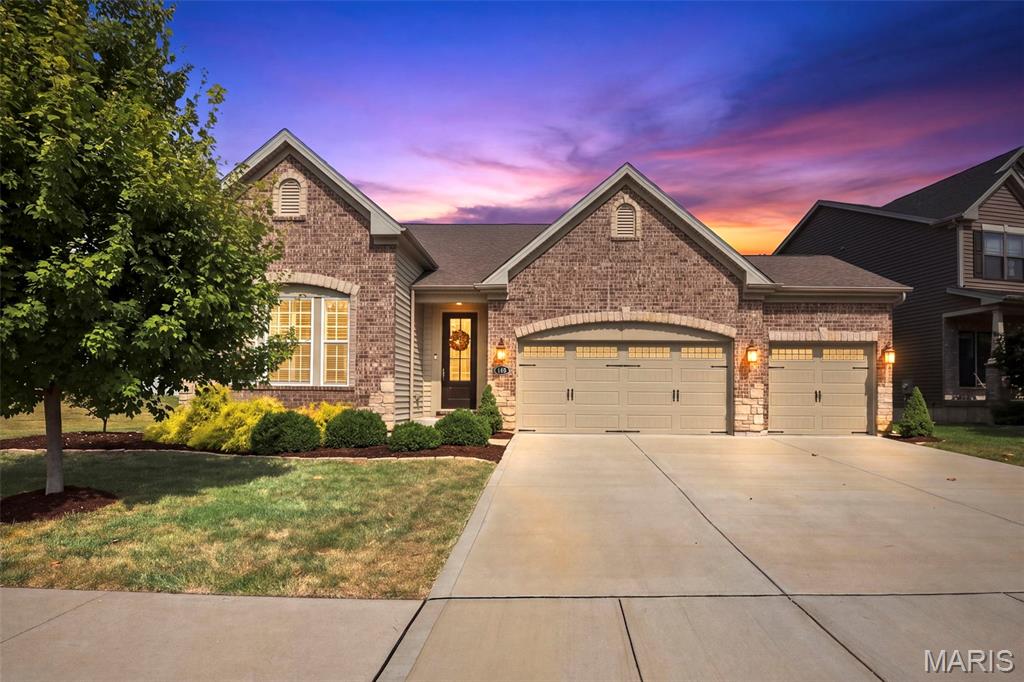
140 Oakleigh Park Lane
3 Beds
2 Baths
2,592 Sq.Ft.
$635,000
MLS#: 26057369
St Charles
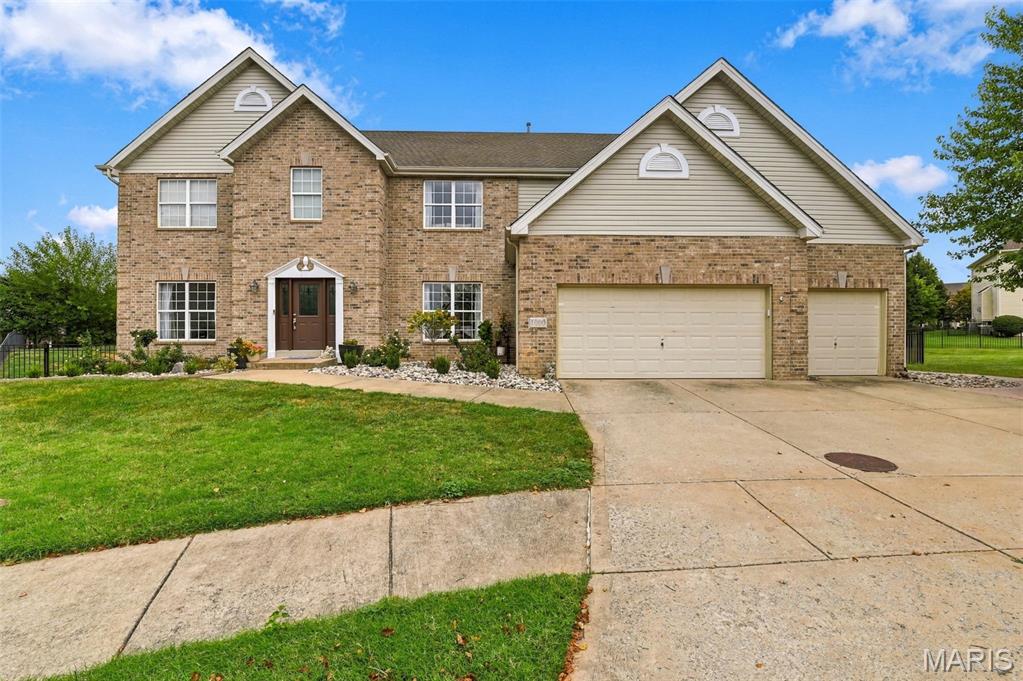
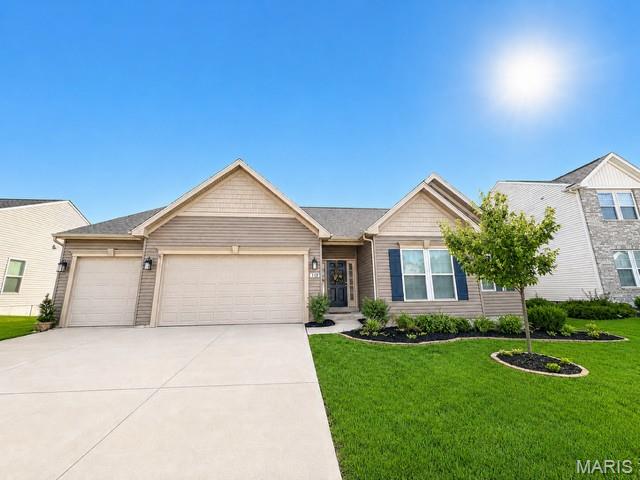
1000 Gardenbridge Place
5 Beds
4 Baths
4,030 Sq.Ft.
$764,900
MLS#: 26058413
St Charles
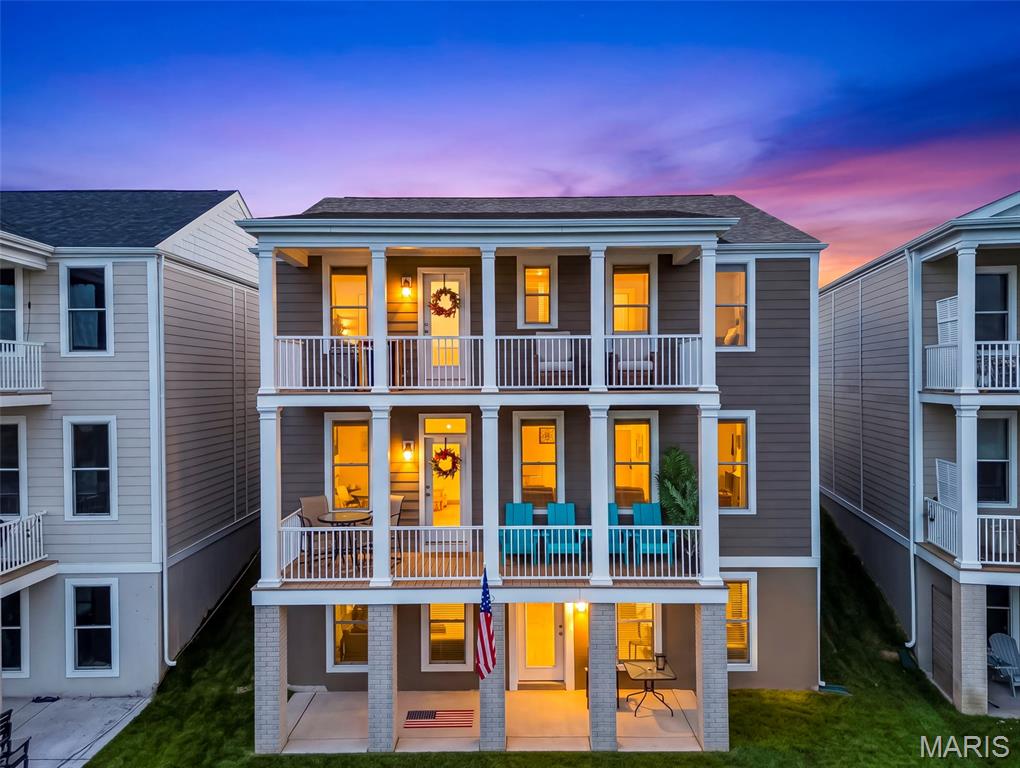
113 Gronefeld Court
4 Beds
3 Baths
3,366 Sq.Ft.
$699,900
MLS#: 26055490
St Charles
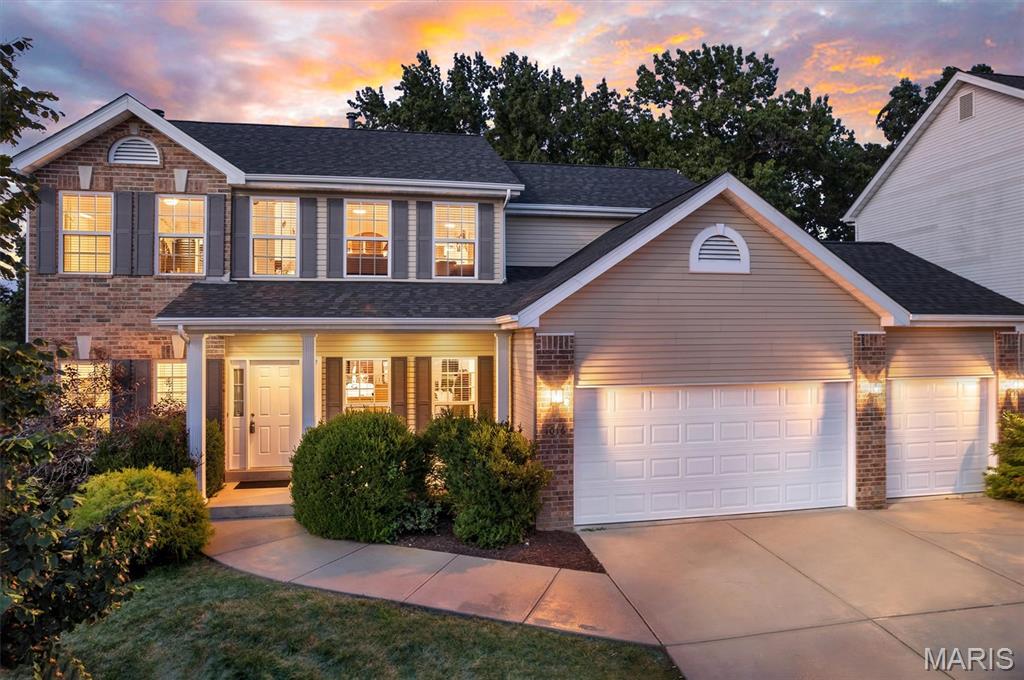
226 Marais Temps Clair Way
5 Beds
3 Baths
2,432 Sq.Ft.
$575,000
MLS#: 26053316
St Charles
1016 Gardenbridge Place
4 Beds
2 Baths
3,636 Sq.Ft.
$570,000
MLS#: 26055244
St Charles
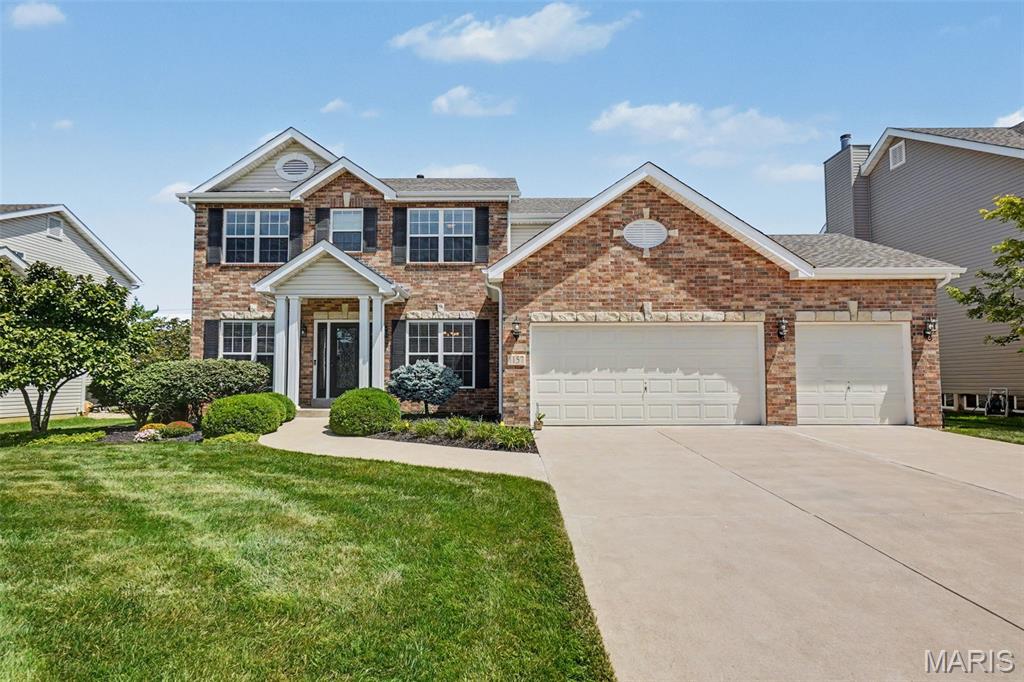
1157 Hollow Valley Court
4 Beds
2 Baths
3,193 Sq.Ft.
$610,000
MLS#: 26052965
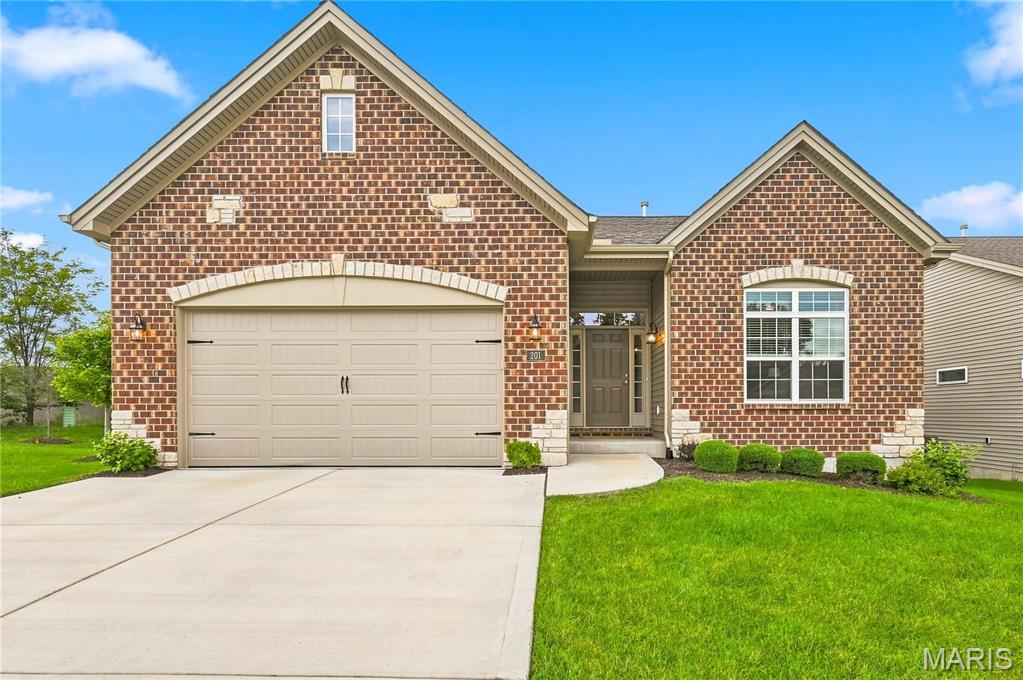
St Charles
201 Keaton Woods Drive
3 Beds
3 Baths
2,596 Sq.Ft.
$639,000
MLS#: 26053713
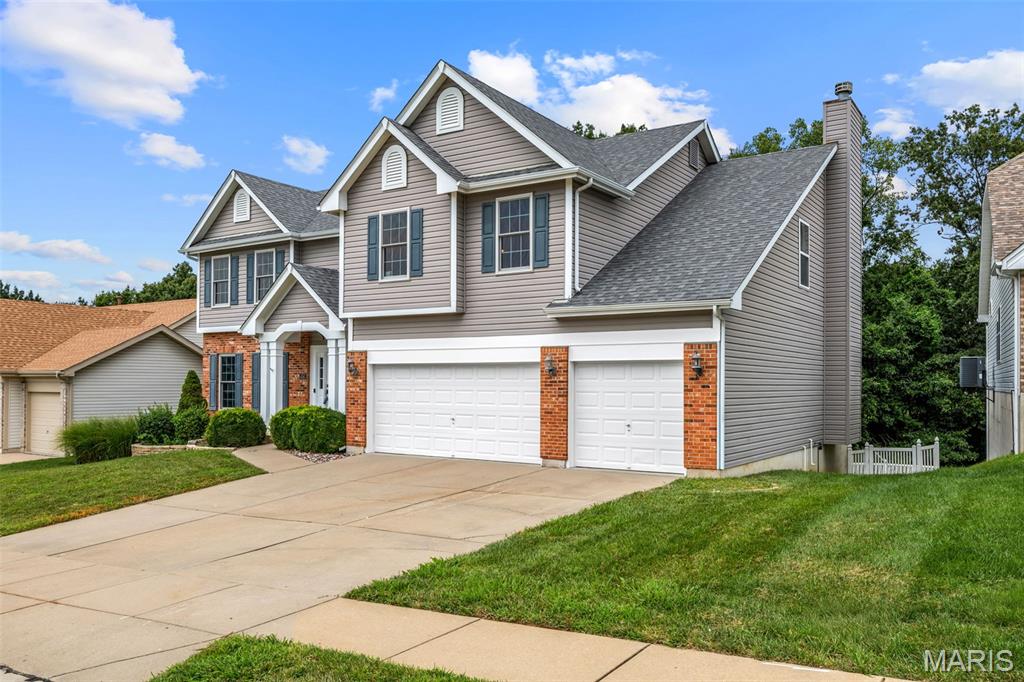
St Charles
4185 Stonecroft Drive
4 Beds
3 Baths
3,194 Sq.Ft.
$629,000
MLS#: 26052282
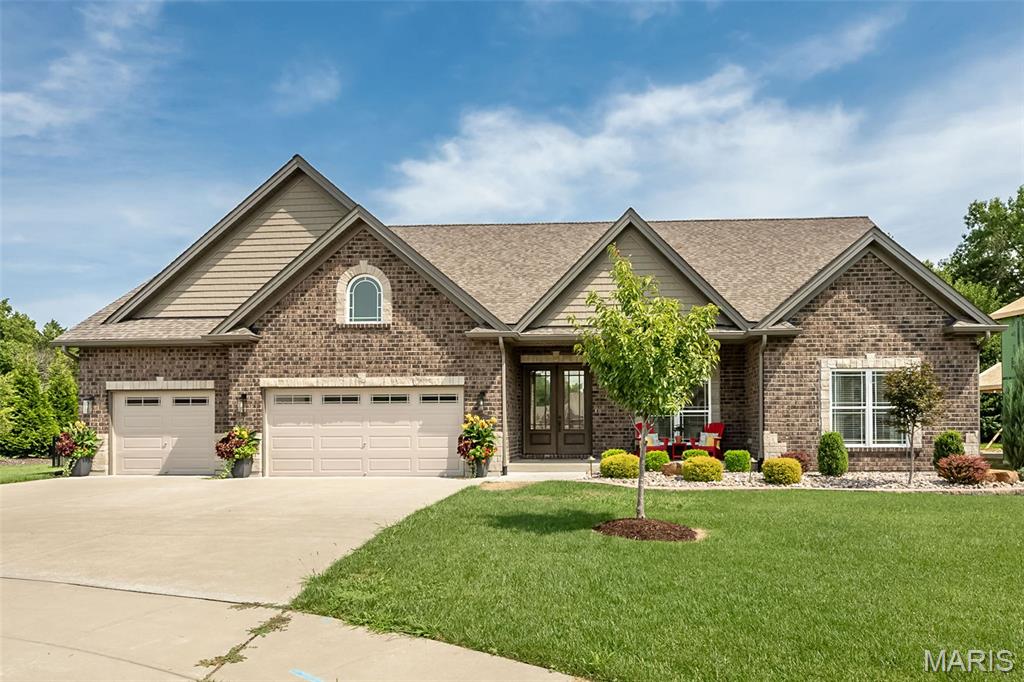
St Charles
904 Bellevaux Place
3 Beds
3 Baths
2,874 Sq.Ft.
$784,900
MLS#: 26051940
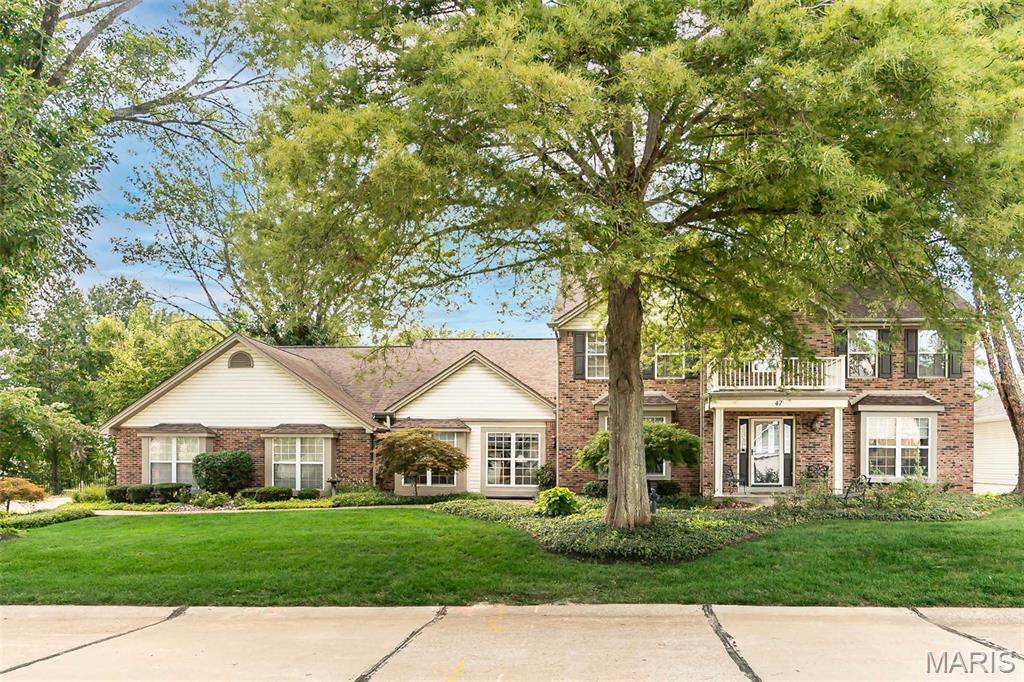
St Charles
47 Fox Meadows Court
3 Beds
2 Baths
3,987 Sq.Ft.
$695,000
MLS#: 26048500
