10535 E DIFFRACTION Avenue

Mesa, AZ 85212
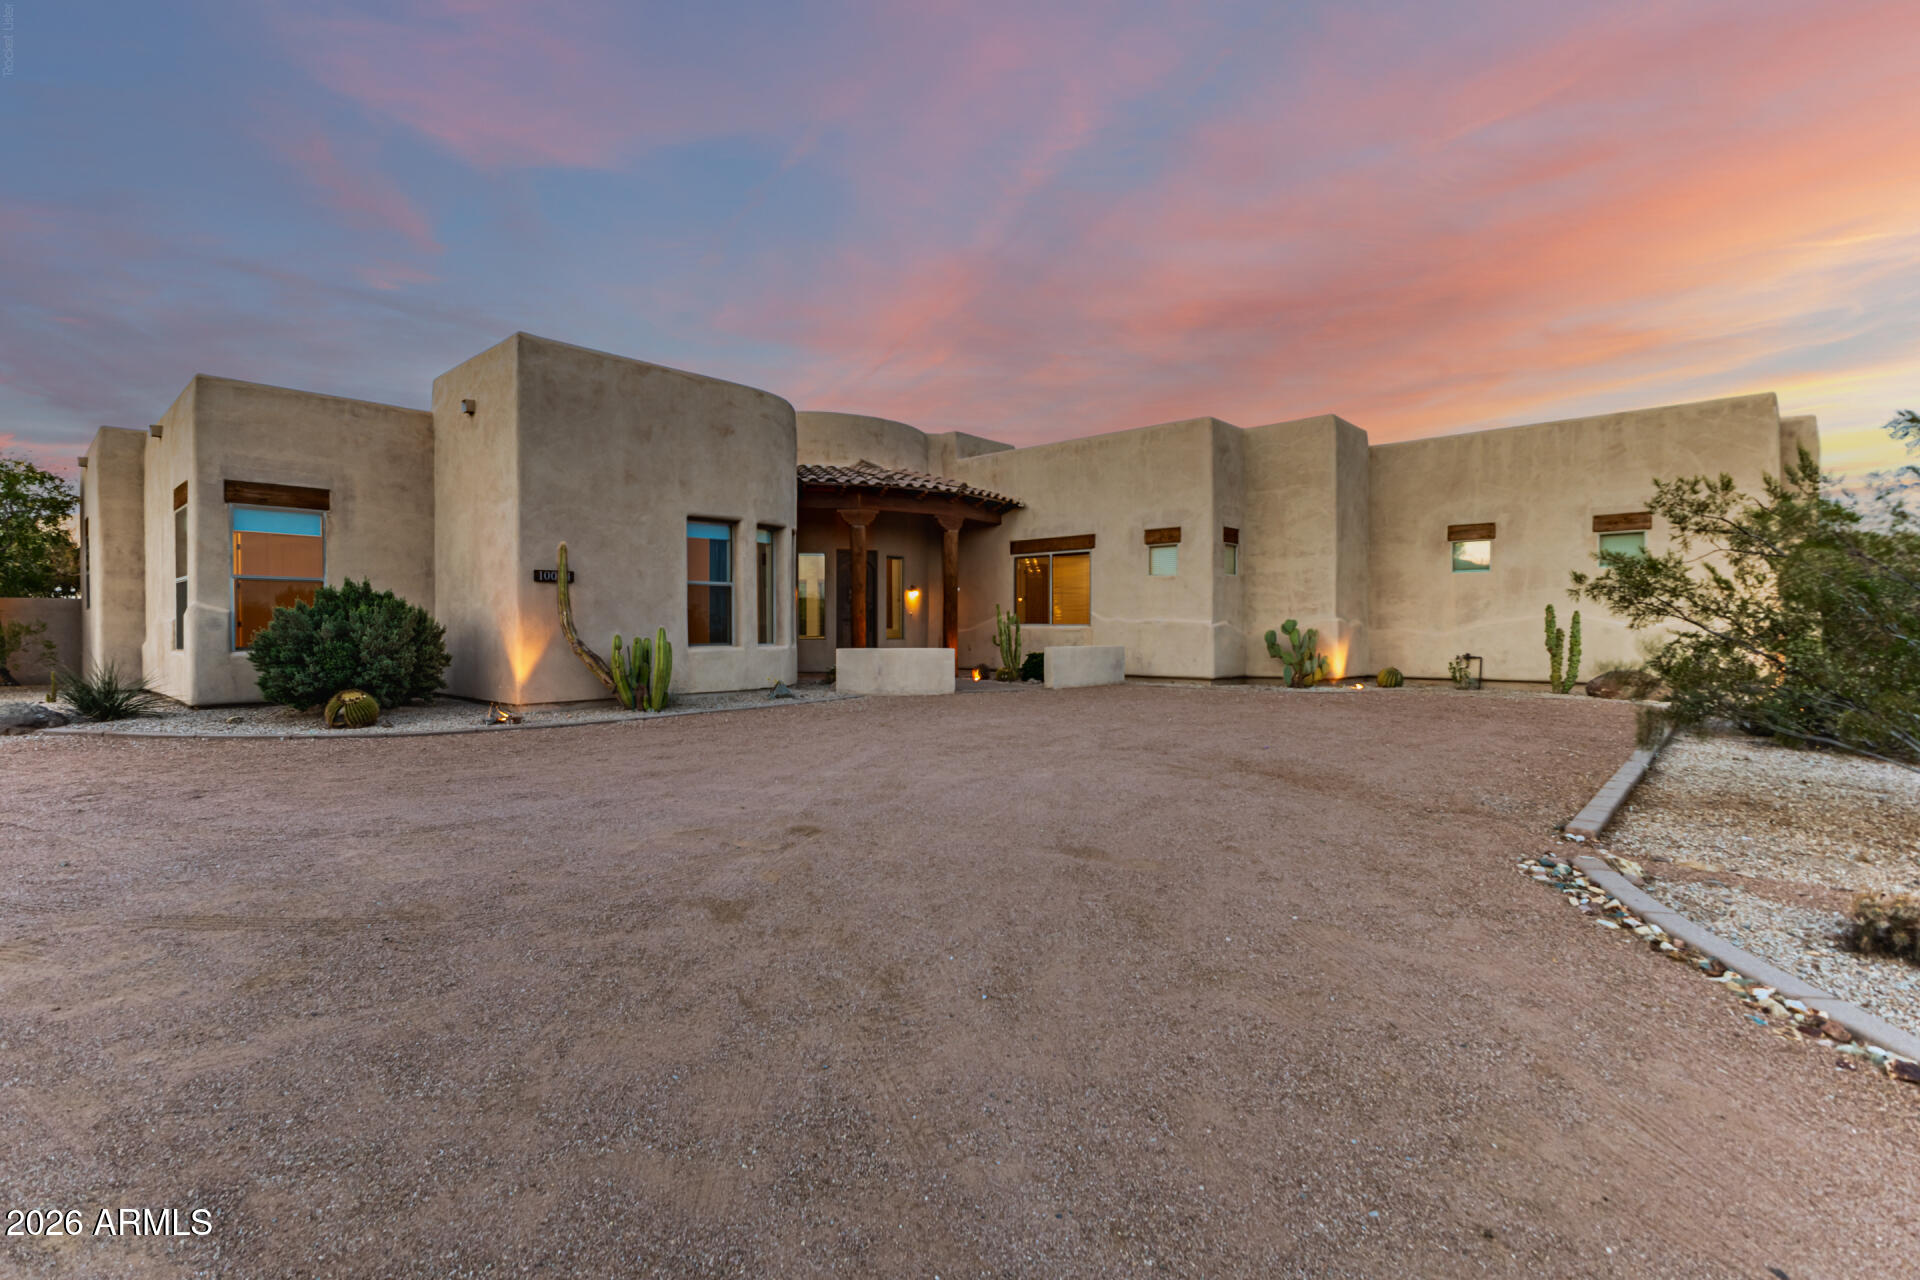
Santa Barbara/Tuscan

Mesa, AZ 85212
10535 E DIFFRACTION Avenue

$1,140,000

MLS#: 6918741

Status: Active

Listing provided by: eXp Realty

Listing agent phone: None

Last update: 5 months ago

On site: 1 year, 1 month ago

EASTMARK DU-7 SOUTH PARCEL 7-5 - Residential

About

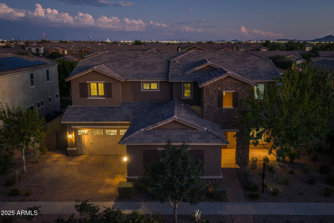
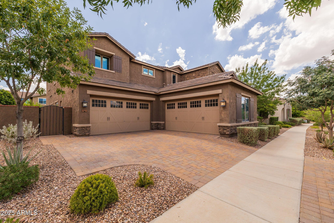
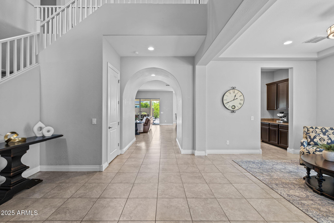
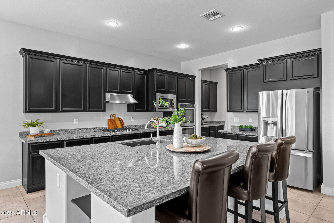
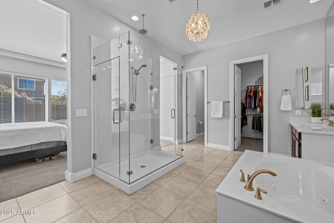
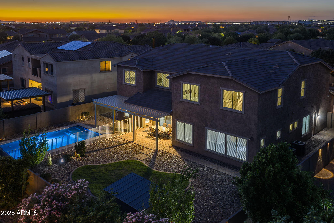
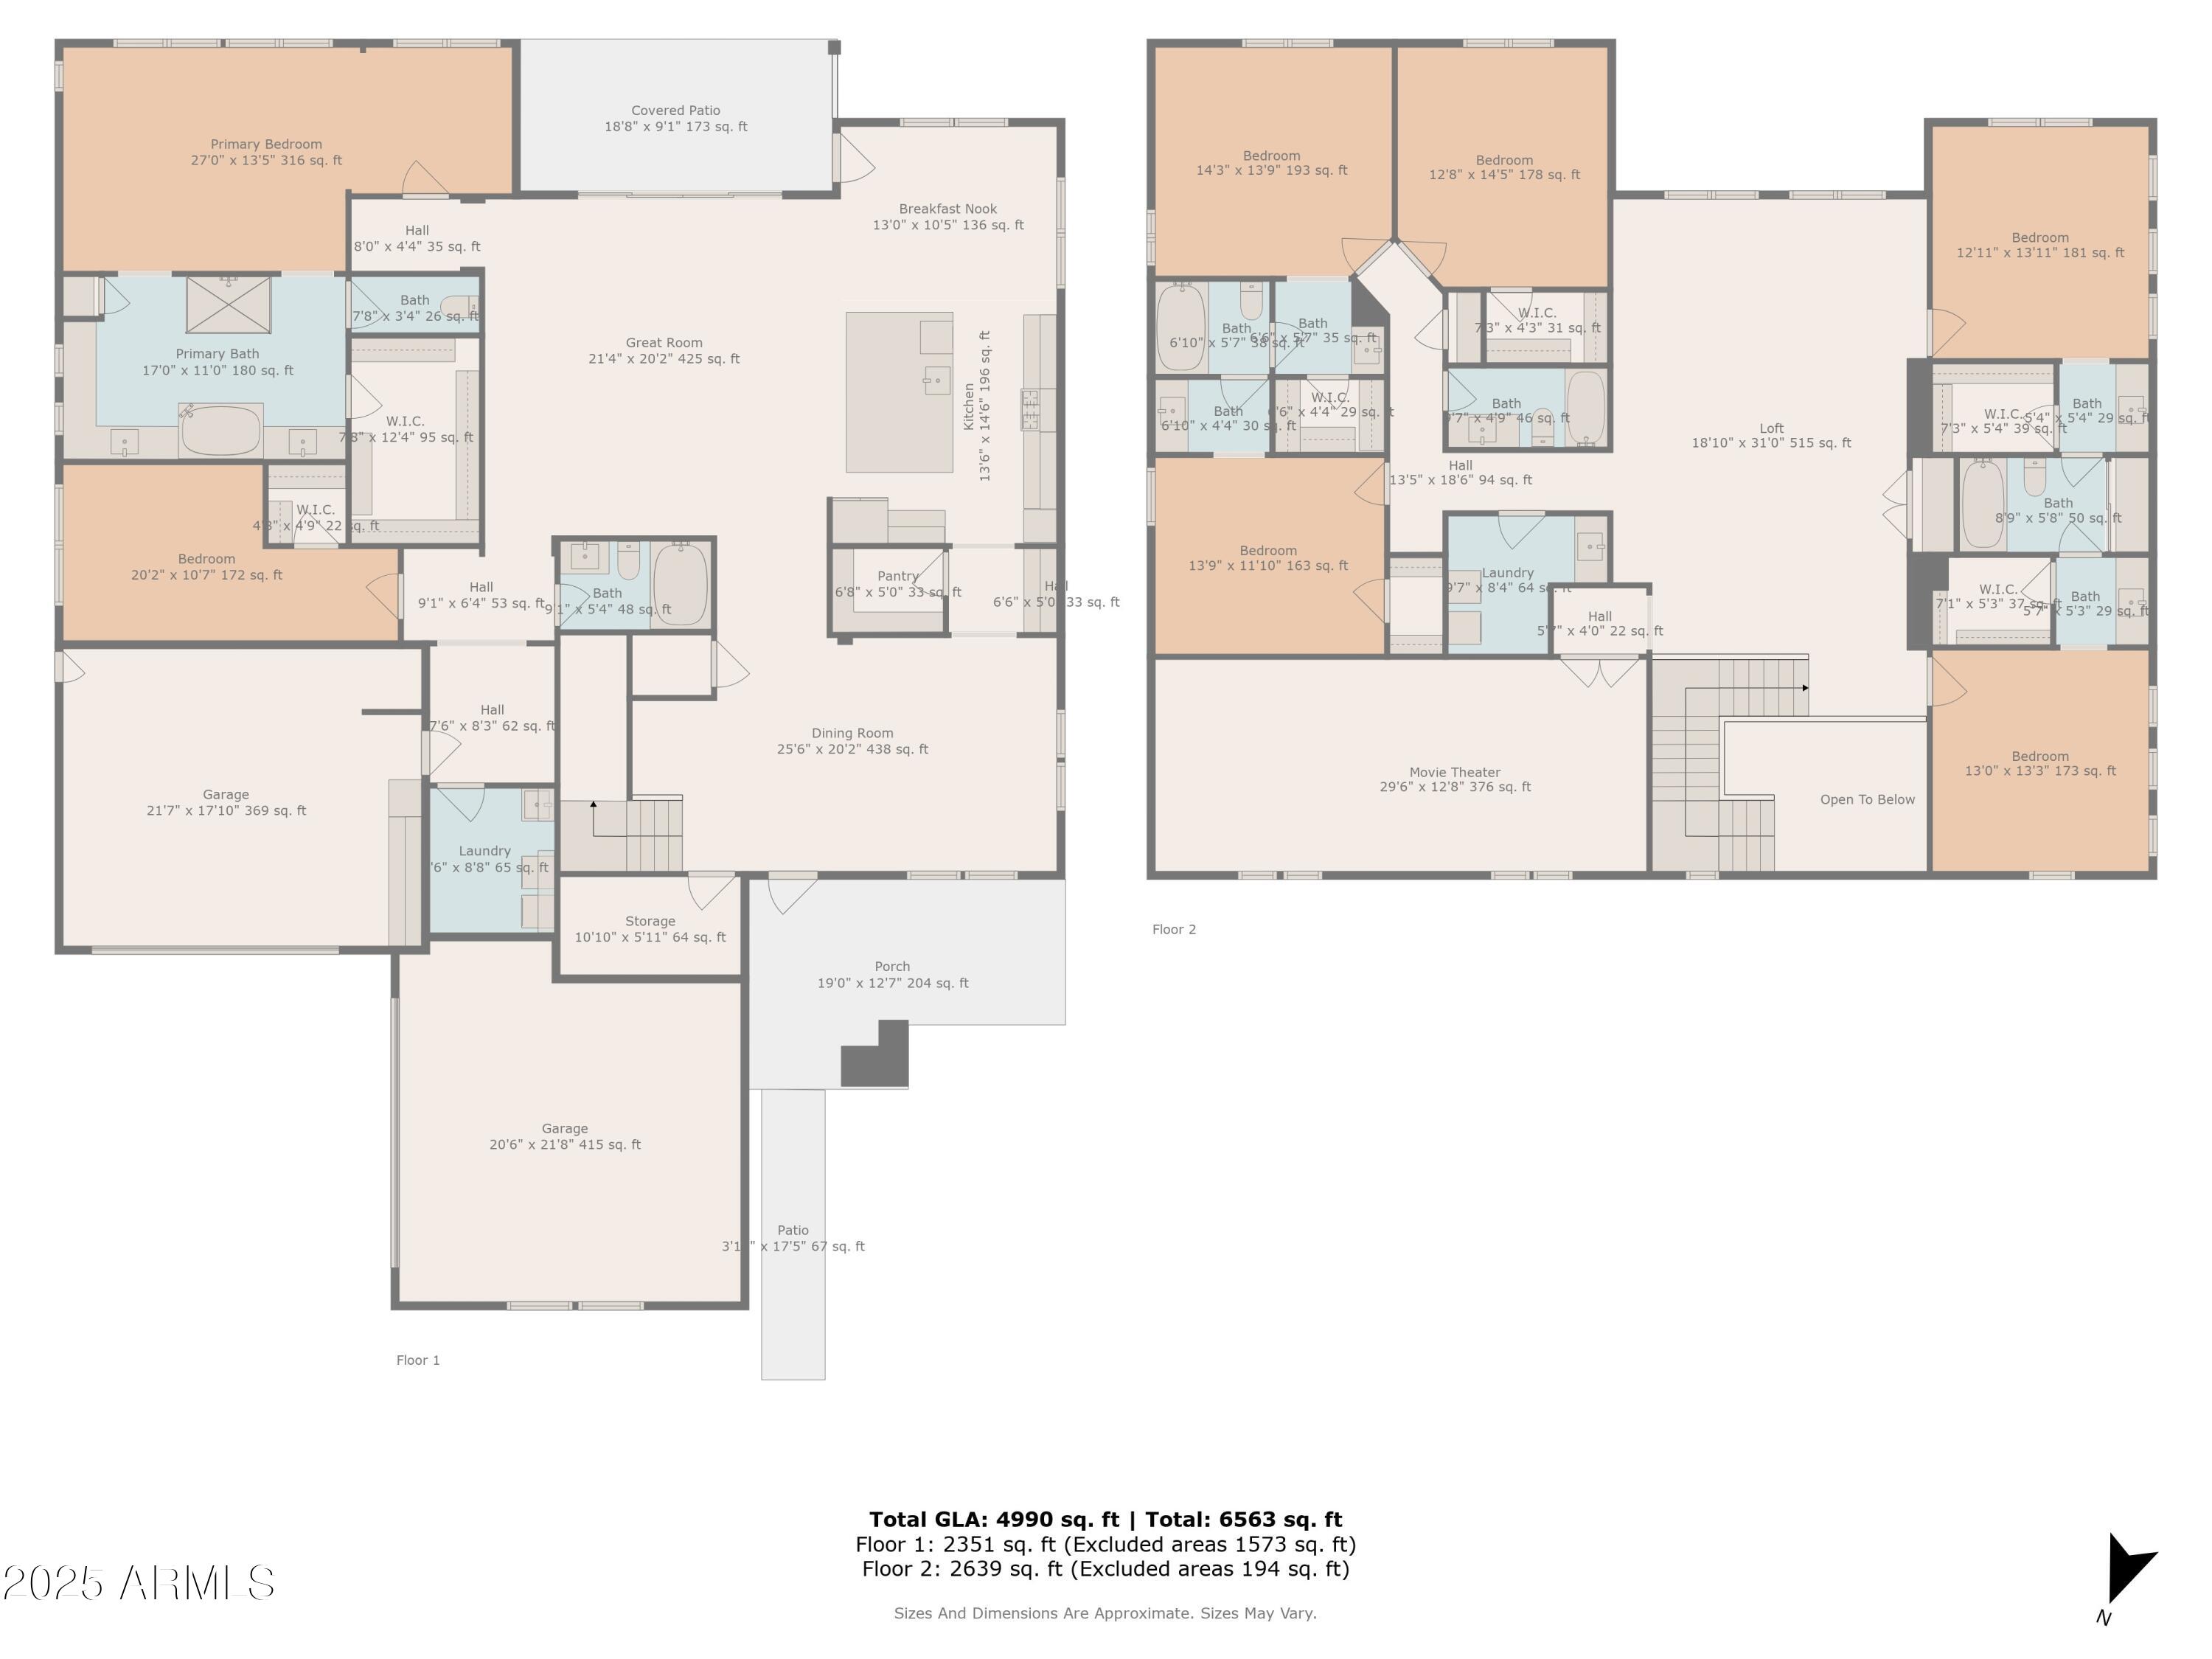
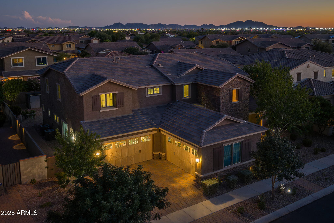
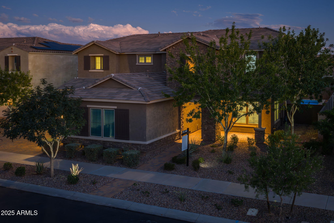
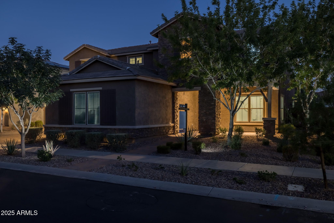
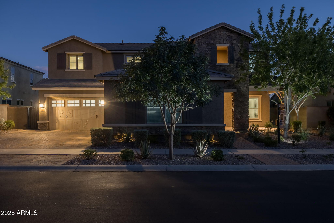
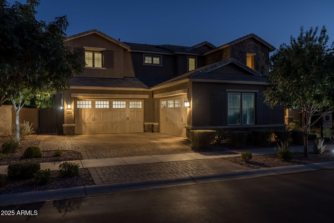
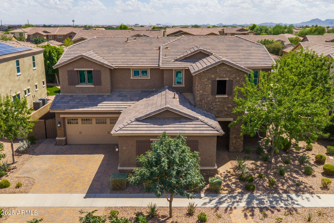
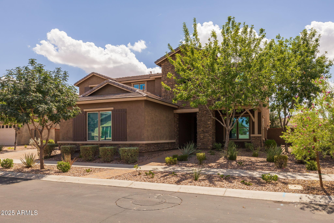
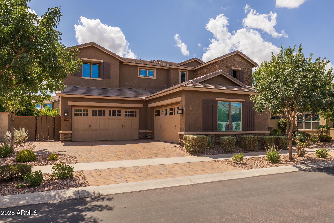
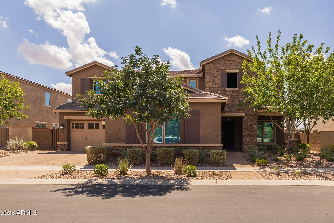
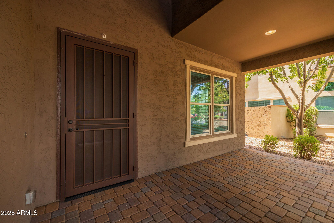
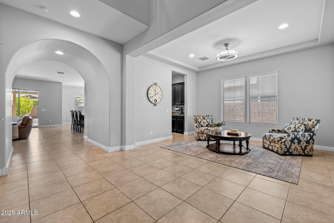
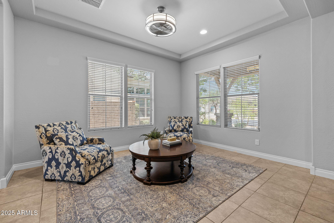
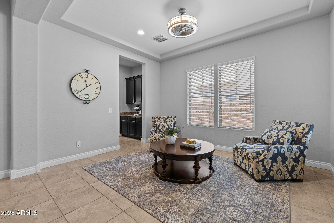
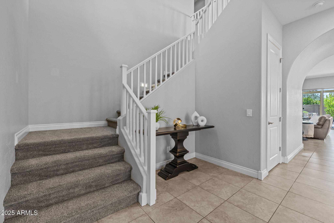
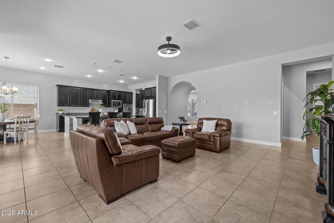
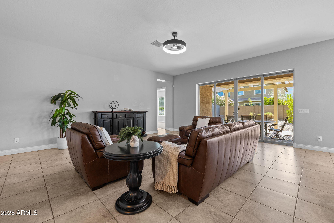
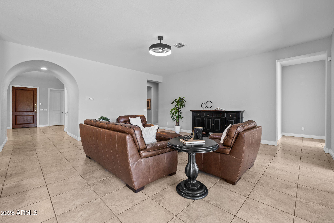
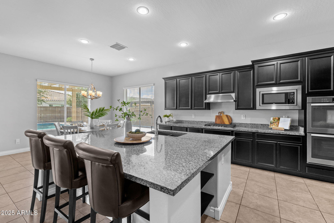
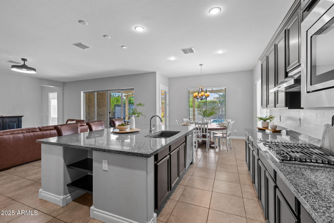
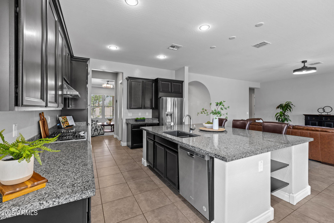
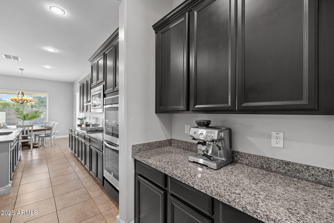
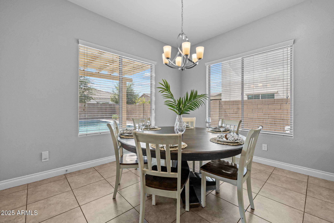
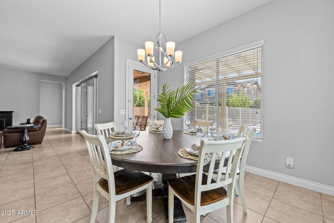
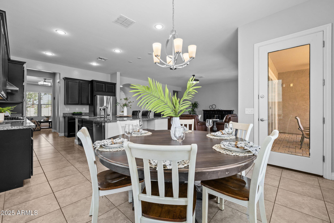
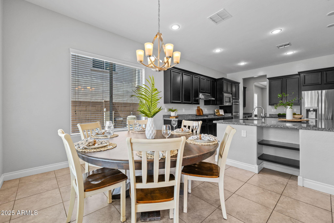
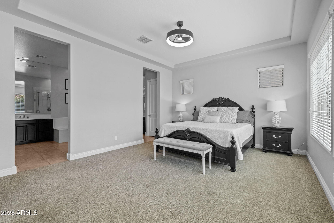
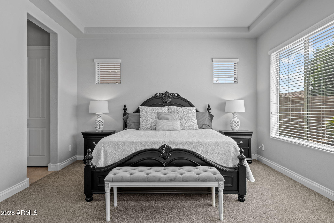
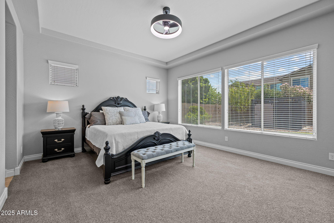
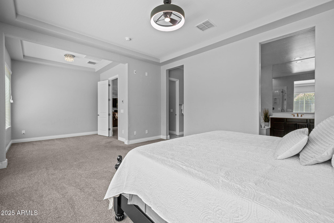
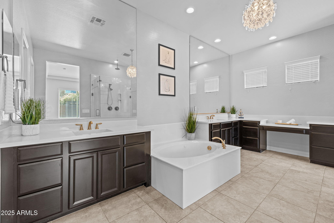
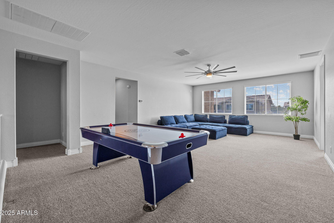
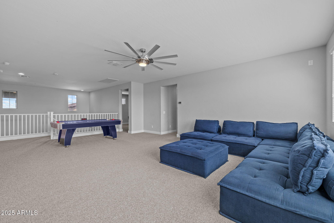
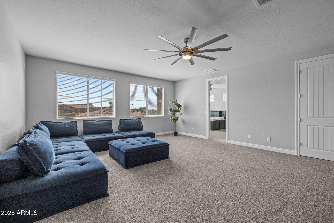
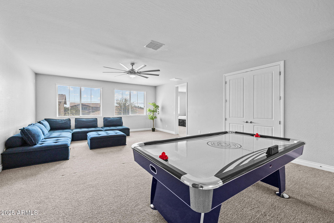
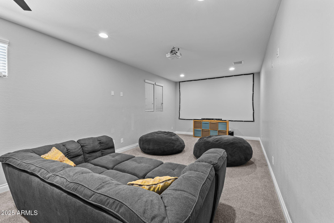
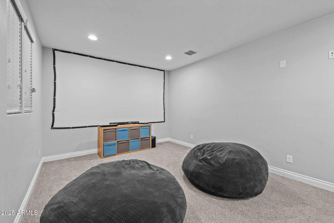
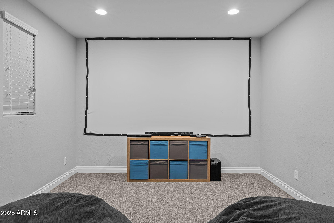
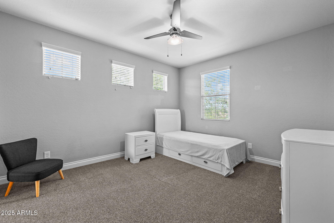
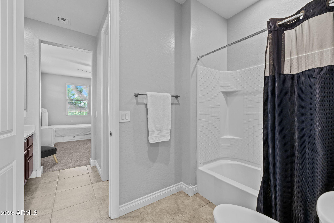
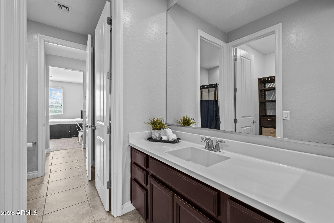
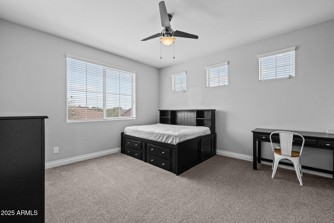
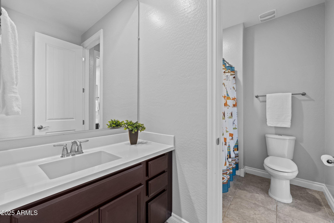
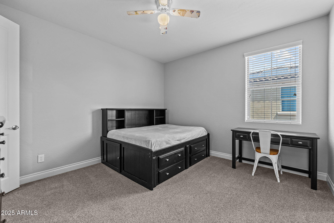
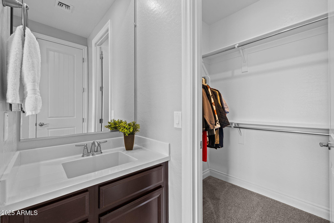
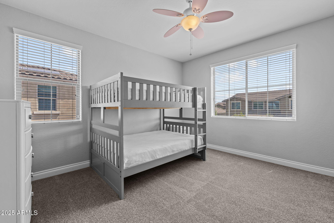
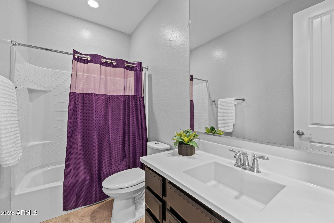
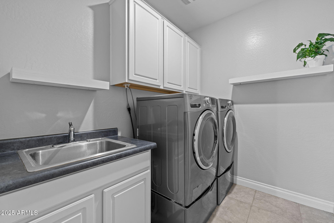
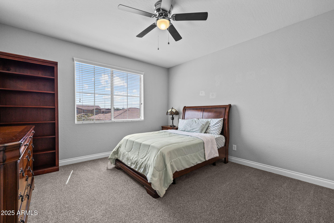
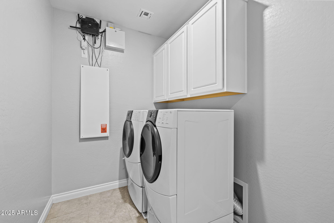
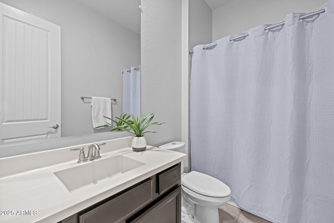
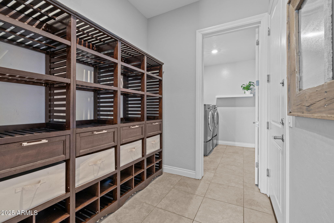
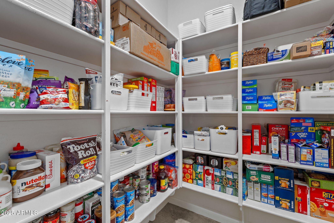
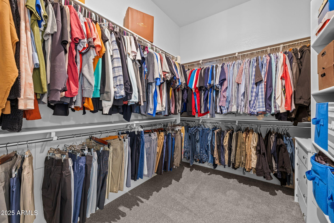
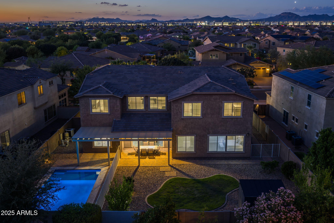
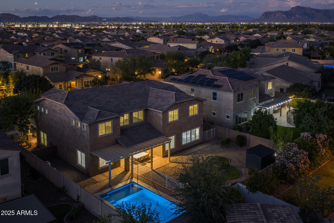
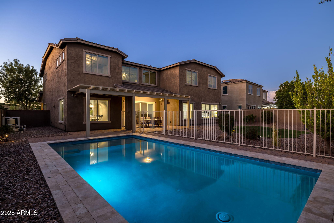
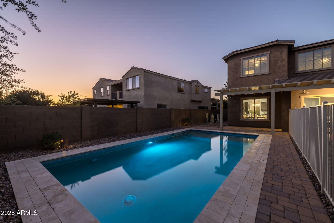
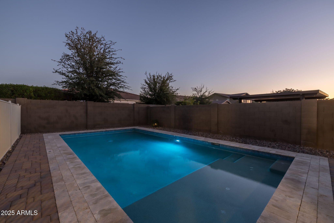
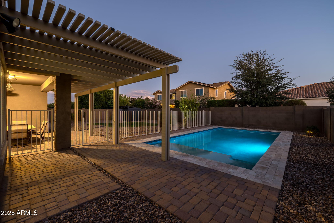
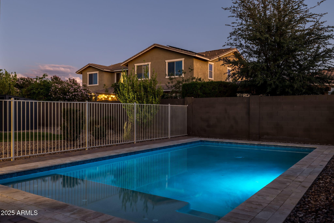
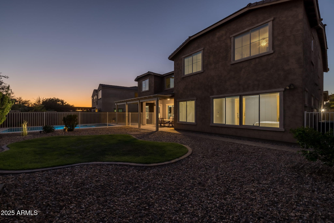
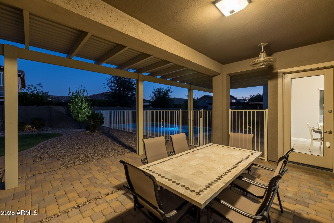
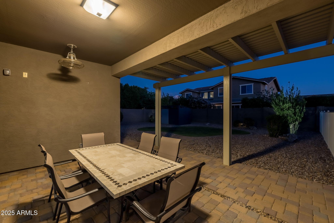
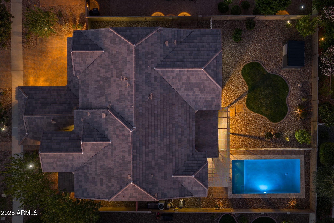
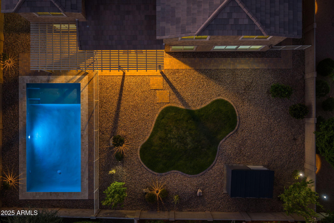
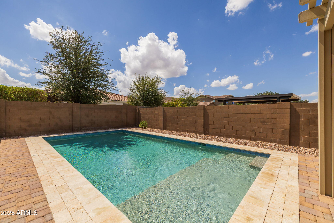
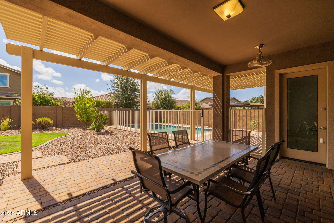
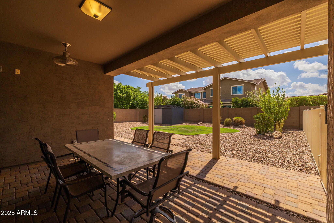
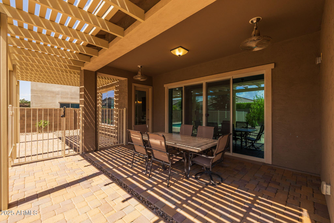
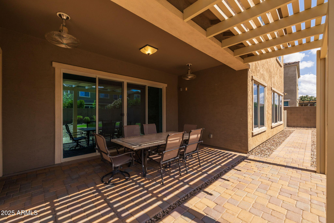
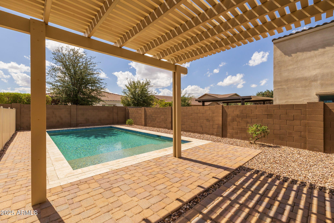
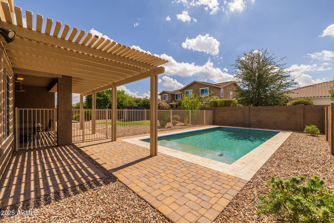
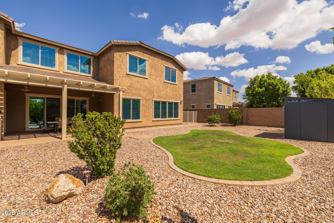
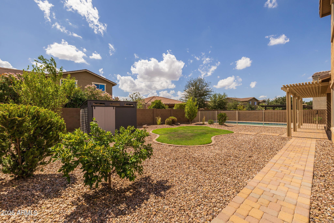
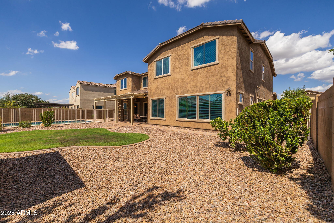
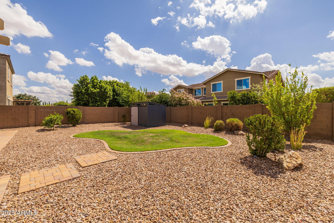
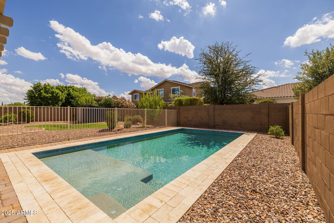
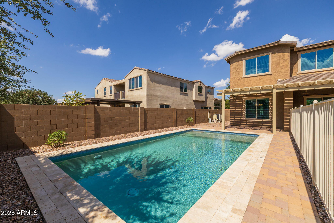
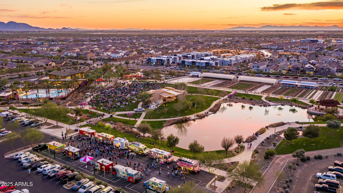
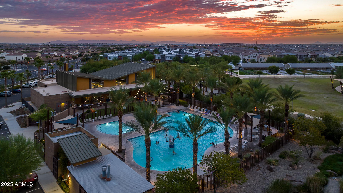
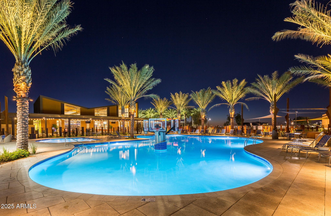
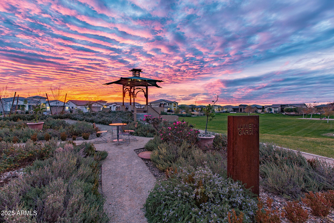
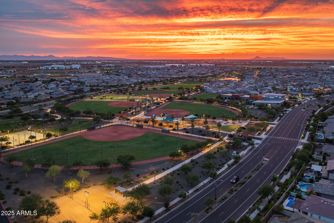
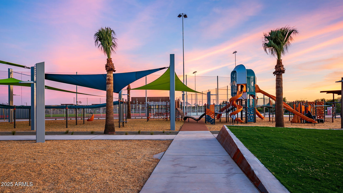
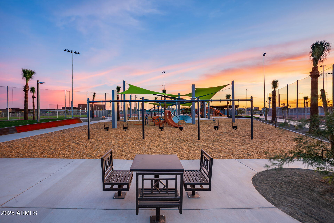
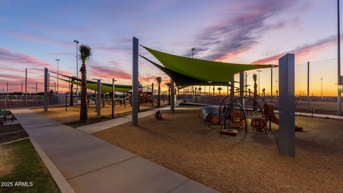
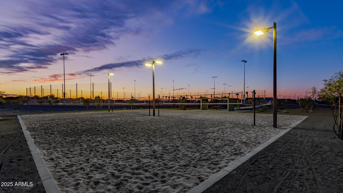
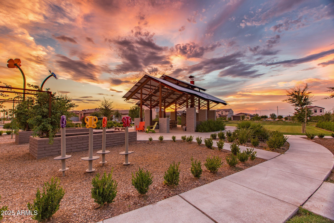
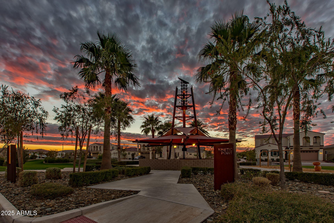
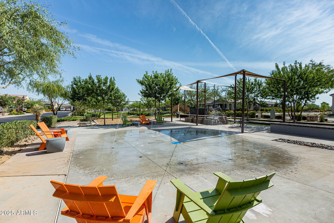
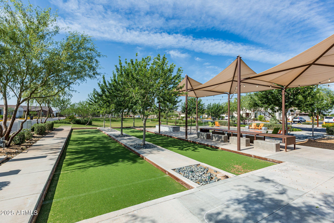
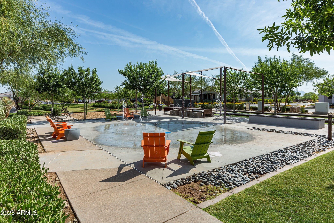
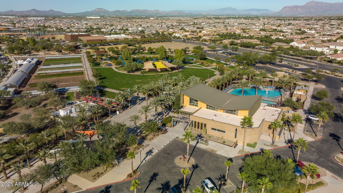
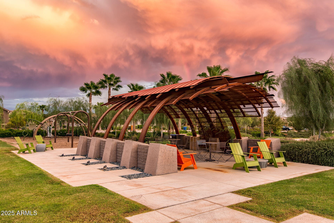
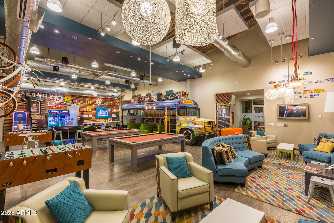
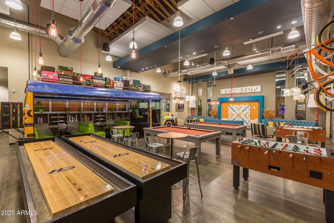
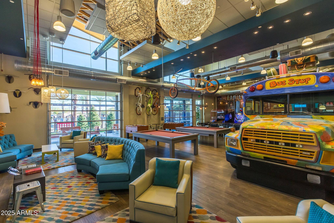
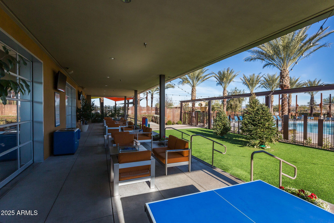
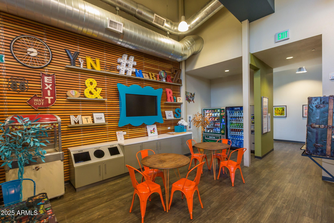
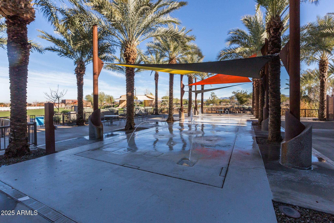
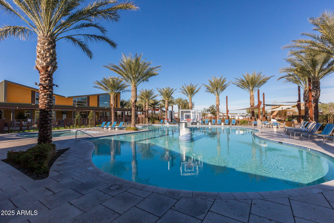
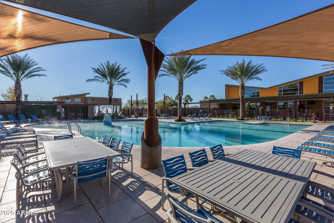
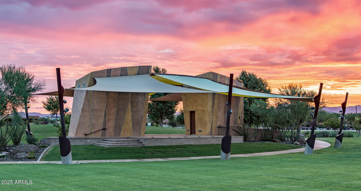
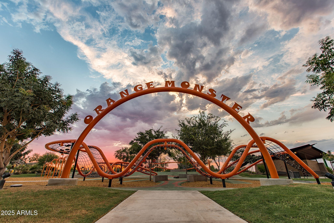
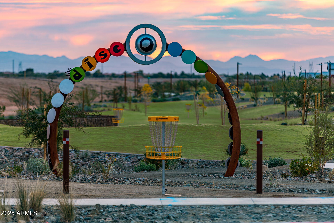
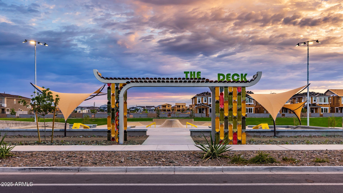
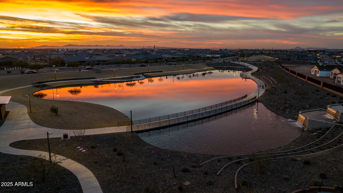
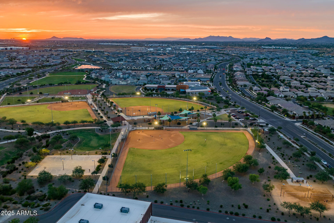
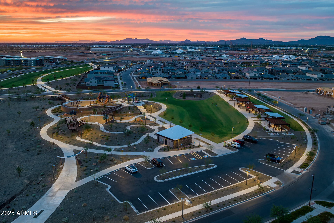
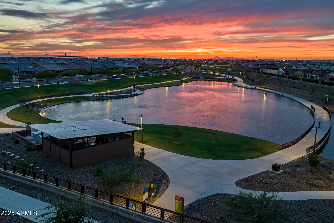
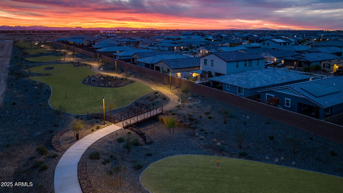
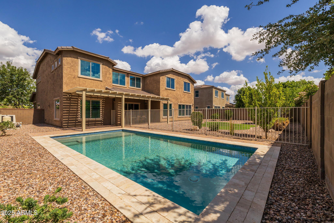
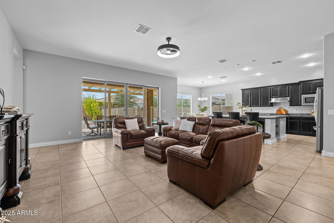
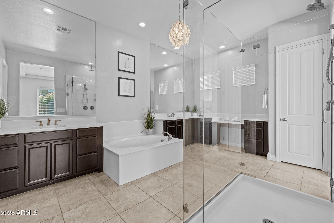
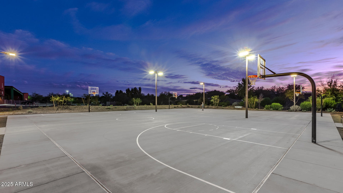
Discover this incredible 7 bedroom, 5 bathroom home designed for comfort, style, and entertaining. Inside, you'll find a spacious loft, a private movie room complete with projector and screen, and two laundry rooms, one upstairs and one downstairs, each with cabinets and sinks for maximum convenience. The gourmet kitchen is a chef's dream, featuring double ovens, soft close drawers, granite countertops, a composite granite sink, and rich espresso cabinetry with pull out shelving. The main floor offers the luxurious primary suite with a seamless shower and rainfall shower head, separate tub, and raised vanities. Also on the first level is a guest bedroom and full bath with an ADA approved walk in tub for accessibility. Upstairs, the additional bedrooms are well sized, and the thoughtful floor plan provides flexibility for guests, hobbies, or work from home space. Step outside to your private retreat: a heated pool with electric heat pump, chlorine system, baja step, and safety fencing, all complemented by a pergola and pavered patio. The garage is as impressive as the interior, offering built in cabinetry, epoxy flooring, and a 220 amp EV charger. This home blends luxury with functionality, delivering space for everyday living and memorable gatherings. Living in Eastmark in Mesa offers resort style amenities, lush parks, scenic trails, and vibrant gathering spaces like The Mark and the Great Park. With its mix of recreation, events, and convenient access to shopping, dining, and major freeways, Eastmark delivers a true live, work, play lifestyle.

Property

Beds

7

Full Baths

5

1/2 Baths
None

Year Built

2016

Sq.Footage

5,260

Features

Features & Amenities

Interior

  • Other Interior Features

    High Speed Internet, Granite Counters, Double Vanity, Master Downstairs, Eat-in Kitchen, Breakfast Bar, Kitchen Island, Pantry, High Ceilings

  • Total Bedrooms

    7

  • Bathrooms

    5

  • Basement YN

    NO

  • Cooling YN

    YES

  • Cooling

    Central Air, Ceiling Fan(s)

  • Fireplace YN

    NO

  • Heating YN

    YES

  • Heating

    Electric

  • Pet friendly

    N/A

Exterior

  • Garage

    Yes

  • Garage spaces

    4

  • Construction Materials

    Stucco, Frame

  • Parking

    Garage Door Opener, Direct Access, Electric Vehicle Charging Station(s)

  • Patio and Porch Features

    Patio

  • Pool

    Yes

  • Pool Features

    Fenced, Heated

Area & Lot

  • Lot Features

    Sprinklers In Rear, Sprinklers In Front, Desert Back, Desert Front

  • Lot Size(acres)

    0.26

  • Lot Size(square feet)

    11,529

  • Property Type

    Residential

  • Property Sub Type

    Single Family Residence

  • Architectural Style

    Santa Barbara/Tuscan

Price

  • Sales Price

    $1,140,000

  • Tax Amount

    $4,862
  • Financing Options

    Cash, VA Loan, FHA, Conventional

  • Sq. Footage

    5,260

  • Price/SqFt

    $216

HOA

  • Association

    YES

  • Association Fee

    $128

  • Association Fee Frequency

    Monthly

  • Association Fee Includes

    N/A

Property Resources

  • Horse Property

    NO

School District

  • Elementary School

    Queen Creek Unified District

  • Middle School

    Eastmark High School

  • High School

    Eastmark High School

Property Features

  • Stories

    2

  • Accessibility Features

    Accessible Full Bath

  • Ownership

    Fee Simple

  • Sewer

    Public Sewer

  • Tax Lot

    57

  • Water Source

    Public

Schedule

Schedule a Showing

Showing scheduled successfully.

What is 3 + 4 ?


Change time

Mortgage calculator

Estimate your monthly mortgage payment, including the principal and interest, property taxes, and HOA. Adjust the values to generate a more accurate rate.

Your payment

Principal and Interest:

$

Property taxes:

$

HOA fees:

$

Total loan payment:

$

Total interest amount:

$

Location

  • County

    Maricopa

  • Elementary School

    Queen Creek Unified District

  • Middle School

    Eastmark High School

  • High School

    Eastmark High School

Listing Courtesy of Michelle Rae Colbert, eXp Realty

RealHub Information is provided exclusively for consumers' personal, non-commercial use, and it may not be used for any purpose other than to identify prospective properties consumers may be interested in purchasing. All information deemed reliable but not guaranteed and should be independently verified. All properties are subject to prior sale, change or withdrawal. RealHub website owner shall not be responsible for any typographical errors, misinformation, misprints and shall be held totally harmless.

Agent Marko Agent User

Marko Agent User

Agent

Call Marko today to schedule a private showing.


* Listings on this website come from the FMLS IDX Compilation and may be held by brokerage firms other than the owner of this website. The listing brokerage is identified in any listing details. Information is deemed reliable but is not guaranteed. If you believe any FMLS listing contains material that infringes your copyrighted work please click here to review our DMCA policy and learn how to submit a takedown request.© 2024 FMLS.

Properties

Related properties
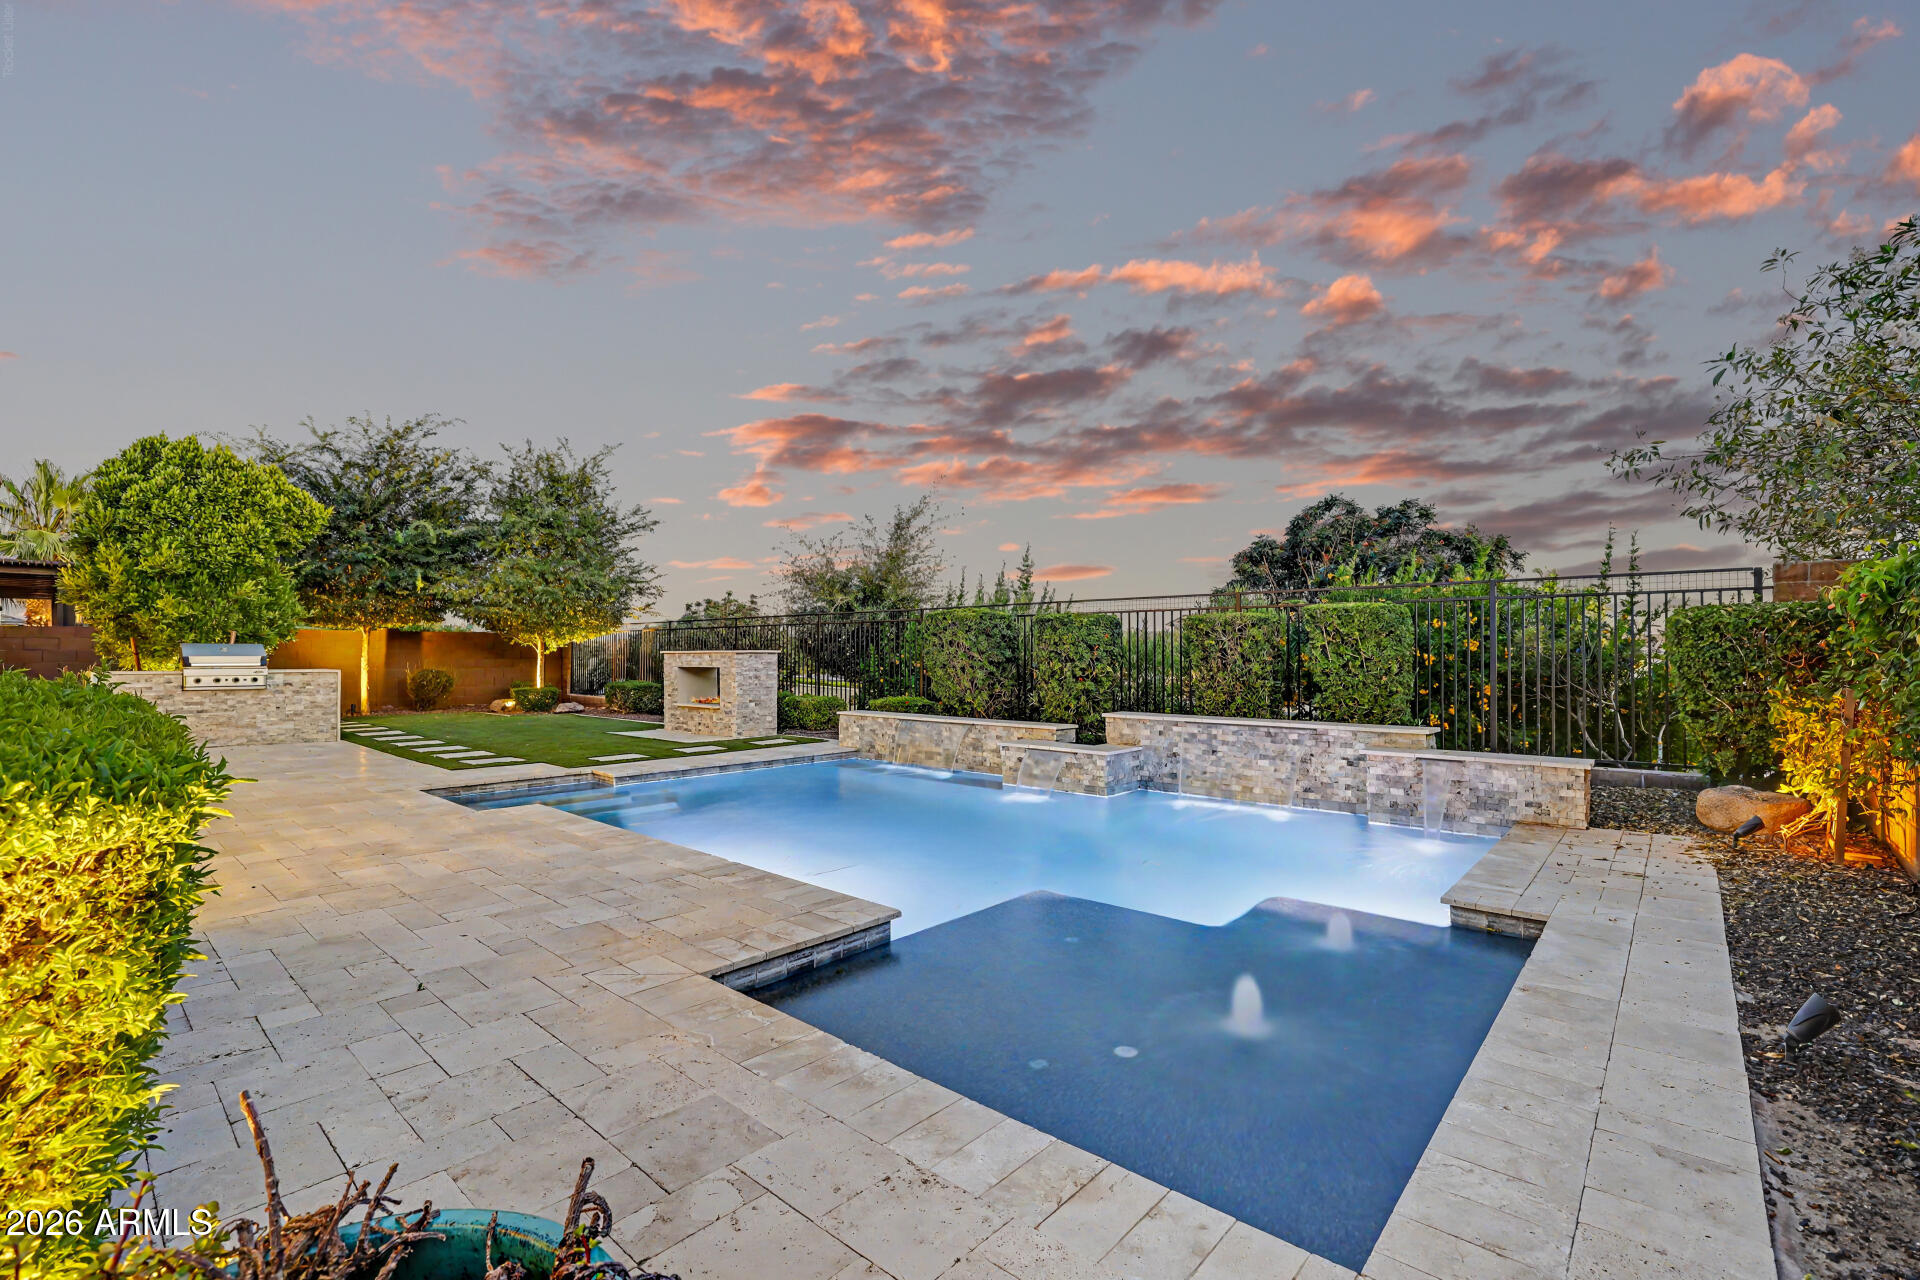
Situated on an interior north/south lot backing to a greenbelt in the gated Estates community within the award-winning Eastmark master-planned community, this luxury East Mesa home offers privacy, upgraded finishes, and resort-style outdoor living. The split floor plan features 3 bedrooms plus a dedicated den, making it ideal for a home office, flex space, or guest needs. Interior upgrades include 10-foot ceilings, plantation shutters throughout, surround sound with in-ceiling speakers, upgraded luxury vinyl plank flooring, and upgraded 5-inch baseboards. Designed for indoor-outdoor living, the spacious family room features a 3-panel sliding glass door opening to the backyard retreat. The gourmet kitchen includes a large island with breakfast bar, quartz countertops, subway tile backsplash butler's pantry, extensive 42-inch cabinetry with hardware and crown molding, and stainless-steel appliances including a gas cooktop, wall oven, and built-in microwave. A private side courtyard off the kitchen creates an additional entertaining space, while the laundry room includes a gas dryer hookup for added convenience. The spacious owner's suite features 10-foot ceilings and a spa-inspired bathroom with a large walk-in shower and oversized walk-in closet. Both secondary bedrooms are generously sized and include walk-in closets. Step outside to a true resort-style backyard with no neighbor behind and open greenbelt views. The large, covered patio with travertine decking and ceiling fan overlooks a heated Pebble Tec pool with baja step, water feature, and in-ground cleaning system. Additional outdoor features include synthetic grass, a built-in fireplace with stone surround, and a view fence that enhances the open feel and privacy. The gated Estates at Eastmark offers exclusive community amenities, including a resort-style pool with lap lanes, clubhouse with fitness studio, event lawn, outdoor fire pits, shaded playgrounds, and walking trails connecting throughout the community and to Eastmark Great Park. If you're searching for a luxury home in East Mesa, gated community living in Eastmark, or a home with a resort backyard and greenbelt lot, this property delivers location, lifestyle, and upgraded living in one of the area's most sought-after master-planned communities.
#7025597

Mesa

10331 E THORNTON Avenue

3 Beds

2 Baths

3,392 Sq.Ft.

$968,500

MLS#: 7025597
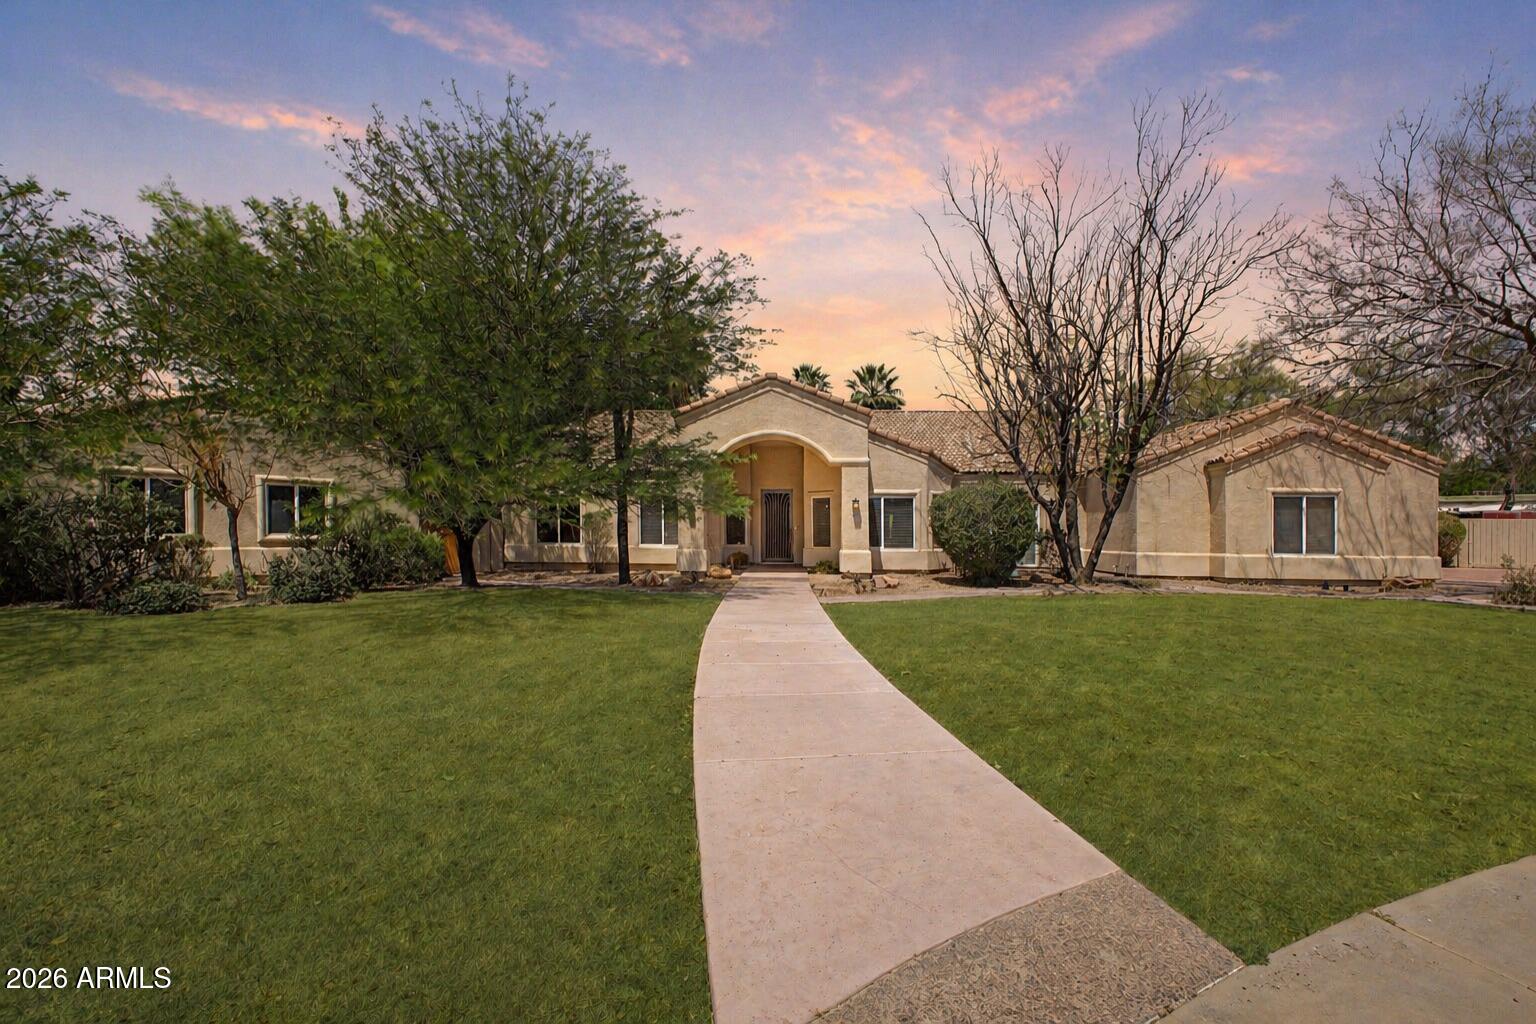
Located within the prestigious Spyglass Estates, this exceptional single-level estate sits on nearly an acre in a quiet cul-de-sac, offering a rare level of privacy. Bordering a vast open grassy area, the property enjoys an expansive, estate-like setting with no immediate intrusion--creating a truly secluded and exclusive atmosphere.
The home features a split floor plan, soaring vaulted ceilings, wood-look flooring, arched passageways, abundant natural light, and built-in speakers throughout. The chef's kitchen is upgraded with high-end appliances, custom cabinetry, granite countertops, tile backsplash, and a spacious island ideal for entertaining.
The backyard is a true resort-style oasis with a resurfaced pool, expansive grass areas, putting green, ramada, and covered patio, all design for ultimate privacy and relaxation. A detached casita provides its own living space, kitchen, and private patio--perfect for guests or multigenerational living. Additional highlights include a 3-car garage, RV storage, new roof on the main home/gazebo, New AC and new water heater in both home and casita.
#7019708

Mesa

2342 N LEMON Circle

7 Beds

4 Baths

3,807 Sq.Ft.

$1,295,000

MLS#: 7019708
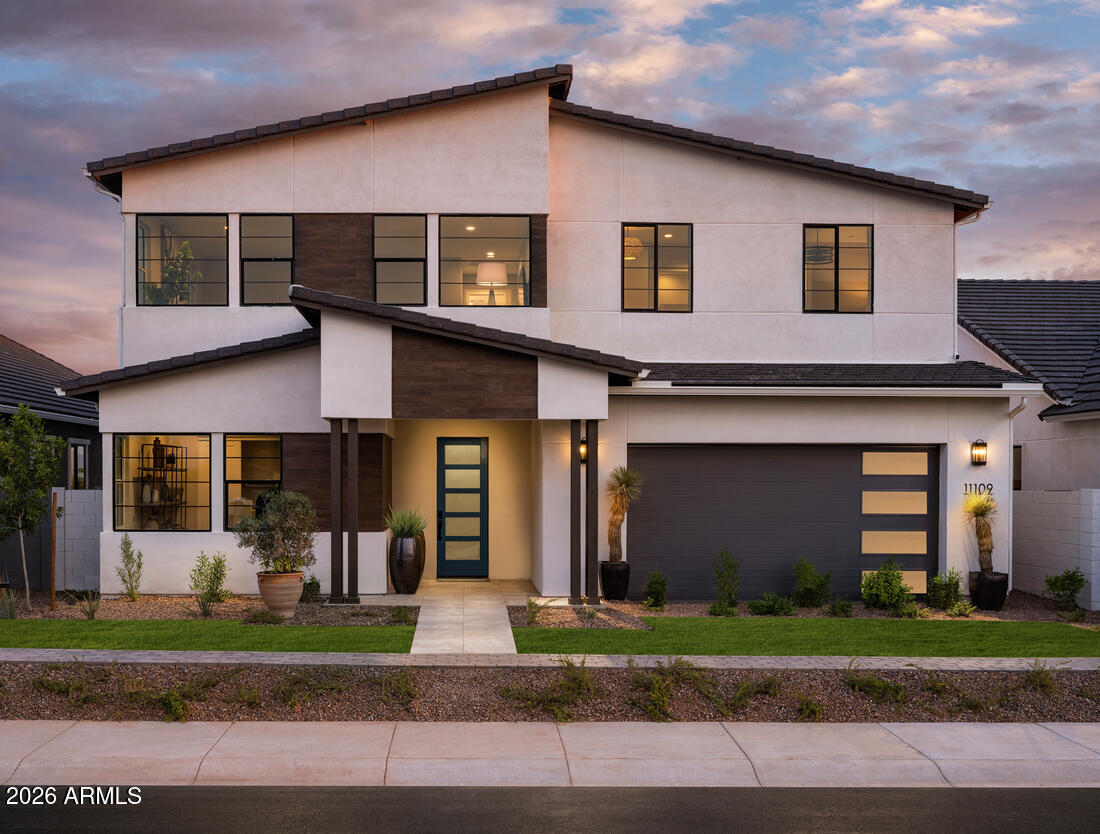
Our Upland modern model is for sale! Make the most of every moment in the elegant Upland model home that is professionally designed and furnished! The first floor features a secluded bedroom with full bathroom, open-concept kitchen, casual dining area, and great room overlooking a pool, an outdoor kitchen, and spacious covered patio. The kitchen impresses with a generous island with breakfast bar, walk-in pantry, and ample counter space. On the second level, you'll find the luxurious primary bedroom suite, which includes a primary bath with private water closet and large walk in closet. Two additional bedrooms with a shared hall bath, one with a walk-in closet, and a spacious loft complete the second floor. Don't miss this home!
#7002192

Mesa

11109 E UTAH Avenue

4 Beds

3 Baths

2,936 Sq.Ft.

$1,100,000

MLS#: 7002192
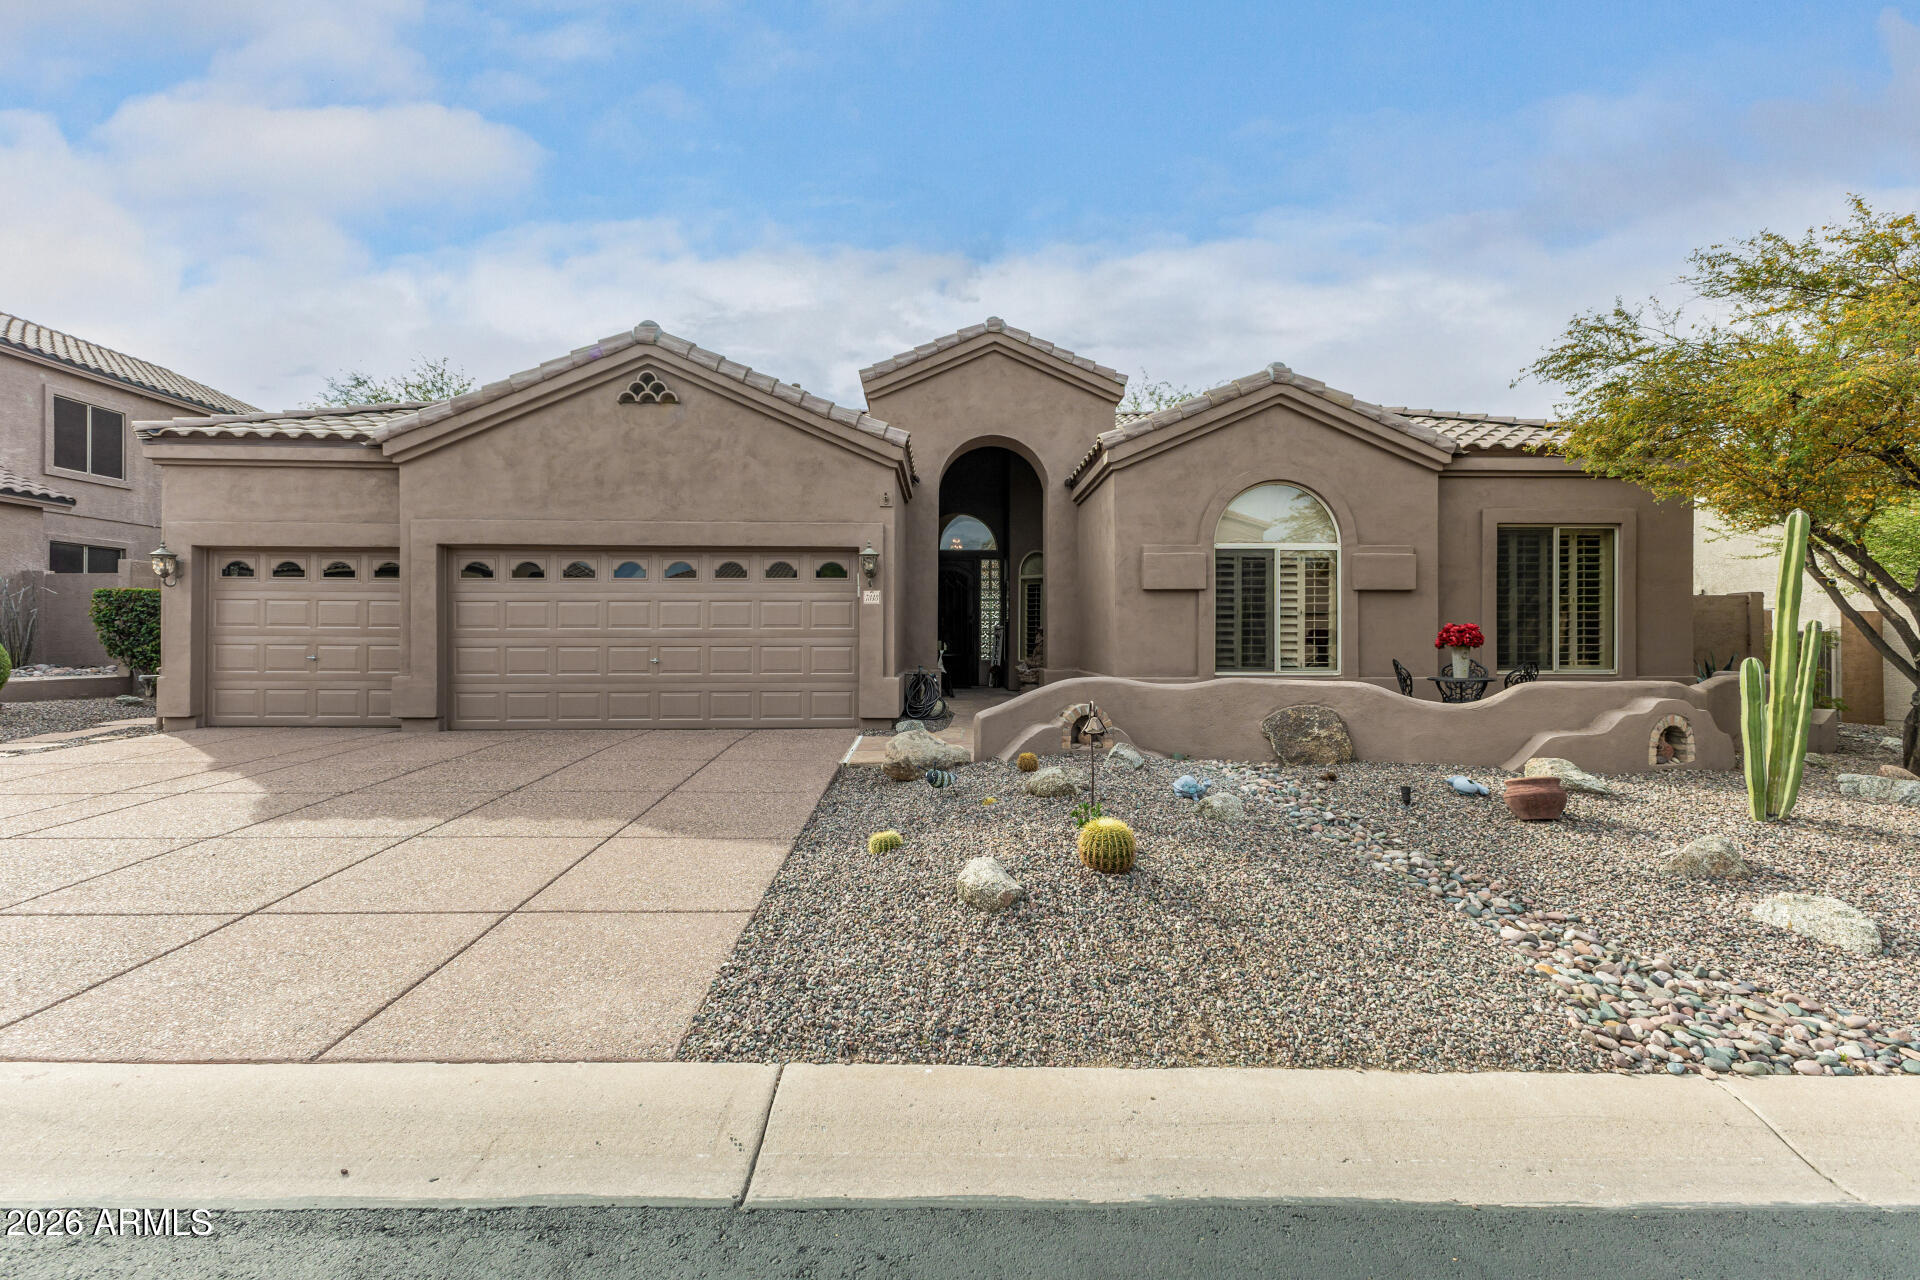
PRICE DROP! Home, sweet home! This gorgeous 4 bed, 3 bath residence in Sonoran Heights is looking for its new owners!New roof With Birdstop and warranty and glazed windows!  On the 13th hole with desert landscape, and 3 garage spaces are just the beginning. Come inside to discover a spacious dining & living area w/a warm fireplace, perfect for entertaining. Soaring ceilings, durable tile flooring, soft carpet in all the right places, stylish columns, dazzling light fixtures, and custom palette throughout! Continue into the sizeable family room, showcasing plantation shutters and a stone accent wall. The gourmet kitchen is equipped w/everything the aspiring chef needs, wood cabinetry w/crown moulding, tile counters, a pantry, SS appliances such as dual wall ovens,MUST SEE! You'll love the grand primary suite, w/its direct outdoor access, walk-in closet, and full bath w/dual sinks plus a jetted garden tub. Double doors open up to a cozy den, ideal for an office or reading nook. Lastly, the wonderful backyard includes a covered patio, extended flagstone seating areas, lush natural turf, a built-in BBQ, outdoor fireplace, view fence, a sparkling blue diving pool w/a rock waterfall, and a refreshing spa! What are you waiting for? Don't miss out!
#6985185

Mesa

7343 E RED HAWK Street

3 Beds

2 Baths

2,757 Sq.Ft.

$949,900

MLS#: 6985185
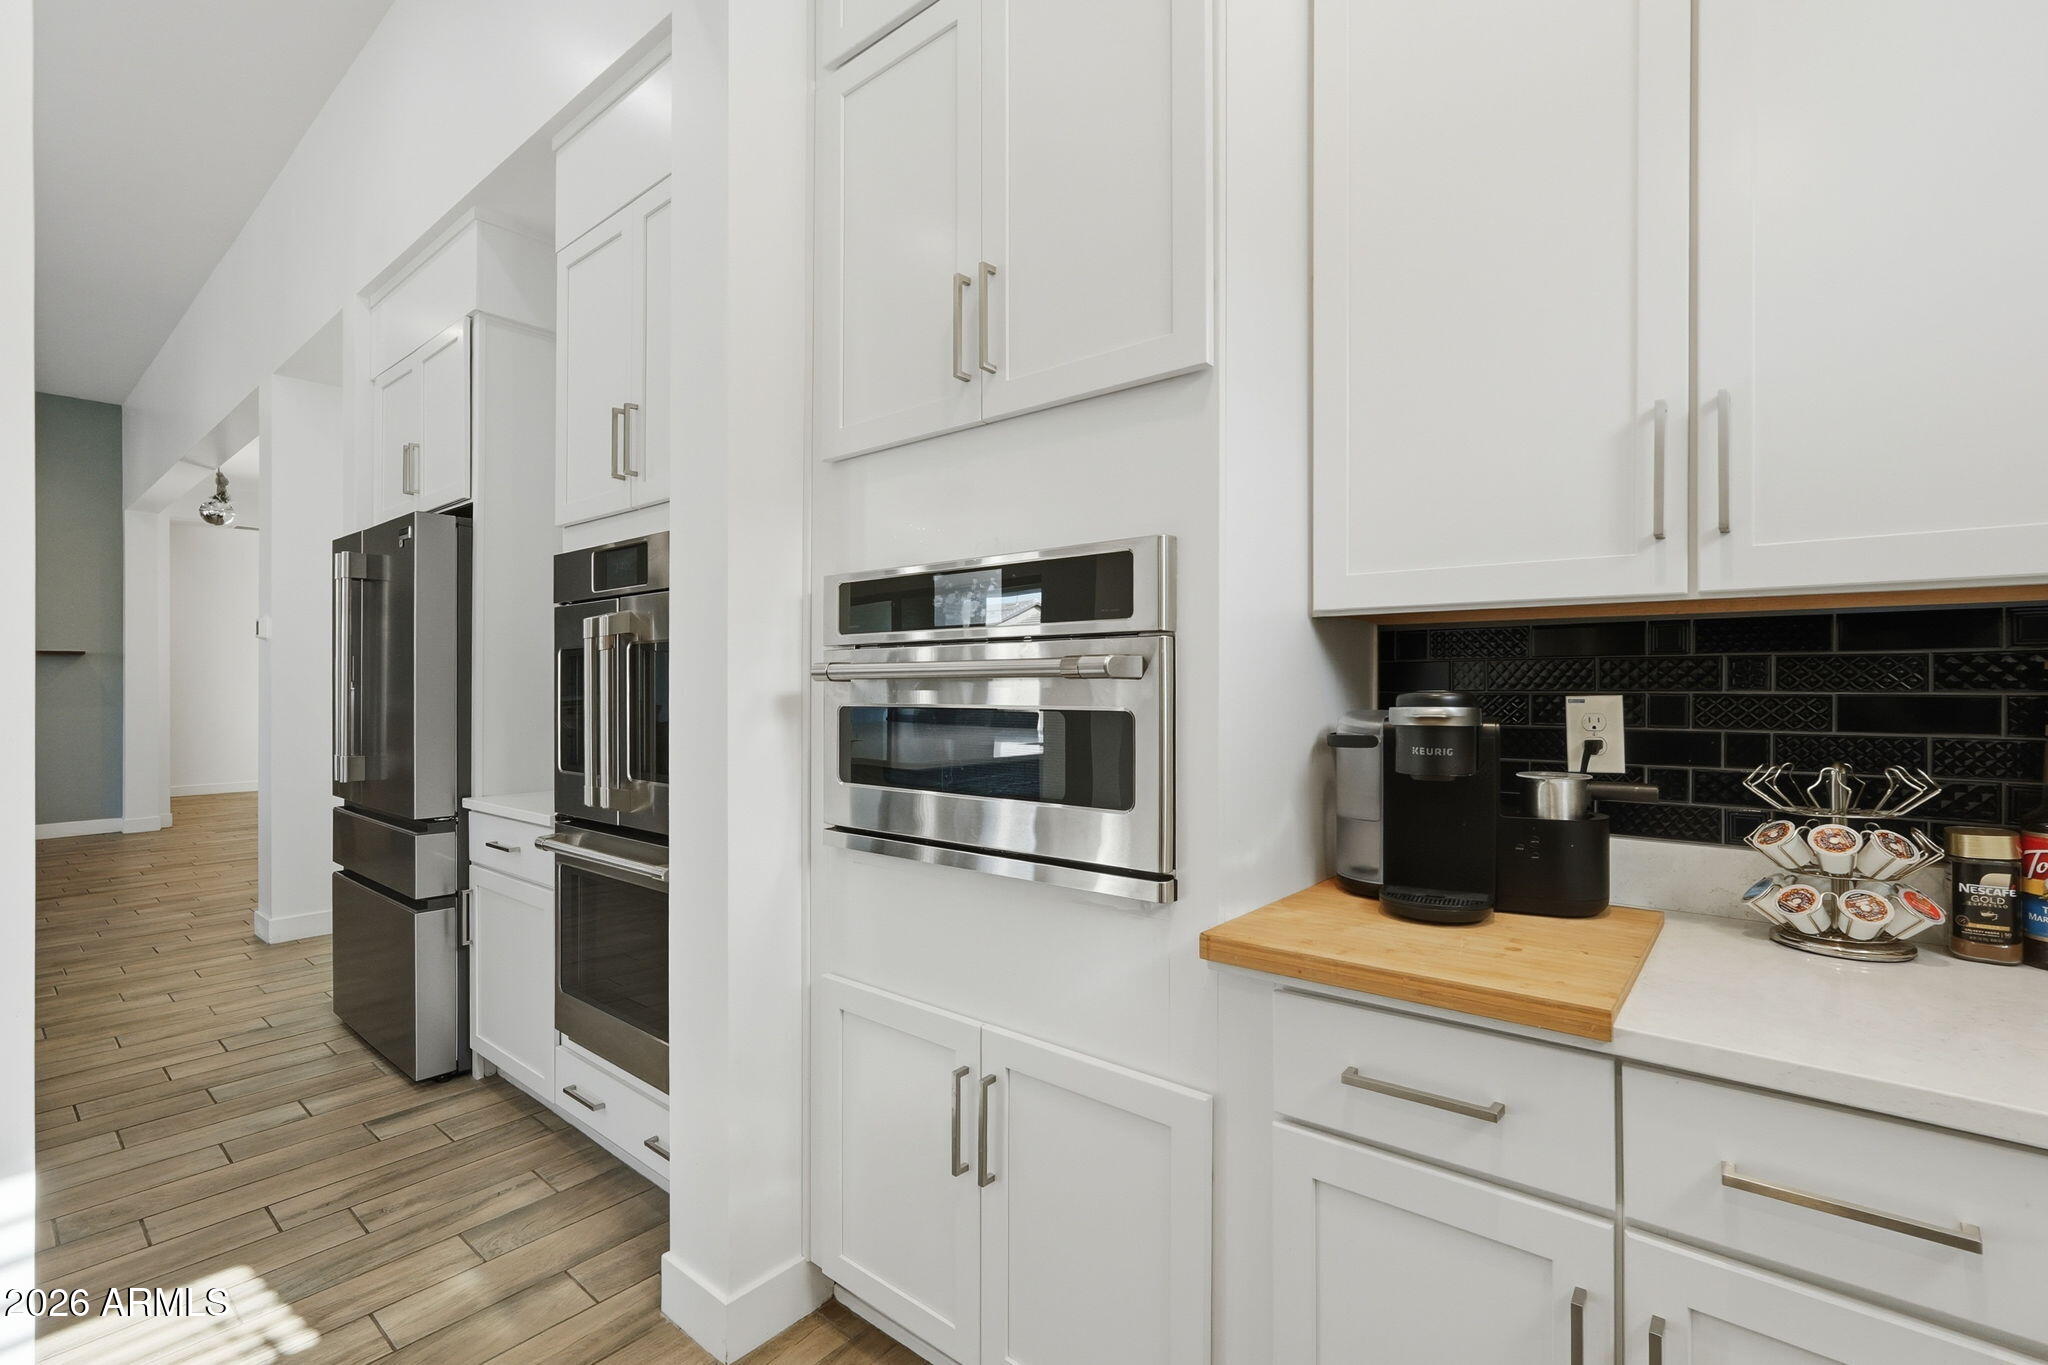
A Rare Opportunity Awaits-Motivated sellers ready for offers! Experience true master-planned Luxury in this stunning, single story executive residence located in the prestigious Pinnacle at Eastmark. Built in 2020 by Woodside Homes, this exceptional estate perfectly pairs Spanish-inspired charm with a sophisticated, highly upgraded interior. Spacious Luxury Living: Boasting 3,467 SF livable space, meticulously planned space, the split floor plan features 4 bedrooms, 4.5 Baths- including 3 private en-suites, offering the perfect arrangement for guests, or Multi-generational families. Chef's dream kitchen is a Culinary Masterpiece with GE Cafe appliances, custom white cabinetry with elegant upper extensions, a butler's pantry, an additional oversized walk-in pantry, a gas cooktop, pot filler Opulent Owner's suite: a true retreat featuring 2 separate closets, a two way entry walk-in shower, a free standing tub, dual split vanities. Versatile bonus Rooms: Maximize your lifestyle with a dedicated separate den/office with Custom designed 'bookshelves, and built in desk area. Premium rear yard with a easy care play pool, with built in loungers, turf area landscaping. The EASTMARK lifestyle where you can enjoy uprecedented access to one of Arizona's top-rated master-planned communities.  Resort Style amenities include: An expansive community Clubhouse, media room, and an active event calendar. Pristine Community Pools, splash pads, and local diner. Tennis and Pickleball courts, parks, playgrounds, and miles of walking trails. Close or Near Top-Tier Schools from Elementary to HS. serviced by the Gilbert School District.
#6987905

Mesa

9916 E RETROGRADE Drive

4 Beds

4 Baths

3,467 Sq.Ft.

$915,000

MLS#: 6987905
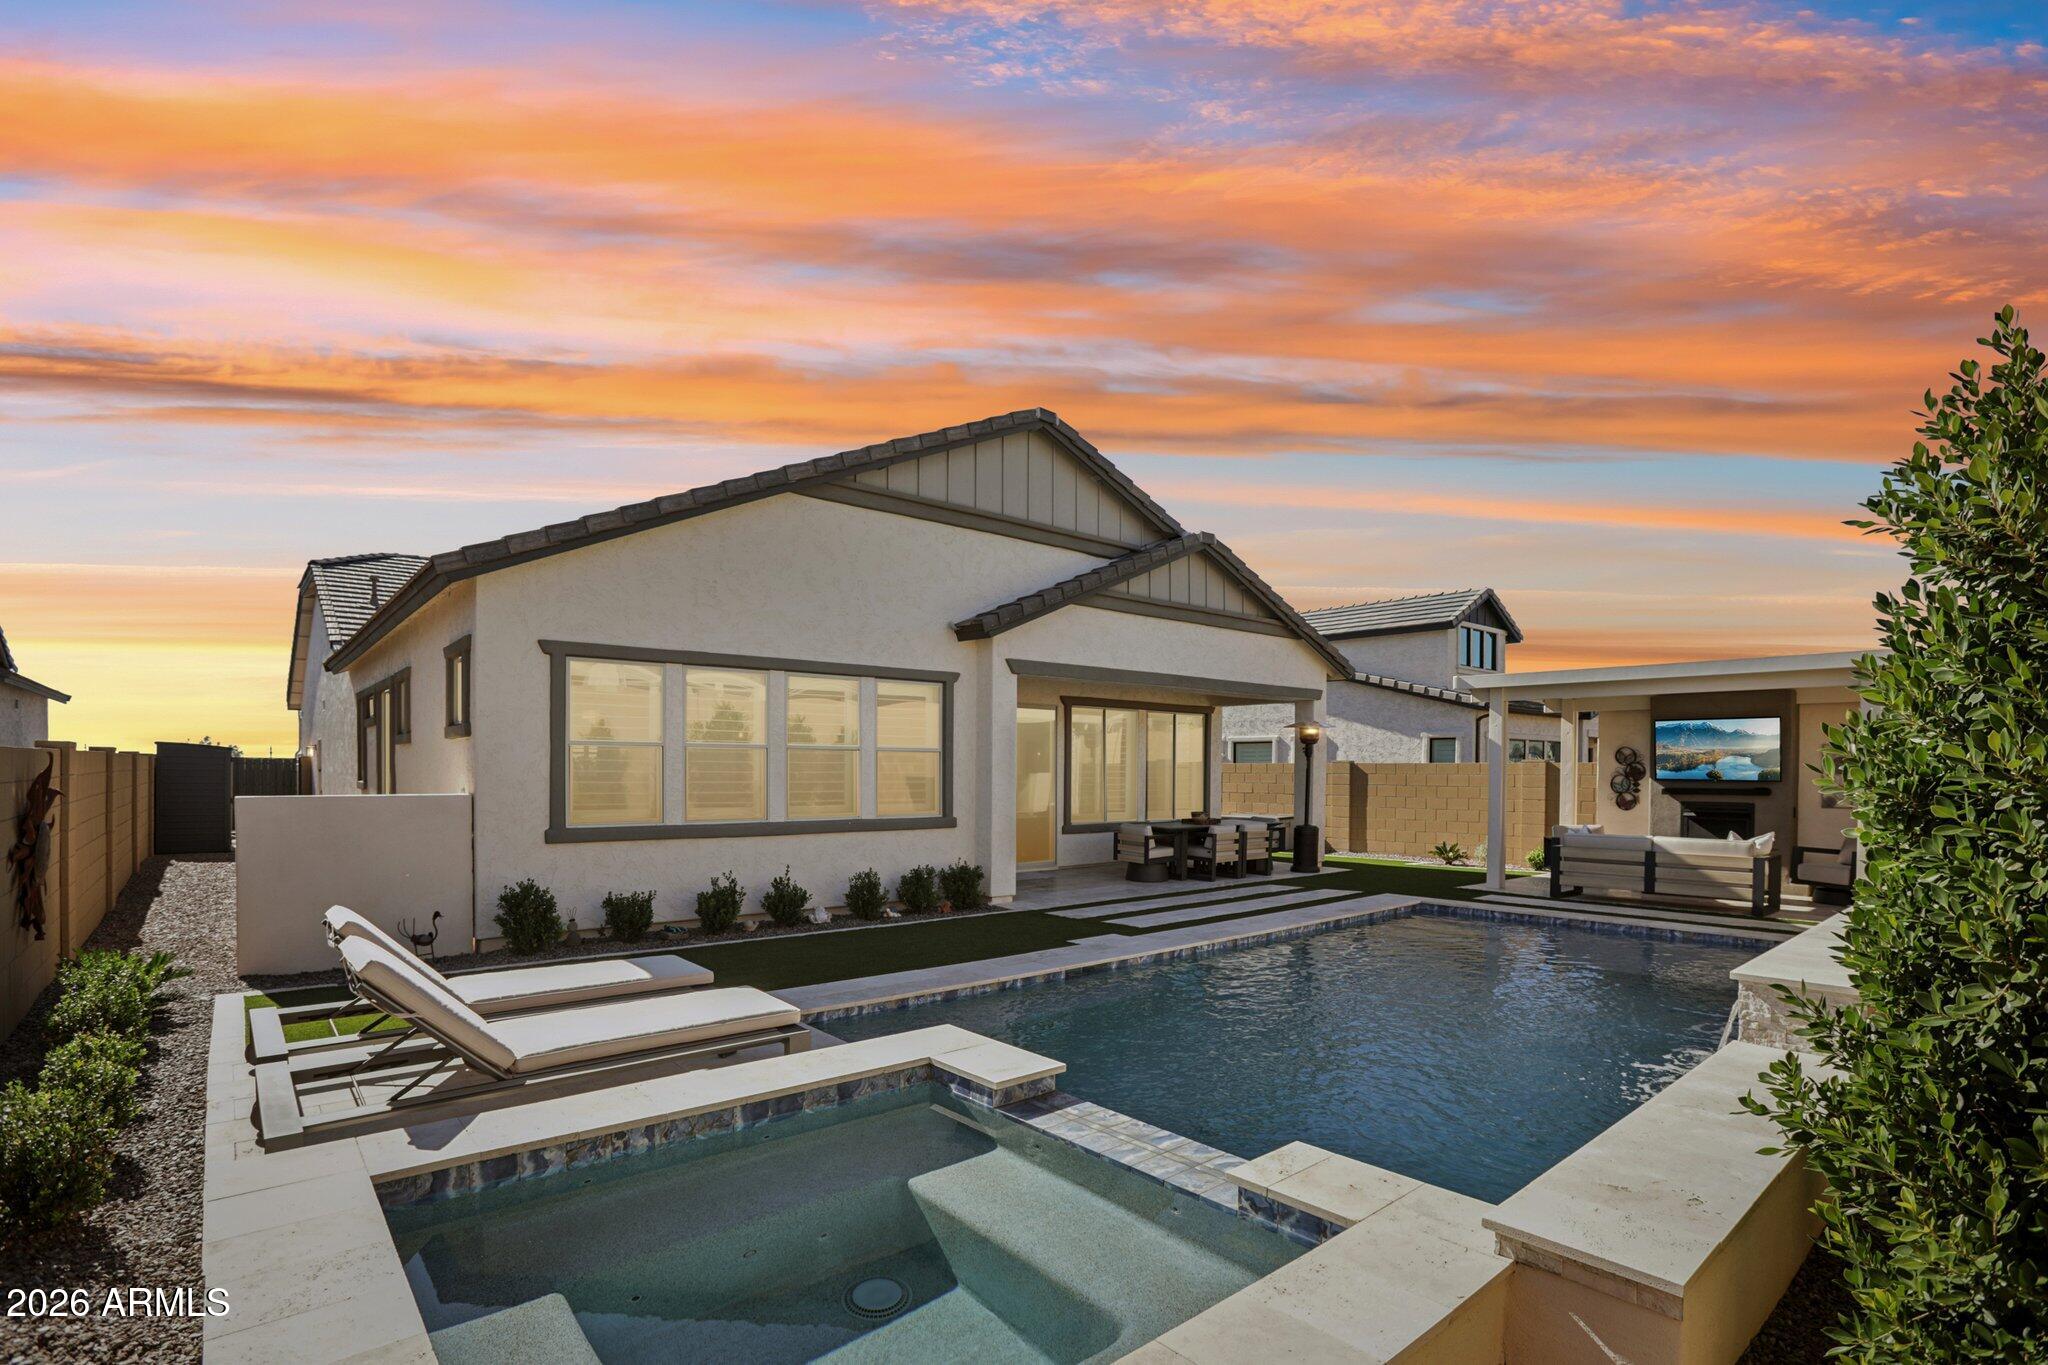
Comfort, functionality & Arizona lifestyle describe this meticulously maintained home - whether you're entertaining guests, working from home, or simply enjoying quiet evenings together.  Airy, comfortable atmosphere w/ natural light & high ceilings - a perfect place to gather for movie nights, hosting friends, or just relaxing. The kitchen is ideal for entertaining w/ premium amenities & open to the main living spaces.  Flexible split floor plan w/ extra space for family, guests, a home office, or wellness room. Outside is resort-style retreat —perfect for weekend BBQs,  dining al fresco, fireside chats, floating in the pool or soaking in the spa while you bask in the sunshine or enjoy an evening under the stars.  An ideal backdrop for making memories year-round!  You'll love it!
#6980149

Mesa

8128 E JASMINE Street

3 Beds

3 Baths

2,279 Sq.Ft.

$979,000

MLS#: 6980149
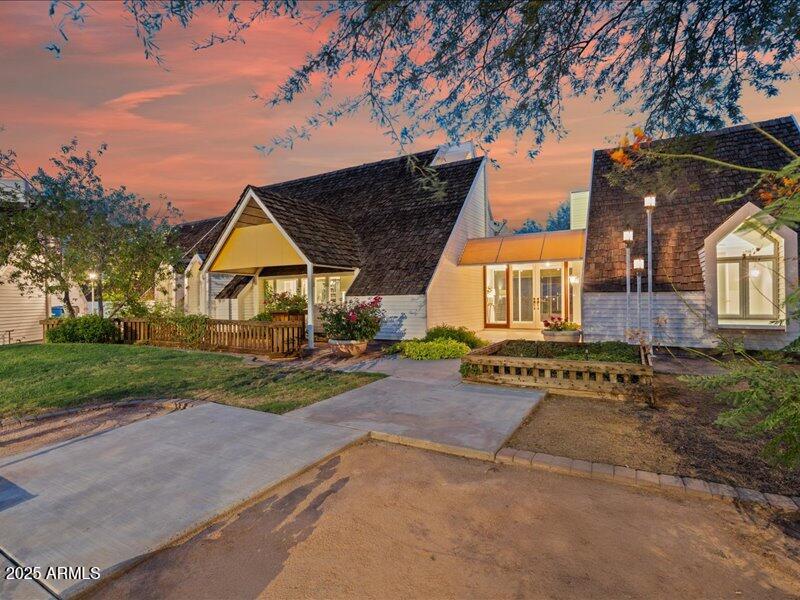
Welcome to this beautiful 4-bed, 3-bath home in a quiet Mesa neighborhood! Enjoy the best view of Red Mountain from your own backyard.  Located on a spacious 1.1 acre lot with mature landscaping and horse privileges, this home has a unique architecture design with granite countertops, and land on the side to build a sport court or corral for your horses. Enjoy Arizona evenings in the private backyard with a covered patio and plenty of space for outdoor fun. Conveniently located near schools, parks, shopping, and easy freeway access. No HOA!
#6913805

Mesa

2648 N RIDGE Circle

4 Beds

3 Baths

3,691 Sq.Ft.

$1,295,000

MLS#: 6913805
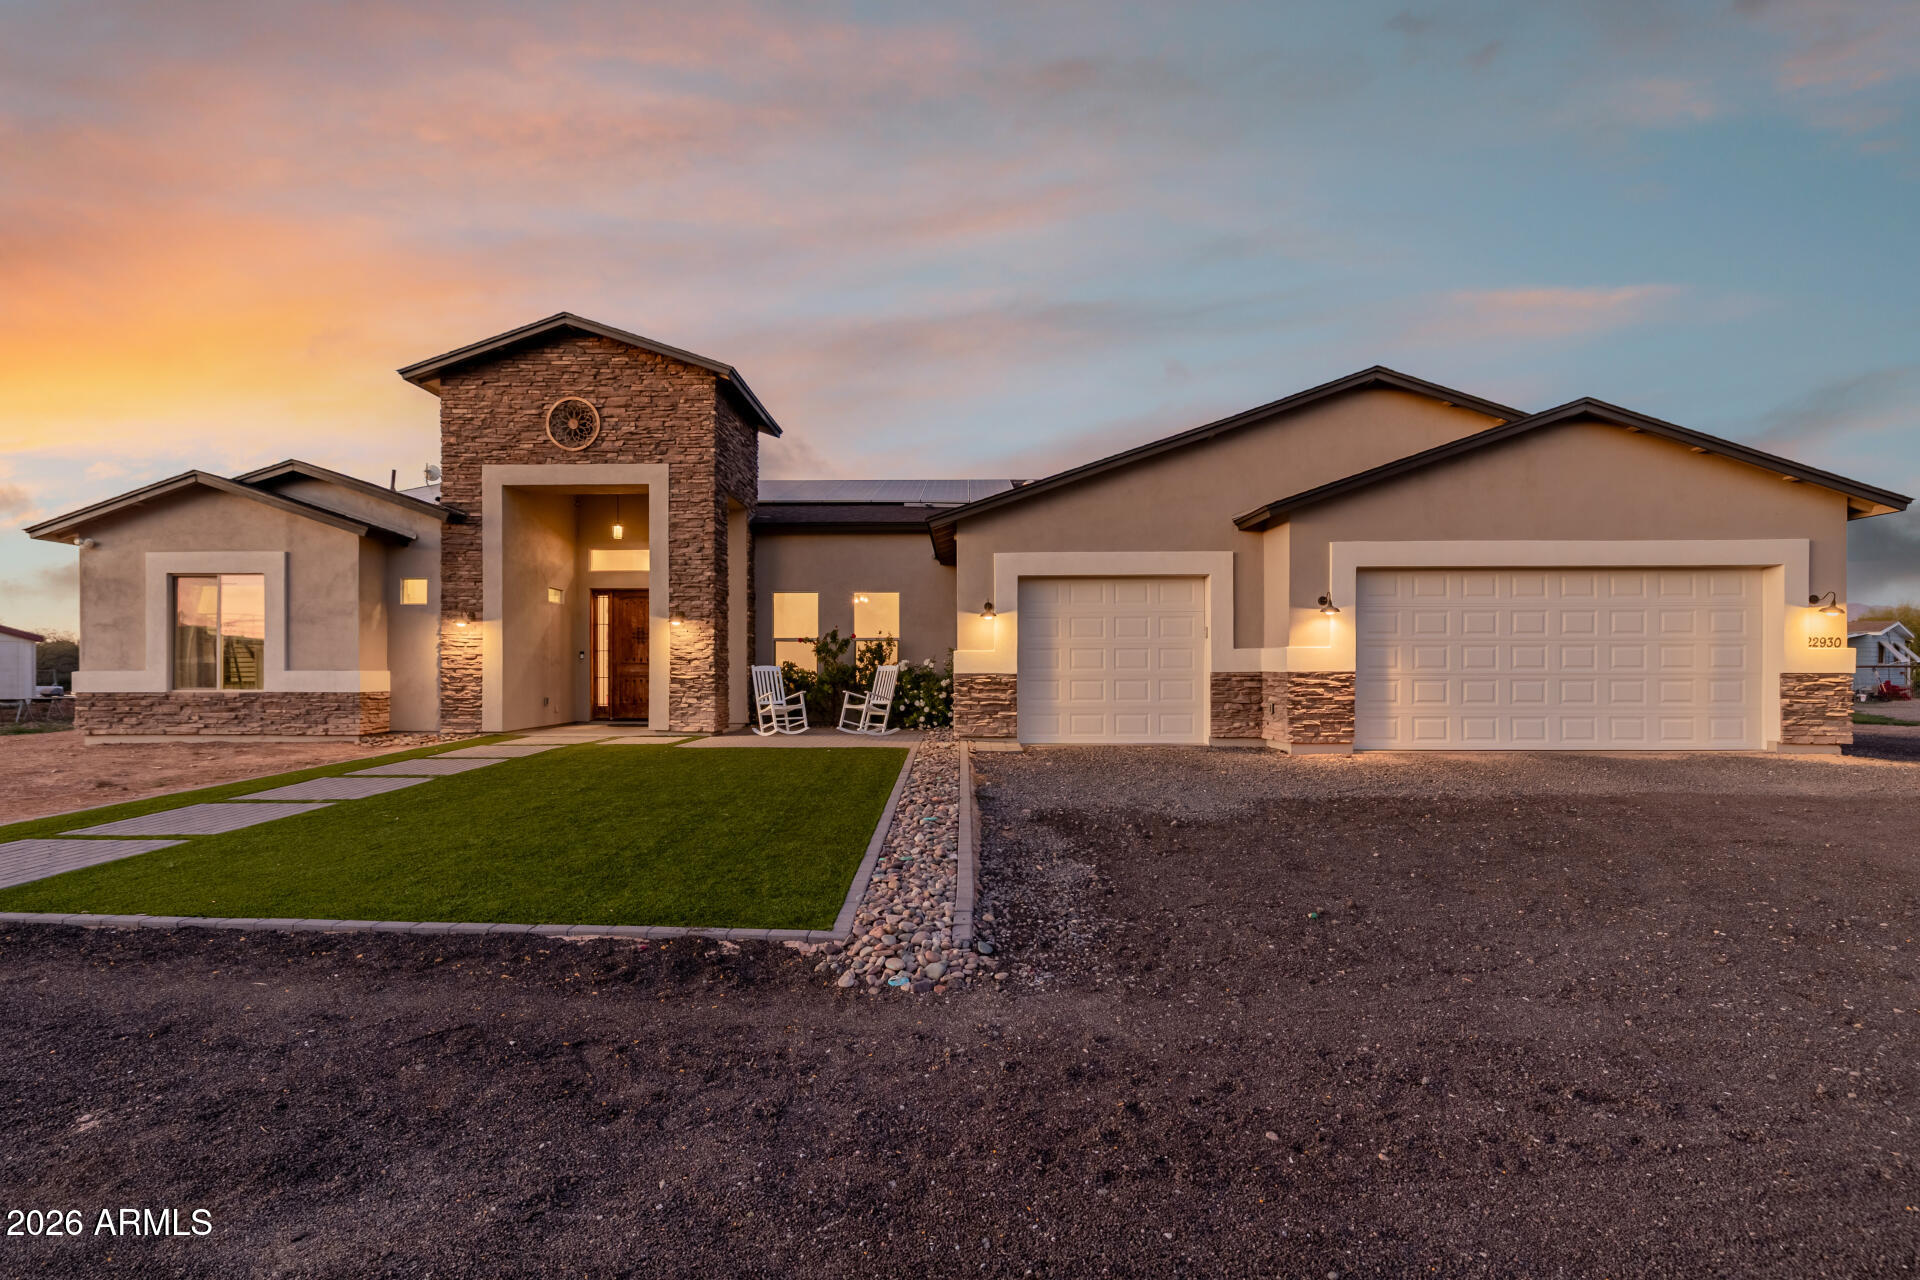
Stunning single-story home on a generous lot of a private cul-de-sac on a county island with NO HOA! You'll love the OWNED solar panels for energy efficiency! Exceptional curb appeal welcomes you with new paint inside and out, stone accents, paver seating areas, synthetic grass, & 3-car garage. A desirable split floor plan showcases tile floors, elegant light fixtures,  & thoughtfully designed living spaces throughout. Entertain with ease in the formal dining room or relax in the expansive great room featuring vaulted ceilings, fireplace, recessed lighting, pre-wired surround sound, & a dramatic 4-panel sliding pocket door. A carpeted den with French glass doors offers the perfect flex space for a media room! Open-concept kitchen has a two-tier island breakfast bar, wood cabinets with crown moulding, SS appliances, pot filler, stylish backsplash, granite counters, walk-in pantry, & a butler's service area. The romantic main bedroom enjoys private backyard access, walk-in closet, & spa-like bath complete with dual sinks, modern tub, rain shower, & direct access to the laundry room. Each secondary bedroom features its own private bathroom! Oversized backyard comprises green grass, playground, covered patio, fenced pool with slide, waterfall, & trampoline, a rooftop with mountain views, & a wide-open space for animals to roam, entertaining, or creating whatever outdoor lifestyle you envision. This home truly has it all!
#6986899

Mesa

22930 E GALVESTON Street

3 Beds

4 Baths

3,746 Sq.Ft.

$1,175,000

MLS#: 6986899
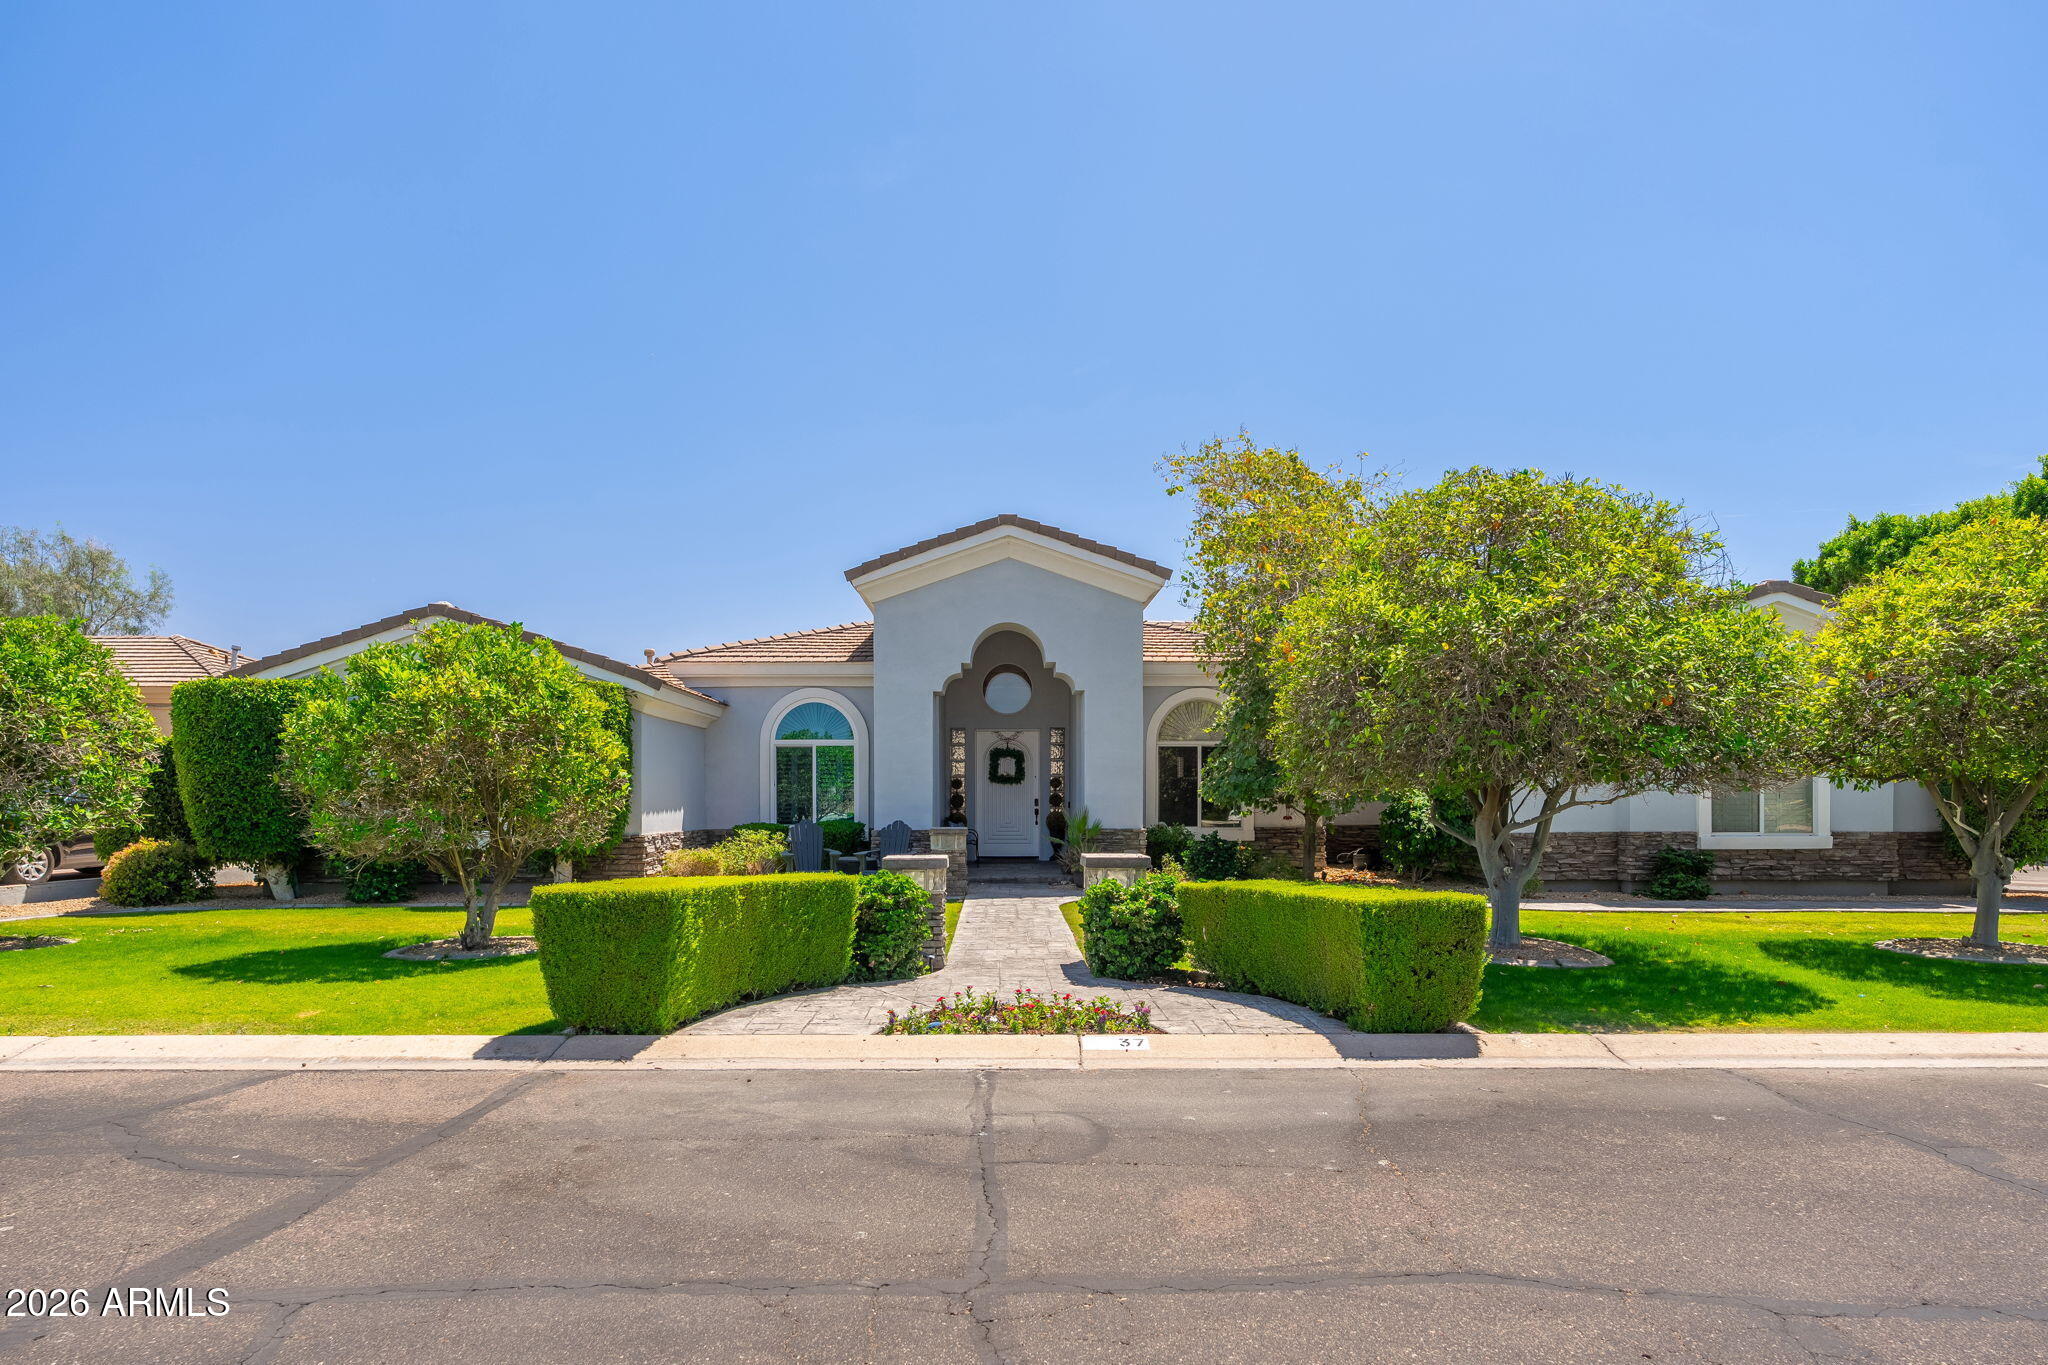
Nestled within the highly sought-after gated community of Northridge Estates, this exceptional luxury residence offers a perfect blend of elegance, comfort, and functionality. From the moment you step inside, you are greeted by beautiful tiled flooring, plantation shutters, and a thoughtfully designed open-concept great room featuring a wall-switch activated gas fireplace--ideal for both relaxing and entertaining. A private den/office with French doors provides the perfect work-from-home space or flex room.

The chef-inspired kitchen is a true centerpiece, showcasing granite countertops, a large island with a built-in beverage refrigerator and under counter freezer/ice maker, stainless steel appliances, and recessed lighting throughout. The split floor plan ensures privacy, with the spacious primary suite and an additional bedroom located on one side of the home. The primary retreat features a luxurious en-suite bath complete with dual vanities, a jetted soaking tub, a steam shower, separate water closet, and a large walk-in closet. On the opposite side, two additional bedrooms share a full bathroom, with one bedroom offering direct access to the backyard. All bedrooms include plush carpeting and ceiling fans for added comfort. Additional interior features include an in-floor safe, central vacuum system, whole house water softener, and hot water recirculation system.

Step outside to your own private resort-style oasis. The backyard is designed for entertaining and relaxation, featuring a sparkling pool and spa with water feature and slide, full pool automation with integrated misting system, an extended covered patio complete with a Fire Magic gourmet outdoor kitchen, a cozy fire pit with pergola, and a lush real grass yard. An outdoor utility sink adds extra convenience.

The property also offers exceptional storage solutions, including a partially finished attic space above the three-car garage with built-in ladder access, as well as a finished attic in the shed. A separate one-car garage/workshop adds versatility and additional storage.

This stunning home offers the perfect combination of luxury living and everyday convenience in one of the area's most desirable communities.
#7020294

Mesa

2625 N 24TH Street 37

4 Beds

3 Baths

3,424 Sq.Ft.

$1,050,000

MLS#: 7020294
Experience refined desert living in this exceptional custom estate set on 1.13 acres with no HOA and a separate air-conditioned workshop. Offering over 3,280 square feet, this expansive residence features 5 bedrooms and 3 full bathrooms, highlighted by a breathtaking great room with soaring 12-foot ceilings and a dramatic wall of windows that fills the space with natural light, while 9-foot ceilings extend throughout the rest of the home. The open-concept kitchen and dining area also showcase impressive 12-foot ceilings and are designed for both everyday living and entertaining, featuring flowing granite countertops, double wall ovens, a stainless steel refrigerator, and an oversized island with breakfast bar, all complemented by a charming dining area. The split primary suite provides a private retreat with a luxurious en suite bath, complete with dual vanities, a jetted soaking tub, walk-in shower, and two walk-in closets with built-ins. A versatile floor plan includes four guest bedrooms, with one featuring double doors and a built-in desk, ideal for a home office. The separate, 1,000sq.ft. climate-controlled workshop offers incredible flexibility for projects and hobbies, and is thoughtfully equipped with its own powder room, along with a sink and storage. The spacious 3-car garage with built-in cabinets provides ample room for organization. Step outside to the relaxing covered patio or breezeway with built-in BBQ, with plenty of room for RV parking. Ideally located just minutes from the scenic trails of Usery Mountain Regional Park, along with convenient access to the 202 Freeway, shopping, dining, and schools, this remarkable property is a perfect blend of luxury, functionality, and lifestyle.
#7012228

Mesa

10034 E INDIGO Street

5 Beds

3 Baths

3,284 Sq.Ft.

$1,100,000

MLS#: 7012228

Discover this incredible 7 bedroom, 5 bathroom home designed for comfort, style, and entertaining. Inside, you'll find a spacious loft, a private movie room complete with projector and screen, and two laundry rooms, one upstairs and one downstairs, each with cabinets and sinks for maximum convenience.

The gourmet kitchen is a chef's dream, featuring double ovens, soft close drawers, granite countertops, a composite granite sink, and rich espresso cabinetry with pull out shelving. The main floor offers the luxurious primary suite with a seamless shower and rainfall shower head, separate tub, and raised vanities. Also on the first level is a guest bedroom and full bath with an ADA approved walk in tub for accessibility. Upstairs, the additional bedrooms are well sized, and the thoughtful floor plan provides flexibility for guests, hobbies, or work from home space.

Step outside to your private retreat: a heated pool with electric heat pump, chlorine system, baja step, and safety fencing, all complemented by a pergola and pavered patio. 

The garage is as impressive as the interior, offering built in cabinetry, epoxy flooring, and a 220 amp EV charger.

This home blends luxury with functionality, delivering space for everyday living and memorable gatherings. Living in Eastmark in Mesa offers resort style amenities, lush parks, scenic trails, and vibrant gathering spaces like The Mark and the Great Park. With its mix of recreation, events, and convenient access to shopping, dining, and major freeways, Eastmark delivers a true live, work, play lifestyle.

10535 E DIFFRACTION Avenue

Message successfully sent.

I agree to receive email communication and understand I can unsubscribe at any time.

I agree to be contacted by Realhub DEV via call, email, and text for real estate services. To opt out, you can reply 'stop' at any time or reply 'help' for assistance. You can also click the unsubscribe link in the emails. Message and data rates may apply. Message frequency may vary. Privacy Policy

Send a message

Message successfully sent.

Reason for contacting?

I agree to receive email communication and understand I can unsubscribe at any time.

I agree to be contacted by Realhub DEV via call, email, and text for real estate services. To opt out, you can reply 'stop' at any time or reply 'help' for assistance. You can also click the unsubscribe link in the emails. Message and data rates may apply. Message frequency may vary. Privacy Policy

Sign In Sign Out

Virtual Assistant

Would you like to take the next step with this property? We can help you schedule a showing or virtual tour, or send you more details.

Yes, I would like more information.

Thank You for Your Reply, One of Our Agents will contact you as soon as possible

No, maybe later.

Thank you, you can always contact me via email, phone number or through the contact form.

Realhub AI

Lucy - Your AI-Powered Realtor

Update Your Temporary Password

Personalize your search

Enter your email and we'll notify you immediately when new listings match what you're looking for.

or enter email address

Already have an account ? Login here

Continue your home search

I agree to receive communications and understand I can unsubscribe at any time.

I agree to be contacted by Realhub DEV via call, email, and text for real estate services. To opt out, you can reply 'stop' at any time or reply 'help' for assistance. You can also click the unsubscribe link in the emails. Message and data rates may apply. Message frequency may vary. Privacy Policy

Already have an account ? Login here

We use cookies

We use cookies primarily for analytics to enhance your experience. By accepting, you agree to our use of these cookies. You can manage your preferences or learn more about our cookies policy.