1810 Butler Boulevard

Edwardsville, IL 62025
Ranch

Edwardsville, IL 62025
1810 Butler Boulevard

$440,000

MLS#: 26025708

Status: Closed

Listing provided by: Coldwell Banker Brown Realtors

Listing agent phone: None

Last update: 2 months ago

On site: 4 months ago

Country Club Manors - Residential

About

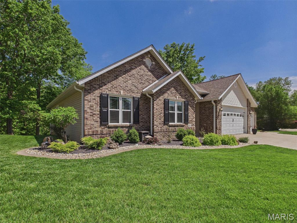
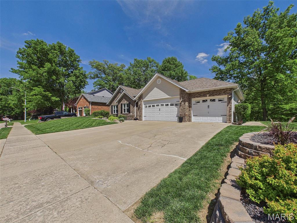
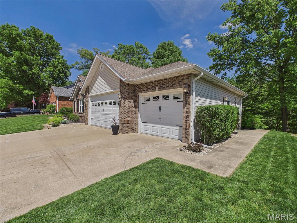
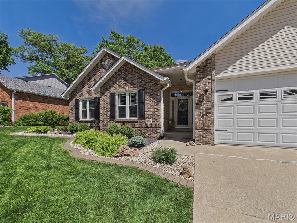
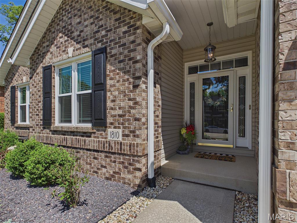
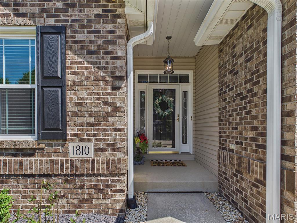
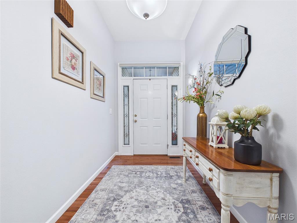
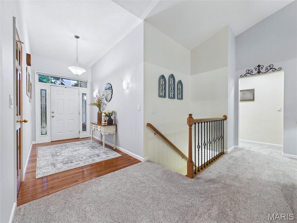
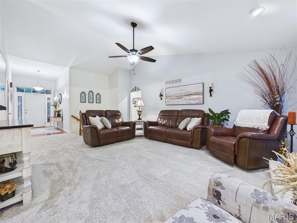
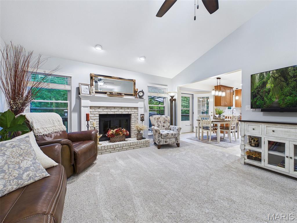
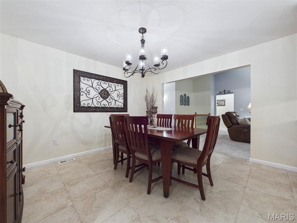
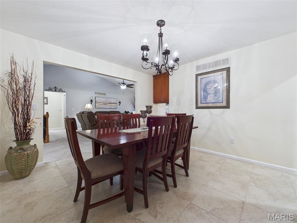
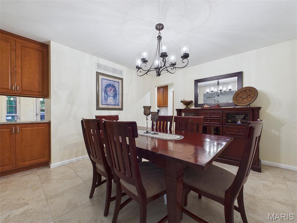
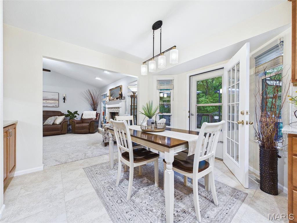
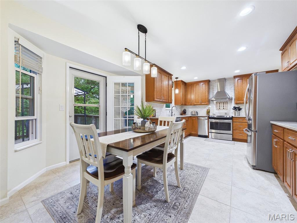
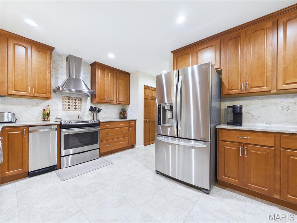
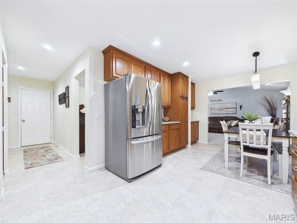
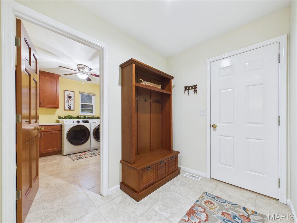
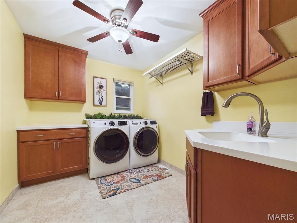
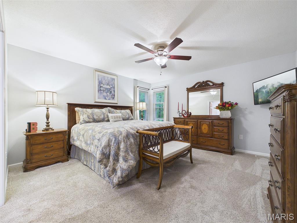
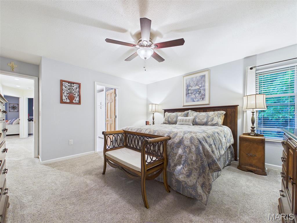
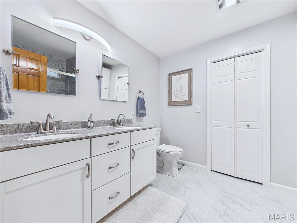
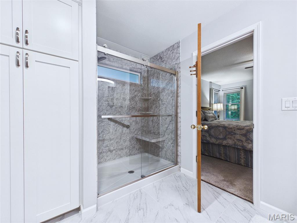
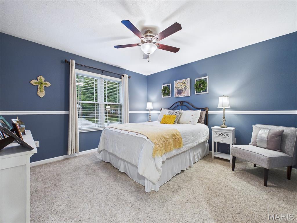
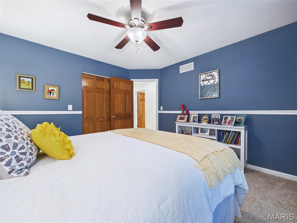
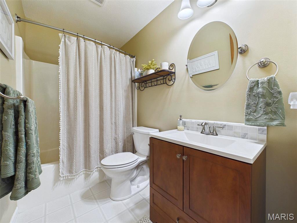
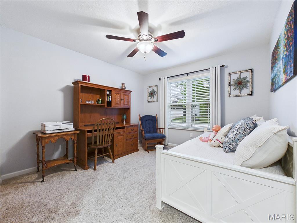
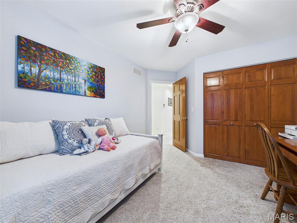
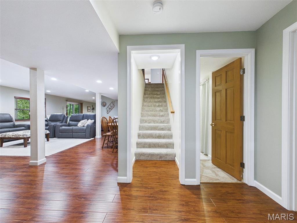
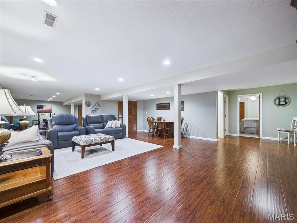
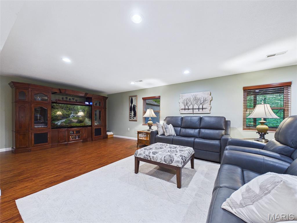
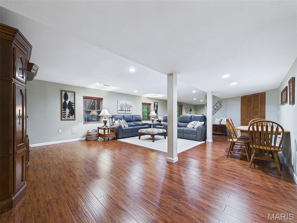
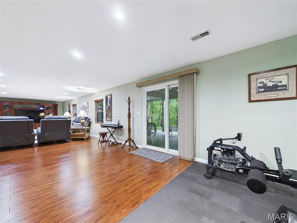
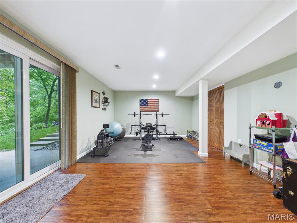
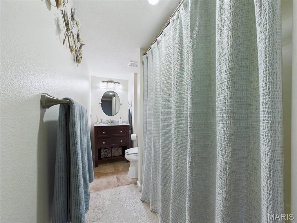
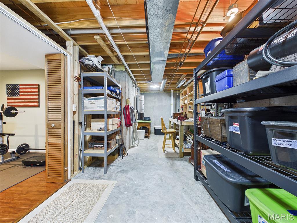
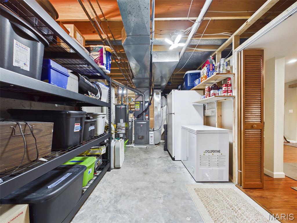
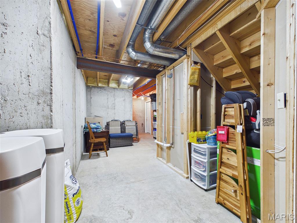
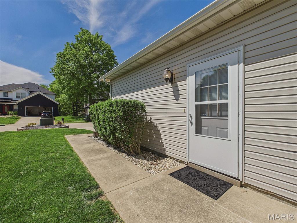
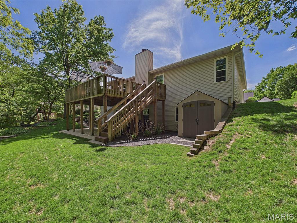
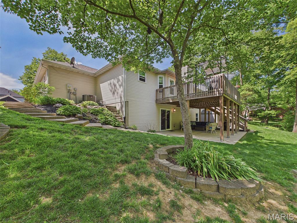
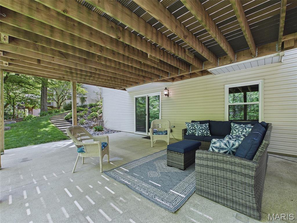
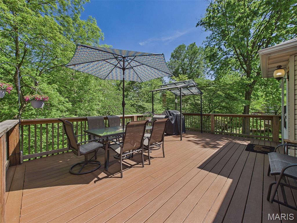
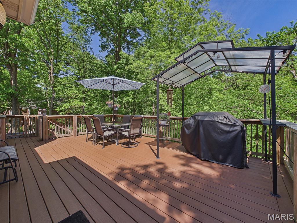
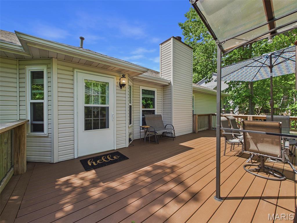
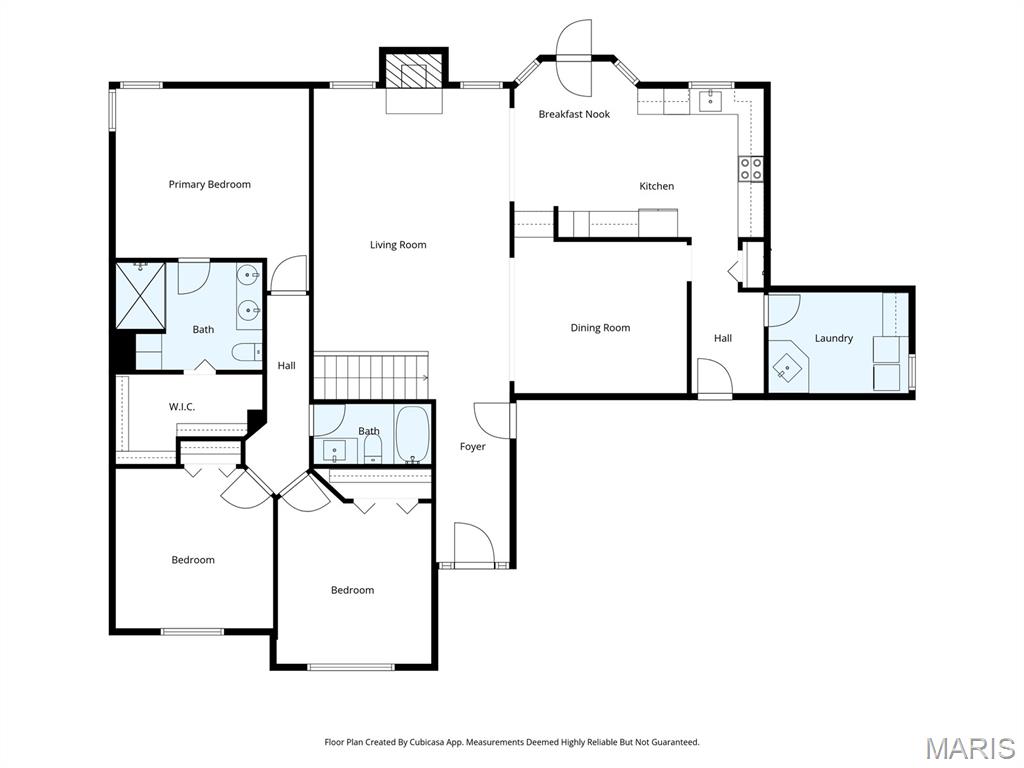
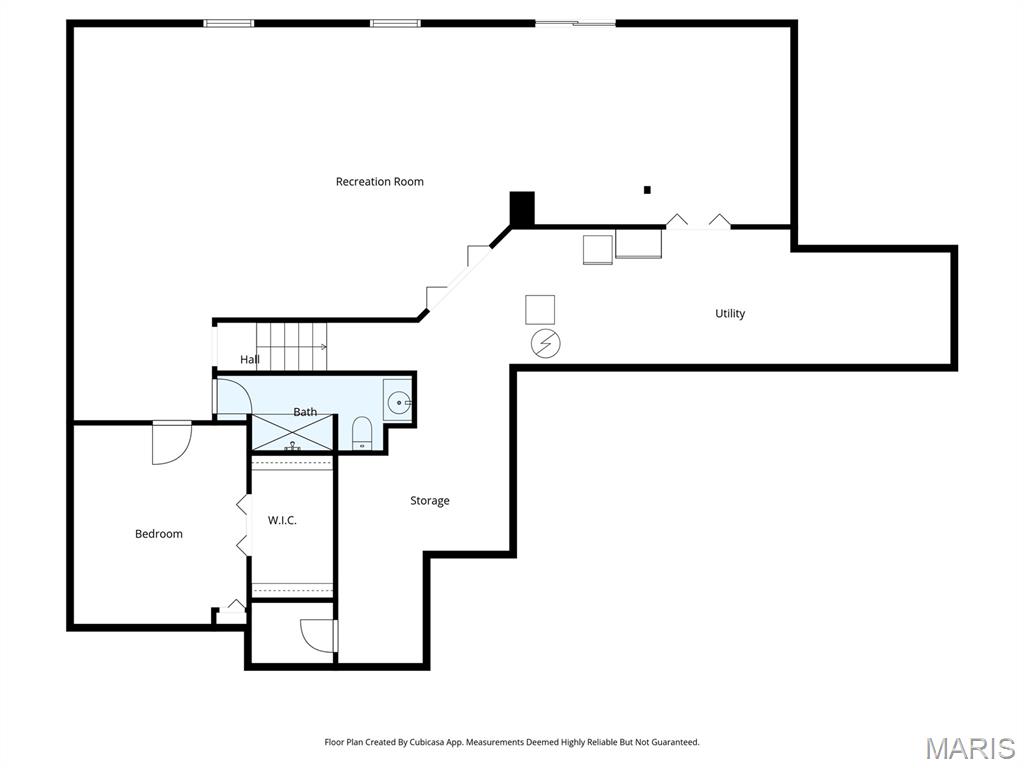
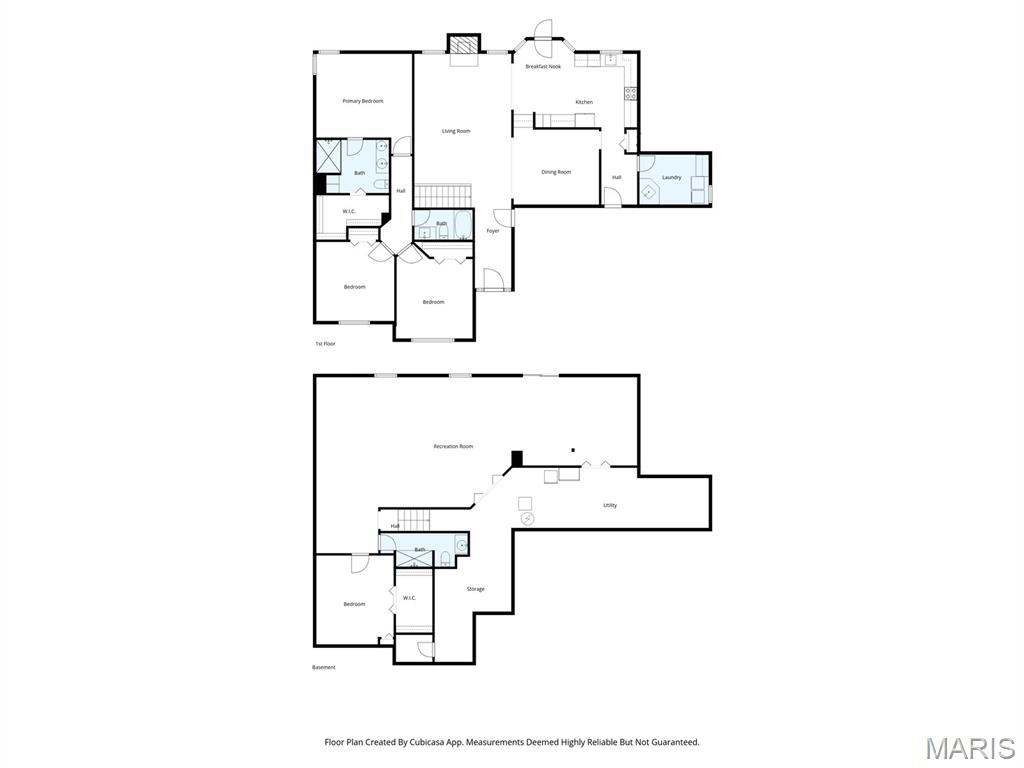
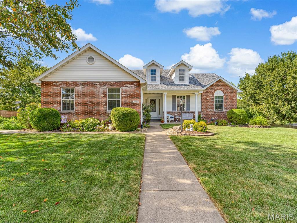
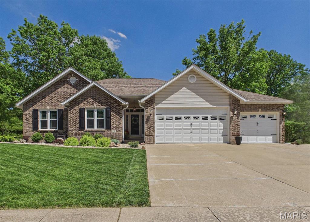
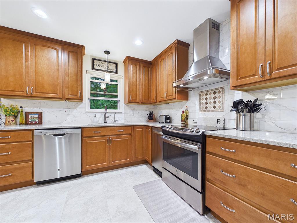
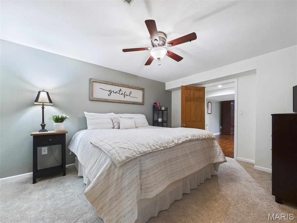
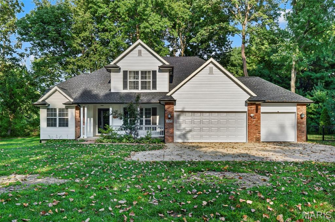
Immaculate, well cared for home in a desirable Edwardsville Subdivision close to all the amenities! The main level features a welcoming entry foyer, formal Dining Room, Exquisite Kitchen w/solid surface counters, Stainless Steel Appliances, new tile backsplash, Breakfast area that leads to the low maintenance composite deck that overlooks the wooded backyard. Down the hall is a convenient drop-off zone, Laundry room with cabinets & deep sink. The Great Room has a vaulted Ceiling & Gas Fireplace. Primary Bedroom has a walk-in closet, Bathroom w/double vanity, newer walk-in shower and linen closet. Bedroom 2 & 3 and a full bath complete the first floor. The Walk-out Lower Level features a Family Room, Exercise Room, Full Bathroom, Bonus Room w/large walk-in closet, Storage Room and a nice Work Room. The walk-out leads to a spacious patio for your summer enjoyment. The home has a 3 car attached garage and a newly landscaped yard! See list of highlights for all of the updates!

Property

Beds

3

Full Baths

3

1/2 Baths

None

Year Built

1994

Sq.Footage

2,850

Features

Features & Amenities

Interior

  • Other Interior Features

    Double Vanity, Eat-in Kitchen, Pantry, Storage, Vaulted Ceiling(s)

  • Total Bedrooms

    3

  • Bathrooms

    3

  • Above Grade Finished Area

    1600.0

  • Basement YN

    YES

  • Cooling YN

    YES

  • Cooling

    Central Air

  • Fireplace YN

    YES

  • Heating YN

    YES

  • Heating

    Forced Air

  • Main Level Bedrooms

    3

  • Pet friendly

    N/A

Exterior

  • Garage

    Yes

  • Garage spaces

    3

  • Construction Materials

    Brick Veneer, Vinyl Siding

  • Patio and Porch Features

    Deck, Patio

  • Pool

    No

  • Waterfront YN

    NO

Area & Lot

  • Lot Features

    Landscaped, Sloped Down

  • Lot Size(acres)

    0.37

  • Lot Size(square feet)

    16,117

  • Property Type

    Residential

  • Property Sub Type

    Single Family Residence

  • Architectural Style

    Ranch

Price

  • Sales Price

    $440,000

  • Tax Amount

    $7,411

  • Financing Options

    Conventional

  • Sq. Footage

    2,850

  • Price/SqFt

    $154

HOA

  • Association

    YES

  • Association Fee

    $100

  • Association Fee Frequency

    Annually

  • Association Fee Includes

    N/A

School District

  • Elementary School

    EDWARDSVILLE DIST 7

  • Middle School

    EDWARDSVILLE DIST 7

  • High School

    Edwardsville

Property Features

  • New Construction

    NO

  • Foundation Details

    Permanent

  • Ownership

    Private

  • Sewer

    Public Sewer

  • Water Source

    Public

Schedule

Schedule a Showing

Showing scheduled successfully.

What is 3 + 4 ?


Change time

Mortgage calculator

Estimate your monthly mortgage payment, including the principal and interest, property taxes, and HOA. Adjust the values to generate a more accurate rate.

Your payment

Principal and Interest:

$

Property taxes:

$

HOA fees:

$

Total loan payment:

$

Total interest amount:

$

Location

  • County

    Madison

  • Elementary School

    EDWARDSVILLE DIST 7

  • Middle School

    EDWARDSVILLE DIST 7

  • High School

    Edwardsville

Listing Courtesy of Tricia Sisk, Coldwell Banker Brown Realtors

RealHub Information is provided exclusively for consumers' personal, non-commercial use, and it may not be used for any purpose other than to identify prospective properties consumers may be interested in purchasing. All information deemed reliable but not guaranteed and should be independently verified. All properties are subject to prior sale, change or withdrawal. RealHub website owner shall not be responsible for any typographical errors, misinformation, misprints and shall be held totally harmless.

Agent Marko Agent User

Marko Agent User

Agent

Call Marko today to schedule a private showing.


* Listings on this website come from the FMLS IDX Compilation and may be held by brokerage firms other than the owner of this website. The listing brokerage is identified in any listing details. Information is deemed reliable but is not guaranteed. If you believe any FMLS listing contains material that infringes your copyrighted work please click here to review our DMCA policy and learn how to submit a takedown request.© 2024 FMLS.

Properties

Related properties

New on site 1 day ago
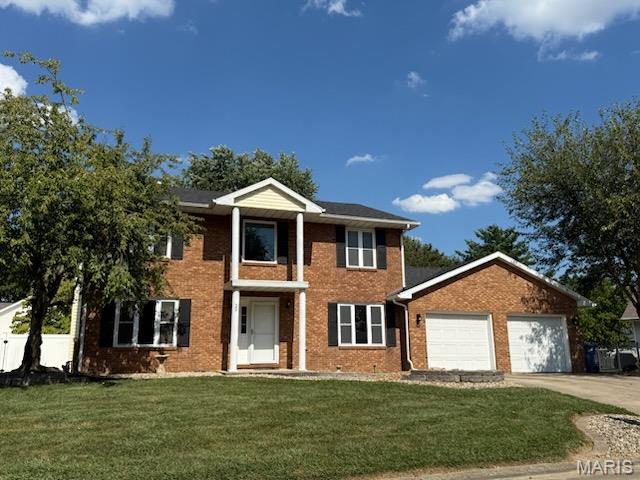
Welcome to 2557 Spyglass Court — a lovingly maintained four-bedroom walkout ranch offering the perfect balance of space and convenience, located just minutes from interstate, schools and everything GlenEd has to offer.

A sunny, park-like .4 acre yard, charming front porch, and quiet, sidewalk-lined neighborhood set the tone from the moment you arrive. The inviting foyer flows easily into a light-filled living room, where large windows, skylights, a vaulted ceiling, and a gas fireplace create a true gathering space. The bright kitchen offers ample cabinetry, and makes cooking and entertaining effortless. The adjoining dining room features a new window and door that open seamlessly to the deck — ideal for morning coffee or weekend BBQs. A second eating area off the kitchen provides space for a crowd, a quiet spot for reading, puzzles, or a home office. A spacious laundry room rounds out the main level's convenience with great storage. The primary suite is a tranquil retreat with abundant natural light, a walk-in closet, and an en suite bath. Two additional bedrooms and a full bath complete the main floor. The walkout lower level offers great natural light and a welcoming, versatile layout. The spacious family room with pool table offers direct access to the patio and backyard. A fourth bedroom and additional full bath create a private retreat for guests or home office. The second half of the basement is partially finished with luxury vinyl tile and bright lighting offering flexibility to use as a workshop, recreation space or storage play area, or future home theater. Additional highlights include a side-load garage, central vacuum system, and updates such as new garage door, roof, gutters, gas fireplace insert, and primary bath. The large backyard is a rare find with amazing room to run and play, garden, and relax.  This home is a must see— schedule your showing today.
#26054552

Edwardsville

2557 Spyglass Court

4 Beds

3 Baths

2,428 Sq.Ft.

$442,000

MLS#: 26054552

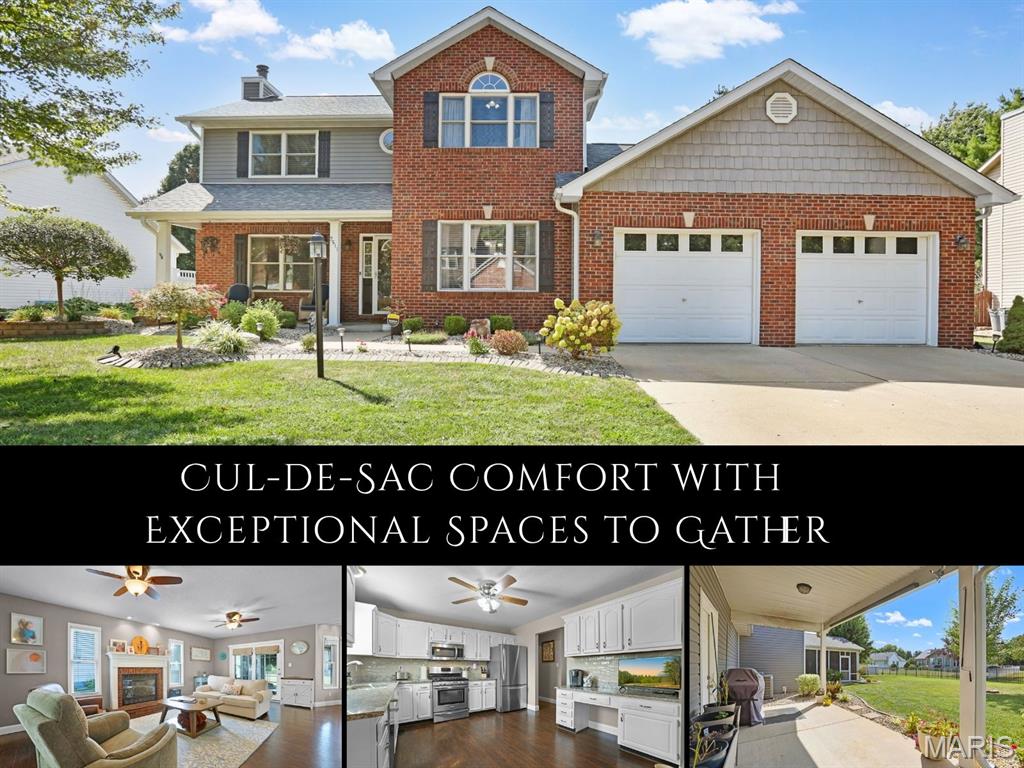
Tucked into a quiet cul-de-sac in established Hunters Pointe, this beautifully maintained 2-story pairs inviting living spaces with a location close to Edwardsville amenities and MCT bike trails. Thoughtful landscaping and a welcoming brick exterior set the tone, while LVP flooring creates an easy flow throughout the main level. Gather around the classic brick fireplace framed by timeless millwork, host dinners in the formal dining room or settle into the light-filled kitchen, where granite counters, stainless appliances and a built-in desk/beverage bar add everyday function. A sunny bay-window area offers space for casual dining or a cozy sitting nook. A powder room and convenient main-level laundry complete this floor. Just beyond, the spacious screened porch invites relaxed mornings, evening dinners and weekends overlooking the fenced backyard and covered patio. Upstairs, two bedrooms share a full bath, while the vaulted owner’s suite offers a walk-in closet and private bath with dual sinks, jetted tub and separate walk-in shower. The finished lower level brings personality and room to unwind with LVP flooring, a rustic wet bar featuring corrugated metal accents, an embossed metal backsplash, open shelving, beverage refrigerator and live-edge wood top. An expansive recreation area, separate bonus room and 3/4 bath make this level ready for game nights, movie marathons, guests or hobbies.
#26058272

Edwardsville

2511 Hunters Ridge

3 Beds

3 Baths

2,720 Sq.Ft.

$425,000

MLS#: 26058272

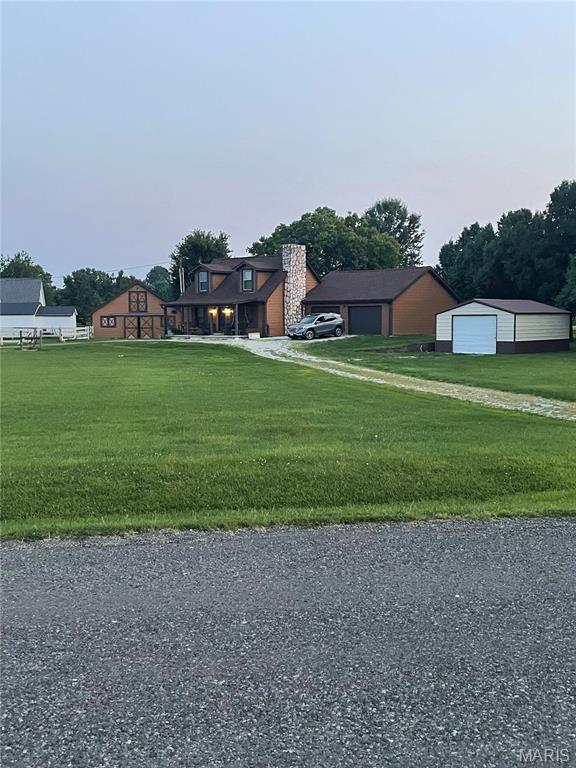
This beautiful property is nestled on 2 Acres with oversized 28X30 garage 27X23 Barn and a 18X25 Metal out building.  Barn features fenced corral and one of the stalls has a drain.  The home is tastefully updated and has the feel of a Colorado Ski lodge!  You can enjoy the huge deck off the kitchen dining area which leads out to the pool.  This lovely home is offered at an exceptional value.  This is a little piece of heaven right here on earth.
#26052906

Edwardsville

3337 Sand Road

3 Beds

2 Baths

2,020 Sq.Ft.

$425,000

MLS#: 26052906

What a FABULOUS opportunity to own over 200' of lakefront property at Holiday Shores Lake!  This is what lake life is all about!
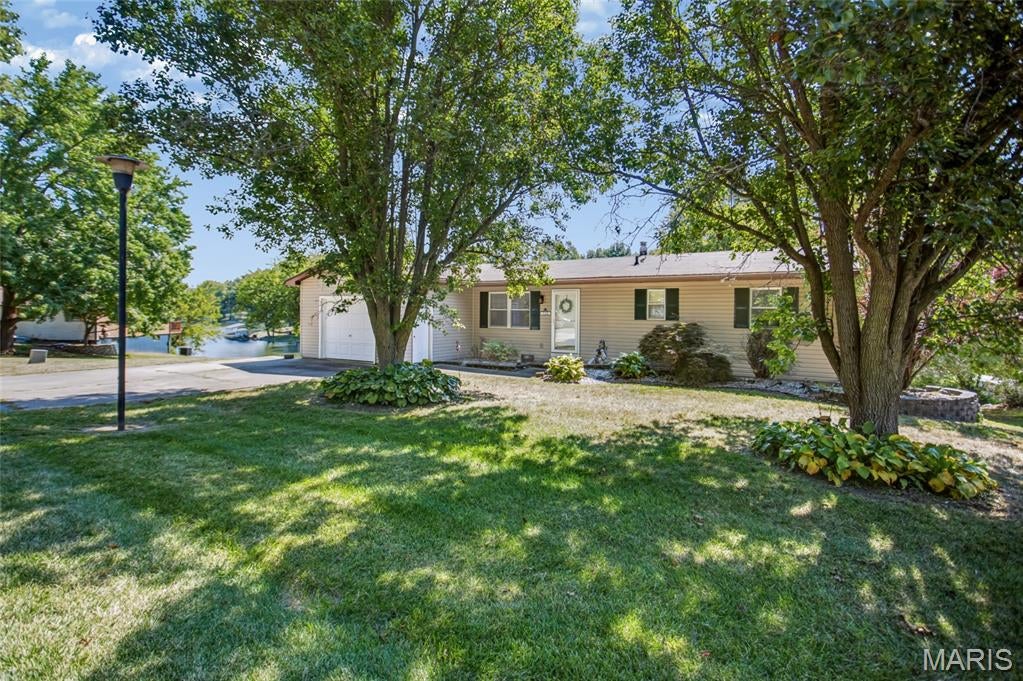
This sale includes two parcels, one with the home and the other is the vacant, adjoining lot.  This ranch style home has been freshly painted throughout and has new LVP in most rooms.  As you step in, you are met with a welcoming living room that flows nicely into the spacious dining area and kitchen.  The kitchen is equiped with appliances that stay and a generous sized pantry.  Off to the left of the dining area, you will love the family room with all the views of the lake!  This room will be an all seasons favorite!  Double doors off the kitchen lead to a large covered deck, perfect for easy grilling access and entertaining.  Finishing off the main floor is two bedrooms, both with great closet space, and a full bath.  The lower level walk-out boasts another nice family room with an inviting wood burning fireplace and a wet bar.  The 3/4 bathroom has perfect access from the lake.  Need a 3rd bedroom, office or hobby area?  The bonus room is 12x23 and has endless possibilities with minimal improvements to finish!  There is an additional storage room with access just outside the walk-out, perfect for storage!  This property is truly for ones that are ready for the lake life and all it has to offer with the outdoor space ready for a new family!  Schedule your private showing soon!

All the details you want to know!
*The main dock is 12'x25' with an additional 5'x60' walkway that runs the length of the seawall.  It was built with composite decking.  It has an electric cable operated lift approx 4000# capacity.  That dock has swim stairs, a dog ramp and a power pole with dusk to dawn light.  That dock was built in 2010.
*The covered dock adjacent to the included lot is 20'x48'.  It has a 10'x24' boat slip with a hydraulic battery operated lift. It also has a 10'x16' dual waverunner slip with one drive on wave runner lift.  
*The shed is 16'x20, with a 15'x16' attached portico on the lake side that has an adjacent outdoor fireplace.  There is also a 9'x10' overhang in front of the overhead door.  The shed has power and was completed in 2018.
*There is an approximately 207.5' seawall that runs in front of the main lot and the adjacent lot.  163.5' of the seawall is concrete and the remaining 44' is wood.
*HWH-50 gallon natural gas/natural draft, '20  
*HVAC system is a dual fuel system with a 96% efficient natural gas furnace & a two stage heat pump condensing unit, '10
#26057264

Edwardsville

712 Riviera Circle

2 Beds

2 Baths

1,660 Sq.Ft.

$489,900

MLS#: 26057264

Beautiful 2-story home with spacious master suite.  Welcome home to this charming 2-story residence featuring a beautiful brick front with a decorative brick sidewalk plus an inviting front entry.  The spacious open floor plan offers plenty of room for comfortable living and entertaining with - a dining area, office,, 1/2 bath and a large living room and updated kitchen.  The lovely cabinets, refrigerator, stove, microwave, dishwasher and pantry were updated in 2018 and there is ample solid surface counters.  The main level welcomes you with a warm and functional layout, while upstairs you will find a large primary bedroom suite designed for relaxation, a private 4 season room overlooking the back yard and an impressive primary 22' bath with a large soaking whirlpool tub, a separate walk-in shower, a 9' vanity plus separate closets complete with organizers.  This room creates a private retreat  at the end of the day.  The 2 additional bedrooms and bath (one was converted to a 2nd floor laundry but can easily be converted back to a bedroom.  
Additional highlights include a 2-car garage with cabinetry plus an unfinished basement offering excellent potential for additional living space, a recreation room, home gym or storage.  This home is located near a cul-de-sac on a private street.  You will be the envy of your visitors with the convenient location, well maintained home, beautiful fenced back yard with your very own gazebo, covered deck and privacy - the entertainment will come easy.
#26056704

Edwardsville

29 Timber Meadows Place

3 Beds

2 Baths

2,340 Sq.Ft.

$389,900

MLS#: 26056704

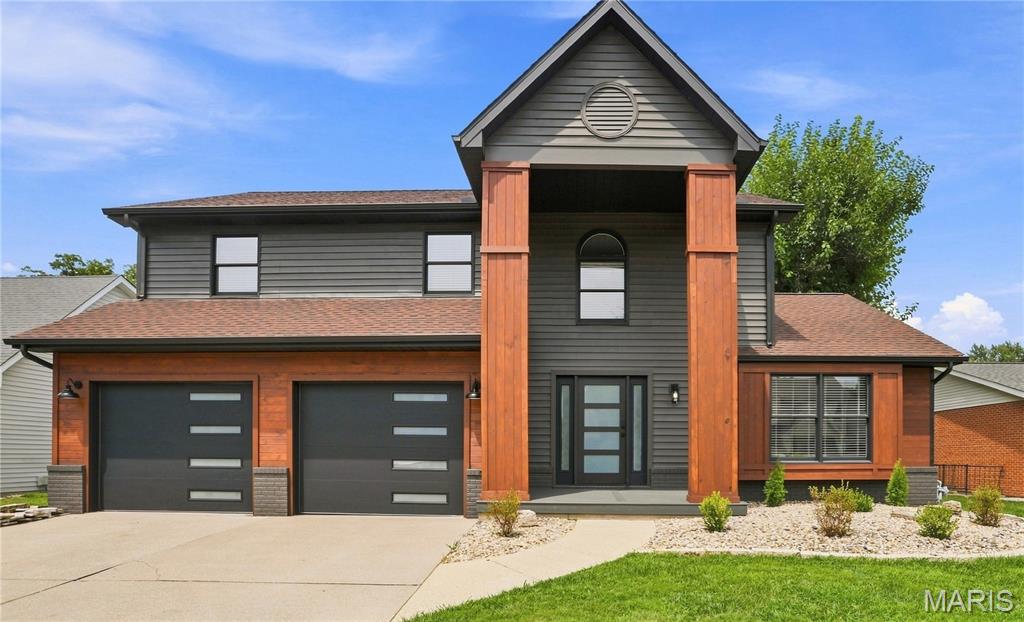
Welcome to this fully renovated Edwardsville home, tucked away on a peaceful cul-de-sac in the desirable Esic neighborhood! The entire interior has been fully renovated, offering the feel of a brand-new home from the moment you step inside. From the flooring and fixtures to the appliances and finishes, everything is brand new and has never been used—giving the next owner a truly fresh, move-in-ready space. Thoughtful modern touches include programmable Bluetooth lighting with adjustable Kelvin color settings, allowing you to create everything from warm, cozy evening light to bright, crisp daylight, along with programmable thermostats for added comfort and convenience.The oversized 2-car garage has also been upgraded with brand-new garage doors and smart openers, providing plenty of space along with added convenience and peace of mind. Step outside and you'll find your own private slice of nature, surrounded by mature greenery and a peaceful, forest-like setting where families of deer are regularly spotted resting in the brush. Despite the tucked-away feel, you're just minutes from everything Glen Carbon and Edwardsville have to offer—including restaurants, shopping, parks, the Madison County Bike Trail, and the Edwardsville YMCA. With a completely renovated interior, modern upgrades, a private natural setting, and an incredibly convenient location, this home offers the perfect combination of fresh finishes, privacy, and everyday convenience. Don't miss your chance to see it in person! Agent Owned.
#26054510

Edwardsville

1413 Lantz Court

4 Beds

2 Baths

2,351 Sq.Ft.

$459,900

MLS#: 26054510

Price reduced
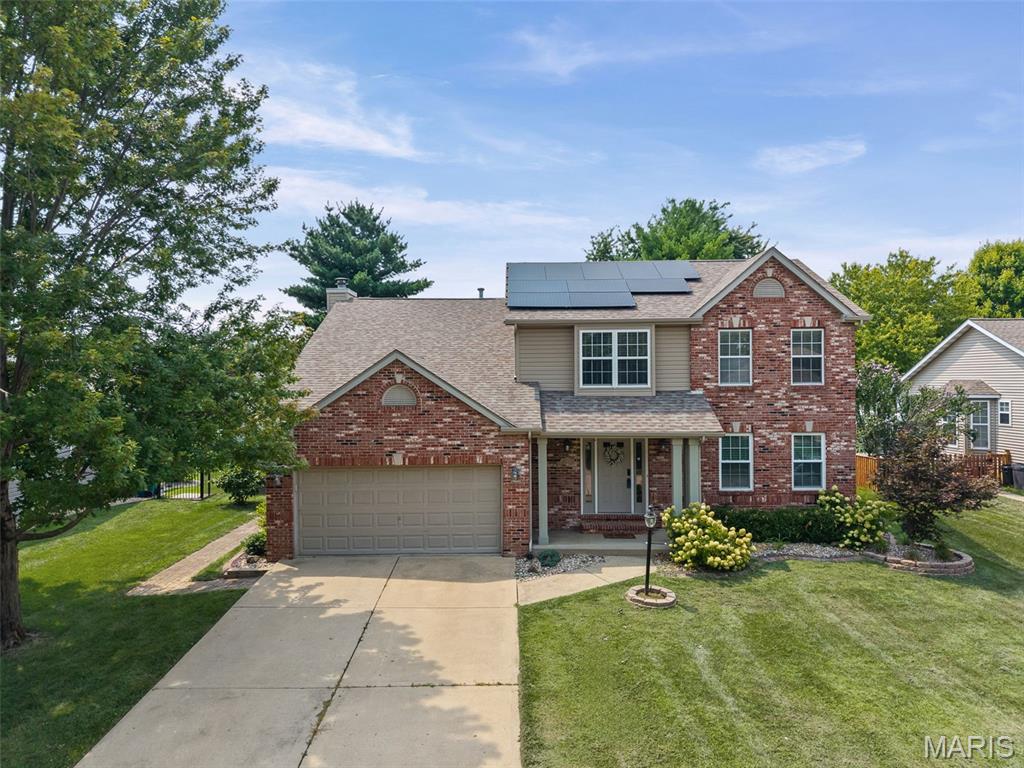
Welcome to this well maintained home in Edwardsville, situated within the highly sought-after Edwardsville school district. This residence offers over 3,000 square feet of welcoming living space. Upon entry, the main floor presents a comfortable layout featuring a kitchen with quartz countertops, a cozy breakfast nook, a formal dining room, a versatile flex room and a grand great room with a charming gas fireplace. You'll also find a convenient laundry space and a half bath. The upper level boasts a luxurious primary bedroom suite, three additional bedrooms and a full bath. The lower level is an entertainer's dream, with a spacious entertainment area, a full bath, and ample storage. Outdoors, enjoy a stunning retreat with a covered porch and an IN-GROUND POOL—measuring 18' x 36' and 8.5' deep, using chlorine—ideal for relaxation and leisure. Solar panels significantly reduce electricity costs, and the solar loan will transfer to the new owner with a current monthly payment of just $123.54. For more details, consult your agent. Nestled on a quiet cul-de-sac, this home is perfectly located near the shopping and dining options of Edwardsville and Glen Carbon, as well as the MCT bike trails. Welcome home!
#26046915
Edwardsville

2509 Hunters Ridge

4 Beds

3 Baths

3,080 Sq.Ft.

$475,900

MLS#: 26046915
Price reduced
This picturesque home is tucked away on an ACRE surrounded by mature trees, creating your own private retreat! A long driveway leads you to the home, where you’ll find an oversized 3-car garage, tons of additional parking, plus a BRAND NEW roof, siding, and gutters! A cozy covered front porch welcomes you in and is the perfect spot for morning coffee or relaxing at the end of the day. Step inside to tons of natural light, brand new LVP flooring throughout, and impressive 12-foot ceilings. Just off the entry is a formal dining room that could easily serve as an office or flex space. The main-floor primary suite features a tray ceiling, spacious bathroom with a double vanity, tub, separate shower, and large walk-in closet. The open-concept living room is filled with windows and features a fireplace perfect for chilly winter nights, while the adjoining breakfast room flows into the kitchen with stainless steel appliances, plenty of countertop and cabinet space, and a pantry. A convenient half bath sits between the breakfast room and dining room, and to top it off, there’s main-floor laundry! Upstairs you’ll find three additional bedrooms and another full bathroom. The partially finished basement offers an abundance of additional living space, including a room that could serve as a family room or extra sleeping area, a huge recreation and living area, and a utility room with plenty of room for storage or a workshop. Out back, the fenced yard is lined with trees and bushes for added privacy, with plenty of space to entertain or unwind around the fire pit and covered gazebo. You’ll feel tucked away from it all while still being close to Downtown Edwardsville and just a short drive from both St. Louis and Scott Air Force Base! Additional updates include a new water heater in 2024 and one newer AC unit with zoned cooling. This home has everything you could desire, so schedule your showing today!
#26051876

Edwardsville

3820 White Oak Lane

4 Beds

3 Baths

3,237 Sq.Ft.

$499,000

MLS#: 26051876
Price reduced
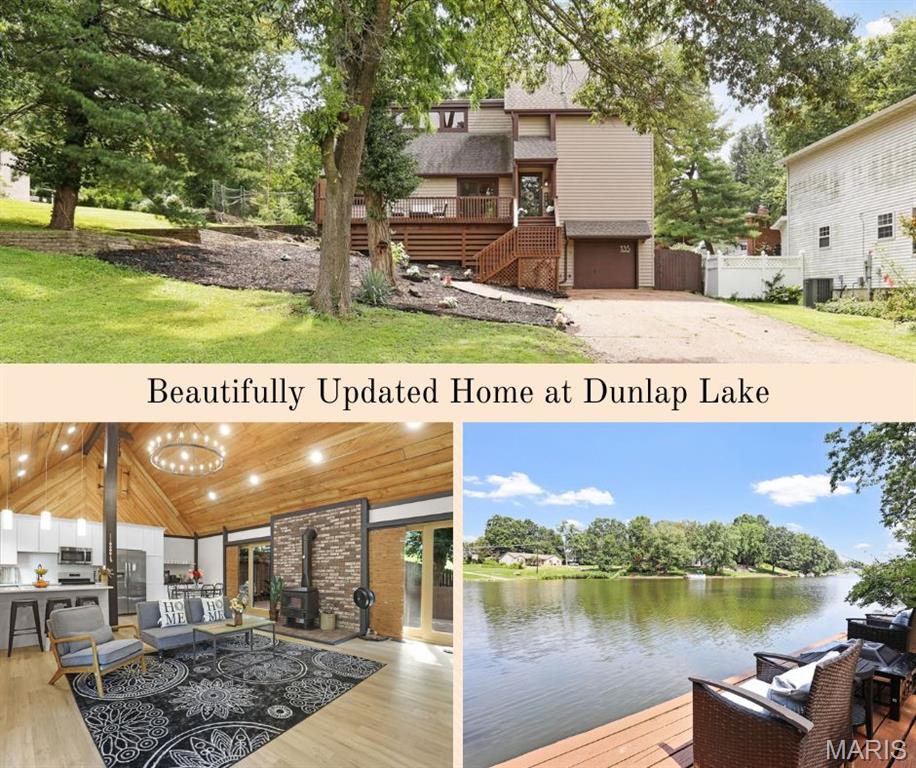
Enjoy lake living in this 3 bedroom/3 bathroom updated home at Dunlap Lake!  The first floor boasts a spacious great room with a soaring cathedral wood ceiling that opens to an updated kitchen featuring quartz countertops, breakfast bar, stainless appliances and breakfast area - all w/LVP.   The main floor primary suite has an accent wall, deck access and an ensuite full bath.  The first floor has laundry hookups.  The second floor offers two additional bedrooms and a second full bathroom w/LVP.  The lower level features a second living area, a wet bar w/extra cabinetry, a 3/4 bath w/LVP, laundry room & storage space and walks out to the oversized 1-car garage.  Outdoor space is absolutely amazing with a spacious back deck and front porch with beautiful views - perfect spaces to relax and enjoy the peace and quiet!  The oversized dock is conveniently located right across the street for easy access!  Another great space to entertain family and friends!
#26050528

Edwardsville

135 W Lake Drive

3 Beds

3 Baths

1,905 Sq.Ft.

$359,900

MLS#: 26050528
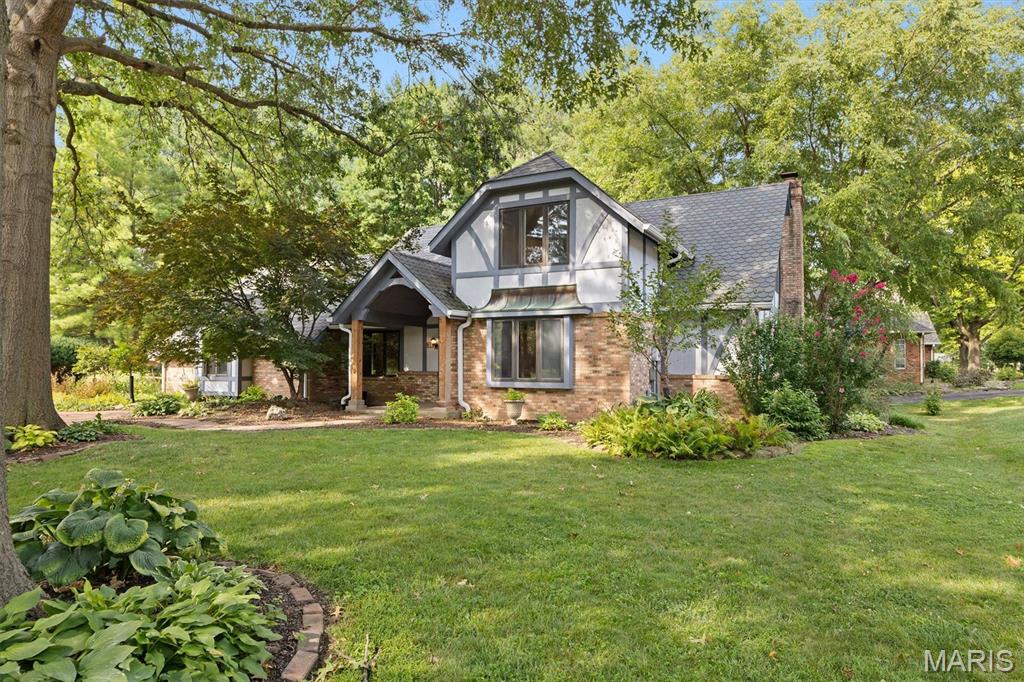
Set in a quiet, private cul-de-sac, this beautifully updated home immediately feels serene and welcoming. Fresh landscaping, new cedar porch pillars, a side-load garage with extra parking, and two spacious decks create the perfect first impression. Inside, a bright 2-story foyer with abundant natural light, new LVP flooring, and fresh paint sets the tone. A flexible office/sitting room sits just off the entry. The remodeled kitchen features quartz countertops, glass tile backsplash, custom cabinetry, and an electric downdraft cooktop, and opens to a screened-in sunroom with skylights plus a composite deck overlooking peaceful, manicured landscaping. The eat-in kitchen flows naturally into the family room, where a beautiful fireplace and wet bar make gatherings effortless. A large mud room with garage access, refreshed main-floor half bath, and separate dining room complete the level. Upstairs, the spacious primary ensuite offers two oversized walk-in closets, a large bath, newer high-end flooring, and private deck access—your own quiet retreat. Two additional large bedrooms and a recently remodeled full bath provide plenty of space.
The lower level adds even more room to spread out with a generous family room, remodeled full bath, storage, and a potential 4th bedroom featuring a cedar-lined closet. Outside, enjoy two decks, refreshed landscaping, a small pond, and multiple peaceful spaces perfect for relaxing or hosting gatherings.
Located in the heart of Edwardsville, you’ll love the convenience—quick access to parks, top-rated schools, shopping, dining, and major highways for an easy commute to St. Louis. With over 3,200 sq ft of thoughtfully designed living space and extensive updates, this home offers privacy, calm, and a natural flow that’s truly easy to love. Come feel why it stands out.
#26046541

Edwardsville

5 Pinebrook Court

3 Beds

3 Baths

3,222 Sq.Ft.

$489,000

MLS#: 26046541

Immaculate, well cared for home in a desirable Edwardsville Subdivision close to all the amenities! The main level features a welcoming entry foyer, formal Dining Room, Exquisite Kitchen w/solid surface counters, Stainless Steel Appliances, new tile backsplash, Breakfast area that leads to the low maintenance composite deck that overlooks the wooded backyard.  Down the hall is a convenient drop-off zone, Laundry room with cabinets & deep sink. The Great Room has a vaulted Ceiling & Gas Fireplace. Primary Bedroom has a walk-in closet, Bathroom w/double vanity, newer walk-in shower and linen closet. Bedroom 2 & 3 and a full bath complete the first floor.  The Walk-out Lower Level features a Family Room, Exercise Room, Full Bathroom, Bonus Room w/large walk-in closet, Storage Room and a nice Work Room. The walk-out leads to a spacious patio for your summer enjoyment. The home has a 3 car attached garage and a newly landscaped yard! See list of highlights for all of the updates!

1810 Butler Boulevard

Message successfully sent.

I agree to receive email communication and understand I can unsubscribe at any time.

I agree to be contacted by Realhub DEV via call, email, and text for real estate services. To opt out, you can reply 'stop' at any time or reply 'help' for assistance. You can also click the unsubscribe link in the emails. Message and data rates may apply. Message frequency may vary. Privacy Policy

 - property

Send a message

Message successfully sent.

Reason for contacting?

I agree to receive email communication and understand I can unsubscribe at any time.

I agree to be contacted by Realhub DEV via call, email, and text for real estate services. To opt out, you can reply 'stop' at any time or reply 'help' for assistance. You can also click the unsubscribe link in the emails. Message and data rates may apply. Message frequency may vary. Privacy Policy

Sign In Sign Out

Virtual Assistant

Would you like to take the next step with this property? We can help you schedule a showing or virtual tour, or send you more details.

Yes, I would like more information.

Thank You for Your Reply, One of Our Agents will contact you as soon as possible

No, maybe later.

Thank you, you can always contact me via email, phone number or through the contact form.

Realhub AI

Lucy - Your AI-Powered Realtor

Update Your Temporary Password

Personalize your search

Enter your email and we'll notify you immediately when new listings match what you're looking for.

or enter email address

Already have an account ? Login here

Continue your home search

I agree to receive communications and understand I can unsubscribe at any time.

I agree to be contacted by Realhub DEV via call, email, and text for real estate services. To opt out, you can reply 'stop' at any time or reply 'help' for assistance. You can also click the unsubscribe link in the emails. Message and data rates may apply. Message frequency may vary. Privacy Policy

Already have an account ? Login here

We use cookies

We use cookies primarily for analytics to enhance your experience. By accepting, you agree to our use of these cookies. You can manage your preferences or learn more about our cookies policy.