
8718 D Road
Waterloo, IL 62298
About
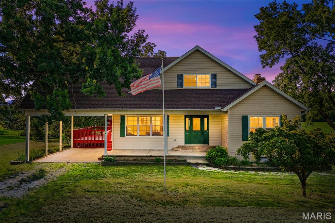
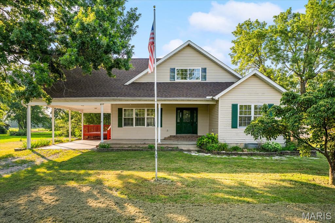
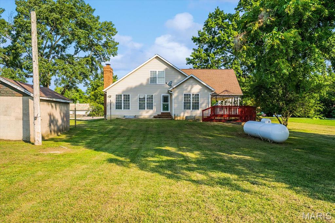
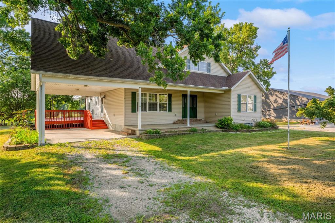
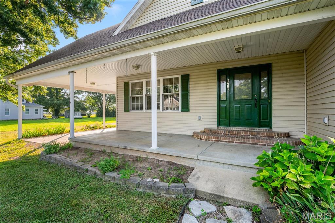
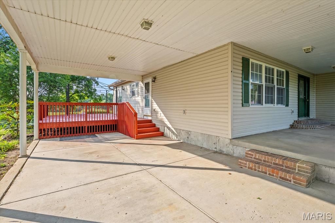
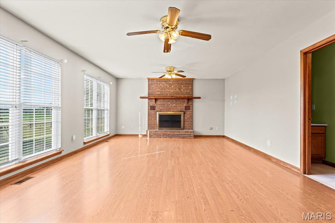
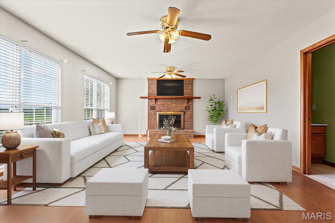
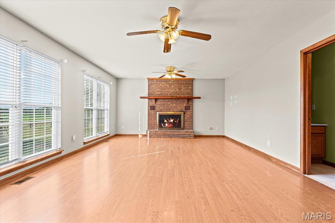
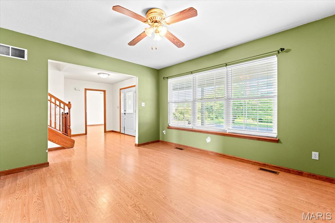
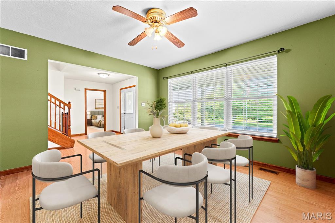
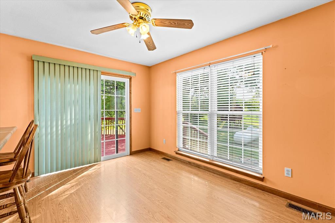
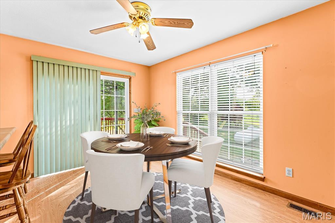
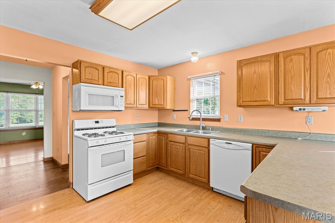
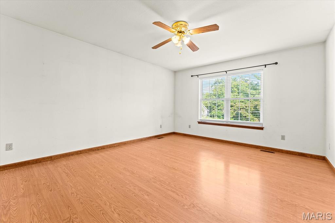
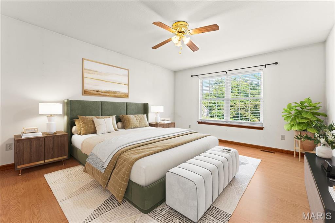
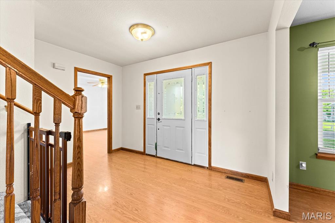
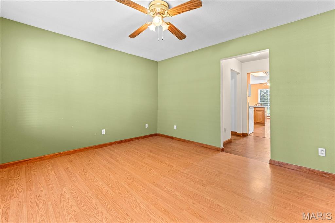
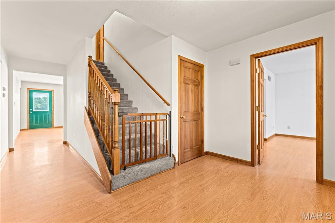
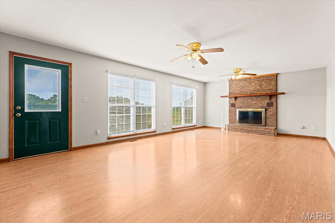
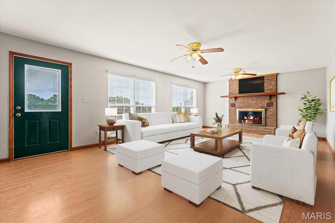
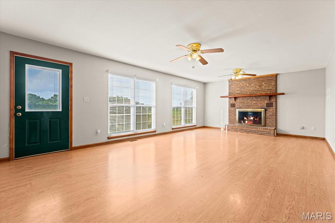
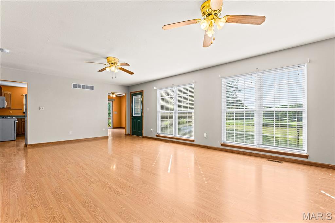
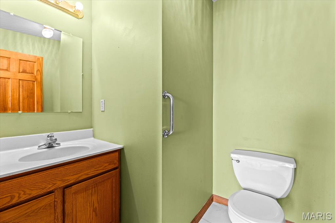
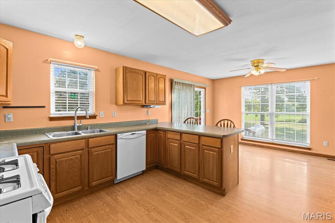
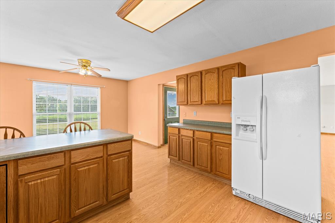
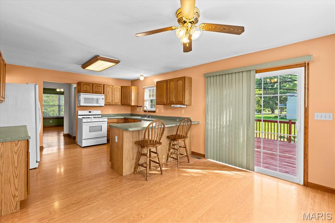
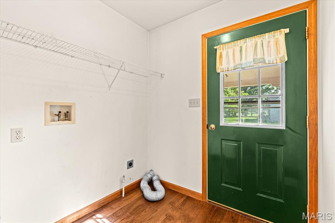
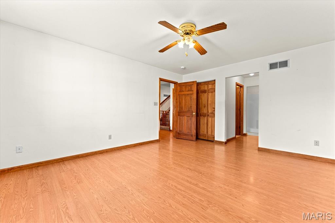
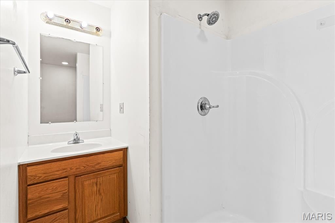
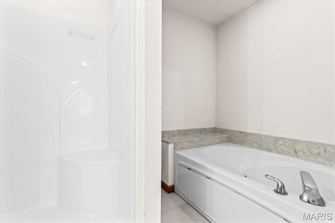
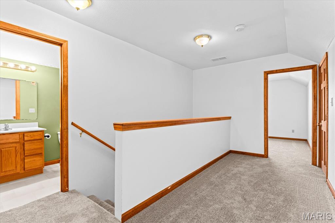
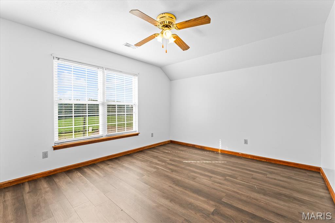
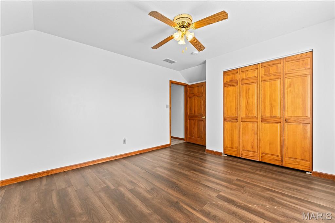
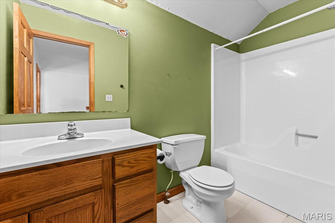
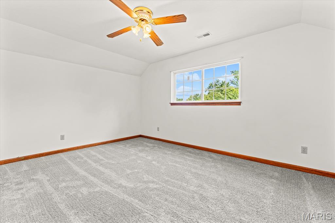
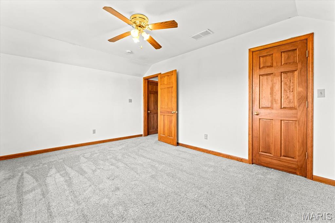
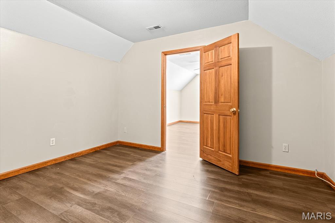
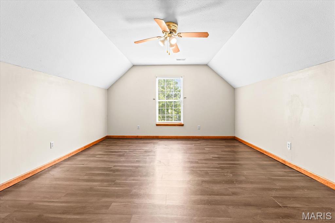
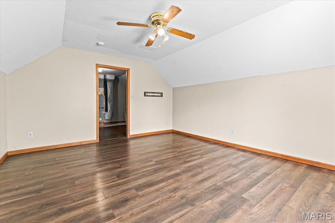
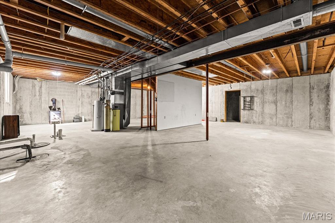
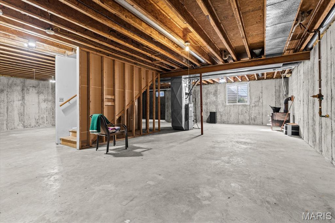
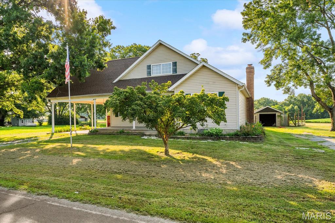
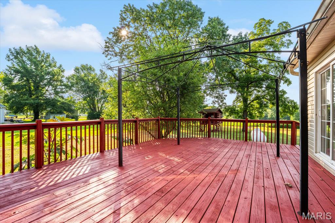
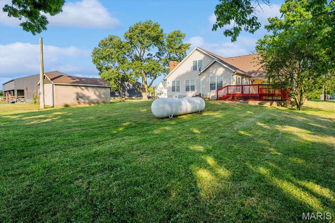
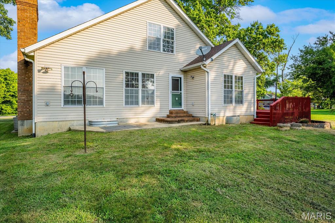
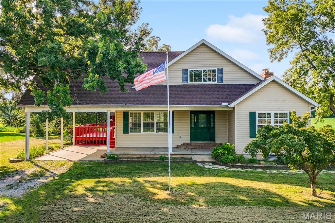
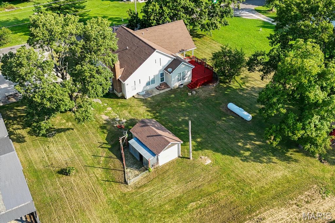
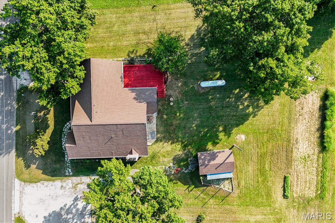
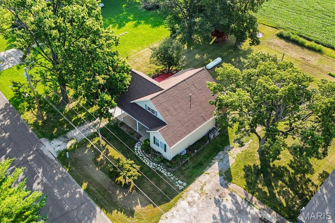
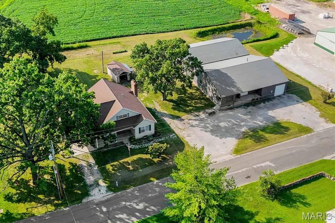
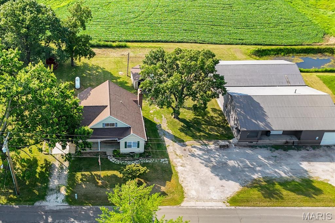
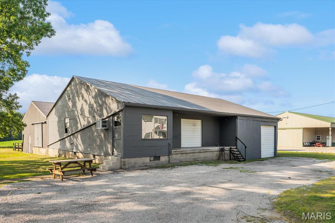
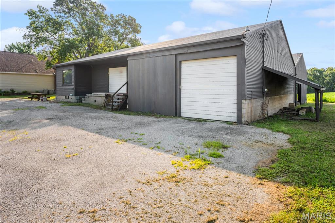
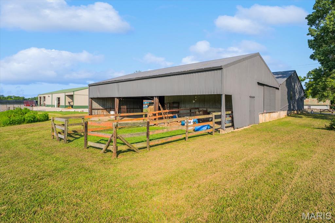
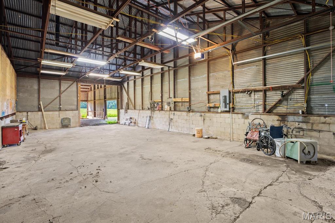
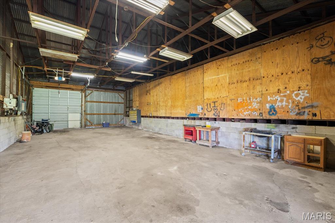
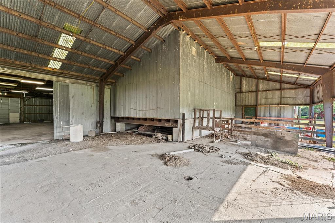
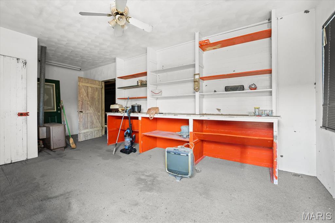
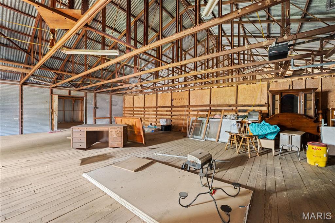
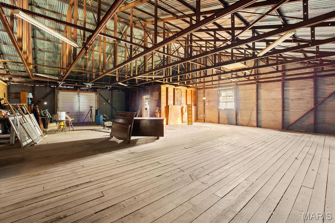
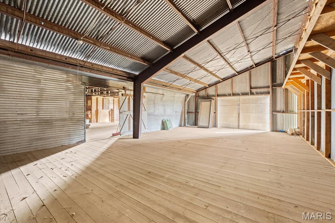
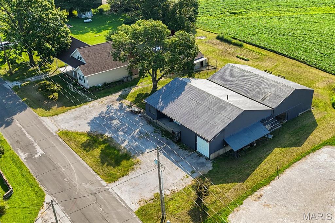
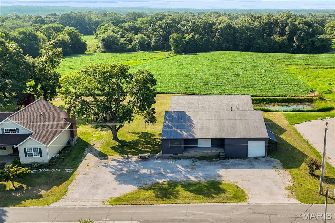
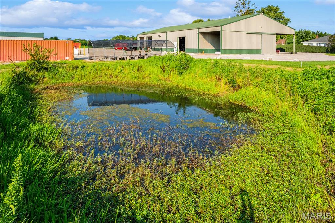
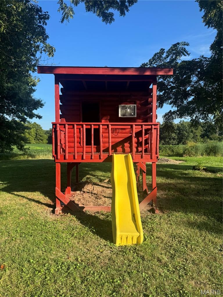
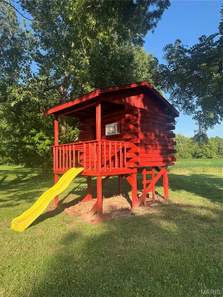
Welcome to 8718 D. Road, Waterloo, IL – Where Home, Hobby & Opportunity Come Together! Why settle for one parcel when you can own two? Situated on a total of 1.16 acres, this unique property combines comfortable country living with incredible space and possibilities. The main parcel features a custom-built 1.5-story home built in 2002, stocked pond, cattle corral, and an adorable log playhouse for the kids. The second parcel features an impressive 60' x 90' steel-constructed Warehouse offering exceptional potential for business, hobbies, equipment, storage, or recreational use. Step inside the home to a welcoming foyer. To the right is the spacious primary suite with his-and-her walk-in closets and a private bath featuring a walk-in shower and jetted Jacuzzi soaking tub. To the left is an oversized formal dining room perfect for entertaining. The adjoining eat-in kitchen offers abundant oak cabinetry, breakfast bar, white appliances (included), and plenty of counter space. A sliding door leads to the freshly painted 16' x 20' deck overlooking the property. The expansive living room features a cozy wood-burning fireplace, while a convenient half bath completes the main level. The home also features zoned heating and cooling for added comfort. Upstairs you'll find two generously sized bedrooms, a full bath, oversized utility/HVAC room with excellent storage, and a spacious bonus room that could serve as a fourth bedroom, office, playroom, or hobby room (no closet). New carpeting was installed in the hallway and one bedroom in 2025. The unfinished lower level offers 9' poured concrete walls and two large daylight windows, providing excellent potential for future living or recreational space. The room beneath the front porch could also serve as a storm shelter or safe room. Recent improvements include a new roof, LeafGuard gutters, new roof on the detached shed, and a hot water heater approximately two years old. The original HVAC system has been professionally serviced annually. The home is connected to public water, and the water softener will remain. Now for the Warehouse—a standout feature of this property! This 60' x 90' steel-constructed building includes a loading dock, basement, elevator, office area, and approximately 2,600 sq. ft. of storage area on the warehouse floor. It also features a 30,000-gallon cistern and deep well, both of which need some work. The elevator is in need of an electrical switch. A walk-in cooler is located in the basement; its condition is unknown. A new 200-amp electrical service has been installed, with some rewiring completed. The Warehouse has also been recently painted and the roof freshly sealed. Outside, enjoy a stocked pond with bluegill, bass, and channel catfish, along with a corral in the rear for cattle, providing even more possibilities for this one-of-a-kind property. According to the seller, the property is zoned Residential/Commercial, creating added flexibility for future use. Properties combining a custom home, two parcels, steel Warehouse, pond, cattle corral, storage, and Residential/Commercial zoning don't come along often. Whether you're looking for a place to call home, room for your hobbies, or space to operate a business, 8718 D. Road offers an opportunity you won't want to miss!
Property
Beds
3
Full Baths
2
1/2 Baths
1
Year Built
2002
Sq.Footage
2,328
Features
Features & Amenities
Interior
-
Other Interior Features
Eat-in Kitchen, Entrance Foyer, Pantry, Soaking Tub
-
Total Bedrooms
3
-
Bathrooms
2
-
1/2 Bathrooms
1
-
Above Grade Finished Area
2048.0
-
Basement YN
YES
-
Cooling YN
YES
-
Cooling
Ceiling Fan(s)
-
Fireplace YN
YES
-
Heating YN
YES
-
Heating
Forced Air
-
Main Level Bedrooms
1
-
Pet friendly
N/A
Exterior
-
Garage
No
-
Construction Materials
Vinyl Siding
-
Parking
Carport
-
Pool
No
Area & Lot
-
Lot Features
Few Trees, Level
-
Lot Size(acres)
1.16
-
Lot Size(square feet)
50,529
-
Property Type
Residential
-
Property Sub Type
Single Family Residence
-
Architectural Style
Traditional
Price
-
Sales Price
$549,900
-
Tax Amount
$8,025
-
Sq. Footage
2,328
-
Price/SqFt
$236
HOA
-
Association
No
School District
-
Elementary School
WATERLOO DIST 5
-
Middle School
WATERLOO DIST 5
-
High School
Waterloo
Property Features
-
New Construction
NO
-
Sewer
Private Sewer
-
Water Source
Public
Schedule
Schedule a Showing
Showing scheduled successfully.
Mortgage calculator
Estimate your monthly mortgage payment, including the principal and interest, property taxes, and HOA. Adjust the values to generate a more accurate rate.
Your payment
Principal and Interest:
$
Property taxes:
$
HOA fees:
$
Total loan payment:
$
Total interest amount:
$
Location
-
County
Monroe
-
Elementary School
WATERLOO DIST 5
-
Middle School
WATERLOO DIST 5
-
High School
Waterloo

Listing Courtesy of Lisa Meegan, eXp Realty
RealHub Information is provided exclusively for consumers' personal, non-commercial use, and it may not be used for any purpose other than to identify prospective properties consumers may be interested in purchasing. All information deemed reliable but not guaranteed and should be independently verified. All properties are subject to prior sale, change or withdrawal. RealHub website owner shall not be responsible for any typographical errors, misinformation, misprints and shall be held totally harmless.

Marko Agent User
Agent
Call Marko today to schedule a private showing.
Phone (242) 532-3421
Email j@init.hr

* Listings on this website come from the FMLS IDX Compilation and may be held by brokerage firms other than the owner of this website. The listing brokerage is identified in any listing details. Information is deemed reliable but is not guaranteed. If you believe any FMLS listing contains material that infringes your copyrighted work please click here to review our DMCA policy and learn how to submit a takedown request.© 2024 FMLS.
Properties
Related properties
Waterloo
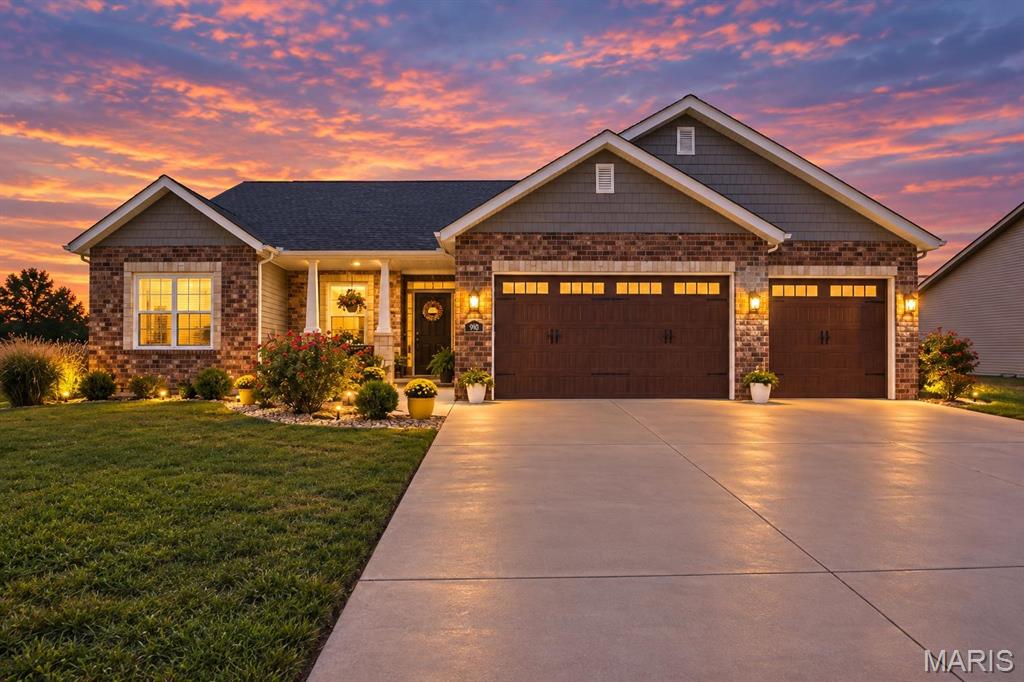
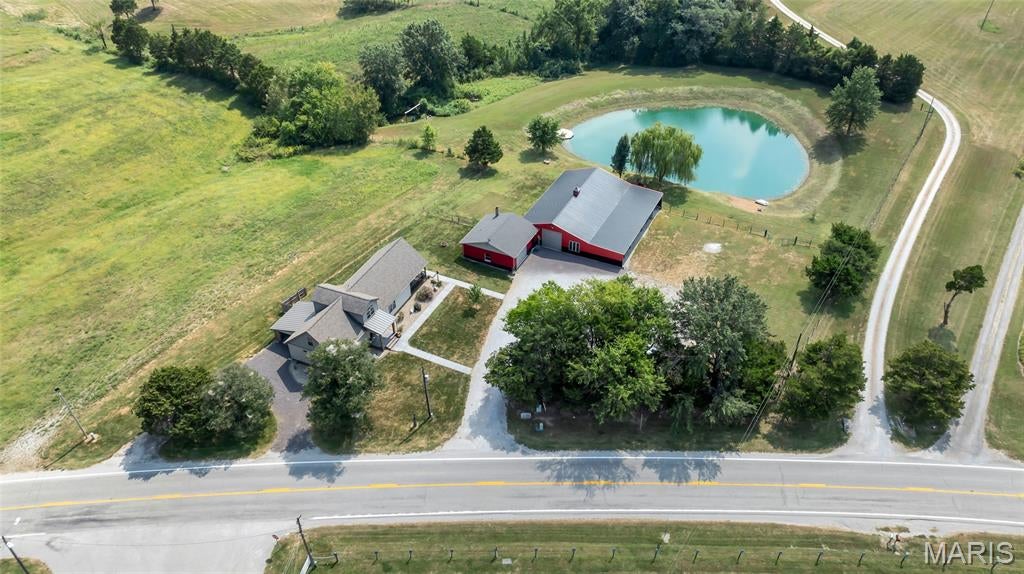
910 Taylor Drive
4 Beds
3 Baths
2,540 Sq.Ft.
$525,000
MLS#: 26058231
Waterloo
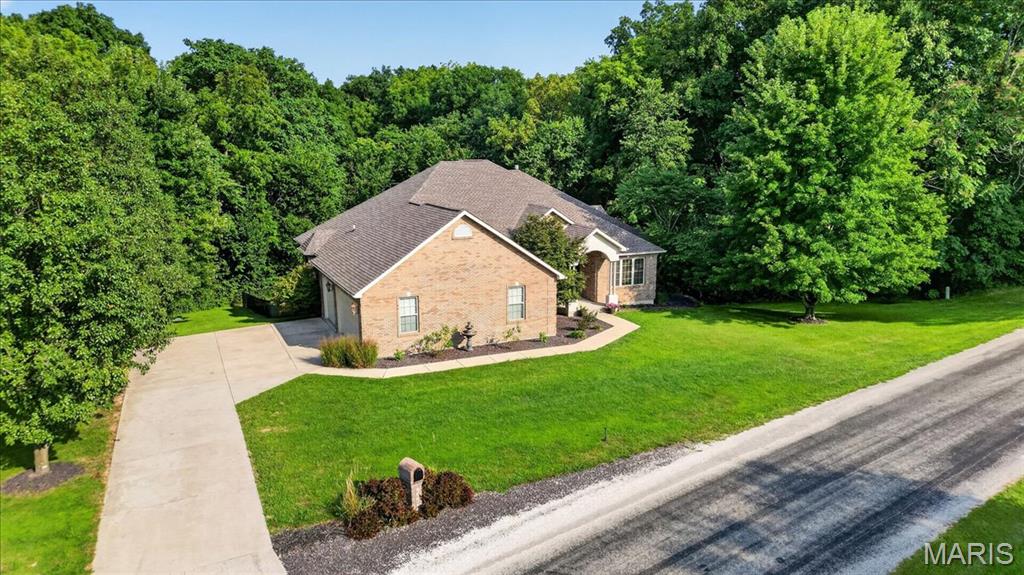
4176 State Route 156
3 Beds
4 Baths
3,406 Sq.Ft.
$638,000
MLS#: 26058260
Waterloo
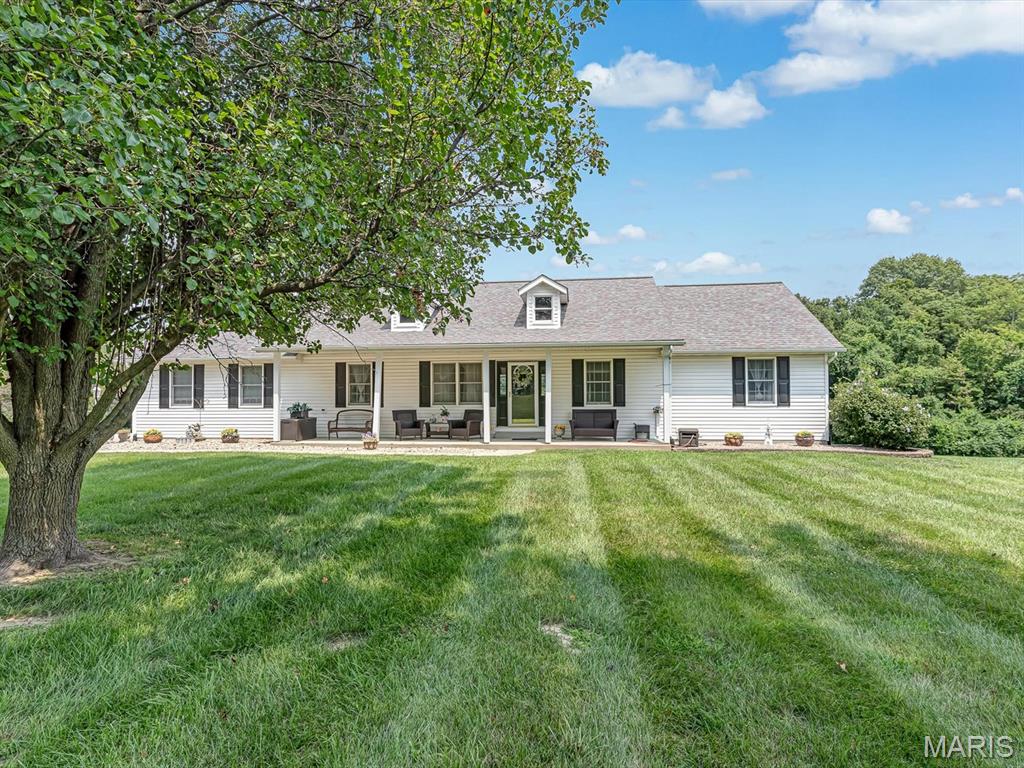
6120 Old Baum Church Road
3 Beds
3 Baths
4,900 Sq.Ft.
$539,900
MLS#: 26046955
Waterloo
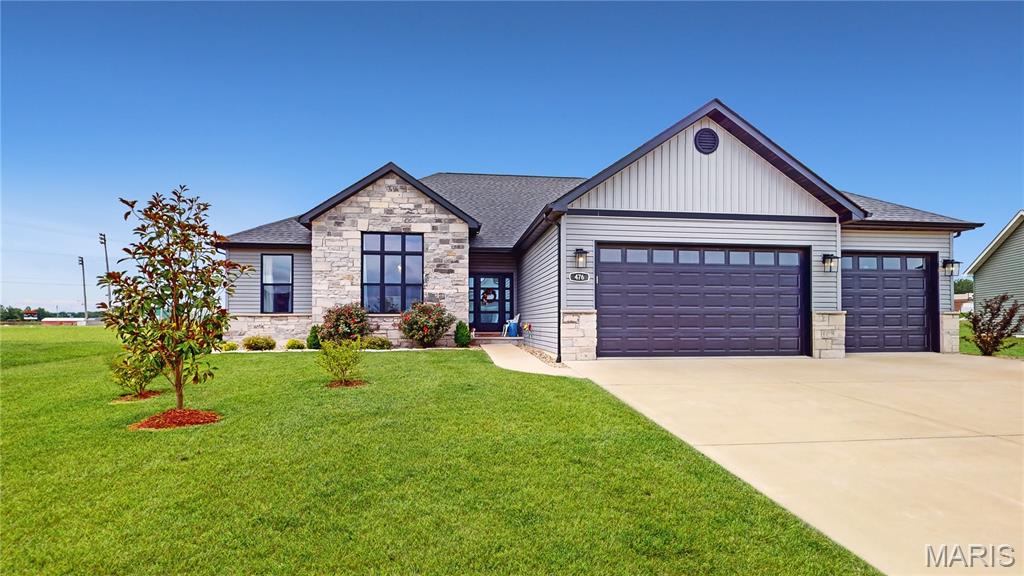
6760 Woodhill Run
3 Beds
2 Baths
2,820 Sq.Ft.
$444,900
MLS#: 26049793
Waterloo
476 Hayden Drive
4 Beds
3 Baths
2,741 Sq.Ft.
$575,000
MLS#: 26045733
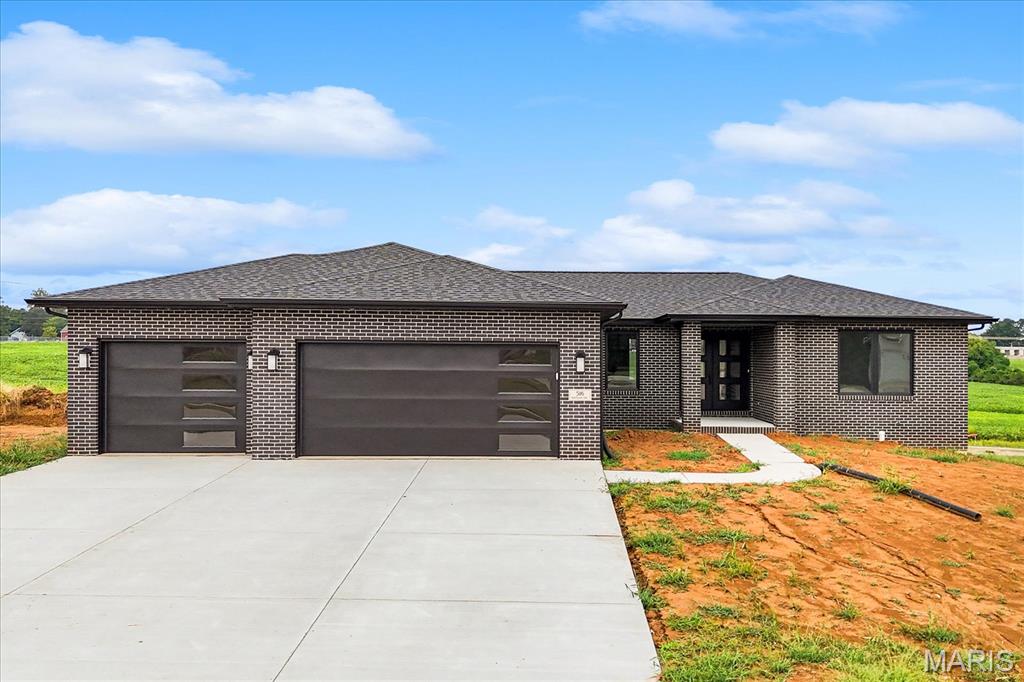
Waterloo
516 Hayden Drive
3 Beds
2 Baths
1,782 Sq.Ft.
$499,900
MLS#: 26036157
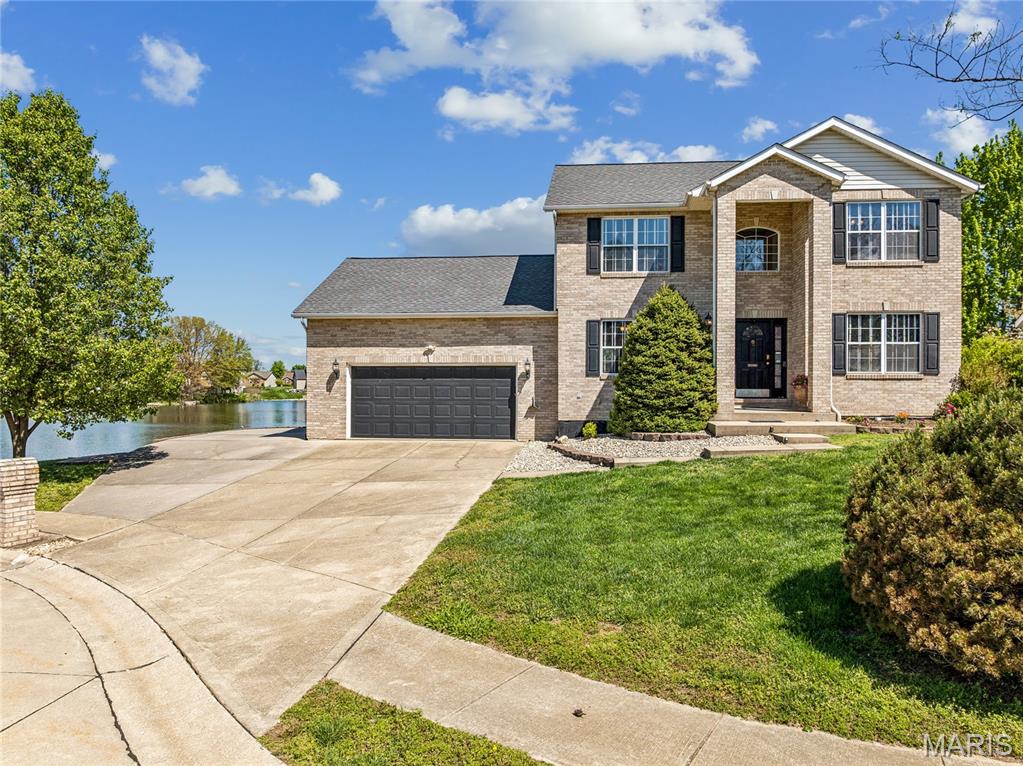
Waterloo
1033 Turtle Dove Trail
5 Beds
3 Baths
3,069 Sq.Ft.
$449,999
MLS#: 26026981
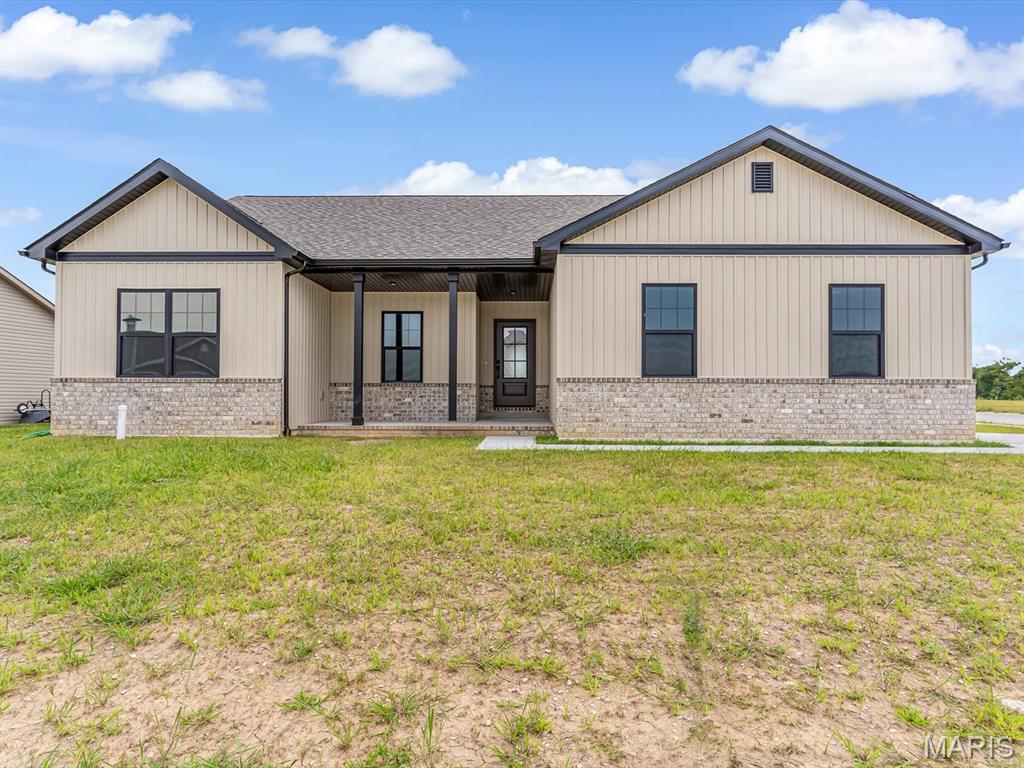
Waterloo
951 Forbs Drive
3 Beds
2 Baths
1,731 Sq.Ft.
$449,500
MLS#: 26023391
