4176 State Route 156

Waterloo, IL 62298
Traditional

Waterloo, IL 62298
4176 State Route 156

$638,000

MLS#: 26058260

Status: Active

Listing provided by: Century 21 Advantage

Listing agent phone: None

Last update: 6 days ago

On site: 6 days ago

P M Monroe County - Residential

About

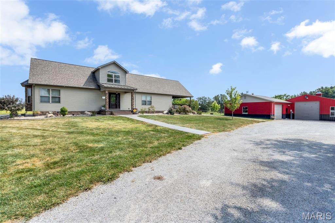
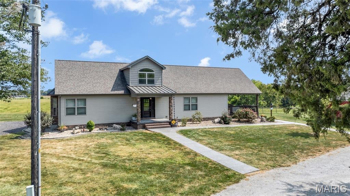
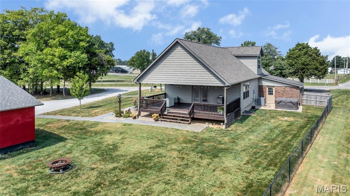
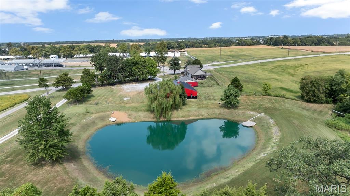
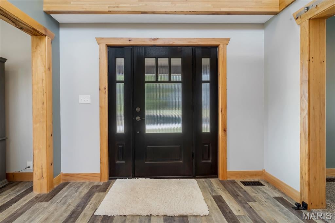
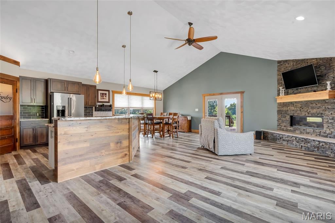
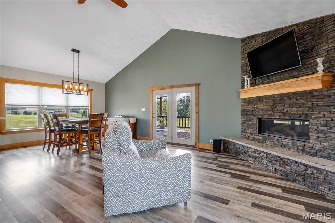
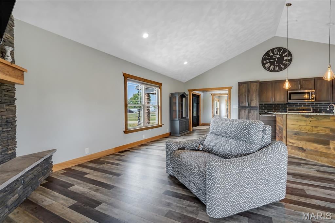
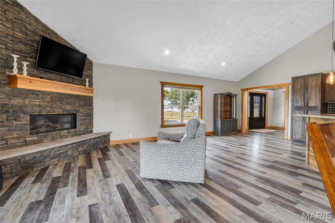
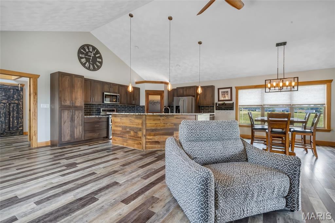
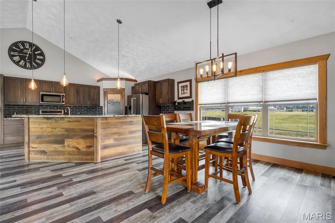
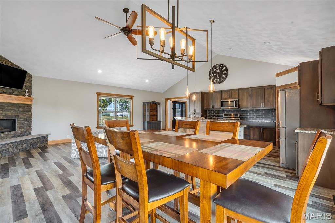
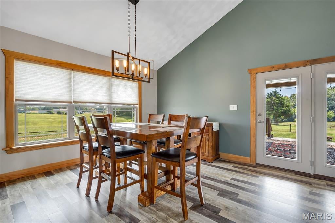
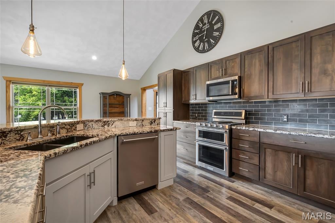
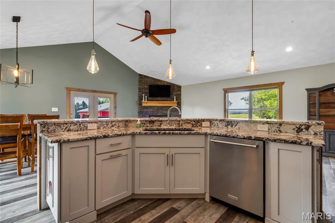
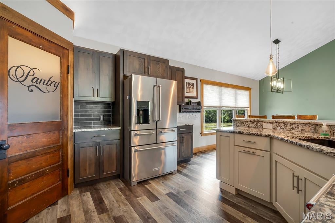
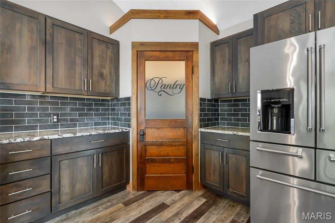
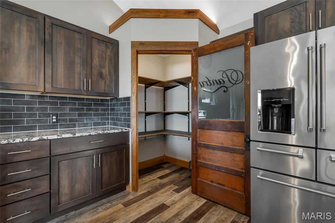
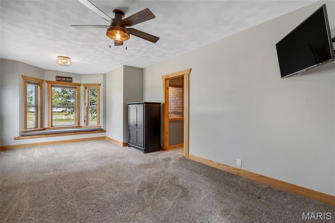
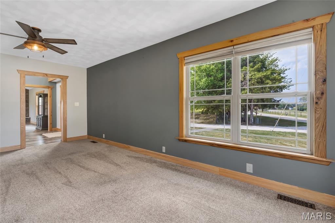
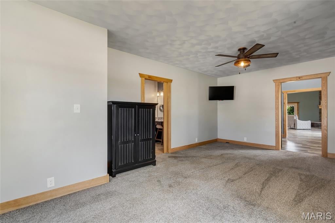
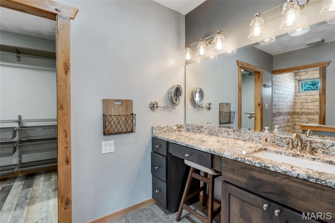
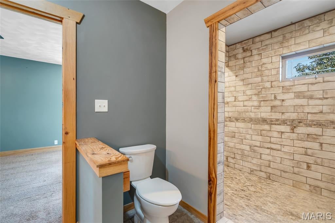
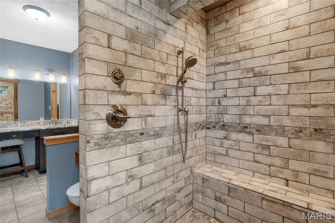
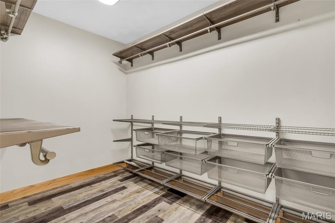
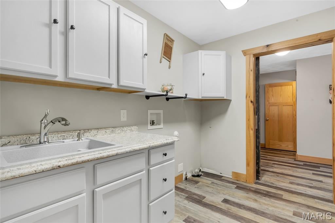
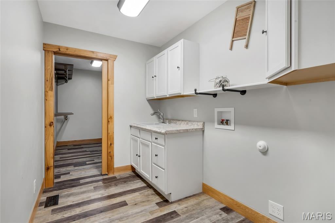
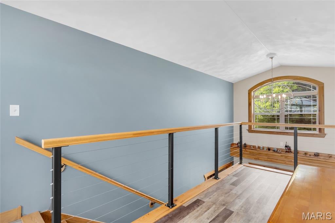
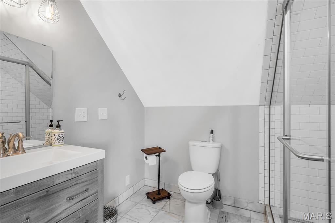
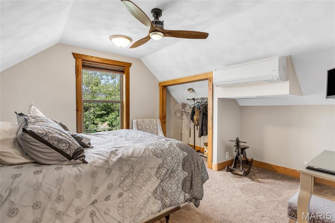
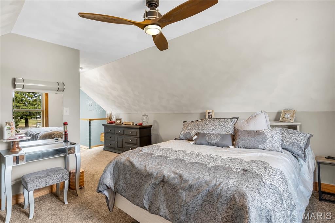
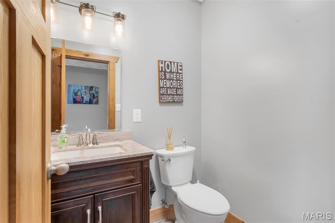
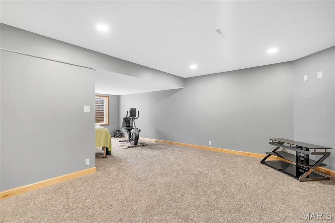
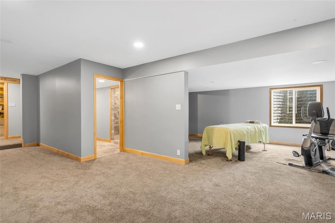
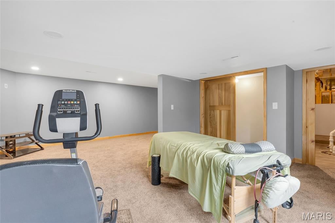
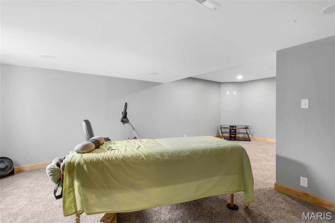
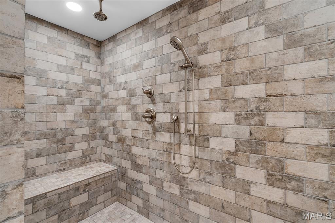
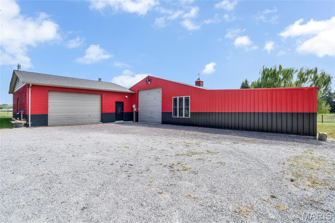
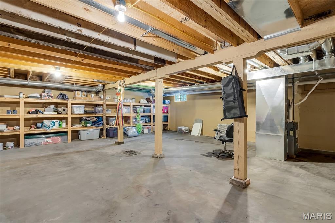
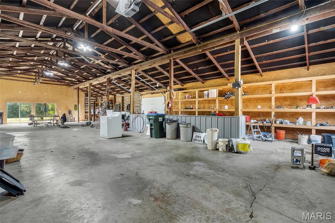
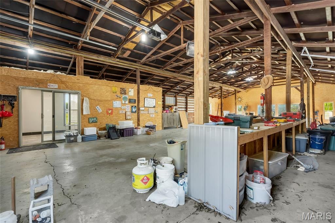
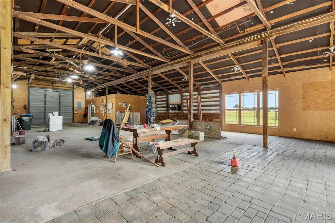
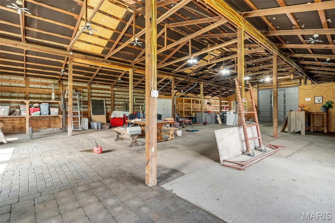
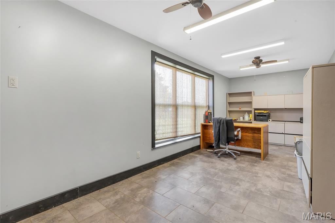
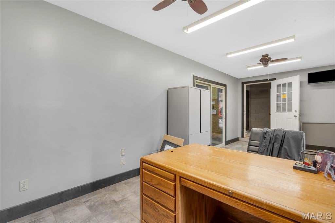
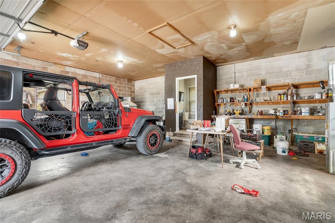
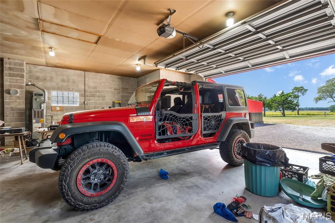
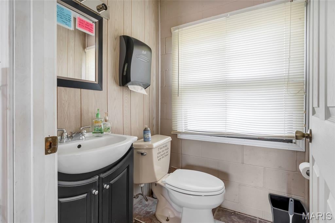
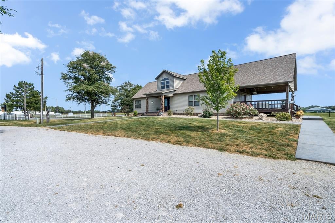
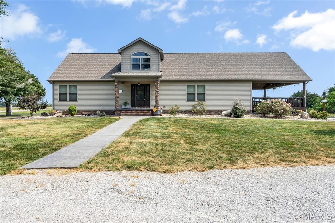
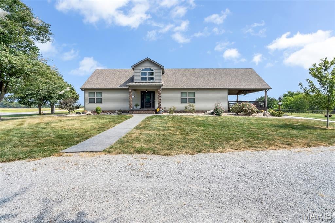
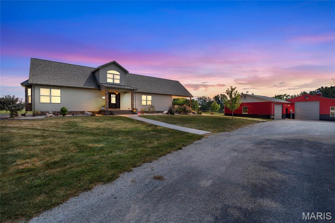
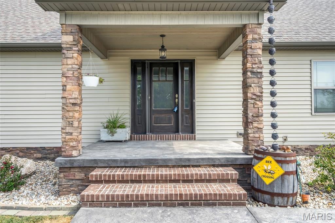
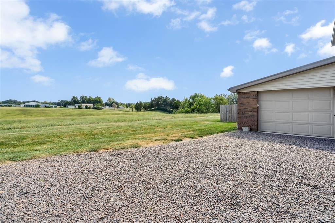
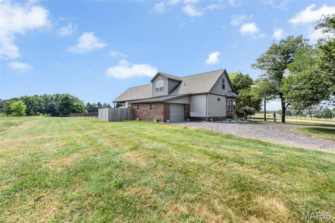
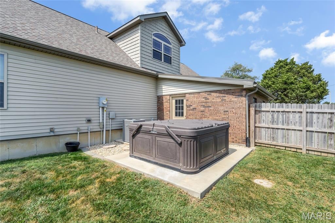
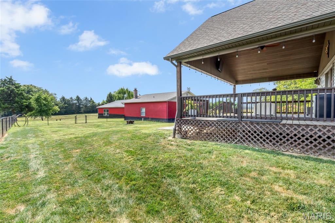
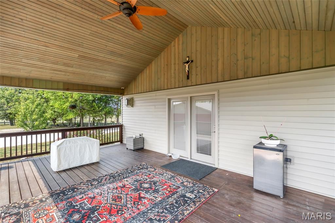
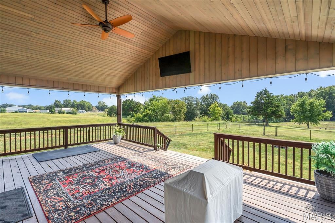
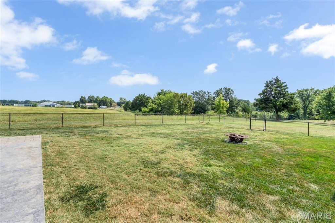
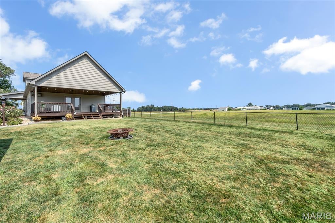
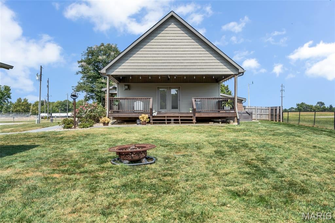
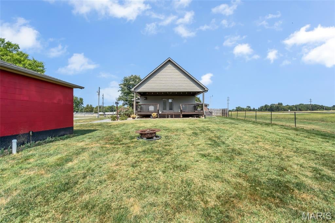
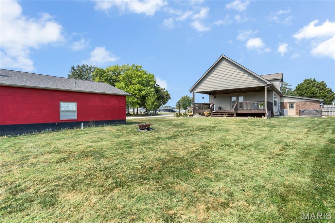
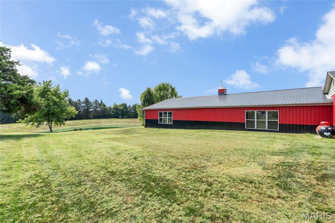
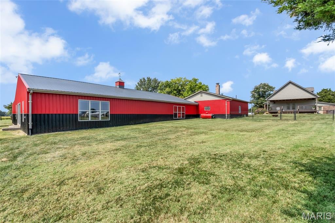
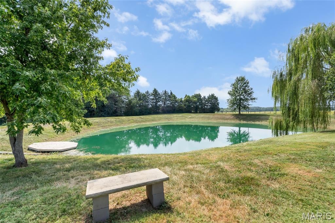
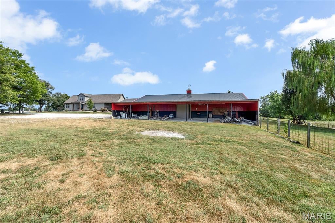
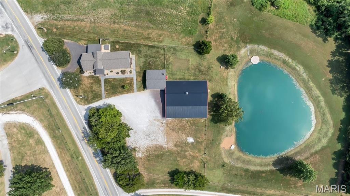
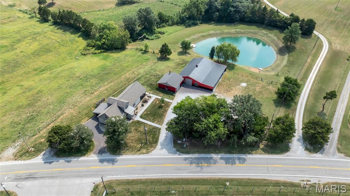
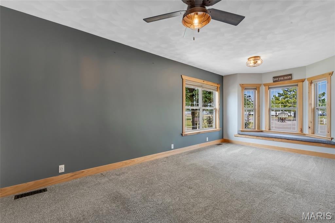
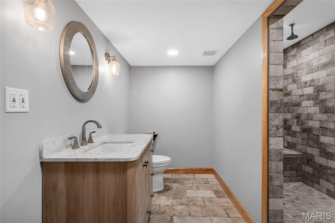
A truly unique opportunity offering the perfect combination of beautifully renovated living space and incredible multi-use potential! This completely renovated farmhouse has been thoughtfully updated from top to bottom, including new electrical and plumbing, windows, doors, flooring, lighting and stylish farmhouse-chic finishes throughout. The main level welcomes you with a vaulted foyer and an impressive floor-to-ceiling stone gas fireplace. The beautifully updated kitchen features granite countertops, a distressed wood-style island, ceramic tile backsplash, walk-in pantry and stainless steel KitchenAid appliances. The main-floor primary suite offers a bay window, private bath with walk-in ceramic tile shower and rainfall showerhead, plus a walk-in closet conveniently connected to the utility room. Additional living space includes a finished lower level with a full bath and abundant storage, while the upper level provides additional sleeping space, a bath and play/recreation area. Outside is where this property truly sets itself apart. Enjoy the covered patio overlooking the pond and partially fenced grounds, plus an enormous outbuilding offering exceptional flexibility for a workshop, office, equipment or vehicle storage, business operations and more. The building features multiple overhead doors, an RV-height bay, bathroom, large lean-to, rear patio doors and separate electrical service. With commercial/light industrial use potential, this one-of-a-kind property offers an uncommon opportunity to combine home, business, recreation and storage all in one location. Whether you're looking for room to operate a business, house equipment, pursue a hobby or simply spread out, this property delivers possibilities that are incredibly hard to find!

Property

Beds

3

Full Baths

4

1/2 Baths

None

Year Built

1947

Sq.Footage

3,406

Features

Features & Amenities

Interior

  • Other Interior Features

    Entrance Foyer, Granite Counters, High Ceilings, Kitchen Island, Open Floorplan, Pantry, Master Downstairs, Recessed Lighting, Storage, Vaulted Ceiling(s), Walk-In Closet(s)

  • Total Bedrooms

    3

  • Bathrooms

    4

  • Above Grade Finished Area

    2416.0

  • Basement YN

    YES

  • Cooling YN

    YES

  • Cooling

    Ceiling Fan(s), Central Air

  • Fireplace YN

    YES

  • Heating YN

    YES

  • Heating

    Forced Air, Exhaust Fan

  • Main Level Bedrooms

    1

  • Pet friendly

    N/A

Exterior

  • Garage

    Yes

  • Garage spaces

    5

  • Construction Materials

    Frame, Stone Veneer, Vinyl Siding

  • Other Exterior Features

    Storage, Rain Barrel/Cistern(s)

  • Parking

    Attached, Detached, Garage, Garage Door Opener, Gravel, Off Street, Oversized, RV Garage, Storage

  • Patio and Porch Features

    Covered, Patio, Porch

  • Pool

    No

  • Waterfront YN

    YES

  • View

    Pond

Area & Lot

  • Lot Features

    Back Yard, Landscaped, Waterfront

  • Lot Size(acres)

    3.38
  • Lot Size(square feet)

    147,232

  • Property Type

    Residential

  • Property Sub Type

    Single Family Residence

  • Architectural Style

    Traditional

Price

  • Sales Price

    $638,000

  • Tax Amount

    $6,852

  • Sq. Footage

    3,406

  • Price/SqFt

    $187

HOA

  • Association

    No

School District

  • Elementary School

    WATERLOO DIST 5

  • Middle School

    WATERLOO DIST 5

  • High School

    Waterloo

Property Features

  • New Construction

    NO

  • Foundation Details

    Permanent

  • Ownership

    Private

  • Senior Community YN

    NO

  • Sewer

    Private Sewer

  • Water Source

    Public

Schedule

Schedule a Showing

Showing scheduled successfully.

What is 3 + 4 ?


Change time

Mortgage calculator

Estimate your monthly mortgage payment, including the principal and interest, property taxes, and HOA. Adjust the values to generate a more accurate rate.

Your payment

Principal and Interest:

$

Property taxes:

$

HOA fees:

$

Total loan payment:

$

Total interest amount:

$

Location

  • County

    Monroe

  • Elementary School

    WATERLOO DIST 5

  • Middle School

    WATERLOO DIST 5

  • High School

    Waterloo

Listing Courtesy of Linda Frierdich, Century 21 Advantage

RealHub Information is provided exclusively for consumers' personal, non-commercial use, and it may not be used for any purpose other than to identify prospective properties consumers may be interested in purchasing. All information deemed reliable but not guaranteed and should be independently verified. All properties are subject to prior sale, change or withdrawal. RealHub website owner shall not be responsible for any typographical errors, misinformation, misprints and shall be held totally harmless.

Agent Marko Agent User

Marko Agent User

Agent

Call Marko today to schedule a private showing.


* Listings on this website come from the FMLS IDX Compilation and may be held by brokerage firms other than the owner of this website. The listing brokerage is identified in any listing details. Information is deemed reliable but is not guaranteed. If you believe any FMLS listing contains material that infringes your copyrighted work please click here to review our DMCA policy and learn how to submit a takedown request.© 2024 FMLS.

Properties

Related properties
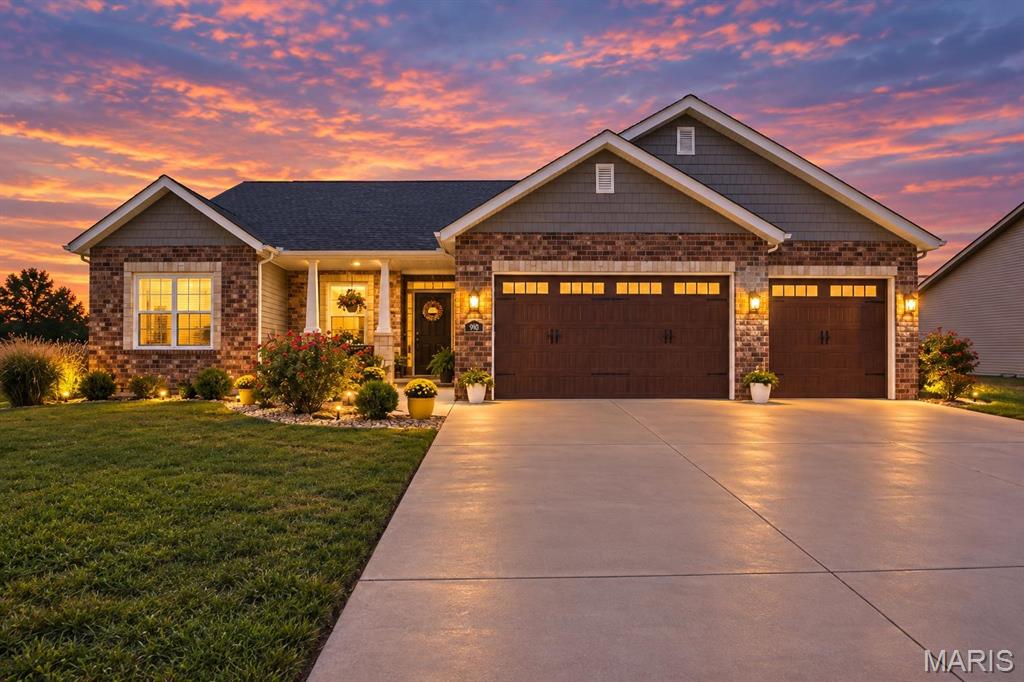
Extraordinary, custom craftsmanship, thoughtful design, and comfortable living come together in beautiful Waterloo!  This impressive home offers a well-designed floor plan with inviting living spaces and quality details throughout.  Enjoy the serenity of nature with the pond right in your backyard and the large community pool.
The heart of the home provides an effortless flow between the main living areas, while generously sized bedrooms offer plenty of space for family, guests, or a home office. The primary suite creates a private retreat, and the additional finished living areas provide wonderful flexibility to suit today’s lifestyle.

From its attractive curb appeal to its thoughtfully planned interior, this home reflects the attention to detail you expect in a custom-built residence.  The perfect combination of style, function, and charm.

Custom quality, beautiful design, and a location you’ll love — this is one you won’t want to miss!
#26058231

Waterloo

910 Taylor Drive

4 Beds

3 Baths

2,540 Sq.Ft.

$525,000

MLS#: 26058231
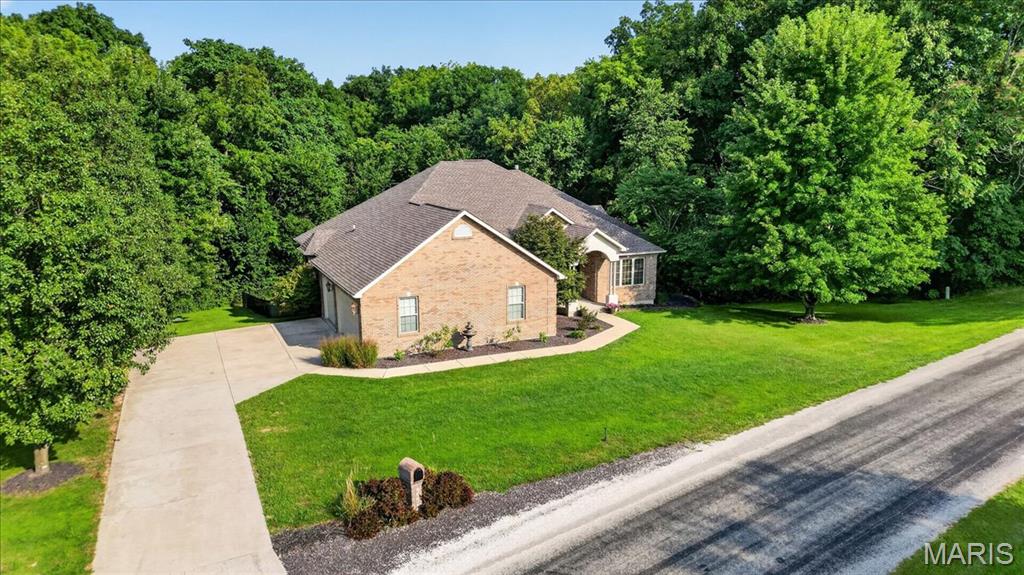
Price reduced
Custom-built and owned by the same person since it was built, this impressive three-bedroom, three-and-a-half-bathroom home is anything but ordinary. The main level showcases hardwood and luxury laminate flooring, soaring vaulted ceilings, decorative ceiling details, arched openings, columns, and large windows that fill the home with natural light. The spacious layout includes a formal dining room, dedicated office, multiple living areas, and an eat-in kitchen with abundant cabinetry, extensive counter space, a breakfast bar, and a built-in double oven. The oversized primary suite feels like its own retreat with a fireplace, sitting area, walk-in closets, and a spacious bathroom featuring dual vanities, a soaking tub, and a separate shower. The finished walkout basement offers even more room to entertain with a wet bar, fireplace, recreation area, and pool table that stays. Major updates include a brand-new roof, zoned HVAC system, and two new water heaters. Additional highlights include three fireplaces, an enclosed hot tub room with the hot tub included, two refrigerators that stay, a whole-house water softener, multiple covered porches, abundant storage, mature trees, a 50-by-100-foot aluminum-fenced area, and an oversized three-car garage. The association fee also covers annual checks and maintenance of the aerator/septic system.
#26046955

Waterloo

6120 Old Baum Church Road

3 Beds

3 Baths

4,900 Sq.Ft.

$539,900

MLS#: 26046955
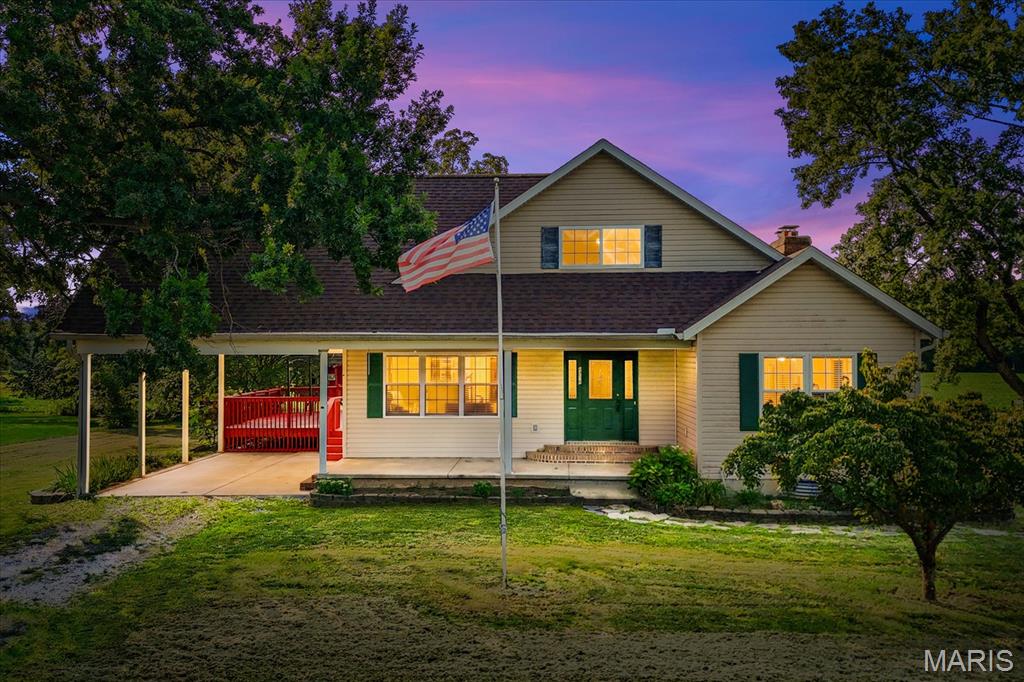
Welcome to 8718 D. Road, Waterloo, IL – Where Home, Hobby & Opportunity Come Together! Why settle for one parcel when you can own two? Situated on a total of 1.16 acres, this unique property combines comfortable country living with incredible space and possibilities. The main parcel features a custom-built 1.5-story home built in 2002, stocked pond, cattle corral, and an adorable log playhouse for the kids. The second parcel features an impressive 60' x 90' steel-constructed Warehouse offering exceptional potential for business, hobbies, equipment, storage, or recreational use.  Step inside the home to a welcoming foyer. To the right is the spacious primary suite with his-and-her walk-in closets and a private bath featuring a walk-in shower and jetted Jacuzzi soaking tub. To the left is an oversized formal dining room perfect for entertaining. The adjoining eat-in kitchen offers abundant oak cabinetry, breakfast bar, white appliances (included), and plenty of counter space. A sliding door leads to the freshly painted 16' x 20' deck overlooking the property.  The expansive living room features a cozy wood-burning fireplace, while a convenient half bath completes the main level. The home also features zoned heating and cooling for added comfort.  Upstairs you'll find two generously sized bedrooms, a full bath, oversized utility/HVAC room with excellent storage, and a spacious bonus room that could serve as a fourth bedroom, office, playroom, or hobby room (no closet). New carpeting was installed in the hallway and one bedroom in 2025.  
The unfinished lower level offers 9' poured concrete walls and two large daylight windows, providing excellent potential for future living or recreational space. The room beneath the front porch could also serve as a storm shelter or safe room.  
Recent improvements include a new roof, LeafGuard gutters, new roof on the detached shed, and a hot water heater approximately two years old. The original HVAC system has been professionally serviced annually. The home is connected to public water, and the water softener will remain. Now for the Warehouse—a standout feature of this property! This 60' x 90' steel-constructed building includes a loading dock, basement, elevator, office area, and approximately 2,600 sq. ft. of storage area on the warehouse floor. It also features a 30,000-gallon cistern and deep well, both of which need some work. The elevator is in need of an electrical switch. A walk-in cooler is located in the basement; its condition is unknown. A new 200-amp electrical service has been installed, with some rewiring completed. The Warehouse has also been recently painted and the roof freshly sealed.  Outside, enjoy a stocked pond with bluegill, bass, and channel catfish, along with a corral in the rear for cattle, providing even more possibilities for this one-of-a-kind property.  According to the seller, the property is zoned Residential/Commercial, creating added flexibility for future use. Properties combining a custom home, two parcels, steel Warehouse, pond, cattle corral, storage, and Residential/Commercial zoning don't come along often. Whether you're looking for a place to call home, room for your hobbies, or space to operate a business, 8718 D. Road offers an opportunity you won't want to miss!
#26048378

Waterloo

8718 D Road

3 Beds

2 Baths

2,328 Sq.Ft.

$549,900

MLS#: 26048378
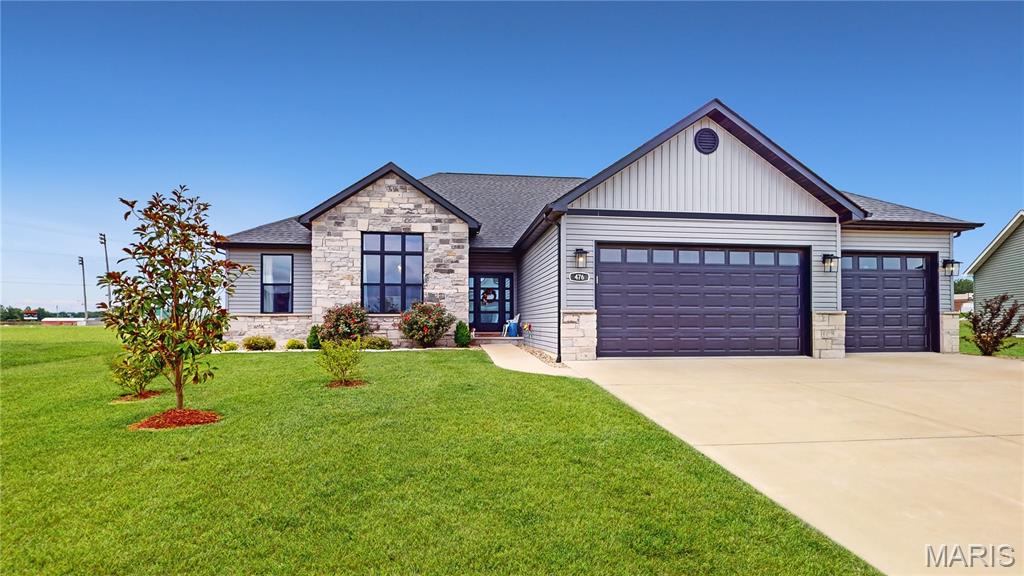
Just imagine, sitting on the large patio of a .72 acre lot and taking in the evening sunset to the west. Travel inside to the open concept layout with an over sized center island. The center island has provided seating, food prep, and a food buffet simultaneously without disrupting guests during parties. Other details in the main room include a dry bar, gas fireplace with built-in cabinets, and a wood beam ceiling. Within walking distance of waterloo schools and just outside downtown, this house has it all. Check it out today!
#26045733

Waterloo

476 Hayden Drive

4 Beds

3 Baths

2,741 Sq.Ft.

$575,000

MLS#: 26045733

A truly unique opportunity offering the perfect combination of beautifully renovated living space and incredible multi-use potential! This completely renovated farmhouse has been thoughtfully updated from top to bottom, including new electrical and plumbing, windows, doors, flooring, lighting and stylish farmhouse-chic finishes throughout. The main level welcomes you with a vaulted foyer and an impressive floor-to-ceiling stone gas fireplace. The beautifully updated kitchen features granite countertops, a distressed wood-style island, ceramic tile backsplash, walk-in pantry and stainless steel KitchenAid appliances.

The main-floor primary suite offers a bay window, private bath with walk-in ceramic tile shower and rainfall showerhead, plus a walk-in closet conveniently connected to the utility room. Additional living space includes a finished lower level with a full bath and abundant storage, while the upper level provides additional sleeping space, a bath and play/recreation area.

Outside is where this property truly sets itself apart. Enjoy the covered patio overlooking the pond and partially fenced grounds, plus an enormous outbuilding offering exceptional flexibility for a workshop, office, equipment or vehicle storage, business operations and more. The building features multiple overhead doors, an RV-height bay, bathroom, large lean-to, rear patio doors and separate electrical service.

With commercial/light industrial use potential, this one-of-a-kind property offers an uncommon opportunity to combine home, business, recreation and storage all in one location. Whether you're looking for room to operate a business, house equipment, pursue a hobby or simply spread out, this property delivers possibilities that are incredibly hard to find!

4176 State Route 156

Message successfully sent.

I agree to receive email communication and understand I can unsubscribe at any time.

I agree to be contacted by Realhub DEV via call, email, and text for real estate services. To opt out, you can reply 'stop' at any time or reply 'help' for assistance. You can also click the unsubscribe link in the emails. Message and data rates may apply. Message frequency may vary. Privacy Policy

 - property

Send a message

Message successfully sent.

Reason for contacting?

I agree to receive email communication and understand I can unsubscribe at any time.

I agree to be contacted by Realhub DEV via call, email, and text for real estate services. To opt out, you can reply 'stop' at any time or reply 'help' for assistance. You can also click the unsubscribe link in the emails. Message and data rates may apply. Message frequency may vary. Privacy Policy

Sign In Sign Out

Virtual Assistant

Would you like to take the next step with this property? We can help you schedule a showing or virtual tour, or send you more details.

Yes, I would like more information.

Thank You for Your Reply, One of Our Agents will contact you as soon as possible

No, maybe later.

Thank you, you can always contact me via email, phone number or through the contact form.

Realhub AI

Lucy - Your AI-Powered Realtor

Update Your Temporary Password

Personalize your search

Enter your email and we'll notify you immediately when new listings match what you're looking for.

or enter email address

Already have an account ? Login here

Continue your home search

I agree to receive communications and understand I can unsubscribe at any time.

I agree to be contacted by Realhub DEV via call, email, and text for real estate services. To opt out, you can reply 'stop' at any time or reply 'help' for assistance. You can also click the unsubscribe link in the emails. Message and data rates may apply. Message frequency may vary. Privacy Policy

Already have an account ? Login here

We use cookies

We use cookies primarily for analytics to enhance your experience. By accepting, you agree to our use of these cookies. You can manage your preferences or learn more about our cookies policy.