
1579 Meade Drive
O'Fallon, IL 62269
About
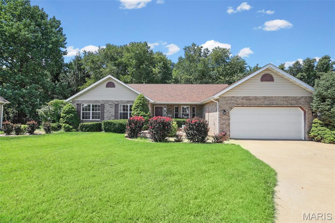
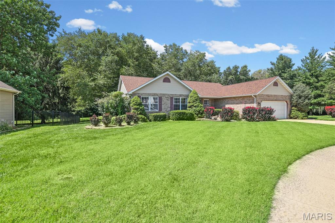
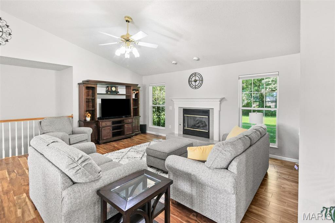
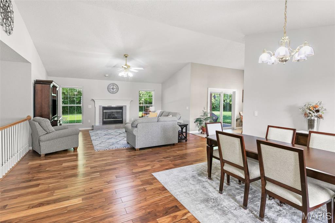
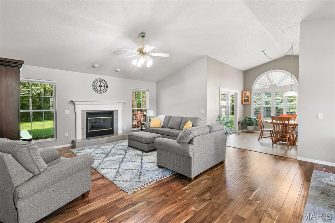
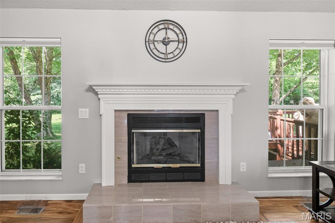
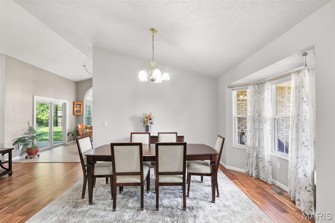
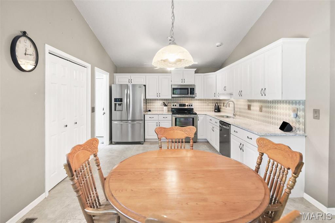
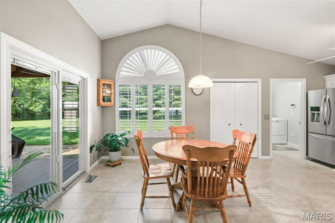
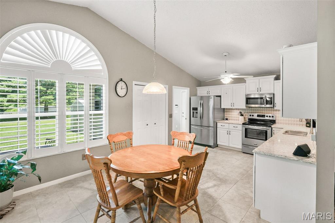
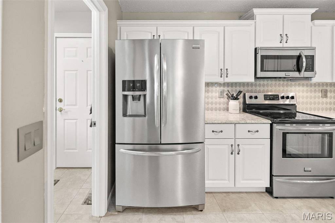
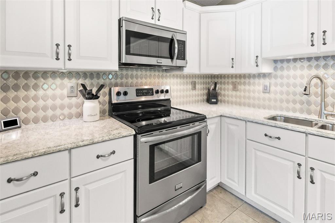
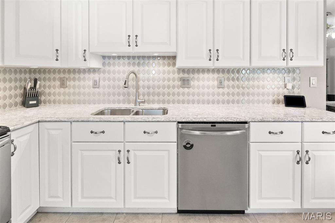
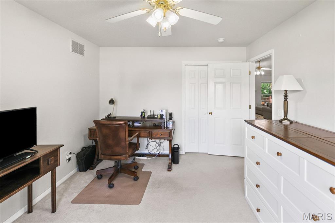
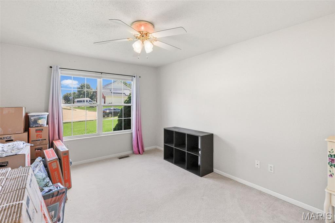
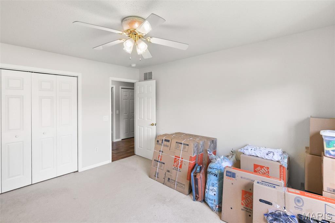
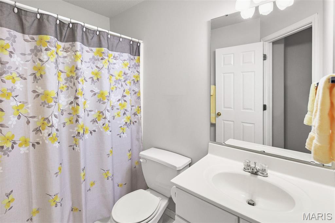
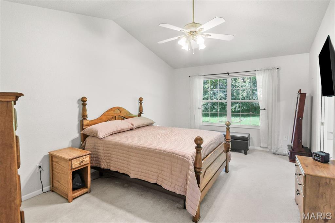
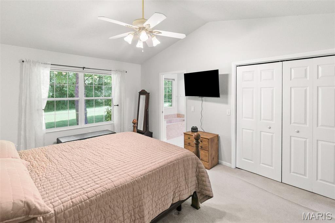
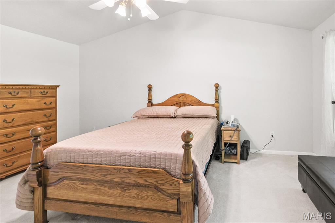
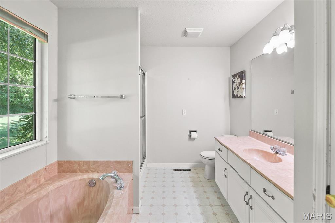
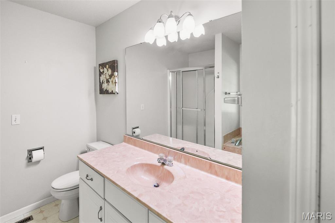
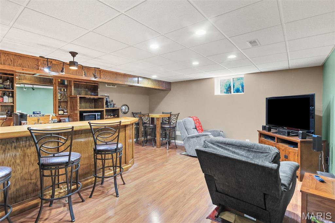
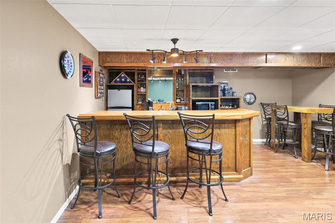
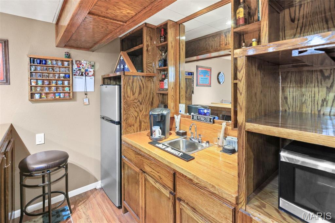
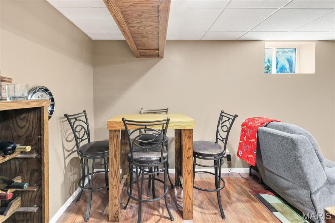
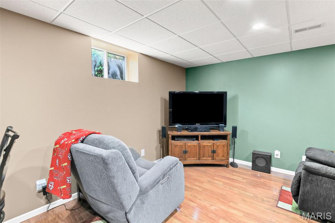
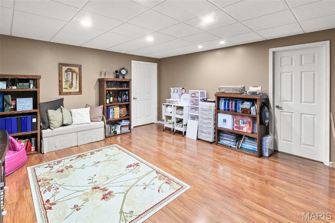
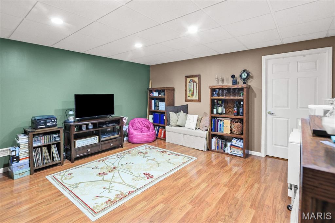
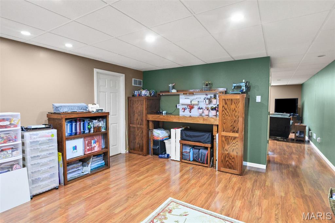
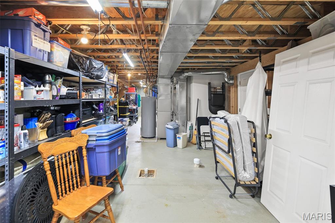
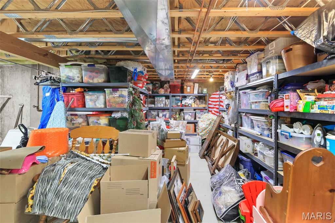
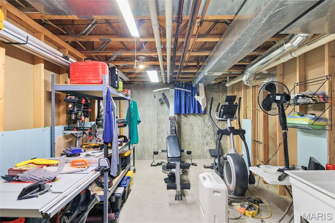
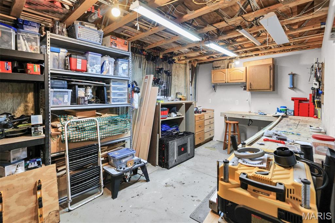
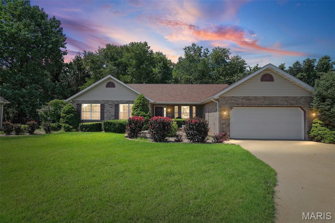
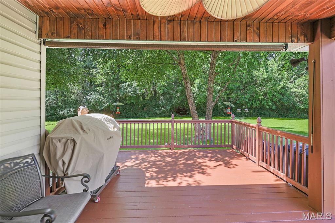
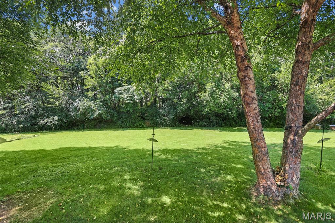
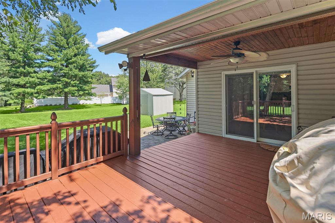
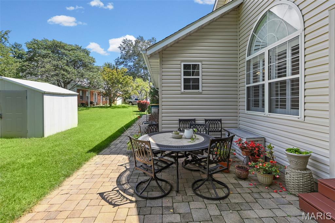
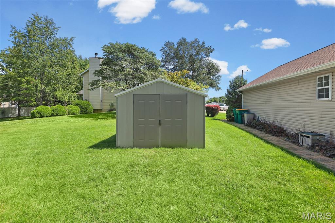
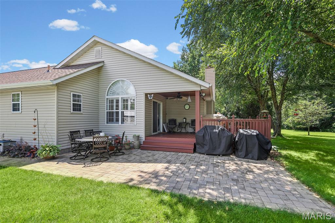
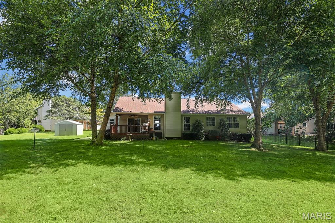
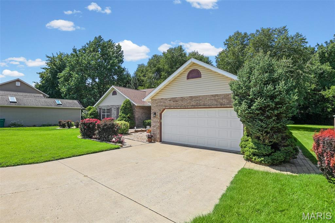
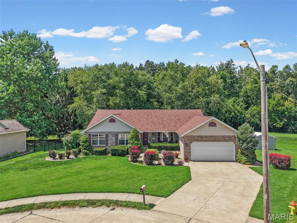
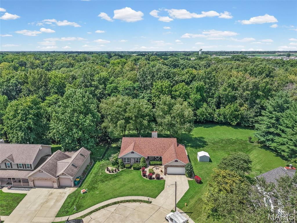
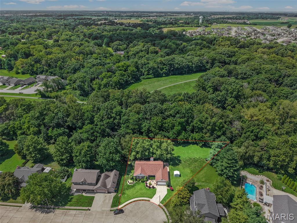
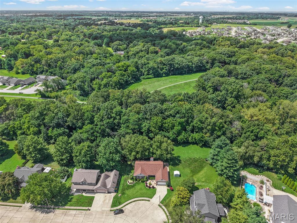
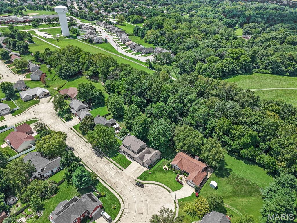
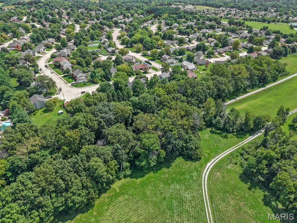
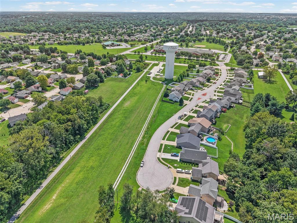
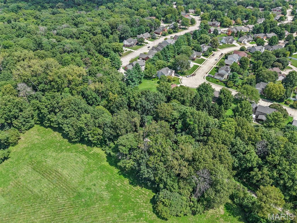
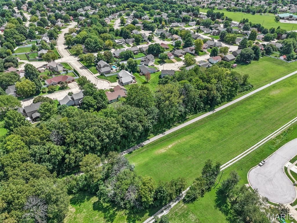
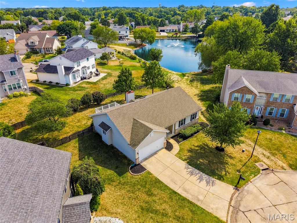
Spacious and Sunny! Close to MCT Goshen Bike Trail This 3-bedroom, 3-bath brick ranch offering over 1860 square feet with a full basement is waiting for you! Designed for comfortable everyday living and entertaining. The nicely appointed kitchen with ample cabinetry, quartz countertops, vaulted ceiling, pantry and stainless steel appliances is a chef's dream. Enjoy your morning coffee in the breakfast room as you overlook a lush backyard through the large atrium window; or nestle comfortably in the living room that touts a vaulted ceiling, fireplace and sliding glass doors leading to the covered deck and large paver patio. With the formal dining room just beyond, the whole floor plan will make entertaining in this home a breeze. The basement provides valuable additional living space in a family room with wet bar, large craft room, lots of storage and a private workshop. This roomy basement could be used for a home office, guest room or whatever fits your lifestyle. The 2-car attached garage provides abundant functionality and easy access. Located in an established O'Fallon neighborhood, this home offers an open living area, comfort and versatility. Please note: Audio and video surveillance are in use on this property. Buyers & Buyer’s agents are responsible for verifying accuracy of all MLS data.
Property
Beds
3
Full Baths
3
1/2 Baths
None
Year Built
1999
Sq.Footage
1,869
Features
Features & Amenities
Interior
-
Other Interior Features
Bar, Ceiling Fan(s), Double Vanity, Eat-in Kitchen, High Ceilings, Pantry, Storage, Track Lighting, Vaulted Ceiling(s), Wet Bar
-
Total Bedrooms
3
-
Bathrooms
3
-
Above Grade Finished Area
1869.0
-
Basement YN
YES
-
Cooling YN
YES
-
Cooling
Ceiling Fan(s), Central Air
-
Fireplace YN
YES
-
Heating YN
YES
-
Heating
Forced Air, Natural Gas
-
Main Level Bedrooms
3
-
Pet friendly
N/A
Exterior
-
Garage
Yes
-
Garage spaces
2
-
Construction Materials
Brick
-
Other Exterior Features
Private Yard
-
Patio and Porch Features
Covered, Deck, Patio, Rear Porch
-
Pool
No
-
Waterfront YN
NO
Area & Lot
-
Lot Features
Back Yard, Cul-De-Sac, Landscaped, Level
-
Lot Size(acres)
0.33
-
Lot Size(square feet)
14,374
-
Property Type
Residential
-
Property Sub Type
Single Family Residence
-
Architectural Style
Traditional
Price
-
Sales Price
$400,000
-
Tax Amount
$7,592
-
Sq. Footage
1,869
-
Price/SqFt
$214
HOA
-
Association
No
School District
-
Elementary School
OFALLON DIST 90
-
Middle School
OFALLON DIST 90
-
High School
OFallon
Property Features
-
New Construction
NO
-
Foundation Details
Block
-
Senior Community YN
NO
-
Sewer
Public Sewer
-
Water Source
Public
Schedule
Schedule a Showing
Showing scheduled successfully.
Mortgage calculator
Estimate your monthly mortgage payment, including the principal and interest, property taxes, and HOA. Adjust the values to generate a more accurate rate.
Your payment
Principal and Interest:
$
Property taxes:
$
HOA fees:
$
Total loan payment:
$
Total interest amount:
$
Location
-
County
St. Clair
-
Elementary School
OFALLON DIST 90
-
Middle School
OFALLON DIST 90
-
High School
OFallon

Listing Courtesy of Whitney Wisnasky-Bettorf, Red Door Realty Group Inc
RealHub Information is provided exclusively for consumers' personal, non-commercial use, and it may not be used for any purpose other than to identify prospective properties consumers may be interested in purchasing. All information deemed reliable but not guaranteed and should be independently verified. All properties are subject to prior sale, change or withdrawal. RealHub website owner shall not be responsible for any typographical errors, misinformation, misprints and shall be held totally harmless.

Marko Agent User
Agent
Call Marko today to schedule a private showing.
Phone (242) 532-3421
Email j@init.hr

* Listings on this website come from the FMLS IDX Compilation and may be held by brokerage firms other than the owner of this website. The listing brokerage is identified in any listing details. Information is deemed reliable but is not guaranteed. If you believe any FMLS listing contains material that infringes your copyrighted work please click here to review our DMCA policy and learn how to submit a takedown request.© 2024 FMLS.
Properties
Related properties
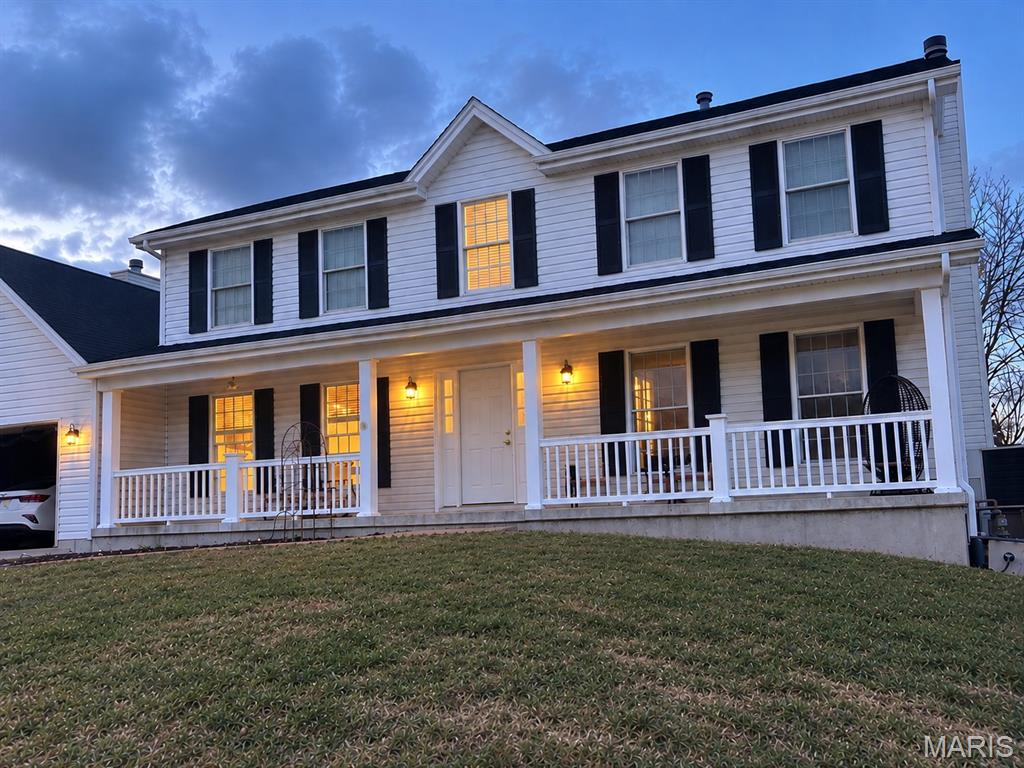
O'Fallon
8 Jacobs Place Court
4 Beds
2 Baths
2,763 Sq.Ft.
$400,000
MLS#: 26060649
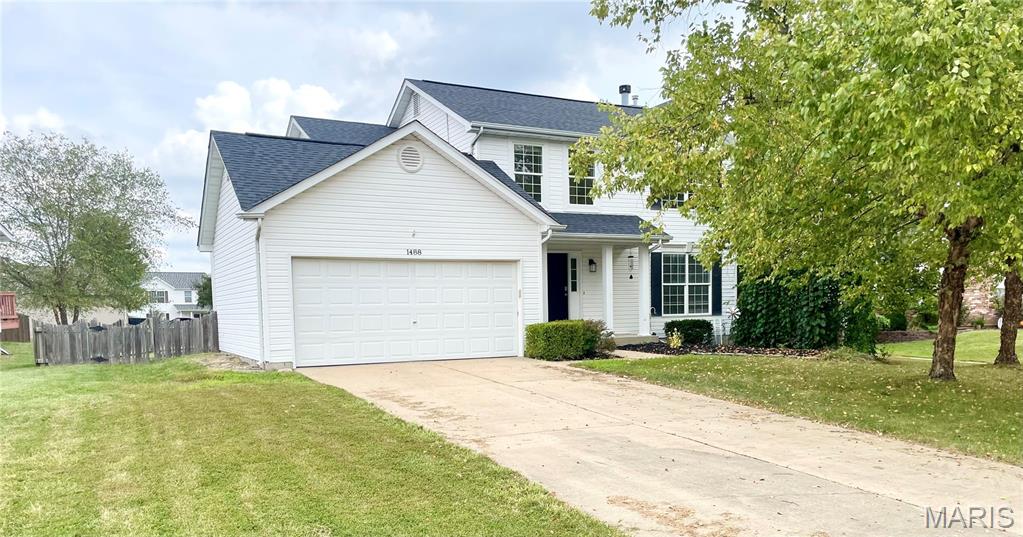
O'Fallon
1488 Cochise Drive
4 Beds
2 Baths
1,834 Sq.Ft.
$350,000
MLS#: 26053582
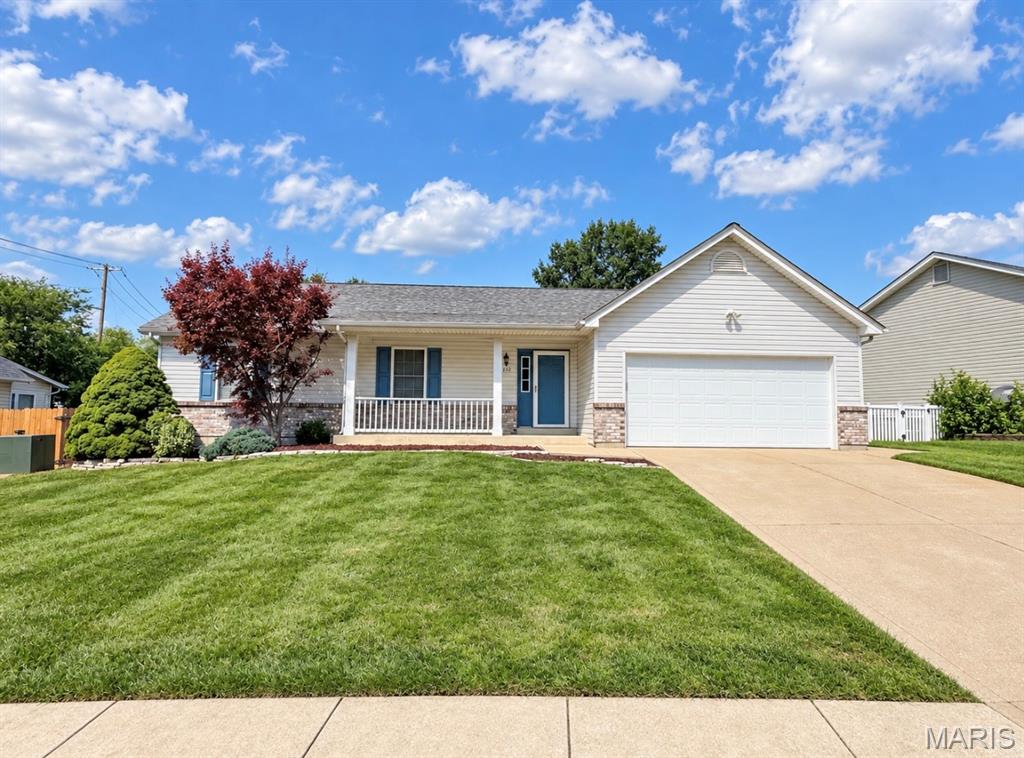
O'Fallon
2602 Babble Creek Lane
3 Beds
3 Baths
2,930 Sq.Ft.
$395,000
MLS#: 26060220
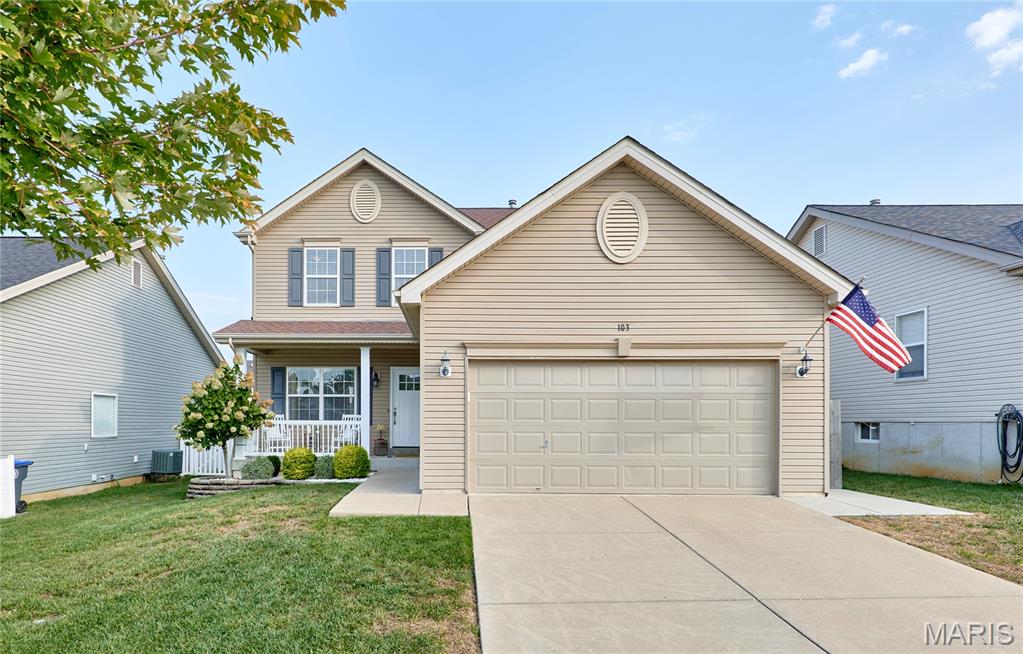
O'Fallon
103 Marigold Meadows
3 Beds
2 Baths
1,728 Sq.Ft.
$339,000
MLS#: 26060148
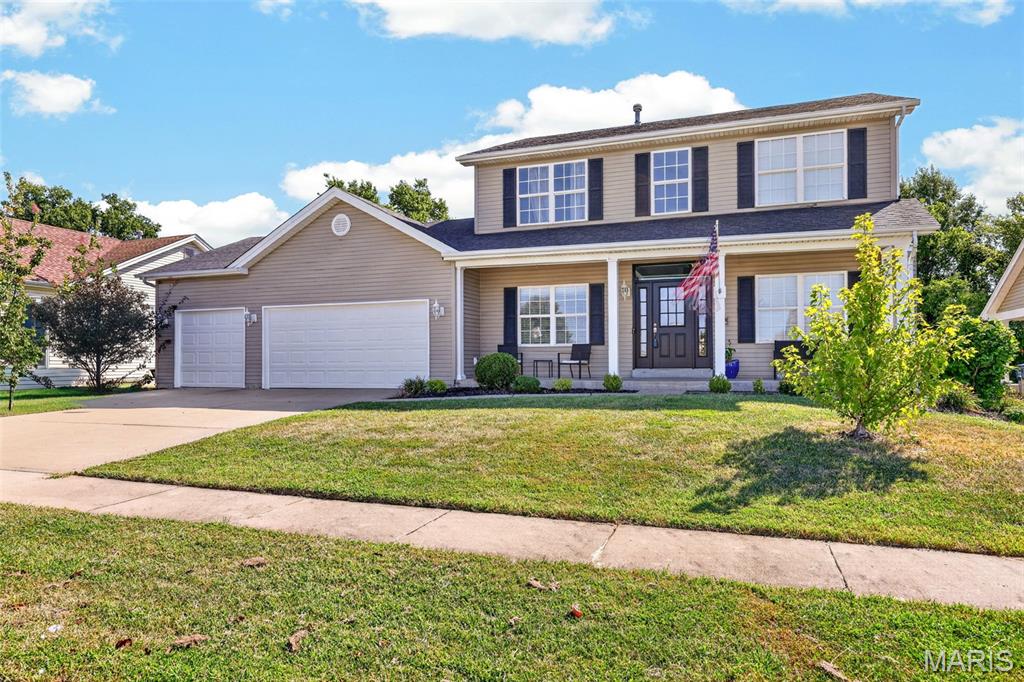
O'Fallon
904 Hampshire Heath Drive
4 Beds
2 Baths
2,346 Sq.Ft.
$460,000
MLS#: 26055484
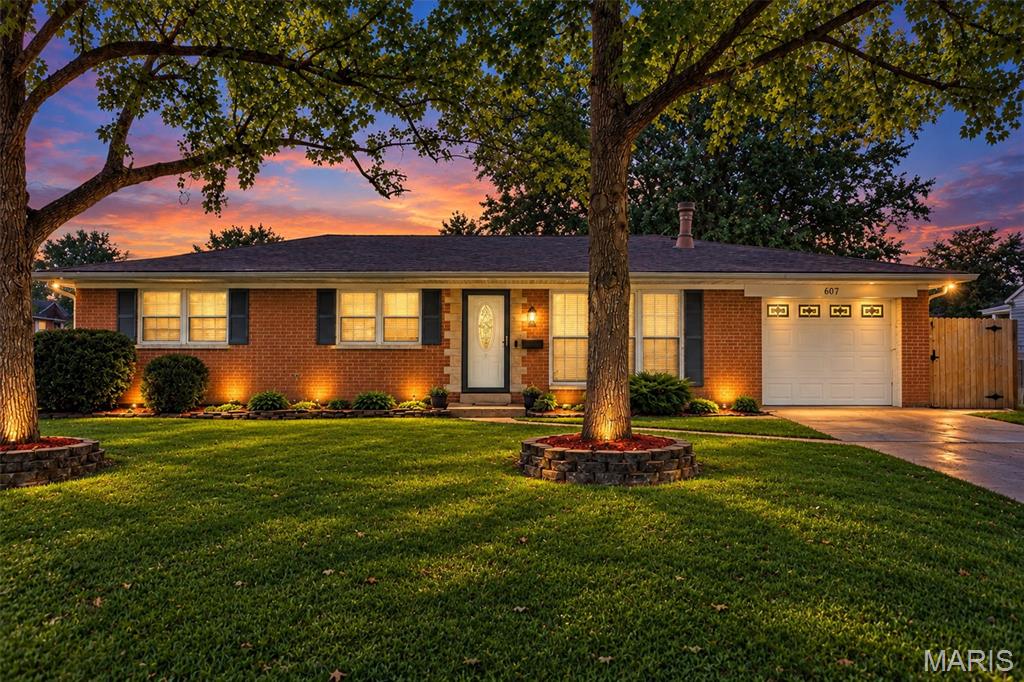
O'Fallon
607 S Augusta Street
4 Beds
3 Baths
3,378 Sq.Ft.
$333,000
MLS#: 26054461
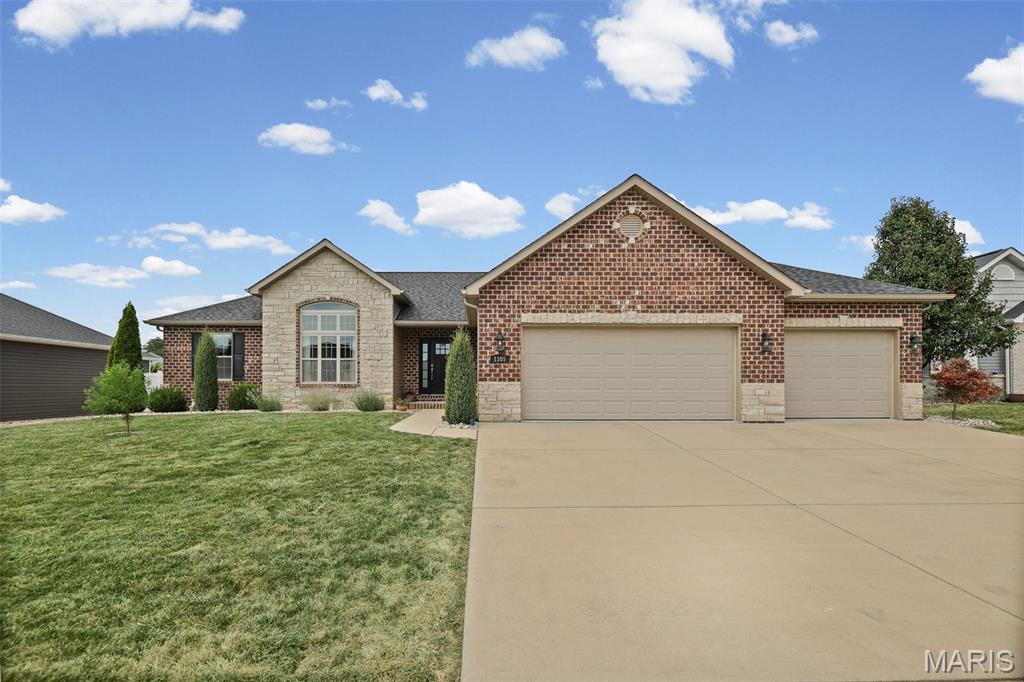
O'Fallon
1305 Bradstreet Drive
4 Beds
3 Baths
2,815 Sq.Ft.
$475,000
MLS#: 26053835
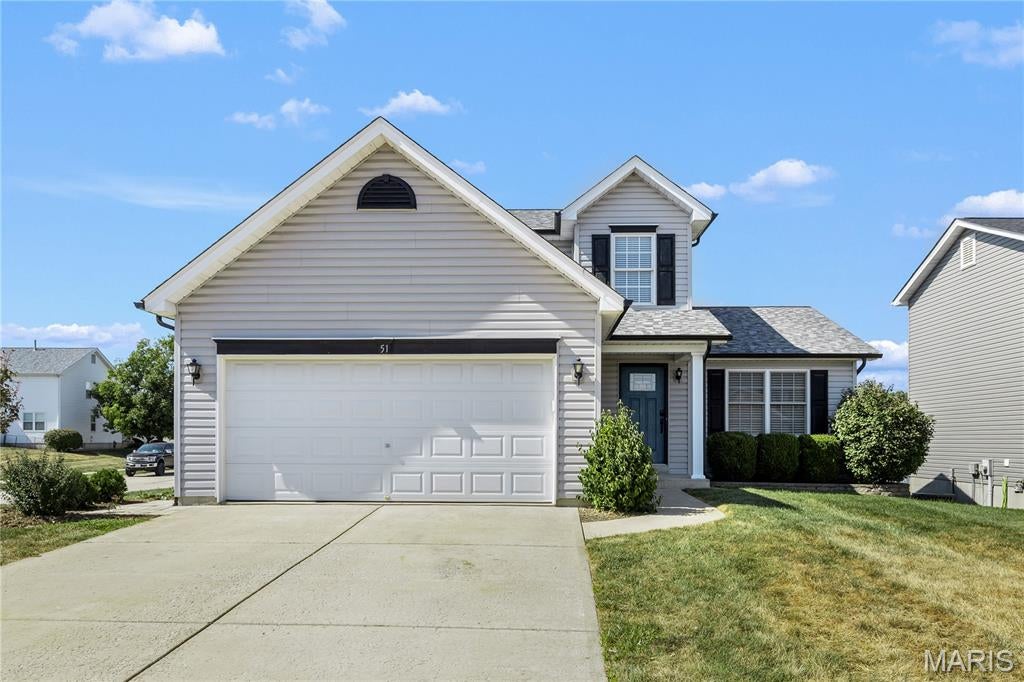
O'Fallon
51 E Homefield Point Court
4 Beds
3 Baths
2,246 Sq.Ft.
$375,000
MLS#: 26060062
O'Fallon
7 Town Cryer Court
3 Beds
2 Baths
1,470 Sq.Ft.
$390,000
MLS#: 26060375
O'Fallon
1114 Patsy Lane
5 Beds
2 Baths
1,822 Sq.Ft.
$320,000
MLS#: 26057004
