
3699 Banbury Drive
St Charles, MO 63303
About
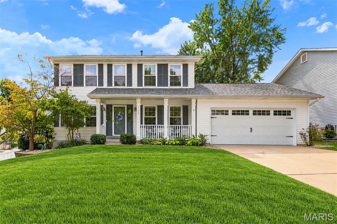
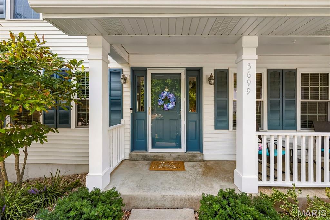
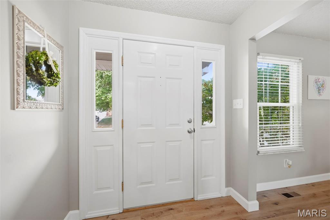
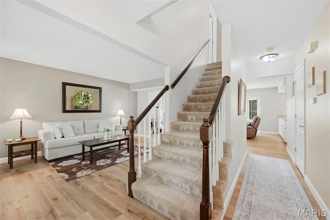
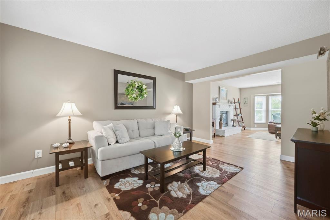
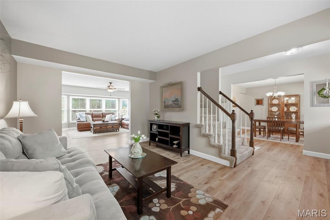
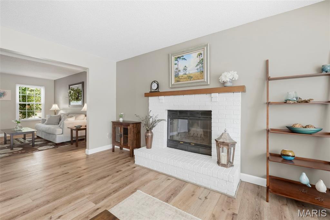
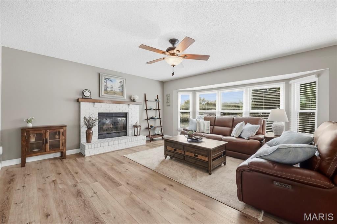
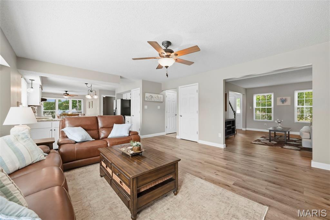
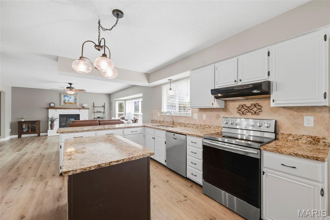
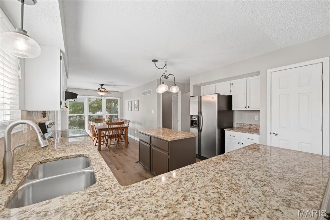
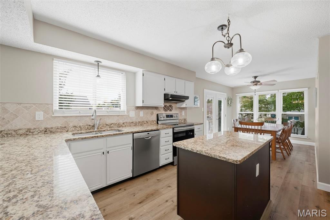
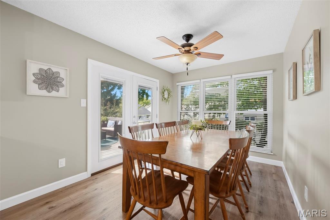
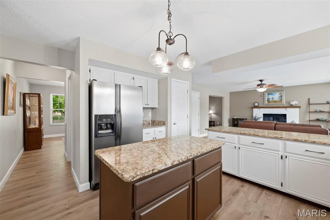
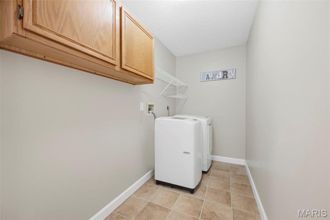
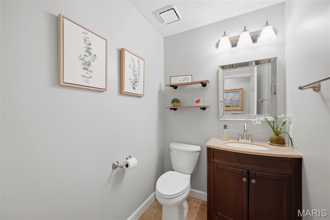
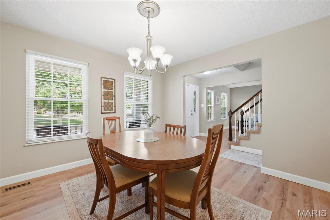
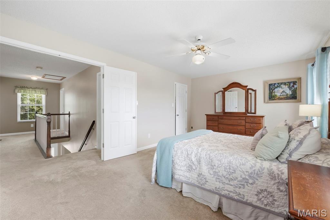
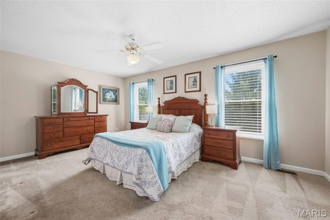
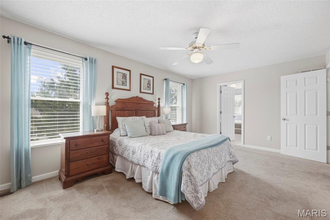
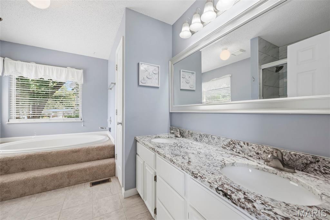
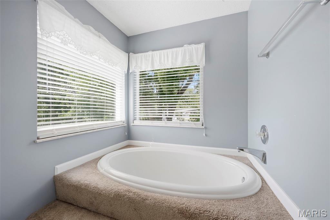
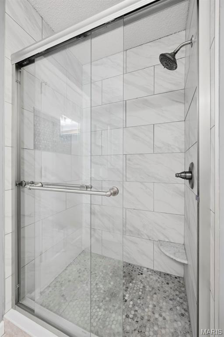
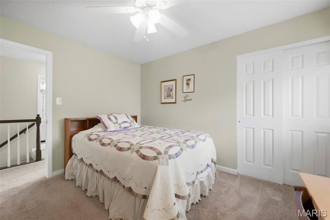
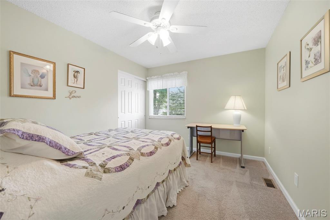
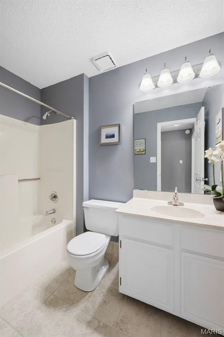
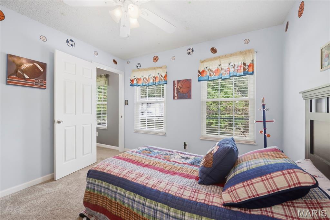
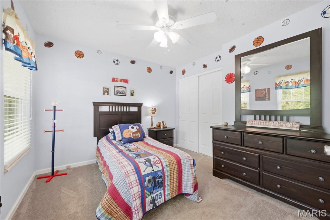
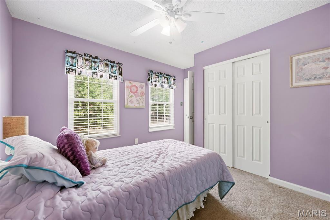
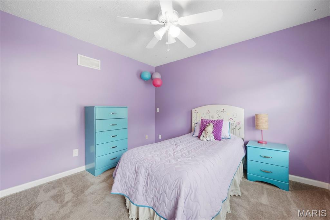
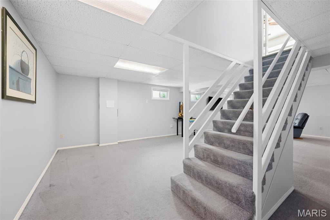
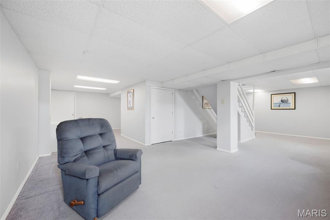
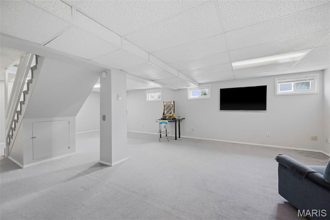
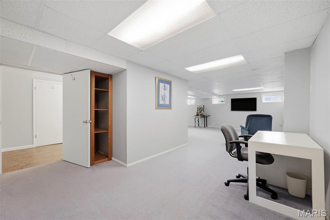
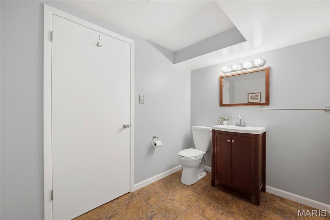
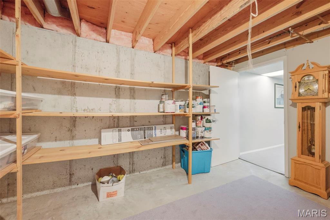
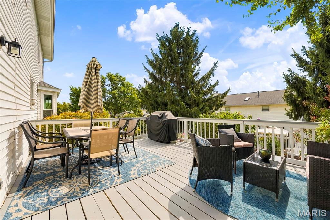
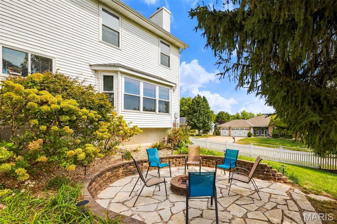
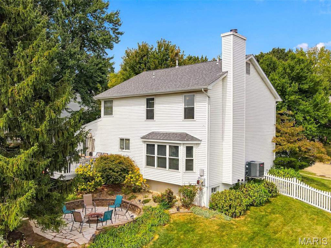
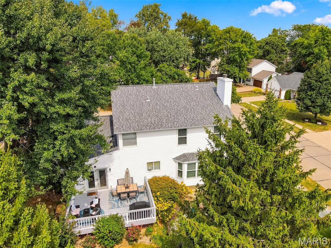
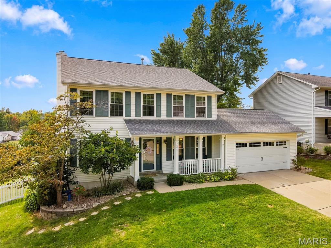
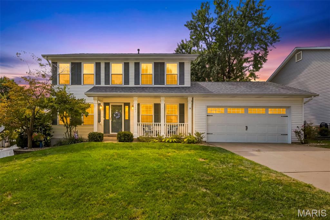
Welcome to this beautifully updated 4-bedroom, 2-full-bath and 2-half-bath home situated on a nicely landscaped corner lot. A charming front porch invites you inside, where updated luxury vinyl plank flooring throughout the main level creates a fresh, cohesive look. The kitchen features granite countertops, refrigerator is included. Upstairs, you’ll find four bedrooms and two full bathrooms. The partially finished lower level offers additional living and entertaining space, along with a half bathroom. Outside, enjoy relaxing or entertaining on the deck overlooking the white vinyl-fenced yard. Additional highlights include a 2-car garage, replacement windows installed in 2021, a roof replaced in 2020, and main-level LVP flooring updated in 2025. The washer, dryer, kitchen refrigerator, and garage refrigerator all remain with the home, and a Choice Home Warranty is included for added peace of mind. Conveniently located near shopping, elementary school, and major highways, this well-maintained home combines thoughtful updates, generous living space, and a convenient location!
Property
Beds
4
Full Baths
2
1/2 Baths
2
Year Built
1992
Sq.Footage
2,637
Features
Features & Amenities
Interior
-
Total Bedrooms
4
-
Bathrooms
2
-
1/2 Bathrooms
2
-
Above Grade Finished Area
2141.0
-
Basement YN
YES
-
Cooling YN
YES
-
Cooling
Ceiling Fan(s), Central Air
-
Fireplace YN
YES
-
Heating YN
YES
-
Heating
Forced Air, Natural Gas
-
Pet friendly
N/A
Exterior
-
Garage
Yes
-
Garage spaces
2
-
Construction Materials
Aluminum Siding
-
Other Exterior Features
Private Yard
-
Patio and Porch Features
Deck, Front Porch
-
Pool
No
-
Waterfront YN
NO
Area & Lot
-
Lot Features
Corner Lot
-
Lot Size(acres)
0.2
-
Lot Size(square feet)
8,712
-
Property Type
Residential
-
Property Sub Type
Single Family Residence
-
Architectural Style
Traditional
Price
-
Sales Price
$429,000
-
Tax Amount
$3,942
-
Sq. Footage
2,637
-
Price/SqFt
$162
HOA
-
Association
YES
-
Association Fee
$45
-
Association Fee Frequency
Annually
-
Association Fee Includes
N/A
School District
-
Elementary School
Harris Elem.
-
Middle School
Jefferson / Hardin
-
High School
St. Charles West High
Property Features
-
New Construction
NO
-
Association Amenities
None
-
Foundation Details
Concrete Perimeter
-
Ownership
Private
-
Senior Community YN
NO
-
Sewer
Public Sewer
-
Water Source
Public
Schedule
Schedule a Showing
Showing scheduled successfully.
Mortgage calculator
Estimate your monthly mortgage payment, including the principal and interest, property taxes, and HOA. Adjust the values to generate a more accurate rate.
Your payment
Principal and Interest:
$
Property taxes:
$
HOA fees:
$
Total loan payment:
$
Total interest amount:
$
Location
-
County
St. Charles
-
Elementary School
Harris Elem.
-
Middle School
Jefferson / Hardin
-
High School
St. Charles West High

Listing Courtesy of Andrea O'Mahony, Alexander Realty Inc
RealHub Information is provided exclusively for consumers' personal, non-commercial use, and it may not be used for any purpose other than to identify prospective properties consumers may be interested in purchasing. All information deemed reliable but not guaranteed and should be independently verified. All properties are subject to prior sale, change or withdrawal. RealHub website owner shall not be responsible for any typographical errors, misinformation, misprints and shall be held totally harmless.

Marko Agent User
Agent
Call Marko today to schedule a private showing.
Phone (242) 532-3421
Email j@init.hr

* Listings on this website come from the FMLS IDX Compilation and may be held by brokerage firms other than the owner of this website. The listing brokerage is identified in any listing details. Information is deemed reliable but is not guaranteed. If you believe any FMLS listing contains material that infringes your copyrighted work please click here to review our DMCA policy and learn how to submit a takedown request.© 2024 FMLS.
Properties
Related properties
St Charles
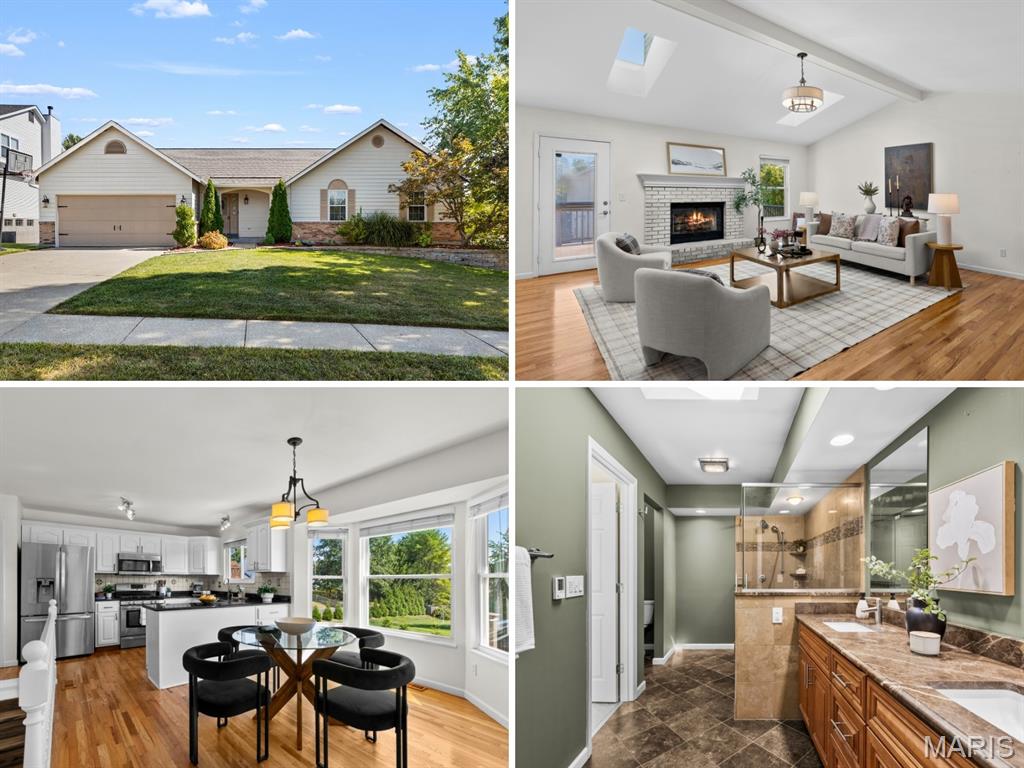
2079 Autumn Wood Drive
3 Beds
2 Baths
2,857 Sq.Ft.
$399,900
MLS#: 26059288
St Charles
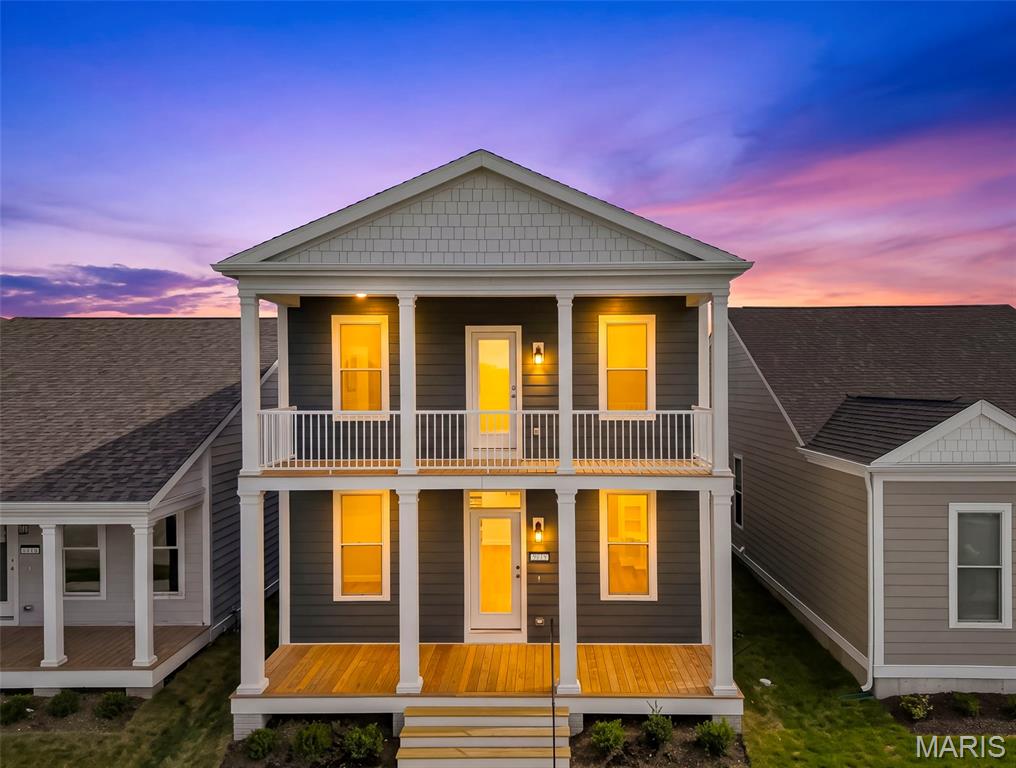
9019 Wilkie Station Street
4 Beds
2 Baths
2,032 Sq.Ft.
$422,745
MLS#: 26059807
St Charles
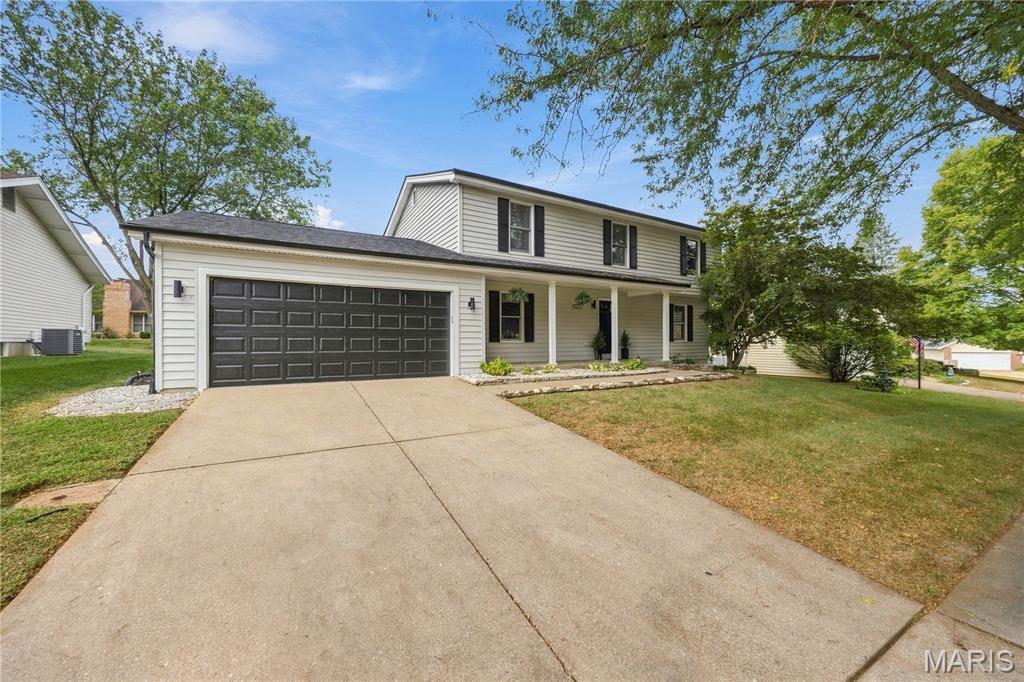
2952 N Kristopher Bend Court
5 Beds
2 Baths
3,136 Sq.Ft.
$430,000
MLS#: 26056690
St Charles
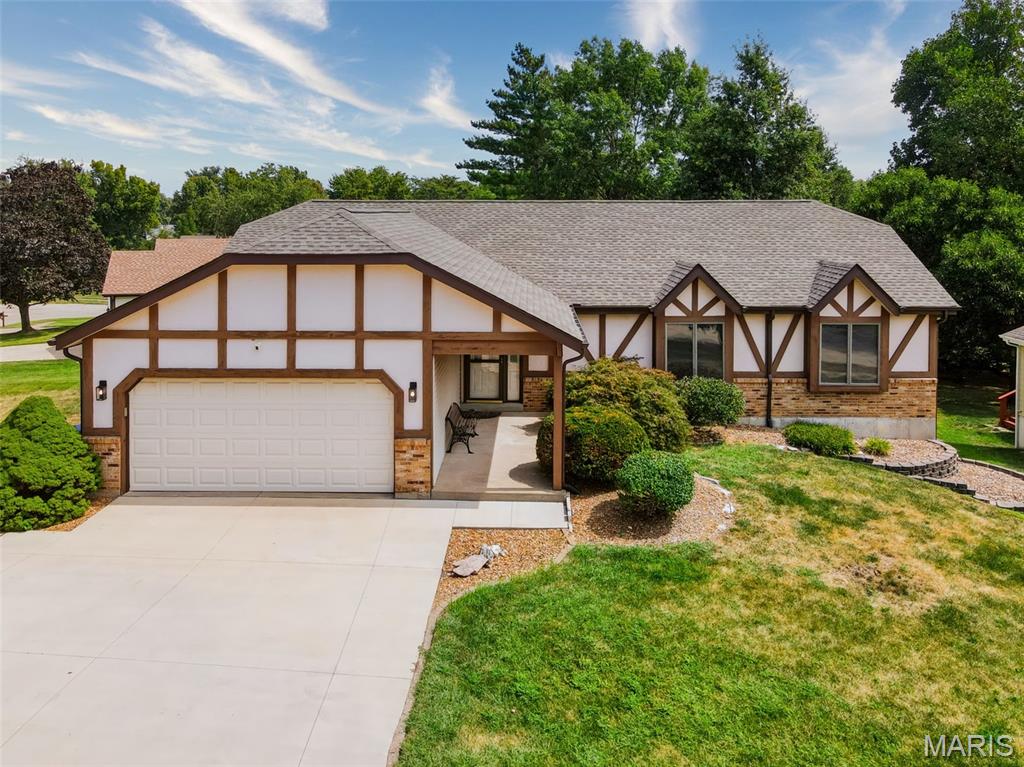
12 Meadow Crest Court
5 Beds
3 Baths
2,012 Sq.Ft.
$390,000
MLS#: 26058751
St Charles
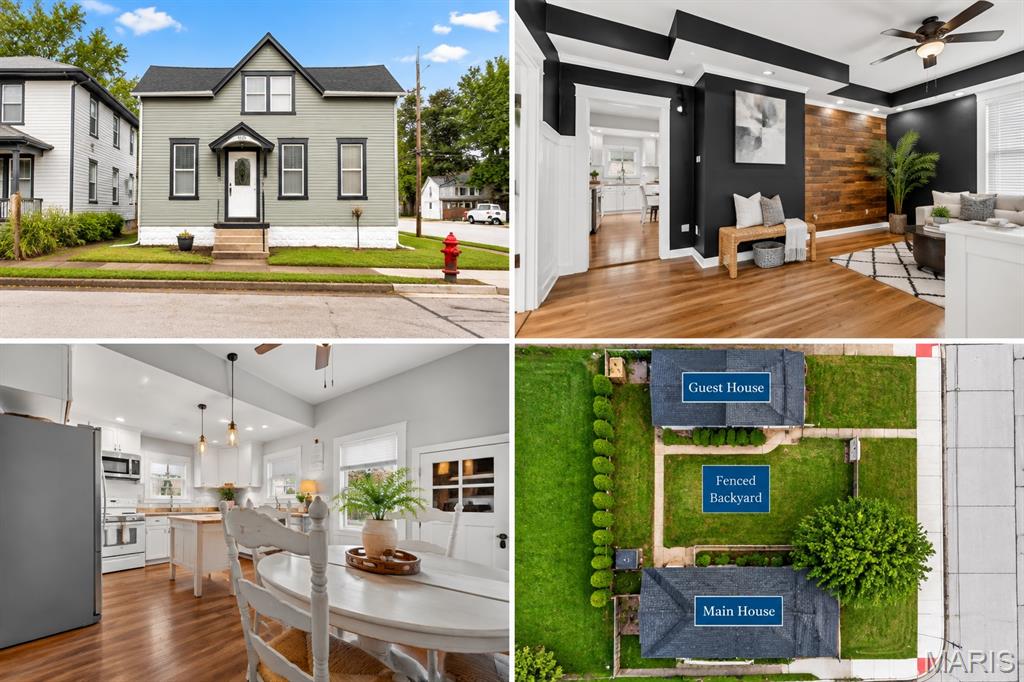
329 Houston Street
3 Beds
2 Baths
1,688 Sq.Ft.
$365,000
MLS#: 26059066
St Charles
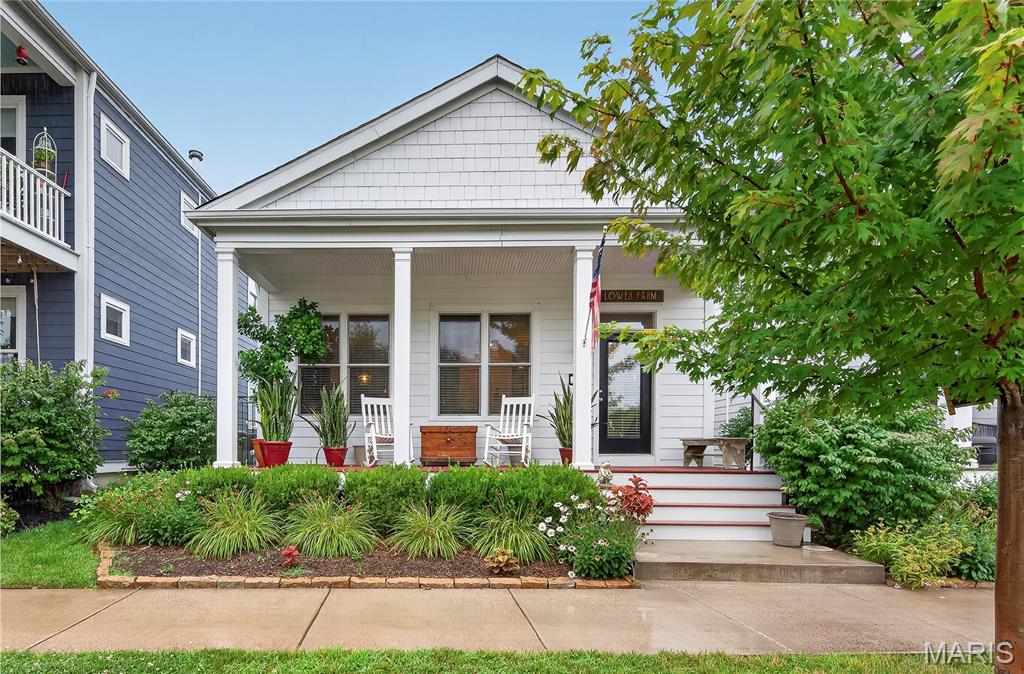
6170 Suntan Drive
3 Beds
2 Baths
1,440 Sq.Ft.
$440,000
MLS#: 26043446
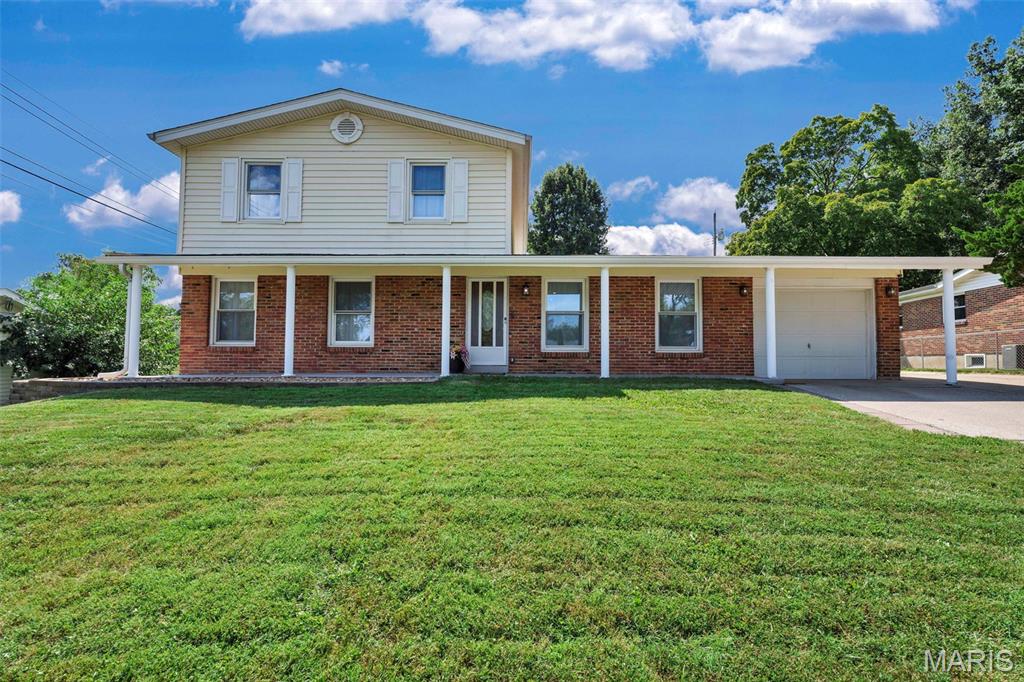
St Charles
1533 Sherman Drive
5 Beds
3 Baths
2,575 Sq.Ft.
$369,900
MLS#: 26057716
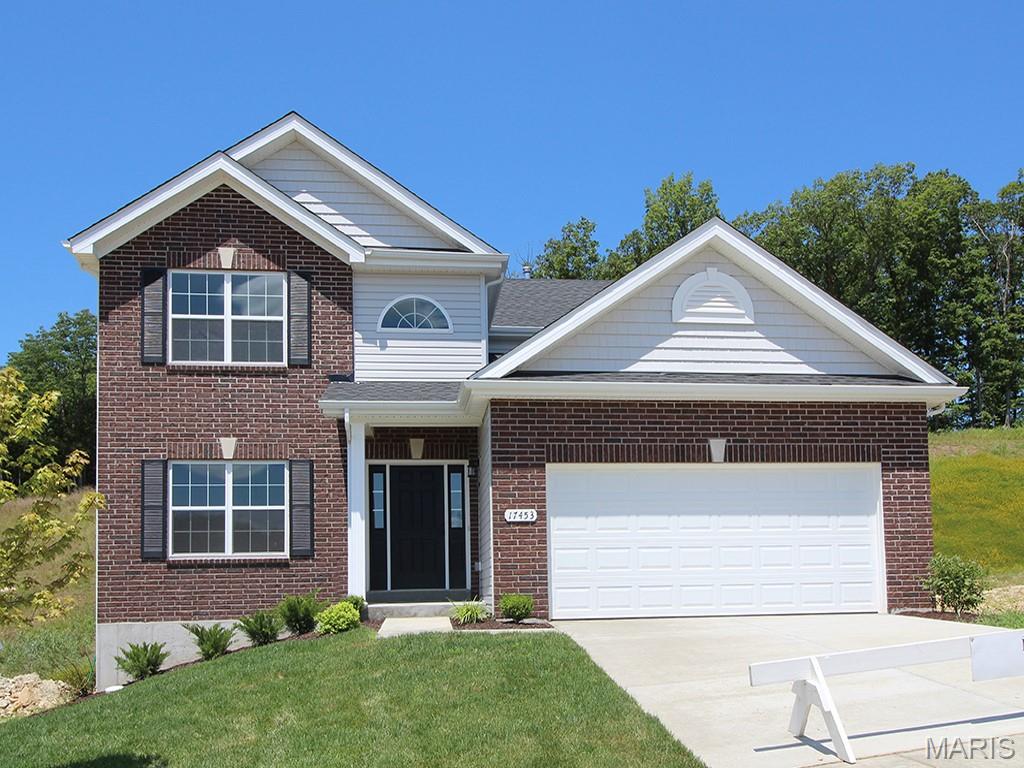
St Charles
24 Shady Elm Court
4 Beds
2 Baths
2,081 Sq.Ft.
$482,852
MLS#: 26058482
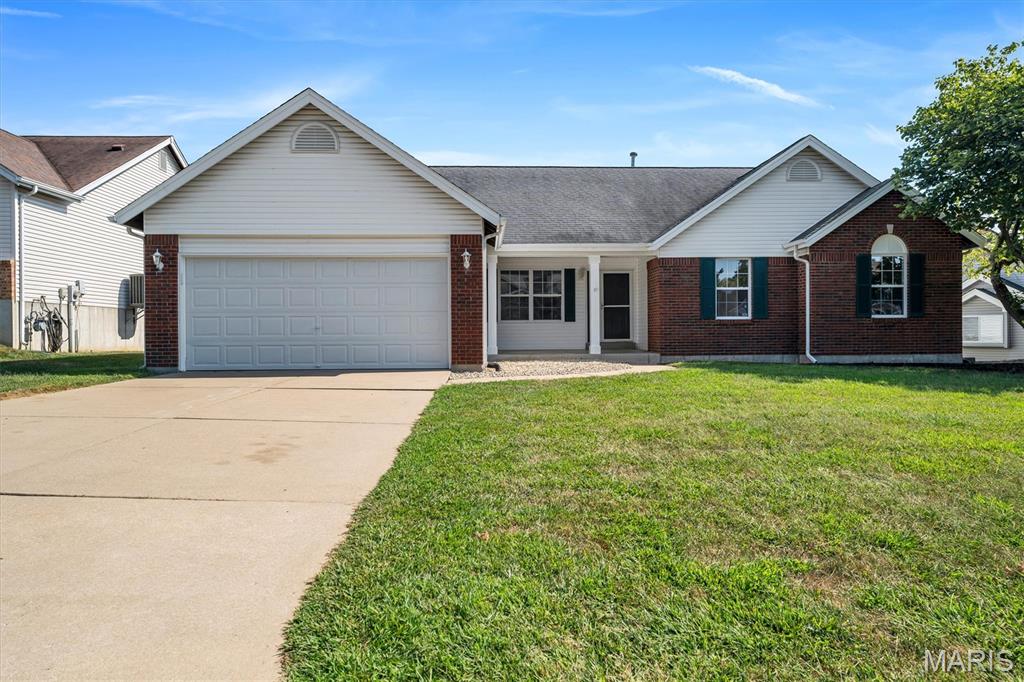
St Charles
104 Coppersmith Court
3 Beds
3 Baths
3,039 Sq.Ft.
$425,000
MLS#: 26058051
