37958 N Boulder View Drive

Scottsdale, AZ 85262
Territorial/Santa Fe

Scottsdale, AZ 85262
37958 N Boulder View Drive

$1,895,000

MLS#: 6970544

Status: Active

Listing provided by: Goddes Homes

Listing agent phone: None

Last update: 5 months ago

On site: 8 months ago

Boulder Heights - Vista Valle - Residential

About

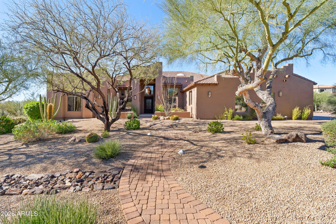
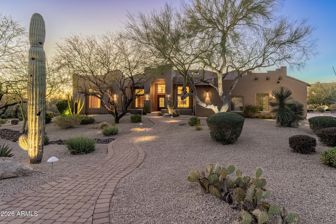
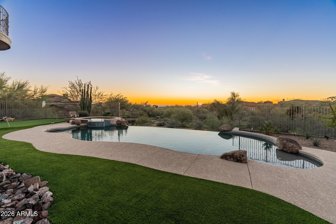
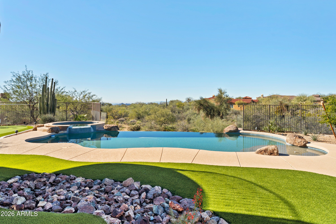
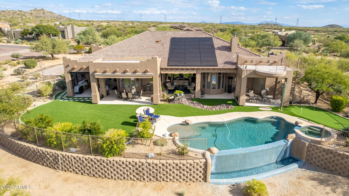
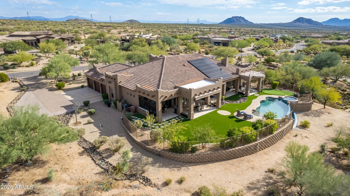
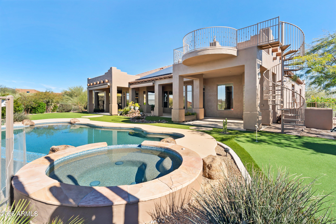
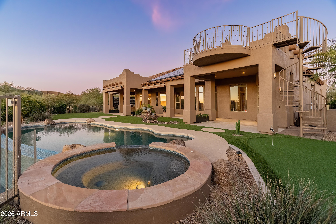
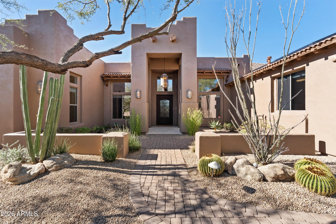
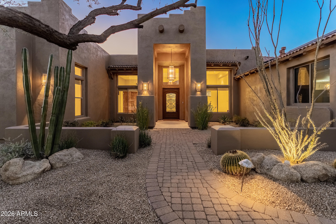
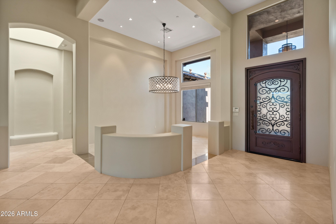
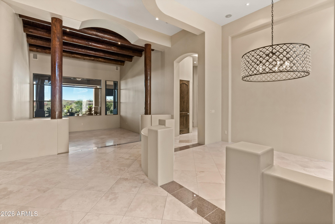
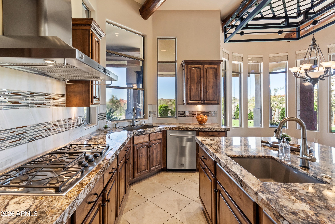
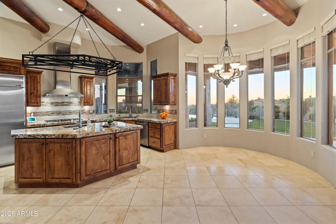
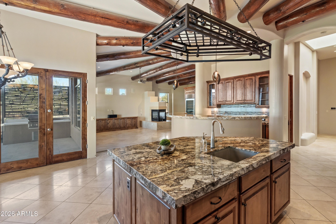
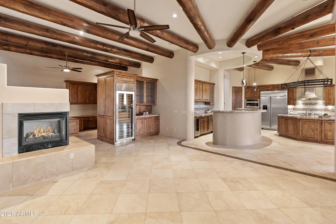
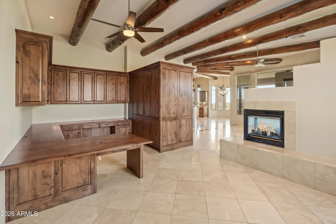
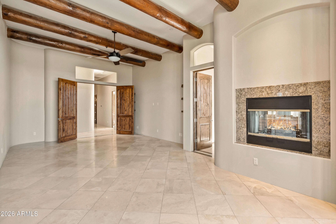
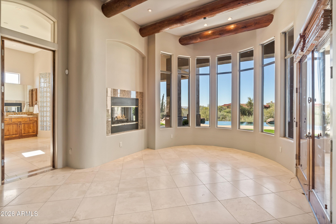
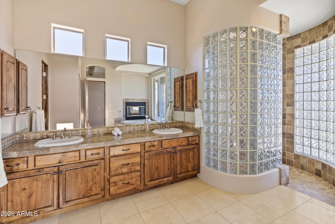
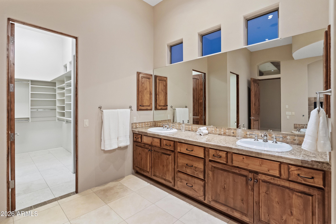
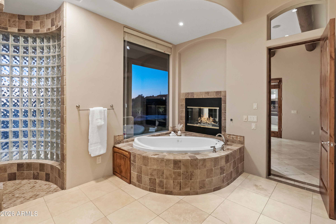
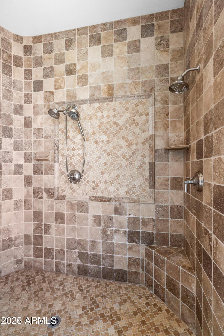
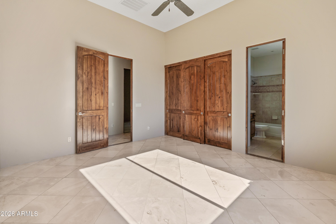
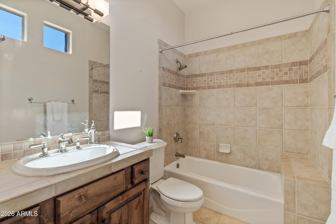
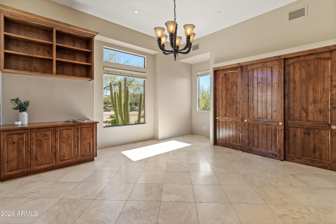
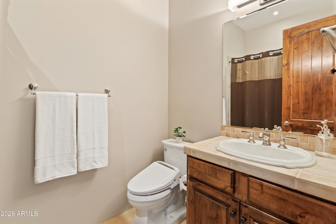
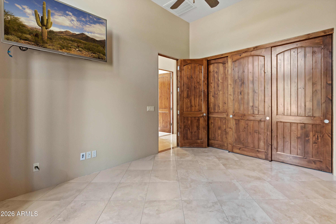
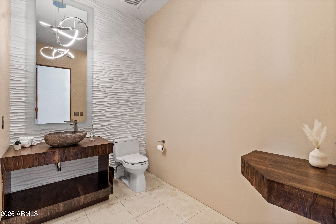
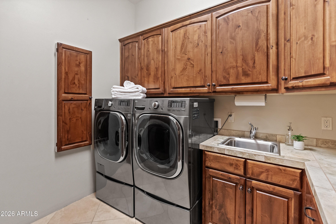
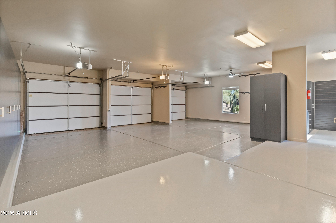
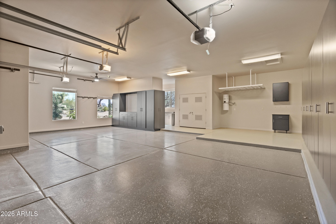
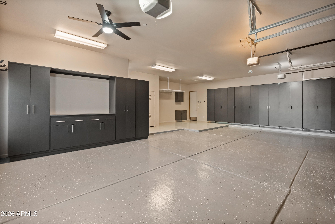
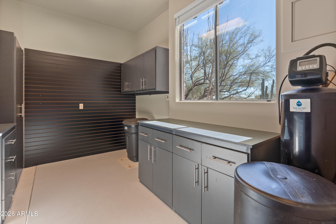
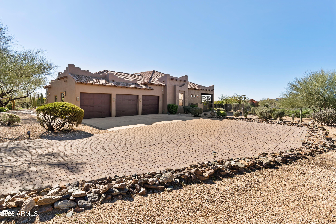
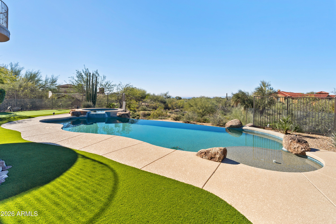
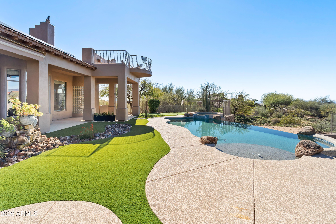
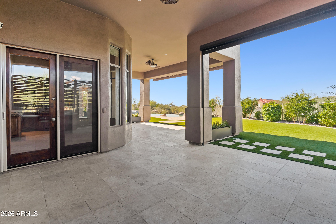
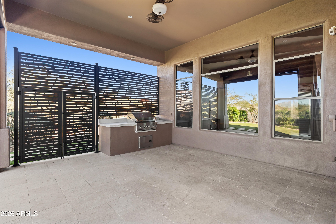
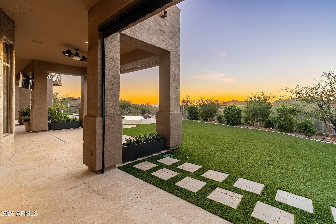
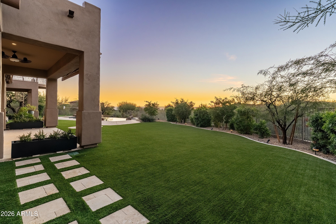
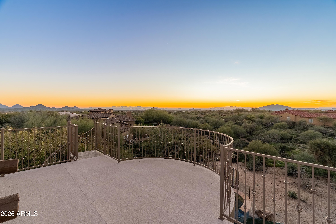
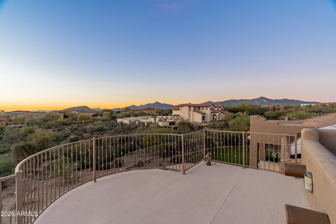
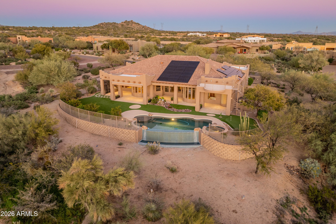
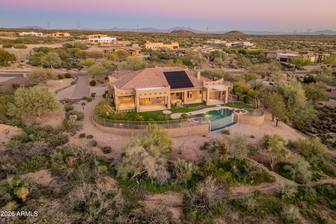
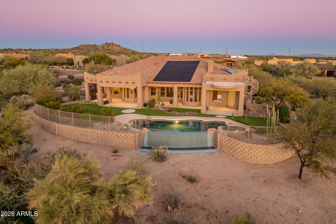
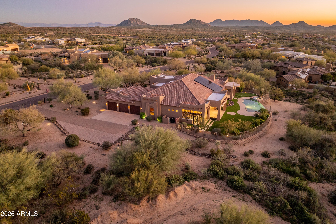
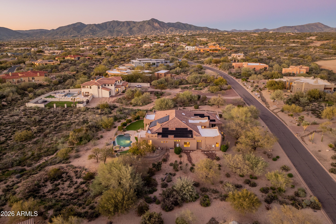
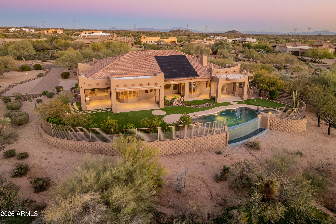
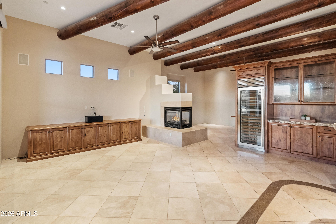
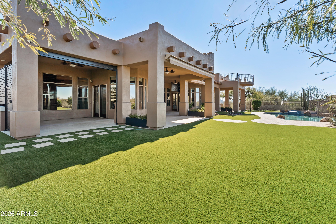
Wake up to endless skies, radiant sunsets, and shimmering city lights from this exceptional North Scottsdale sanctuary, privately set on nearly 2 scenic acres. Designed for those who value space and privacy, this 4-bedroom, 3.5-bath residence offers over 4000 square feet of refined desert living with a rare balance of beauty and livability. At the heart of the home is a beautifully updated kitchen showcasing premium appliances, warm custom cabinetry, extra-thick granite countertops, pull-out drawers, and a substantial island ideal for gathering and entertaining. Thoughtful upgrades include a newer oven, microwave, dishwasher, mini-fridge & faucets plus an expanded pantry with added cabinetry, blending everyday function with timeless style. The primary suite is a true retreat featuring spa-inspired finishes, a two-sided fireplace, a jetted soaking tub, newer fixtures, and upgrades designed for relaxation at the end of the day. Additional interior enhancements include an upgraded entry door, invisible screen doors, automated shades, and curated architectural details such as Vega beams, art niches & custom finishes that add texture and character throughout the home. Versatility defines the family room, thoughtfully configured to accommodate a hobby studio, fitness space, or creative retreat, accented by custom architectural walls. A whole-home indoor/outdoor Sonos sound system enhances both lively gatherings and quiet nights in. Outdoors, the property transforms into a private desert escape. A negative-edge pool and spa with automated controls, updated pool equipment, waterfall feature, artificial grass with travertine stepping stones, privacy screens, and mature landscaping create a resort-style setting ideal for year-round enjoyment. Multiple patios feature new ceiling fans, retractable sunshades, and an upgraded BBQ area, perfect for entertaining against a dramatic desert backdrop. The property also offers potential for expansion or future additions, such as a guest house, RV garage, or enhanced outdoor living spaces, subject to approval. The expanded garage impresses with epoxy flooring, built-in cabinetry, oversized doors, workshop and man-cave space, added outlets, EV charging, and new garage doors. Practical and energy-efficient upgrades include a fully owned Tesla solar system with backup batteries, extended driveway with pavers, recent exterior paint, roof coating, improved drainage, snake-proofed backyard, and EV readiness - delivering peace of mind and long-term value. Tucked away in a peaceful enclave near Mirabel and Desert Mountain, this remarkable property offers the perfect blend of refined desert living, ideal as a full-time residence or a luxurious seasonal retreat. This house is now listed 200+k lower than the homeowner paid in May 2024, plus the solar is owned free & clear. Truly a great deal for the next homeowner!
Property

Beds

4

Full Baths

3

1/2 Baths

1

Year Built

2003

Sq.Footage

4,081

Features

Features & Amenities

Interior

  • Other Interior Features

    High Speed Internet, Granite Counters, Double Vanity, Eat-in Kitchen, Breakfast Bar, Central Vacuum, Vaulted Ceiling(s), Wet Bar, Kitchen Island, Pantry, Bidet

  • Total Bedrooms

    4

  • Bathrooms

    3

  • 1/2 Bathrooms

    1

  • Basement YN

    NO

  • Cooling YN

    YES

  • Cooling

    Central Air, Ceiling Fan(s)

  • Fireplace YN

    YES

  • Heating YN

    YES

  • Heating

    Natural Gas

  • Pet friendly

    N/A

Exterior

  • Garage

    Yes

  • Garage spaces

    3

  • Construction Materials

    Stone, Stucco, Frame

  • Other Exterior Features

    Barbecue, Balcony, Built-in Barbecue

  • Parking

    Garage Door Opener, Direct Access, Garage Faces Side

  • Patio and Porch Features

    Patio

  • Pool

    Yes

  • Pool Features

    Heated

  • View

    City, Desert, City Lights, Mountain(s)

Area & Lot

  • Lot Features

    Sprinklers In Rear, Sprinklers In Front, Desert Back, Desert Front

  • Lot Size(acres)

    1.87

  • Lot Size(square feet)

    81,340

  • Property Type

    Residential

  • Property Sub Type

    Single Family Residence

  • Architectural Style

    Territorial/Santa Fe

Price

  • Sales Price

    $1,895,000

  • Tax Amount

    $4,303

  • Financing Options

    Cash, Conventional

  • Sq. Footage

    4,081

  • Price/SqFt

    $464

HOA

  • Association

    YES

  • Association Fee

    $240

  • Association Fee Frequency

    Annually

  • Association Fee Includes

    N/A

Property Resources

  • Horse Property

    NO

School District

  • Elementary School

    Cave Creek Unified District

  • Middle School

    Sonoran Trails Middle School

  • High School

    Cactus Shadows High School

Property Features

  • Stories

    1

  • Accessibility Features

    Therapeutic Whirlpool

  • Ownership

    Fee Simple

  • Sewer

    Public Sewer

  • Tax Lot

    18

  • Water Source

    Public

Schedule

Schedule a Showing

Showing scheduled successfully.

What is 3 + 4 ?


Change time

Mortgage calculator

Estimate your monthly mortgage payment, including the principal and interest, property taxes, and HOA. Adjust the values to generate a more accurate rate.

Your payment

Principal and Interest:

$

Property taxes:

$

HOA fees:

$

Total loan payment:

$

Total interest amount:

$

Location

  • County

    Maricopa

  • Elementary School

    Cave Creek Unified District

  • Middle School

    Sonoran Trails Middle School

  • High School

    Cactus Shadows High School

Listing Courtesy of Brad A Goddes, Goddes Homes

RealHub Information is provided exclusively for consumers' personal, non-commercial use, and it may not be used for any purpose other than to identify prospective properties consumers may be interested in purchasing. All information deemed reliable but not guaranteed and should be independently verified. All properties are subject to prior sale, change or withdrawal. RealHub website owner shall not be responsible for any typographical errors, misinformation, misprints and shall be held totally harmless.

Agent Marko Agent User

Marko Agent User

Agent

Call Marko today to schedule a private showing.


* Listings on this website come from the FMLS IDX Compilation and may be held by brokerage firms other than the owner of this website. The listing brokerage is identified in any listing details. Information is deemed reliable but is not guaranteed. If you believe any FMLS listing contains material that infringes your copyrighted work please click here to review our DMCA policy and learn how to submit a takedown request.© 2024 FMLS.

Properties

Related properties
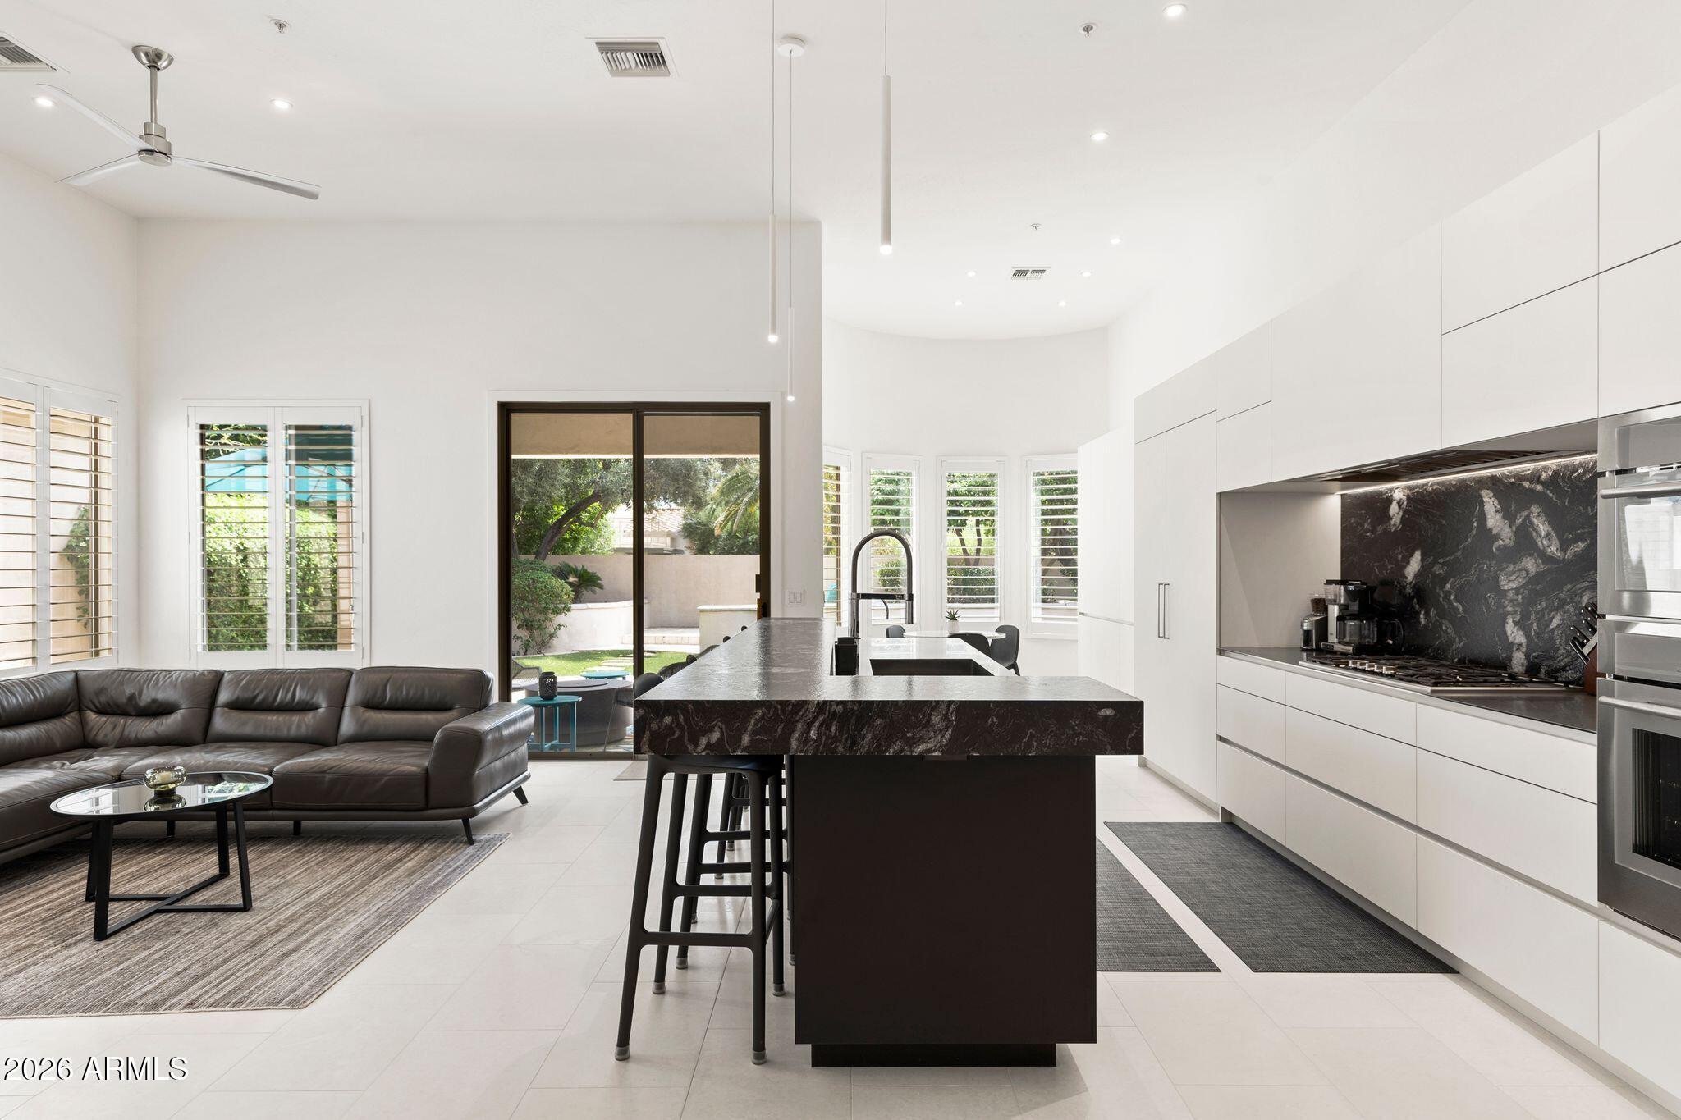
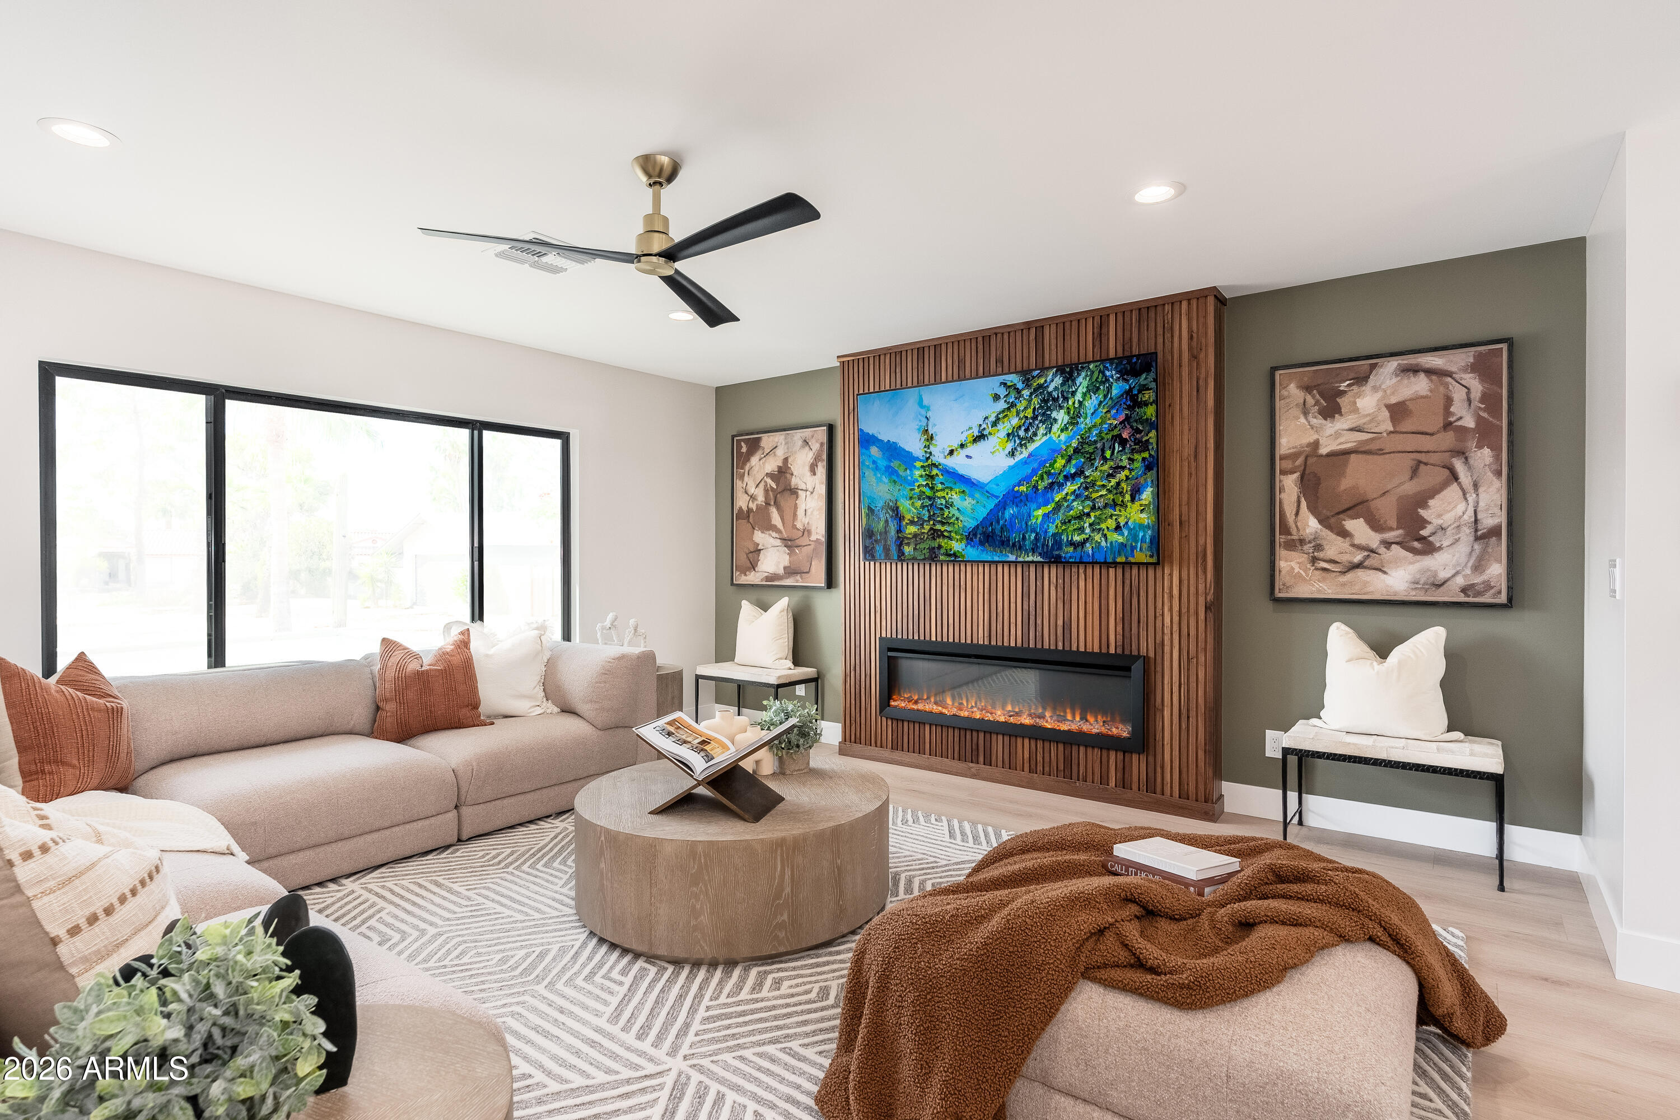
Experience luxury living in the highly sought-after guard-gated Gainey Village
community. This immaculate and stunning single-level home has been beautifully remodeled,
showcasing an open-concept layout, designer finishes, and elevated details
throughout. The expansive primary suite features a spa-inspired bathroom
and generous walk-in closet. Enjoy an unbeatable location, just minutes from
Scottsdale's top shopping, dining, and golf.
#7027745

Scottsdale

7495 E SUNNYVALE Drive

2 Beds

2 Baths

2,564 Sq.Ft.

$1,650,000

MLS#: 7027745
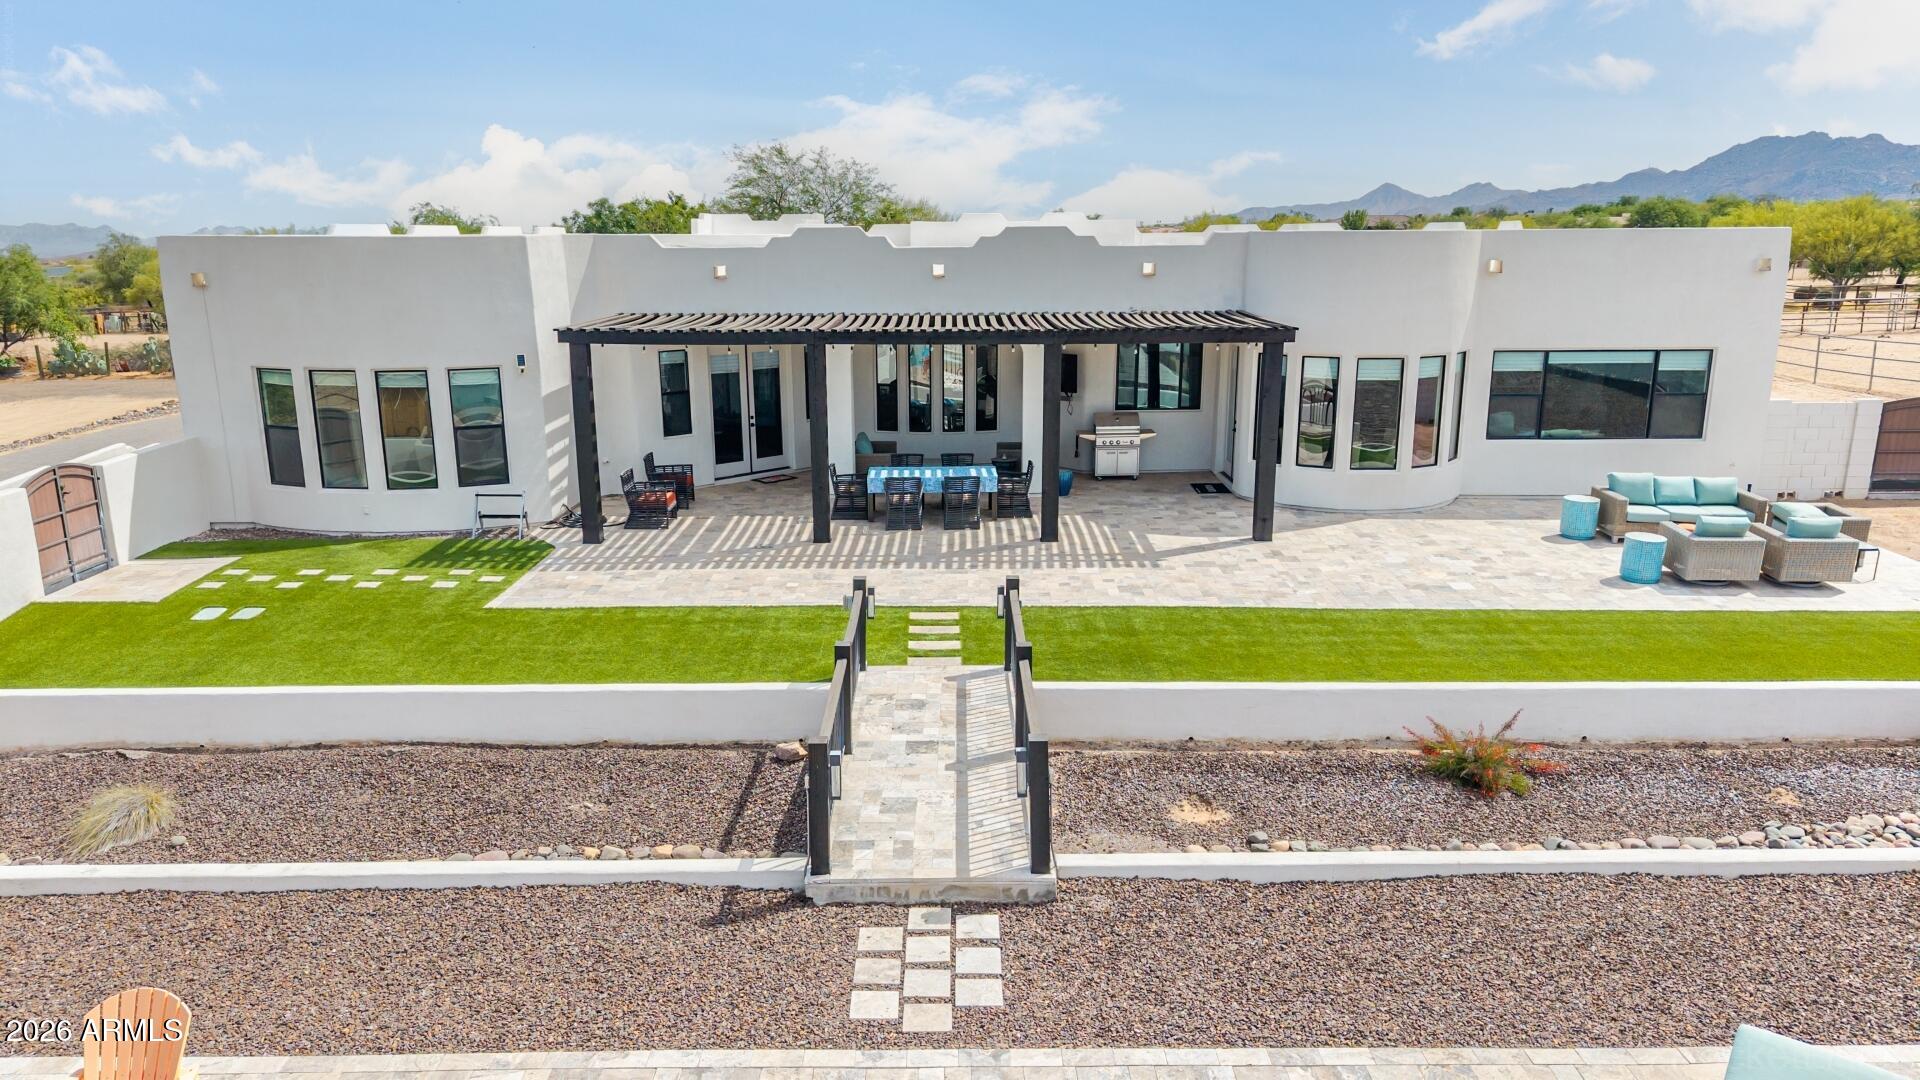
Turnkey luxury residence in North Scottsdale on a 1-acre lot. This custom home was fully remodeled inside and out, including a new roof, completed fall 2025. The 3,640 sq. ft. layout includes 4 bedrooms and a dedicated office, with fresh interior and exterior paint, new tile flooring, updated cabinetry and storage, and new energy-efficient lighting and fixtures. The remodeled chef's kitchen features an oversized quartz island and countertops, upgraded refrigerator and dishwasher, a Bosch induction cooktop, and double ovens with integrated microwave. Additional updates include remodeled bathrooms, a new R/O system, water softener, and water heater. Highlights also include a dry bar with wine rack and wine refrigerator, and a redesigned fireplace in the living room. The primary suite includes a fireplace, private sitting area, and an ensuite bath with custom walk-in shower, separate soaking tub, and an oversized closet. The sitting area includes a workout area/media room, additional storage, and a beverage refrigerator. Before 2025, the yard was developed into a backyard oasis with an oversized pool and Baja shelf, walls, bridges, and landscaping, plus two long driveways for RV parking and additional vehicles. A secondary backyard entrance leads to a manicured area with a fully tiled patio, pergola, and multiple seating areas.
#7019519

Scottsdale

15512 E MORNING VISTA Lane

4 Beds

3 Baths

3,640 Sq.Ft.

$1,575,000

MLS#: 7019519
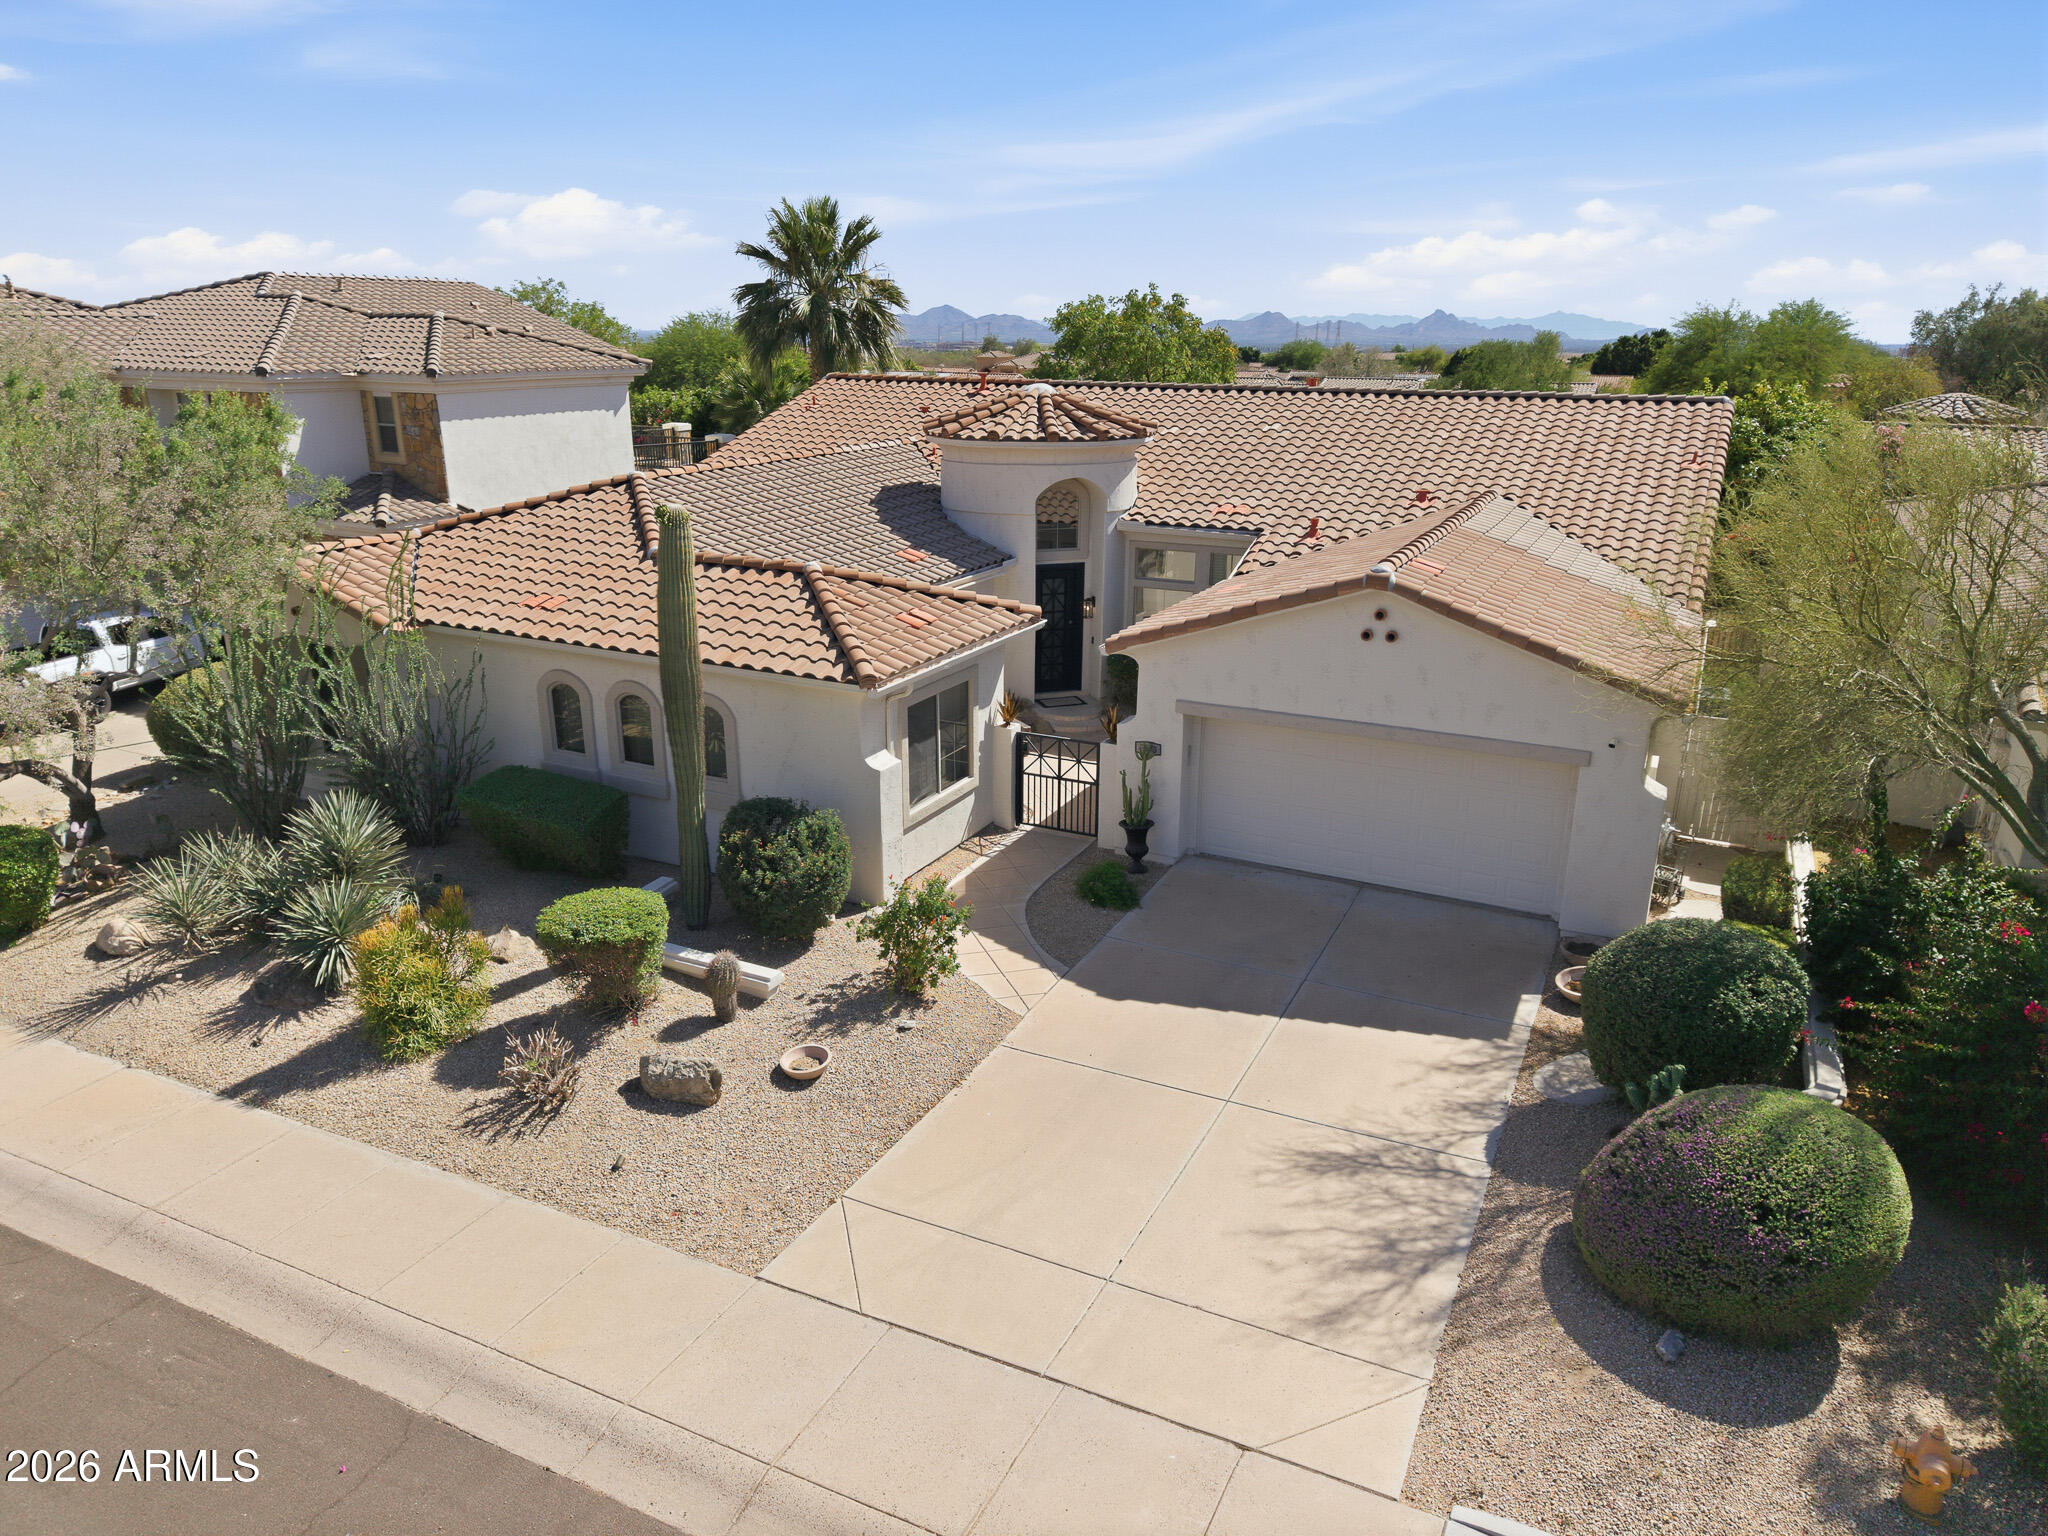
This beautifully updated residence in the highly sought-after Sonoran Hills community feels like it shouldn't all exist in one home--yet here it is.

Spanning 3,296 square feet, this 4-bedroom, 3.5-bath home delivers a light-filled, open-concept layout designed for both effortless everyday living and elevated entertaining. A private courtyard sets the tone, while the attached casita with its own entrance creates rare flexibility for multi-generational living, long-term guests, or a private office--features that are hard to find all in one place.

At the heart of the home, the chef's kitchen makes a statement with crisp white cabinetry, granite countertops, an oversized island, walk-in pantry, butler's pantry, and premium stainless steel appliances--including a gas cooktop, and warming drawer.

The spacious primary suite offers a true retreat with dual vanities, a soaking tub, walk-in shower, generous walk-in closet, and private access to the backyard.

Out back, the lifestyle only gets better. Enjoy a resort-style setting complete with low-maintenance artificial turf, a built-in BBQ, pergola-covered entertaining space, a relaxing spool, and a private putting green--creating a backyard that truly feels like a win.

Located just minutes from Scottsdale Quarter, world-class dining, and nationally ranked golf courses, this home delivers the ideal blend of convenience, comfort, and North Scottsdale living.
#7019764

Scottsdale

7673 E CALLE DE LAS BRISAS --

4 Beds

3 Baths

3,239 Sq.Ft.

$1,570,915

MLS#: 7019764
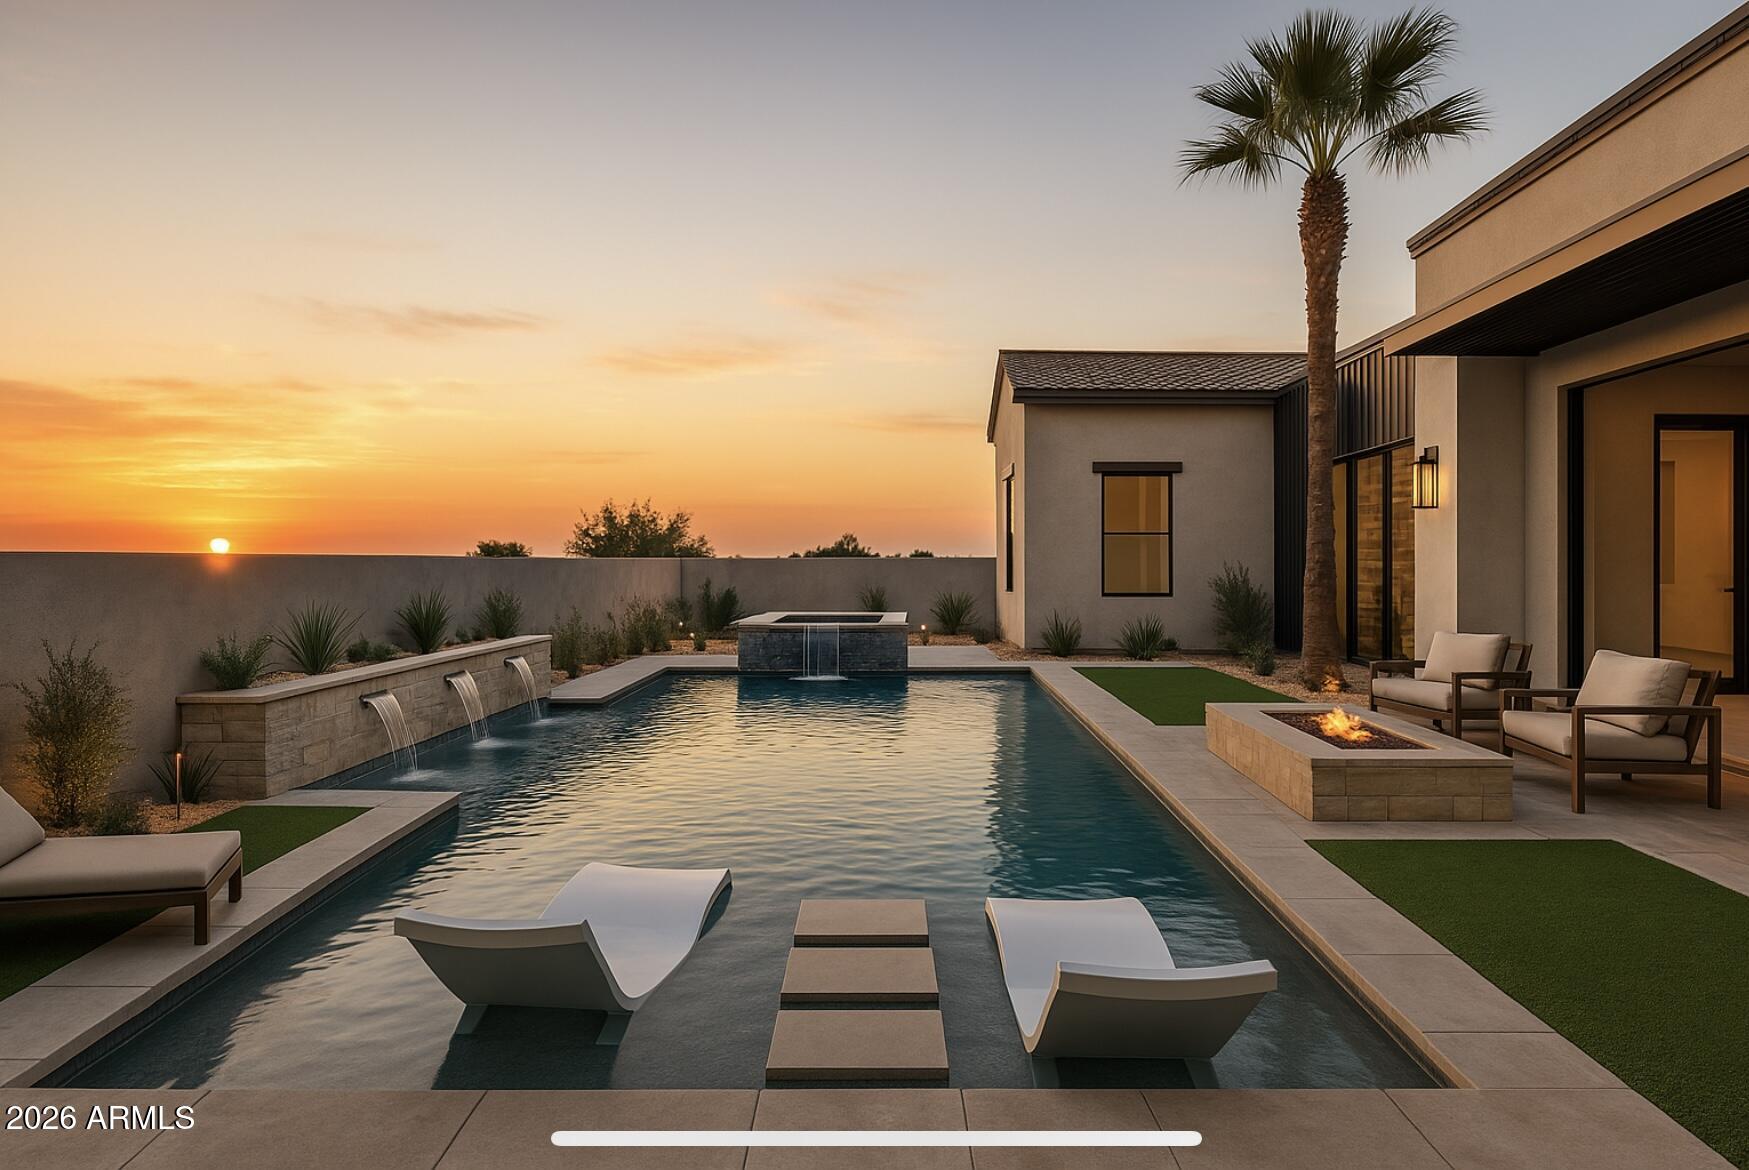
PROJECTED COMPLETION END OF 2026 Beautiful 2026 new build in the heart of Old Town Scottsdale where every detail has been thoughtfully designed for maximum flow and elevated living. No detail was spared with data wiring, EV charger readiness, and high end finishes throughout. This 4 bed, 3.5 bath single level home features a desirable split floor plan with seamless indoor outdoor living, plus a private office separate from the four bedrooms. The open concept kitchen, dining, and family room create a central gathering space anchored by a large island and easy flow to the covered patio, ideal for entertaining or everyday living. The primary suite is privately situated with a spacious bath and walk-in closet, while three additional bedrooms offer flexibility for guests or family. The dedicated office near the entry adds functionality for today's work from home lifestyle while maintaining privacy from the sleeping areas. Additional features include a generous pantry, laundry room, and ample storage throughout. The covered patio extends the living space outdoors, creating a comfortable setting for relaxing or hosting. Complete with a 2 car garage and a well balanced layout that offers both openness and privacy, this home delivers comfort, style, and modern convenience in one of Scottsdale's most desirable locations.
#7016609

Scottsdale

8329 E Montecito Avenue

4 Beds

3 Baths

2,842 Sq.Ft.

$1,800,000

MLS#: 7016609
A sophisticated top-to-bottom transformation by Mariano & Co in the sought after 85254 zip code. After adding 1,200 sqft, as well as a 3rd car garage, total livable size is now at 3,052 sqft. Property was taken down to the studs with no stone left unturned including NEW electrical wiring, plumbing, windows, insulation, HVAC, roof, front & back landscaping, and of course all the interior finishes. This open floorplan boasts 4 bedrooms and 4 bathrooms on a cul-de-sac lot with a north/south exposure. The chef's kitchen features WOLF appliances, Cambria countertops, waterfall island, pass-through window (excellent for outdoor entertaining), butler's pantry, and floor-to-ceiling wine closet. The primary suite includes a massive walk-in closet (with own washer & dryer), private backyard access, an en-suite bathroom with dual vanities, soaking tub, and a huge shower with double shower zones. The garages offer epoxy flooring, with the 3rd car bay completely insulated with its own mini-split HVAC system ... ideal for the car enthusiast, a fitness room, or an extra indoor/outdoor recreation room with its direct yard access through glass French doors. The backyard showcases an oversized covered patio, pavers, refinished pool interior & decking, built-in BBQ, and a putting green to create the perfect Arizona oasis. Every detail of this home shines, highlighting its incredible features throughout--don't miss this Scottsdale gem!
#7009060

Scottsdale

13634 N 51ST Place

4 Beds

4 Baths

3,052 Sq.Ft.

$2,195,000

MLS#: 7009060
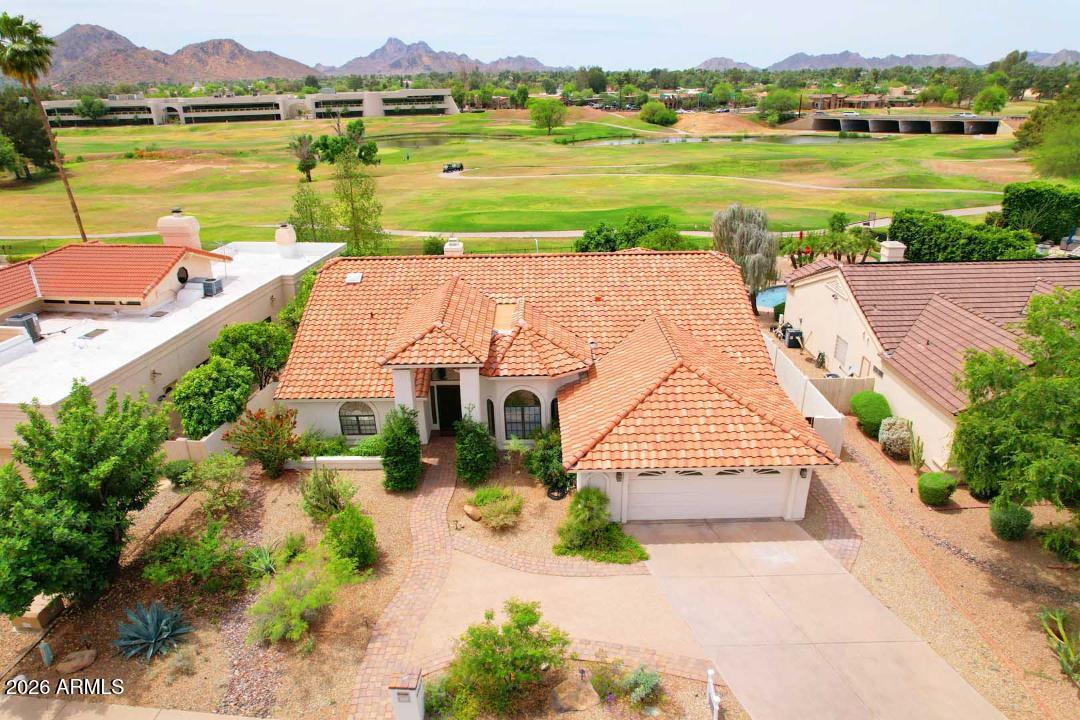
This is a well-loved home back to Stone Creek Golf Course Hole 13 Tee Box. There are beautiful mountain views from the backyard, the pool, and the spa.  NO HOA.
It has a gardener's garden with an herb and vegetable garden, pollinator plants, and ten fruit-producing trees.  
Great neighborhood, and a close, friendly community.  Great schools: Sequoia, Cocopah  and Chaparral.  Walking distance to PV re-imagined shopping and restaurants. Easy freeway access to any part of town.  Fifteen minutes from Sky Harbor Airport.
New Pella windows in bedrooms.
Wood flooring in most of home.  Ceramic tile in bathrooms and laundry.
The front bedroom can be used as an office. The living room and office can be closed off from the rest of the home for privacy.
Lots of vaulted ceilings and skylights thr
#7009194

Scottsdale

4909 E CHOLLA Street

4 Beds

2 Baths

2,970 Sq.Ft.

$1,699,900

MLS#: 7009194
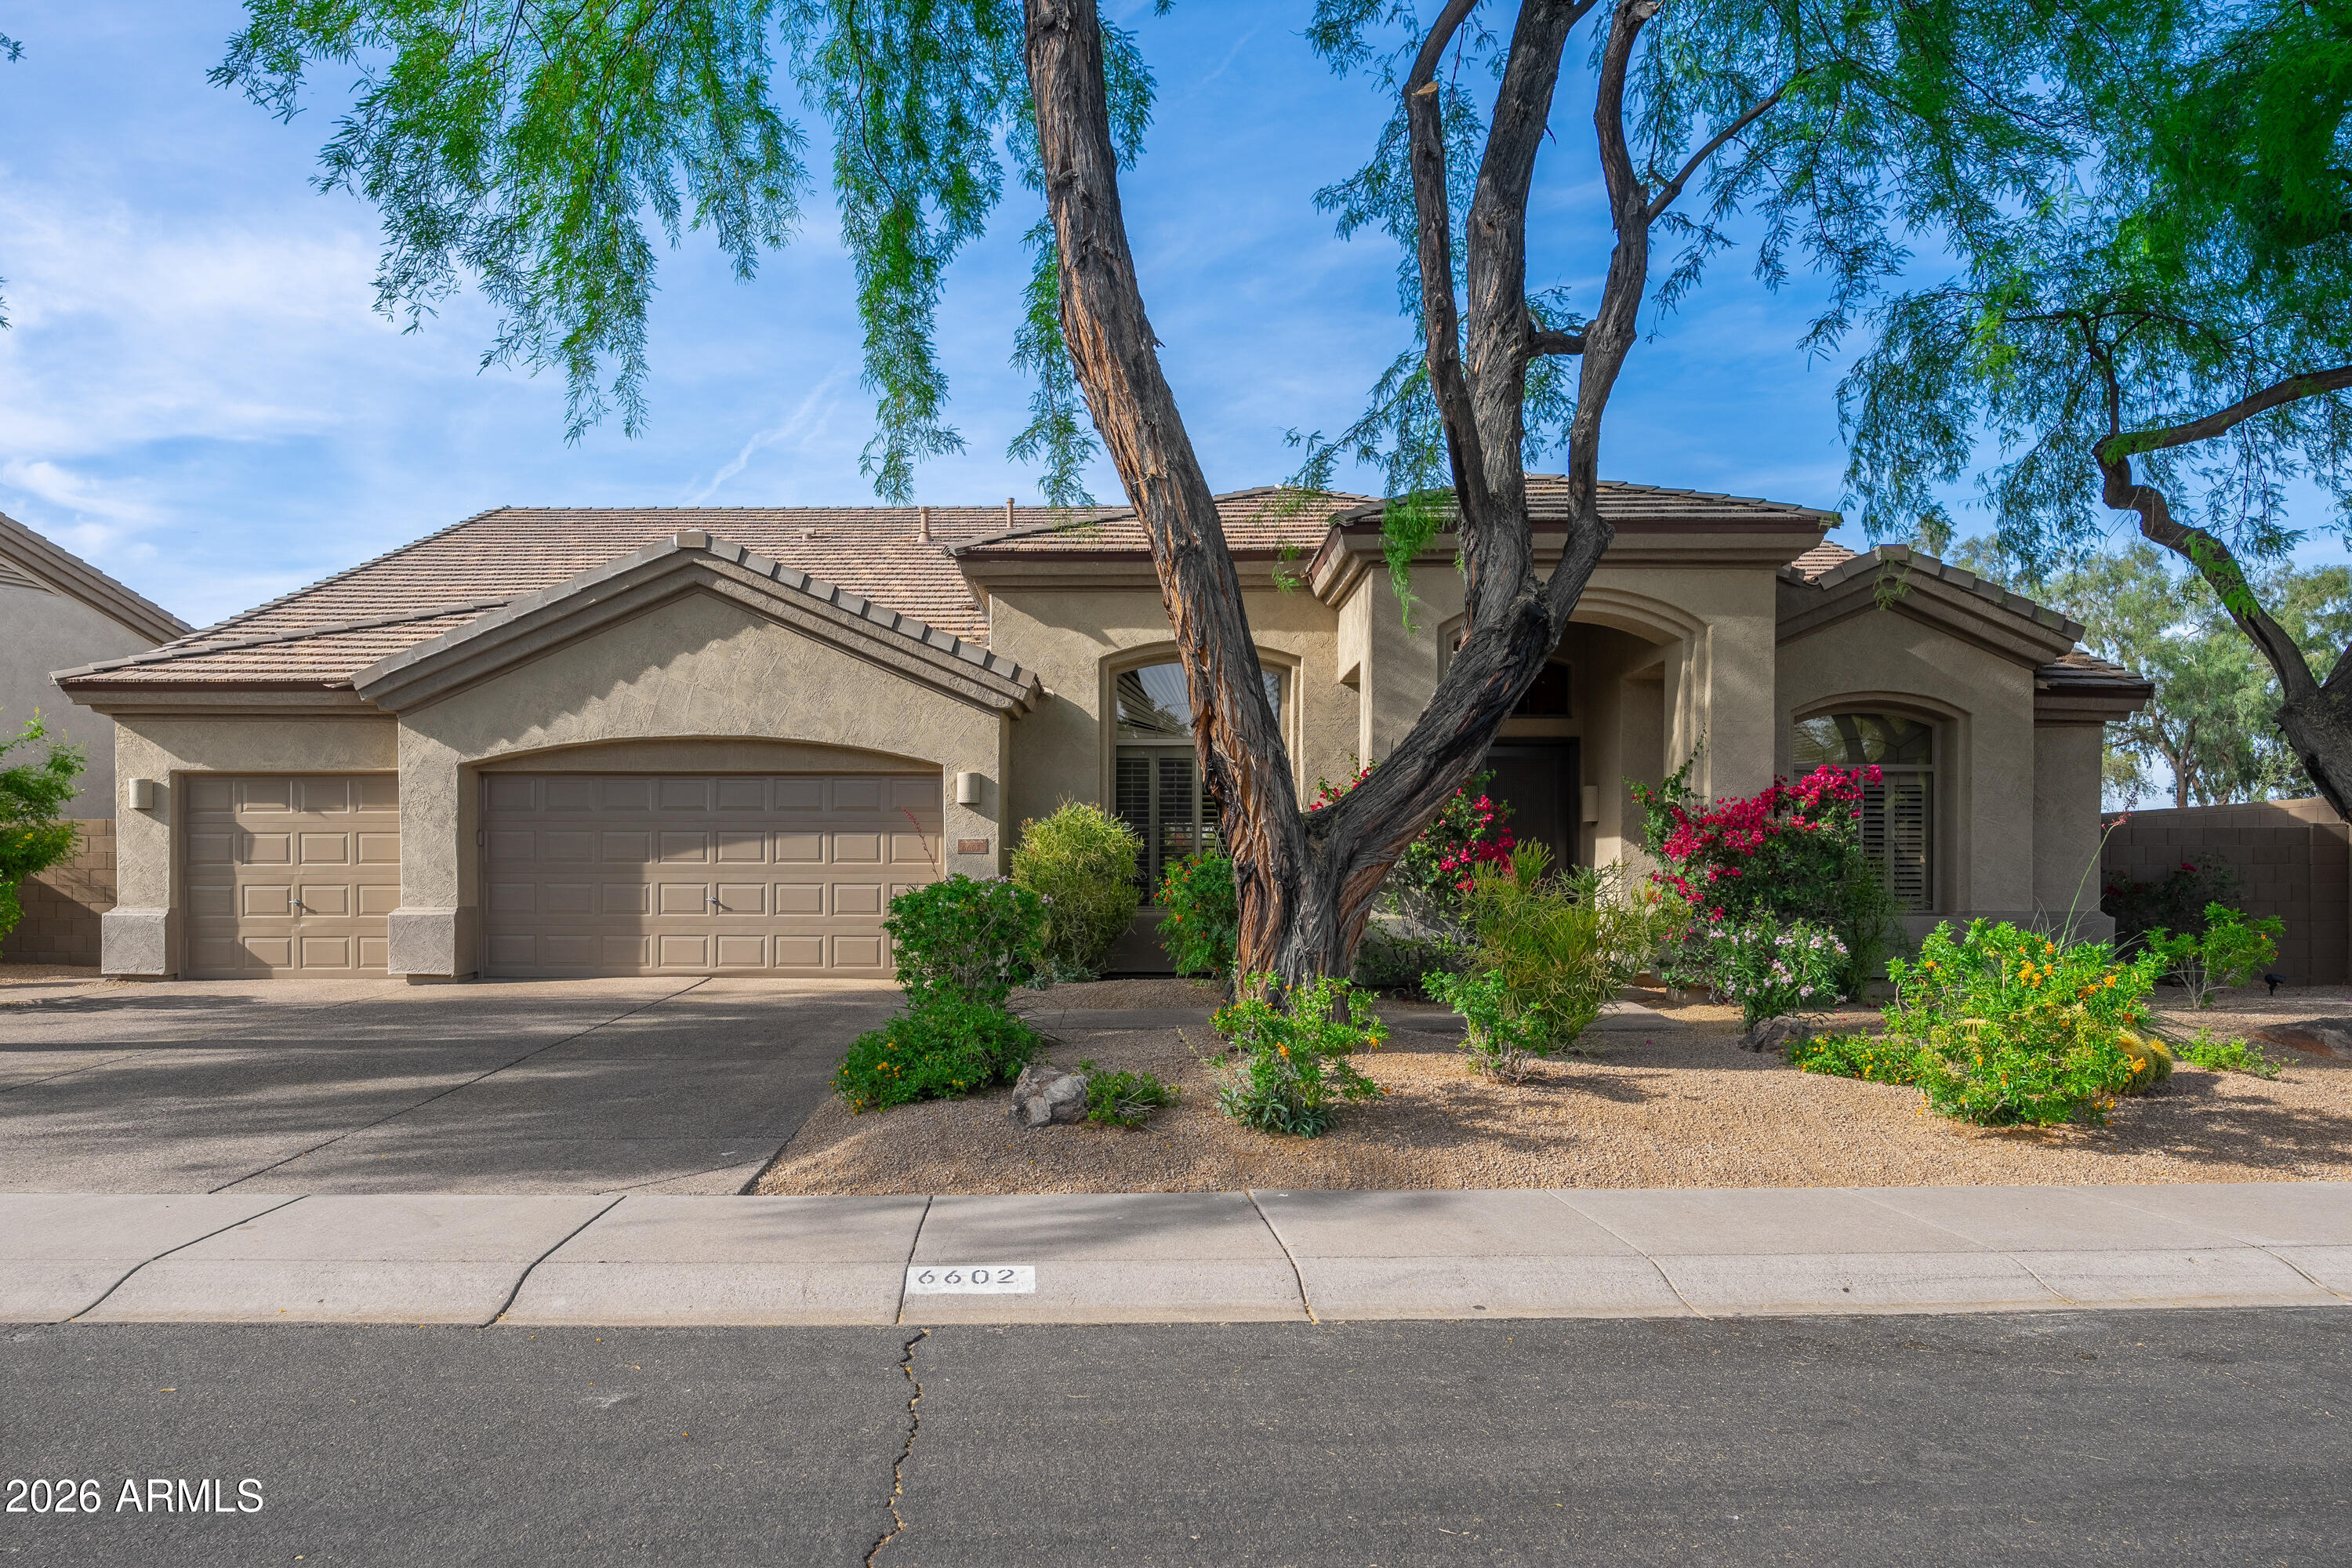
Stunning remodel of Kierland's most popular floor plan! This beautifully upgraded 4-bed, split floor plan home delivers luxury at every turn. The chef's kitchen impresses with a Dacor dual-fuel 6-burner pro range, Kalahari granite island and custom 42'' cabinetry. The primary suite stuns with Carrara marble, curbless spa shower, freestanding soaking tub, and dual vanities. Soaring vaulted ceilings, 8' solid-core doors, wide-plank tile flooring, recessed LED lighting, and a built-in bar with wine chiller create an elegant living space. Backyard oasis features a newly resurfaced pool with heat pump. Newer roof and dual HVACs, new water heater, and EV charger in the 3-car garage. Steps to Kierland Commons, Scottsdale Quarter, Westin Kierland Resort & Spa, Kierland Golf Course, and top grocers
#7001878

Scottsdale

6602 E SPRING Road

4 Beds

2 Baths

2,881 Sq.Ft.

$1,545,000

MLS#: 7001878
This rare NO-HOA estate is a high-yield powerhouse engineered for elite luxury rentals and high-capacity entertaining. Located just 1.5 miles from TPC Scottsdale and 5 minutes from the fine dining at Kierland Commons, this property is perfectly positioned to capture massive demand from bachelorette parties, bachelor groups, and golf travelers. With the ability to command $850++ per night during high season, the ROI potential is unmatched.The grounds function as an exclusive private sports club featuring a brand-new deep pool, pickleball court, and custom putt-putt golf. Backing to open space with no neighbors behind, the property offers a rare level of privacy and quiet for such a central location. Parking is effortless with a massive 5-car driveway plus dedicated RV space to handle large groups with ease. Inside, the five-bedroom layout features dual primary suites and 4.5 baths designed for maximum group privacy. The chef's kitchen is a masterpiece of function, anchored by a Miele appliance suite, custom white walnut floors, and bespoke soft-close cabinetry. This is a turnkey, high-performance trophy asset that delivers the exact amenities and prime location the Scottsdale market demands.
#7010707

Scottsdale

6010 E GREENWAY Lane E

5 Beds

4 Baths

3,190 Sq.Ft.

$1,700,000

MLS#: 7010707
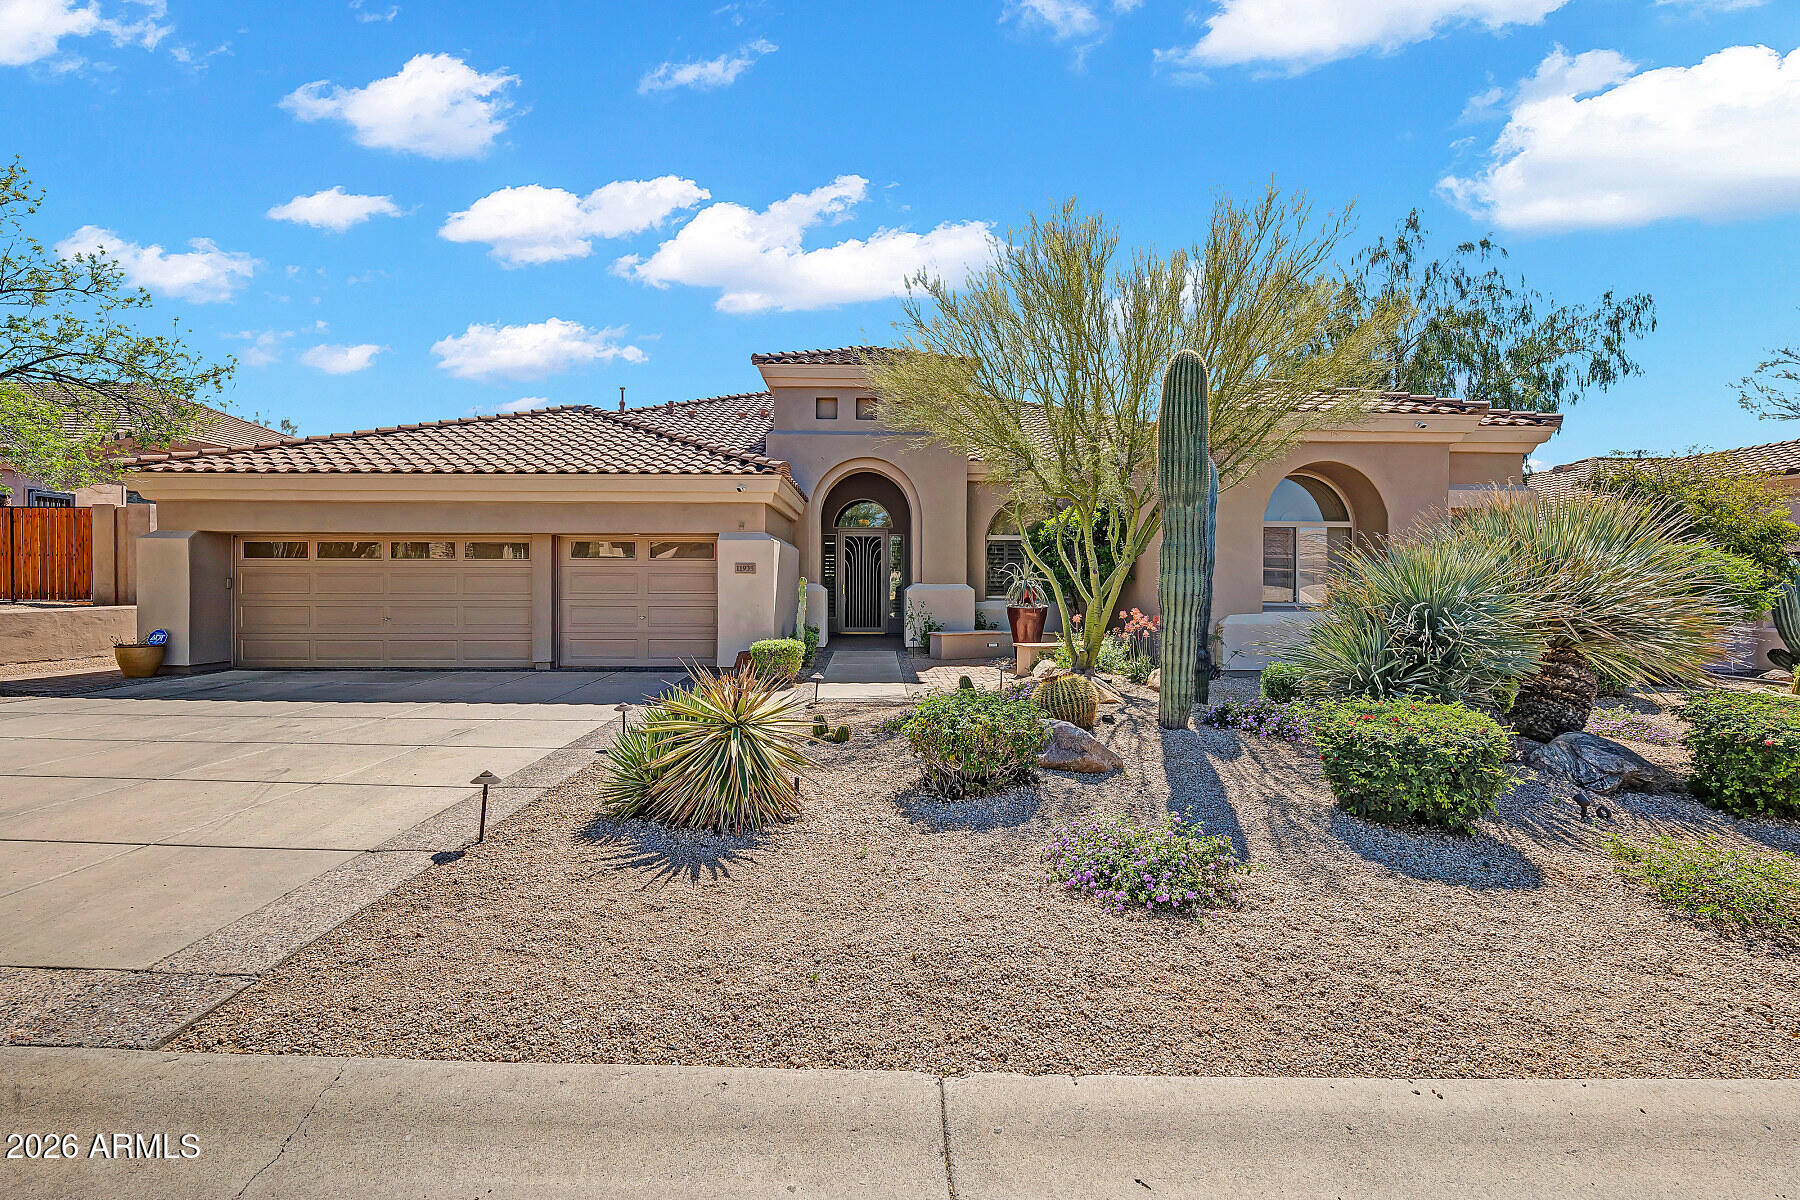
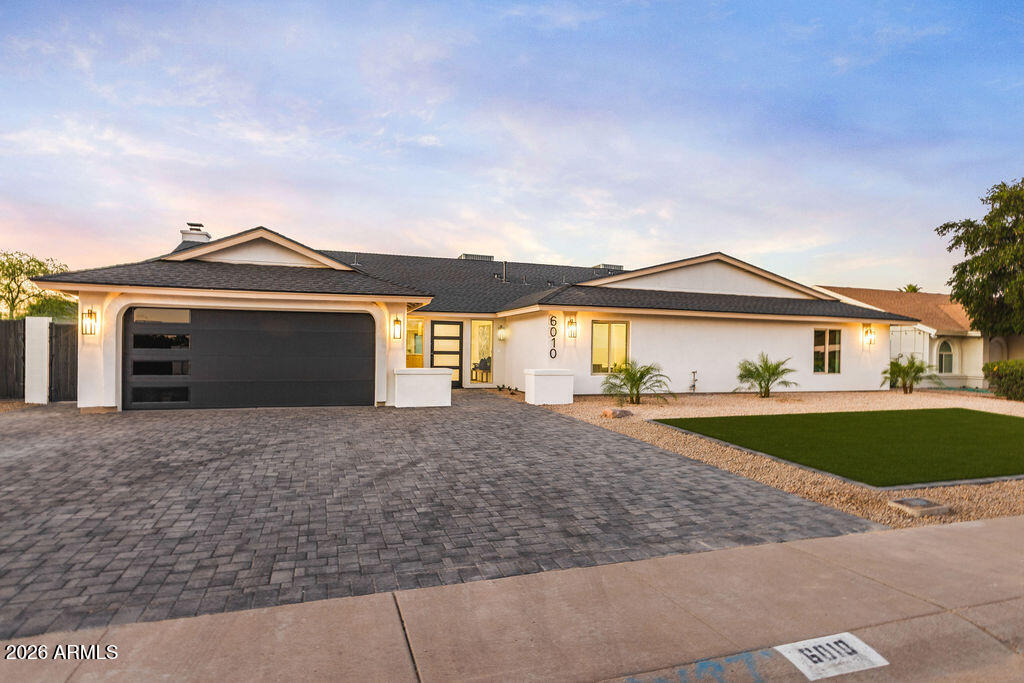
Desert living at its finest in the heart of Troon. Exceptional McDowell mountain views abound.  This popular Shea home single story floorplan is perfect for entertaining year round.  The resort style backyard features pebble tec pool, extended covered patio, fireplaces, large picture windows to capture the AZ sunsets.  Kitchen features granite countertops, stainless steel appliances, wet bar with beverage fridge overlooking the backyard oasis adjacent to the family room featuring a gas fireplace for those cozy winter evenings.  Roof fully updated in 2023.  A true GEM with access to the Preserve hiking, biking trails and all the North Scottsdale amenities. Welcome home to Parkview Lane!
#7002466

Scottsdale

11935 E Parkview Lane

4 Beds

3 Baths

3,396 Sq.Ft.

$1,625,000

MLS#: 7002466
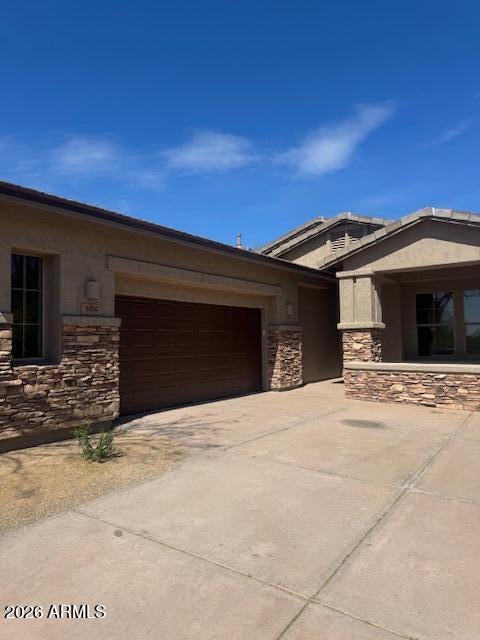
Experience refined desert living in this beautifully remodeled single-family home located in a gated DC Ranch neighborhood. Very thoughtfully updated, blending modern design with the relaxed luxury that defines North Scottsdale living.

Step inside to discover a bright, open floor plan with upgraded flooring, designer lighting, and high-end finishes throughout. The fully renovated kitchen features sleek cabinetry, premium countertops, and updated appliances, making it perfect for both everyday living and entertaining. Spacious living areas flow effortlessly, creating a comfortable and inviting atmosphere.

Outside, the backyard is designed for relaxation and low-maintenance enjoyment. A stylish spool (spa + pool) perfect for cooling off or unwinding in the evening. This home is just minutes from world-class golf, hiking trails, upscale dining, shopping, and entertainment that make North Scottsdale one of the most desirable areas in the Valley.

Move-in ready and fully updated, this home delivers modern comfort, thoughtful design, and the best of the Scottsdale lifestyle.  

Owner/Agent.
#6993749

Scottsdale

9494 E MOHAWK Lane

3 Beds

3 Baths

2,468 Sq.Ft.

$1,590,000

MLS#: 6993749

Wake up to endless skies, radiant sunsets, and shimmering city lights from this exceptional North Scottsdale sanctuary, privately set on nearly 2 scenic acres. Designed for those who value space and privacy, this 4-bedroom, 3.5-bath residence offers over 4000 square feet of refined desert living with a rare balance of beauty and livability. At the heart of the home is a beautifully updated kitchen showcasing premium appliances, warm custom cabinetry, extra-thick granite countertops, pull-out drawers, and a substantial island ideal for gathering and entertaining. Thoughtful upgrades include a newer oven, microwave, dishwasher, mini-fridge & faucets plus an expanded pantry with added cabinetry, blending everyday function with timeless style.  The primary suite is a true retreat featuring spa-inspired finishes, a two-sided fireplace, a jetted soaking tub, newer fixtures, and upgrades designed for relaxation at the end of the day. Additional interior enhancements include an upgraded entry door, invisible screen doors, automated shades, and curated architectural details such as Vega beams, art niches & custom finishes that add texture and character throughout the home.   

Versatility defines the family room, thoughtfully configured to accommodate a hobby studio, fitness space, or creative retreat, accented by custom architectural walls. A whole-home indoor/outdoor Sonos sound system enhances both lively gatherings and quiet nights in.

Outdoors, the property transforms into a private desert escape. A negative-edge pool and spa with automated controls, updated pool equipment, waterfall feature, artificial grass with travertine stepping stones, privacy screens, and mature landscaping create a resort-style setting ideal for year-round enjoyment. Multiple patios feature new ceiling fans, retractable sunshades, and an upgraded BBQ area, perfect for entertaining against a dramatic desert backdrop. The property also offers potential for expansion or future additions, such as a guest house, RV garage, or enhanced outdoor living spaces, subject to approval.

The expanded garage impresses with epoxy flooring, built-in cabinetry, oversized doors, workshop and man-cave space, added outlets, EV charging, and new garage doors. Practical and energy-efficient upgrades include a fully owned Tesla solar system with backup batteries, extended driveway with pavers, recent exterior paint, roof coating, improved drainage, snake-proofed backyard, and EV readiness - delivering peace of mind and long-term value.

Tucked away in a peaceful enclave near Mirabel and Desert Mountain, this remarkable property offers the perfect blend of refined desert living, ideal as a full-time residence or a luxurious seasonal retreat. This house is now listed 200+k lower than the homeowner paid in May 2024, plus the solar is owned free & clear. Truly a great deal for the next homeowner!

37958 N Boulder View Drive

Message successfully sent.

I agree to receive email communication and understand I can unsubscribe at any time.

I agree to be contacted by Realhub DEV via call, email, and text for real estate services. To opt out, you can reply 'stop' at any time or reply 'help' for assistance. You can also click the unsubscribe link in the emails. Message and data rates may apply. Message frequency may vary. Privacy Policy

Send a message

Message successfully sent.

Reason for contacting?

I agree to receive email communication and understand I can unsubscribe at any time.

I agree to be contacted by Realhub DEV via call, email, and text for real estate services. To opt out, you can reply 'stop' at any time or reply 'help' for assistance. You can also click the unsubscribe link in the emails. Message and data rates may apply. Message frequency may vary. Privacy Policy

Sign In Sign Out

Virtual Assistant

Would you like to take the next step with this property? We can help you schedule a showing or virtual tour, or send you more details.

Yes, I would like more information.

Thank You for Your Reply, One of Our Agents will contact you as soon as possible

No, maybe later.

Thank you, you can always contact me via email, phone number or through the contact form.

Realhub AI

Lucy - Your AI-Powered Realtor

Update Your Temporary Password

Personalize your search

Enter your email and we'll notify you immediately when new listings match what you're looking for.

or enter email address

Already have an account ? Login here

Continue your home search

I agree to receive communications and understand I can unsubscribe at any time.

I agree to be contacted by Realhub DEV via call, email, and text for real estate services. To opt out, you can reply 'stop' at any time or reply 'help' for assistance. You can also click the unsubscribe link in the emails. Message and data rates may apply. Message frequency may vary. Privacy Policy

Already have an account ? Login here

We use cookies

We use cookies primarily for analytics to enhance your experience. By accepting, you agree to our use of these cookies. You can manage your preferences or learn more about our cookies policy.