
8329 E Montecito Avenue
Scottsdale, AZ 85251
About
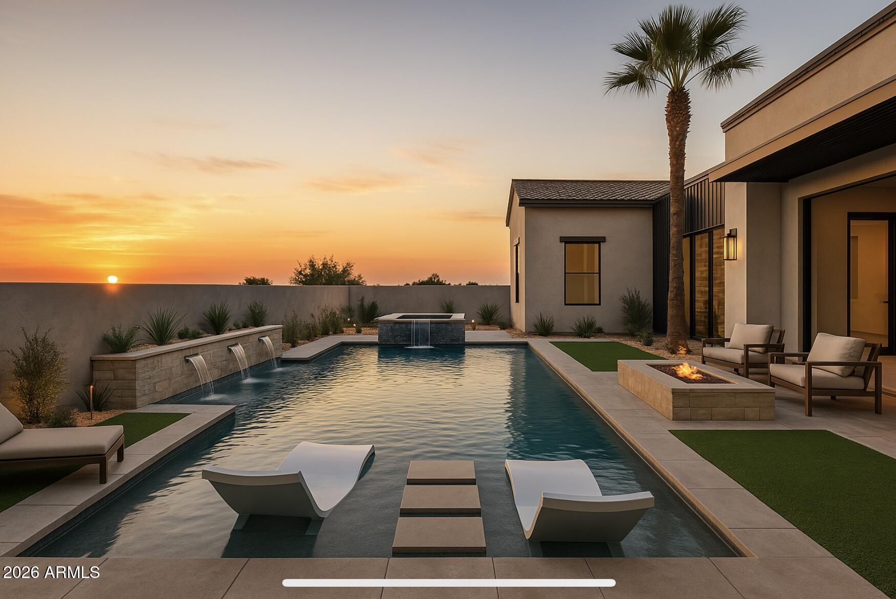
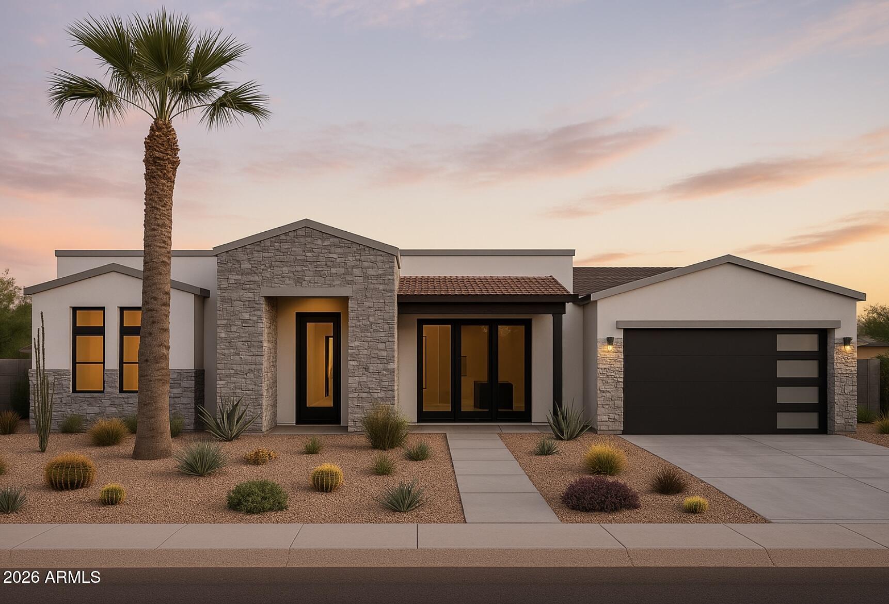
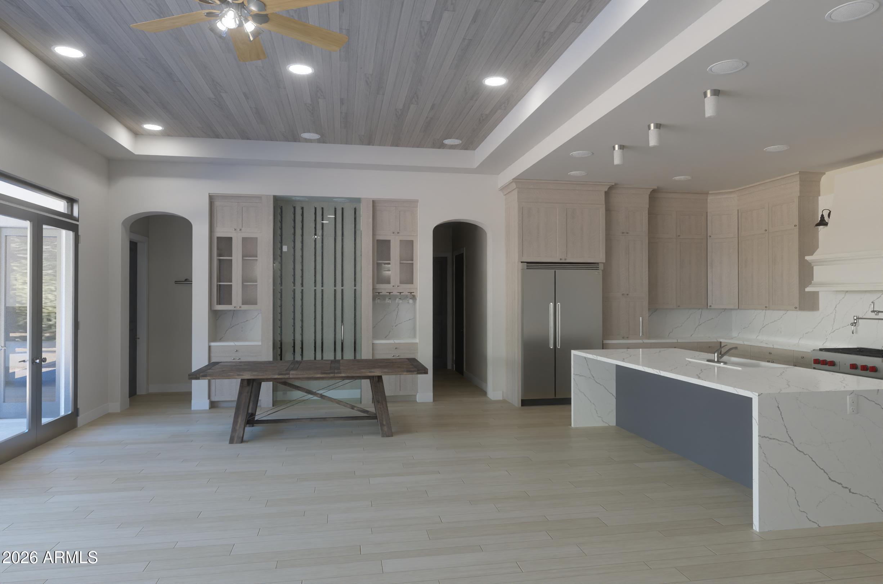
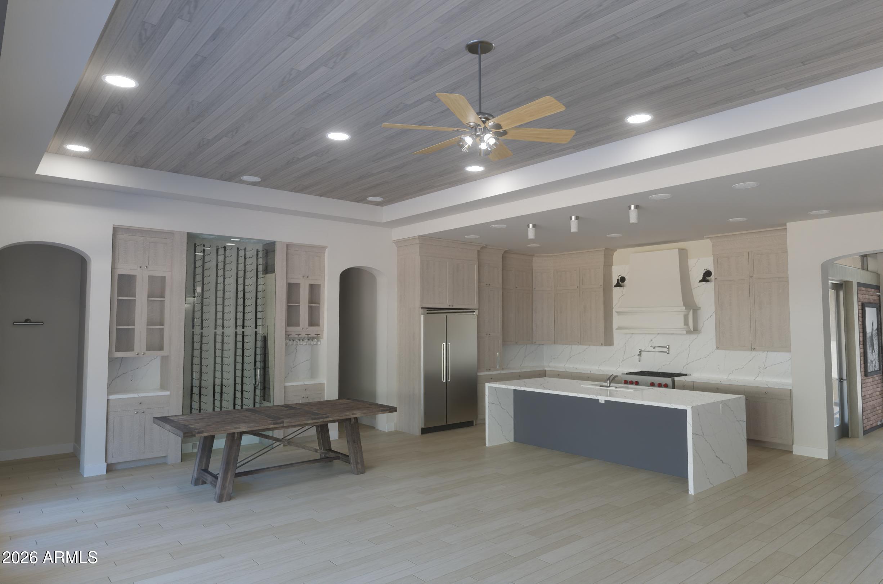
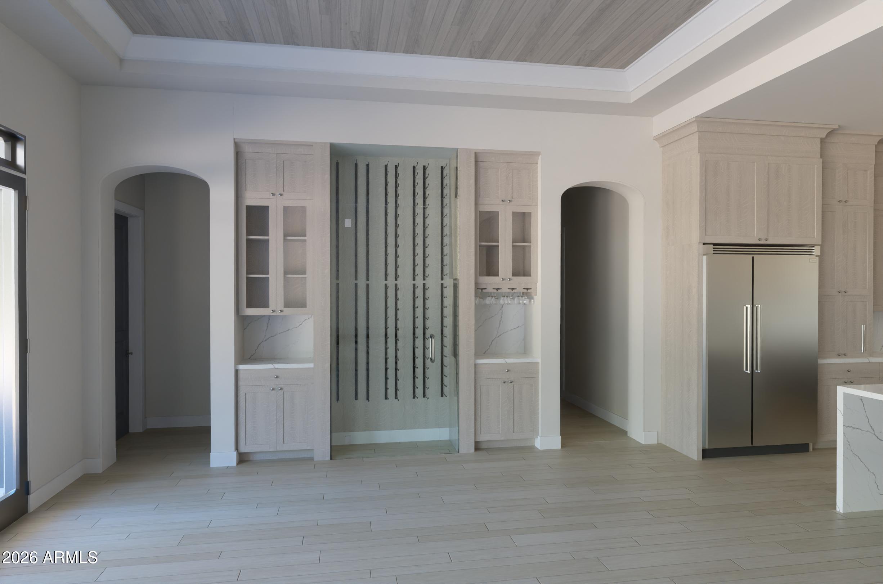
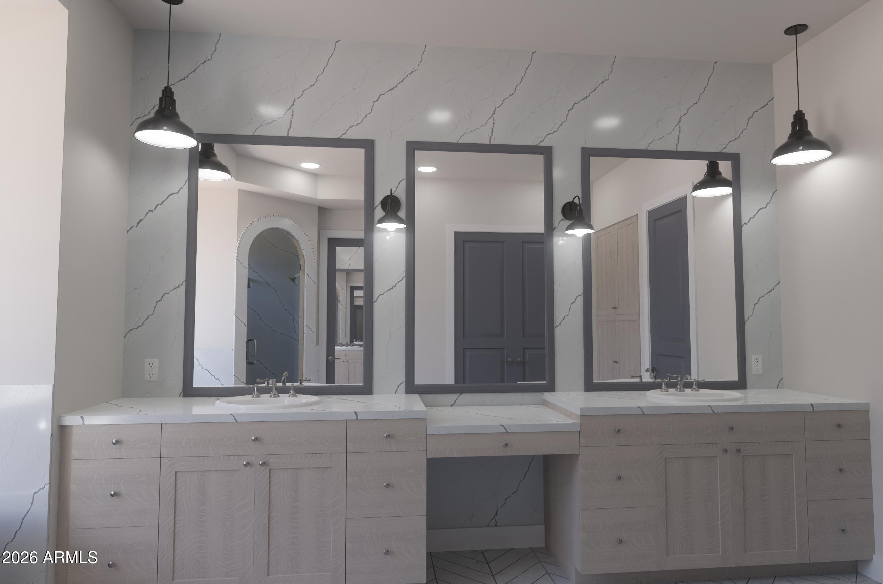
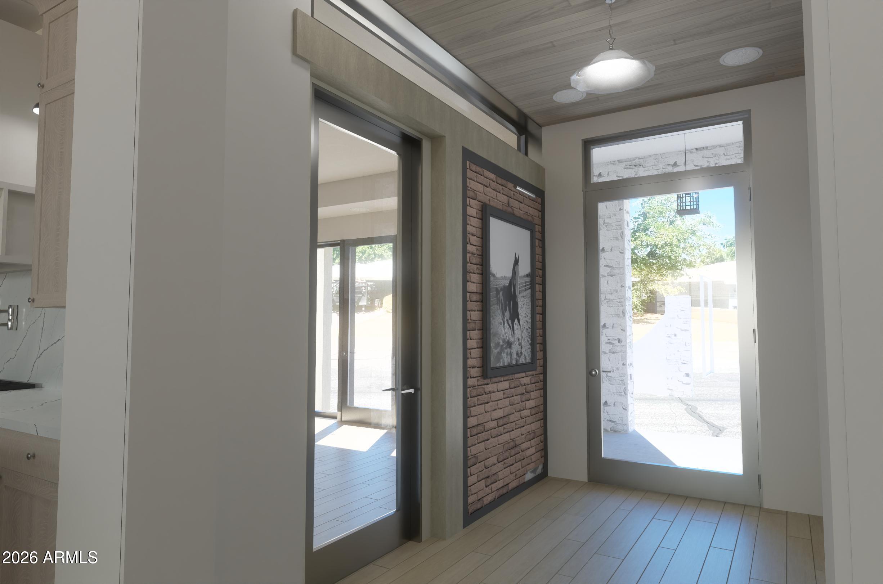
PROJECTED COMPLETION END OF 2026 Beautiful 2026 new build in the heart of Old Town Scottsdale where every detail has been thoughtfully designed for maximum flow and elevated living. No detail was spared with data wiring, EV charger readiness, and high end finishes throughout. This 4 bed, 3.5 bath single level home features a desirable split floor plan with seamless indoor outdoor living, plus a private office separate from the four bedrooms. The open concept kitchen, dining, and family room create a central gathering space anchored by a large island and easy flow to the covered patio, ideal for entertaining or everyday living. The primary suite is privately situated with a spacious bath and walk-in closet, while three additional bedrooms offer flexibility for guests or family. The dedicated office near the entry adds functionality for today's work from home lifestyle while maintaining privacy from the sleeping areas. Additional features include a generous pantry, laundry room, and ample storage throughout. The covered patio extends the living space outdoors, creating a comfortable setting for relaxing or hosting. Complete with a 2 car garage and a well balanced layout that offers both openness and privacy, this home delivers comfort, style, and modern convenience in one of Scottsdale's most desirable locations.
Property
Beds
4
Full Baths
3
1/2 Baths
1
Year Built
2026
Sq.Footage
2,842
Features
Features & Amenities
Interior
-
Other Interior Features
Double Vanity, Eat-in Kitchen, Kitchen Island, Pantry
-
Total Bedrooms
4
-
Bathrooms
3
-
1/2 Bathrooms
1
-
Basement YN
NO
-
Cooling YN
YES
-
Cooling
Central Air
-
Fireplace YN
NO
-
Heating YN
YES
-
Heating
Other
-
Pet friendly
N/A
Exterior
-
Garage
Yes
-
Garage spaces
2
-
Construction Materials
Stucco, Frame
-
Pool
No
Area & Lot
-
Lot Features
Desert Front
-
Lot Size(acres)
0.18
-
Lot Size(square feet)
7,809
-
Property Type
Residential
-
Property Sub Type
Single Family Residence
Price
-
Sales Price
$1,800,000
-
Tax Amount
$2,001
-
Financing Options
Cash, Conventional
-
Sq. Footage
2,842
-
Price/SqFt
$633
HOA
-
Association
No
Property Resources
-
Horse Property
NO
School District
-
Elementary School
Scottsdale Unified District
-
Middle School
Mohave Middle School
-
High School
Saguaro High School
Property Features
-
Stories
1
-
Ownership
Fee Simple
-
Sewer
Public Sewer
-
Tax Lot
1153/-/-
-
Water Source
Public
Schedule
Schedule a Showing
Showing scheduled successfully.
Mortgage calculator
Estimate your monthly mortgage payment, including the principal and interest, property taxes, and HOA. Adjust the values to generate a more accurate rate.
Your payment
Principal and Interest:
$
Property taxes:
$
HOA fees:
$
Total loan payment:
$
Total interest amount:
$
Location
-
County
Maricopa
-
Elementary School
Scottsdale Unified District
-
Middle School
Mohave Middle School
-
High School
Saguaro High School

Listing Courtesy of Ariana Parry, The Brokery
RealHub Information is provided exclusively for consumers' personal, non-commercial use, and it may not be used for any purpose other than to identify prospective properties consumers may be interested in purchasing. All information deemed reliable but not guaranteed and should be independently verified. All properties are subject to prior sale, change or withdrawal. RealHub website owner shall not be responsible for any typographical errors, misinformation, misprints and shall be held totally harmless.

Marko Agent User
Agent
Call Marko today to schedule a private showing.
Phone (242) 532-3421
Email j@init.hr

* Listings on this website come from the FMLS IDX Compilation and may be held by brokerage firms other than the owner of this website. The listing brokerage is identified in any listing details. Information is deemed reliable but is not guaranteed. If you believe any FMLS listing contains material that infringes your copyrighted work please click here to review our DMCA policy and learn how to submit a takedown request.© 2024 FMLS.
Properties
Related properties
Scottsdale
7495 E SUNNYVALE Drive
2 Beds
2 Baths
2,564 Sq.Ft.
$1,650,000
MLS#: 7027745
Scottsdale
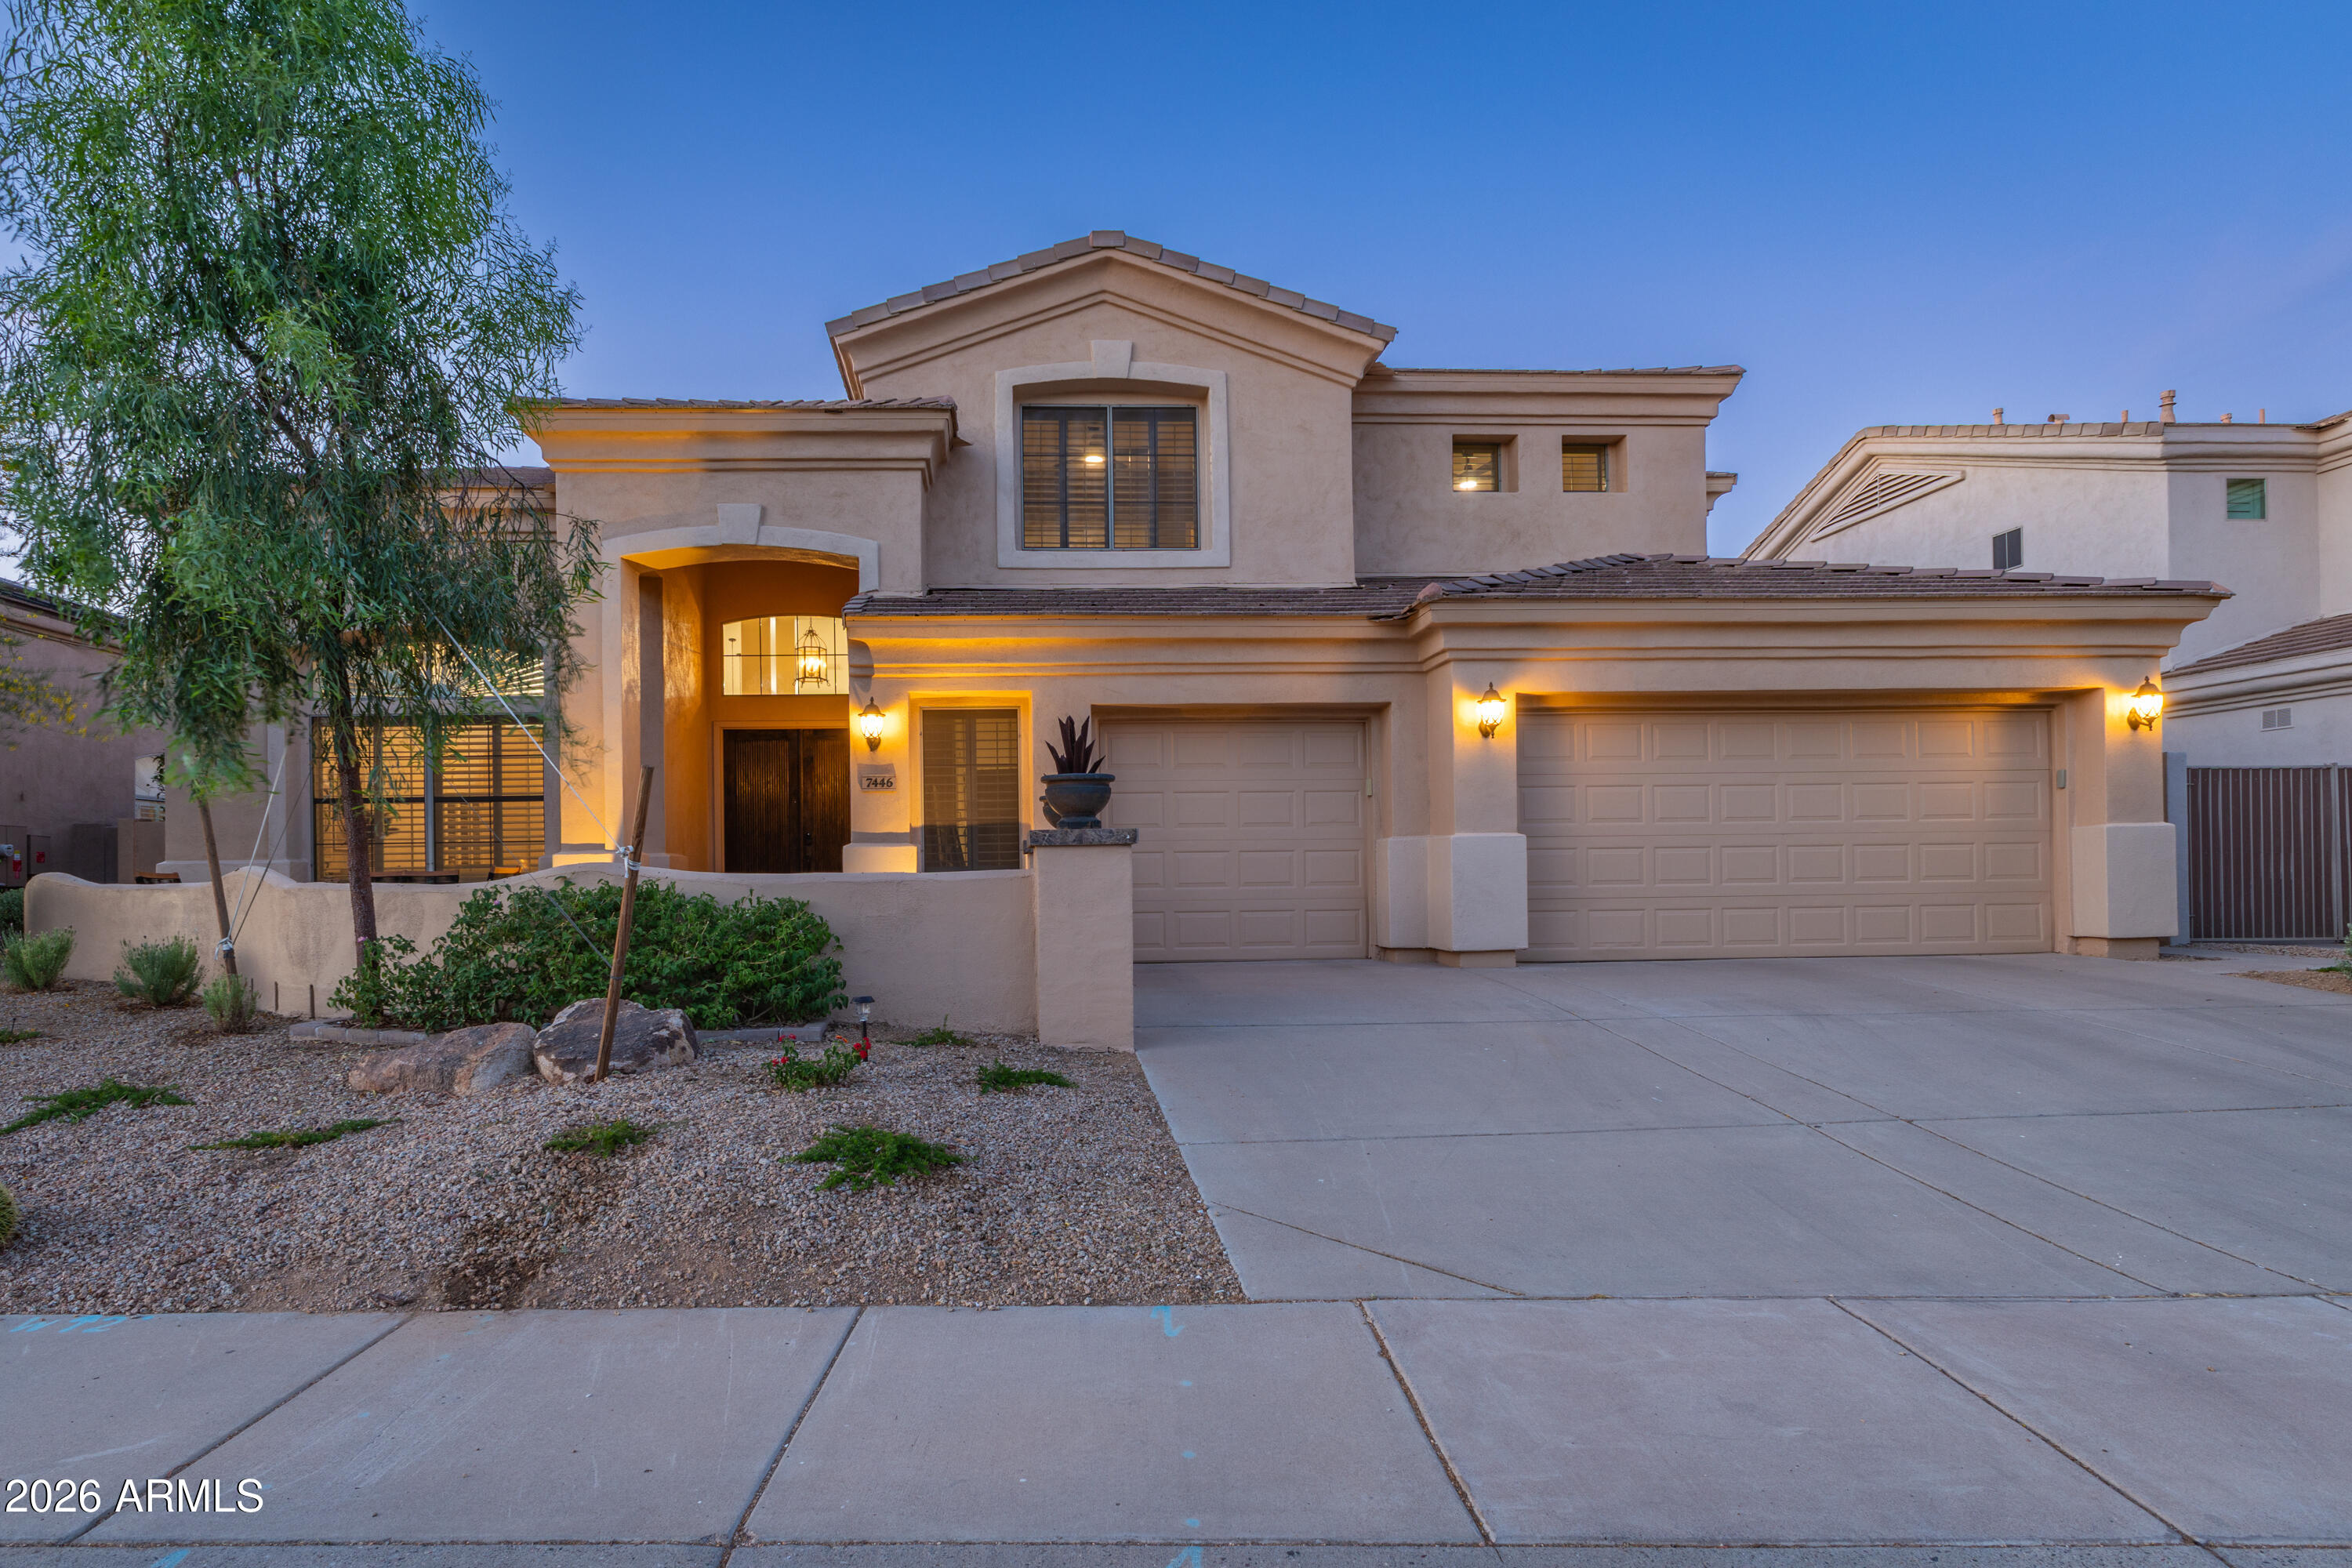
7446 E JOURNEY Lane
6 Beds
2 Baths
3,705 Sq.Ft.
$1,498,000
MLS#: 7020490
Scottsdale
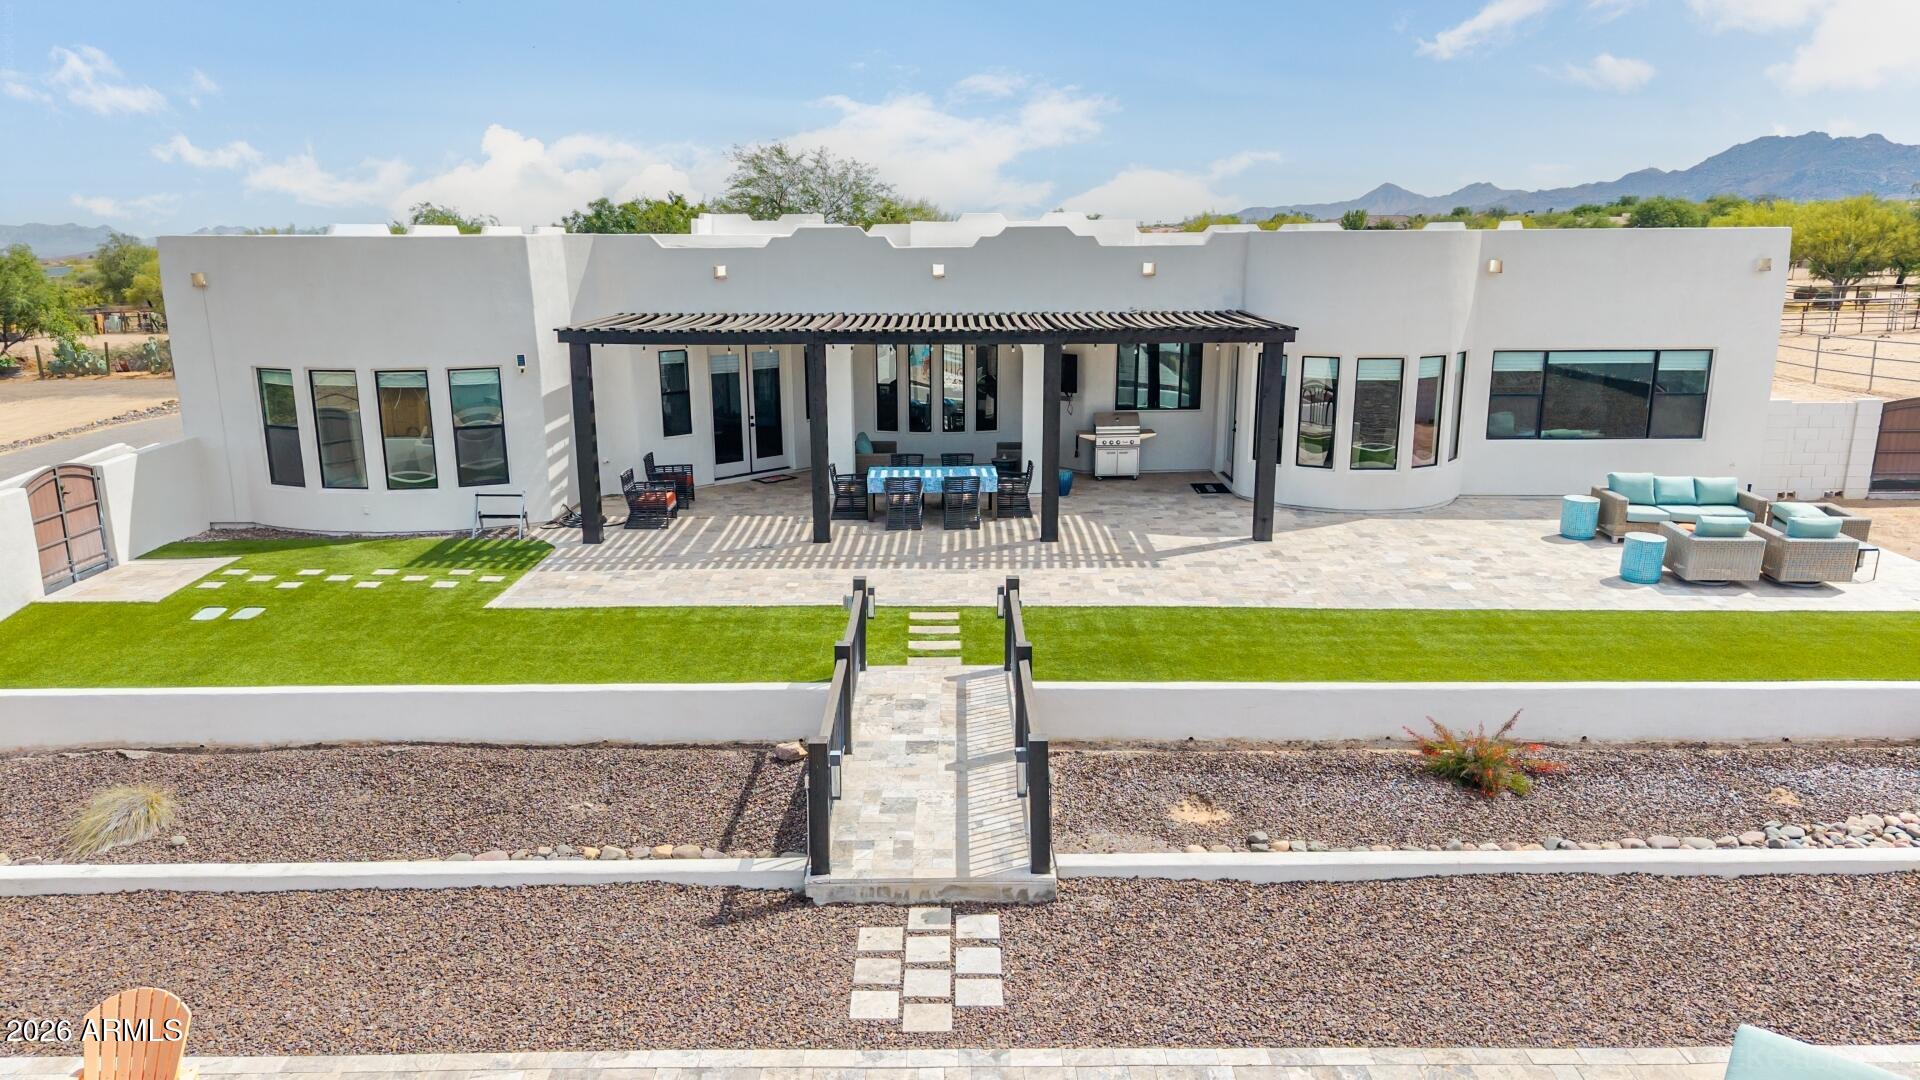
15512 E MORNING VISTA Lane
4 Beds
3 Baths
3,640 Sq.Ft.
$1,575,000
MLS#: 7019519
Scottsdale
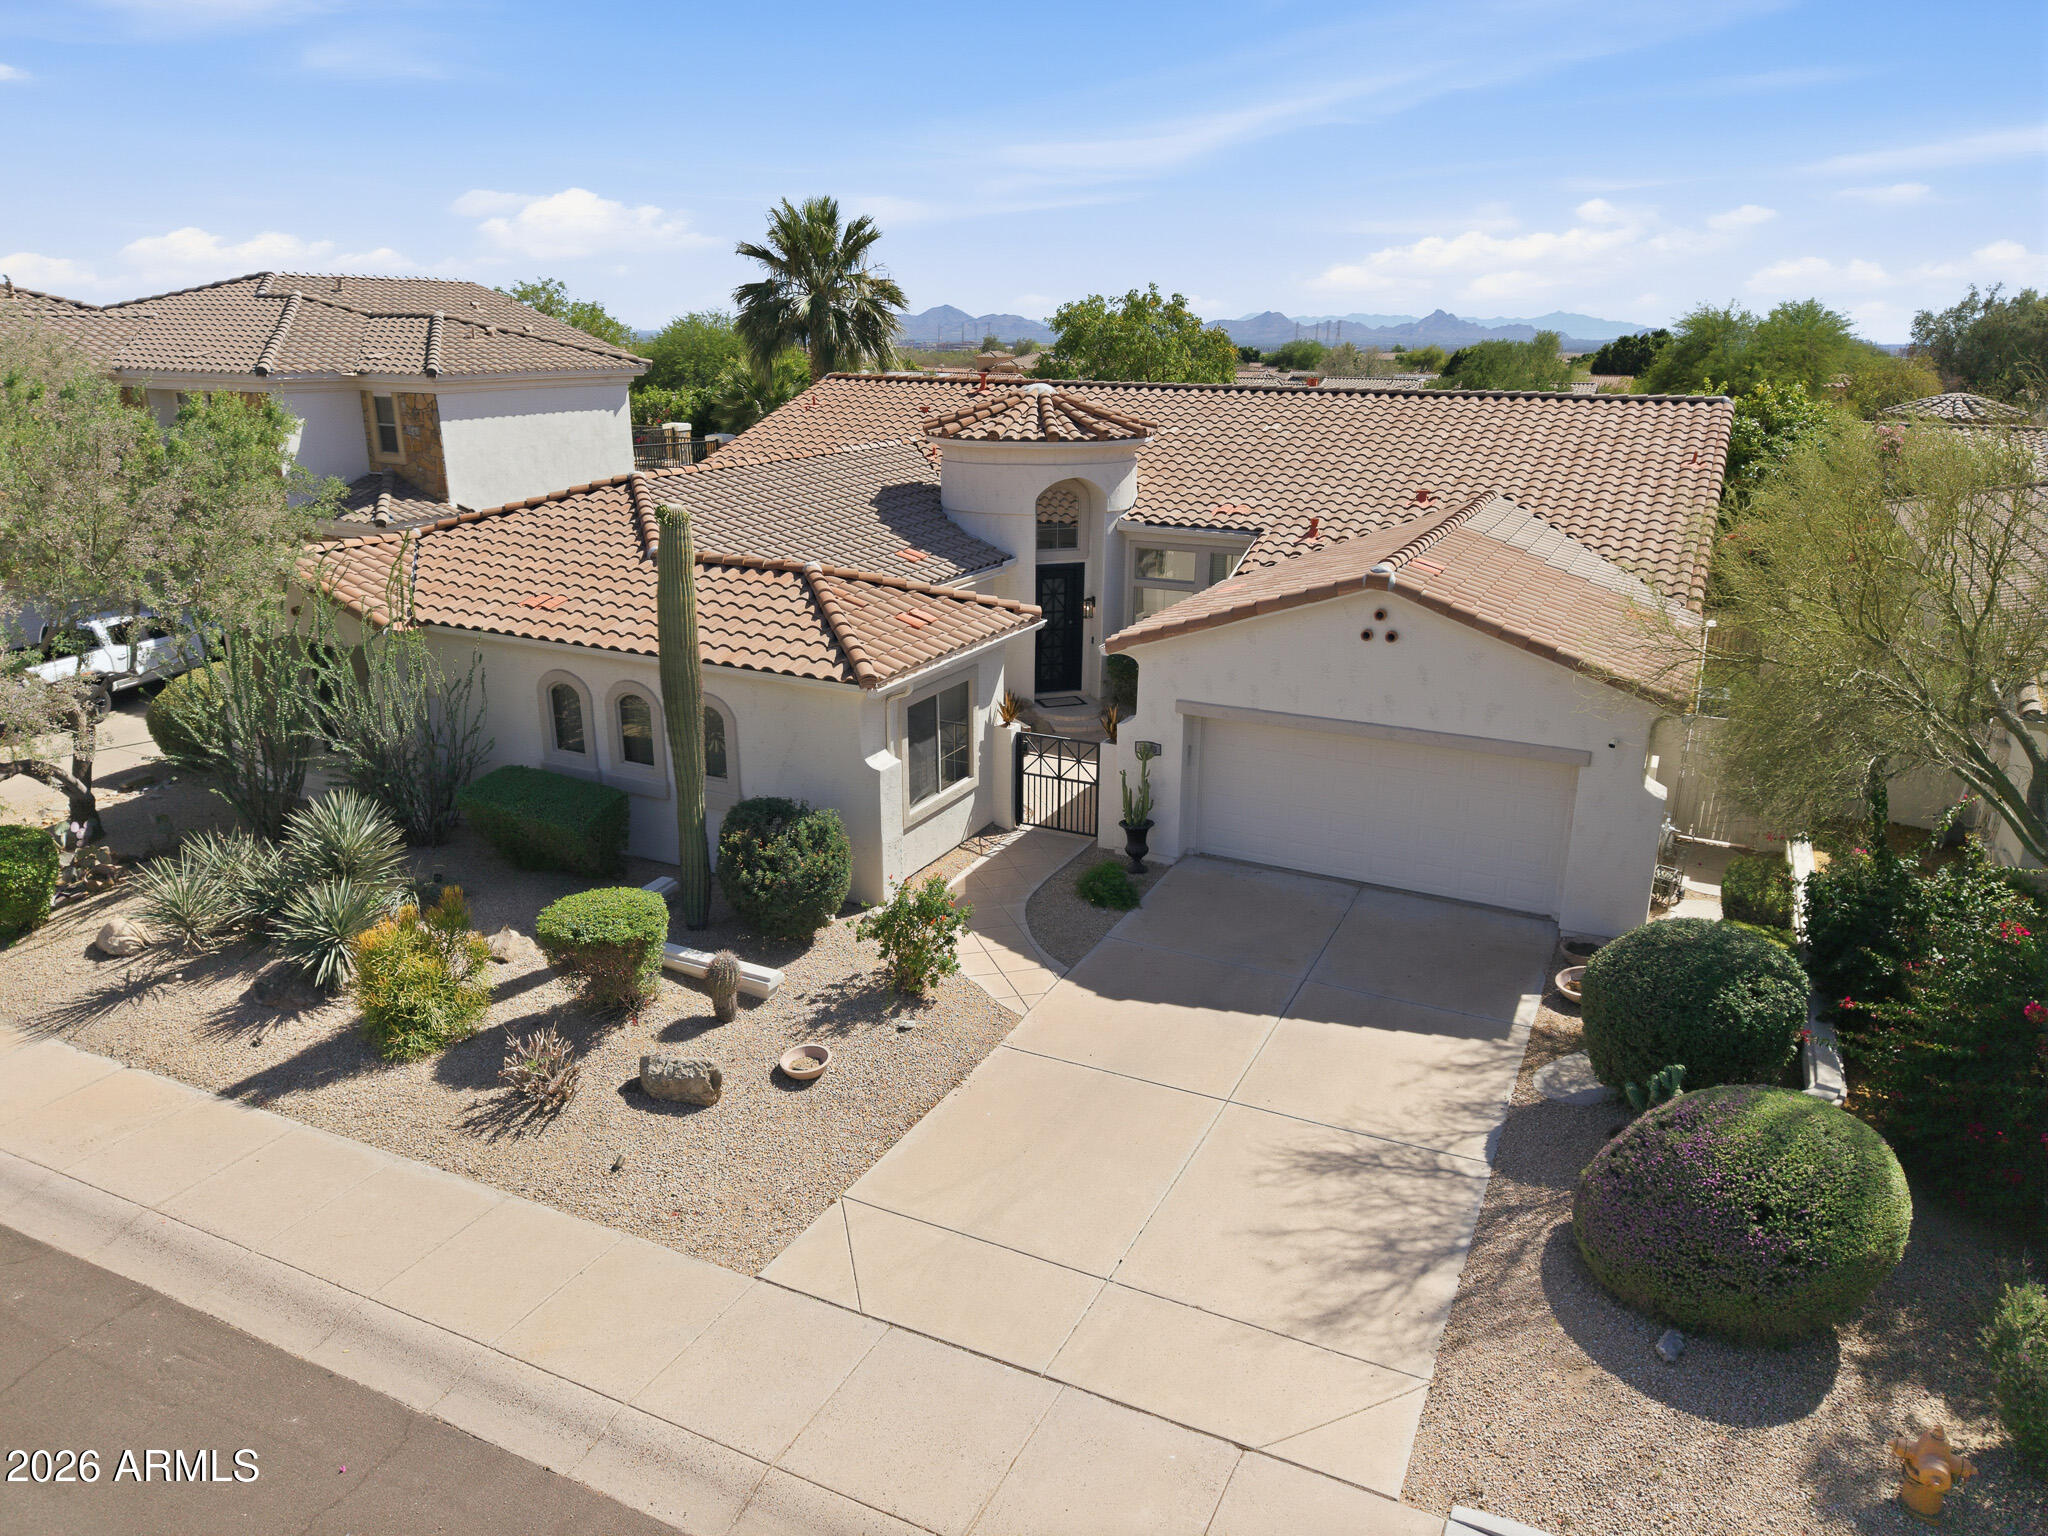
7673 E CALLE DE LAS BRISAS --
4 Beds
3 Baths
3,239 Sq.Ft.
$1,570,915
MLS#: 7019764
Scottsdale
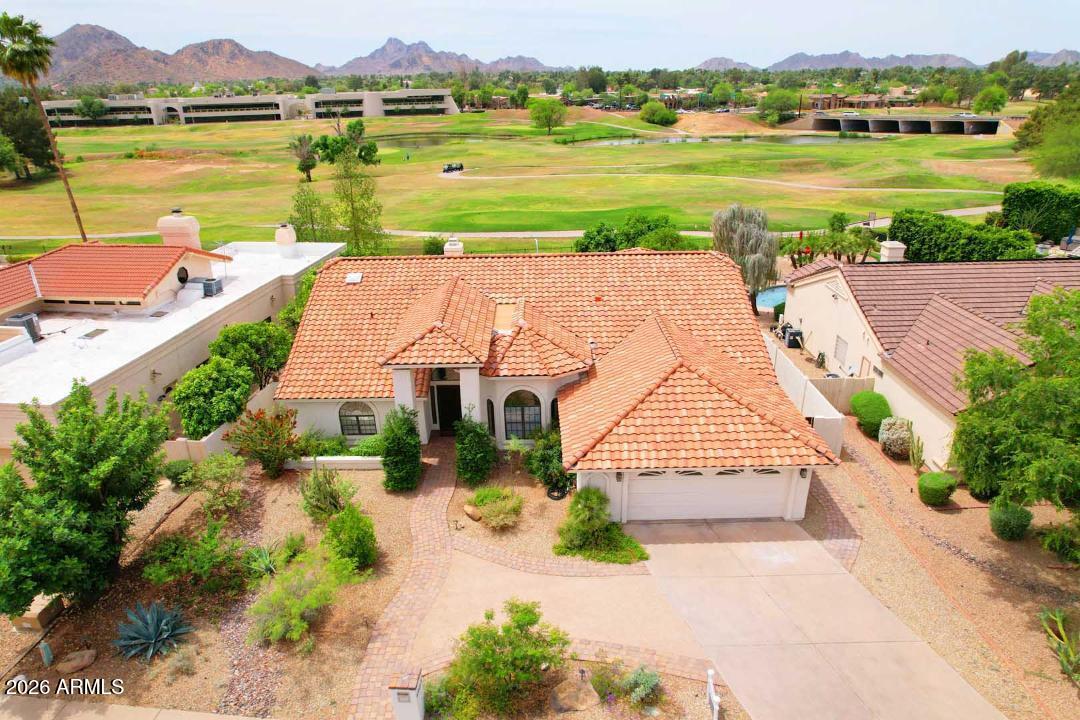
4909 E CHOLLA Street
4 Beds
2 Baths
2,970 Sq.Ft.
$1,699,900
MLS#: 7009194
Scottsdale
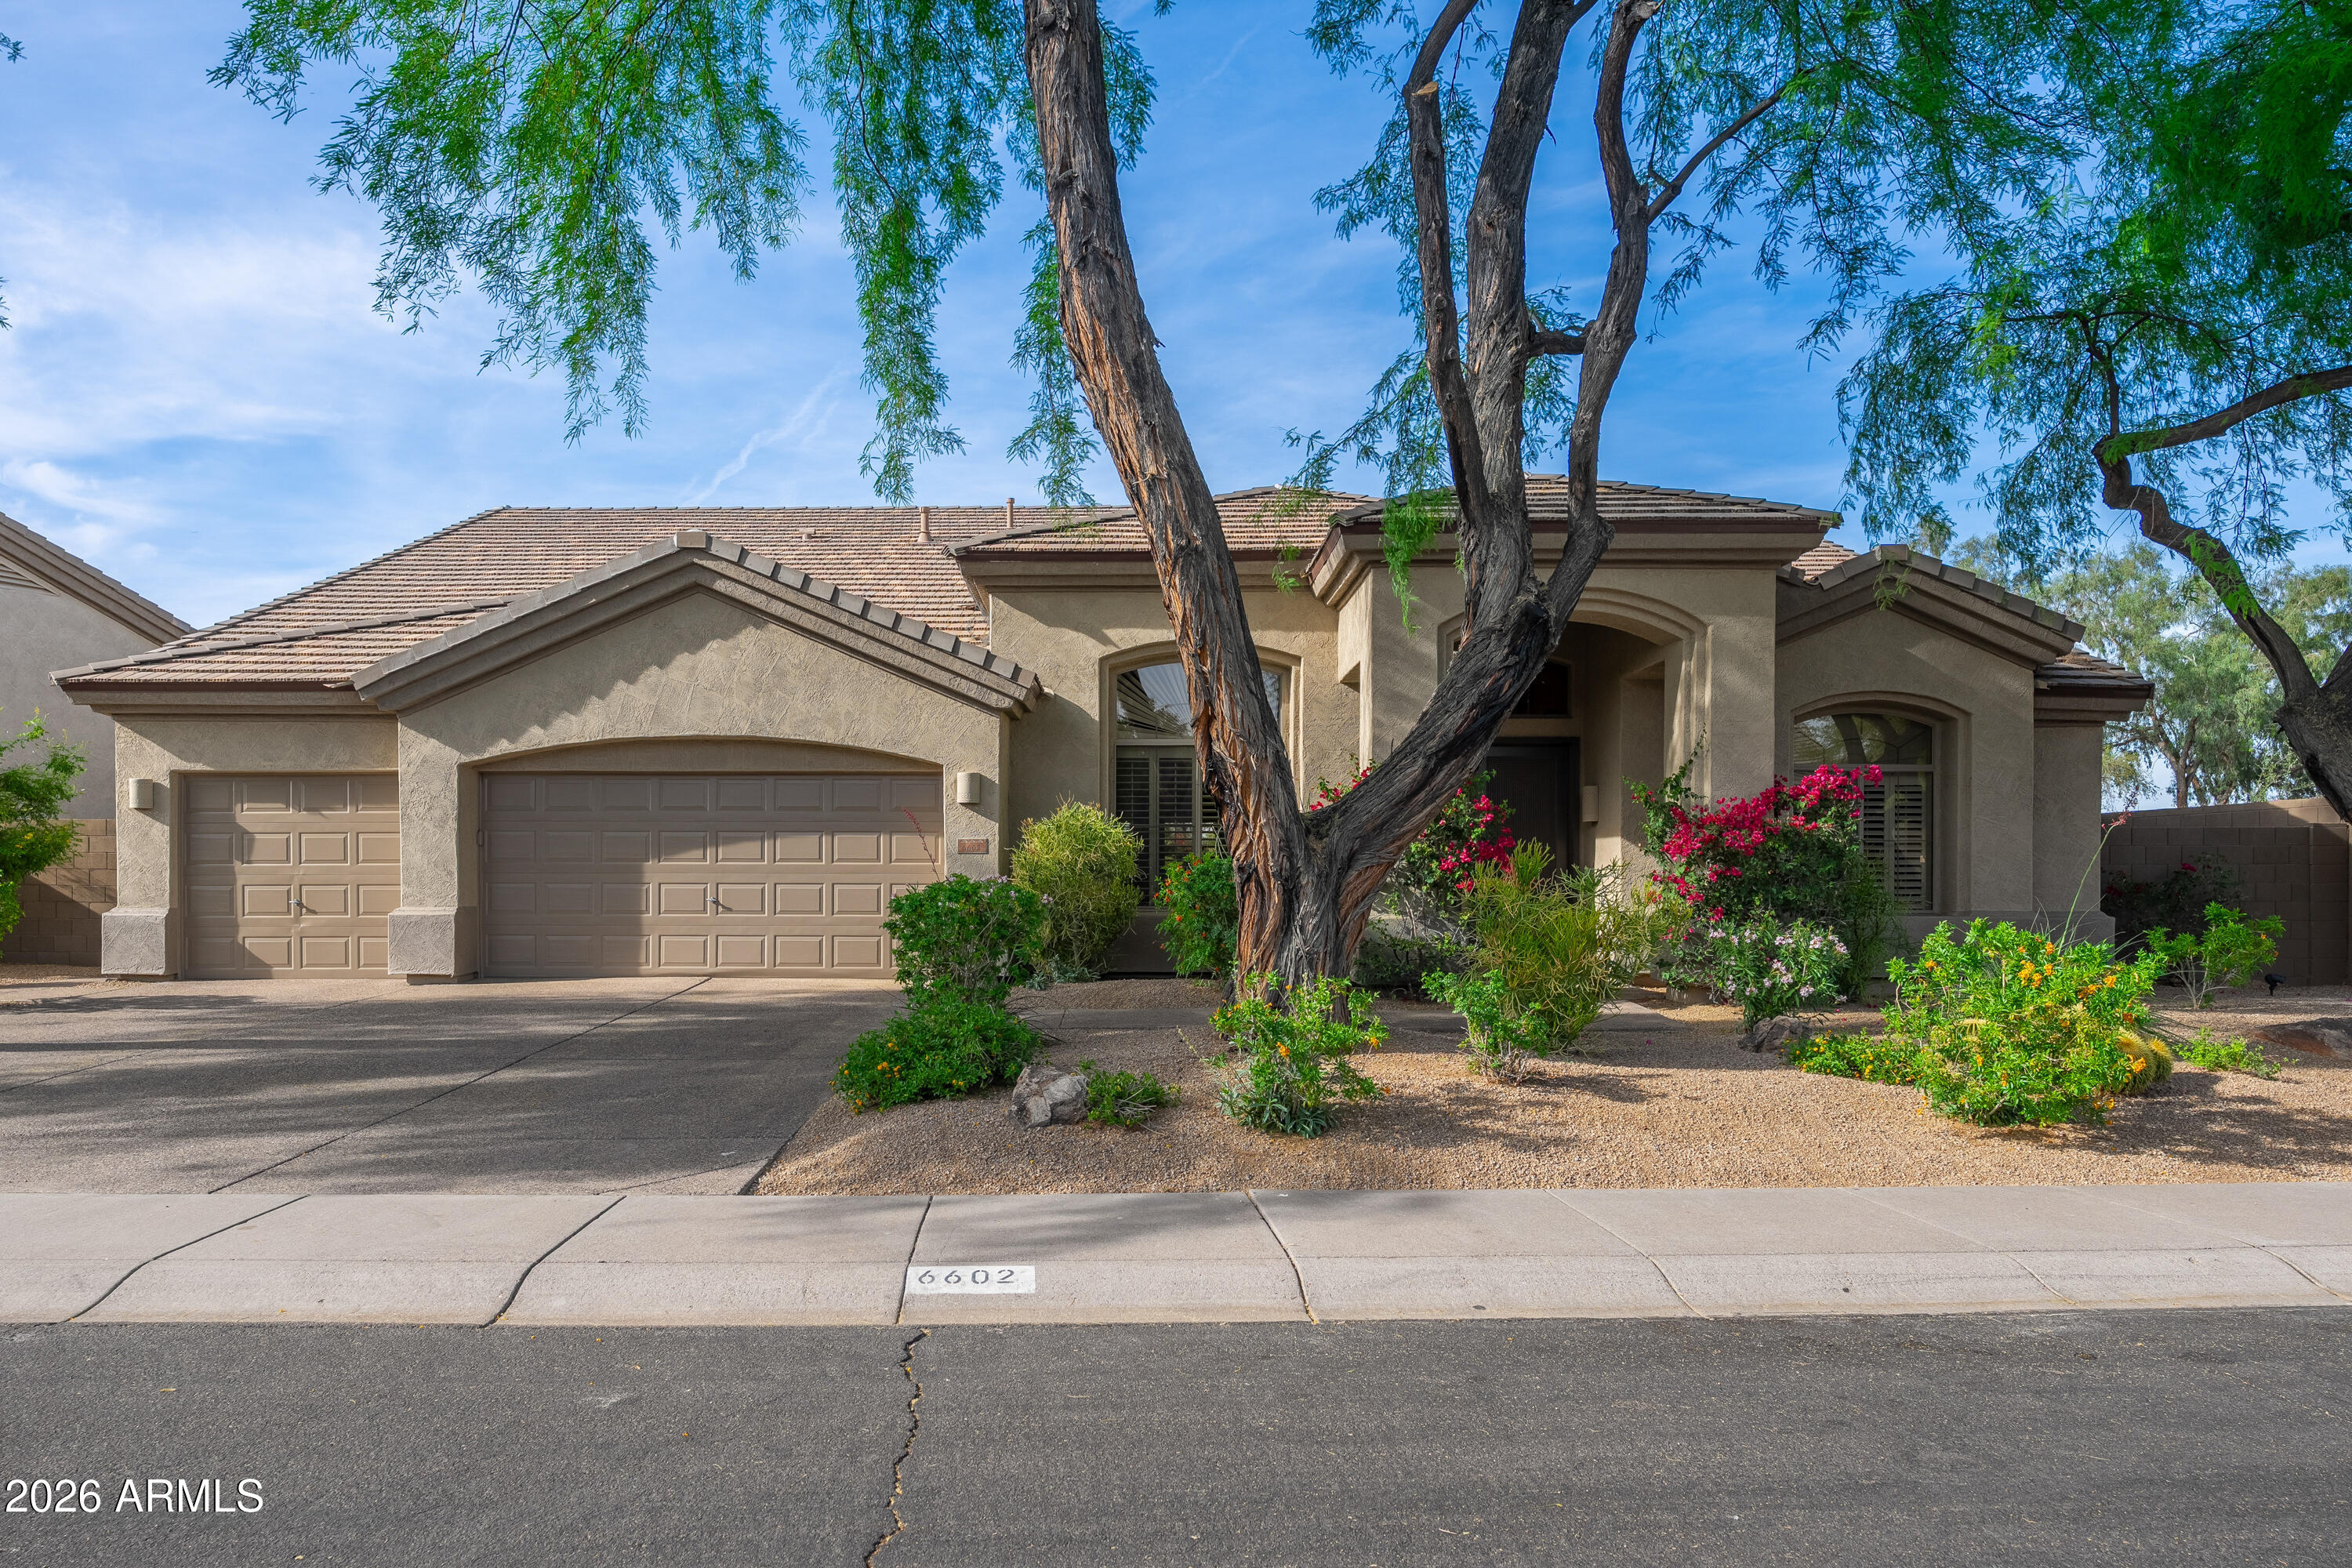
6602 E SPRING Road
4 Beds
2 Baths
2,881 Sq.Ft.
$1,545,000
MLS#: 7001878
Scottsdale
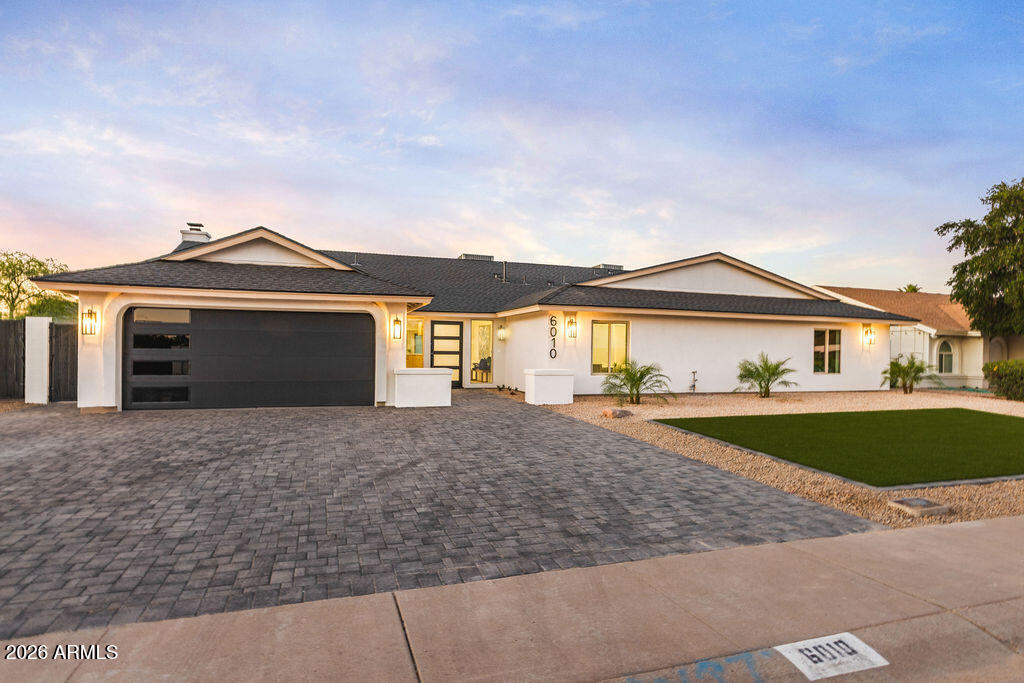
6010 E GREENWAY Lane E
5 Beds
4 Baths
3,190 Sq.Ft.
$1,700,000
MLS#: 7010707
Scottsdale
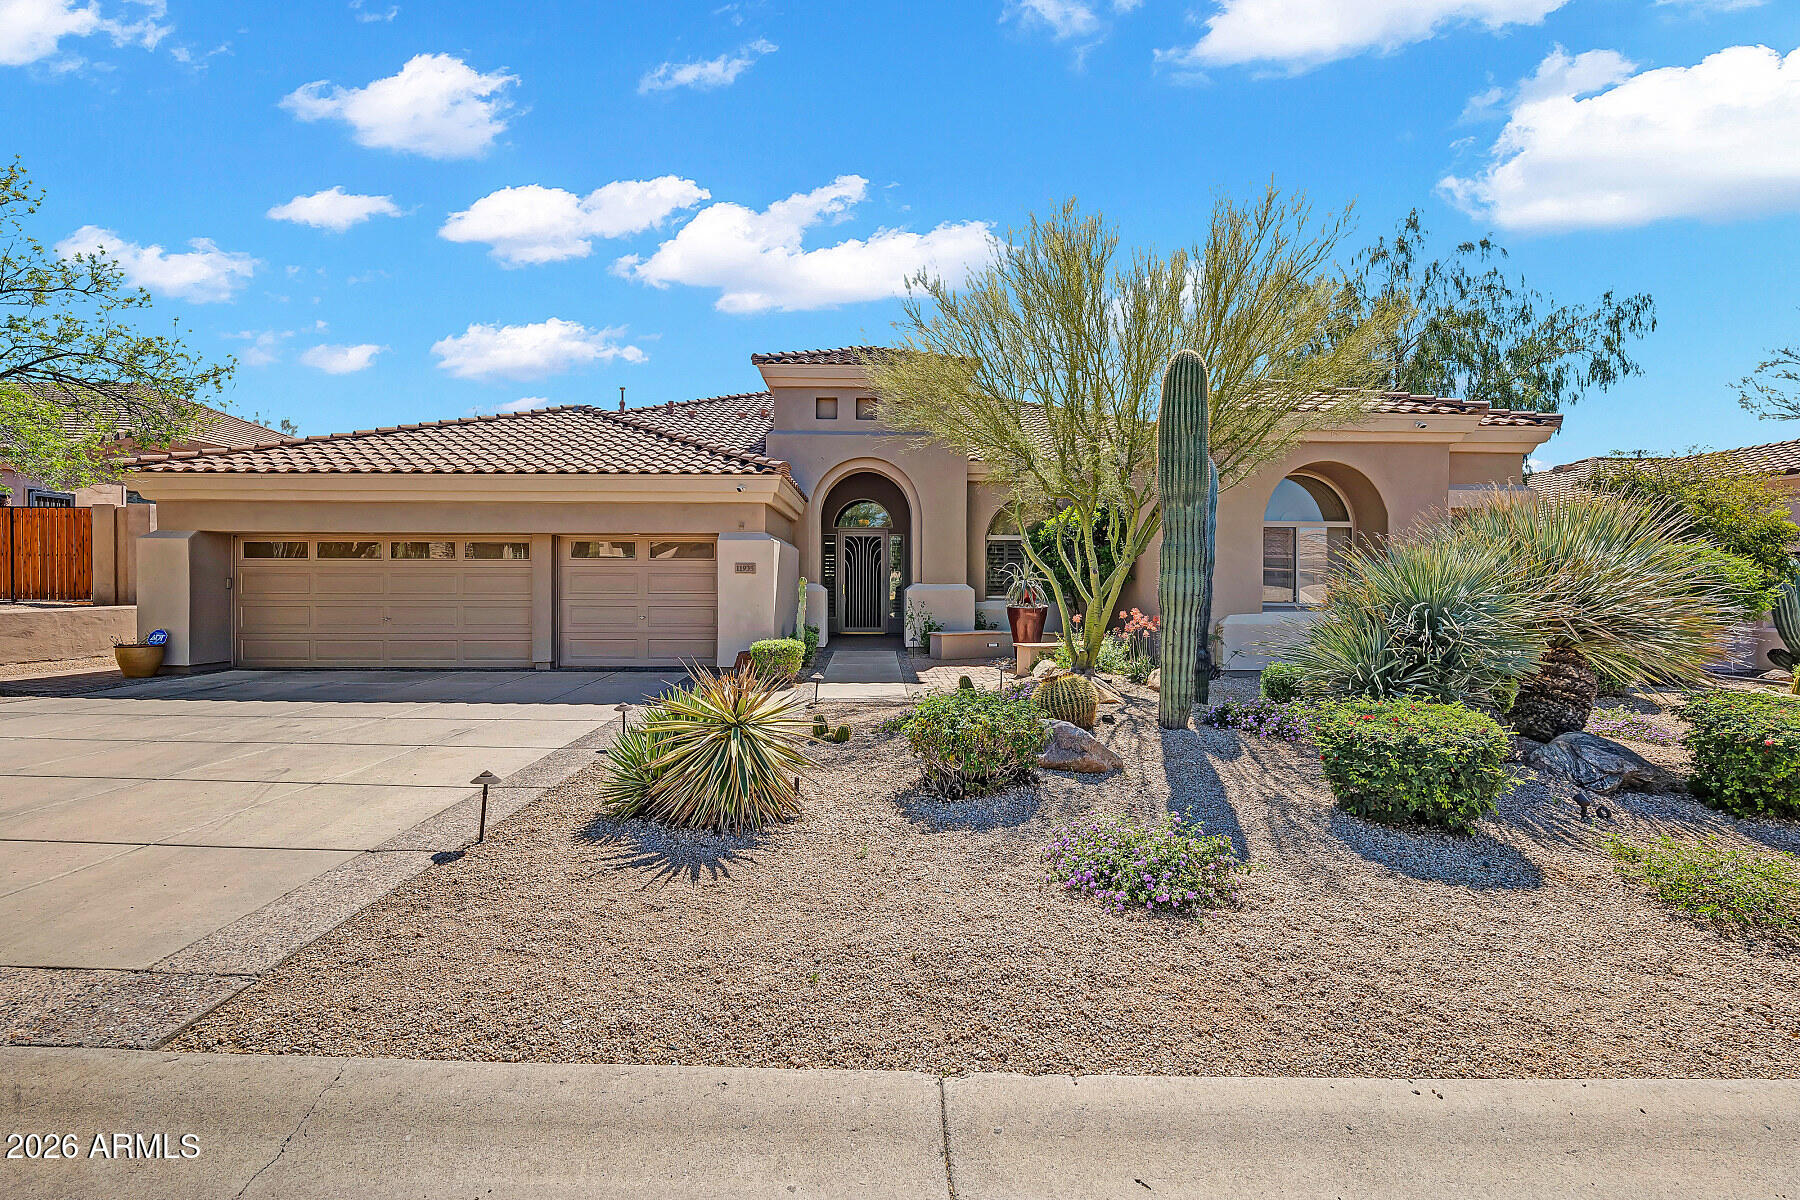
11935 E Parkview Lane
4 Beds
3 Baths
3,396 Sq.Ft.
$1,625,000
MLS#: 7002466
Scottsdale
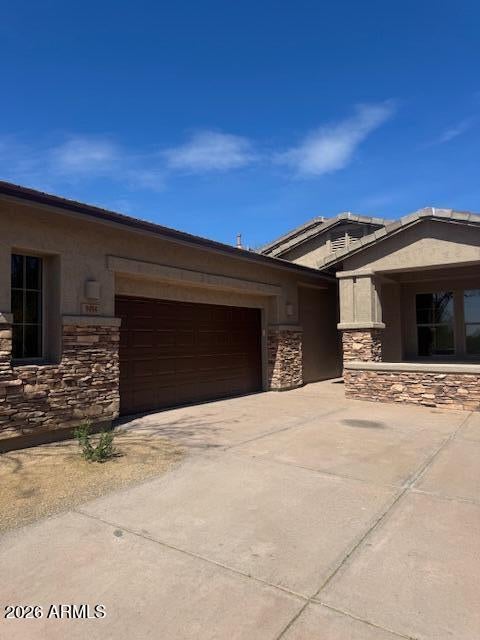
9494 E MOHAWK Lane
3 Beds
3 Baths
2,468 Sq.Ft.
$1,590,000
MLS#: 6993749
