
9290 E THOMPSON PEAK Parkway 126
Scottsdale, AZ 85255
About
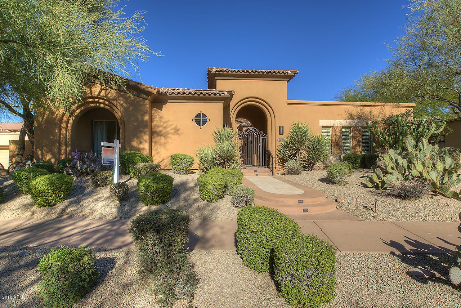
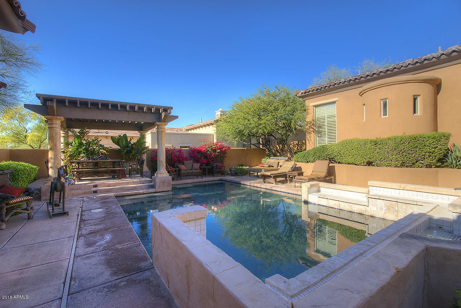
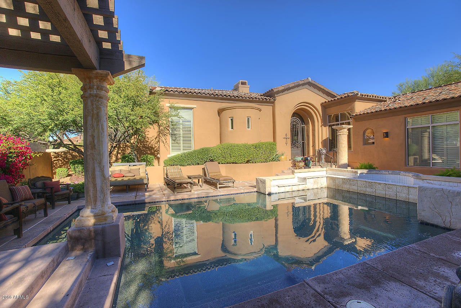
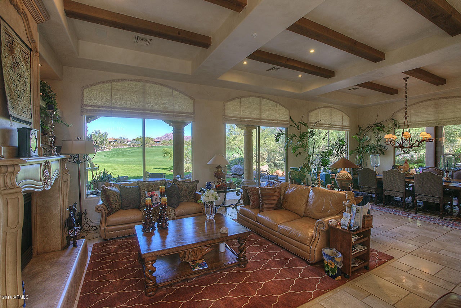
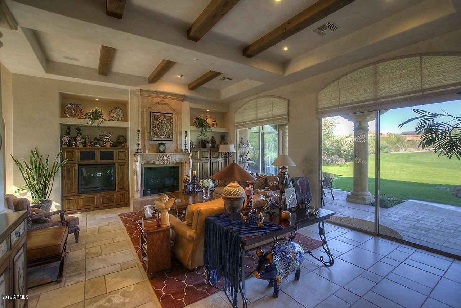
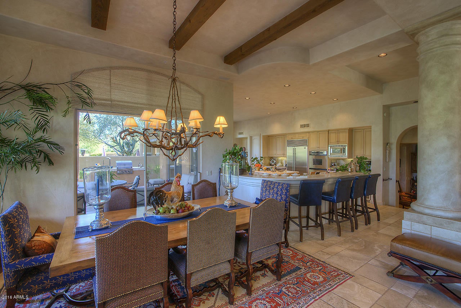
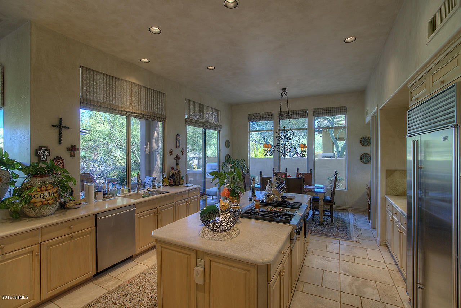
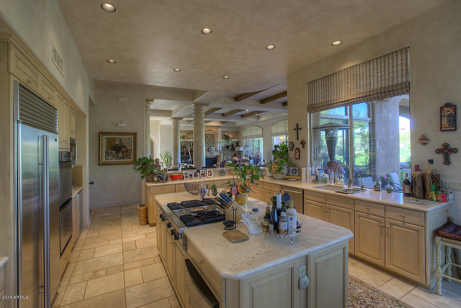
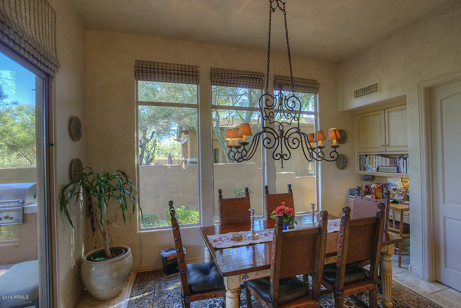
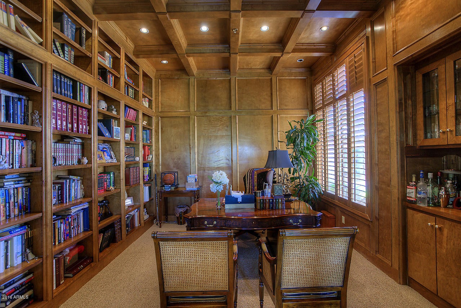
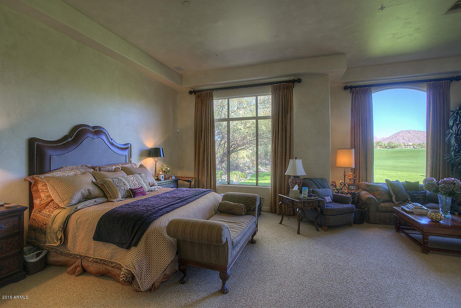
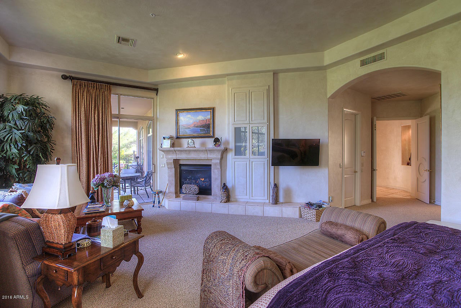
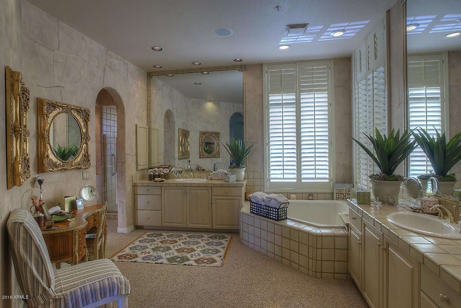
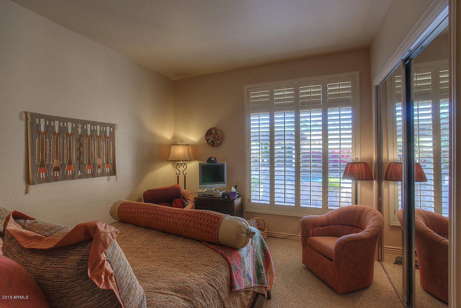
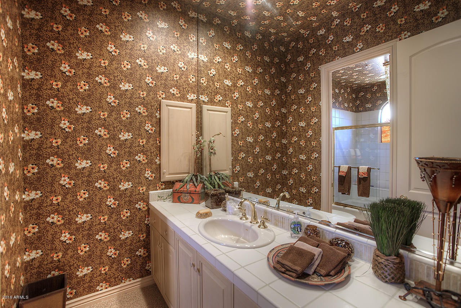
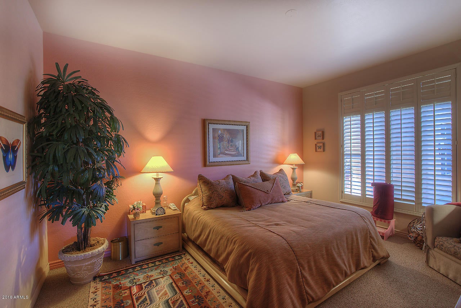
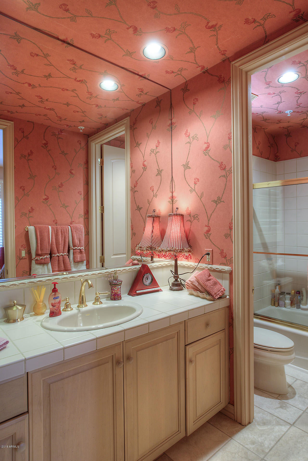
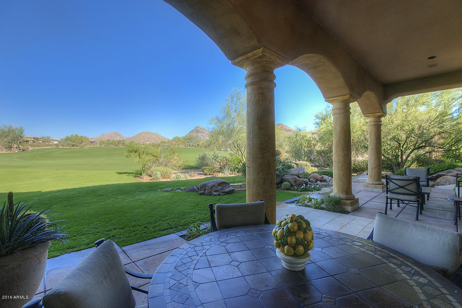
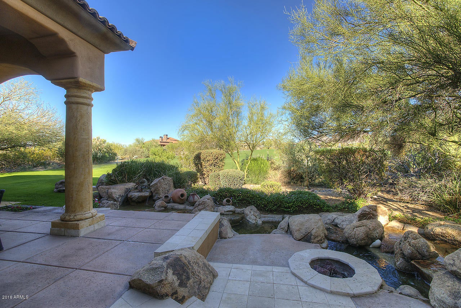
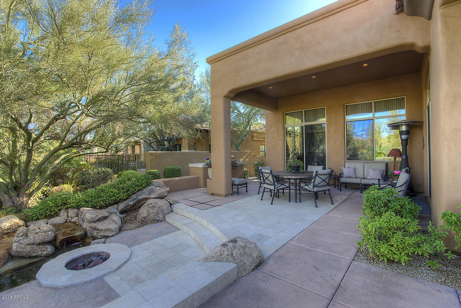
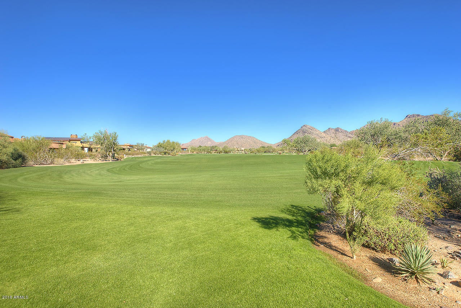
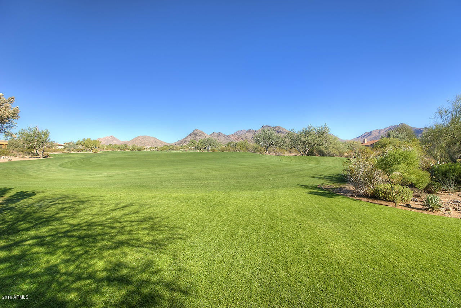
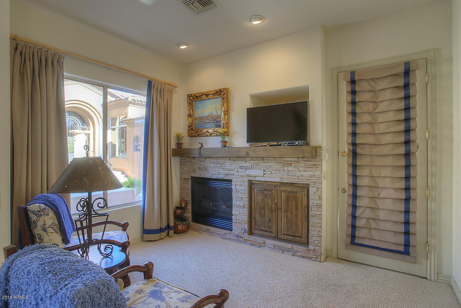
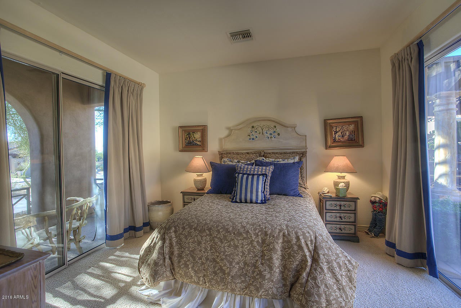
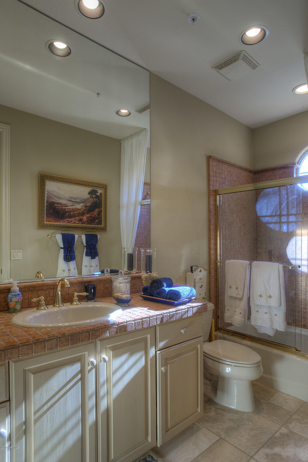
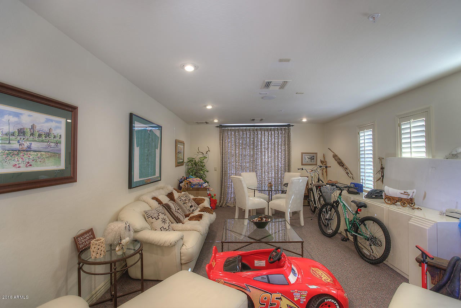
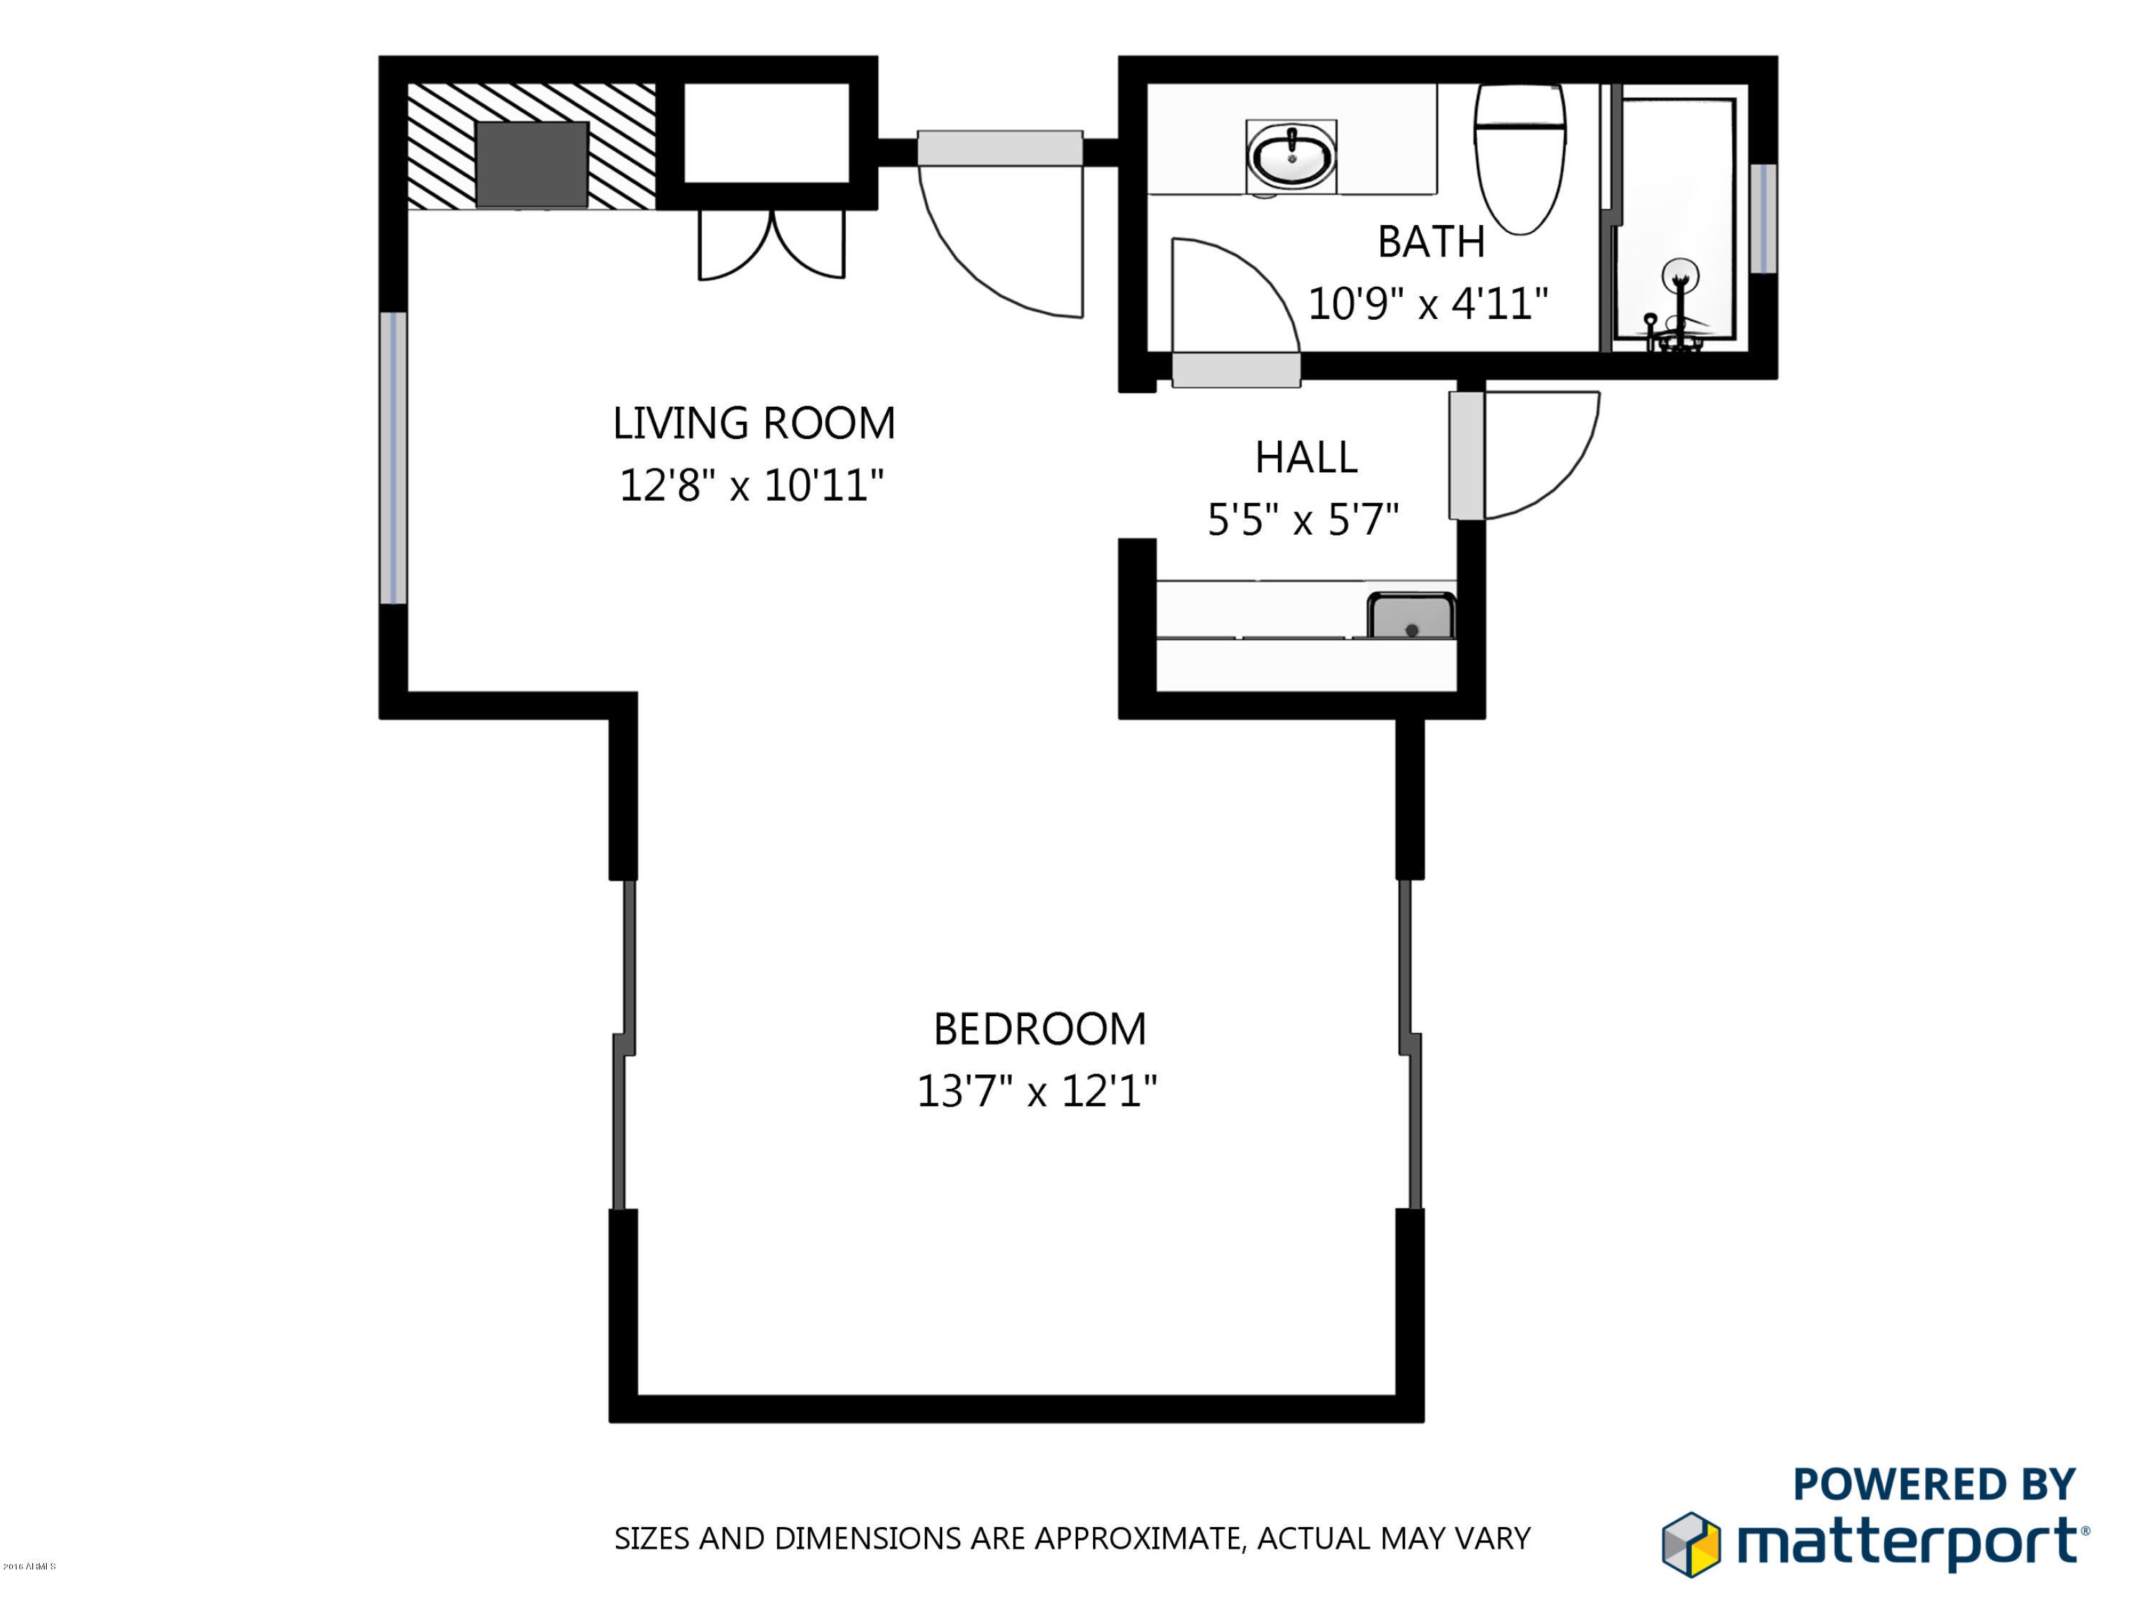
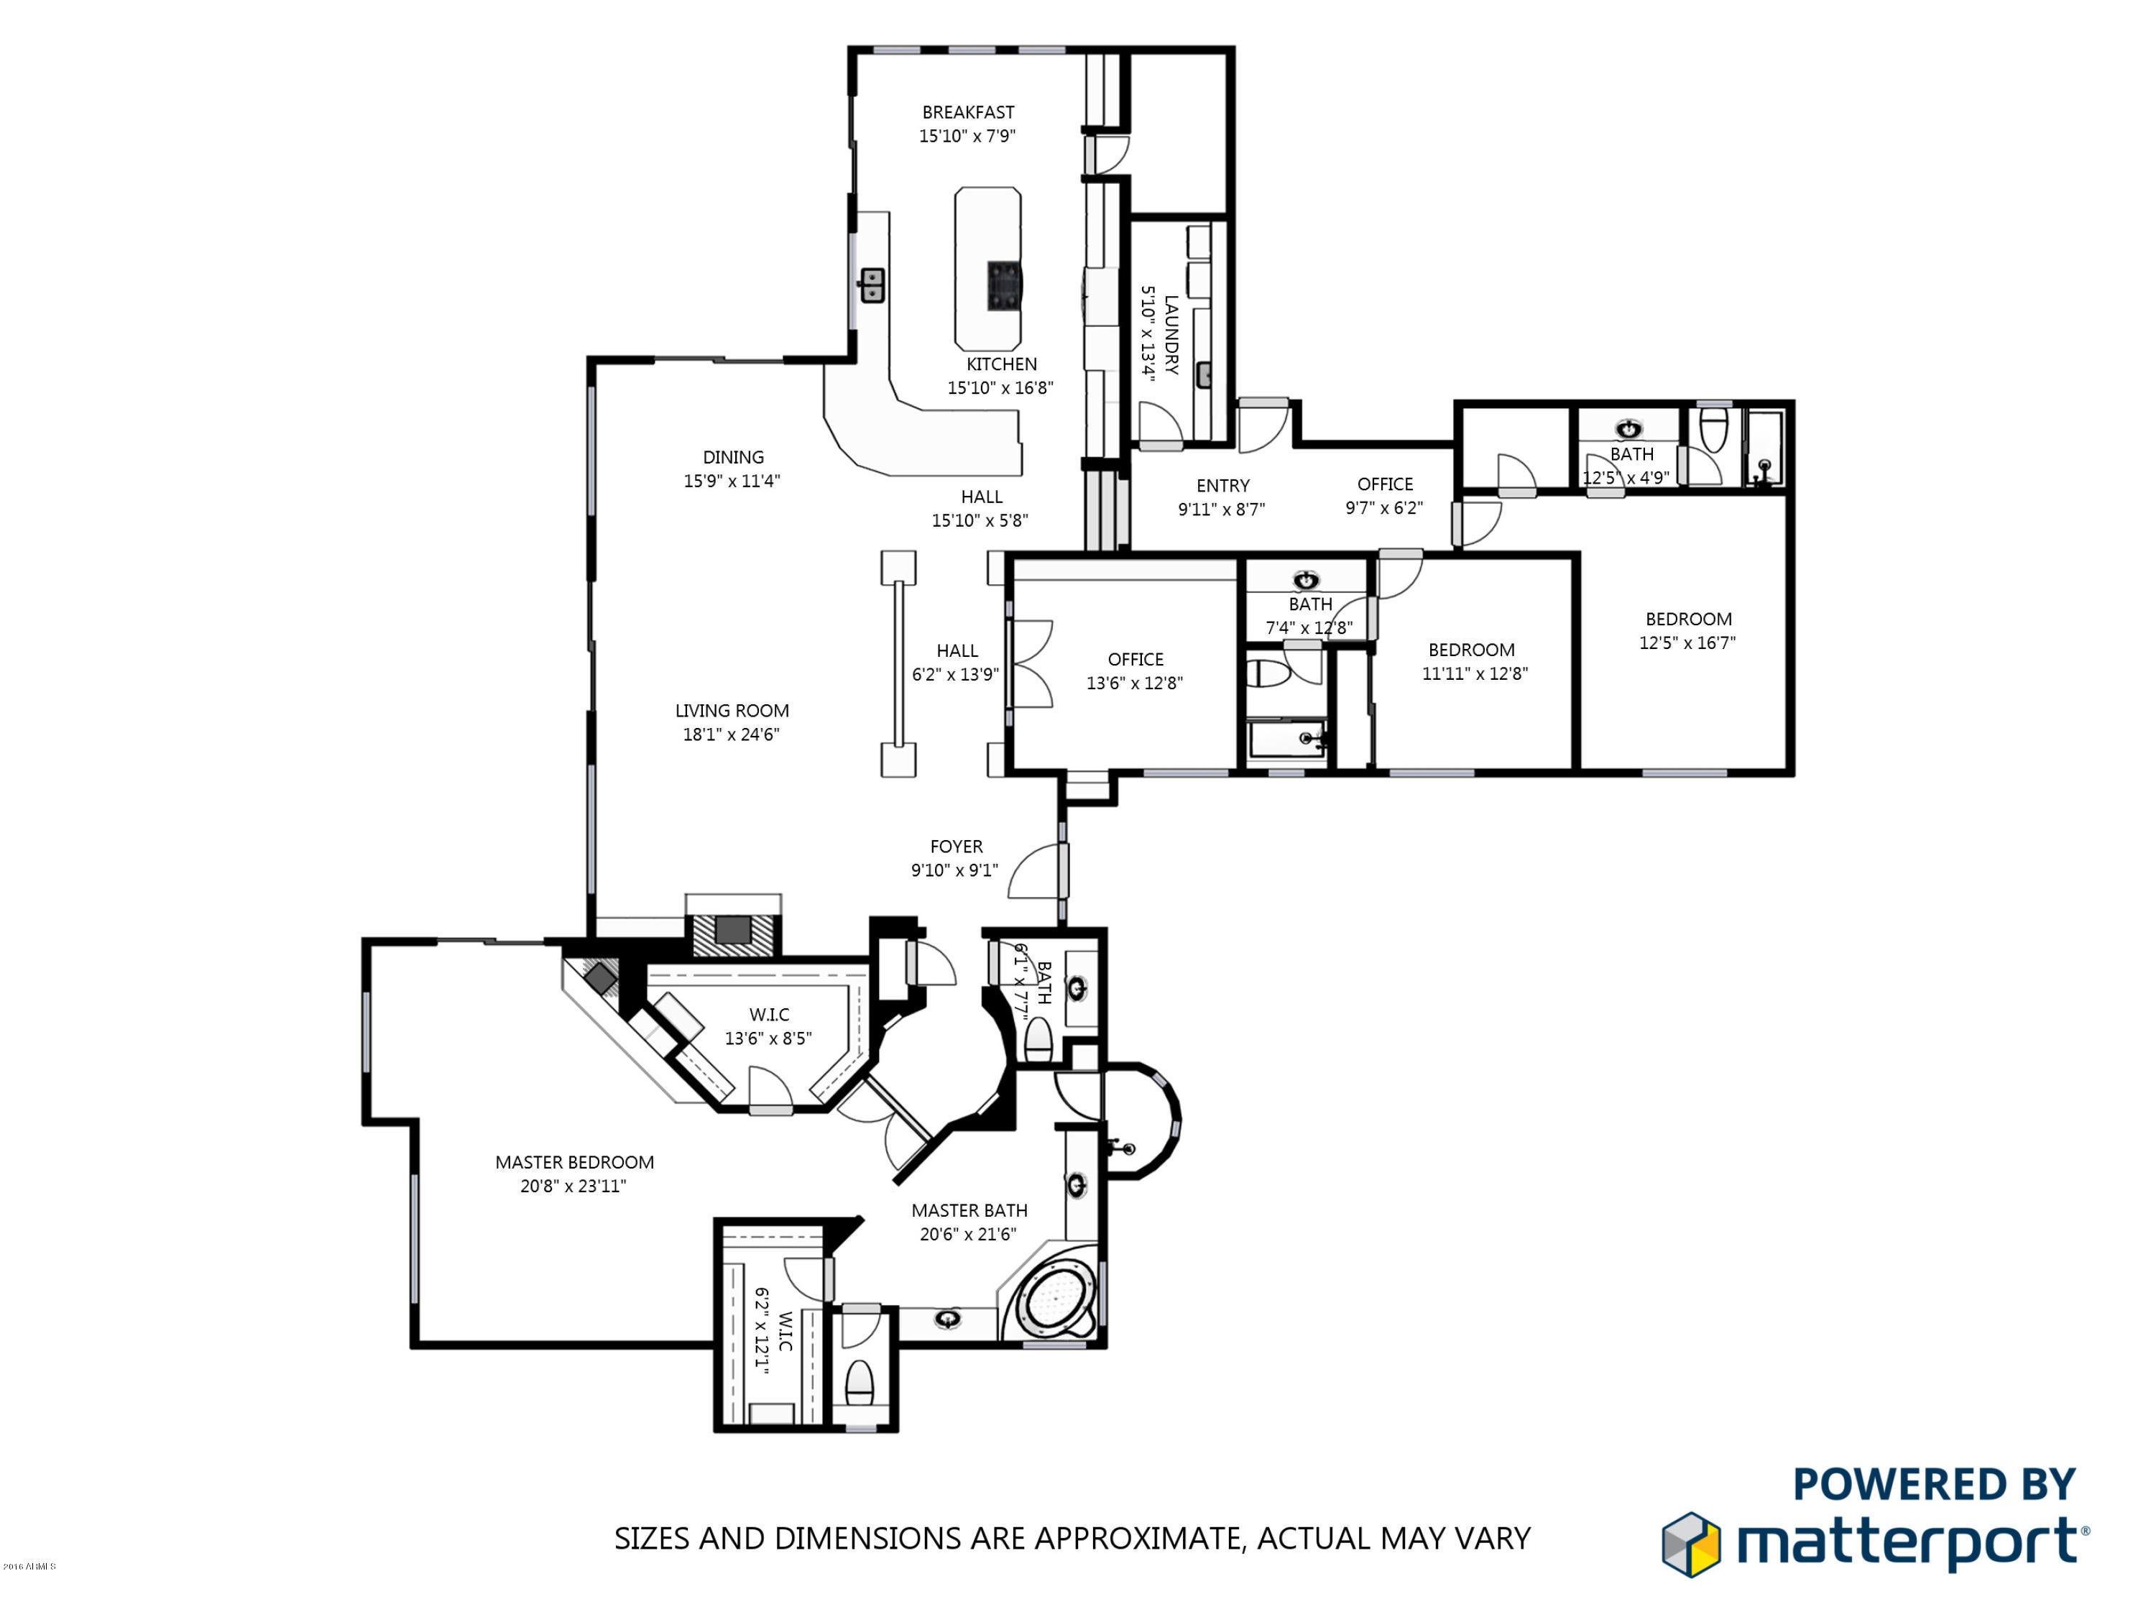
Endless, flowing Golf Course grass just a step out of your back door leading to breathtaking mountain views! This highly coveted Golf Course lot in the private, guard gated DC Ranch Community offers a large bonus room (23’x14’) with separate entry, perfect media/theater room, card room, kids play room, storage room or endless possibilities! The separate guest casita includes a sitting room with fire place, full bathroom, walk-in closet, wet bar and sliding doors leading to the secluded courtyard pool and cabana. The main home features tile flooring throughout the open great room, wood beam ceilings, gas fireplace, formal dining and large picture window full of golf course and mountain views. The kitchen boasts granite countertops, gas cooktop, stainless steel appliances, double ovens, wine refrigerator and a huge walk-in pantry. An office off the great room has a full wall of built-in bookcases and a built-in bar. Enjoy tranquil views from your Owner's Suite with a romantic fireplace and sitting room. The Owner's Ensuite, deluxe size, spa-like bathroom delivers an oversized soaking tub, separate dual vanities, walk-in shower and sitting room area. Enjoy all this and be close to the DC Ranch community centers with pool, fitness room, tennis courts, basketball court and playground and be just minutes from Market Street with dining and shopping. **New gate, front door and fresh paint all within the last year and a half**
Property
Beds
4
Full Baths
None
1/2 Baths
None
Year Built
1998
Sq.Footage
4,413
Features
Features & Amenities
Interior
-
Other Interior Features
Granite Counters, Double Vanity, Eat-in Kitchen, Breakfast Bar, Kitchen Island, Pantry, High Ceilings
-
Total Bedrooms
4
-
Bathrooms
N/A
-
Basement YN
NO
-
Cooling YN
YES
-
Cooling
Central Air, Ceiling Fan(s)
-
Fireplace YN
YES
-
Heating YN
YES
-
Heating
Natural Gas
-
Pet friendly
N/A
Exterior
-
Garage
Yes
-
Garage spaces
2
-
Construction Materials
Stucco, Frame
-
Parking
Garage Door Opener, Direct Access
-
Pool
Yes
-
Pool Features
Heated, Private
-
View
Mountain(s)
Area & Lot
-
Lot Features
Sprinklers In Rear, Sprinklers In Front, Desert Front, On Golf Course
-
Lot Size(acres)
0.39
-
Lot Size(square feet)
16,923
-
Property Type
Residential
-
Property Sub Type
Single Family Residence
Price
-
Sales Price
$1,495,000
-
Tax Amount
$11,134
-
Financing Options
Cash, Conventional
-
Sq. Footage
4,413
-
Price/SqFt
$338
HOA
-
Association
YES
-
Association Fee
$255.75
-
Association Fee Frequency
Monthly
-
Association Fee Includes
N/A
Property Resources
-
Horse Property
NO
School District
-
Elementary School
Scottsdale Unified District
-
Middle School
Copper Ridge Elementary School
-
High School
Chaparral High School
Property Features
-
Stories
1
-
Accessibility Features
Therapeutic Whirlpool
-
Ownership
Fee Simple
-
Sewer
Public Sewer
-
Tax Lot
126
-
Water Source
Public
Schedule
Schedule a Showing
Showing scheduled successfully.
Mortgage calculator
Estimate your monthly mortgage payment, including the principal and interest, property taxes, and HOA. Adjust the values to generate a more accurate rate.
Your payment
Principal and Interest:
$
Property taxes:
$
HOA fees:
$
Total loan payment:
$
Total interest amount:
$
Location
-
County
Maricopa
-
Elementary School
Scottsdale Unified District
-
Middle School
Copper Ridge Elementary School
-
High School
Chaparral High School

Listing Courtesy of Don Matheson, RE/MAX Fine Properties
RealHub Information is provided exclusively for consumers' personal, non-commercial use, and it may not be used for any purpose other than to identify prospective properties consumers may be interested in purchasing. All information deemed reliable but not guaranteed and should be independently verified. All properties are subject to prior sale, change or withdrawal. RealHub website owner shall not be responsible for any typographical errors, misinformation, misprints and shall be held totally harmless.

Marko Agent User
Agent
Call Marko today to schedule a private showing.
Phone (242) 532-3421
Email j@init.hr

* Listings on this website come from the FMLS IDX Compilation and may be held by brokerage firms other than the owner of this website. The listing brokerage is identified in any listing details. Information is deemed reliable but is not guaranteed. If you believe any FMLS listing contains material that infringes your copyrighted work please click here to review our DMCA policy and learn how to submit a takedown request.© 2024 FMLS.
Properties
Related properties
Scottsdale
7495 E SUNNYVALE Drive
2 Beds
2 Baths
2,564 Sq.Ft.
$1,650,000
MLS#: 7027745
Scottsdale
7446 E JOURNEY Lane
6 Beds
2 Baths
3,705 Sq.Ft.
$1,498,000
MLS#: 7020490
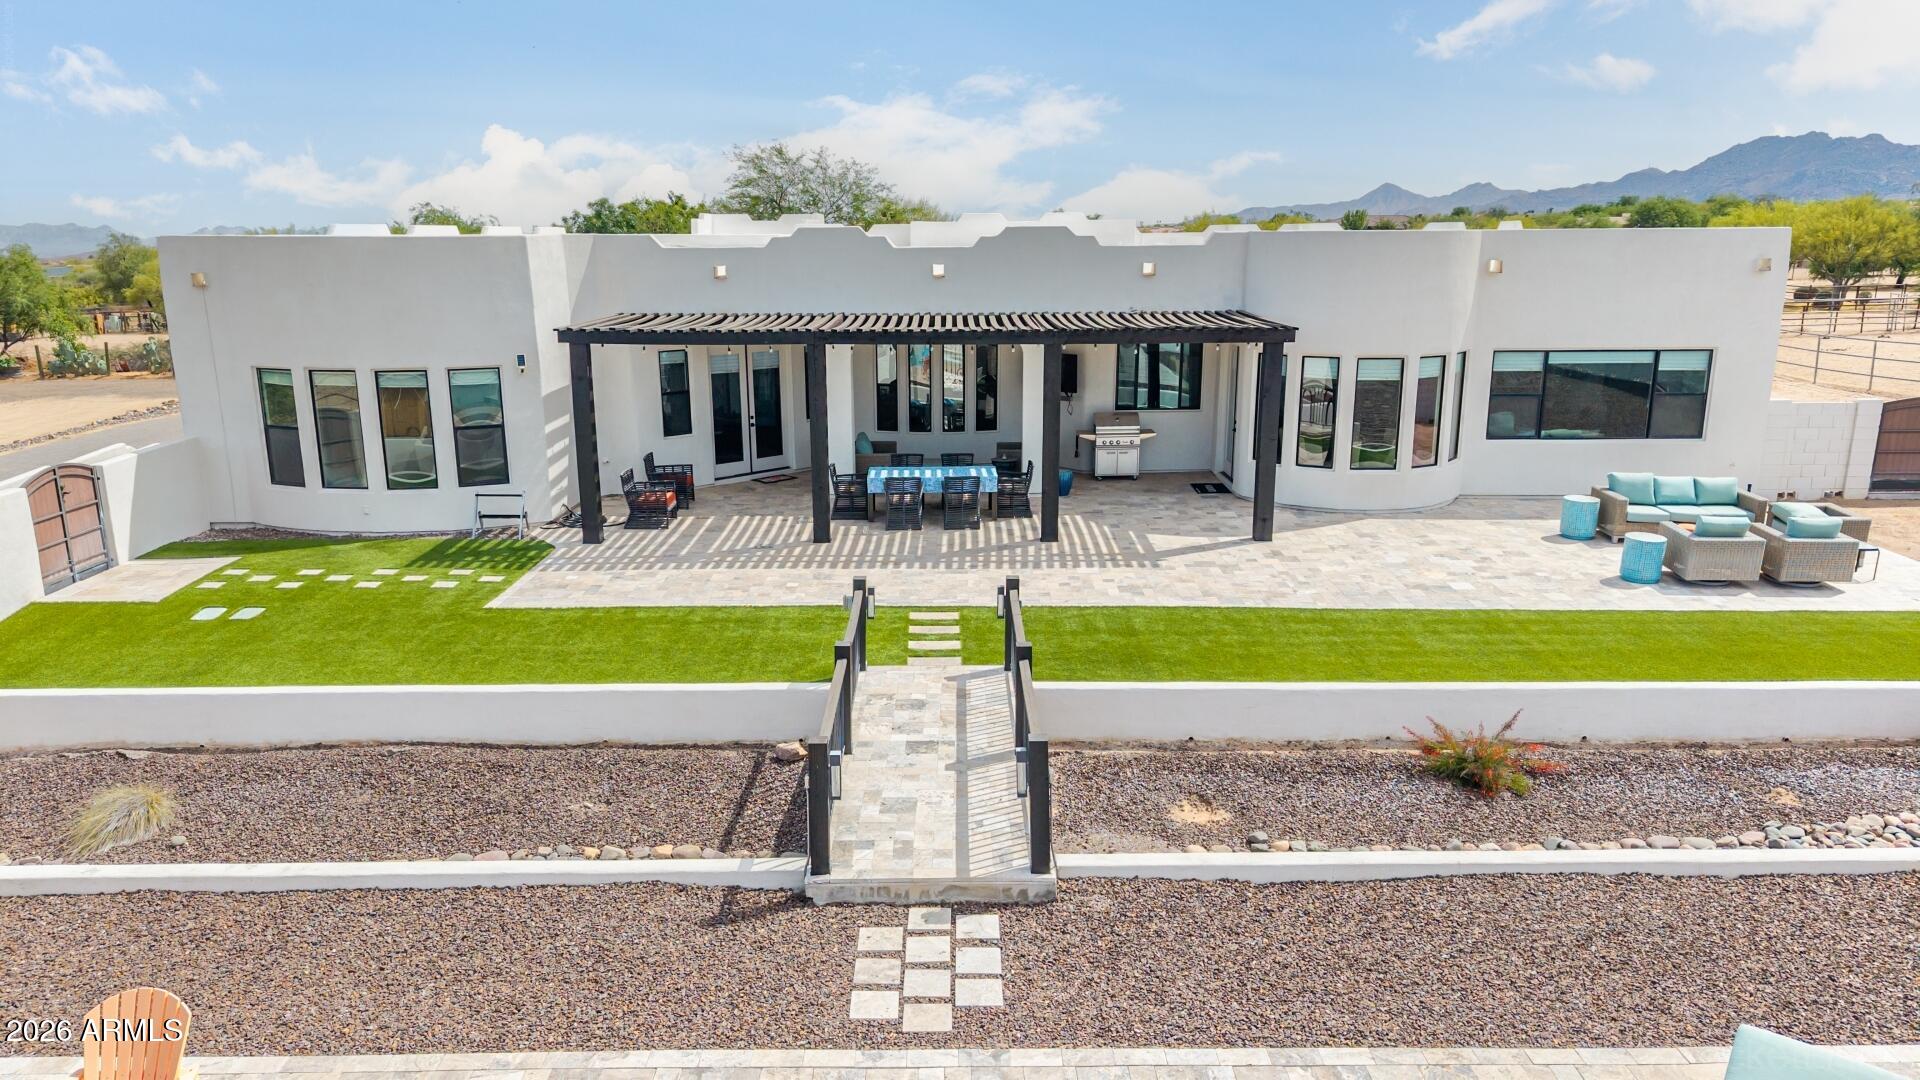
Scottsdale
15512 E MORNING VISTA Lane
4 Beds
3 Baths
3,640 Sq.Ft.
$1,575,000
MLS#: 7019519
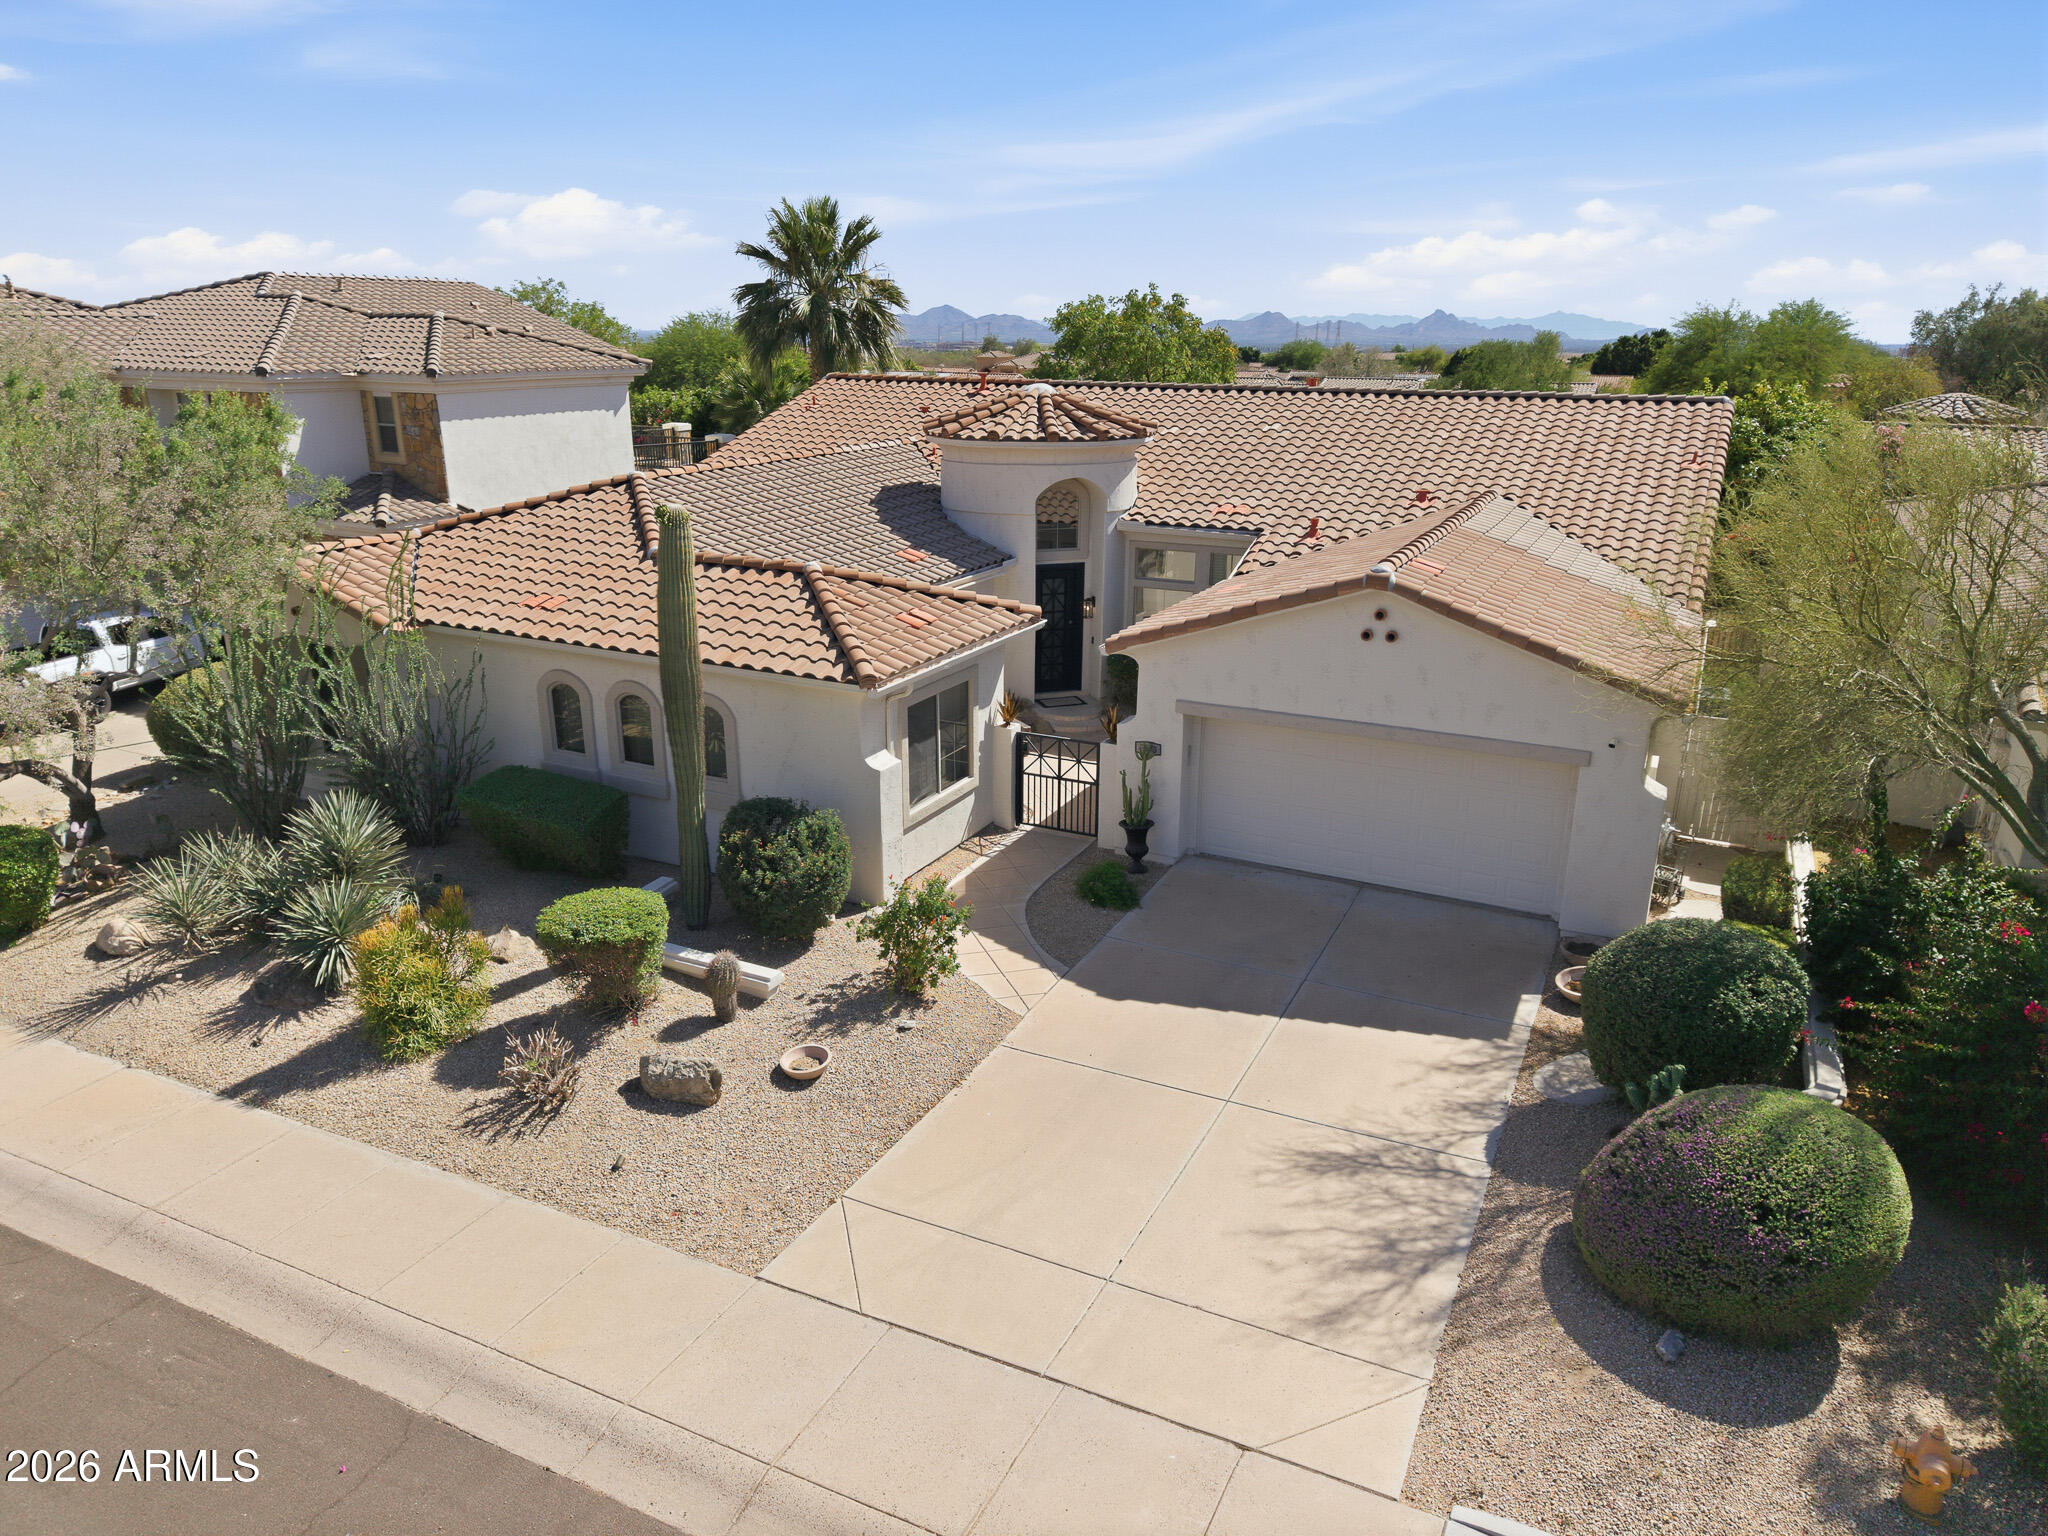
Scottsdale
7673 E CALLE DE LAS BRISAS --
4 Beds
3 Baths
3,239 Sq.Ft.
$1,570,915
MLS#: 7019764
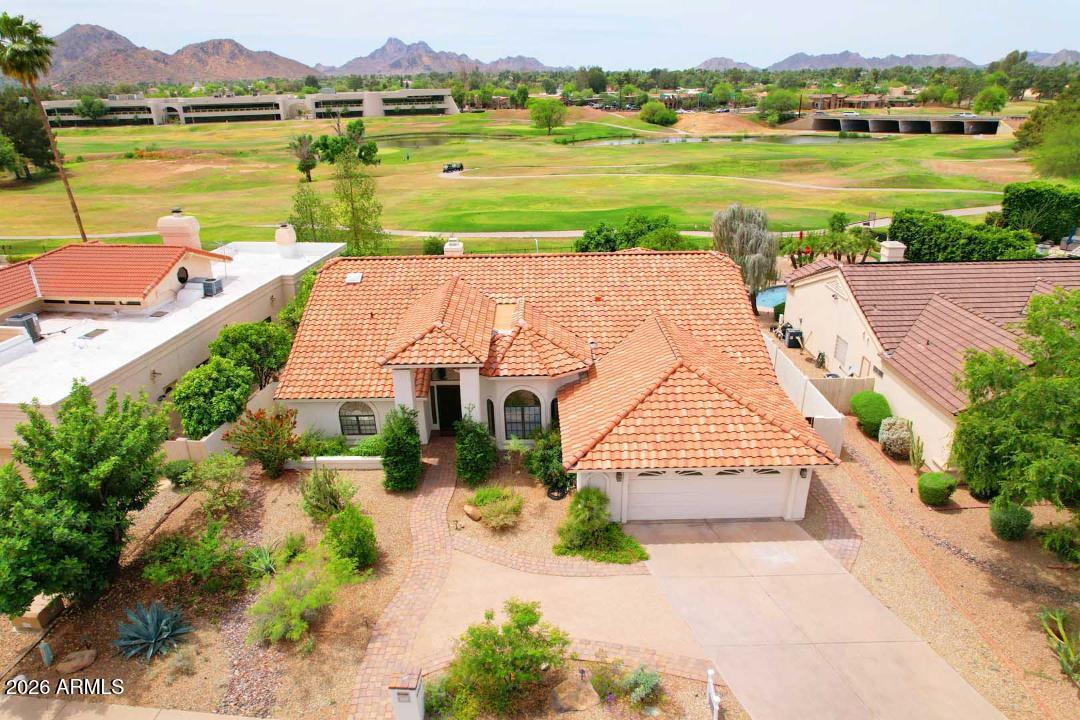
Scottsdale
4909 E CHOLLA Street
4 Beds
2 Baths
2,970 Sq.Ft.
$1,699,900
MLS#: 7009194
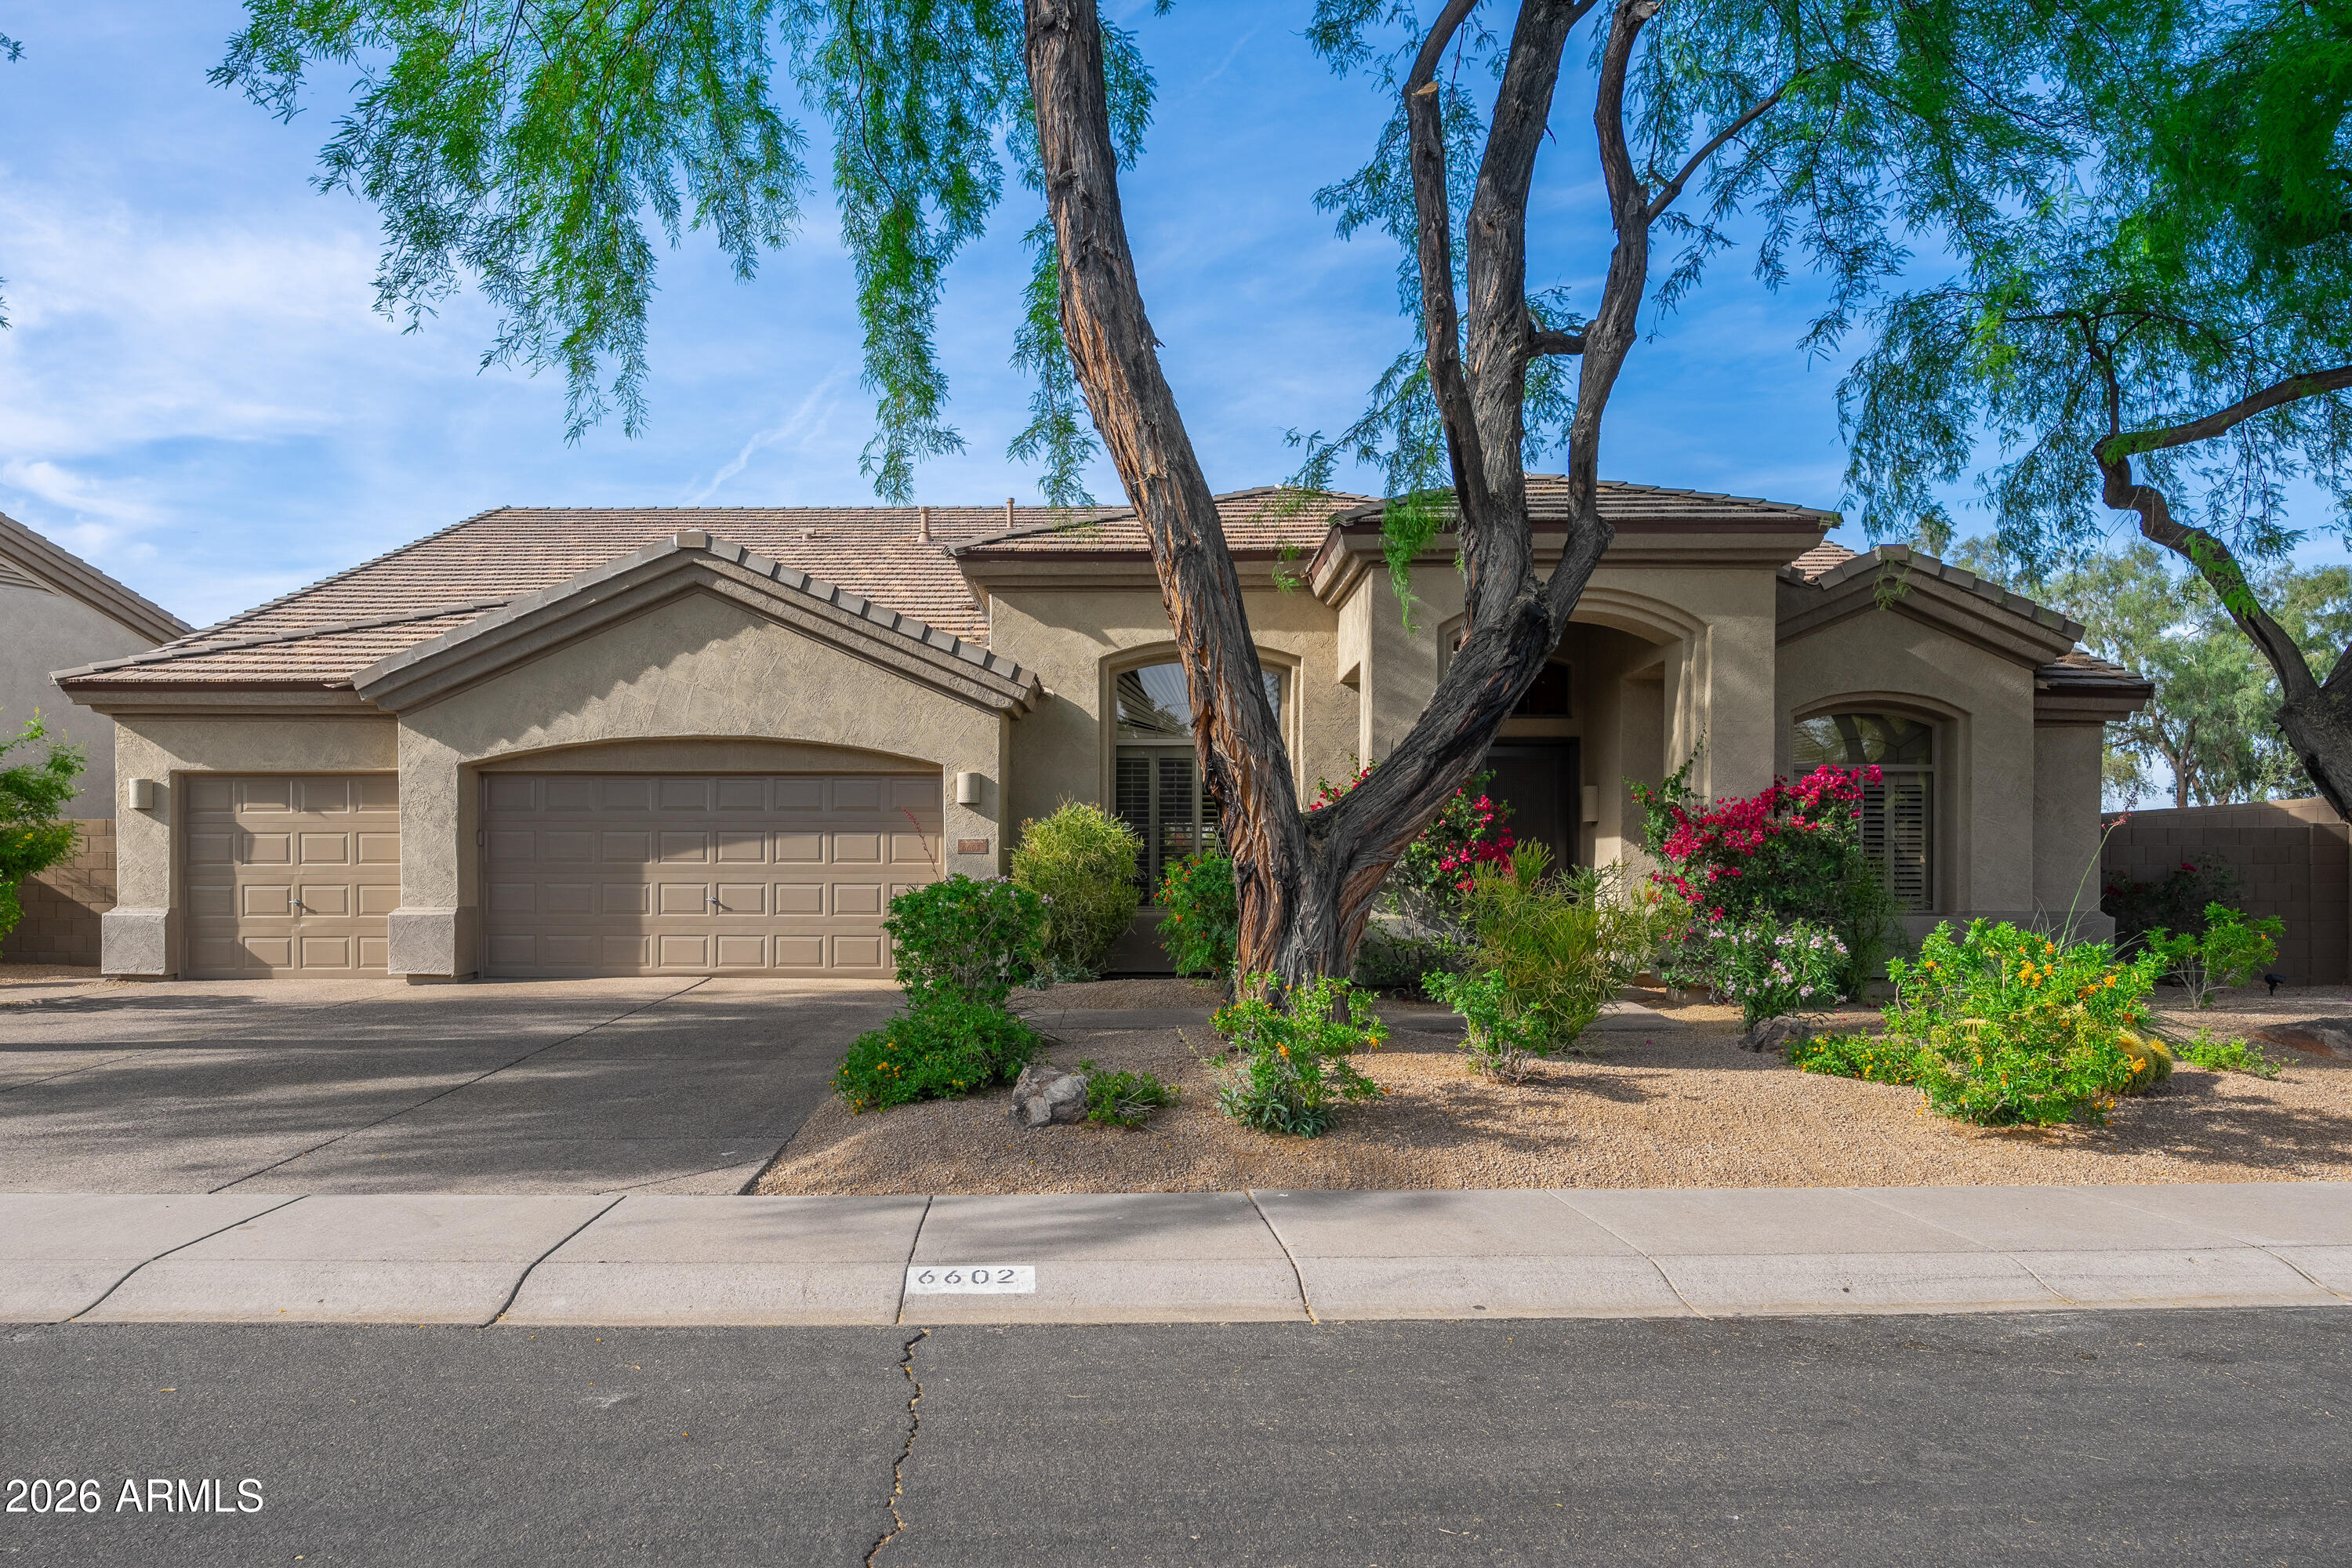
Scottsdale
6602 E SPRING Road
4 Beds
2 Baths
2,881 Sq.Ft.
$1,545,000
MLS#: 7001878
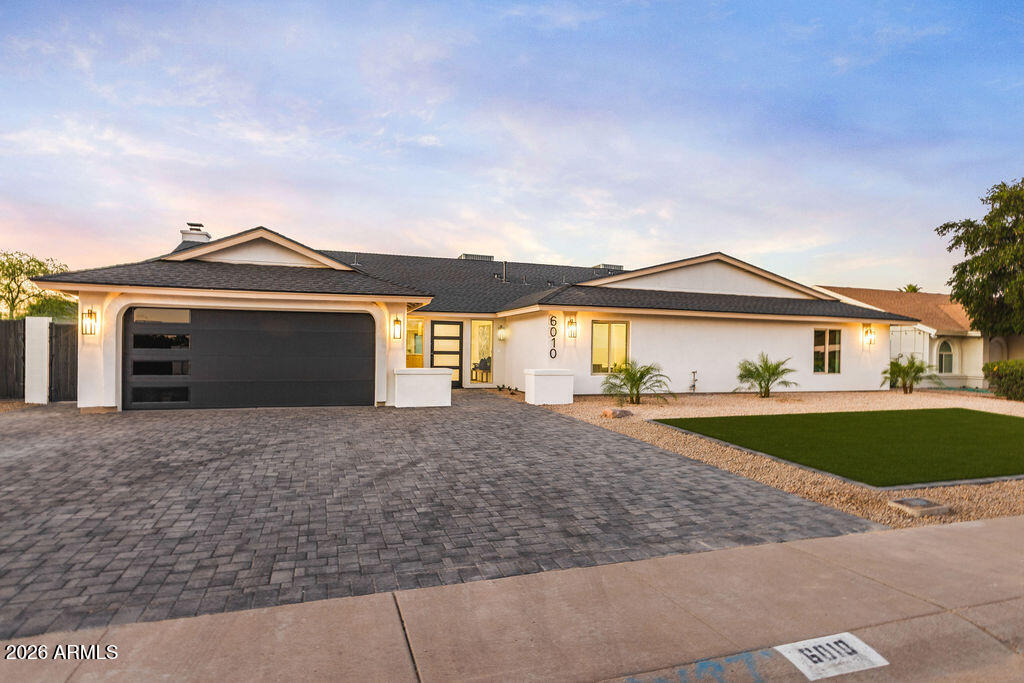
Scottsdale
6010 E GREENWAY Lane E
5 Beds
4 Baths
3,190 Sq.Ft.
$1,700,000
MLS#: 7010707
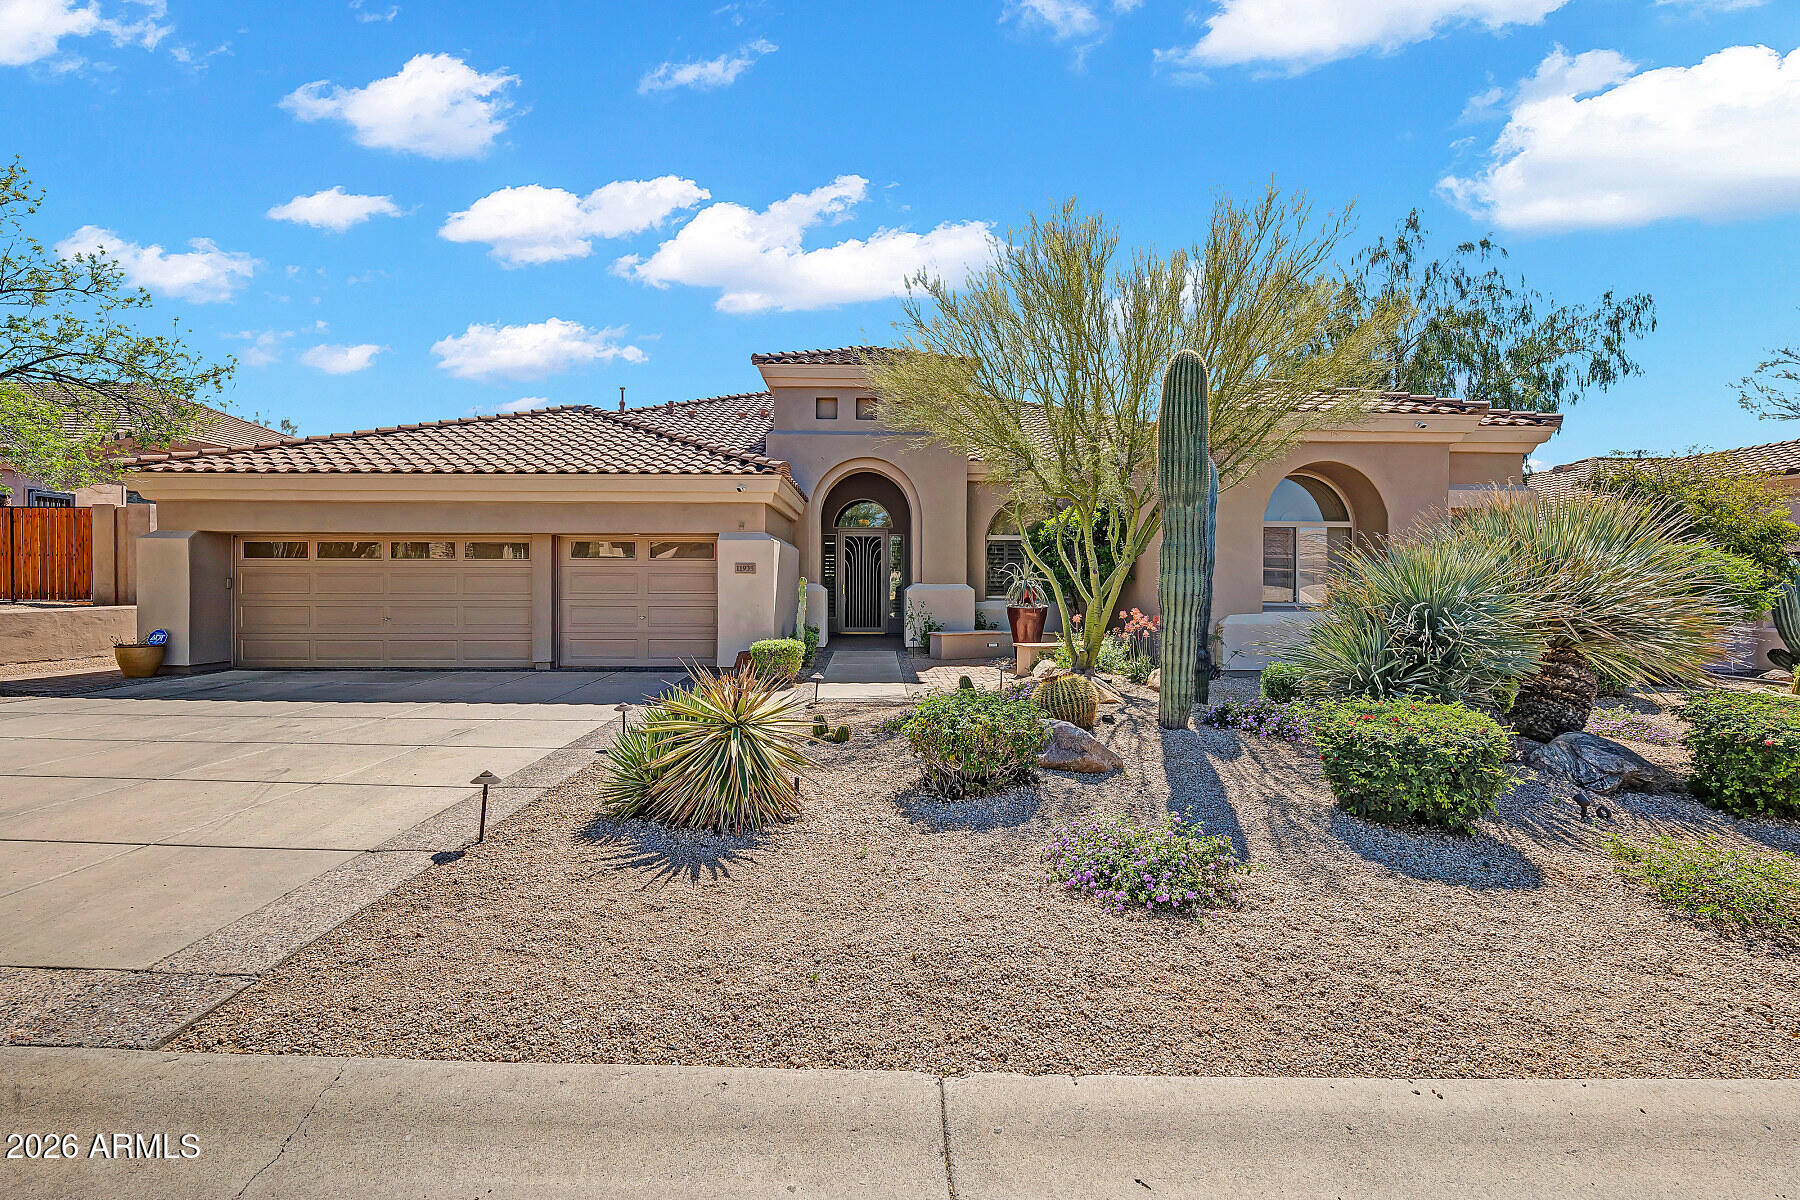
Scottsdale
11935 E Parkview Lane
4 Beds
3 Baths
3,396 Sq.Ft.
$1,625,000
MLS#: 7002466
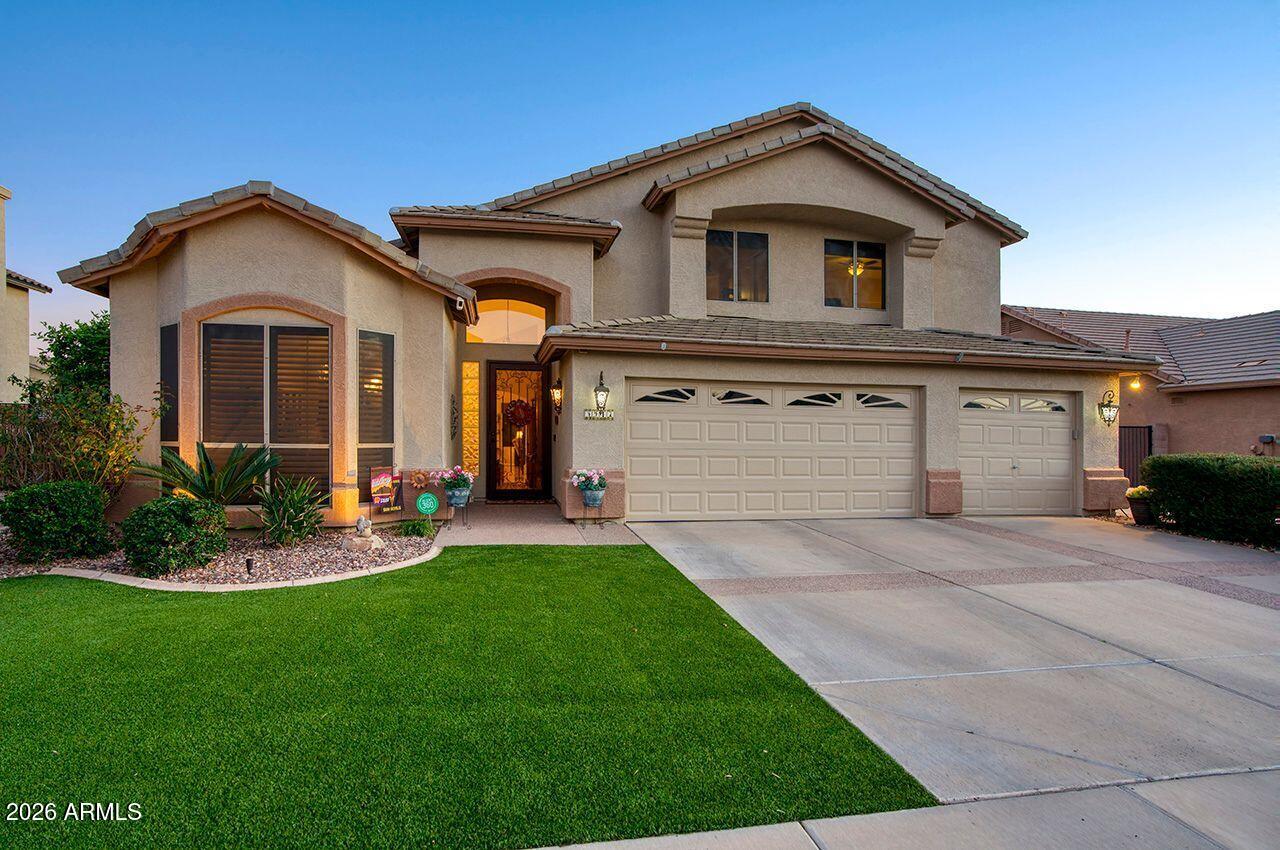
Scottsdale
5917 E DANBURY Road E
4 Beds
2 Baths
3,024 Sq.Ft.
$1,199,000
MLS#: 6997944
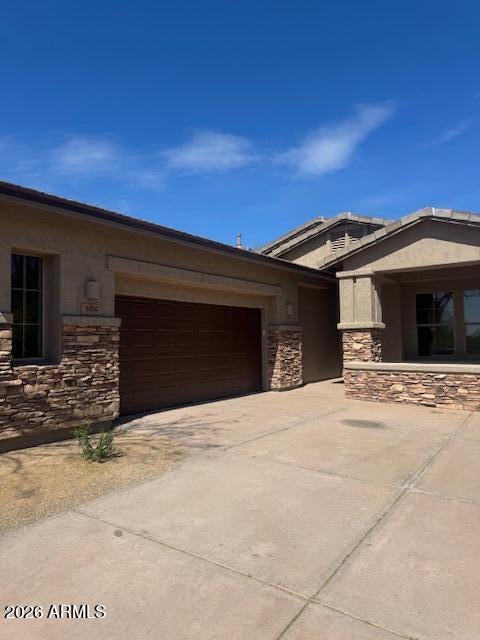
Scottsdale
9494 E MOHAWK Lane
3 Beds
3 Baths
2,468 Sq.Ft.
$1,590,000
MLS#: 6993749
