
7 Briarpath
Arnold, MO 63010
About
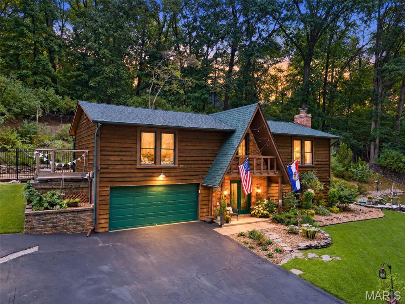
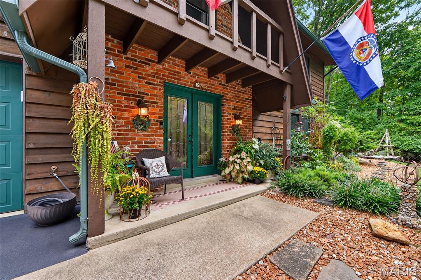
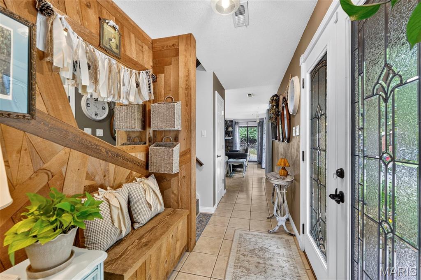
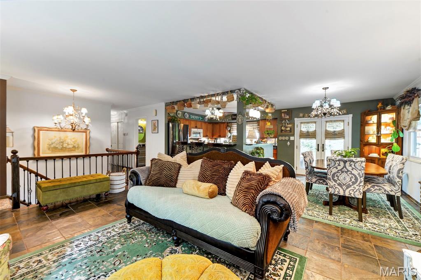
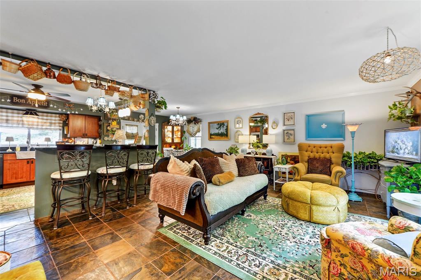
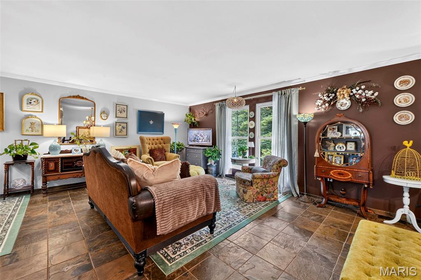
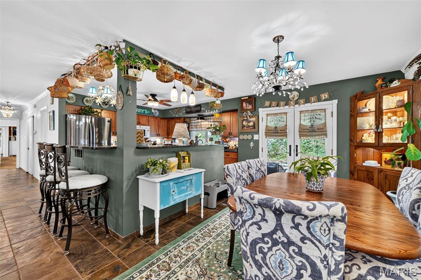
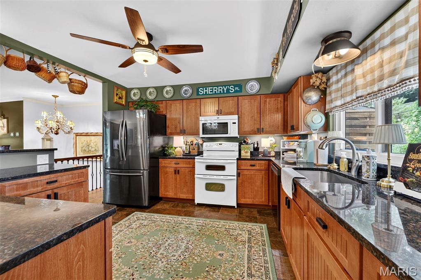
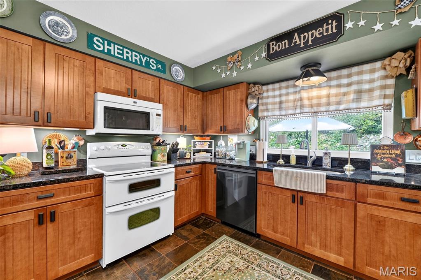
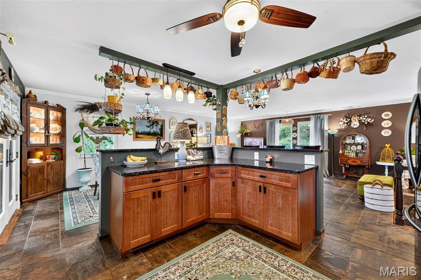
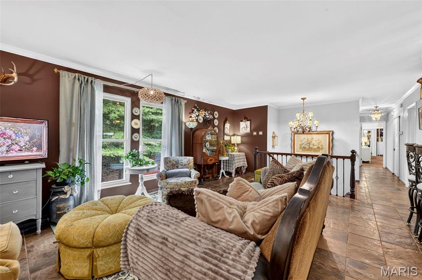
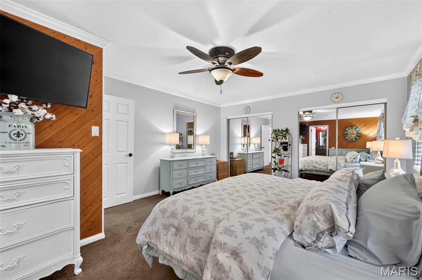
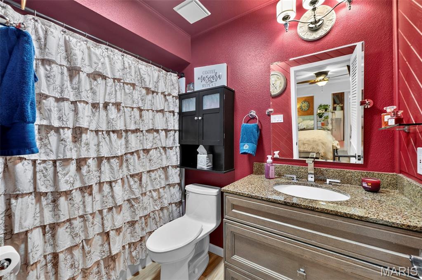
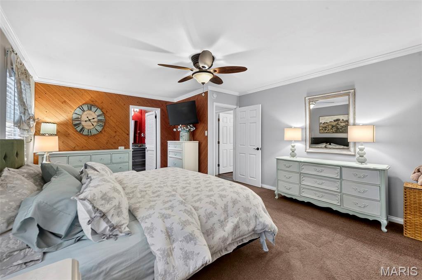
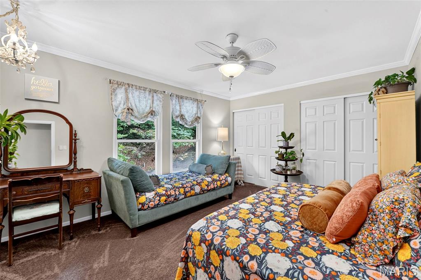
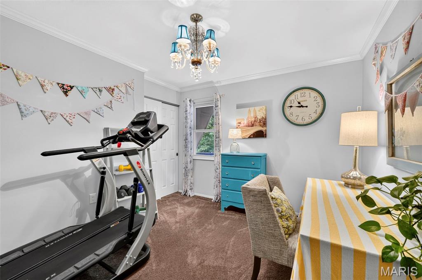
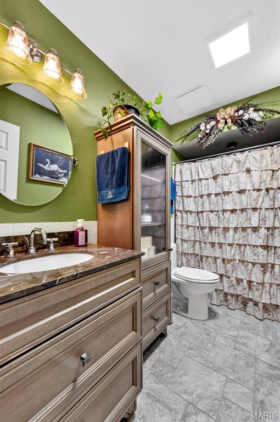
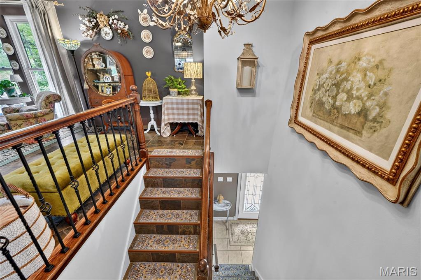
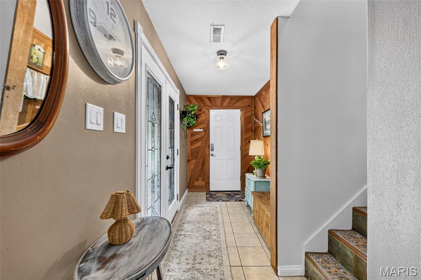
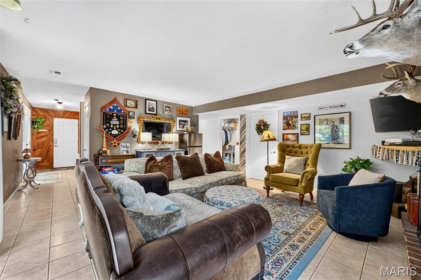
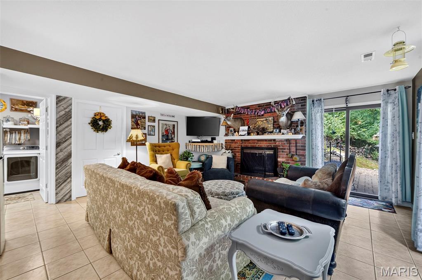
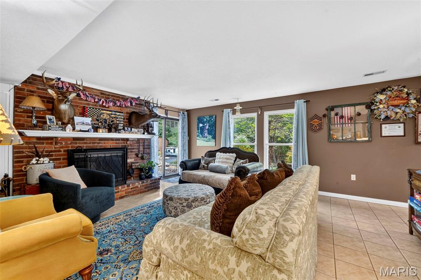
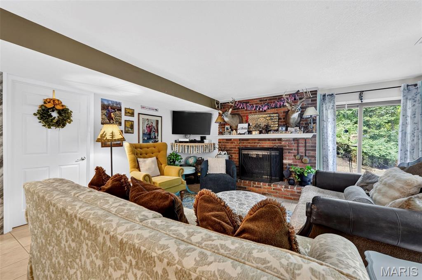
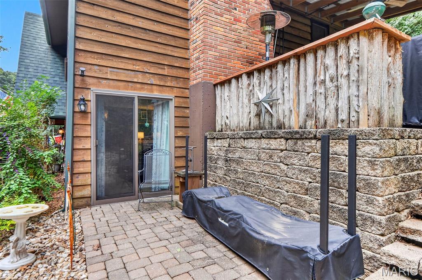
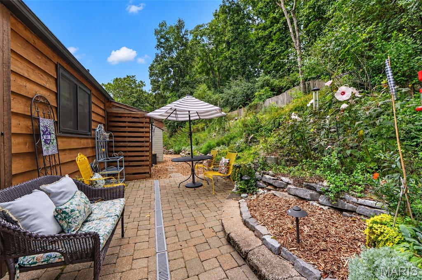
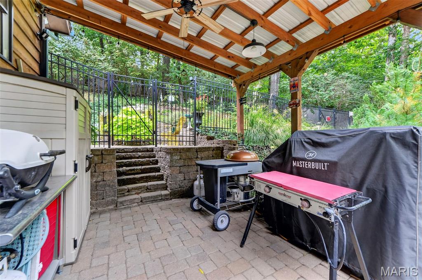
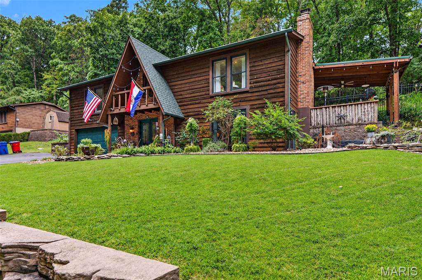
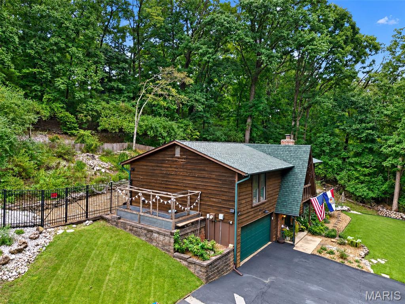
Welcome to 7 Briarpath, where warmth, character, and a beautiful wooded setting come together to create a home that feels like a retreat. Surrounded by mature trees and thoughtfully landscaped outdoor spaces, this home offers plenty of room to relax, entertain, garden, and enjoy the outdoors. Inside, you’ll find inviting living spaces filled with personality, including a spacious living room anchored by a classic brick wood-burning fireplace—perfect for cozy evenings at home. The chimney has been cleaned regularly for continued care and maintenance. The kitchen opens to the dining area with breakfast bar seating, creating an easy flow for everyday living and entertaining. Large windows throughout bring in natural light while showcasing the surrounding greenery. Step outside and the setting really shines. Multiple outdoor areas provide space for dining, relaxing, or enjoying a quiet evening surrounded by nature. Path lighting adds ambiance throughout the backyard, while established landscaping and raised garden beds are ready for the next owner to enjoy. The mature trees create a private, tucked-away feel that’s hard to replicate. An attached garage adds everyday convenience and features a newer garage door opener with battery backup. From the distinctive exterior and wooded surroundings to the cozy fireplace and outdoor spaces, 7 Briarpath offers a unique combination of character, comfort, and nature—ready to welcome its next owner home.
Property
Beds
3
Full Baths
3
1/2 Baths
None
Year Built
1979
Sq.Footage
1,942
Features
Features & Amenities
Interior
-
Total Bedrooms
3
-
Bathrooms
3
-
Above Grade Finished Area
1484.0
-
Basement YN
YES
-
Cooling YN
YES
-
Cooling
Electric
-
Fireplace YN
YES
-
Heating YN
YES
-
Heating
Electric
-
Pet friendly
N/A
Exterior
-
Garage
Yes
-
Garage spaces
2
-
Construction Materials
Cedar
-
Pool
No
Area & Lot
-
Lot Features
Wooded
-
Lot Size(acres)
0.49
-
Lot Size(square feet)
21,344
-
Property Type
Residential
-
Property Sub Type
Single Family Residence
-
Architectural Style
Rustic
Price
-
Sales Price
$360,000
-
Tax Amount
$2,004
-
Sq. Footage
1,942
-
Price/SqFt
$185
HOA
-
Association
YES
-
Association Fee
$475
-
Association Fee Frequency
Annually
-
Association Fee Includes
N/A
School District
-
Elementary School
Meramec Heights Elem.
-
Middle School
Ridgewood Middle
-
High School
Seckman Sr. High
Property Features
-
New Construction
NO
-
Association Amenities
None
-
Sewer
Septic Tank
-
Water Source
Public
Schedule
Schedule a Showing
Showing scheduled successfully.
Mortgage calculator
Estimate your monthly mortgage payment, including the principal and interest, property taxes, and HOA. Adjust the values to generate a more accurate rate.
Your payment
Principal and Interest:
$
Property taxes:
$
HOA fees:
$
Total loan payment:
$
Total interest amount:
$
Location
-
County
Jefferson
-
Elementary School
Meramec Heights Elem.
-
Middle School
Ridgewood Middle
-
High School
Seckman Sr. High

Listing Courtesy of Daniel Pigg, DRG - Delhougne Realty Group
RealHub Information is provided exclusively for consumers' personal, non-commercial use, and it may not be used for any purpose other than to identify prospective properties consumers may be interested in purchasing. All information deemed reliable but not guaranteed and should be independently verified. All properties are subject to prior sale, change or withdrawal. RealHub website owner shall not be responsible for any typographical errors, misinformation, misprints and shall be held totally harmless.

Marko Agent User
Agent
Call Marko today to schedule a private showing.
Phone (242) 532-3421
Email j@init.hr

* Listings on this website come from the FMLS IDX Compilation and may be held by brokerage firms other than the owner of this website. The listing brokerage is identified in any listing details. Information is deemed reliable but is not guaranteed. If you believe any FMLS listing contains material that infringes your copyrighted work please click here to review our DMCA policy and learn how to submit a takedown request.© 2024 FMLS.
Properties
Related properties
Arnold
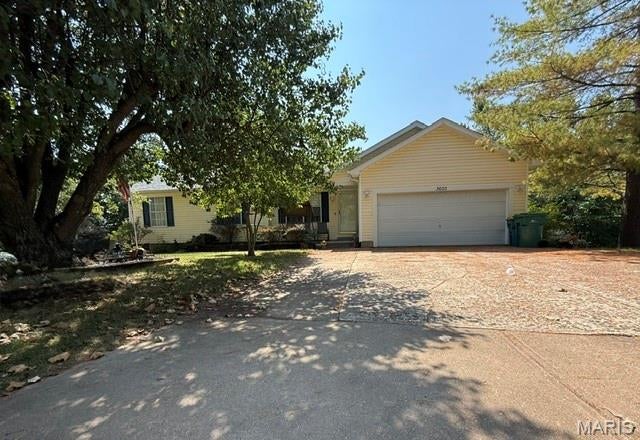
3600 N Meadow Mill Drive
3 Beds
3 Baths
2,180 Sq.Ft.
$349,900
MLS#: 26058191
Arnold
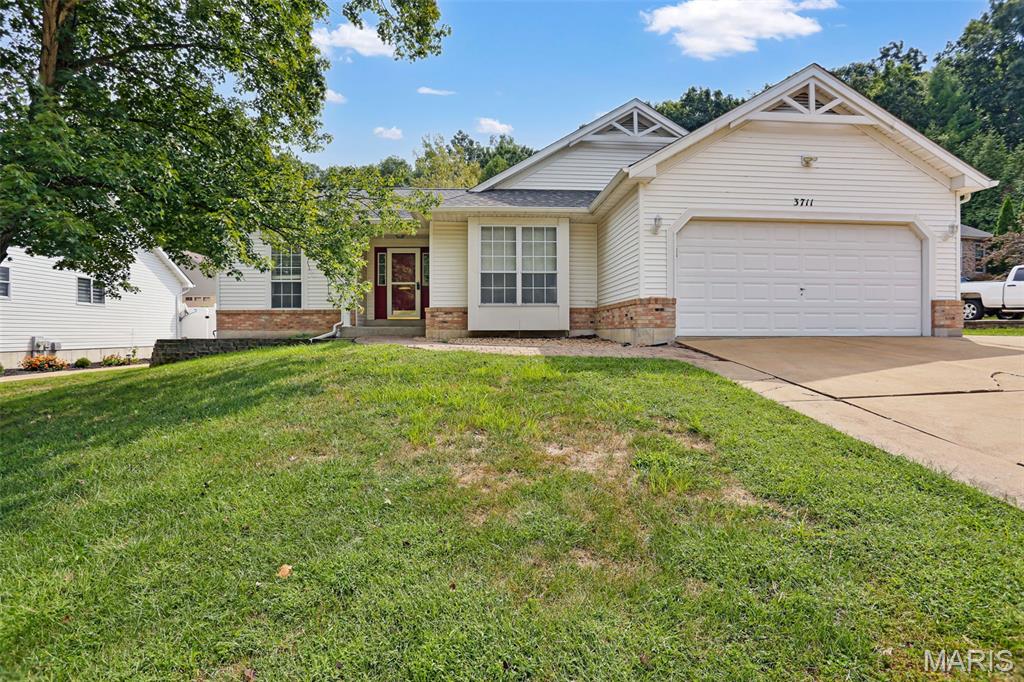
3711 Falcon View Drive
3 Beds
3 Baths
2,921 Sq.Ft.
$320,000
MLS#: 26059777
Arnold
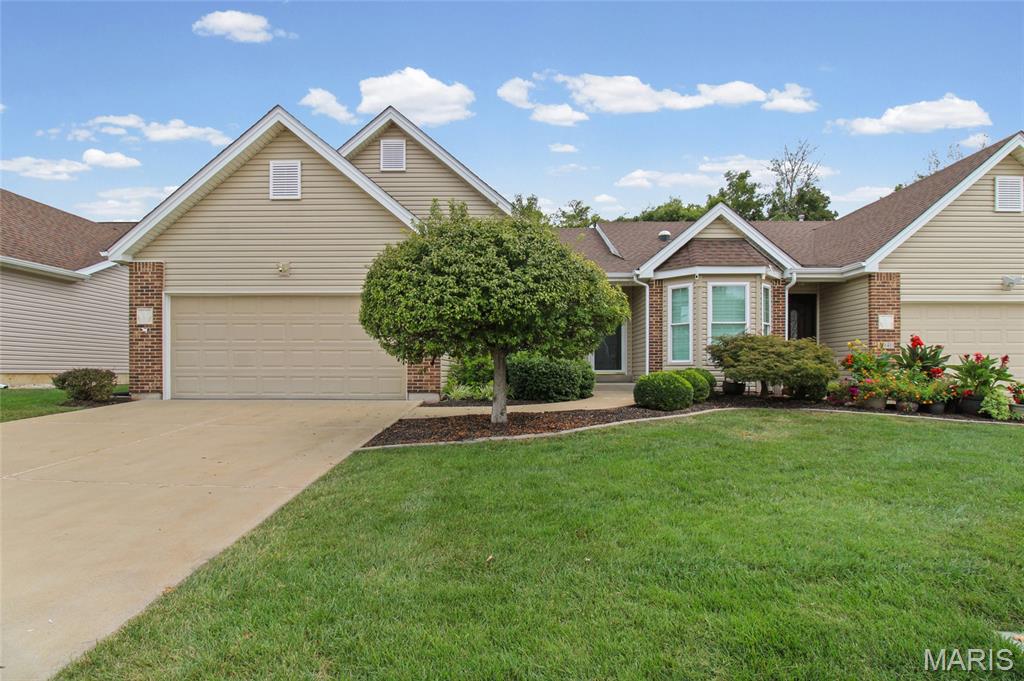
3038 Ems Glen Lane
2 Beds
2 Baths
2,390 Sq.Ft.
$350,000
MLS#: 26054215
Arnold
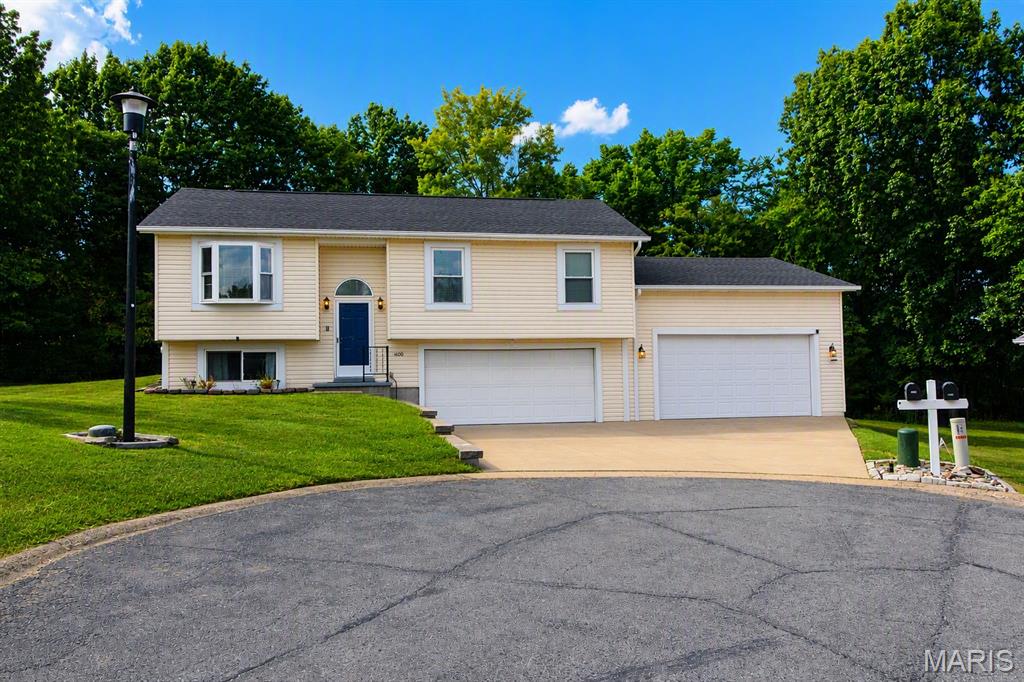
1400 Dutch Mill Drive
3 Beds
2 Baths
1,410 Sq.Ft.
$300,000
MLS#: 26057712
Arnold
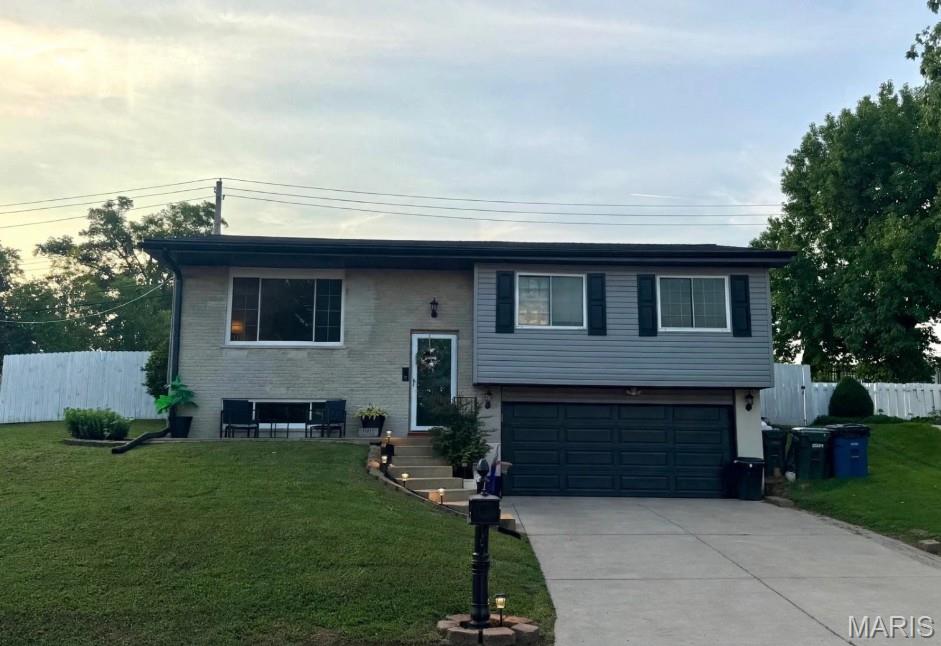
619 Robin Drive
3 Beds
2 Baths
1,440 Sq.Ft.
$289,000
MLS#: 26054335
Arnold
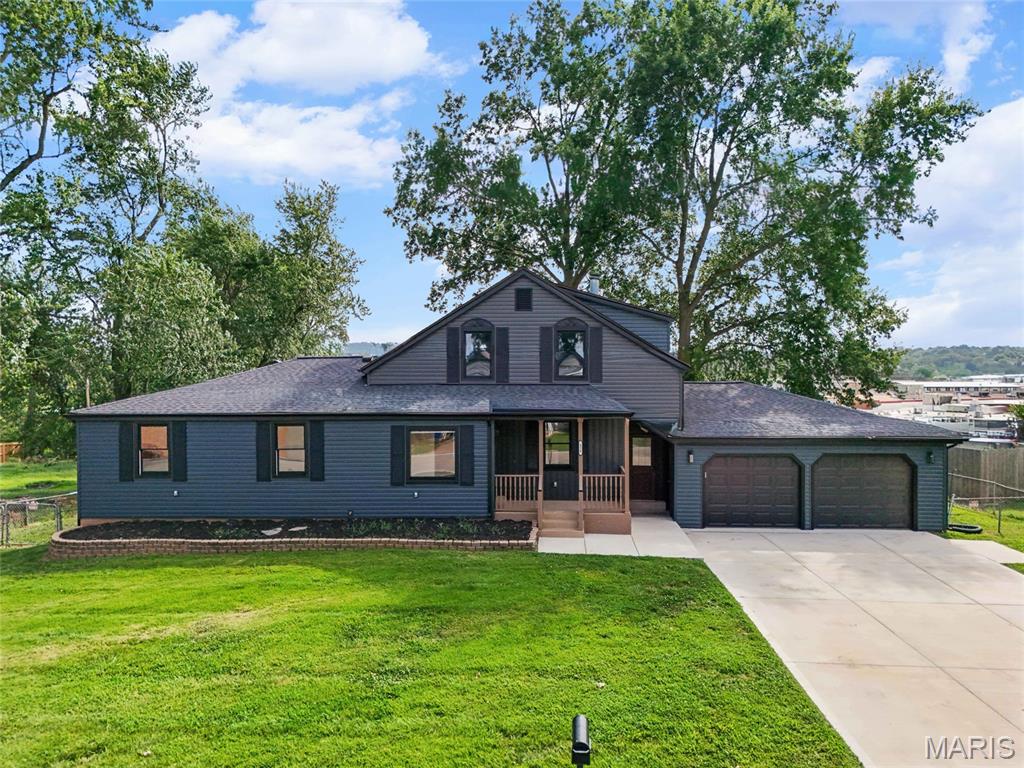
626 Lonedell Road
4 Beds
4 Baths
4,050 Sq.Ft.
$405,000
MLS#: 26048674
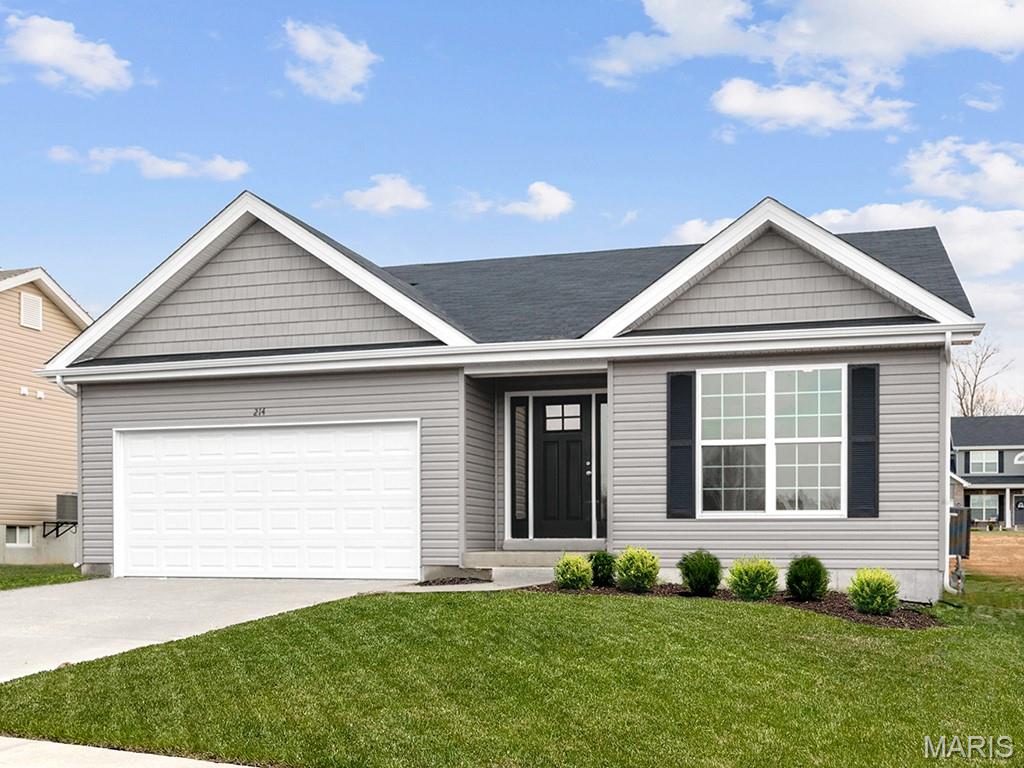
Arnold
4566 Bella Terra Drive
3 Beds
2 Baths
1,539 Sq.Ft.
$414,472
MLS#: 26047945
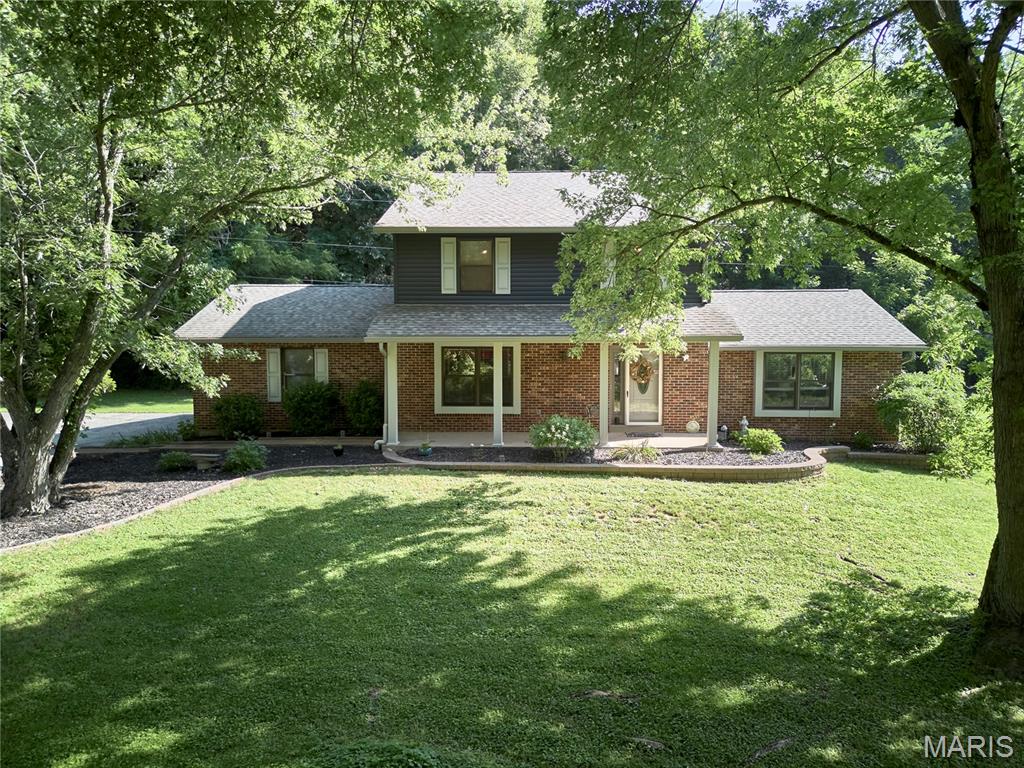
Arnold
3851 Autumn Set Drive
4 Beds
2 Baths
3,292 Sq.Ft.
$392,500
MLS#: 26043244
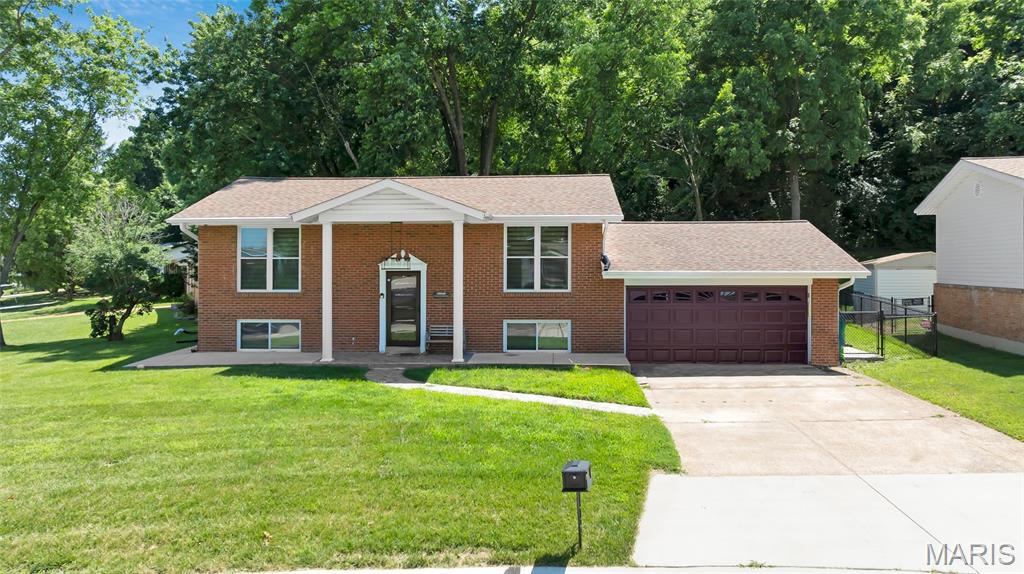
Arnold
1251 Hawksbury Drive
4 Beds
2 Baths
1,824 Sq.Ft.
$354,000
MLS#: 26040610
