
947 Quail Meadows Court E
Chesterfield, MO 63017
About
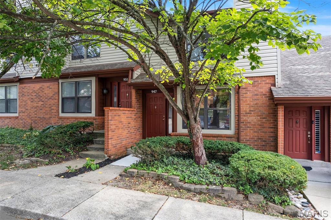
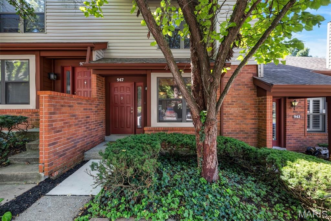
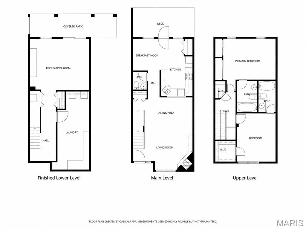
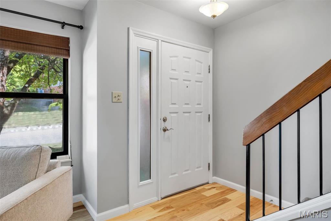
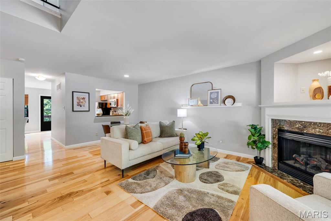
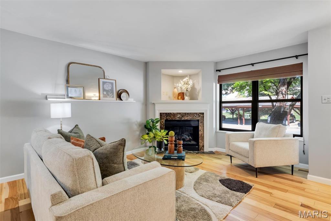
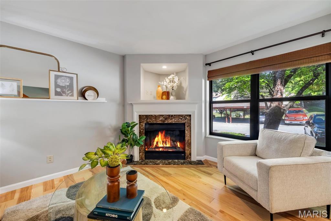
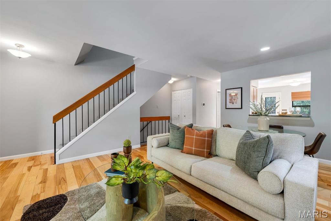
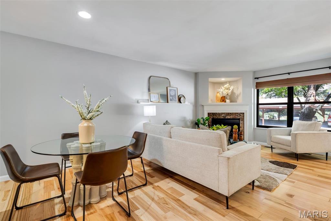
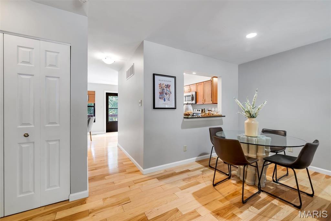
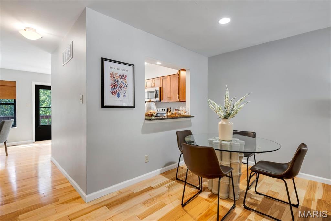
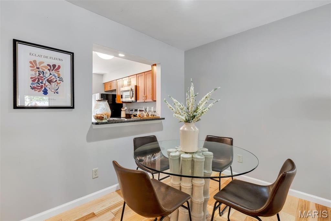
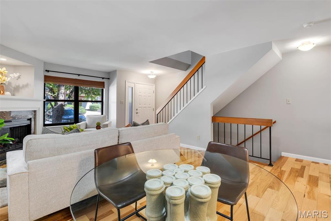
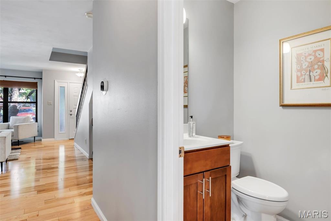
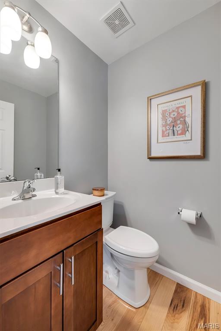
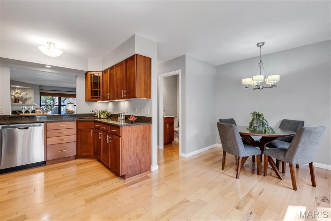
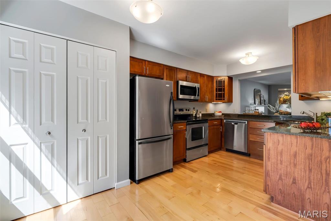
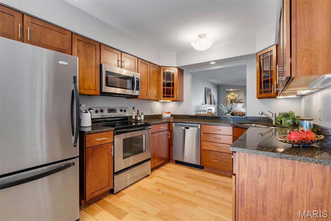
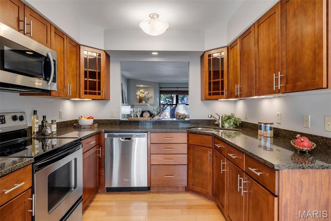
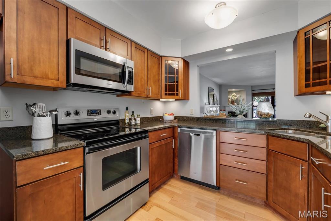
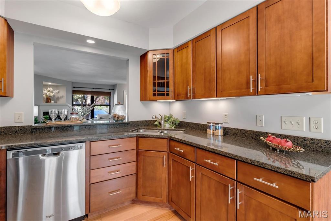
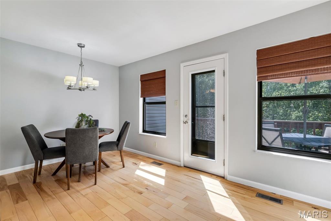
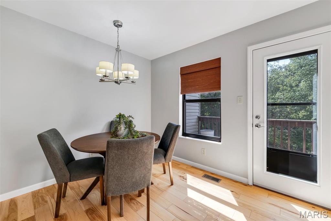
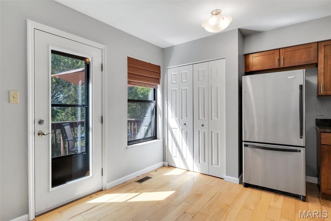
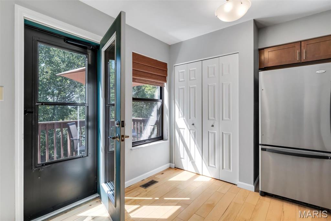
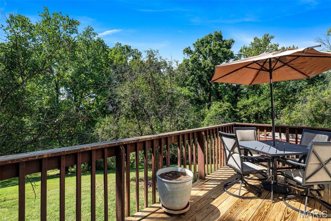
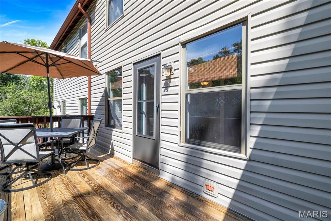
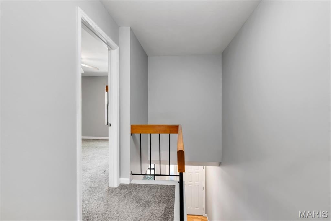
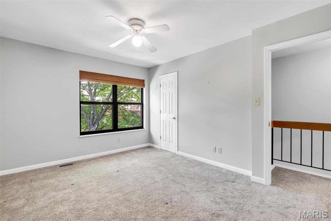
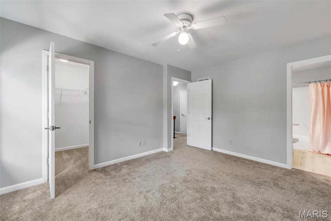
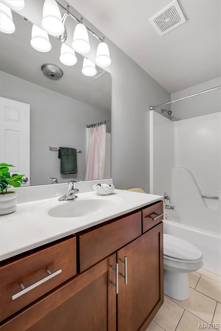
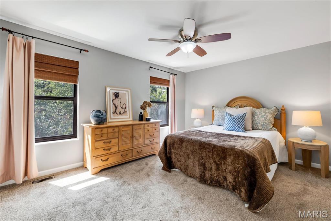
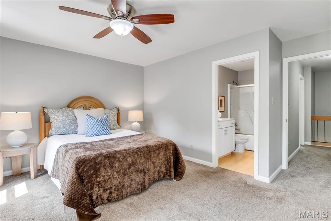
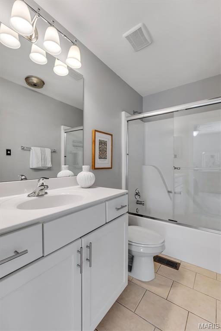
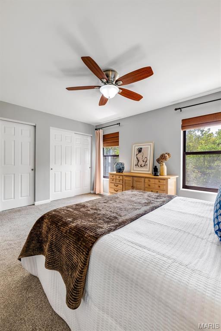
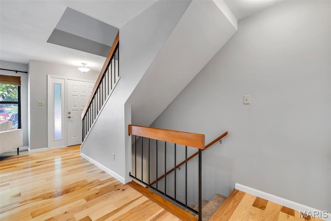
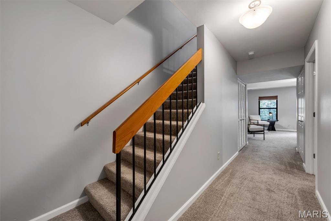
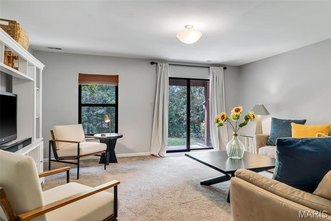
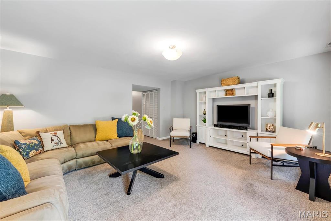
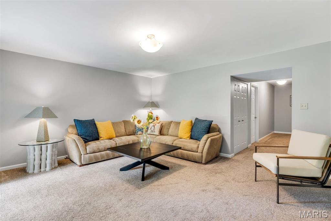
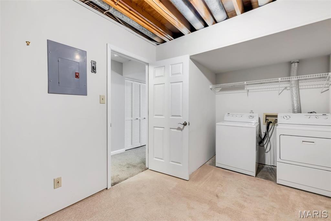
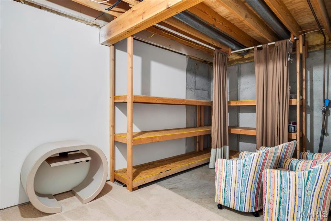
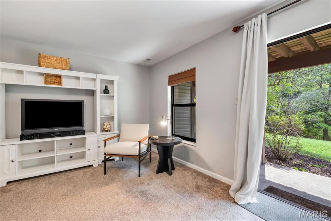
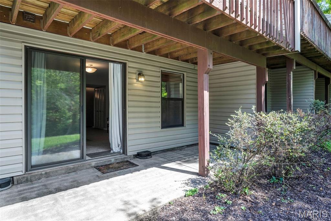
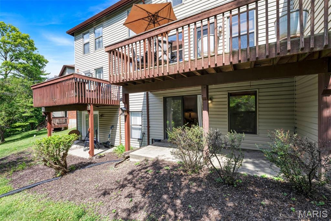
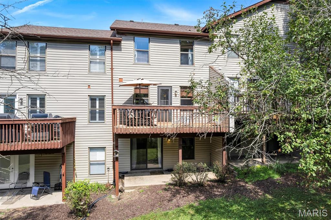
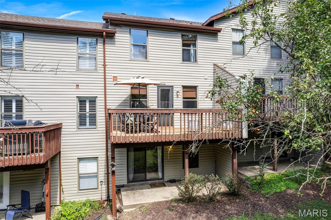
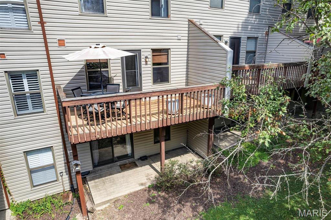
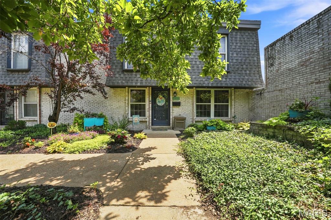
Some townhomes simply have the better spot—and this is one of them. Ideally positioned with an open, unobstructed approach in front and a peaceful wooded backdrop behind, this Chesterfield home feels surprisingly private from the moment you arrive. Inside, beautiful natural-toned hardwood floors carry through a main level designed to flow. The living and dining areas share a cozy fireplace and transition easily into the updated kitchen and breakfast room, where granite countertops, a pantry and plenty of workspace make everyday living easy. Just beyond, the deck overlooks the woods—your own leafy backdrop for morning coffee, dinner outside or a quiet evening. A convenient half bath and coat closet complete the main level. Upstairs, there’s no fighting over the better bedroom—both are private suites with their own baths; one with double closets and the other with a walk-in closet. The finished walkout lower level adds another dimension of living space, along with a dedicated laundry room featuring built-in storage. Be sure to check out the patio and the green space for your furbaby! Community amenities include a clubhouse, pool, tennis courts and fitness room, with parks, the library, shopping, dining and Hwy 40/64 just minutes away. Three levels. Two suites. Wooded views. An unusually open setting. This might just be the townhome that makes you forget you were looking for a townhome.
Property
Beds
2
Full Baths
2
1/2 Baths
1
Year Built
1987
Sq.Footage
1,664
Features
Features & Amenities
Interior
-
Other Interior Features
Breakfast Bar, Ceiling Fan(s), Eat-in Kitchen, Granite Counters, Pantry
-
Total Bedrooms
2
-
Bathrooms
2
-
1/2 Bathrooms
1
-
Above Grade Finished Area
1212.0
-
Basement YN
YES
-
Cooling YN
YES
-
Cooling
Central Air, Electric, Ceiling Fan(s)
-
Fireplace YN
YES
-
Heating YN
YES
-
Heating
Electric, Forced Air
-
Pet friendly
N/A
Exterior
-
Garage
No
-
Construction Materials
Brick Veneer, Vinyl Siding
-
Parking
Carport, Covered
-
Patio and Porch Features
Deck, Patio
-
Pool
Yes
-
Pool Features
Community
-
Waterfront YN
NO
-
View
Trees/Woods
Area & Lot
-
Lot Size(acres)
0.1725
-
Lot Size(square feet)
7,514
-
Property Type
Residential
-
Property Sub Type
Condominium
-
Architectural Style
Traditional
Price
-
Sales Price
$275,000
-
Tax Amount
$2,858
-
Sq. Footage
1,664
-
Price/SqFt
$165
HOA
-
Association
YES
-
Association Fee
$530
-
Association Fee Frequency
Monthly
-
Association Fee Includes
N/A
School District
-
Elementary School
Shenandoah Valley Elem.
-
Middle School
Central Middle
-
High School
Parkway Central High
Property Features
-
New Construction
NO
-
Association Amenities
Fitness Center, Pool, Tennis Court(s), Management
-
Foundation Details
Concrete Perimeter
-
Ownership
Private
-
Senior Community YN
NO
-
Sewer
Public Sewer
-
Water Source
Public
Schedule
Schedule a Showing
Showing scheduled successfully.
Mortgage calculator
Estimate your monthly mortgage payment, including the principal and interest, property taxes, and HOA. Adjust the values to generate a more accurate rate.
Your payment
Principal and Interest:
$
Property taxes:
$
HOA fees:
$
Total loan payment:
$
Total interest amount:
$
Location
-
County
St. Louis
-
Elementary School
Shenandoah Valley Elem.
-
Middle School
Central Middle
-
High School
Parkway Central High

Listing Courtesy of Timothy Burgess, Worth Clark Realty
RealHub Information is provided exclusively for consumers' personal, non-commercial use, and it may not be used for any purpose other than to identify prospective properties consumers may be interested in purchasing. All information deemed reliable but not guaranteed and should be independently verified. All properties are subject to prior sale, change or withdrawal. RealHub website owner shall not be responsible for any typographical errors, misinformation, misprints and shall be held totally harmless.

Marko Agent User
Agent
Call Marko today to schedule a private showing.
Phone (242) 532-3421
Email j@init.hr

* Listings on this website come from the FMLS IDX Compilation and may be held by brokerage firms other than the owner of this website. The listing brokerage is identified in any listing details. Information is deemed reliable but is not guaranteed. If you believe any FMLS listing contains material that infringes your copyrighted work please click here to review our DMCA policy and learn how to submit a takedown request.© 2024 FMLS.
Properties
Related properties
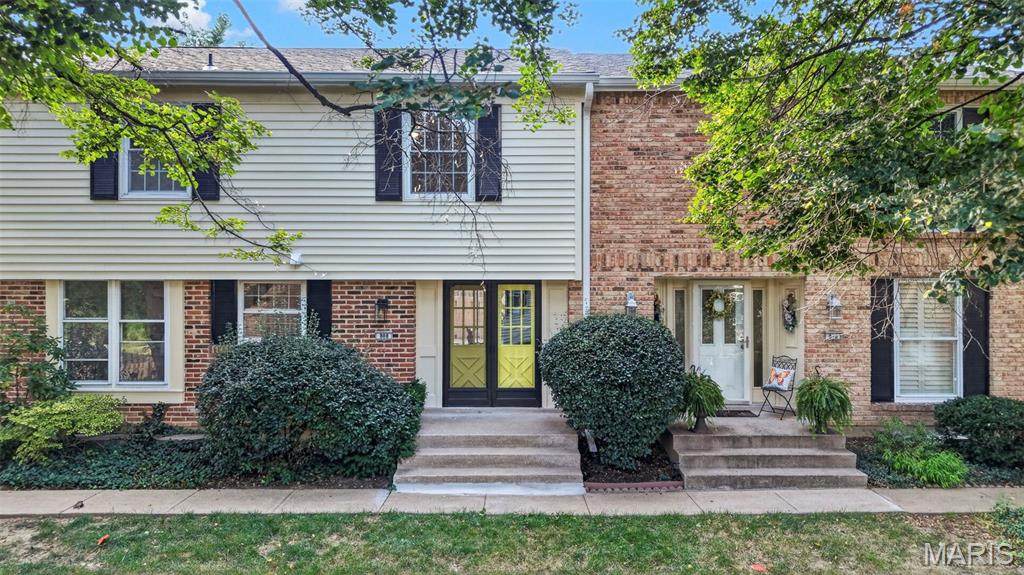
Chesterfield
808 Coalport Drive
4 Beds
3 Baths
2,369 Sq.Ft.
$300,000
MLS#: 26055901
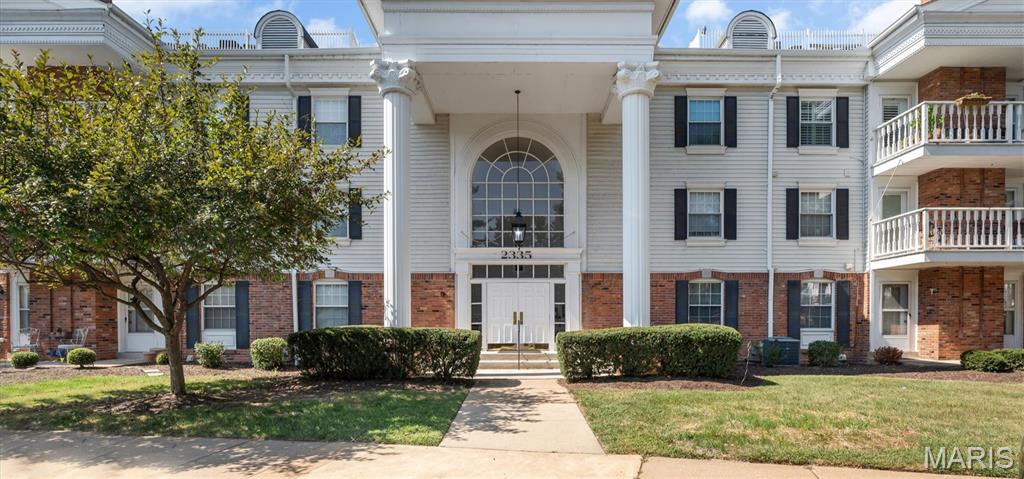
Chesterfield
2335 Manor Grove Drive 10
2 Beds
2 Baths
1,735 Sq.Ft.
$275,000
MLS#: 26055364
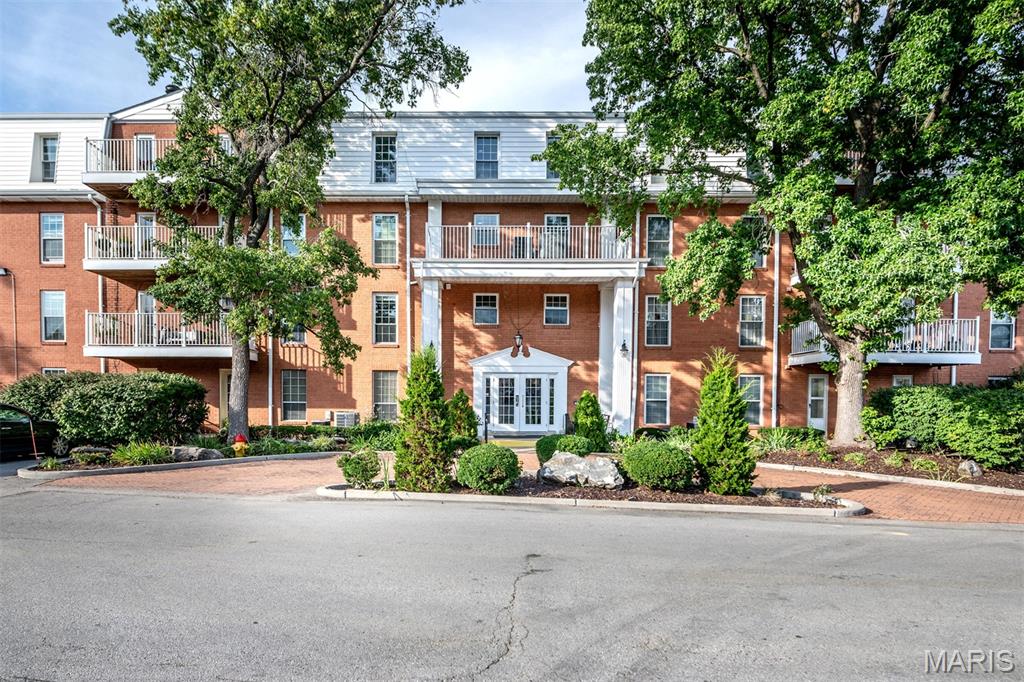
Chesterfield
14471 Bantry Lane 2
3 Beds
2 Baths
1,659 Sq.Ft.
$265,000
MLS#: 26055835
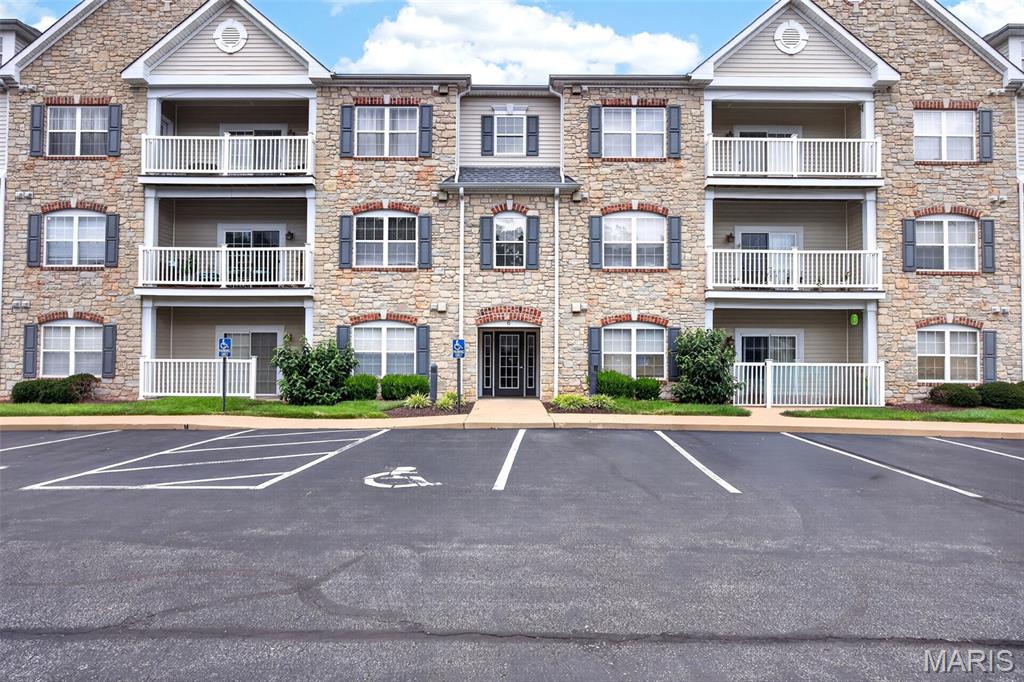
Chesterfield
6 Monarch Trace Court 304
2 Beds
2 Baths
1,186 Sq.Ft.
$275,000
MLS#: 26053702
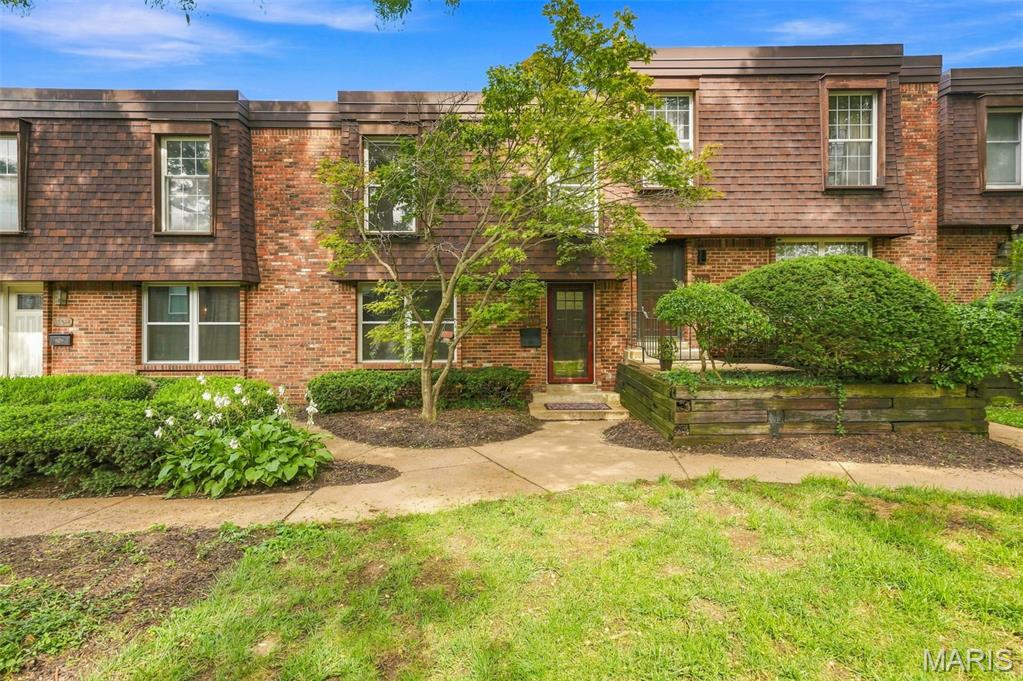
Chesterfield
13473 Coliseum Drive
3 Beds
2 Baths
2,270 Sq.Ft.
$275,000
MLS#: 26046560
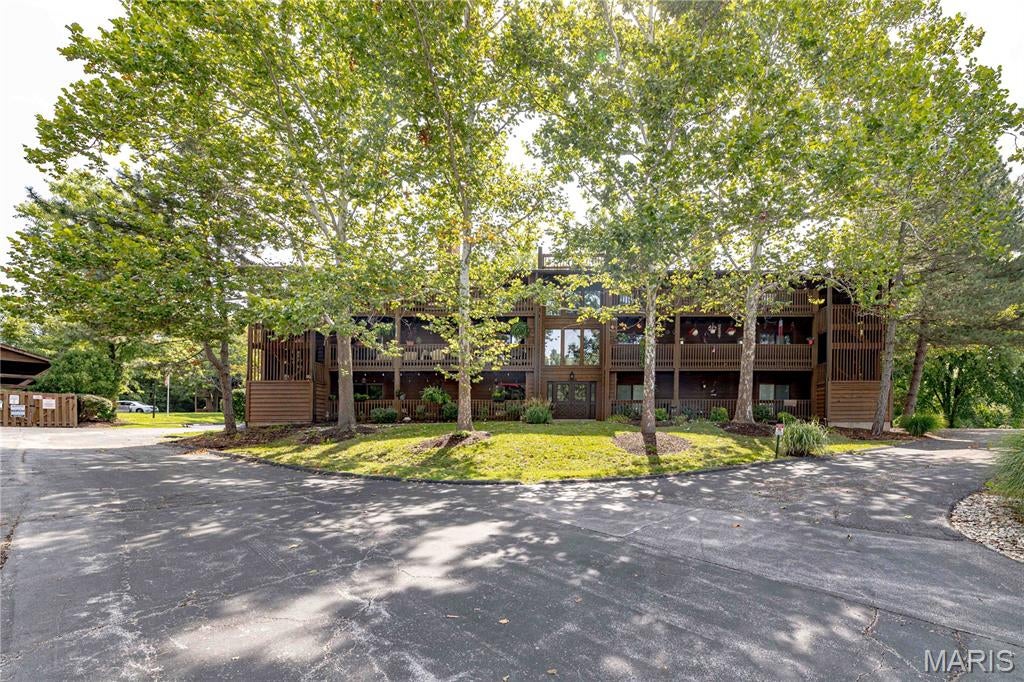
Chesterfield
15026 Baxter Village Drive E
2 Beds
2 Baths
1,500 Sq.Ft.
$249,999
MLS#: 26051032
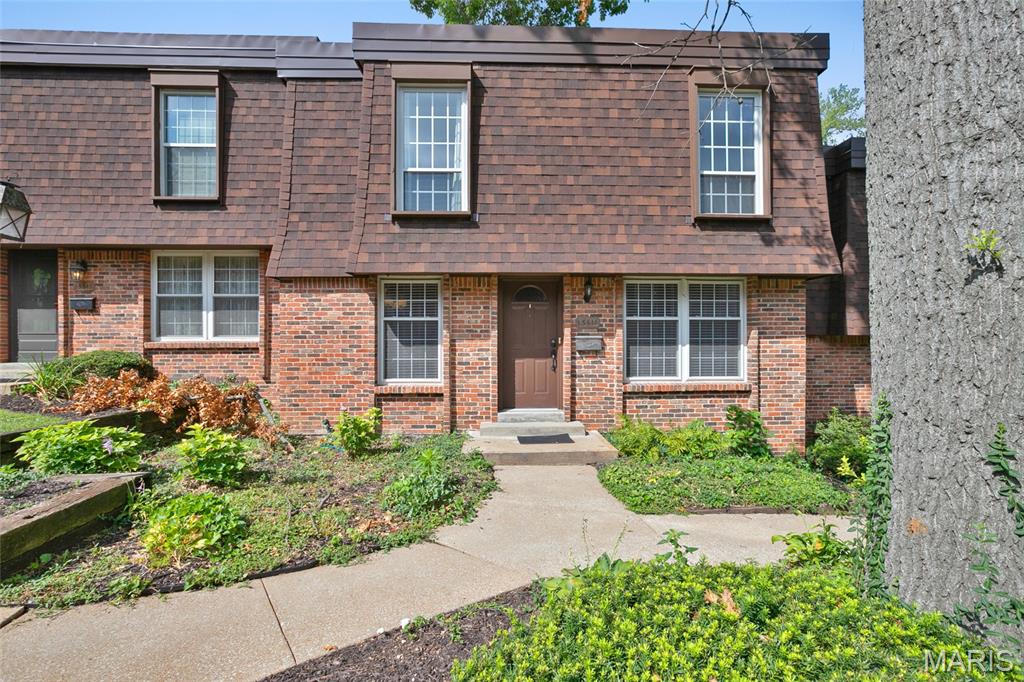
Chesterfield
13511 Coliseum Drive
3 Beds
2 Baths
3,006 Sq.Ft.
$254,900
MLS#: 26050160
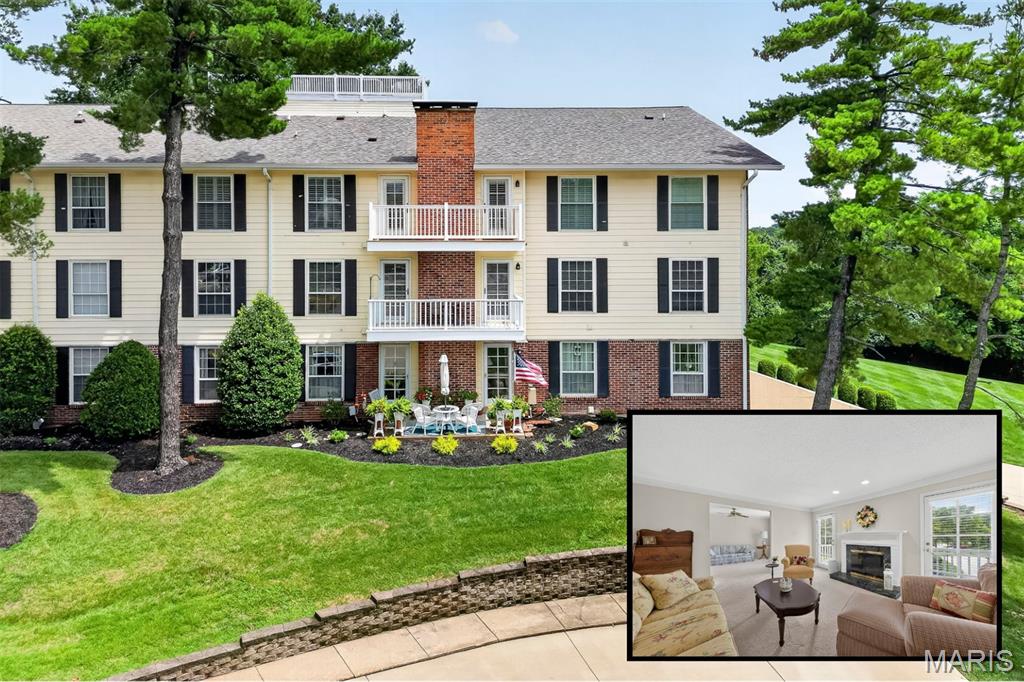
Chesterfield
1530 Bedford Forge Court 15
2 Beds
2 Baths
1,763 Sq.Ft.
$265,000
MLS#: 26048791
Chesterfield
13536 Coliseum Drive
3 Beds
2 Baths
1,655 Sq.Ft.
$220,000
MLS#: 26047389
