
9903 E EDGESTONE Drive
Scottsdale, AZ 85255
About
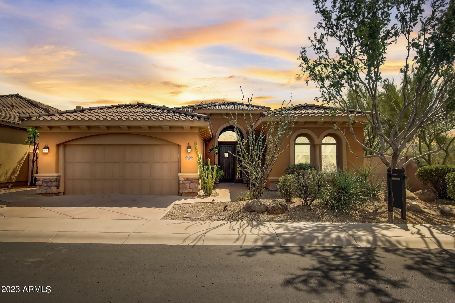
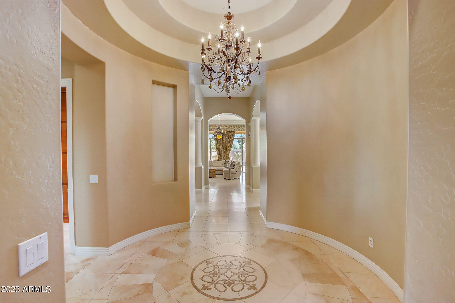
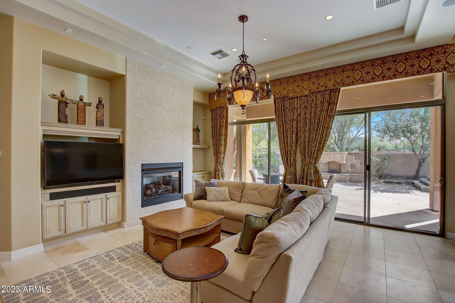
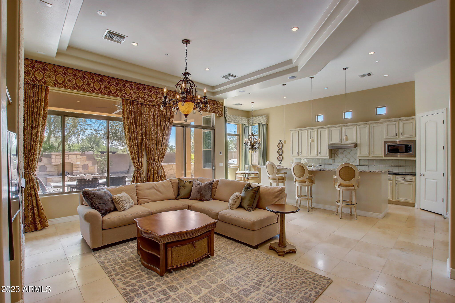
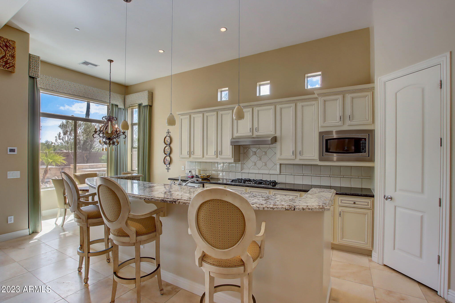
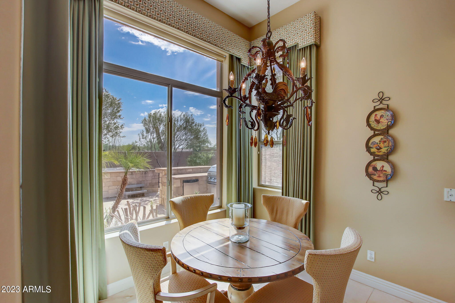
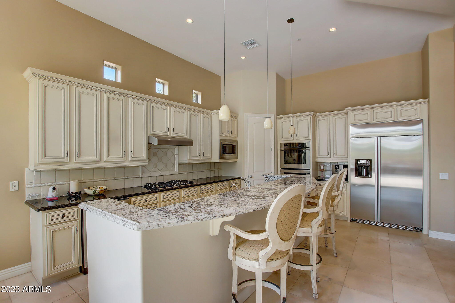
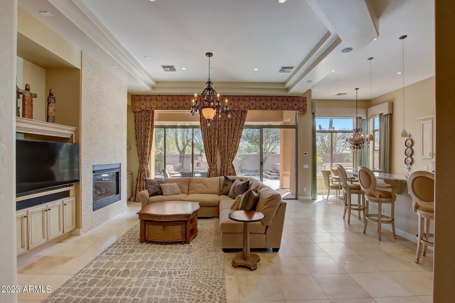
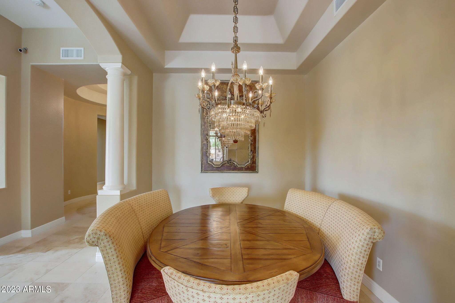
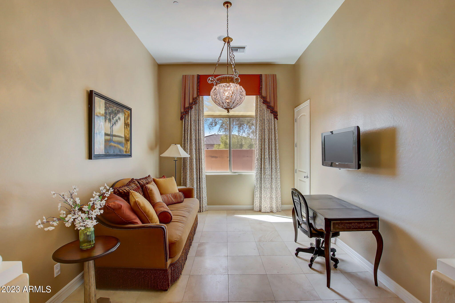
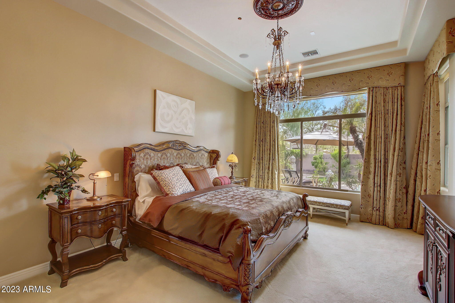
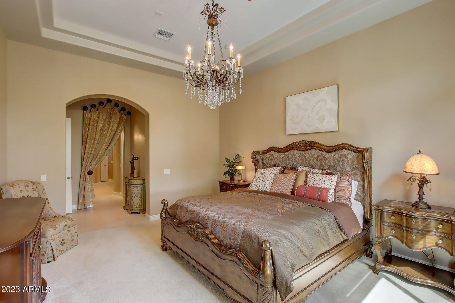
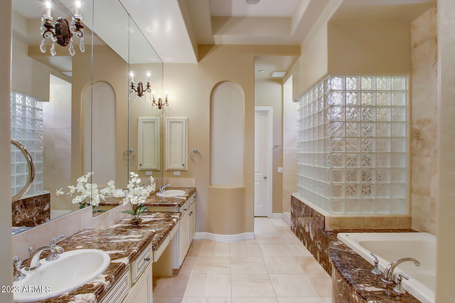
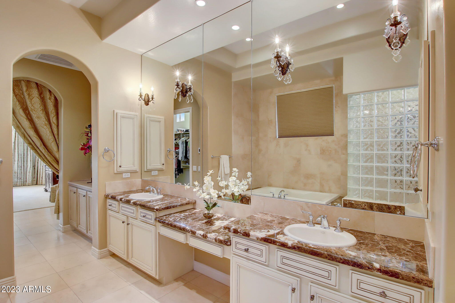
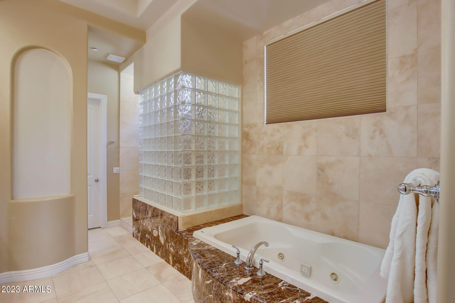
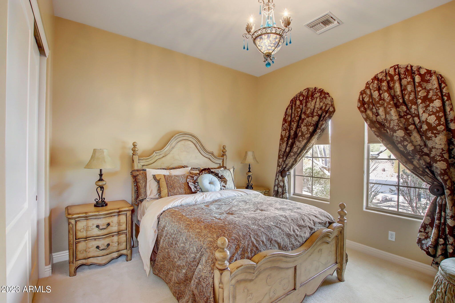
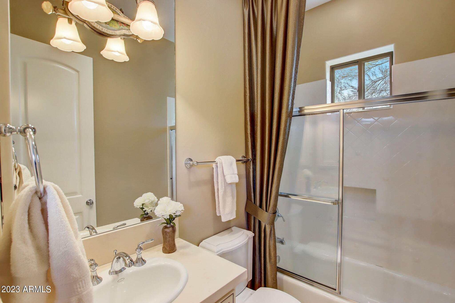
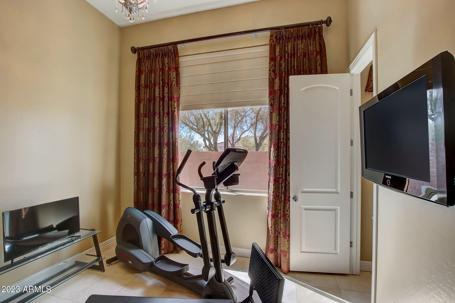
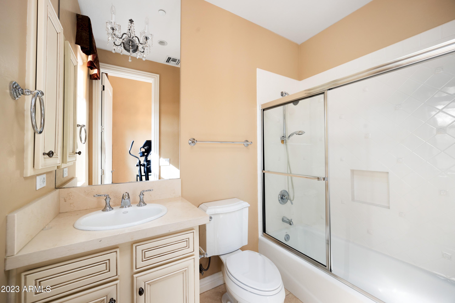
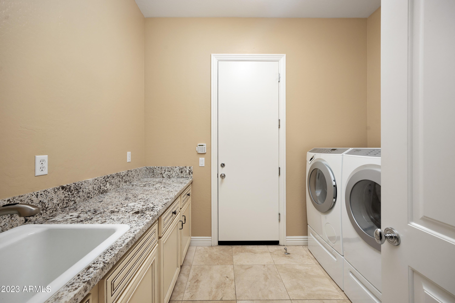
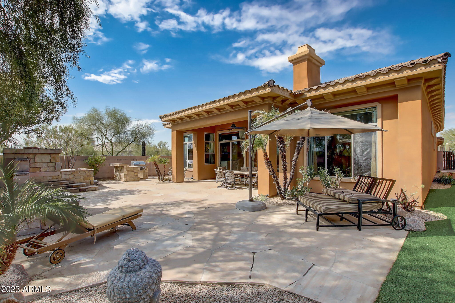
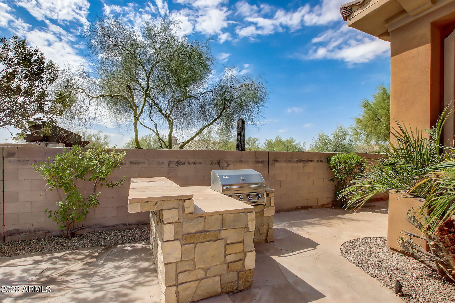
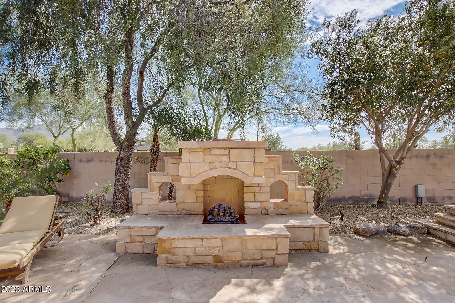
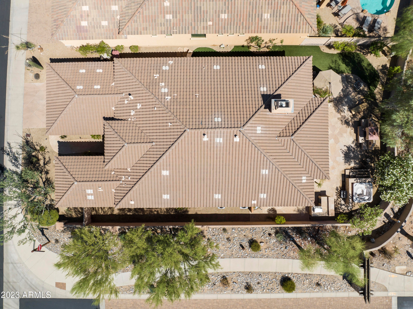
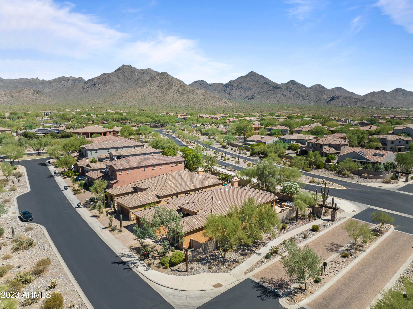
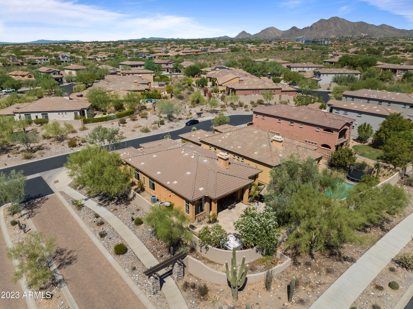
Indulge in the lap of luxury with this exquisite single-level transitional masterpiece, poised majestically on a private corner lot that graciously overlooks a verdant expanse and offers breathtaking vistas of the majestic McDowell Mountains. This Secoya model residence epitomizes sophistication and boasts an open split bedroom floor plan, with every bedroom featuring its own en suite bathroom adorned with custom walk-in closets, an upholstered powder room and open den or office. The heart of this home is a chef's dream, with a sumptuous kitchen adorned with top-of-the-line JennAir stainless appliances, upgraded cabinetry, and a tiered granite island that redefines culinary excellence. The interiors and custom draperies of this home have been meticulously crafted with the utmost attention to detail. The stone flooring, custom chandeliers, and an integrated surround sound system elevate your lifestyle while custom lighted cabinets showcase the impeccable taste and craftsmanship that define this residence. Step outdoors to a haven of relaxation and recreation in the south facing outdoor living area that is perfect for unwinding amidst the serene surroundings and lush vegetation and trees. Every inch of this home exudes timeless elegance, from the meticulously chosen finishes to the thoughtful design touches that make it truly one-of-a-kind. With a host of community amenities that promise to enrich your lifestyle, enjoy access to parks, tennis and basketball courts, a lush grass play area, inviting pools, volleyball courts and a vibrant community center that fosters a sense of belonging. Experience the epitome of luxury living in this remarkable home, where every moment is an opportunity to bask in the splendor of your surroundings.
Property
Beds
3
Full Baths
None
1/2 Baths
None
Year Built
2007
Sq.Footage
2,792
Features
Features & Amenities
Interior
-
Other Interior Features
High Speed Internet, Granite Counters, Double Vanity, Eat-in Kitchen, Pantry, High Ceilings
-
Total Bedrooms
3
-
Bathrooms
N/A
-
Basement YN
NO
-
Cooling YN
YES
-
Cooling
Central Air
-
Fireplace YN
YES
-
Heating YN
YES
-
Heating
Natural Gas
-
Pet friendly
N/A
Exterior
-
Garage
Yes
-
Garage spaces
2
-
Construction Materials
Stone, Stucco, Frame
-
Other Exterior Features
Barbecue, Built-in Barbecue
-
Parking
Garage Door Opener
-
Patio and Porch Features
Patio
-
Pool
No
Area & Lot
-
Lot Features
Desert Back, Desert Front
-
Lot Size(acres)
0.19
-
Lot Size(square feet)
8,189
-
Property Type
Residential
-
Property Sub Type
Single Family Residence
-
Architectural Style
Other, Santa Barbara/Tuscan
Price
-
Sales Price
$1,450,000
-
Tax Amount
$5,443
-
Financing Options
Cash, Conventional
-
Sq. Footage
2,792
-
Price/SqFt
$519
HOA
-
Association
YES
-
Association Fee
$370
-
Association Fee Frequency
Monthly
-
Association Fee Includes
N/A
Property Resources
-
Horse Property
NO
School District
-
Elementary School
Scottsdale Unified District
-
Middle School
Copper Ridge Elementary School
-
High School
Chaparral High School
Property Features
-
Stories
1
-
Ownership
Fee Simple
-
Sewer
Public Sewer
-
Tax Lot
1
-
Water Source
Public
Schedule
Schedule a Showing
Showing scheduled successfully.
Mortgage calculator
Estimate your monthly mortgage payment, including the principal and interest, property taxes, and HOA. Adjust the values to generate a more accurate rate.
Your payment
Principal and Interest:
$
Property taxes:
$
HOA fees:
$
Total loan payment:
$
Total interest amount:
$
Location
-
County
Maricopa
-
Elementary School
Scottsdale Unified District
-
Middle School
Copper Ridge Elementary School
-
High School
Chaparral High School

Listing Courtesy of Julie Pelle, Compass
RealHub Information is provided exclusively for consumers' personal, non-commercial use, and it may not be used for any purpose other than to identify prospective properties consumers may be interested in purchasing. All information deemed reliable but not guaranteed and should be independently verified. All properties are subject to prior sale, change or withdrawal. RealHub website owner shall not be responsible for any typographical errors, misinformation, misprints and shall be held totally harmless.

Marko Agent User
Agent
Call Marko today to schedule a private showing.
Phone (242) 532-3421
Email j@init.hr

* Listings on this website come from the FMLS IDX Compilation and may be held by brokerage firms other than the owner of this website. The listing brokerage is identified in any listing details. Information is deemed reliable but is not guaranteed. If you believe any FMLS listing contains material that infringes your copyrighted work please click here to review our DMCA policy and learn how to submit a takedown request.© 2024 FMLS.
Properties
Related properties
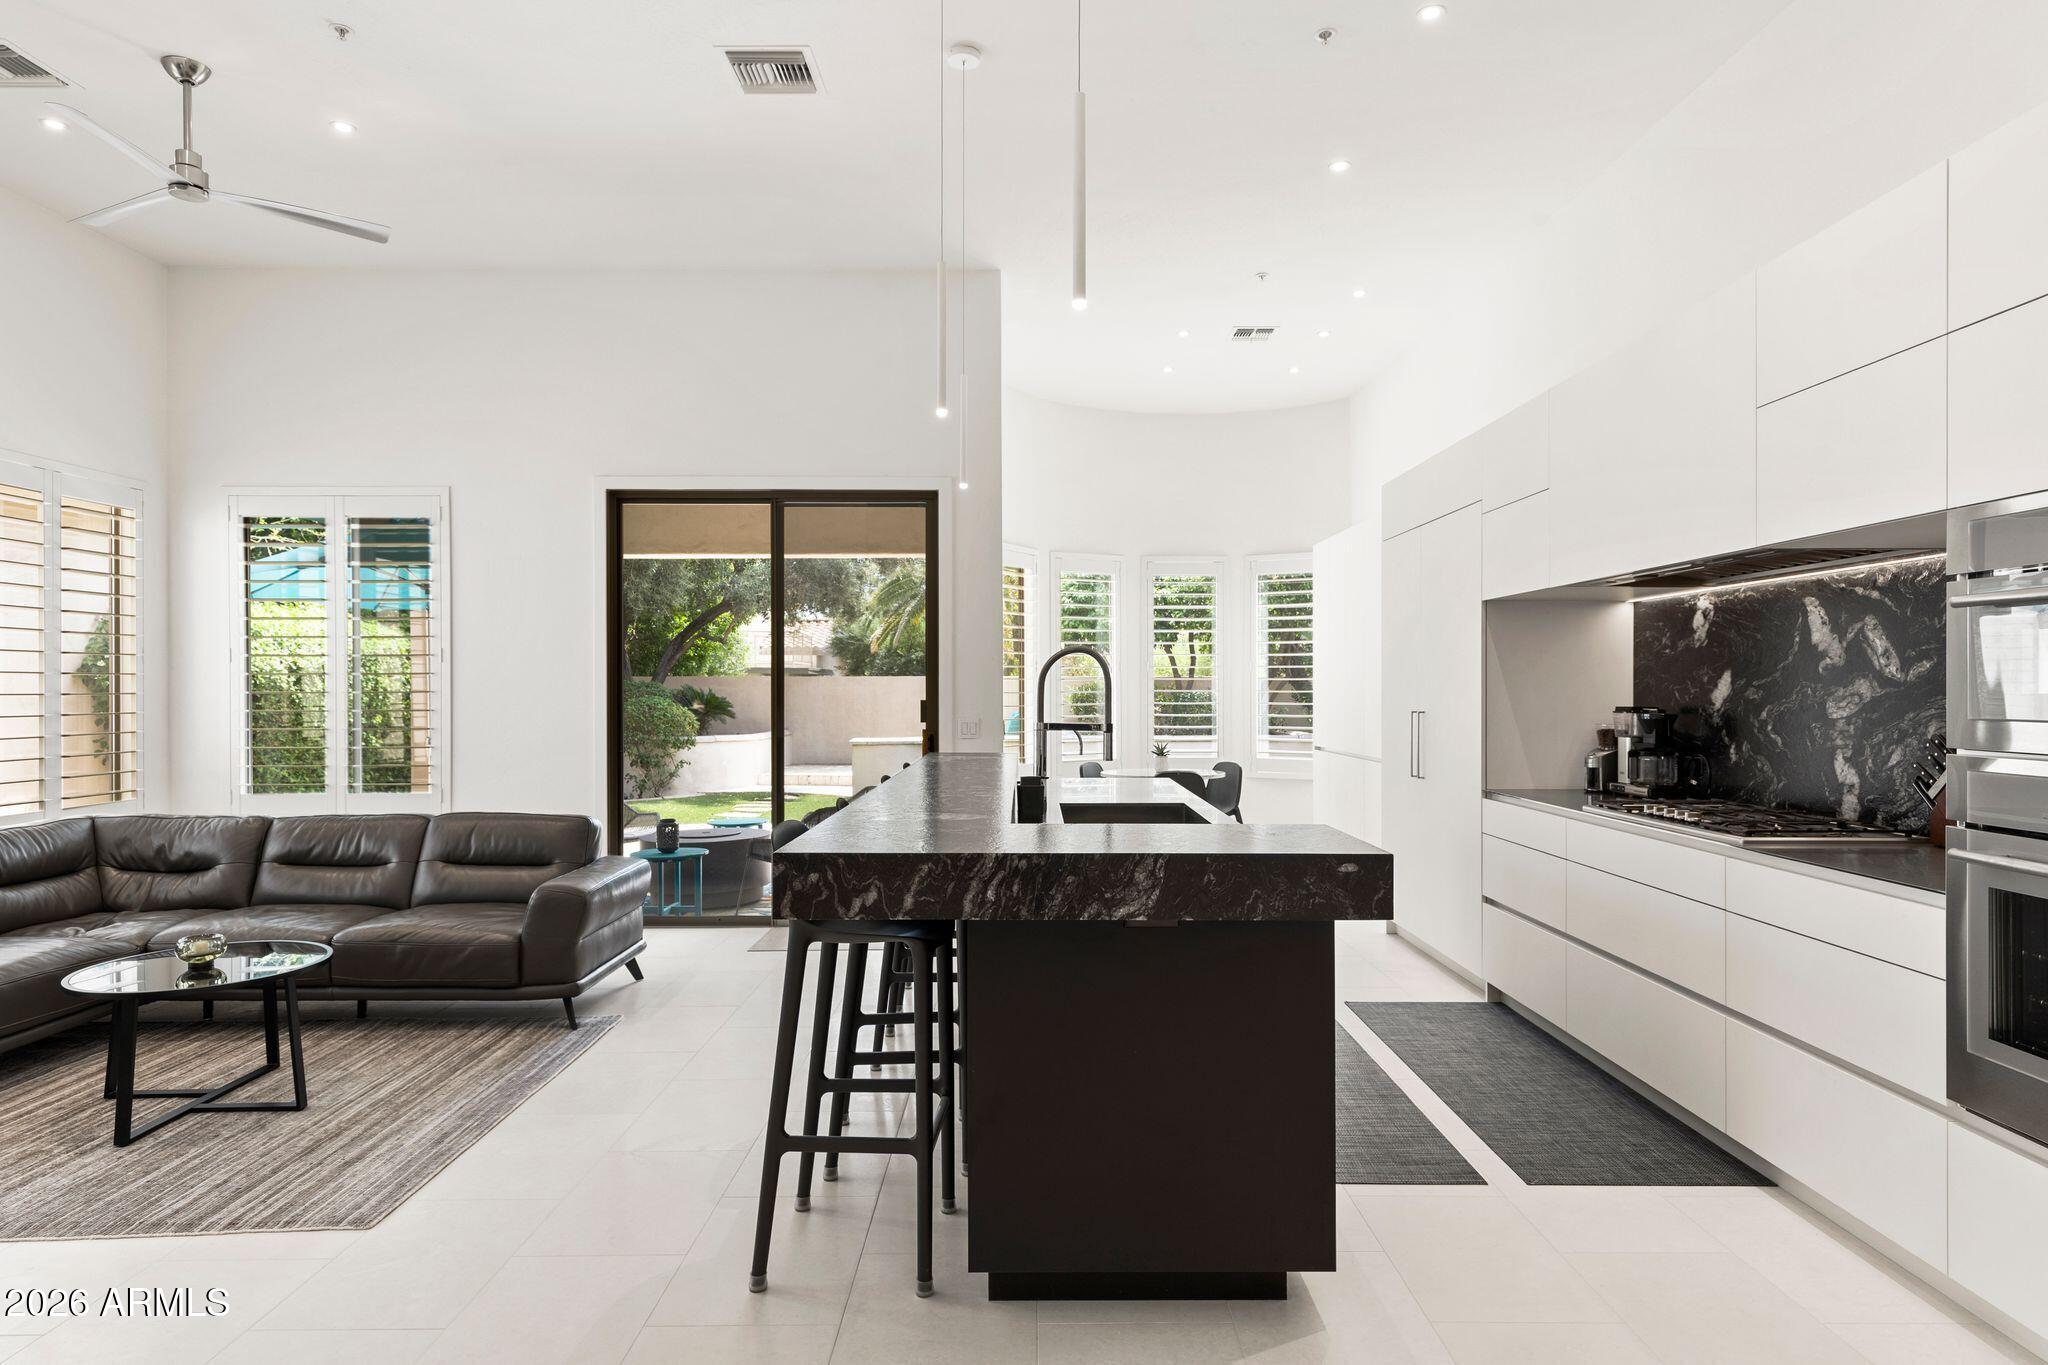
Scottsdale
7495 E SUNNYVALE Drive
2 Beds
2 Baths
2,564 Sq.Ft.
$1,650,000
MLS#: 7027745
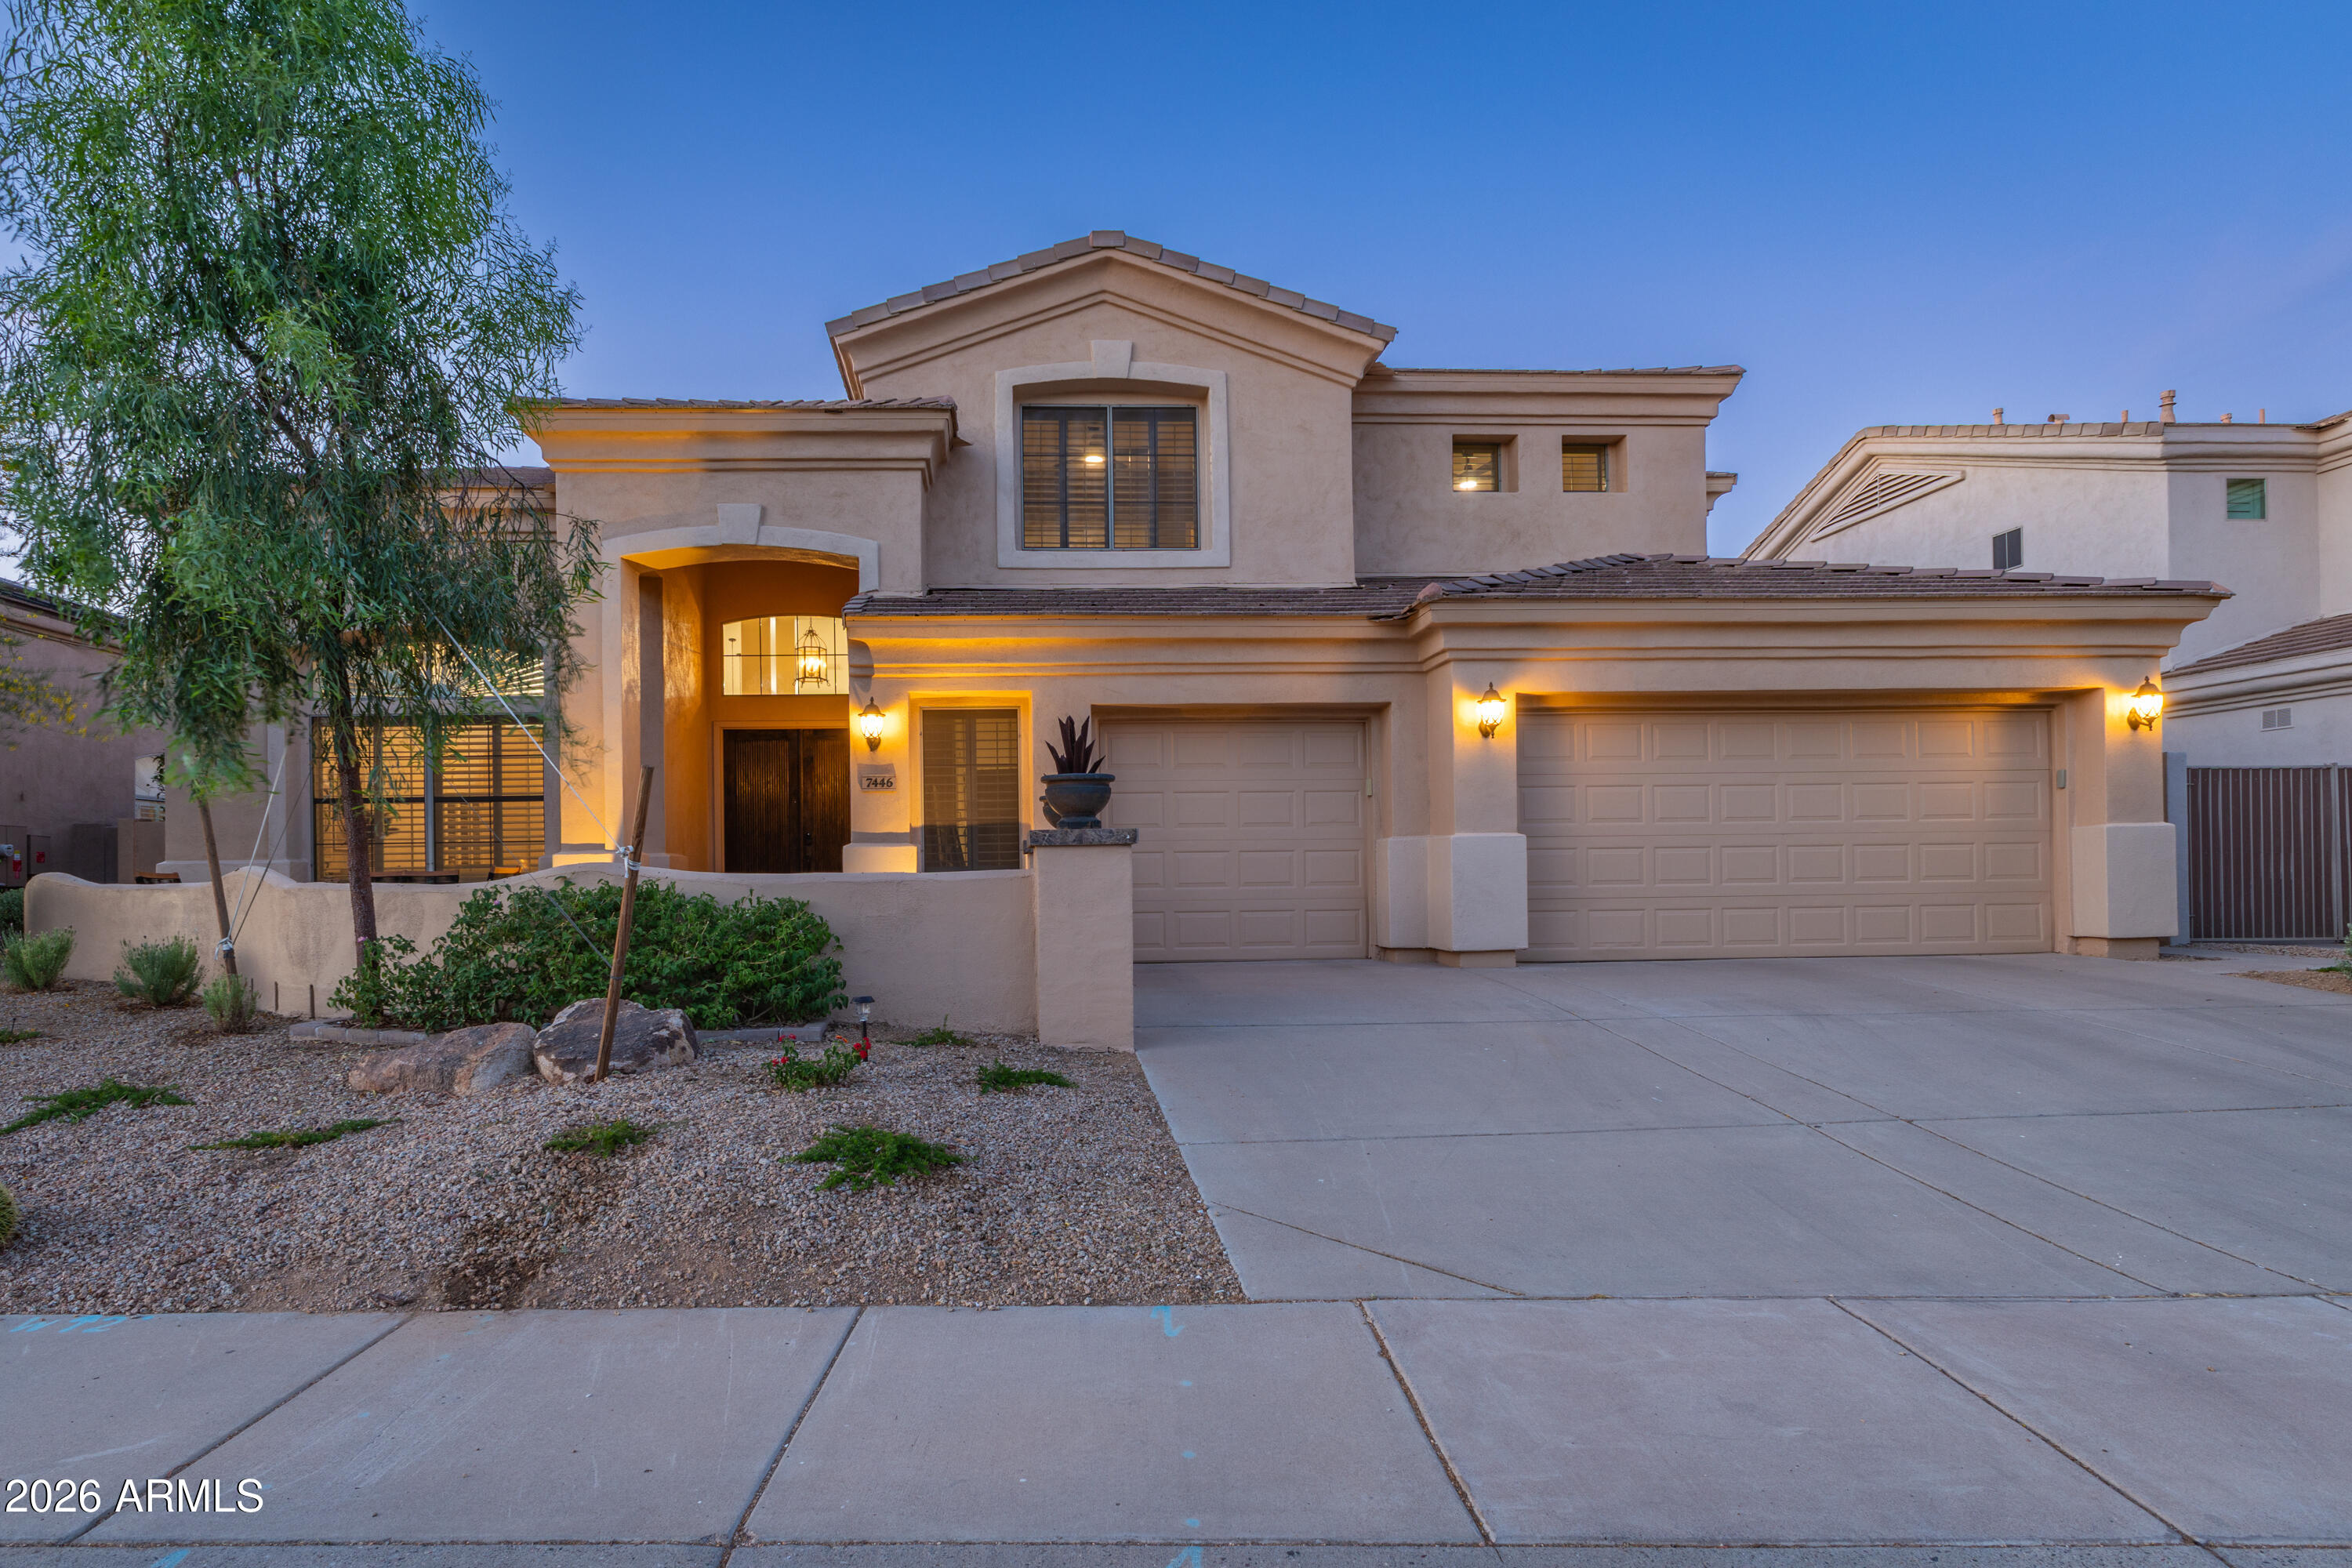
Scottsdale
7446 E JOURNEY Lane
6 Beds
2 Baths
3,705 Sq.Ft.
$1,498,000
MLS#: 7020490
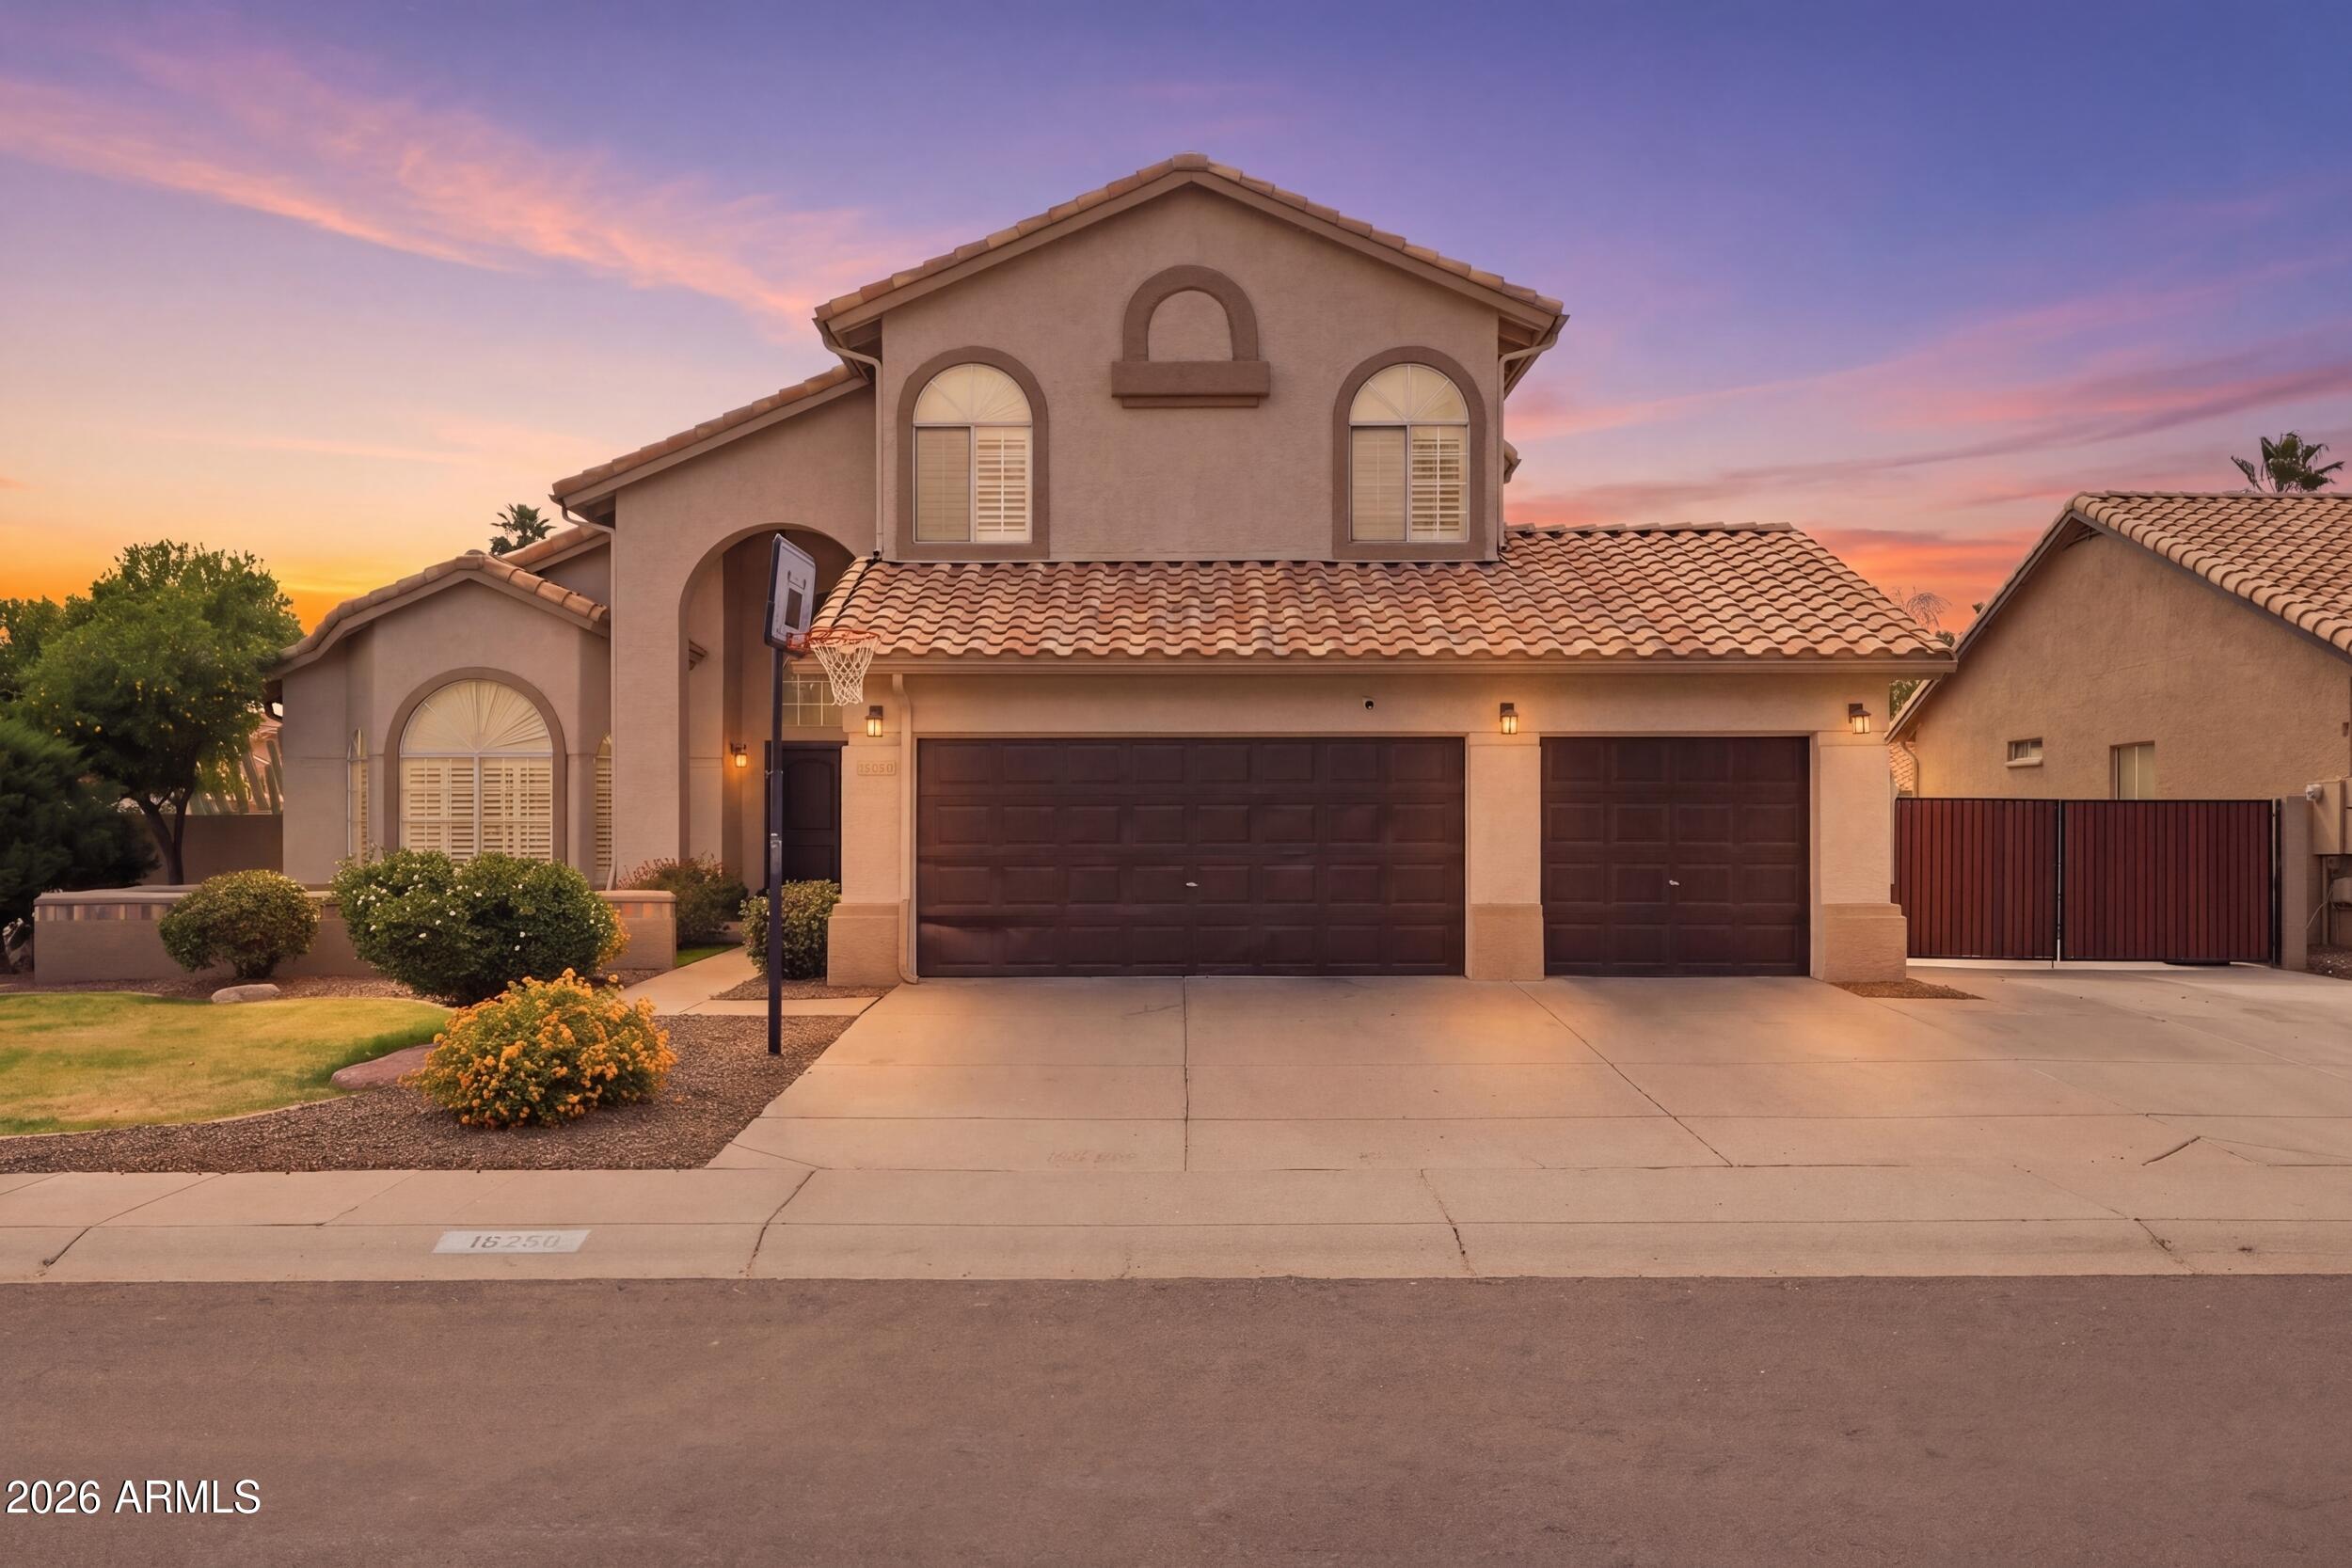
Scottsdale
16250 N 49th Street
5 Beds
3 Baths
4,211 Sq.Ft.
$1,175,000
MLS#: 7012353
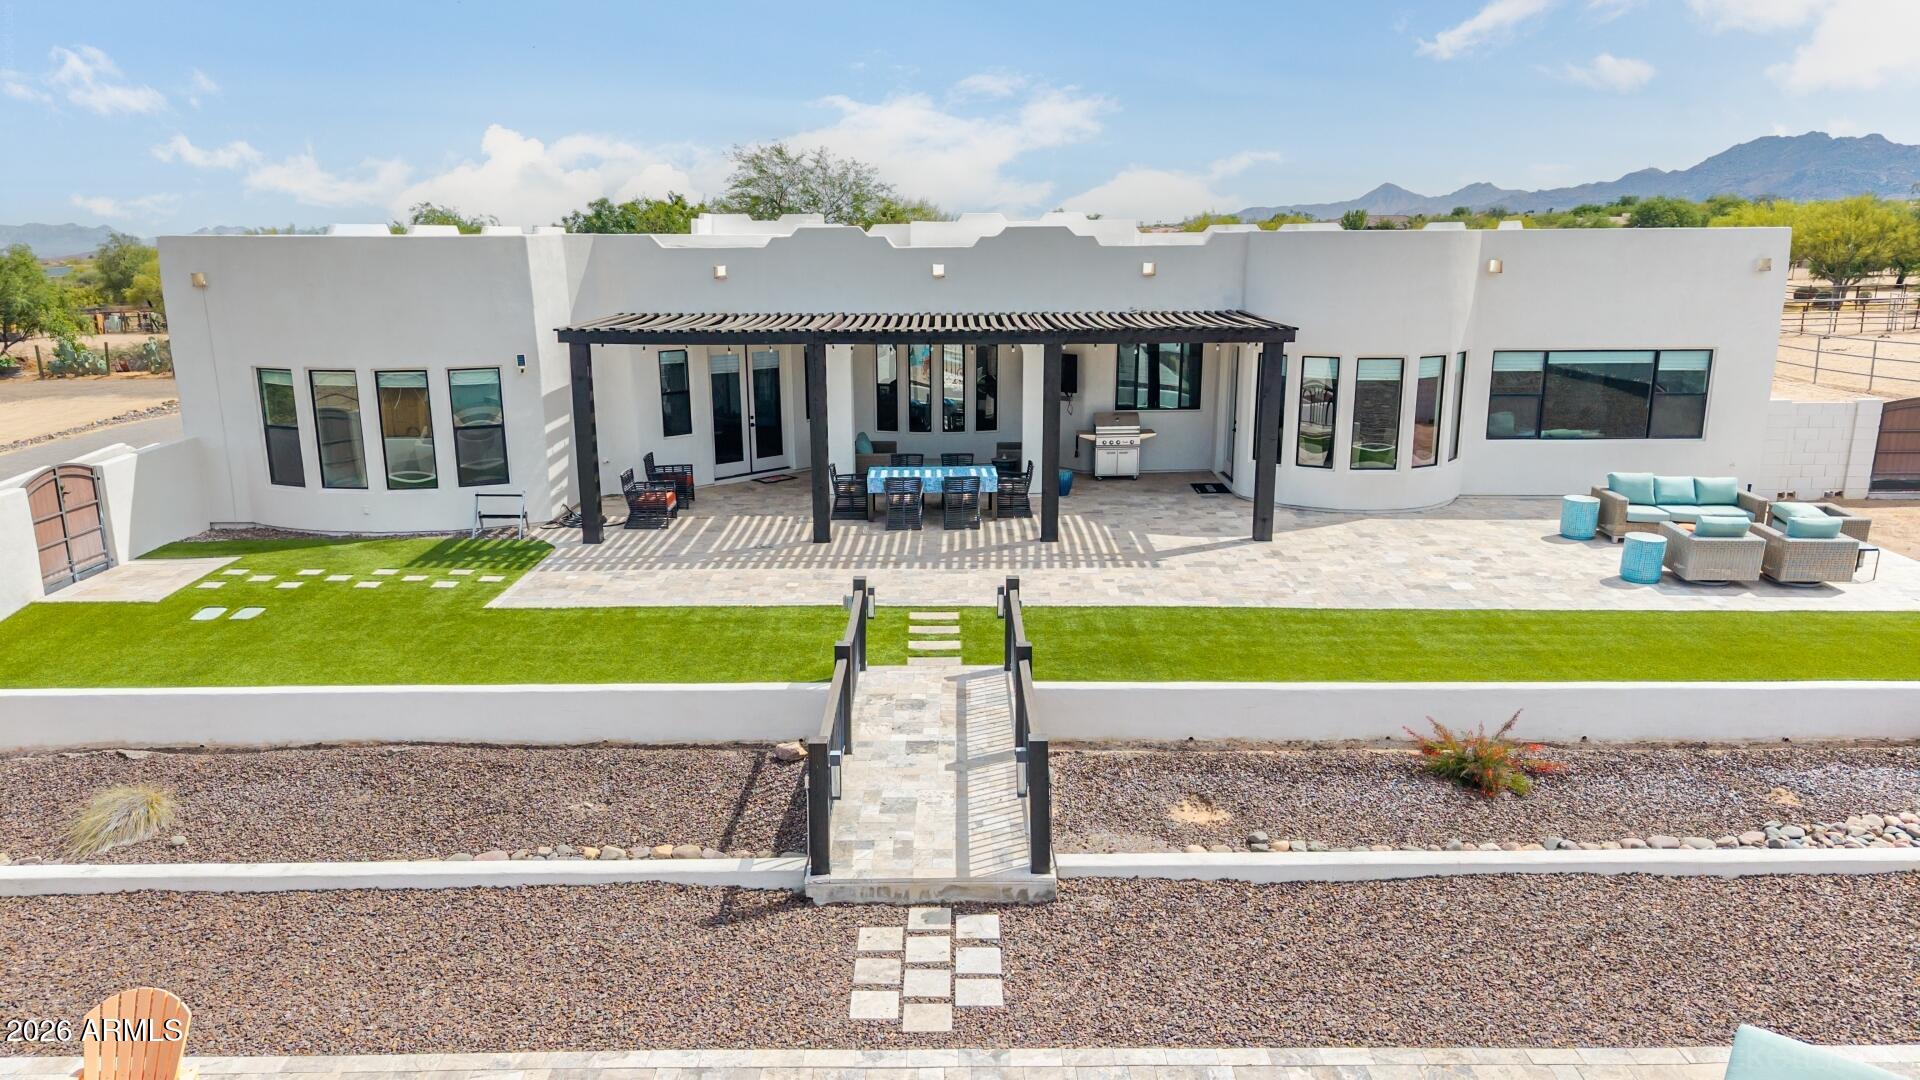
Scottsdale
15512 E MORNING VISTA Lane
4 Beds
3 Baths
3,640 Sq.Ft.
$1,575,000
MLS#: 7019519
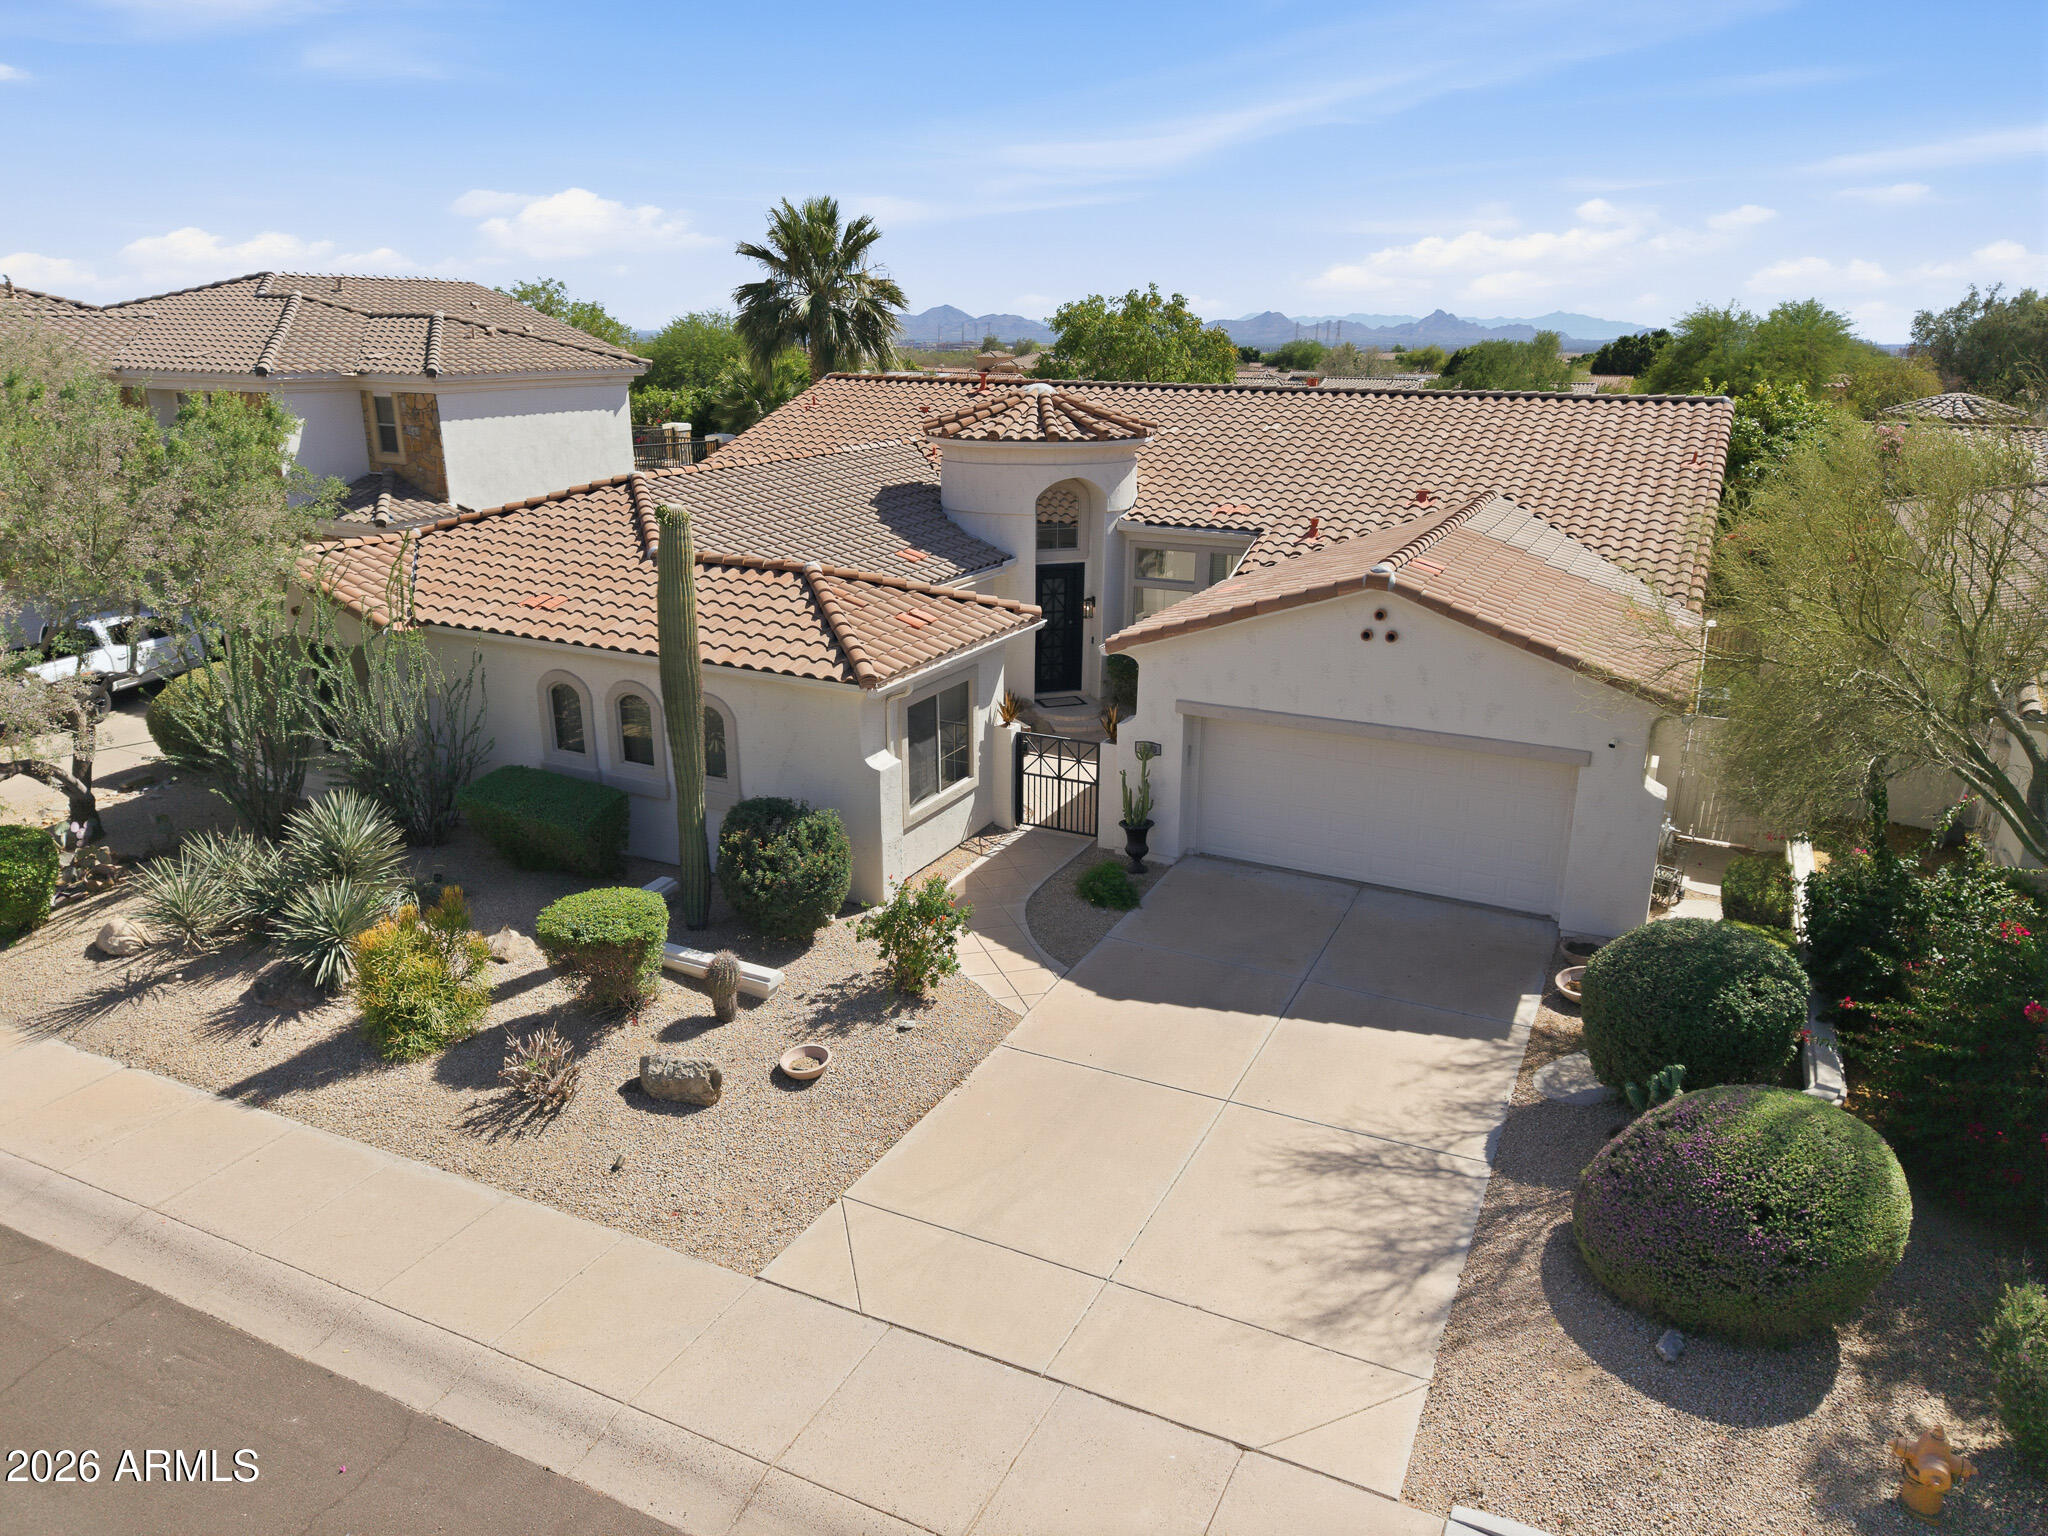
Scottsdale
7673 E CALLE DE LAS BRISAS --
4 Beds
3 Baths
3,239 Sq.Ft.
$1,570,915
MLS#: 7019764
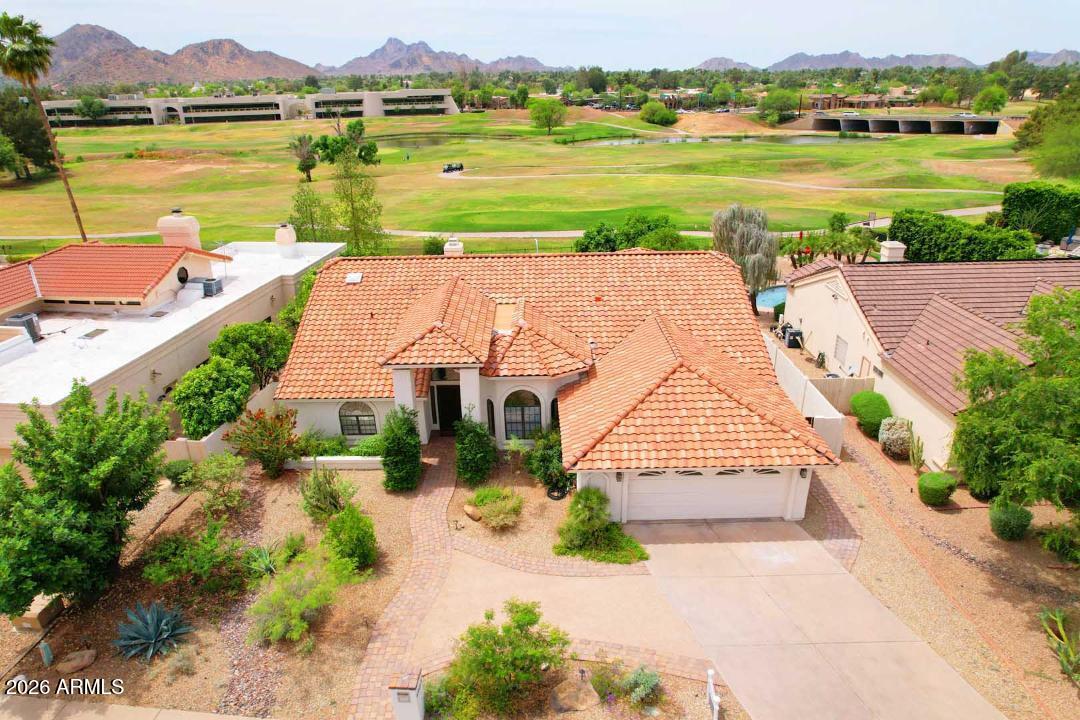
Scottsdale
4909 E CHOLLA Street
4 Beds
2 Baths
2,970 Sq.Ft.
$1,699,900
MLS#: 7009194
Scottsdale
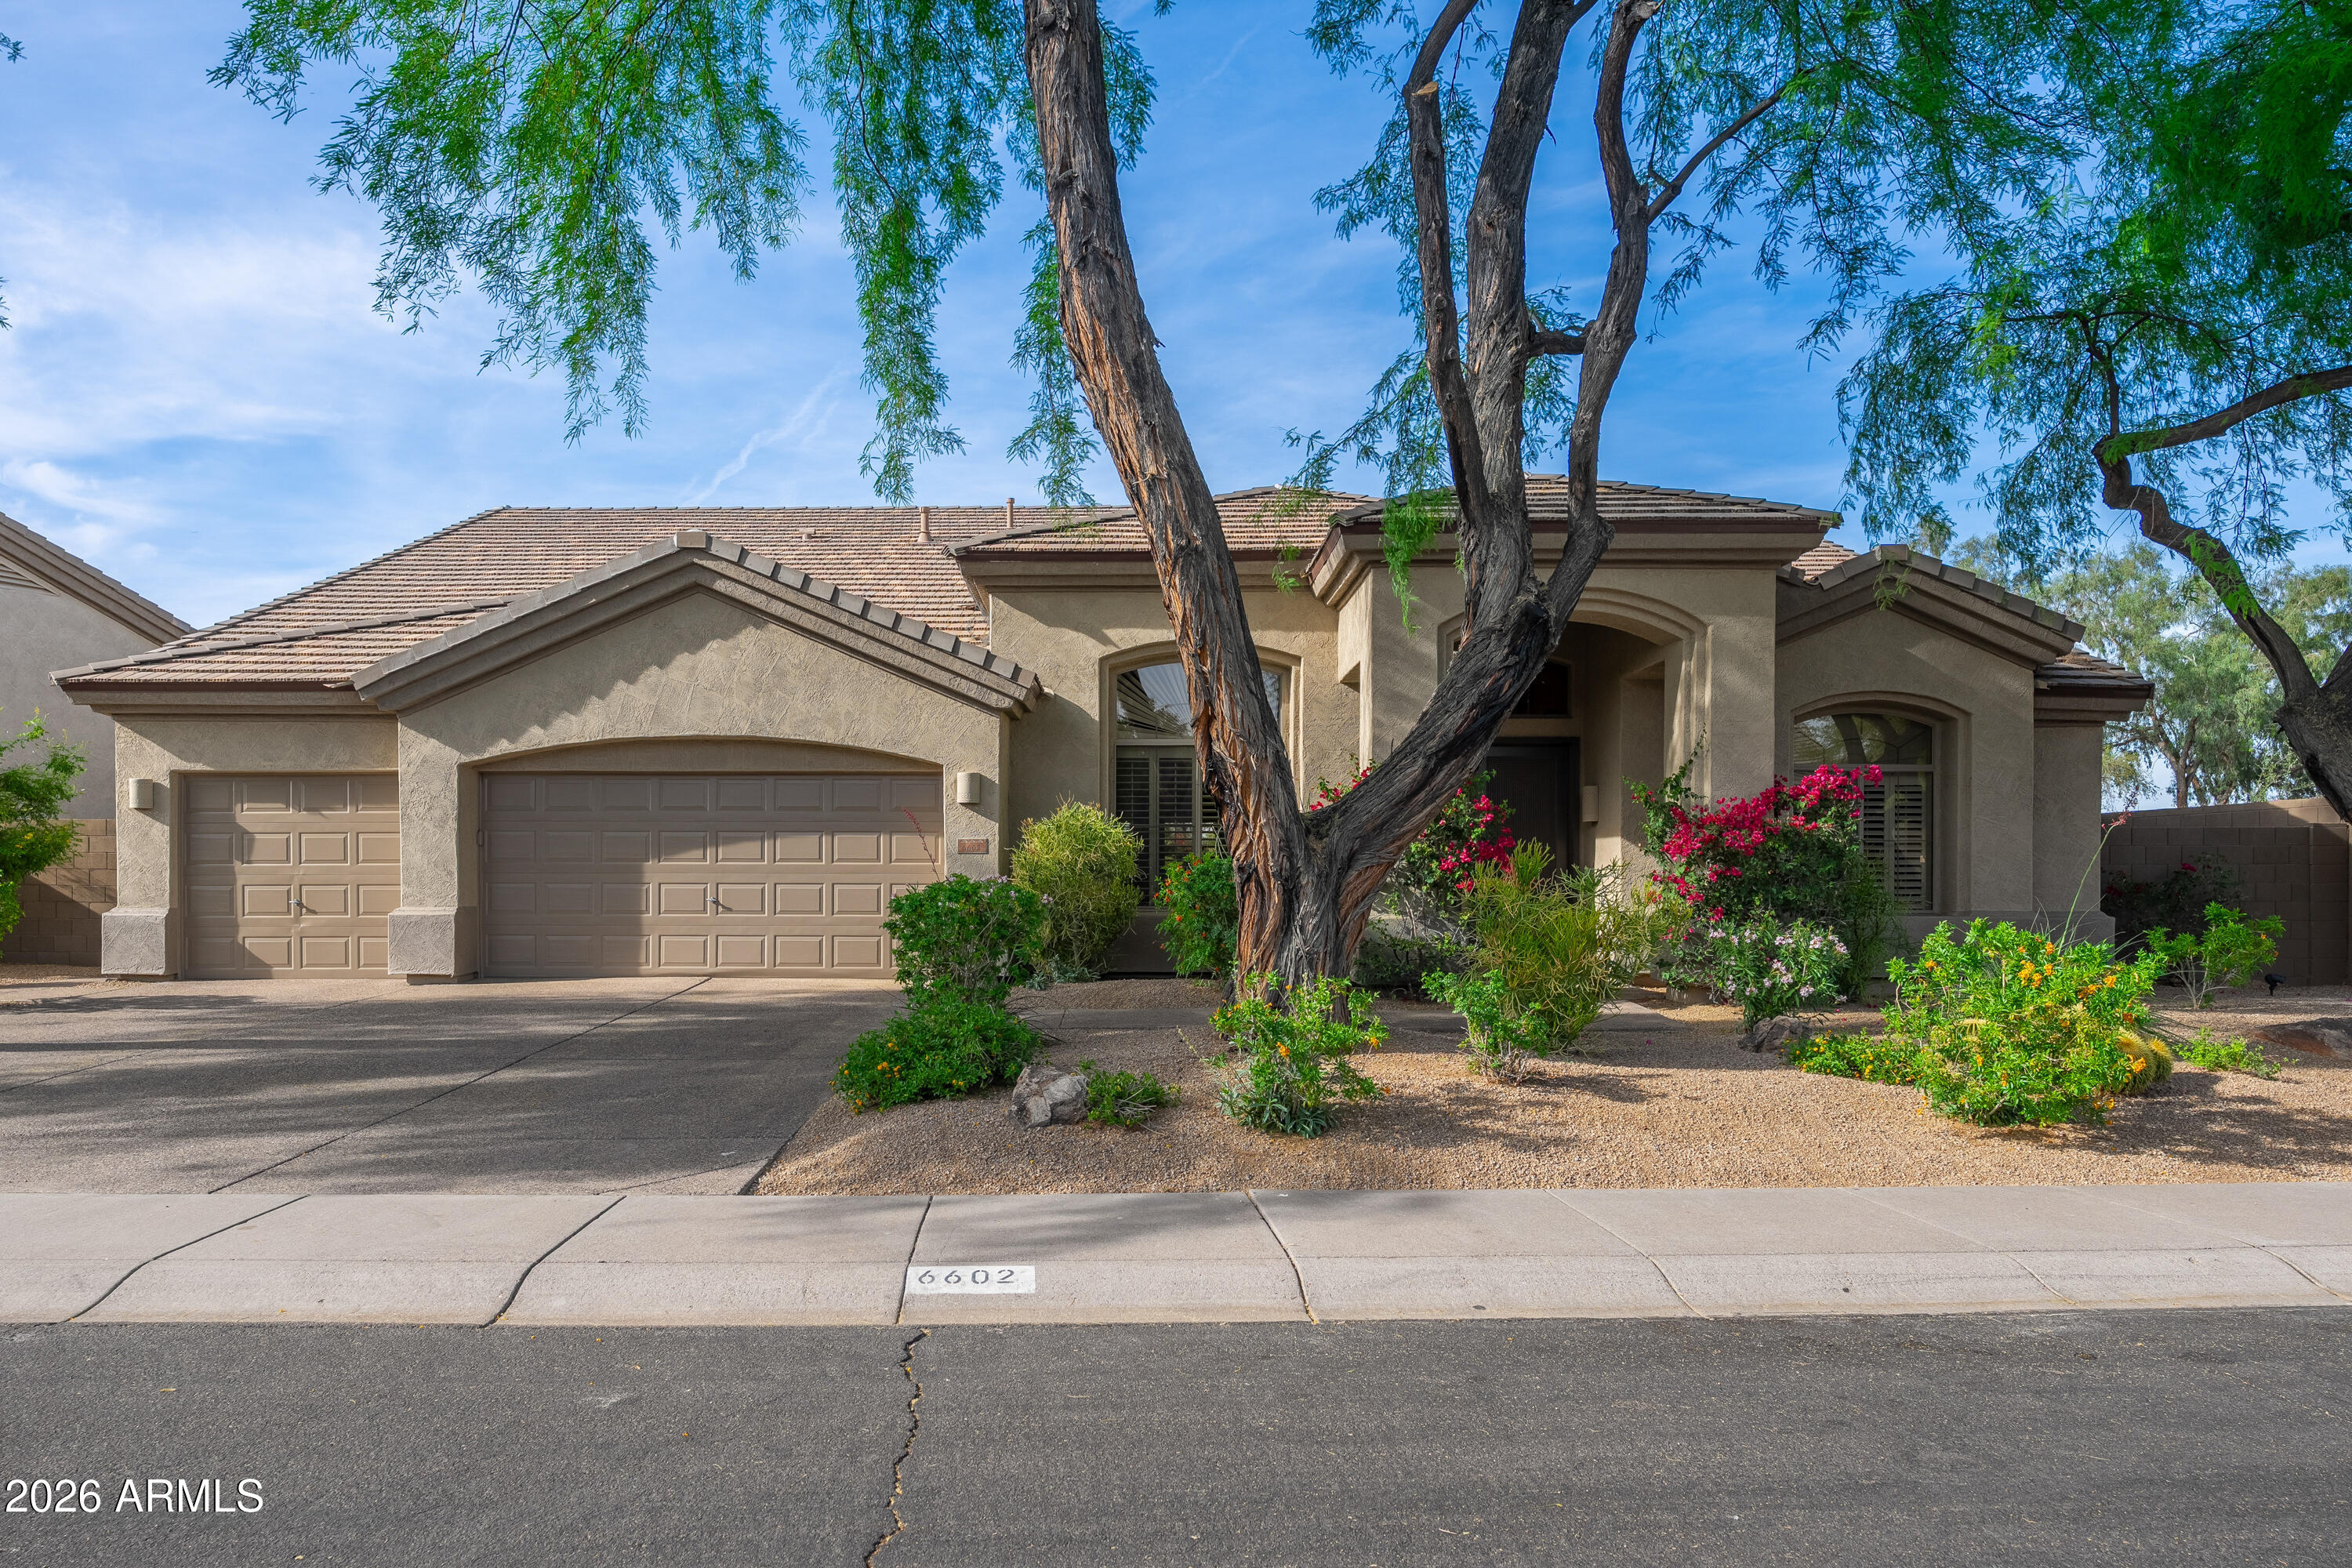
6602 E SPRING Road
4 Beds
2 Baths
2,881 Sq.Ft.
$1,545,000
MLS#: 7001878
Scottsdale
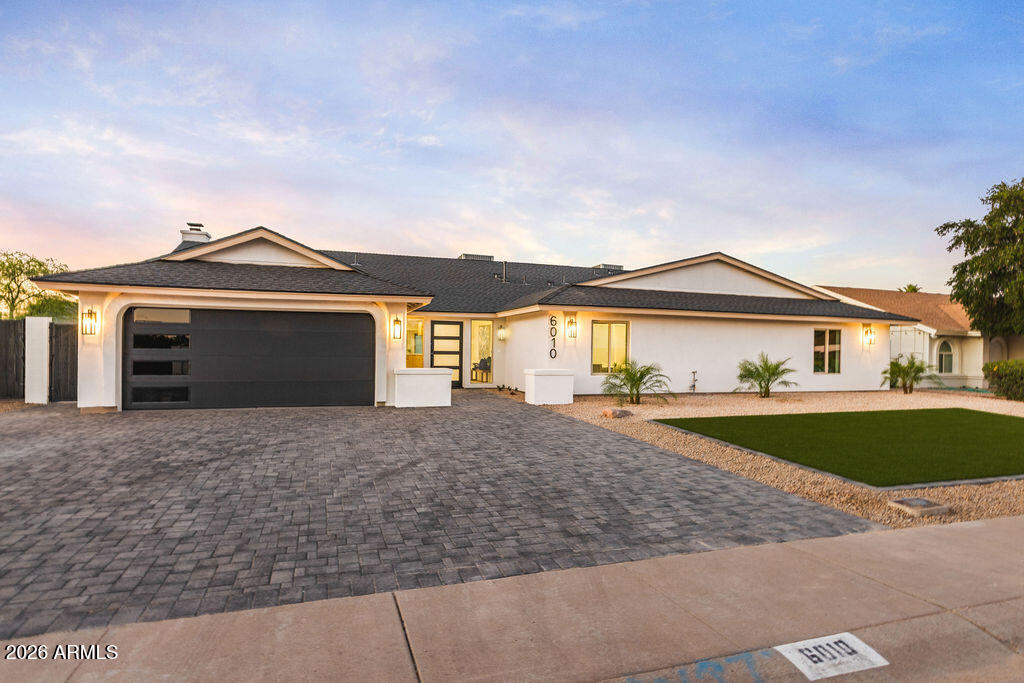
6010 E GREENWAY Lane E
5 Beds
4 Baths
3,190 Sq.Ft.
$1,700,000
MLS#: 7010707
Scottsdale
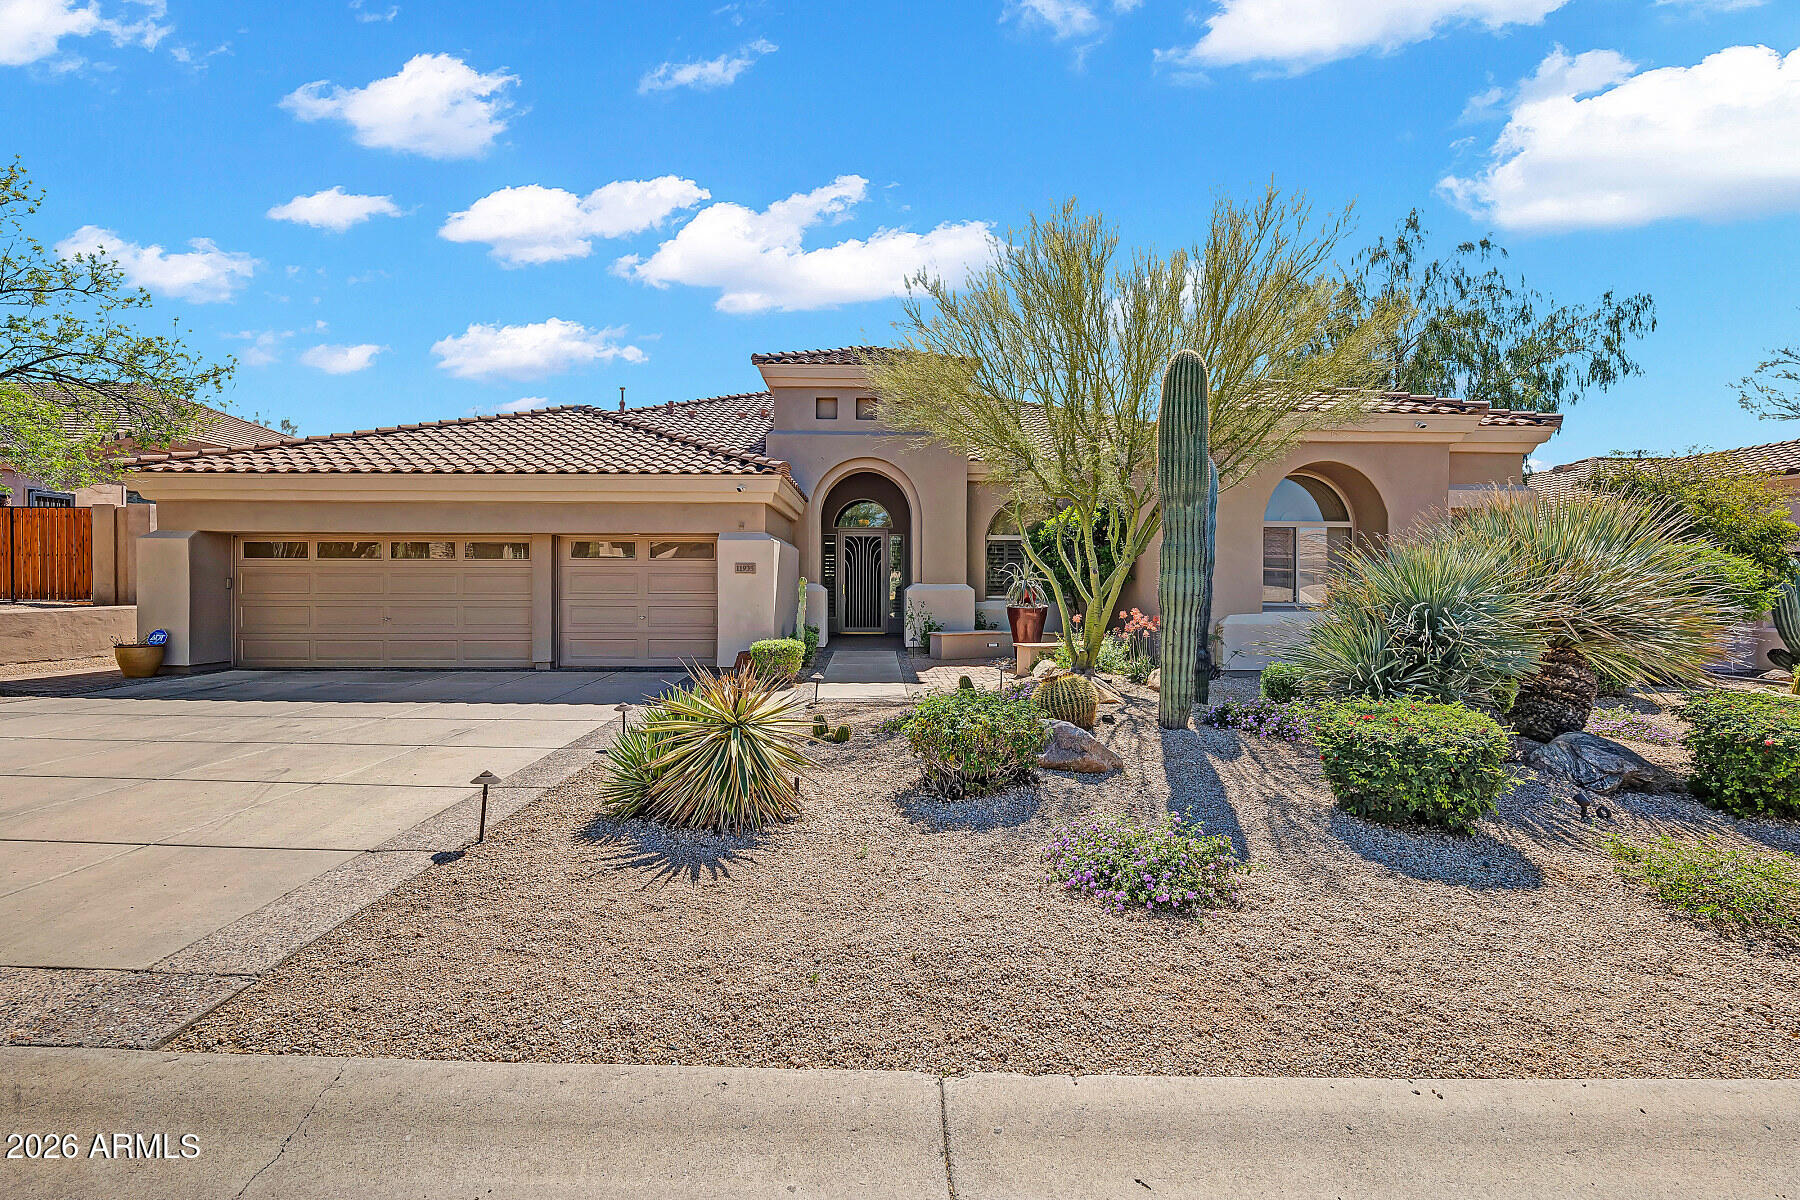
11935 E Parkview Lane
4 Beds
3 Baths
3,396 Sq.Ft.
$1,625,000
MLS#: 7002466
Scottsdale
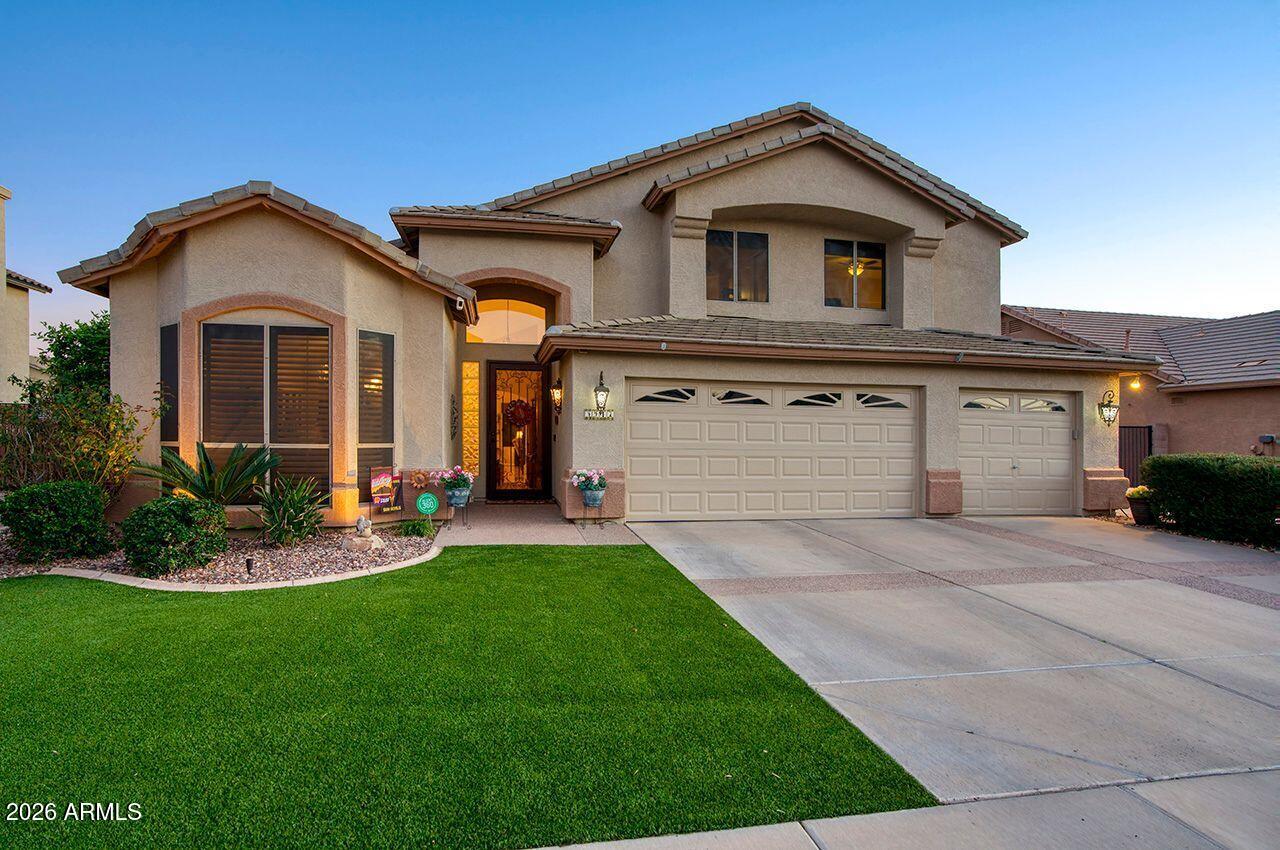
5917 E DANBURY Road E
4 Beds
2 Baths
3,024 Sq.Ft.
$1,199,000
MLS#: 6997944
