Thinking of selling?

Blue Sapphireline

Browse Properties
  • Nearby me

Popular Features

Community Features

Association

Property Features

Waterfront

View

Exterior Features

Interior Features

Style

E-Alert name

Properties

10000 properties match your criteria

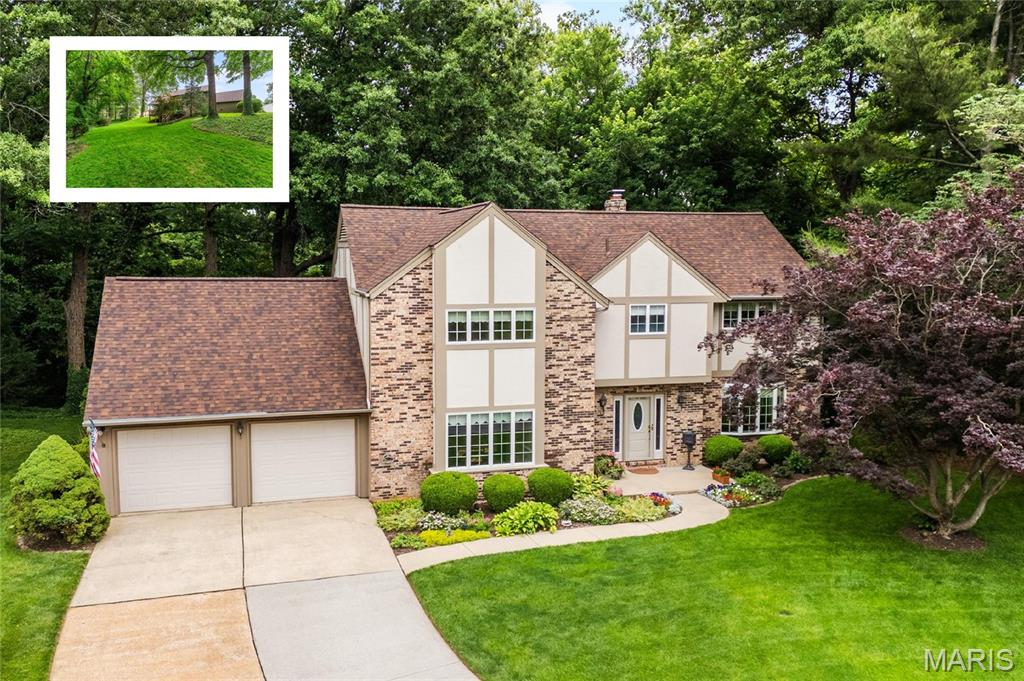
Exceptional partial brick 2-story home tucked away on a quiet cul-de-sac on a rare .64-acre lot in one of O’Fallon’s most desirable neighborhoods! Offering approximately 4,263 sqft of living space including a partially finished walk-out lower level, this home blends comfort, space, and stunning outdoor views perfectly designed for everyday living and entertaining. The oversized eat-in kitchen features granite countertops, tile backsplash, center island, stainless steel appliances, range hood, and abundant cabinetry. The adjoining hearth and living rooms showcase rich wood plank flooring, a striking pass-through wood-burning fireplace, bay window, and open-concept flow between the 2 rooms and kitchen. Main level highlights also include a spacious dining room with bump-out, two half baths, laundry room, and multiple access points to the covered deck overlooking the scenic backyard. Upstairs offers a spacious primary suite with dual closets and private full bath, plus 3 oversized guest bedrooms and an additional full bath. The walk-out lower level is ideal for entertaining with LVP flooring, large rec area, wet bar with sink/fridge, ¾ bath, and extra storage. Enjoy the lower patio for outdoor gatherings. Additional updates include roof & water heater (2025), new front window, front door & sliding glass door (2026), zoned HVAC (2020/2015), and extended 2-car garage. Incredible opportunity to own this beautiful home in O'Fallon Schools.  Schedule your showing today!
#26031121

O'Fallon

14 Joshua Drive

4 Beds

3 Baths

4,263 Sq.Ft.

$468,800

MLS#: 26031121
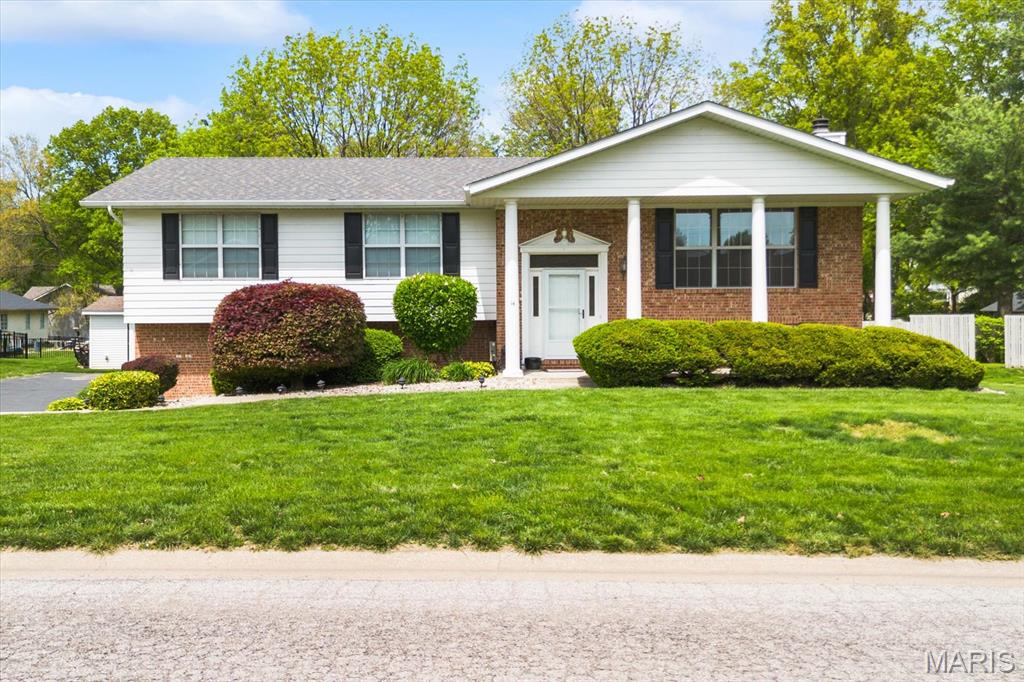
Spacious split-foyer home in a well-established neighborhood featuring generous living spaces throughout. This beautiful home offers 3 large bedrooms, a spacious living room with a cozy wood-burning fireplace, a formal dining room, and an eat-in kitchen perfect for everyday living and entertaining.

The finished basement includes an expansive rec room, laundry area, and convenient half bath — ideal for guests enjoying the hot tub. Step outside onto the deck overlooking the beautifully manicured lawn and large groomed yard. Additional features include a storage shed (with 220 outlet) for extra storage and a side-entry garage (2 cars deep)  that enhances both convenience and curb appeal.

Conveniently located close to schools, Scott Air Force Base, and the Westhaven Pool, this home combines comfort, space, and an excellent location in an established neighborhood.  Buyers and buyers agent to verify all information for accuracy.
#26023396

Belleville

14 Sandwedge Drive

3 Beds

1 Baths

3,354 Sq.Ft.

$279,000

MLS#: 26023396
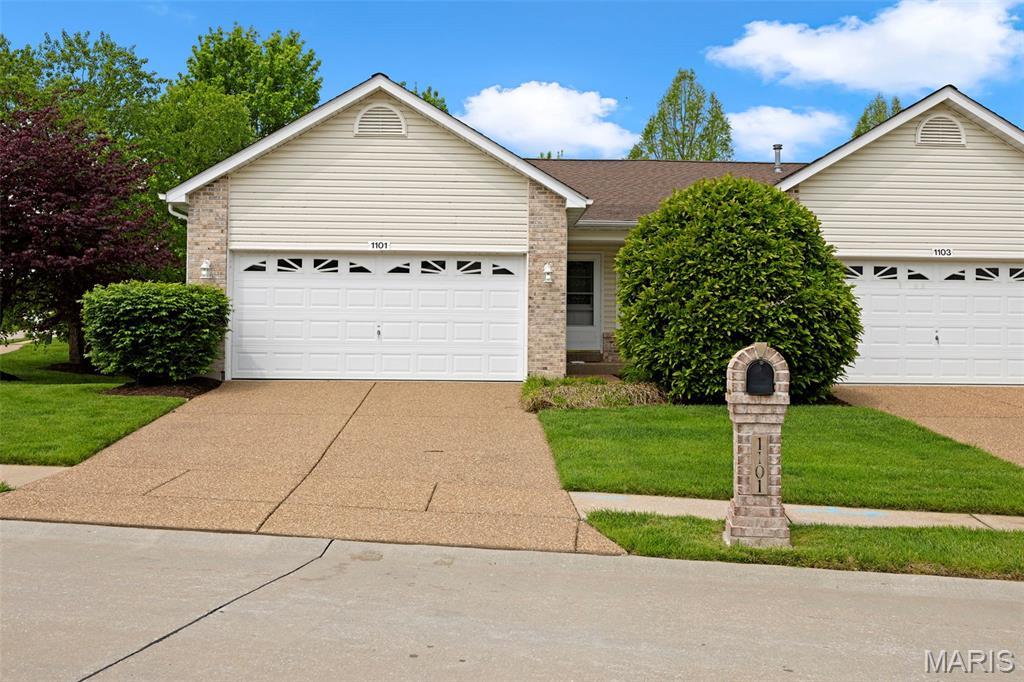
Welcome to 1101 Silo Bend in desirable Wentzville, MO! This move-in ready home offers easy, low-maintenance living with the association covering mowing, landscaping, snow removal, and select exterior upkeep. Located just down the street from the community pool in a quiet neighborhood with scenic walking trails and lakes, this property also backs to a golf course for added privacy and views. Inside, you’ll love the open floorplan filled with natural light, along with convenient main floor laundry. The spacious primary suite features a full bath with an easy-entry shower, while the second bedroom is perfect for a home office or guest space. The fully finished basement adds even more living space, including a large third bedroom and a third full bathroom. With nearby shopping, dining, and quick highway access, this home blends comfort, convenience, and lifestyle in one exceptional package!
#26020584

Wentzville

1101 Silo Bend Drive 349B

3 Beds

3 Baths

2,033 Sq.Ft.

$275,000

MLS#: 26020584
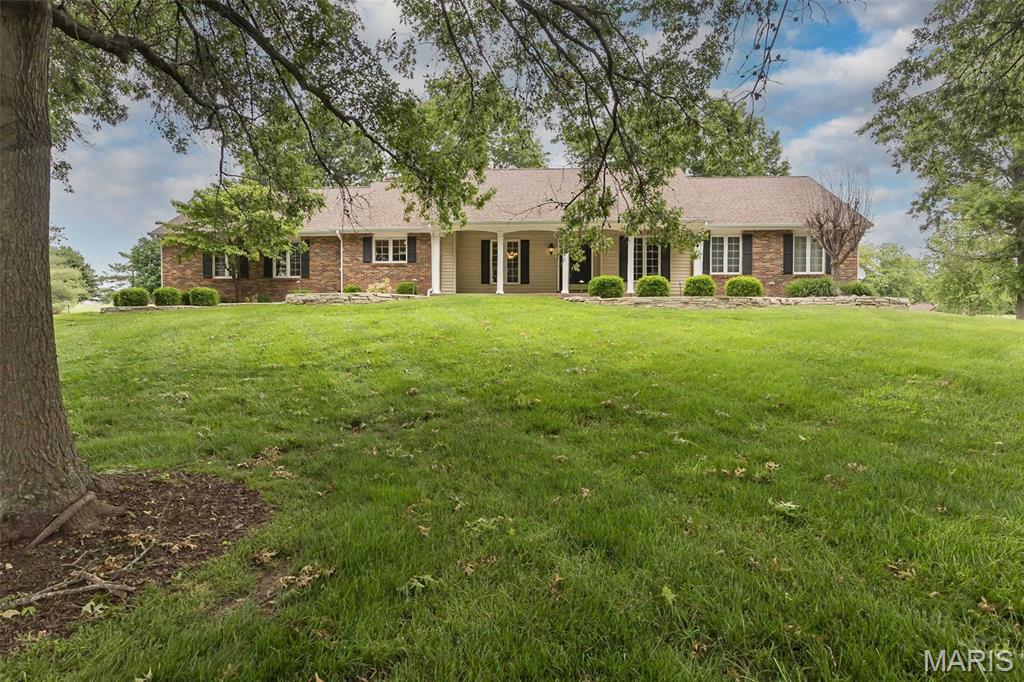
Welcome to this beautiful ranch home in the highly sought-after Dardenne Farms community of Cottleville! Offering over 4,000 square feet of living space, on 3.5 acres, this home combines generous room sizes, thoughtful design, and a wonderful location. From the moment you arrive, you’ll be impressed by the outstanding curb appeal. Inside, the welcoming foyer is flanked by a private office and elegant formal dining room—perfect for working from home or hosting family and friends. The vaulted great room is truly a showstopper, featuring beautiful wood beams, a cozy fireplace, and doors that open to an expansive patio, creating a seamless flow for indoor and outdoor living. The kitchen offers custom cabinetry, a breakfast bar, and plenty of space for preparing meals and gathering with loved ones. The spacious primary suite is a true retreat, complete with a large walk-in closet and a luxurious spa-like bath featuring dual vanities, a soaking tub, and a separate shower. The finished lower level provides even more living space with a large family and recreation area, wet bar, bonus room, full bath, and abundant storage. Step outside and enjoy your own private backyard retreat. Located in a golf cart-friendly community and just minutes from parks, shopping, and dining in charming Cottleville, this home offers the perfect combination of style, space, and convenience. Showings start on May 28th. Open house  Friday, May 29th from 4:30pm-6:30pm Love where you live!
#26024123

Cottleville

78 Lower Dardenne Farms Drive

3 Beds

3 Baths

4,334 Sq.Ft.

$795,000

MLS#: 26024123
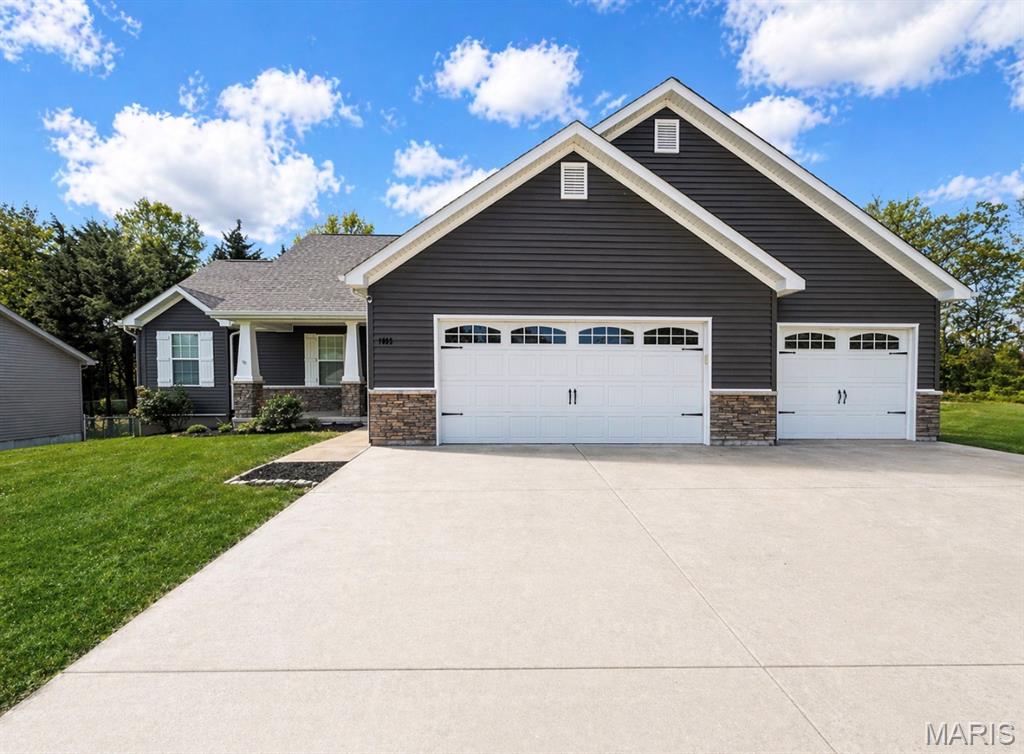
This move in ready three bed, two bath home is located in the well loved Field of Dreams subdivision; located on a big corner lot this home has so much to offer. Nice open floor plan welcomes you as soon as you walk in the door. Great deck and fully fenced yard can be enjoyed by all. The three car garage comes with more parking spaces than you know what to do with. Interior photos and more information coming!
#26024125

Warrenton

1005 Busch Drive

3 Beds

2 Baths

1,374 Sq.Ft.

$315,000

MLS#: 26024125
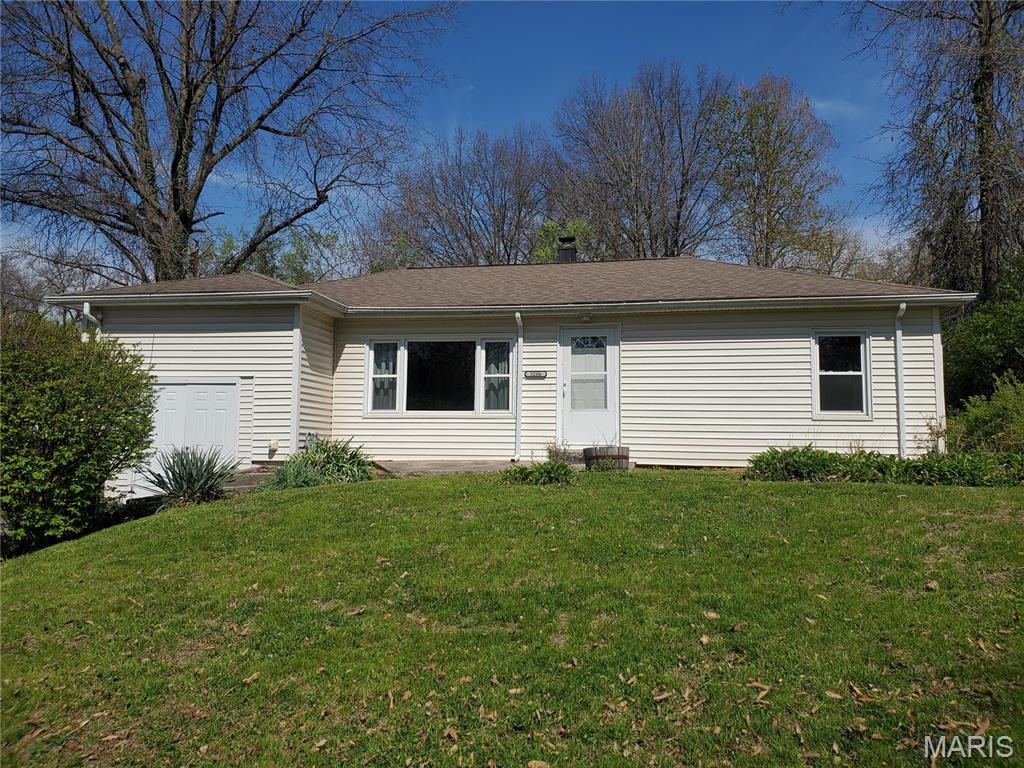
Move in ready home with large front yard. Updated bathroom with modern fixtures. Original hardwood floors in Living Room and both Bedrooms. Luxury Vinyl Plank flooring in Kitchen and Dining Room. Storage area with interior and exterior access. All appliances stay, Stainless Steel gas stove, microwave, refrigerator with new compressor and brand new dishwasher. Convenient laundry room with washer and dryer included. A/C and Furnace serviced 2025. Shady backyard with many perennial plants and storage shed. Clean and well maintained home. Agent related to seller.
#26021222

Alton

3206 Myrle Street

2 Beds

1 Baths

955 Sq.Ft.

$117,000

MLS#: 26021222

None
#26030907

St Louis

2517 Spencer Avenue

3 Beds

1 Baths

722 Sq.Ft.

$50,000

MLS#: 26030907
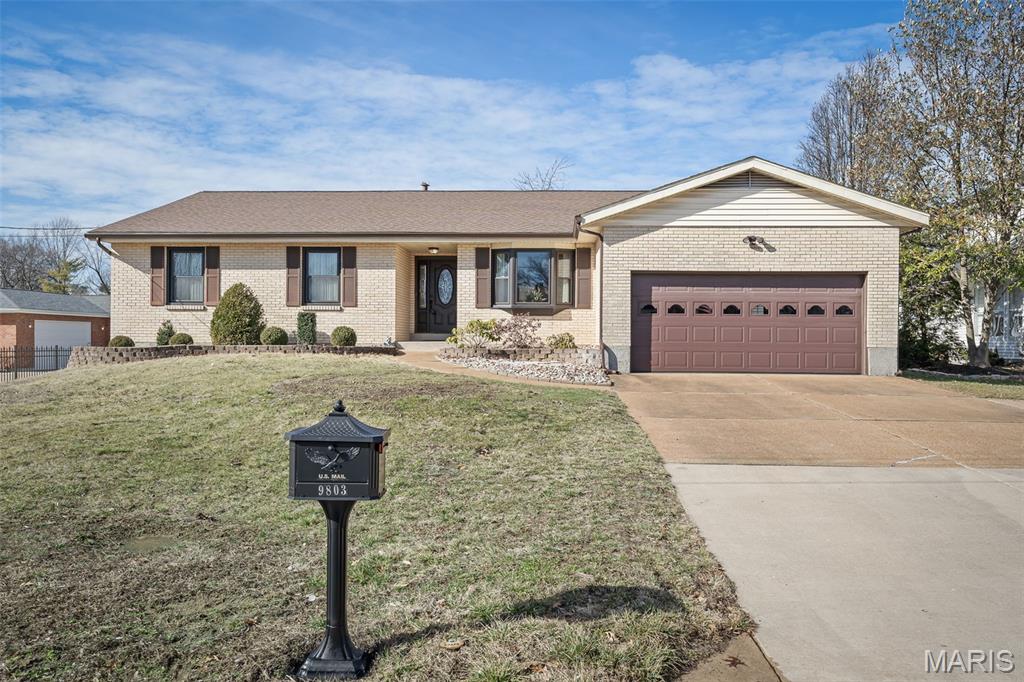
Welcome to this lovingly cared-for, one-owner ranch ready for its next chapter! Situated on a rare half-acre lot in Sunset Hills, this well-maintained home offers space, character, and comfort both inside and out. The large, level fenced backyard and expansive patio create the perfect setting for relaxing, entertaining, or simply enjoying the outdoors. Inside, you’ll find beautiful hardwood floors throughout the main living areas, complemented by natural wood doors and baseboards that add warmth and charm. The inviting living room features soaring ceilings and a cozy gas fireplace. The kitchen welcomes you with rich wood cabinetry and stainless steel appliances. Two updated full bathrooms provide modern convenience. The partially finished walkup basement offers additional living space with a spacious rec area and sleeping area, ideal for guests, hobbies, or a home office. A rare opportunity to own a solid, well-cared-for home on an exceptional lot in a prime location!
#26009197

Sunset Hills

9803 Hilltop Drive

3 Beds

2 Baths

1,877 Sq.Ft.

$550,000

MLS#: 26009197
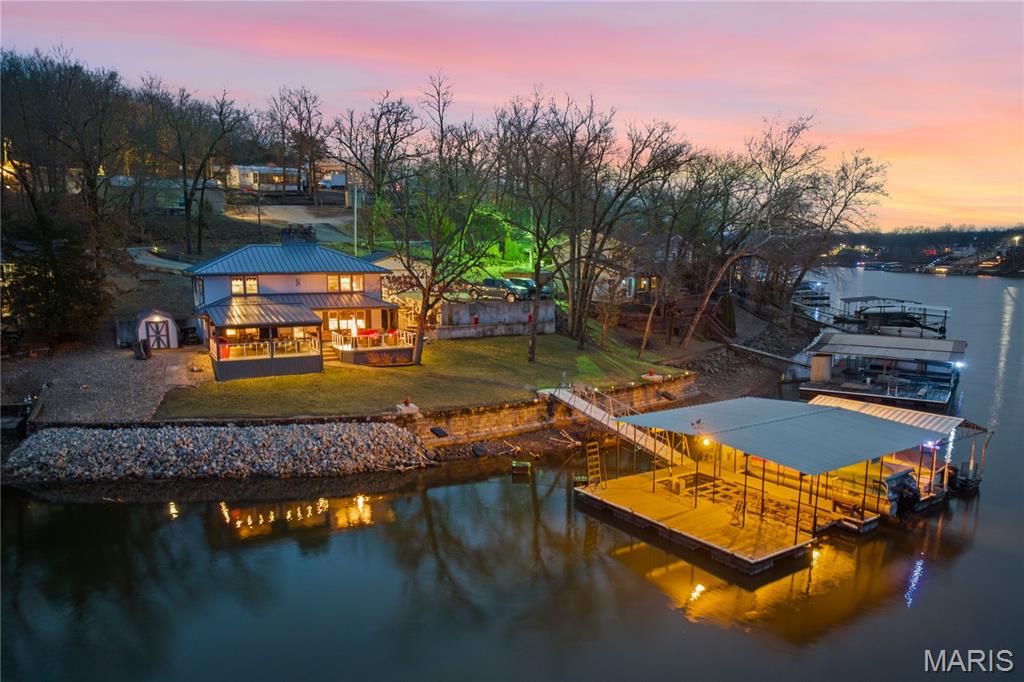
Escape to the ultimate no-wake cove sanctuary at 39MM in Sunrise Beach where Luxury Meets Peace of Mind. This exquisitely cared for 4BR/2BA ranch-style lakefront home is a masterclass in comfort & investment potential, perfectly positioned to capture breathtaking, sunset views every evening. No detail has been overlooked in this high-end renovation. New metal roof, energy-efficient windows, a modern heat-pump HVAC, & a high-tech water softener. Step onto the premium Envision decking—complete with integrated LED lighting—& experience 140’ of shoreline on a gentle, beautifully landscaped lot. Equipped with a Boater’s Setup: 3-Well Private Dock: (12x30, 12x25, 10x20) featuring a 12,000-lb lift & updated dock electric, Easy Access: A cabled walkway leads you to the year-round deep water; Bonus Space: Includes a detached 2-car garage, massive concrete driveway, & a bonus 1/4-acre second-tier lot for future expansion or extra parking. Inside, the easy-flow floor plan features 2 cozy wood-burning fireplaces, perfect for chilly nights. With concrete retaining walls, established gardens, & a lakeside firepit, this is a rare, turnkey opportunity! Don't wait—your sunset retreat is calling!
#26031318

Sunrise Beach

73 Snowbird Road

4 Beds

2 Baths

1,920 Sq.Ft.

$649,900

MLS#: 26031318
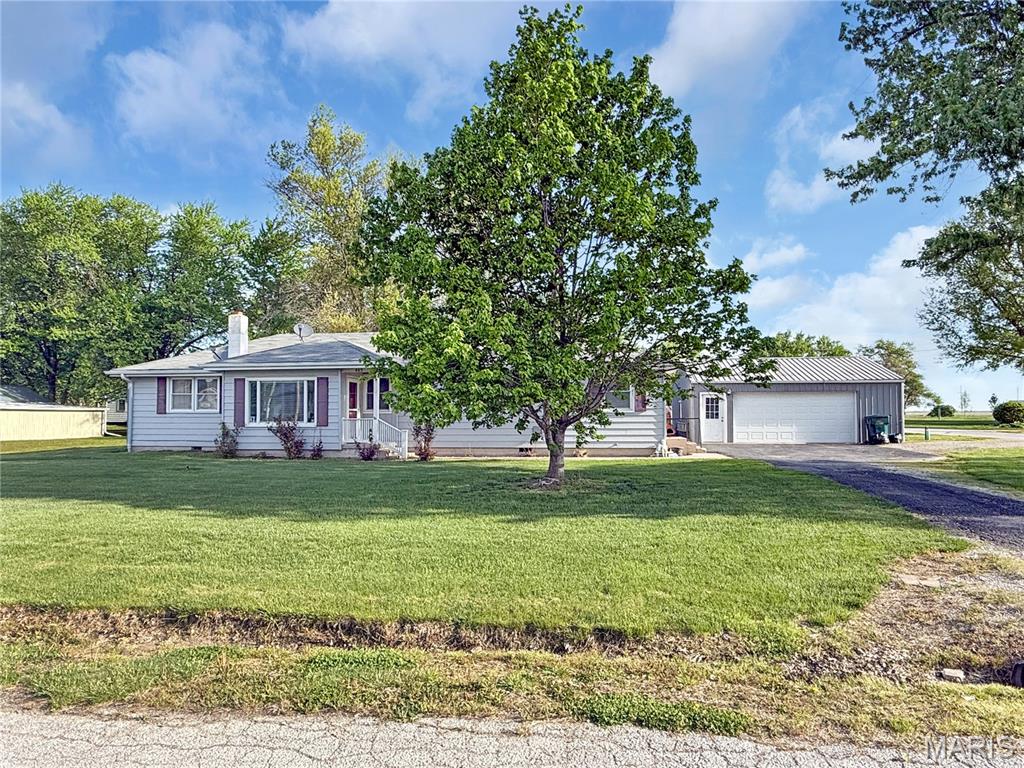
Welcome to this well-maintained ranch-style home offering 3 bedrooms, 2 bathrooms, and 1,512 square feet of comfortable, all one-level living. Situated on the edge of town, this property provides the perfect balance of convenience and a peaceful setting. Inside, you’ll find a spacious layout designed for everyday living, highlighted by a large primary bedroom and an updated primary bathroom featuring a walk-in shower. The home has been thoughtfully cared for, making it move-in ready for its next owners. Outside, enjoy the added bonus of a nice 2-car detached garage—perfect for vehicles, storage, or a workshop space. Call today!
#26023910

Center

403 E Hawkins

3 Beds

2 Baths

1,512 Sq.Ft.

$175,000

MLS#: 26023910
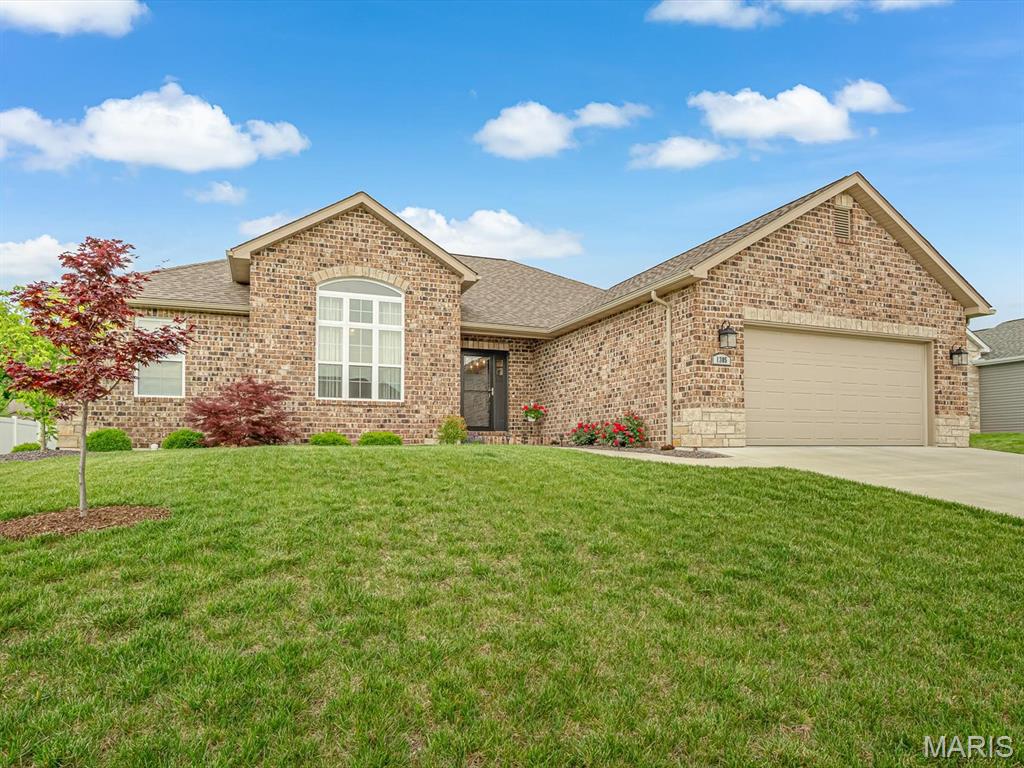
Modern Elegance in Windsor Creek Estates
Experience the perfect blend of luxury and comfort in this near-new ranch located in the highly coveted Windsor Creek Estates. From the striking brick-and-stone facade to the professionally finished interior, every detail of this home has been curated for modern living.
Curb Appeal & Outdoor Living
Stunning Exterior: Featuring a classic brick front with stone accents and a welcoming covered porch.
Manicured Grounds: Enjoy beautiful landscaping, lush, sodded yard maintained by a full sprinkler system.

Large Backyard: Fully fenced featuring a spacious patio—perfect for summer BBQs and evening relaxation.
Light-Filled Interior
Step through the foyer and discover an open-concept layout defined by high-end finishes:

Living Spaces: The formal dining room boasts an impressive 11’ ceiling. Vaulted great room anchored by a gas fireplace with custom built-ins and floating shelves.

Modern Flooring: Durable and stylish luxury vinyl plank (LVP) flooring flows throughout the main areas, complemented by an elegant iron-spindled staircase.

Chef’s Kitchen: Outfitted with custom cabinetry, under-cabinet lighting, and premium appliances. The design features a sophisticated mix of granite countertops and a large quartz island.

Private Retreats
This thoughtful split-bedroom floor plan ensures maximum privacy for the primary suite:

Primary Suite: Accessible via wide 36” doors, this retreat features a tray ceiling and a spa-like ensuite with a custom-tiled walk-in shower, double bowl vanity, and a large walk-in closet.

Finished Lower Level: The 9’ foundation pour provides a bright, airy feel to the finished family room and additional full bath.

Expansion Potential: A massive unfinished storage area offers the perfect footprint for future square footage or a home gym.

Don’t miss your chance to own this turnkey masterpiece. Schedule your private tour today!   Listing broker has attempted to offer accurate data & info is deemed reliable but not guaranteed. Square footage may not be accurate. Buyers & agents are responsible for verifying accuracy.
#26027236

O'Fallon

1305 Coleridge Court

3 Beds

3 Baths

2,321 Sq.Ft.

$465,000

MLS#: 26027236
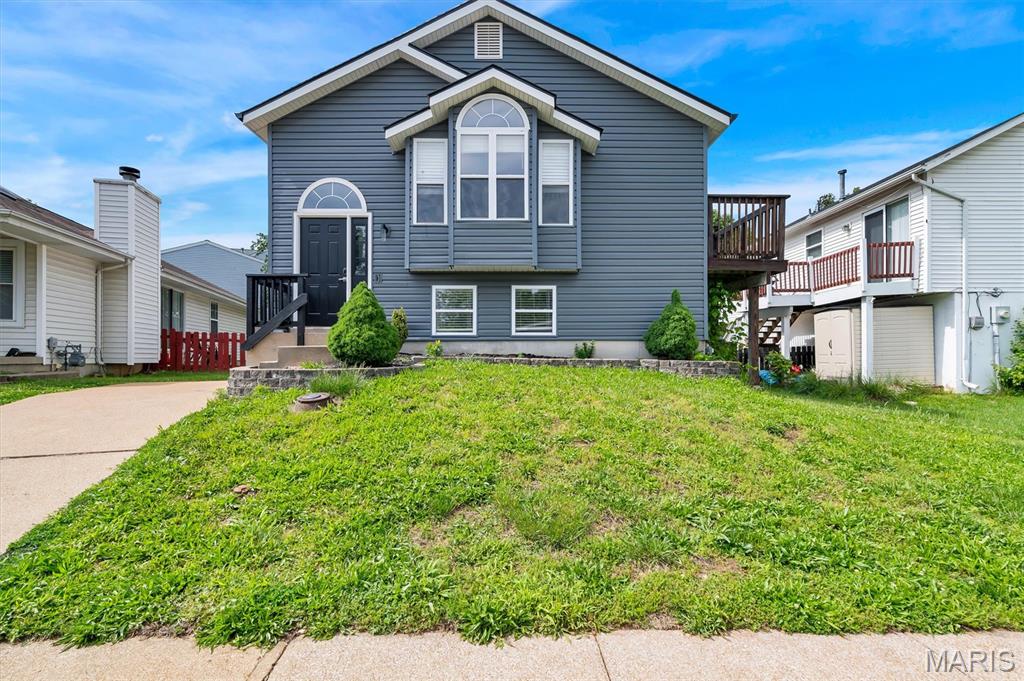
Move-in ready 3 bedroom 2 1/2 bath home in the Highland Village subdivision of Valley Park. Open and bright with vaulted ceilings, stainless steel appliances, and new siding, roof, and gutters (2024).  Additional space, finished lower level family room or bedroom. Subdivision pool. Easy access to HWY 141 and HWY 44.
#26024973

Valley Park

145 Glenbarr Court

3 Beds

2 Baths

1,388 Sq.Ft.

$292,400

MLS#: 26024973
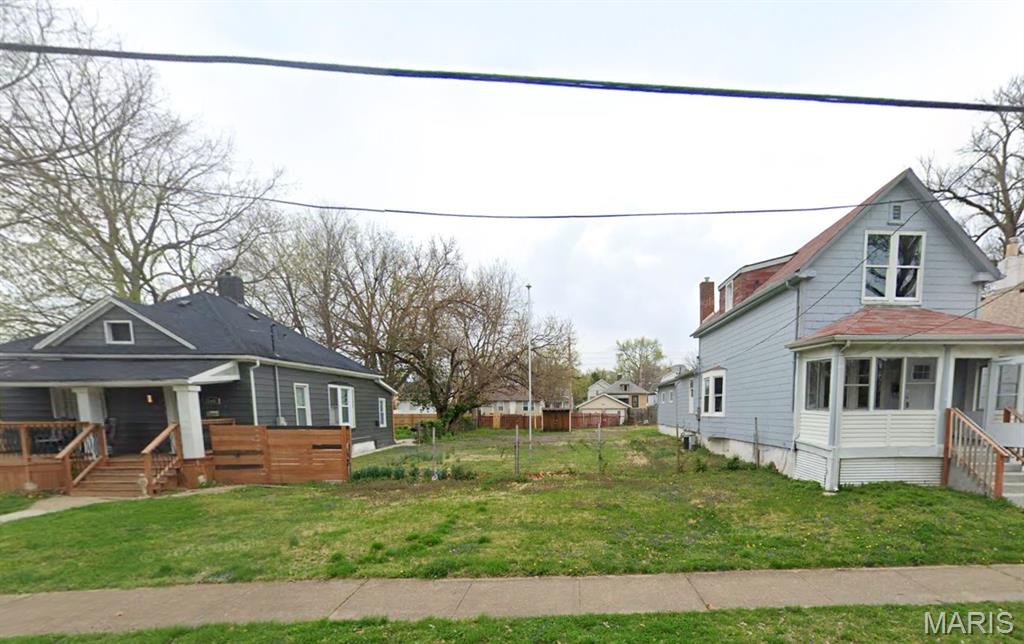
The possibilities are endless for this piece of land in University City. This level lot is nestled on a well kept block of homes. Fantastic opportunity for development! Take advantage of it today!
#26003605

St Louis

6645 Chamberlain Avenue

None Beds

None Baths

0.1467 acres

$11,000

MLS#: 26003605
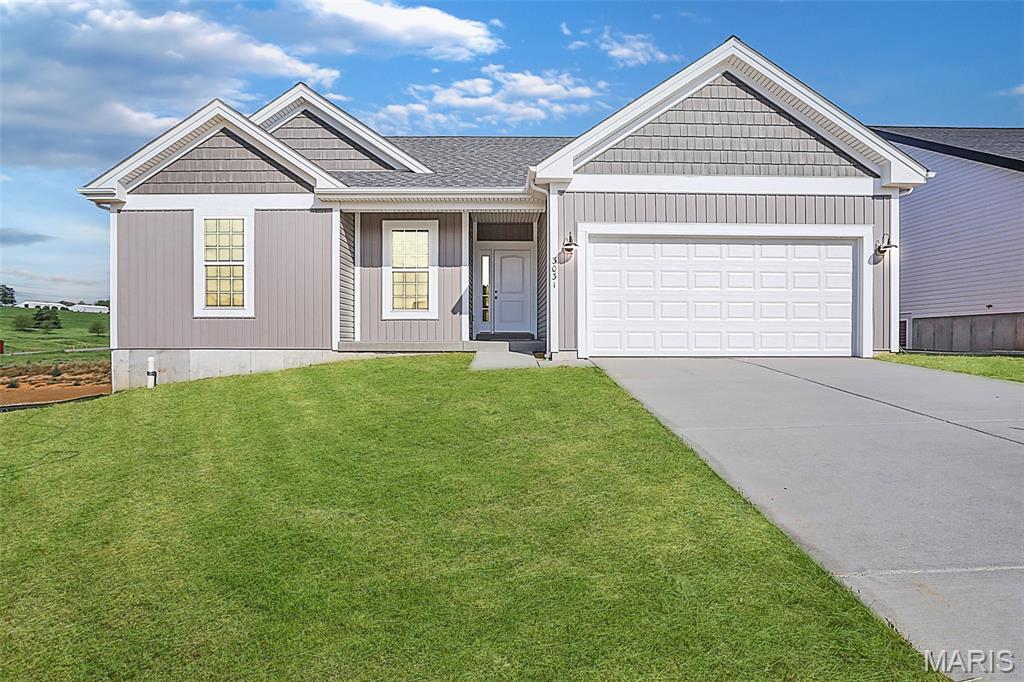
Why would you waste money on renting when you could own a new home built by Northern Star Homes? We're building this home right now and it will be ready for January closing!   This charming new property offers modern features and a welcoming layout perfect for first-time buyers. Zero step entry and an open-concept living area, a stylish kitchen with new appliances, at Stone Bridge in Washington. Located close to schools, parks, and local amenities, this home is an excellent opportunity to start your homeownership journey. Pricing includes 3 bedrooms, 2 baths, 2 car garage (expanded w/ added depth for larger vehicles) , walk out lower level, covered deck off the breakfast room, nine foot ceilings throughout the main floor and a 9' basement pour show off high ceilings. The kitchen includes an island with plenty of seating.  The master suite includes  shower with glass enclosure and seat, and walk in closet. 

If you are having trouble finding the home that checks all the boxes, build new with Northern Star Homes at Stone Bridge in Washington.  Choose your home site, floor plan, and choice of cabinets, flooring, paint and countertops. Building is easy and VA/ FHA buyers are welcome at Northern Star Homes.

Washington is a fantastic place to call home with a thriving downtown, parks, walking trails, riverfront, and shopping.  
Northern Star Homes - your hometown builder.
#25069498

Washington

2333 Hank's Close 182 STB

3 Beds

2 Baths

1,500 Sq.Ft.

$343,321

MLS#: 25069498
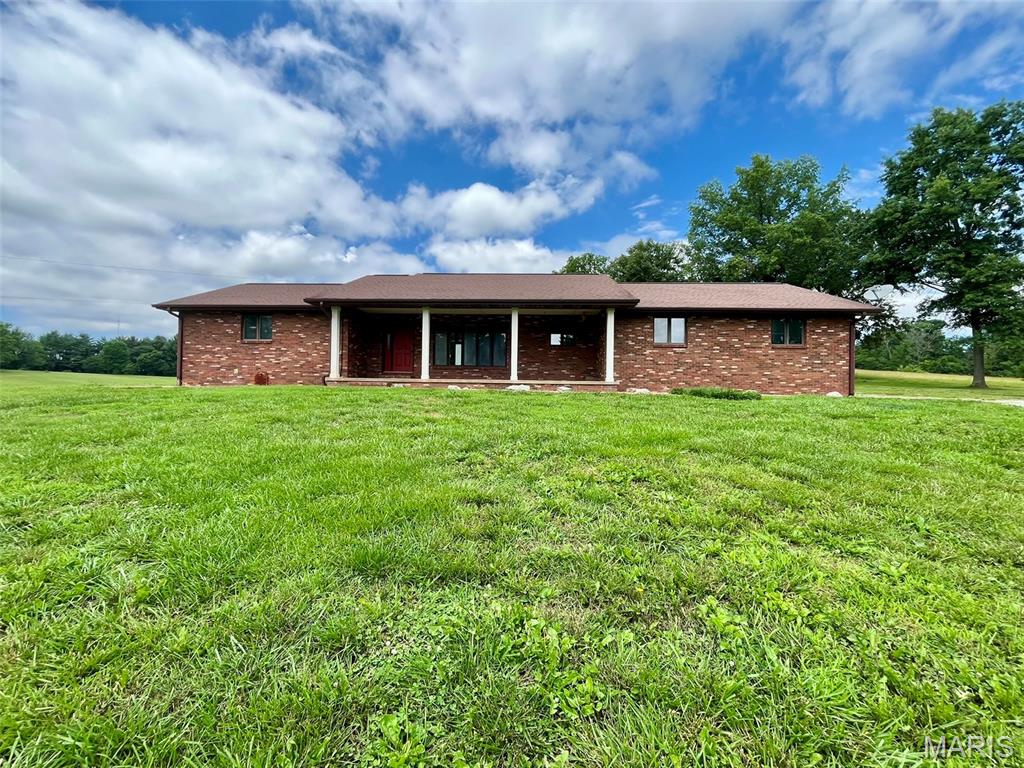
Welcome to country living that is close to everything including interstate access. Located just north of Jackson and Cape on 2.57 park-like
acres, this 3 bed/3 bath all brick home has received many improvements and is ready to welcome new owners. A 30’x30’ shop rounds out the
endless potential for your family to spread out. Schedule an appointment today.
#26034284

Jackson

577 County Road 614

3 Beds

3 Baths

1,488 Sq.Ft.

$345,000

MLS#: 26034284

* Listings identified with the FMLS IDX logo come from FMLS and are held by brokerage firms other than the owner of this website. The listing brokerage is identified in any listing details. Information is deemed reliable but is not guaranteed. If you believe any FMLS listing contains material that infringes your copyrighted work please click here to review our DMCA policy and learn how to submit a takedown request. © 2024. First Multiple Listing Service, Inc.

Categories

Homes Tailored to Your Lifestyle

Buyers Guide

Buying a home is one of the most exciting milestones of your life.

View more

Sellers Guide

Putting your home on the market can be a stressful process, especially when you don’t know what to expect.

View more

Market report

With just a few clicks, you'll gain instant access to valuable insights about the real estate market, including trends, property values, and community analytics.

View more

Home value

Unlike automated valuations, our hands-on review will provide a comprehensive opinion of your home’s value while considering important interior elements and other location intangible factors that machine algorithms so often miss.

View more

Buyers resources

Guides on financing, inspections, and choosing the right Realtor for a smooth home purchase.

Sellers resources

Practical tips on staging, pricing, and preparing your home to attract buyers and maximize your sale.

 - property

Send a message

Message successfully sent.

Reason for contacting?

I agree to receive email communication and understand I can unsubscribe at any time.

I agree to be contacted by Realhub DEV via call, email, and text for real estate services. To opt out, you can reply 'stop' at any time or reply 'help' for assistance. You can also click the unsubscribe link in the emails. Message and data rates may apply. Message frequency may vary. Privacy Policy

Sign In Sign Out

Virtual Assistant

Would you like to take the next step with this property? We can help you schedule a showing or virtual tour, or send you more details.

Yes, I would like more information.

Thank You for Your Reply, One of Our Agents will contact you as soon as possible

No, maybe later.

Thank you, you can always contact me via email, phone number or through the contact form.

Realhub AI

Lucy - Your AI-Powered Realtor

Update Your Temporary Password

Personalize your search

Enter your email and we'll notify you immediately when new listings match what you're looking for.

or enter email address

Already have an account ? Login here

Continue your home search

I agree to receive communications and understand I can unsubscribe at any time.

I agree to be contacted by Realhub DEV via call, email, and text for real estate services. To opt out, you can reply 'stop' at any time or reply 'help' for assistance. You can also click the unsubscribe link in the emails. Message and data rates may apply. Message frequency may vary. Privacy Policy

Already have an account ? Login here

We use cookies

We use cookies primarily for analytics to enhance your experience. By accepting, you agree to our use of these cookies. You can manage your preferences or learn more about our cookies policy.