Thinking of selling?

Blue Sapphireline

Browse Properties
  • Nearby me

Popular Features

Community Features

Association

Property Features

Waterfront

View

Exterior Features

Interior Features

Style

E-Alert name

Properties

10000 properties match your criteria

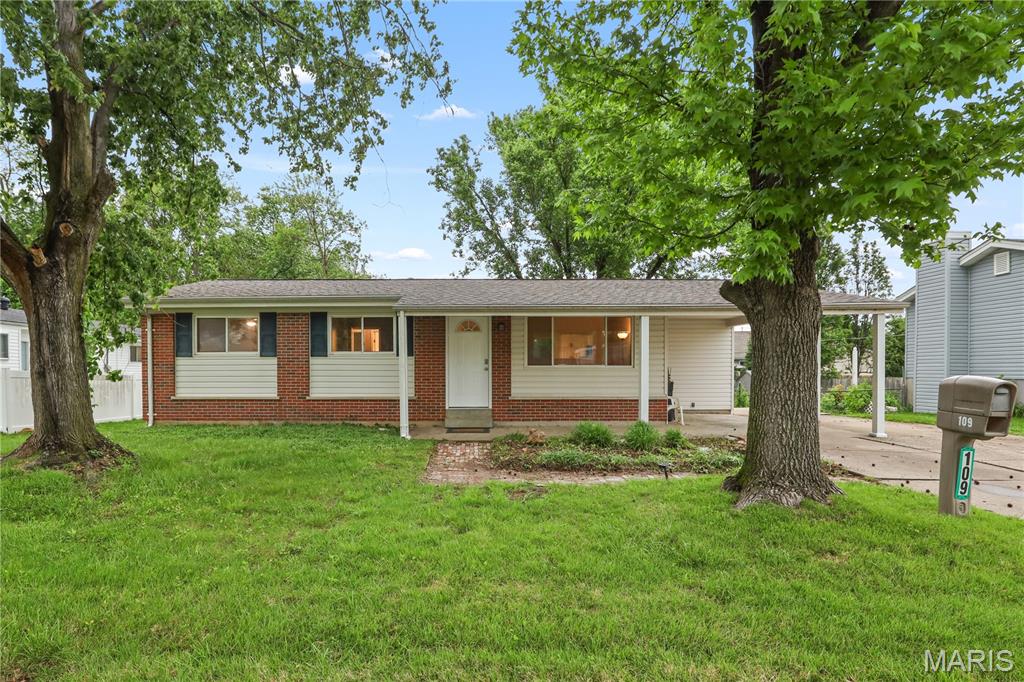
Welcome home to affordable luxury! This newly remodeled O'Fallon ranch features a new kitchen and bathrooms, fresh paint, refinished hardwood floors, updated lighting, a covered carport, and a comfortable deck overlooking the fenced yard. The kitchen offers new white cabinetry and counters, waterproof flooring, and brand-new stainless appliances that stay. Major improvements include a new roof, new water heater, and new electric panel. The full unfinished basement provides excellent storage, laundry/workspace area, or future finishing potential. No HOA!
#26026196

O'Fallon

109 Morningside Lane

3 Beds

1 Baths

1,132 Sq.Ft.

$249,900

MLS#: 26026196
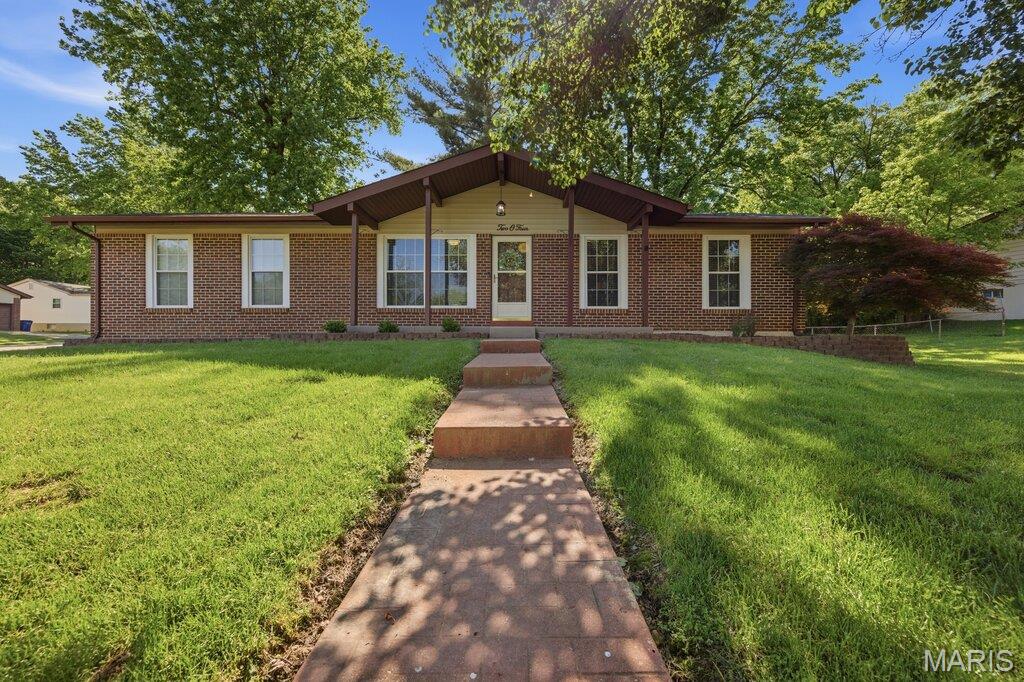
There is so much to love at 204 May Valley! Starting with the generous corner lot in a desirable Fenton community in Rockwood Schools, and the elevated curb appeal with the fully-bricked front exterior - you don't want to miss this one. Offering all the updates you're looking for, this 3 bed, 2 bath home includes a new roof, newer water heater, a functional and stylish kitchen with granite countertops and stainless steel appliances, refreshed bathrooms, and a spacious finished basement that provides valuable living space. The refrigerator is included, along with the washer and dryer for an easy move-in experience! Downstairs, the finished lower level offers room to entertain, work from home, accommodate guests, or create the flexible space that fits your lifestyle. Complete with a two-car garage, ample storage space, and a home warranty for peace of mind; you’ll love everything this home and neighborhood has to offer!
#26030496

Fenton

204 May Valley Lane

3 Beds

2 Baths

1,588 Sq.Ft.

$300,000

MLS#: 26030496
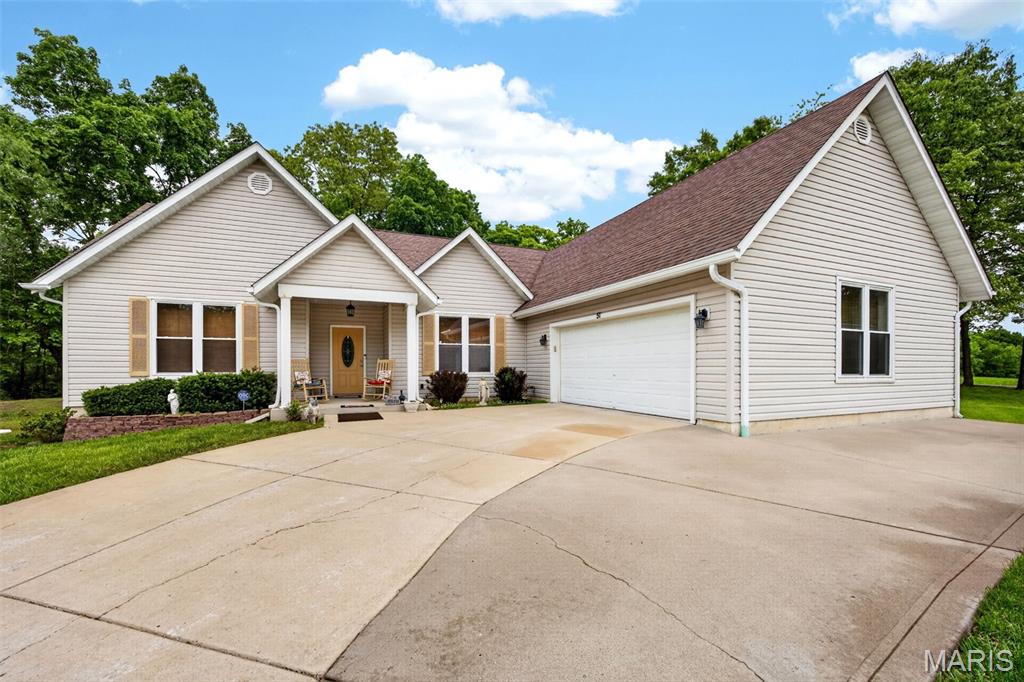
Don’t miss the opportunity to own this beautiful property in Lincoln County! Conveniently located just minutes from town and near the State Park, this home offers comfort, space, and charm.
The spacious eat-in kitchen features granite countertops, tall 42" cabinets, tile flooring, and access to the freshly painted outdoor porch. The living room offers hardwood flooring, built-ins, and a two-sided propane fireplace shared with the kitchen—perfect for cozy gatherings.
Additional highlights include an oversized two-car garage and fresh paint throughout the entire home. This is a must-see property!
#26028820

Troy

51 Parkview Lane

3 Beds

2 Baths

2,588 Sq.Ft.

$355,000

MLS#: 26028820
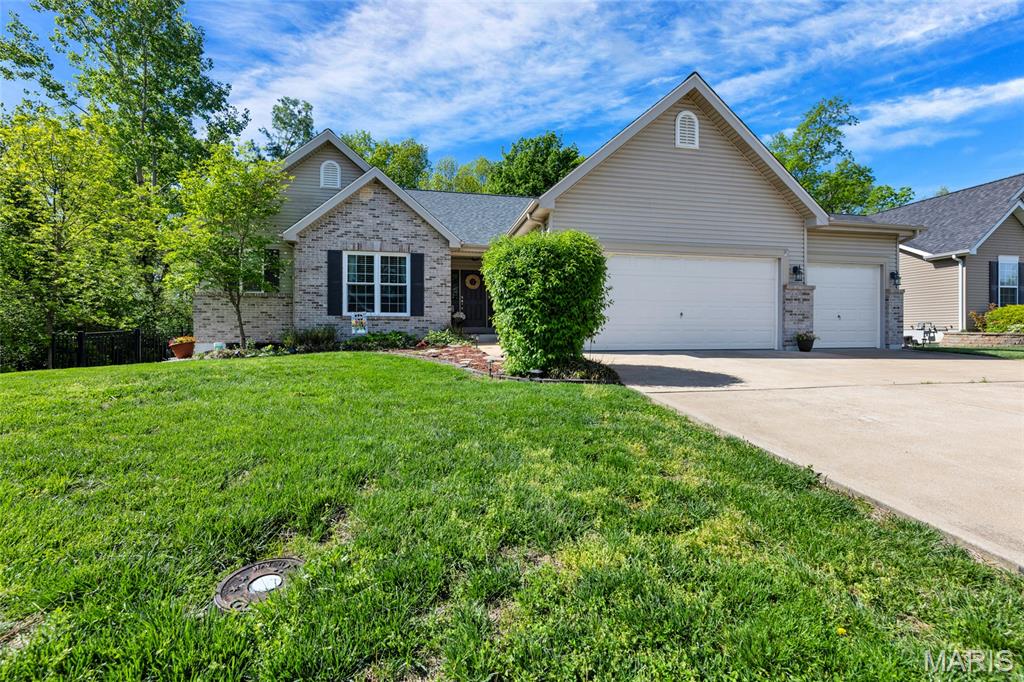
Welcome to 1708 Westlake Court—where space, comfort, and privacy come together in one of the largest ranch-style homes in the sought-after Westlake community. Nestled on a quiet cul-de-sac, this beautifully designed home offers over 2,100 square feet of main-level living with an attached 3-car garage.

Step inside to an open-concept floor plan featuring a spacious great room with vaulted ceilings, rich wood flooring, and a cozy gas fireplace that creates an inviting focal point. The adjoining breakfast area flows seamlessly onto a private deck overlooking serene wooded common ground that wraps around the back and side of the home—offering a peaceful, nature-filled backdrop and added privacy that’s hard to find.

The kitchen is designed for both function and gathering, complete with abundant cabinetry, a large butterfly island, and solid surface countertops—perfect for meal prep, hosting, or casual dining.

The split-bedroom floor plan provides ideal separation, with a generously sized primary suite and additional bedrooms thoughtfully positioned for privacy. A versatile bonus room on the main level offers endless possibilities—use it as a formal dining room, home office, or easily convert it into a fourth bedroom to suit your needs. The primary bedroom offers a walk in closet that dreams are made of! 

The partially finished lower level expands your living space with, recreation room, a bonus sleeping area, playroom or office, a cedar-lined closet, and ample storage with built-in shelving—ready for your finishing touches or perfect as-is for hobbies, work, or organization.

Enjoy all the perks of the Westlake community, including a clubhouse, pool, and sidewalks ideal for walking or running. Conveniently located just minutes from Hwy 44, Shaw Nature Reserve, and Purina Farms, this home offers the perfect balance of tranquility and accessibility.

If you’ve been looking for a spacious ranch home with privacy, flexibility, and a prime location—this is the one.
#26021214

Pacific

1708 Westlake Court

3 Beds

3 Baths

2,118 Sq.Ft.

$420,000

MLS#: 26021214
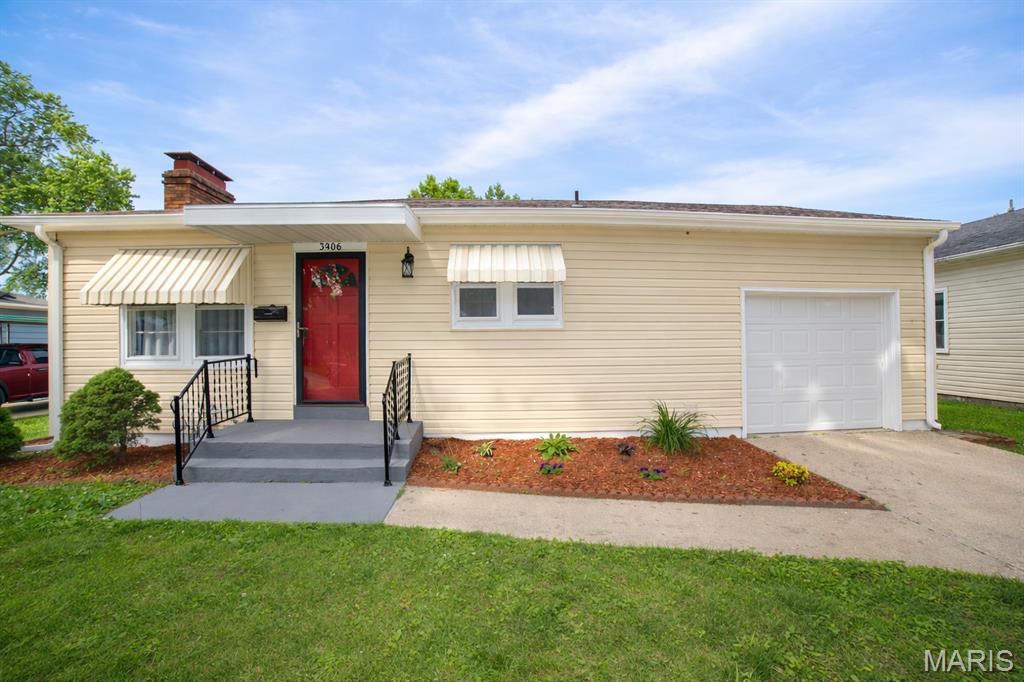
Cute Cottage style Bungalow on quiet street.  Great starter home is well maintained and offers a large Living Room with wood burning fireplace.  The Cozy Kitchen has appliances staying with home, as well as, washer and dryer. There are 2 nice size bedrooms. The bathroom has had some Updates.  Siding was replaced over the years and new hot water heater, sump pump.  The basement can be remodeled to add more living space.  It has a large laundry room and hobby room in one half of basement, while the other half could be another huge family room.  Off the one car garage is a Sun Porch to the  back yard.  Some updated landscaping in the front yard.  The backyard is deep and has a wood fence.  This home has passed the municipal city inspection for occupancy.  The home is being sold "as is" and Executor of Estate will not provide for any inspections, repairs, warranties etc.  All private home inspections are for Buyer's knowledge only.  Close to shopping and interstate, this home is darling for a first time home owner or someone wanting to scale down in size.  Call your favorite agent for a showing today.
#26033170

Granite City

3906 Franklin Avenue

2 Beds

1 Baths

1,524 Sq.Ft.

$118,000

MLS#: 26033170

One of the final opportunities to build in Pevely Farms Golf Club! This incredible 3.8-acre homesite is located in the highly sought-after Pevely Farms Golf Community and offers the space, privacy, and setting to create something truly special. Bring your own builder and custom plans or take advantage of previously approved home plans designed specifically for this lot, including an impressive 9-car garage.

Tucked away at the end of a quiet cul-de-sac, this property offers the perfect blend of exclusivity, beauty, and endless potential. If you're looking for the ideal place to build your forever home, this is a rare opportunity you won’t want to miss. Schedule an appointments today with the contractor to review details to bring your vision to life.
#26027056

Eureka

84 Schloss Road

None Beds

None Baths

3.882 acres

$186,000

MLS#: 26027056
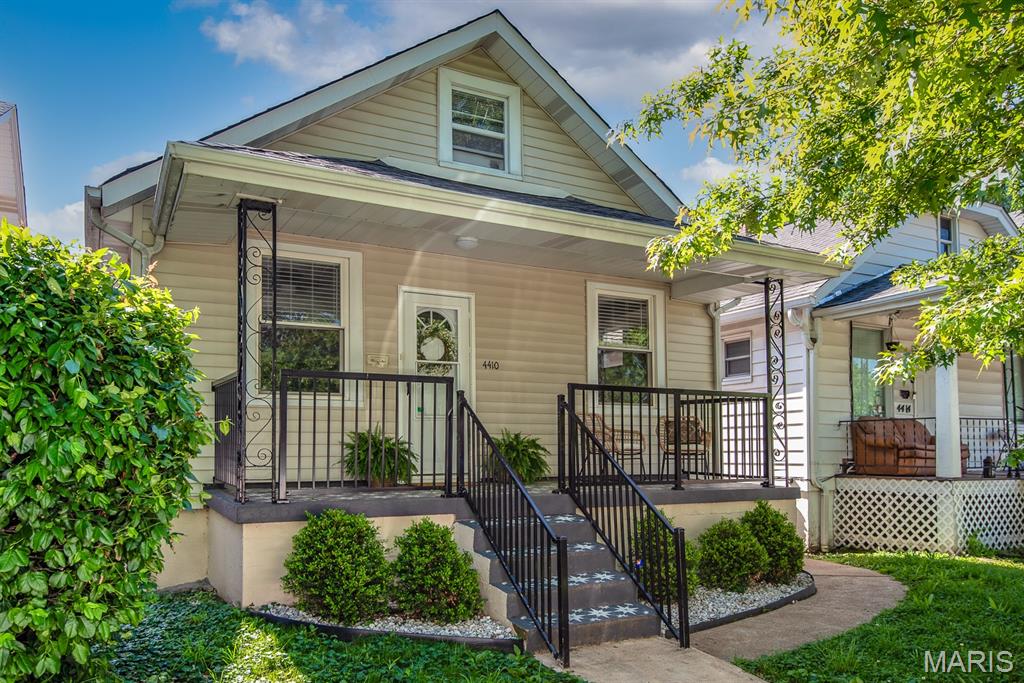
Move in ready 3-bedroom, one bath home featuring an oversized 2-car garage and a fully fenced yard perfect for outdoor living. Renovated in 2020, this home blends modern updates with cozy functionality.  Roof replaced in 2019. Enjoy an inviting living area with abundant natural light, an updated kitchen with newer appliances and finishes, and a refreshed bathroom with stylish fixtures. Sunroom off kitchen leads to fenced backyard offering privacy and plenty of space for pets, gardening, or entertaining. Conveniently located near schools, parks, and shopping—this home is a fantastic find with comfort, convenience, and value all in one.
#26026298

St Louis

4410 S Spring Avenue

3 Beds

1 Baths

1,101 Sq.Ft.

$169,900

MLS#: 26026298
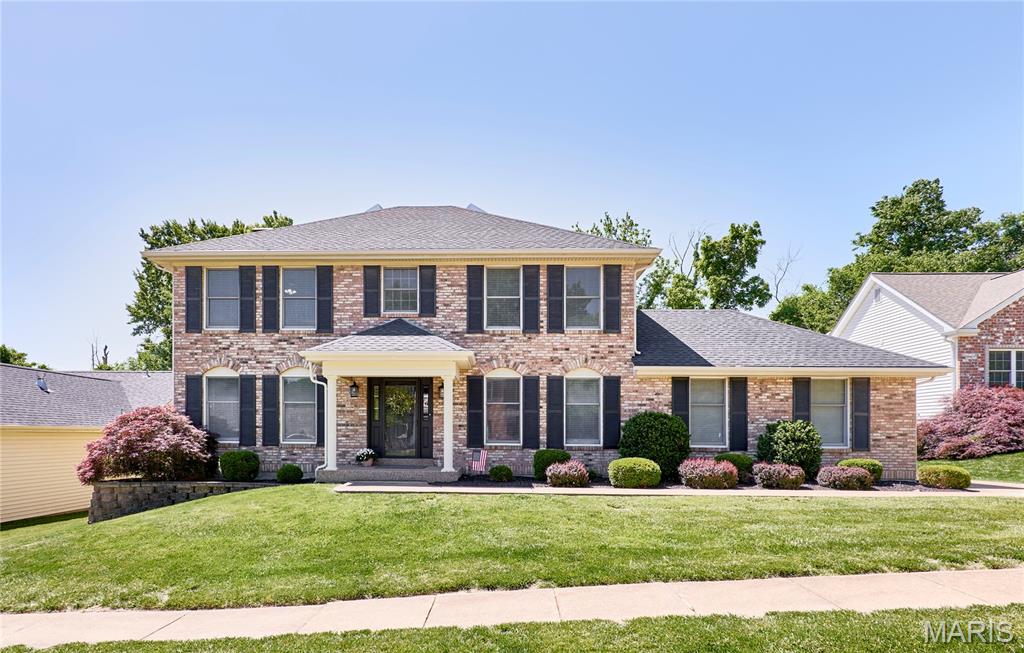
Open House is cancelled.  Stunning two story traditional brick 4 bedroom, 2 full bathrooms and 2 1/2 baths home with 2-car rear entry garage in a prime location!  Step into a light-filled, 2-story entryway featuring beautiful hardwood floors throughout the house. A versatile front room serves perfectly as a quiet home office, playroom, or traditional living area, complemented by a formal dining room with crown molding.  The heart of the home features a cozy  gas fireplace flanked by custom bookshelves and a bright bay window that flows seamlessly into a fully updated kitchen featuring 42” custom cabinetry, granite countertops, a center island/breakfast bar and stainless-steel appliances. Enjoy the three-season sunroom perfect for family gatherings or morning coffee.  Your primary suite has elegant French doors with a tray-ceiling and a walk-in closet. Double vanities, a beautiful soaking tub and separate shower complete your primary bath. 3 spacious bedrooms and a 2nd full bath provide plenty of space for family or guests. Newly renovated finished basement can be used as an entertainment room, gym  or office. Newly installed 1/2 bath and ample storage space complete your lower level. Your large level fenced backyard offers privacy and relaxation.  Roof 2024. Move-in ready!
#26029366

Manchester

1726 Connemara Drive

4 Beds

2 Baths

3,822 Sq.Ft.

$619,900

MLS#: 26029366
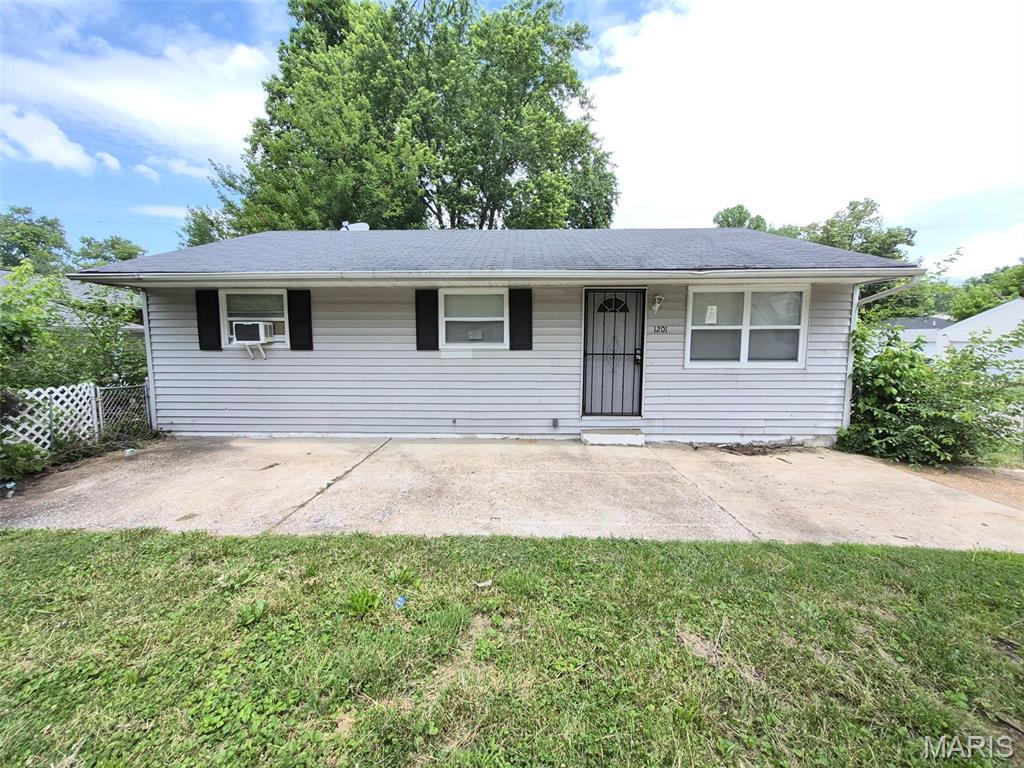
Welcome to 1201 June Avenue! This property has opportunity written all over it. Buy it an with a little elbow grease, live in it way cheaper than you coul rent it. Investors - this would make a great addition to any portfolio with average market rent over $1,200/month (RentOMeter.com). You really just can't go wrong! The property is being sold in its current, "AS-IS" condition. Seller will not provide for any inspections or pay for any repairs. Better hurry - This one will not last!
#26030868

St Louis

1201 June Avenue

3 Beds

1 Baths

932 Sq.Ft.

$69,900

MLS#: 26030868
None
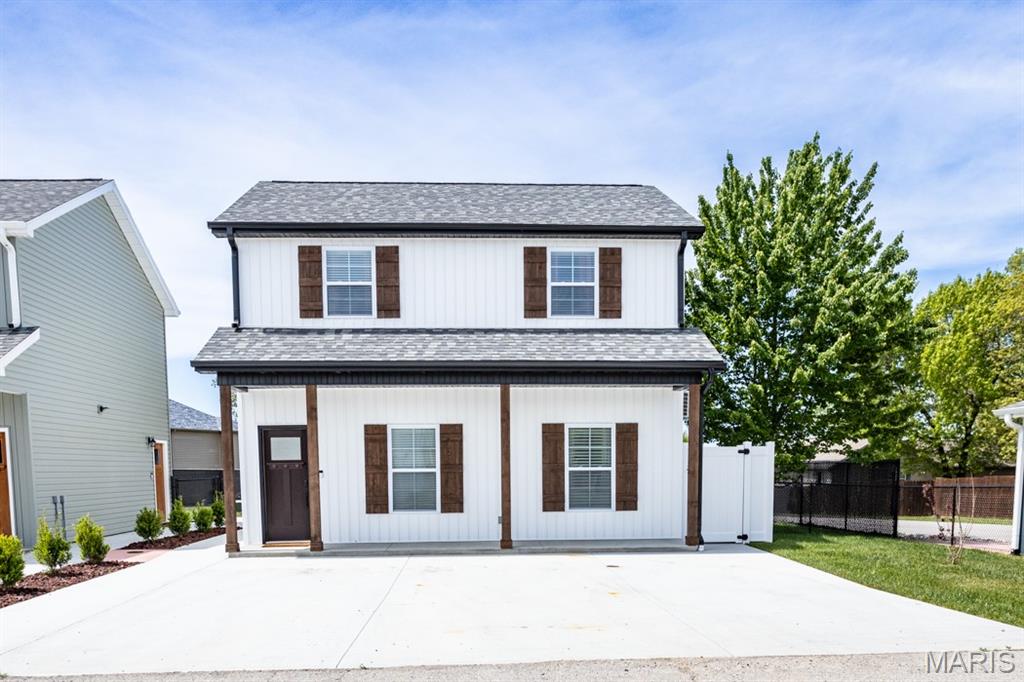
#26012370

Waynesville

23231 Righteous Lane #3A, #3B

None Beds

None Baths

1,248 Sq.Ft.

$259,900

MLS#: 26012370
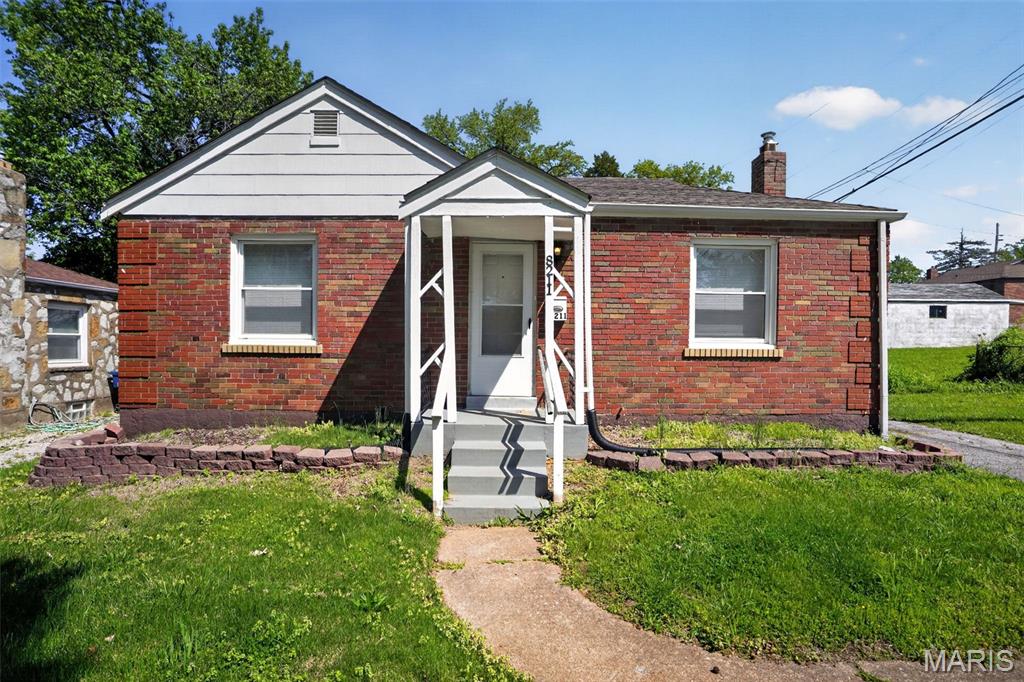
Charming 2-bedroom ranch in University City featuring hardwood floors, a bright interior, and a clean, full basement for ample storage. Situated on a level lot with a long driveway. Conveniently located near Clayton and local parks. Perfect for first-time buyers or downsizing.
#26023523

St Louis

8211 Montreal Drive

2 Beds

1 Baths

850 Sq.Ft.

$94,900

MLS#: 26023523
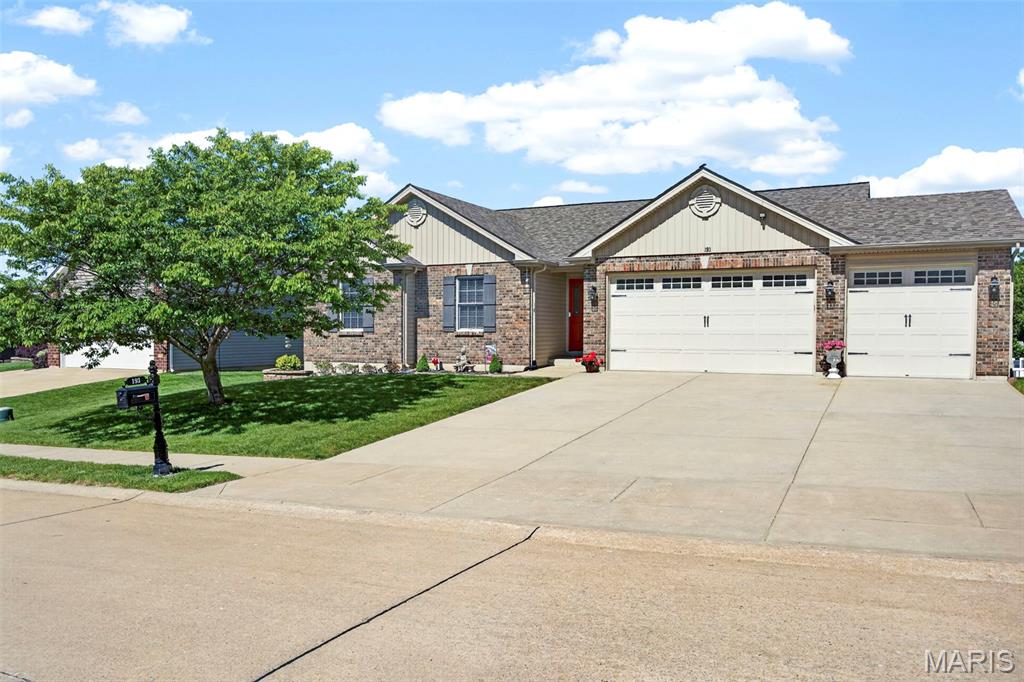
Welcome home to this beautifully refreshed ranch in the highly sought-after Rockport Subdivision. Newer roof, freshly painted cabinets, updated stainless steel appliances, and modern "lifeproof" flooring throughout the main level, this home is move-in ready while offering incredible potential for personalization and expansion.
Step inside to a dramatic vaulted great room anchored by a cozy gas fireplace—perfect for relaxing or entertaining. The open-concept design flows seamlessly into the spacious family eating area and generous kitchen featuring a large island, newer sink and faucet, stainless steel range, and microwave. Whether you're cooking for the family or hosting friends, this kitchen delivers both style and function.
Just off the kitchen, you’ll find a large laundry room, convenient access to the oversized 3-car garage (with one 27' bay and extra outlets), and sliding doors leading to a covered deck overlooking a flat, fully fenced backyard—ideal for pets, play, or future outdoor living.
The primary suite is a true retreat, boasting an enlarged bay window, walk-in closet, and luxurious en-suite bath with dual sinks, a long deep soaking tub, and a separate shower. Two additional bedrooms and a full bathroom complete the first-floor living space, offering comfort and privacy for family or guests.
Downstairs, the walk-out daylight basement is ready for your vision. Already plumbed for a bathroom, with extra lighting, outlets, and framed walls, it’s primed for finishing into additional living space, a home theater, gym, or guest suite—perfect for expanding your lifestyle without the hassle of starting from scratch.
This Rockport gem combines modern updates, thoughtful design, and room to grow in one of Troy’s most desirable neighborhoods. Don’t miss your opportunity—schedule a showing today!
#26030469

Troy

193 Rockport Drive

3 Beds

2 Baths

1,623 Sq.Ft.

$360,000

MLS#: 26030469
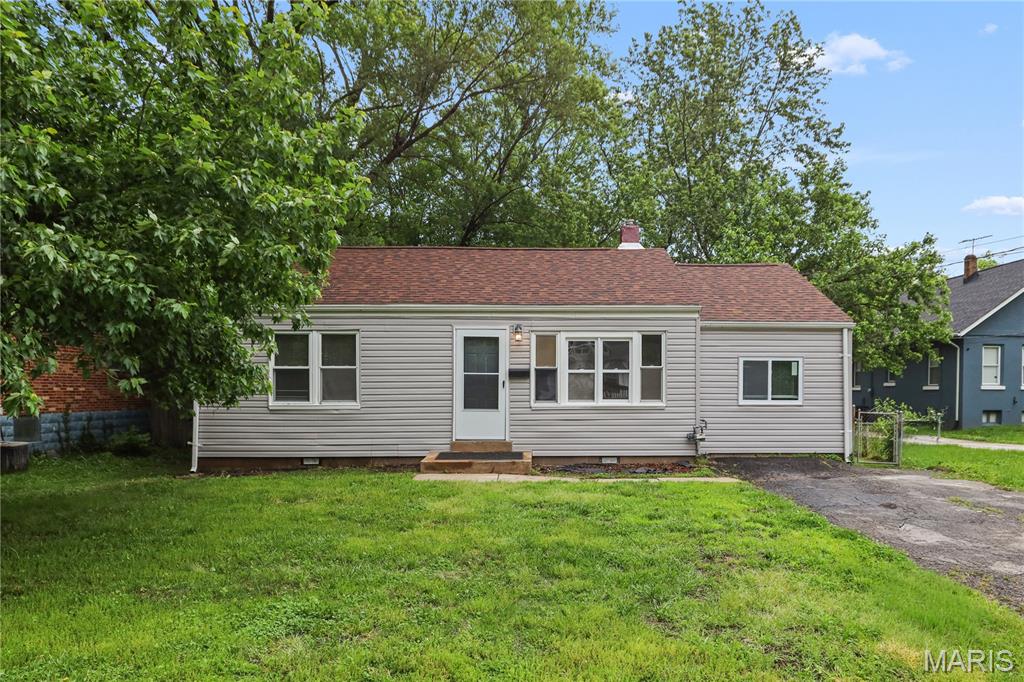
Welcome home to affordable, move-in-ready living across from Dade Park! This updated 3 bed, 1 bath Ferguson home works well as an owner-occupant home or a turnkey rental. Recent improvements include a new kitchen, new siding, new HVAC, fresh paint, refinished hardwood floors, and updated lighting. The kitchen features new white cabinetry, modern hardware, new granite-look counters, new LVT flooring, and new stainless appliances. The bathroom has been refreshed with new flooring, paint, vanity, and toilet. Additional features include an architectural roof, single-level living, dedicated laundry/utility area, off-street driveway parking, a good-sized yard with mature trees, new sewer lateral liner, and no HOA.
#26026249

St Louis

408 S Harvey Avenue

3 Beds

1 Baths

950 Sq.Ft.

$119,900

MLS#: 26026249
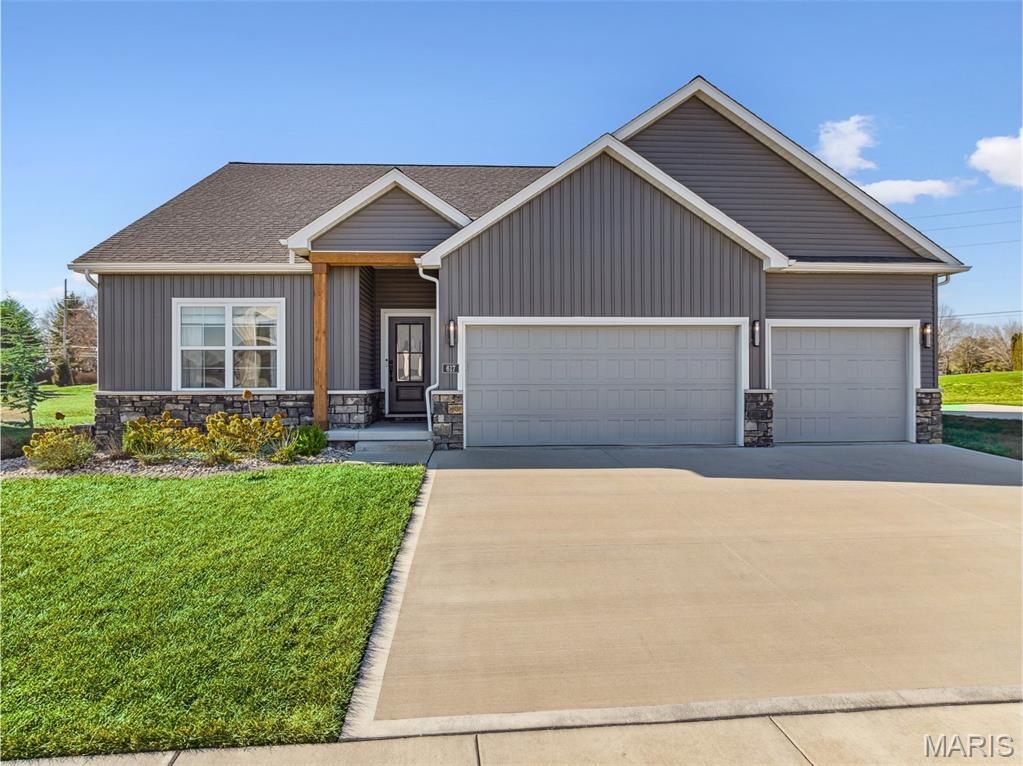
Why wait on new construction when you can have better than new—now offered at $575,000? Recently repositioned to capture attention, this barely lived-in home is less than two years old and offers immediate move-in convenience without the delays, dust, or design-center fatigue of building. The open-concept layout flows effortlessly and is anchored by a chef’s kitchen with an oversized island, granite countertops, custom range hood, pantry, and generous cabinetry. The great room features a tray ceiling, gas fireplace, and oversized sliding door leading to a covered patio ideal for everyday living and entertaining.
The private primary suite includes a spa-inspired bath and walk-in closet, while two additional bedrooms provide flexible space for guests, children, or a home office. The finished lower level expands the living area with a large family room, coffee bar area, full bath, fourth bedroom with egress, and ample storage. Built with quality and efficiency in mind, the home offers R-49 ceiling insulation, Quaker Low-E windows, 30-year architectural shingles, and thoughtful upgrades throughout—details that enhance comfort today and add long-term value.
Conveniently located near shopping, dining, and Scott AFB, this home stands out as one of the strongest values in O’Fallon. Well-positioned, move-in ready, and priced to compete—schedule your private showing today.
#25082173

O'Fallon

617 Tea Olive Boulevard

4 Beds

3 Baths

2,798 Sq.Ft.

$539,900

MLS#: 25082173
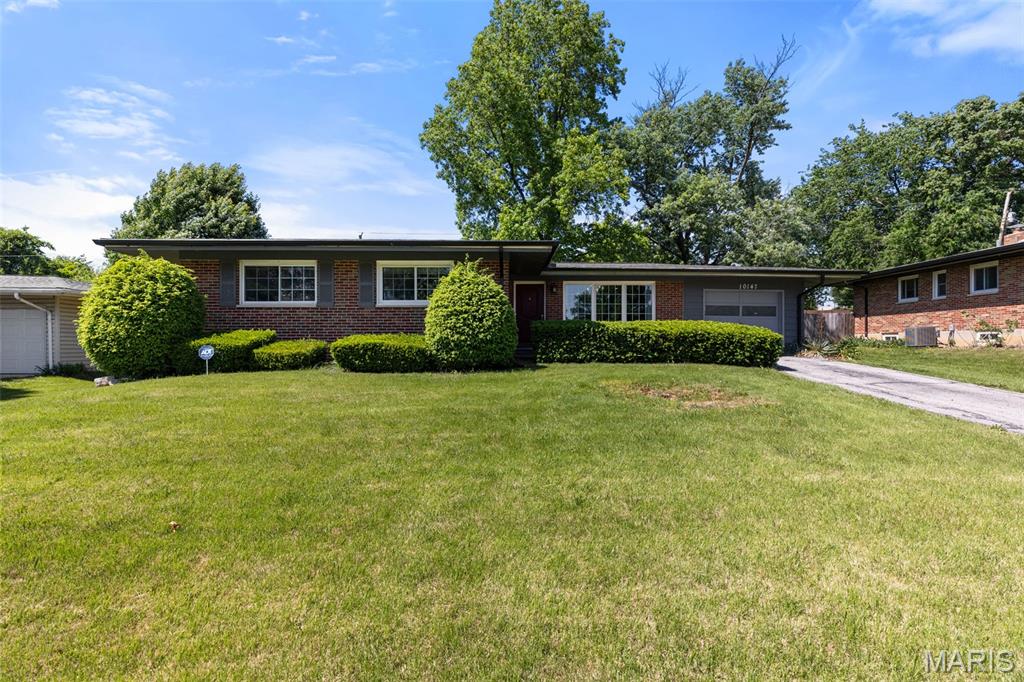
Located in the award-winning Lindbergh Schools district, this beautifully updated brick ranch offers the perfect blend of charm, comfort, and well-designed space. With over 2,100 square feet of total living area, this 3-bedroom, 2-bath home welcomes you with vaulted ceilings, abundant natural light and many recent updates. An inviting open-concept floor plan that provides seamless flow between the kitchen, living, and dining rooms, which are complemented by oversized picture windows and a charming fireplace hearth. The stunning updated kitchen features quartz countertops, newer stainless steel appliances, ample cabinetry, and generous prep space ideal for everyday living and entertaining alike. Recently installed and refinished hardwood floors run throughout the main floor and the bedrooms. The spacious primary suite features two closets and an updated bath. Two additional bedrooms and a full bath round out the main floor. The lower level adds incredible versatility with approx. 780 sq. ft. of finished living space that can be divided to meet your specific needs with areas that are perfect for movies and lounging, a home office and a personal gym. All this and still abundant storage and a newly built laundry room - awaiting your personal touch. Step outside to enjoy the large fenced backyard, complete with mature trees, perennial landscaping, and a welcoming patio. All made more relaxing thanks to the brick privacy wall along the back. An extra-long one-car garage, new roof (2024) and new gutters complete this move-in-ready Crestwood gem — a home that truly has it all.
#26029556

Crestwood

10147 Maebern Terrace

3 Beds

2 Baths

1,350 Sq.Ft.

$390,000

MLS#: 26029556

* Listings identified with the FMLS IDX logo come from FMLS and are held by brokerage firms other than the owner of this website. The listing brokerage is identified in any listing details. Information is deemed reliable but is not guaranteed. If you believe any FMLS listing contains material that infringes your copyrighted work please click here to review our DMCA policy and learn how to submit a takedown request. © 2024. First Multiple Listing Service, Inc.

Categories

Homes Tailored to Your Lifestyle

Buyers Guide

Buying a home is one of the most exciting milestones of your life.

View more

Sellers Guide

Putting your home on the market can be a stressful process, especially when you don’t know what to expect.

View more

Market report

With just a few clicks, you'll gain instant access to valuable insights about the real estate market, including trends, property values, and community analytics.

View more

Home value

Unlike automated valuations, our hands-on review will provide a comprehensive opinion of your home’s value while considering important interior elements and other location intangible factors that machine algorithms so often miss.

View more

Buyers resources

Guides on financing, inspections, and choosing the right Realtor for a smooth home purchase.

Sellers resources

Practical tips on staging, pricing, and preparing your home to attract buyers and maximize your sale.

 - property

Send a message

Message successfully sent.

Reason for contacting?

I agree to receive email communication and understand I can unsubscribe at any time.

I agree to be contacted by Realhub DEV via call, email, and text for real estate services. To opt out, you can reply 'stop' at any time or reply 'help' for assistance. You can also click the unsubscribe link in the emails. Message and data rates may apply. Message frequency may vary. Privacy Policy

Sign In Sign Out

Virtual Assistant

Would you like to take the next step with this property? We can help you schedule a showing or virtual tour, or send you more details.

Yes, I would like more information.

Thank You for Your Reply, One of Our Agents will contact you as soon as possible

No, maybe later.

Thank you, you can always contact me via email, phone number or through the contact form.

Realhub AI

Lucy - Your AI-Powered Realtor

Update Your Temporary Password

Personalize your search

Enter your email and we'll notify you immediately when new listings match what you're looking for.

or enter email address

Already have an account ? Login here

Continue your home search

I agree to receive communications and understand I can unsubscribe at any time.

I agree to be contacted by Realhub DEV via call, email, and text for real estate services. To opt out, you can reply 'stop' at any time or reply 'help' for assistance. You can also click the unsubscribe link in the emails. Message and data rates may apply. Message frequency may vary. Privacy Policy

Already have an account ? Login here

We use cookies

We use cookies primarily for analytics to enhance your experience. By accepting, you agree to our use of these cookies. You can manage your preferences or learn more about our cookies policy.