Thinking of selling?

Blue Sapphireline

Browse Properties
  • Nearby me

Popular Features

Community Features

Association

Property Features

Waterfront

View

Exterior Features

Interior Features

Style

E-Alert name

Properties

10000 properties match your criteria

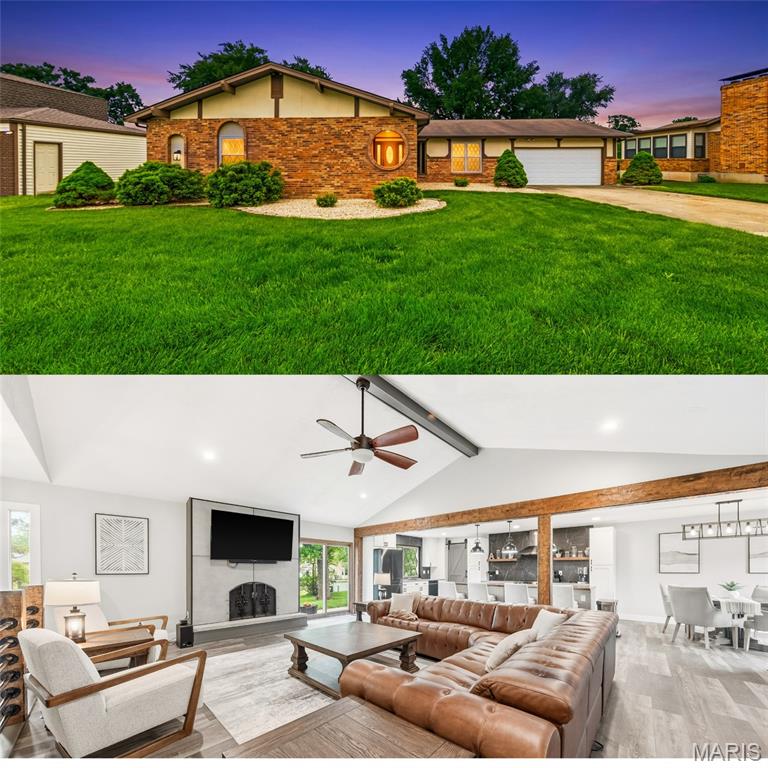
Welcome to Park Charles—where modern updates meet effortless living in this beautifully renovated 2,138 sq ft ranch. From the moment you step inside, you’re greeted by a stunning open floor plan designed for today’s lifestyle. The vaulted, beamed great room is truly the heart of the home, featuring a striking faux concrete wood-burning fireplace and stylish wood and iron accents along the staircase. The chef-inspired kitchen is a standout, boasting an expansive butcher block center island, custom 42” white cabinetry with pull-out shelving, pantry storage, sleek black stainless steel appliances (2 years old), and gorgeous Cambria quartz countertops paired with a marble backsplash. The space flows seamlessly into a sun-drenched breakfast room, perfect for everyday living and entertaining. You’ll be amazed by the oversized 17x7 main-floor laundry room—complete with built-in cabinetry, a double-door pantry, and ample storage. Luxury vinyl plank flooring runs throughout the main living areas, combining durability with modern style. The primary suite is a true retreat, offering a spacious 16x16 layout with a cozy stone corner electric fireplace, designer wood accent wall, custom walk-in closet, and a spa-like bath featuring dual sinks and an oversized shower. Two additional generously sized bedrooms—each with walk-in closets. Updated Hall Bath.  Step outside to enjoy the oversized patio overlooking the nearly .29-acre yard—ideal for relaxing or entertaining. A two-car garage completes the package.  Trane Furnace 5 years old and A/C one year old. 50 gallon Water Heater. This move-in ready gem has it all—don’t miss your chance to call it home.
#26025407

St Peters

8 Lake Hill Drive

3 Beds

2 Baths

2,138 Sq.Ft.

$435,000

MLS#: 26025407
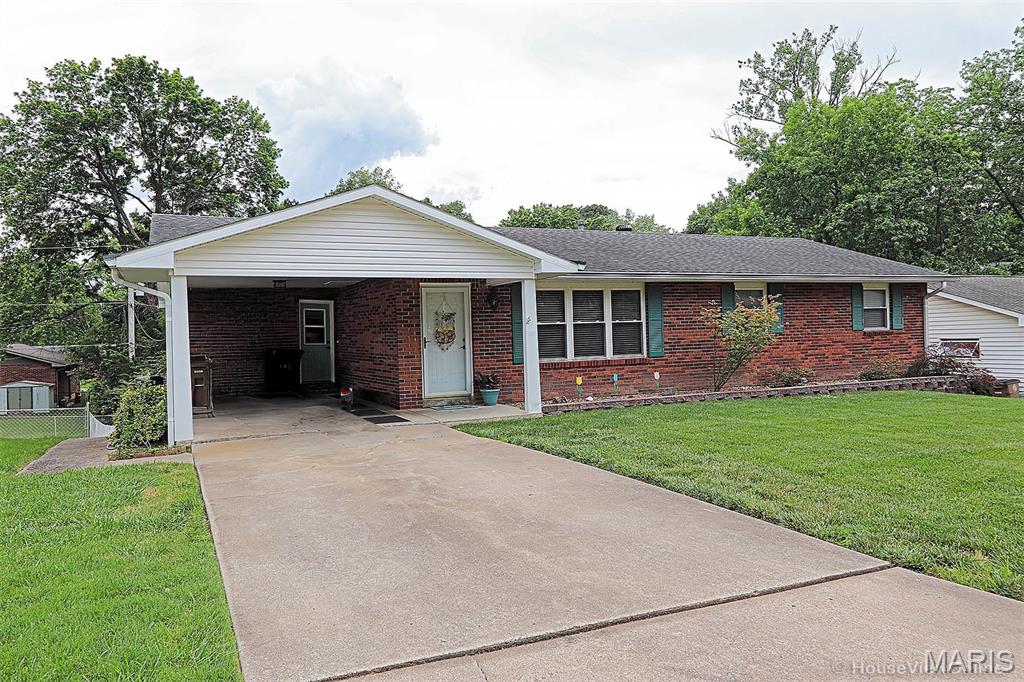
Beautiful brick ranch home with walk out basement and attached carport. Updated kitchen and both main level bathrooms. Extra large kitchen that also has an island and under the counter lighting. Partially finished bsmt to expand your living area. Bsmt walks out to a beautiful back yard for your family fun.
#26033276

Cape Girardeau

2415 Melrose Avenue

3 Beds

3 Baths

2,574 Sq.Ft.

$229,900

MLS#: 26033276
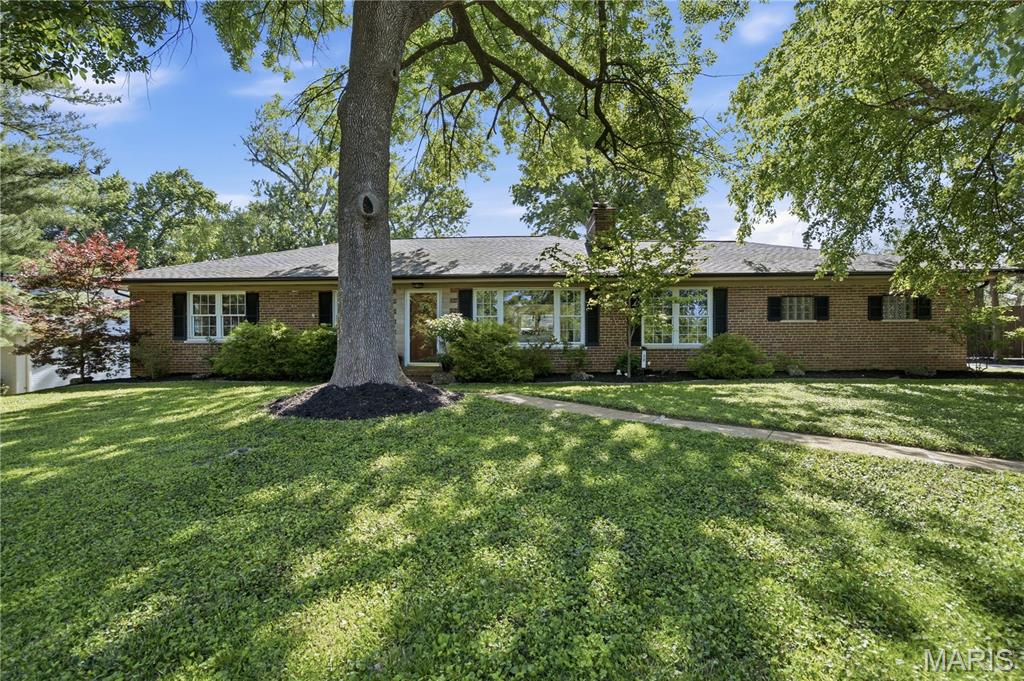
Beautifully updated 3-bedroom, 2.5-bath ranch located in highly desirable Warson Woods! This charming home offers comfortable one-level living with a spacious finished lower level perfect for additional living, entertaining, or recreation space. Step outside to your private backyard oasis featuring private swimming pool ideal for summer gatherings and relaxing weekends. Two car garage. Fresh paint throughout, a brand-new roof, and new gutters provide peace of mind and move-in-ready appeal. Conveniently located near parks, shopping, restaurants, and major highways, this home combines classic charm with modern updates in one of the area’s most sought-after neighborhoods.
#26029145

Warson Woods

20 Ridge Line Drive

3 Beds

2 Baths

2,978 Sq.Ft.

$600,000

MLS#: 26029145
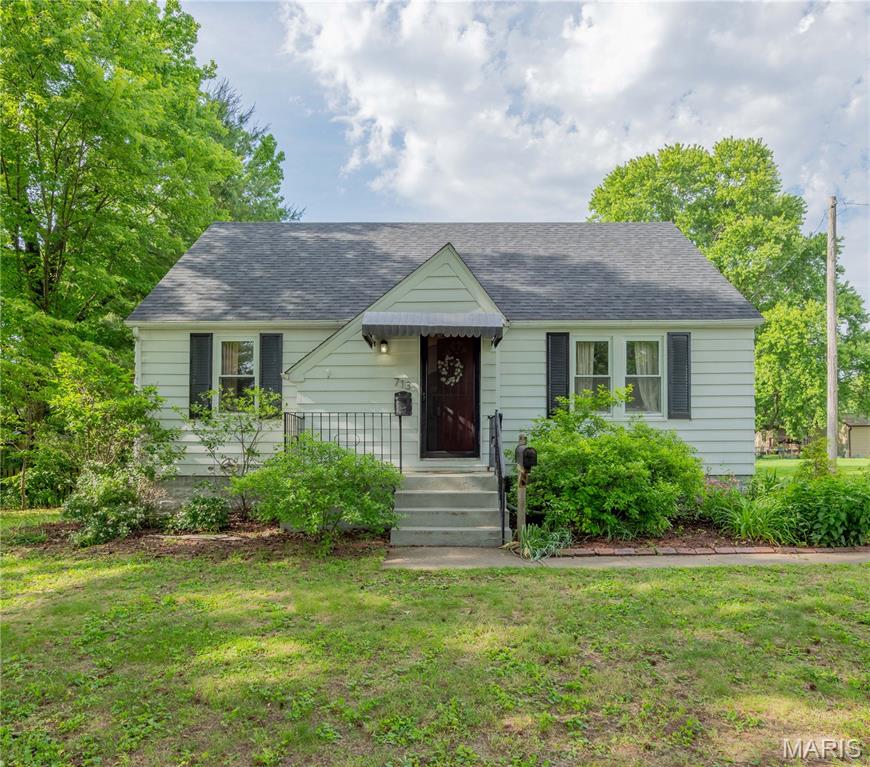
Charming updated home in a convenient Edwardsville location. The light-filled living room features built-in bookshelves and cabinets with large windows. Arched doorways add to the charm and the updated eat-in kitchen includes a dishwasher, gas range, newer refrigerator, and butcher block countertops. Stunning marble and tile bathroom with convenient laundry chute. Large bedrooms on the main floor and a spacious upstairs bedroom includes a large closet. Enjoy the huge beautifully landscaped backyard from the updated deck with an additional parcel (14-1-15-02-20-401-005) behind the fenced back yard.  The parcel with the home and garage is 90X150 lot and the second parcel is .45 acre.  Roof - Nov. 2023; New Deck Flooring 2026; Newer HVAC; Refrigerator -2022; Dishwasher - 2022.
#26030990

Edwardsville

713 Frederick Street

3 Beds

1 Baths

1,402 Sq.Ft.

$229,900

MLS#: 26030990
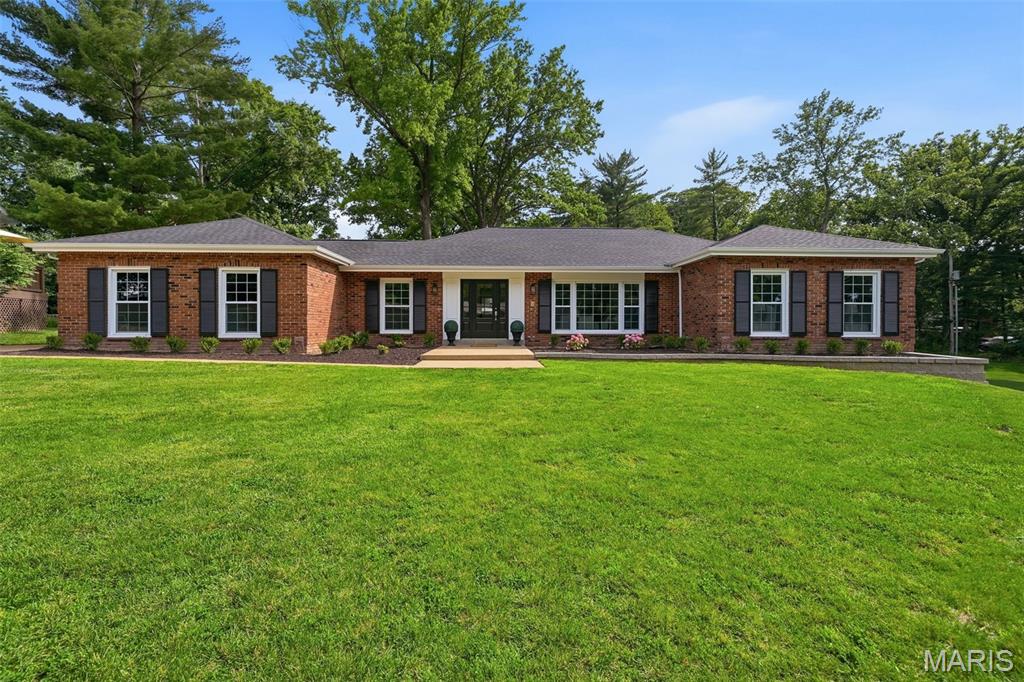
Fully renovated and move-in ready in desirable Warson Woods & Kirkwood Schools. This stunning 4-bedroom, 3.5-bath home offers the perfect blend of modern updates and functional living space. The open floor plan is ideal for everyday living and entertaining, featuring a spacious living area that flows seamlessly into the large gourmet kitchen complete with a huge center island, custom cabinetry, and high-end finishes.
The amazing main-floor mudroom/laundry room provides exceptional convenience and organization. The luxurious primary suite offers a beautifully updated bath and generous closet space, while the additional bedrooms and baths are thoughtfully designed with today’s buyer in mind. A spacious finished lower level features 4th bedroom and full bath adding valuable additional living area perfect for a family room, recreation area, home office.  The home also features an attached 2-car garage with plenty of storage. Every detail has been carefully updated throughout, creating a fresh, stylish, and welcoming feel. Located in the heart of sought-after Warson Woods, close to parks, shopping, restaurants, and top-rated schools. A rare opportunity to own a beautifully renovated home in one of the area’s most desirable neighborhoods! New Roof, New windows, new doors, complete rewire of the house 200 amp panal, buried powerlines, new stack, sewer latteral (under house), new waterlines and shutoffs, fully insulated attic.
#26033407

Warson Woods

358 Gascony Way

4 Beds

3 Baths

3,604 Sq.Ft.

$899,000

MLS#: 26033407
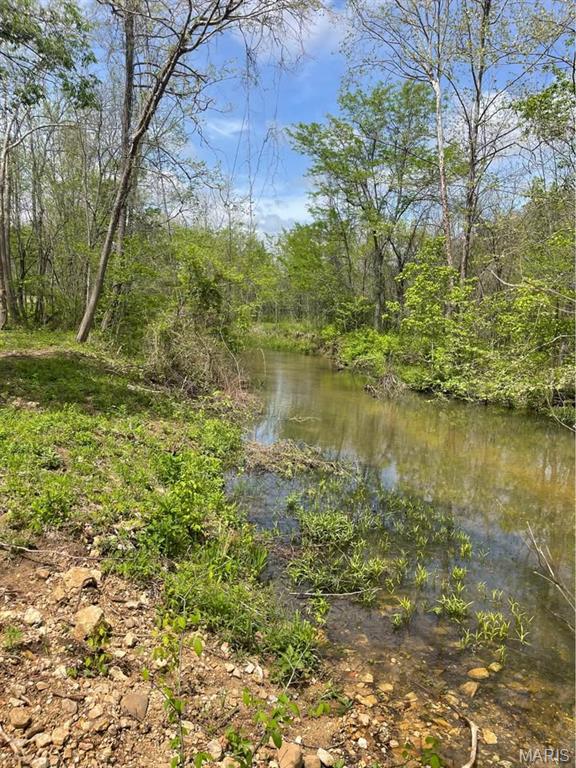
Are you looking for a place to build home or a recreational get a away? Here it is... This 21.3 +/- has Sinking Creek flowing through and is connected to thousands of Mark Twain National Forest acres. There are sweet spots nestled near the creek that would be amazing camping sites. The front pasture is over 6 acres and out of the flood plain. Offering a strong blend of productivity and recreation. The mostly open pasture has a proven history of quality hay production, supported by fertile soils and functional fencing—well-suited for horses, cattle, or other livestock. Sinking Creek provides a reliable year-round water source along with natural beauty. Electric runs along the length of the property, creating an excellent foundation for your future home or farmstead.
This tract borders Mark Twain National Forest, giving you direct access to thousands of acres for trail riding, hunting, and outdoor exploration. Located just minutes from the Current River, this is an ideal setup for those seeking both agricultural use and recreational lifestyle. This is Track #1 divided off MLS parcel #26002449
#26027187

Bunker

00 County Road 5615 (21.37 acres)

None Beds

None Baths

21.37 acres

$126,000

MLS#: 26027187
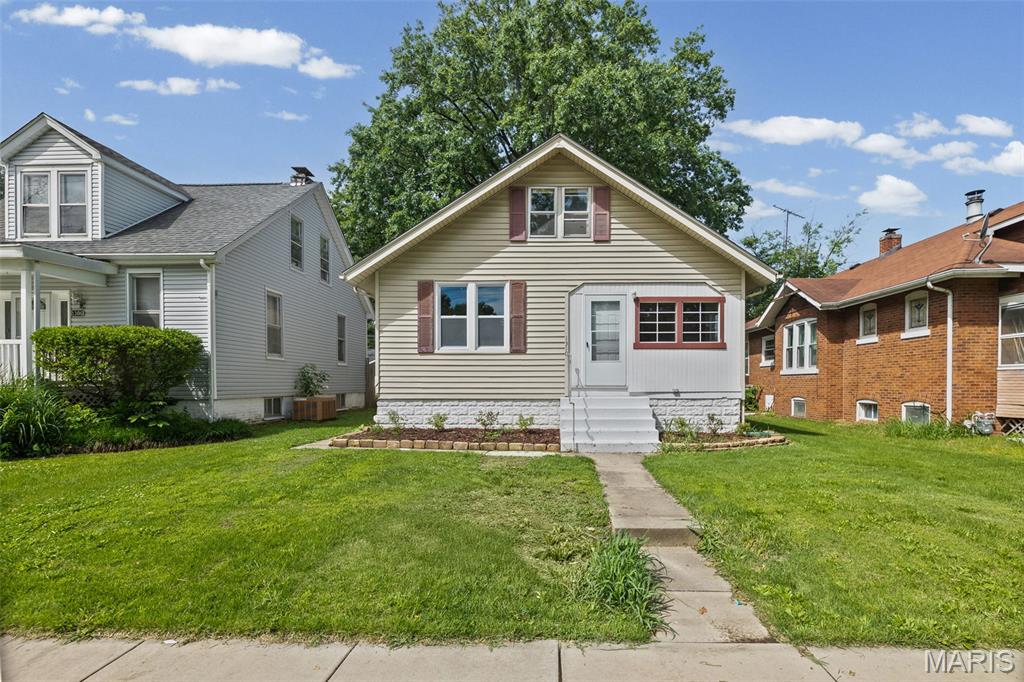
Full of charm and character, this inviting 2-bedroom, 1-bath home features an updated bathroom, hardwood floors throughout most of the home, a full unfinished basement, and a fenced backyard. The spacious finished upstairs room offers endless possibilities and can be used as a bonus room, office, playroom, or additional living space. The home offers a detached 2-car carport with convenient alley access parking with a fenced in backyard.
#26029758

Belleville

1310 Raab Avenue

2 Beds

1 Baths

974 Sq.Ft.

$130,000

MLS#: 26029758
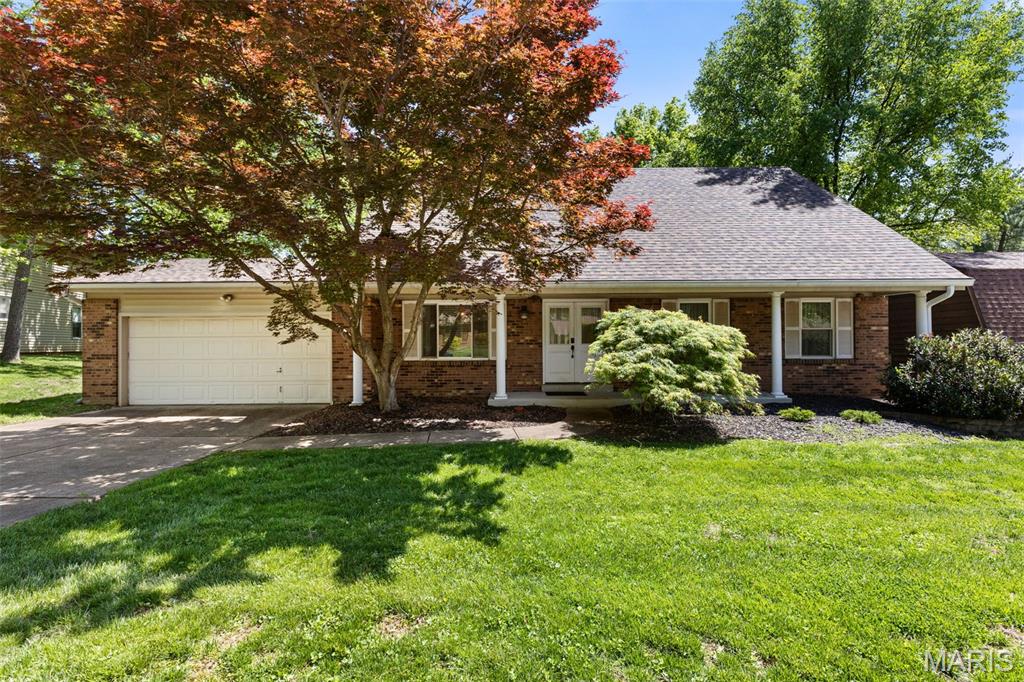
Beautifully updated and move-in-ready, this home offers a charming blend of style and functionality in a central and desirable part of Chesterfield, close to highways and Parkway Schools. Featuring 4 bedrooms and 2.5 baths, the home includes a sought-after main-floor primary suite with convenient main-floor laundry. With nearly 2,000 square feet of inviting living space, plus a professionally finished lower level adding approximately 900 additional square feet, there’s plenty of room to relax, entertain, or unwind. The kitchen is thoughtfully designed with custom wood cabinetry, granite countertops, a gas cooktop and oven, ceramic tile flooring, and views of the backyard. The great room features soaring ceilings open to the second floor and a cozy wood-burning stone fireplace, complemented by beadboard detailing along the walls, creating a warm and welcoming gathering space. Upstairs, three generously sized bedrooms feature newer carpet (2022) and are complemented by a versatile bonus loft—ideal for a reading nook, homework station, or home office. Major updates include a new roof (2025), offering added value and long-term peace of mind. Step outside to enjoy a private backyard backing to a wooded area, creating a peaceful setting, complete with a patio and firepit—perfect for relaxing or entertaining. This home offers flexible living space and everyday comfort in a great Chesterfield location.
#26010395

Chesterfield

15574 Highcroft Drive

4 Beds

2 Baths

2,907 Sq.Ft.

$525,000

MLS#: 26010395
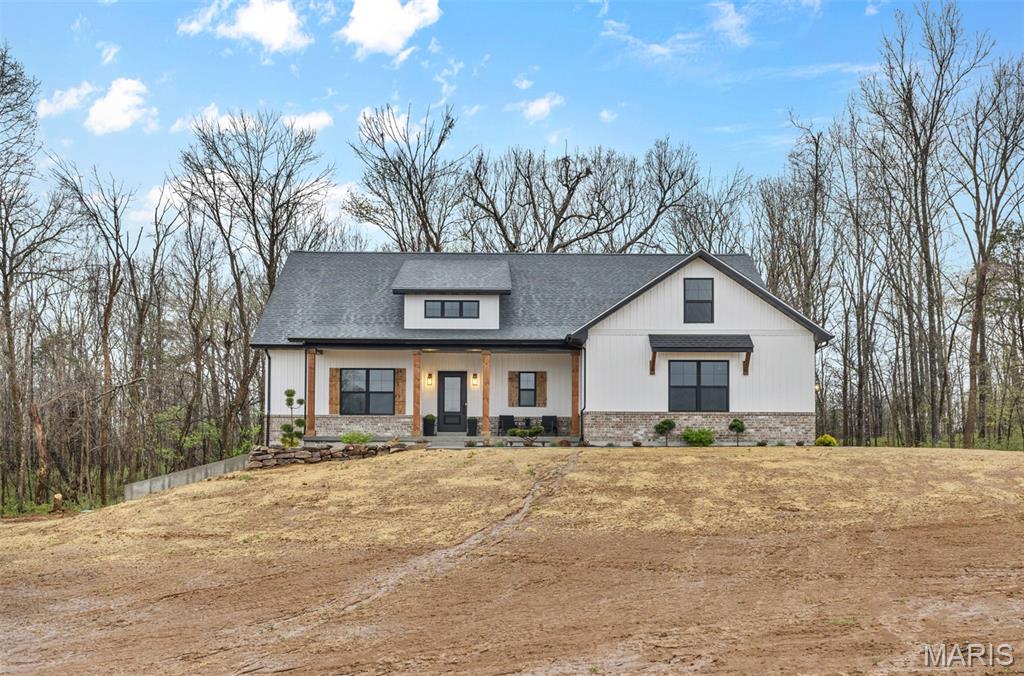
Brand new 3 bedroom 2 bath home in a desirable newer subdivision minutes from downtown Farmington. This open floor plan offers modern living with spacious interiors and quality finishes throughout. Ideally located near local wineries and surrounded by beautiful scenery, this home blends comfort, convenience, and lifestyle in a sought-after area. More pictures to come!
#26006179

Farmington

3493 Weatherby Lane

3 Beds

2 Baths

2,006 Sq.Ft.

$554,900

MLS#: 26006179
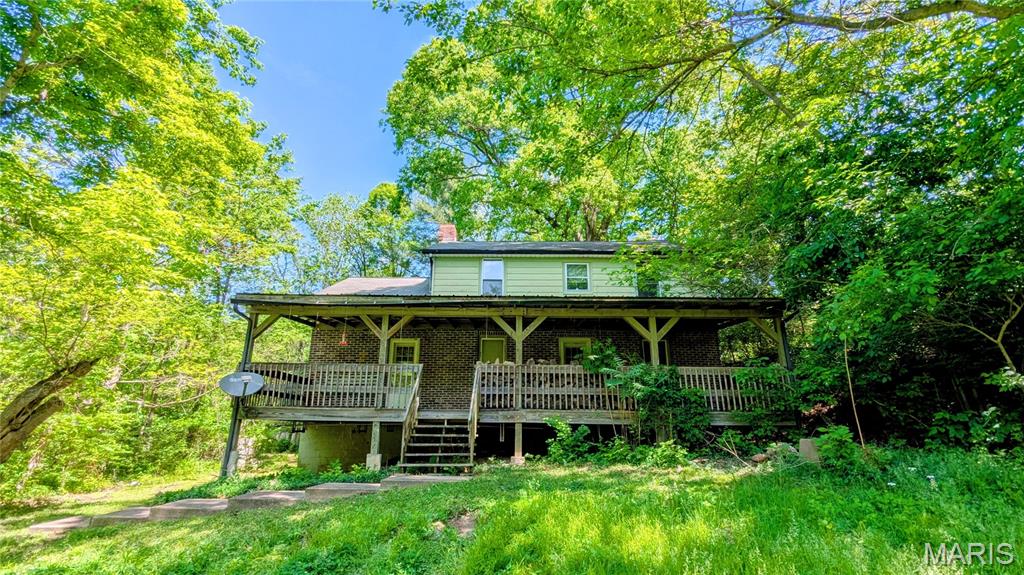
Calling all FLIPPERS, INVESTORS, and DREAMERS: This secluded home sits on over 2 unique acres and is loaded with potential and ready for you to bring your dreams and your tools. Being sold AS-IS. Cash or Cash equivalent. Buyer/Buyer's agent to verify all information to their satisfaction. Video/Audio monitoring on premises. Call your favorite agent today to schedule your private tour.
#26025729

Caseyville

400 Brookside Drive

3 Beds

1 Baths

1,700 Sq.Ft.

$100,000

MLS#: 26025729
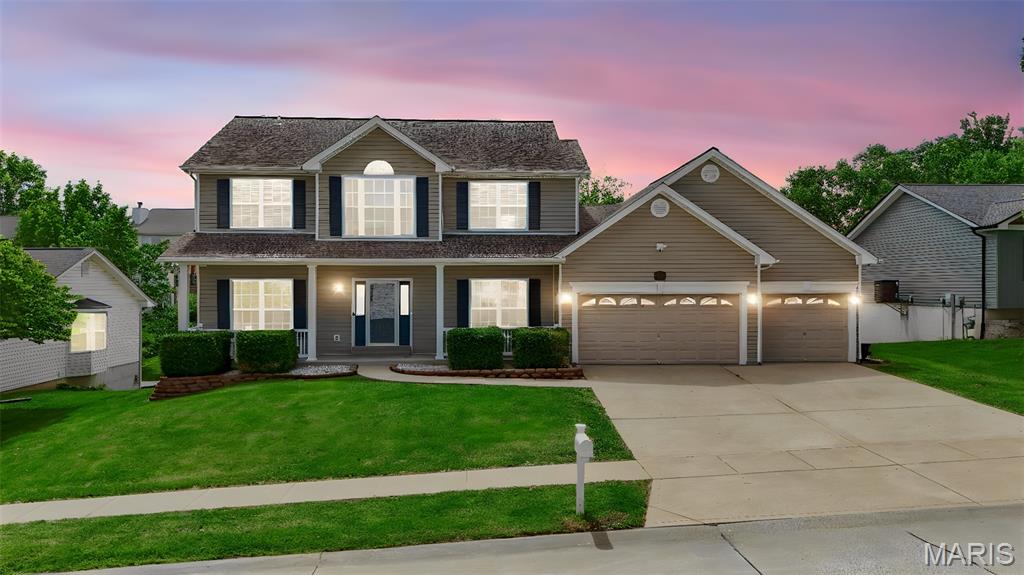
Welcome to 1844 Somerset Hollow Ln! This charming home has 4 bedrooms, 3 bathrooms, and over 2,500 sq ft of living space. The main floor includes an open layout, split staircase, versatile living areas, a large eat-in kitchen with plenty of cabinets and a walk-in pantry, as well as formal dining and laundry rooms. Upstairs, the primary suite offers a spacious, luxurious bathroom and walk-in closet. There's a bonus loft and three additional bedrooms with new flooring and lighting. The walk-out basement provides storage, endless expansion options, and is ready for a future bathroom. Outside, enjoy a meticulously maintained fenced yard, composite deck, large patio, and light landscaping. The oversized three-car garage includes ample space for vehicles, hobbies, and storage, complete with convenient attic access. Ready for a home that's as fun-loving as you are? This is it!
#26024829

Wentzville

1844 Somerset Hollow Lane

4 Beds

2 Baths

2,534 Sq.Ft.

$425,000

MLS#: 26024829
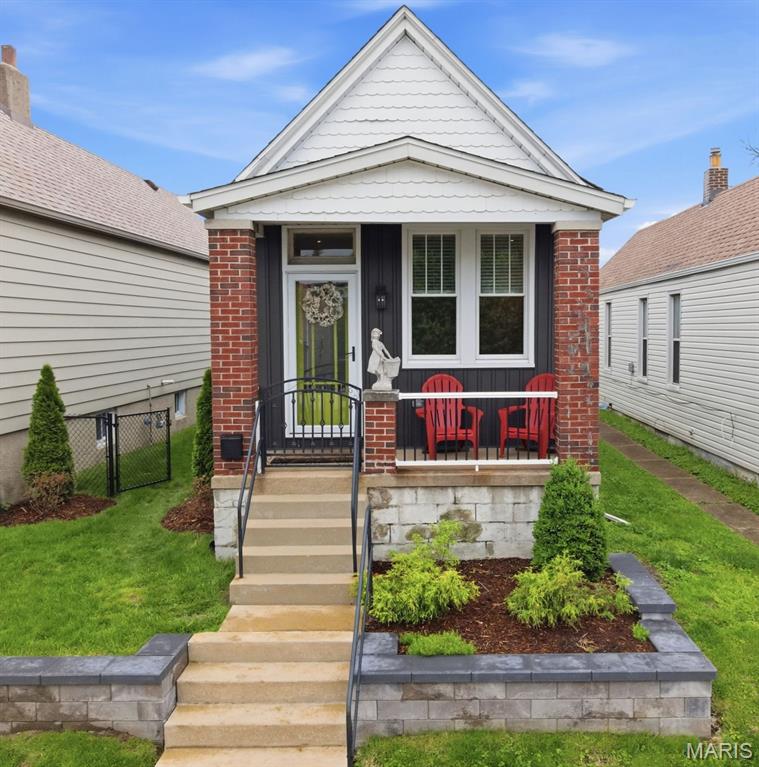
Unique home on the Hill! 3D TOUR ON ZILLOW IS INCORRECT FOR THIS ADDRESS. There are 2 separate dwellings, each has one bedroom and one bath. Main home has hardwood floors, custom millwork and built-ins, beautifully renovated kitchen with custom cabinets, quartz counters large island/breakfast bar, custom banquette that stays, gas range and refrigerator. Newer windows, refinished oak flooring, millwork, stained glass, French doors, new siding, double Tyvek wrap, pvc rear deck, pvc front railings, all new fixtures,professionally landscaped lot, newly poured patio, with fire pit. Walk out LL with large laundry room, new electric panel, roof is 6 yrs young. Home is over 100 years and has only been owned by 2 families.
The rear dwelling has so many possibilities, multi generational use, office, studio, short or long term rental. The rear home is darling! new flooring, completely updated, custom kitchen, quartz counter, fully equipped.  Bath with adult height vanity, step in shower. All new fixtures. Tankless water heater, 2 year old Pioneer mini split, roof 4 years. Rear home is all electric, separate electric meter from front home, spacious custom walk in closet by St Louis Closet Company. Rear living area has many possibilities.  All new plumbing and windows. Great location for walk ability to all The Hill amenities, easy access to Forest Park, sporting events, downtown, and so much more! This is not one to miss, truly is a move in ready to go home.
#26027163

St Louis

5310 Shaw Avenue

2 Beds

2 Baths

1,322 Sq.Ft.

$365,000

MLS#: 26027163
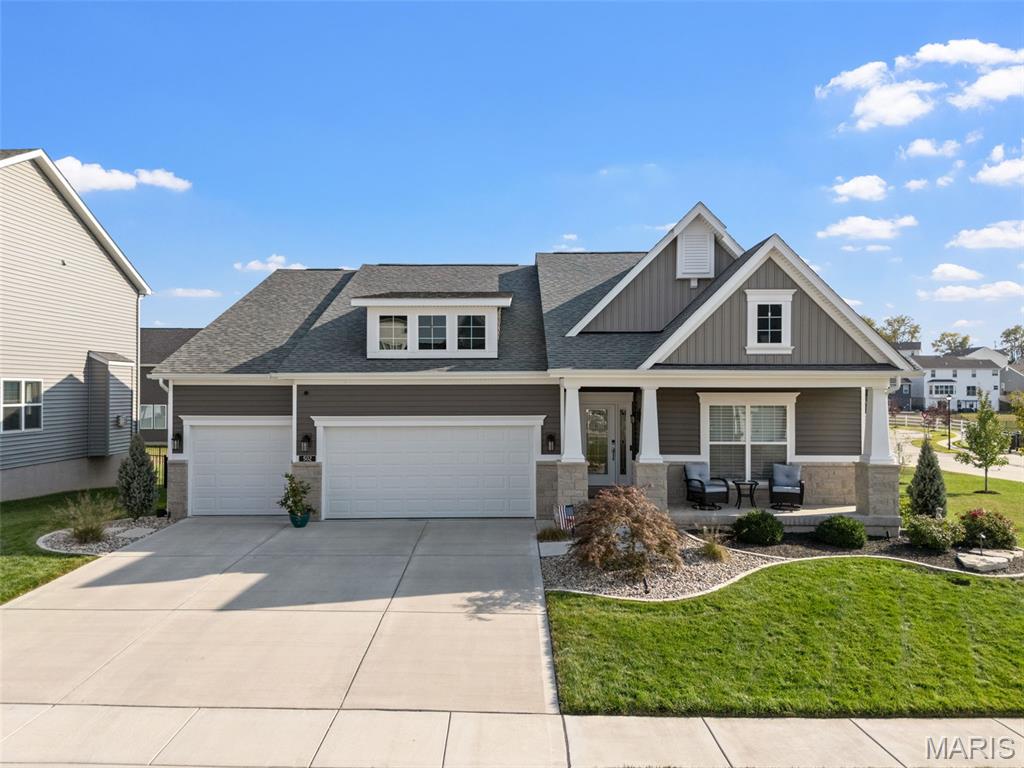
Better than building and ready now, this 2.5-year-old home offers all the upgrades without the wait! Enjoy peaceful lake views from the covered back deck, perfect for morning coffee or relaxing evenings. The open floor plan features a spacious family room with a gas fireplace and abundant natural light. The chef’s kitchen shines with custom cabinetry, a gorgeous backsplash, stainless steel appliances, a large pantry, and an oversized island, ideal for casual meals or entertaining. 
A separate dining room provides the perfect space for hosting. The expansive owner’s suite includes a large walk-in closet with custom cabinetry and a spa-like primary bath designed for true relaxation. Additional highlights include main floor laundry, a massive 3-car garage, and a beautiful backyard oasis. Meticulous professional designed landscaping surrounds the entire home, complemented by a full-yard sprinkler system for easy maintenance. 
This home truly has it all—style, space, and convenience—without the hassle of new construction!
#26005356

St Charles

502 Beneficial Way

3 Beds

2 Baths

2,228 Sq.Ft.

$639,900

MLS#: 26005356
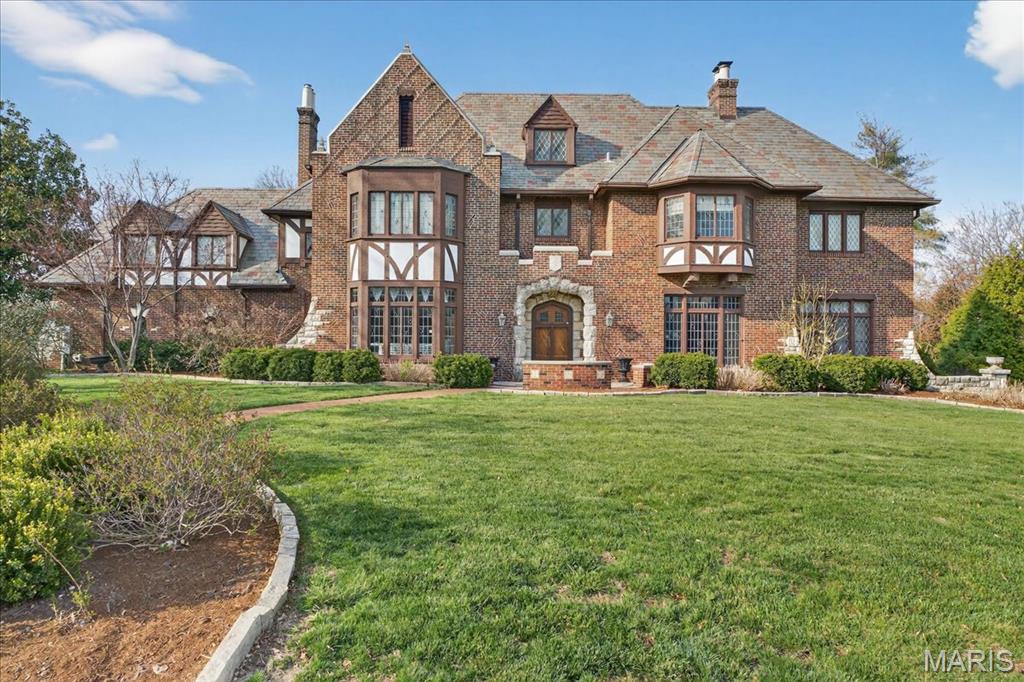
New Price, New Possibilites!! 
Nestled in the center of Lake Forest subdivision and commanding one of its most expansive sites, this distinguished brick and limestone Tudor estate is a rare blend of privacy, architecture, and curated outdoor living—framed by mature trees, a saltwater pool, a firepit lounge, and an elegant pergola retreat.

Inside, dramatic, light-filled spaces are rich with architectural character, featuring the finest building materials, soaring ceilings, meticulous leaded and stained glass windows, limestone fireplaces, and imposing chandeliers. The designer kitchen is both refined and functional, offering designer appliances, a center island, walk-in pantry, and a built-in breakfast banquette.

Upstairs, six bedrooms and four full baths provide generous, thoughtfully designed living spaces. A walk-up third floor attic offers exceptional storage or the opportunity for future expansion.

The luxury finished lower level is a lovely extension on the home featuring a charming second family room with the original stone fireplace and leaded glass windows, an exercise room, powder room and an abundance of storage.  
A three-car garage provides direct kitchen access and opens to additional parking and beautifully manicured grounds.

Recent enhancements—including a slate roof (2005), A/C units (2024, 2025), boiler (2006), plumbing, electrical, whole house tuckpointing (2010), and aggregate driveway—complete this timeless and impeccably maintained estate.
#26010142

St Louis

66 Lake Forest Drive

6 Beds

4 Baths

5,847 Sq.Ft.

$2,495,000

MLS#: 26010142
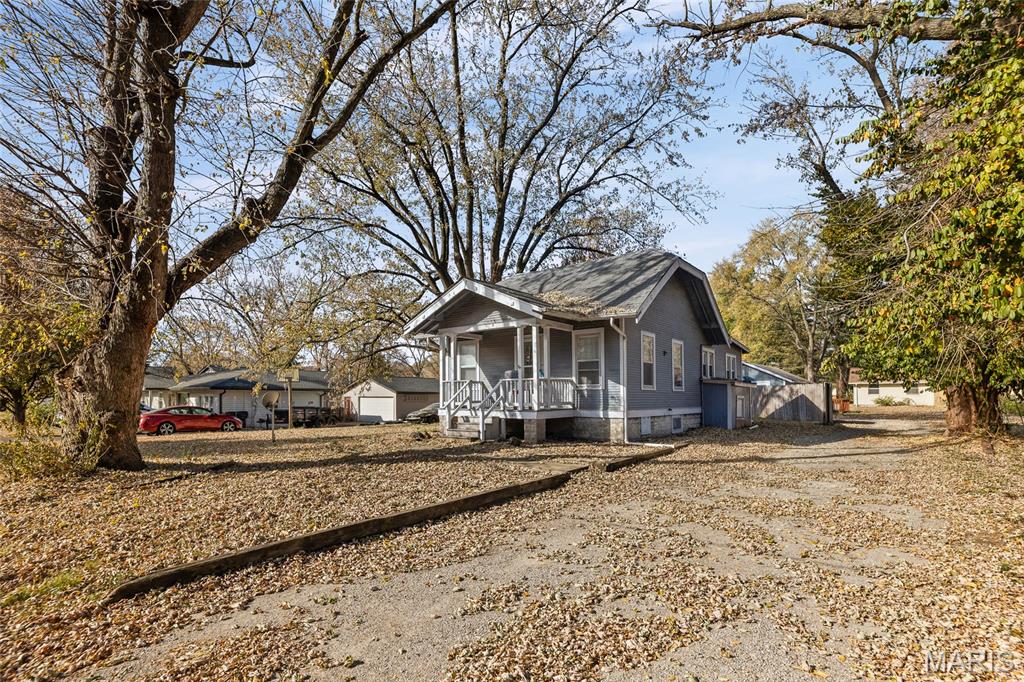
Two homes situated on a spacious 0.38 acre lot! You can live in one home & rent the other or if you have an extended family or want to own a short term rental this would be perfect. The front home has 3 bedrooms & 1 full bath, Large living room, kitchen (with smart Range included), separate dining room - with 880 finished Sq Ft plus a full unfinished basement (with new sump pump). The 2nd home / cottage has been updated & includes 2 bedrooms, 1 full bath, living room, kitchen w appliances & laundry area - with 684 finished Sq Ft. Both homes have a newer water heater approx 3 yrs old and New A/C, 2025. Total living area of 1564 sq ft includes both homes. Buyer to verify all info.
#25076778

Belleville

2407 E Main Street

3 Beds

1 Baths

1,564 Sq.Ft.

$150,000

MLS#: 25076778

* Listings identified with the FMLS IDX logo come from FMLS and are held by brokerage firms other than the owner of this website. The listing brokerage is identified in any listing details. Information is deemed reliable but is not guaranteed. If you believe any FMLS listing contains material that infringes your copyrighted work please click here to review our DMCA policy and learn how to submit a takedown request. © 2024. First Multiple Listing Service, Inc.

Categories

Homes Tailored to Your Lifestyle

Buyers Guide

Buying a home is one of the most exciting milestones of your life.

View more

Sellers Guide

Putting your home on the market can be a stressful process, especially when you don’t know what to expect.

View more

Market report

With just a few clicks, you'll gain instant access to valuable insights about the real estate market, including trends, property values, and community analytics.

View more

Home value

Unlike automated valuations, our hands-on review will provide a comprehensive opinion of your home’s value while considering important interior elements and other location intangible factors that machine algorithms so often miss.

View more

Buyers resources

Guides on financing, inspections, and choosing the right Realtor for a smooth home purchase.

Sellers resources

Practical tips on staging, pricing, and preparing your home to attract buyers and maximize your sale.

 - property

Send a message

Message successfully sent.

Reason for contacting?

I agree to receive email communication and understand I can unsubscribe at any time.

I agree to be contacted by Realhub DEV via call, email, and text for real estate services. To opt out, you can reply 'stop' at any time or reply 'help' for assistance. You can also click the unsubscribe link in the emails. Message and data rates may apply. Message frequency may vary. Privacy Policy

Sign In Sign Out

Virtual Assistant

Would you like to take the next step with this property? We can help you schedule a showing or virtual tour, or send you more details.

Yes, I would like more information.

Thank You for Your Reply, One of Our Agents will contact you as soon as possible

No, maybe later.

Thank you, you can always contact me via email, phone number or through the contact form.

Realhub AI

Lucy - Your AI-Powered Realtor

Update Your Temporary Password

Personalize your search

Enter your email and we'll notify you immediately when new listings match what you're looking for.

or enter email address

Already have an account ? Login here

Continue your home search

I agree to receive communications and understand I can unsubscribe at any time.

I agree to be contacted by Realhub DEV via call, email, and text for real estate services. To opt out, you can reply 'stop' at any time or reply 'help' for assistance. You can also click the unsubscribe link in the emails. Message and data rates may apply. Message frequency may vary. Privacy Policy

Already have an account ? Login here

We use cookies

We use cookies primarily for analytics to enhance your experience. By accepting, you agree to our use of these cookies. You can manage your preferences or learn more about our cookies policy.