Thinking of selling?

Blue Sapphireline

Browse Properties
  • Nearby me

Popular Features

Community Features

Association

Property Features

Waterfront

View

Exterior Features

Interior Features

Style

E-Alert name

Properties

10000 properties match your criteria

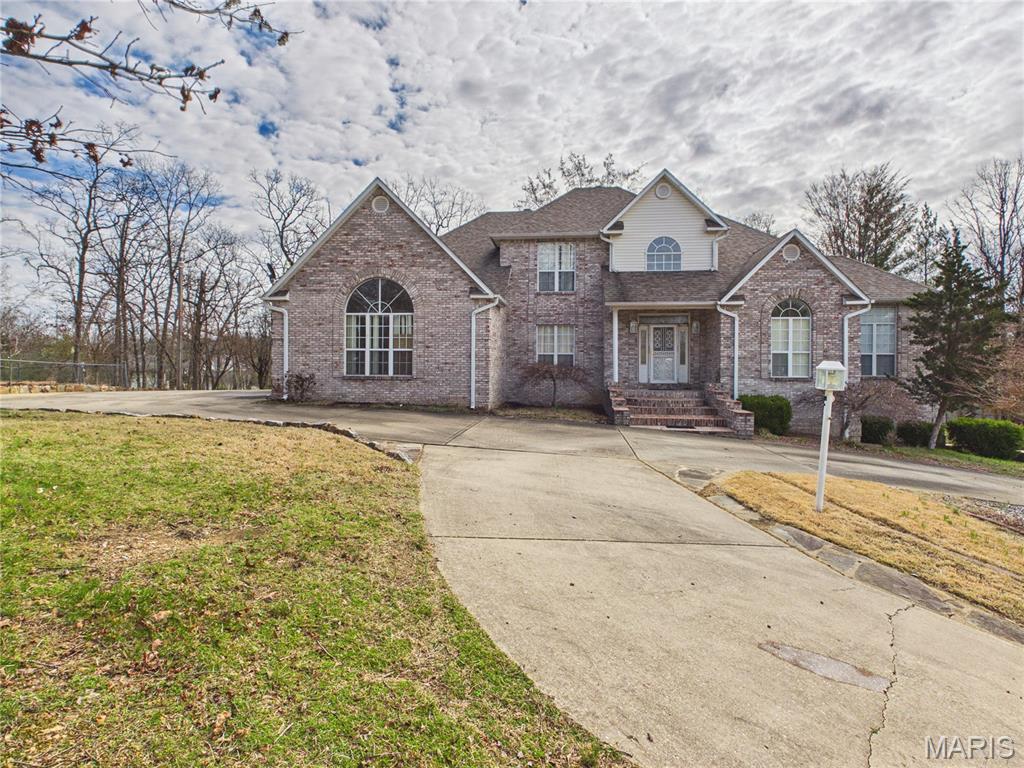
Welcome to this stunning 6-bedroom, 3.5-bath brick home offering space, style, and functionality in every square foot. Nestled on a gently sloping lot with a circle driveway, this residence features a stately facade with a covered front porch and a shaded back deck, perfect for relaxing or entertaining. Step inside to a dramatic two-story foyer that opens into a sunken living room with a cozy fireplace and abundant natural light. The main level boasts a spacious primary suite with a private bath, a dedicated home office, formal dining room, breakfast nook, pantry, and a well-equipped laundry room for ultimate convenience. Upstairs, you’ll find three generous bedrooms and a full bath, while the full finished basement offers even more living space with two bedrooms, a full bath, a second kitchen, dining area, great room with fireplace, and a safe room, ideal for multi-generational living or hosting guests. With tall ceilings, custom finishes throughout, and ample storage, this home checks every box for luxury and comfort. The 3-car garage adds even more convenience. Located in the back corner of Stone Ridge Subdivision, the property is just minutes from the conveniences of shopping, schools, and hospitals. A true must-see!
#26015832

Poplar Bluff

2566 Stone Ridge Drive

6 Beds

3 Baths

4,919 Sq.Ft.

$475,000

MLS#: 26015832
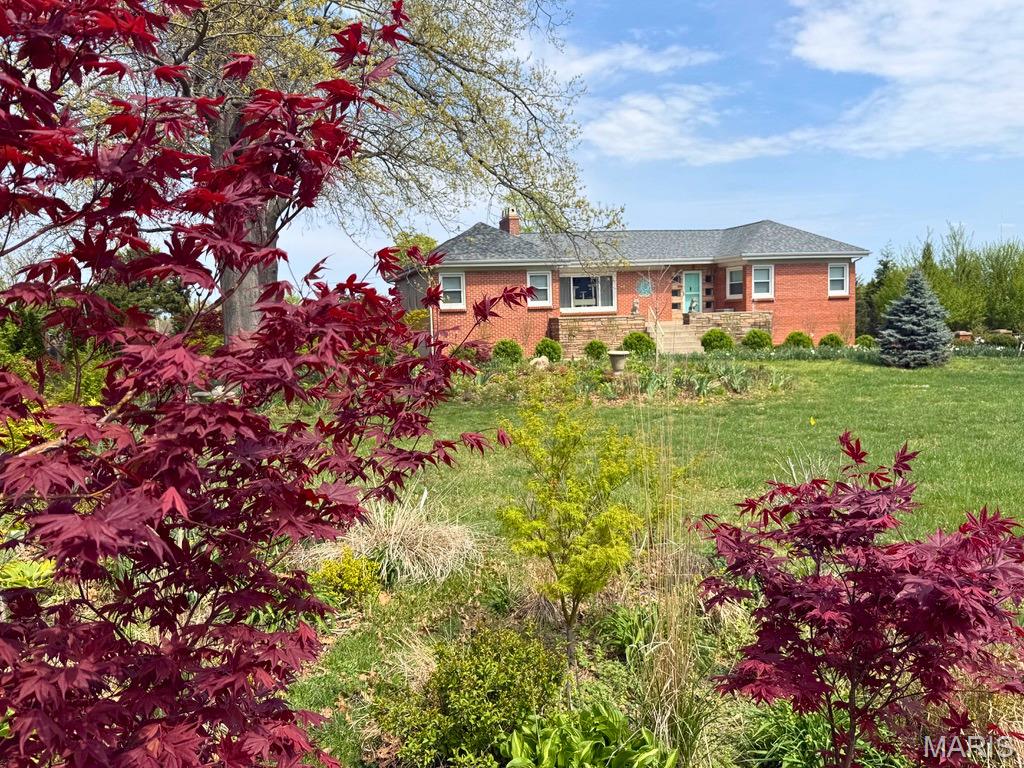
12 years of thoughtful design & meticulous attention to detail have transformed this extraordinary property into a true private enclave in the heart of town. Centered on a beautifully landscaped 1.18-acre lot, this re-imagined home offers the rare combination of peaceful seclusion & unbeatable convenience - just minutes to everything.
More than $240,000 in upgrades/improvements have been invested into this home - not including the costs of landscaping, trees, gardens, & water features - these grounds feel like a private botanical retreat. 
Surrounded by towering oaks, arborvitaes, pines & spruces, this property feels wonderfully tucked away. A Ginkgo-lined driveway leads towards the Japanese maple & hosta garden tucked under a canopy of oaks, beneath which a dramatic boulder waterfall cascades down a creek into & tranquil pond. The expansive, gently sloping rear yard offers endless possibilities - the perfect setting for a possible future sun-shelf in-ground pool just off the oversized rear deck.
The welcoming front porch stretches an impressive 12’ x 28’, and the new red quarry tile porch floor is just stunning!
Off the kitchen, the rear 25’ x 11’ deck overlooks the lush, private backyard, & trex decking & white PVC railings provide stylish, low-maintenance living.
The oversized tandem 2-car garage offers ample room for vehicles, tools & garden equipment, while the insulated concrete walk-out “bunker” beneath the front porch provides more bonus storage or gym space.
The finished basement rec room comes complete with large windows, a wall of closets & a hidden vintage bank-style safe.
This home was truly designed for entertaining - spacious rooms, seamless flow & a rear parking pad can accommodate at least 5 cars.
Inside, timeless craftsmanship blends beautifully with modern updates. Guests are welcomed by a ceramic tile foyer with plaster cove ceiling, before stepping onto gorgeous oak floors that flow into the expansive living room. Oversized front windows & a rear bay window flood this space with tons of natural light, while stunning plaster work, an ornate tray ceiling, medallions & original neon cove lighting preserve the home’s distinctive mid-century charm. A newly installed direct-vent gas fireplace adds warmth & ambiance.
The adjoining dining room continues the elegance with arched doorways, sophisticated lighting & architectural details that showcase the craftsmanship rarely found today.
The kitchen has been completely re-imagined with custom cabinetry, soft-close drawers, pull-out storage - pairing beautifully with modern appliances, designer tile work, quartz countertops & abundant LED lighting. The showstopping blue quartz waterfall center island with downdraft gas cook top is the dramatic focal point.
The bathroom & closet renovation transformed outdated spaces into two luxurious modern baths & a spacious walk-in primary suite closet. With stylish tile work, illuminated mirrors, blue tooth speaker exhaust fans & designer finishes, these spaces offer a spa-like experience. The east private primary suite is a true retreat, thoughtfully separated from the other west wing bedrooms.
Two bedrooms currently function as home offices, while the 4th bedroom is currently a dedicated home theater, complete with a platform for stadium seating & an 82” wall-mounted television that stays with the home.
And the upgrades continue: top-of-the-line tilt-in windows, rebuilt deck, new vertical siding, updated boiler & chimney liner, backup furnace & A/C, 2 new patios, new shingled roof, new fireplace hearth & so much more. Every improvement has been carefully considered to enhance comfort, efficiency, style & livability.
This is more than just a home - it’s a one-of-a-kind property designed for gathering, relaxing, entertaining & making memories. A truly special opportunity for the next owners to simply move in & enjoy everything that has already been lovingly created. Passed Occupancy Inspection.  Owner/Agent.
#26029039

Green Park

9537 Herpel Lane

4 Beds

2 Baths

2,576 Sq.Ft.

$530,000

MLS#: 26029039
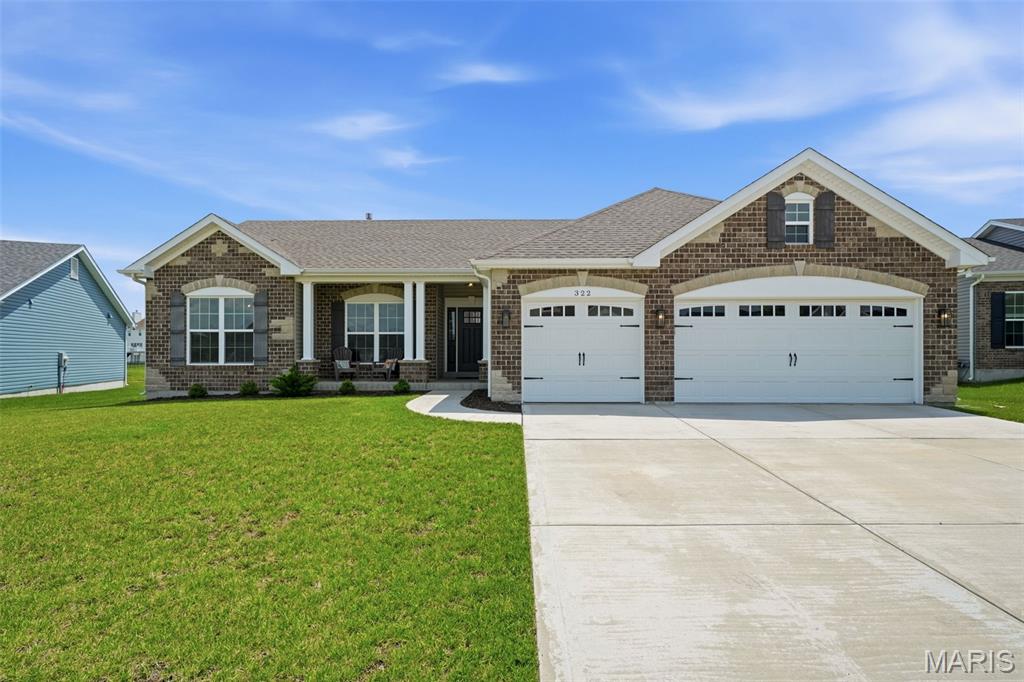
Est. 2021. Loaded with the features today’s buyers are searching for, and with a peaceful water view, this stylish ranch in St. Charles offers the perfect blend of modern comfort, low-maintenance living, and unbeatable neighborhood amenities! Located in a newer, walkable subdivision with a nearby lake, playground, and dog park, this 3 bedroom, 2 full bath home delivers approximately 1,700 square feet of thoughtfully designed main floor living. Step inside to discover luxury vinyl plank flooring installed in 2025, creating a fresh, updated feel throughout the home. The spacious open floor plan is ideal for both everyday living and entertaining, featuring a warm and inviting living room centered around a stately stone gas fireplace with a large mantel that makes a beautiful focal point. The kitchen and dining spaces flow seamlessly together, offering the perfect setup for gatherings with family and friends. The private primary suite features a built-in closet system designed for organization and convenience, while two additional bedrooms provide flexibility for guests, a home office, or growing households. With all appliances, major home systems, and the roof just 5 years old, buyers can enjoy peace of mind and truly move-in ready living. Additional thoughtful upgrades include designer lighting, elegant French doors, upgraded fireplace, and durable LVP flooring. Convenient main level laundry/mudroom with built-in cabinetry. Basement has roughed-in plumbing for a full bath and an egress window, providing endless options for finishing. The oversized 3 car attached garage offers exceptional storage space for vehicles, hobbies, and outdoor gear. Out back, relax and unwind while enjoying peaceful views of the stocked neighborhood lake right behind the home — a rare setting that adds beauty and tranquility year-round. Enjoy easy access to the neighborhood playground and dog park, creating a true community feel. Conveniently located with quick access to Hwy 370 and just a short drive from the shopping, dining, entertainment, and beloved annual events of the historic St. Charles Historic District, this home combines lifestyle, location, and modern convenience in one exceptional package!
#26028892

St Charles

322 Wayfair Landing

3 Beds

2 Baths

1,693 Sq.Ft.

$499,000

MLS#: 26028892

These VERY MOTIVATED SELLERS have the Hunters, Boaters, Fishermans & Entertainers dream estate just waiting for you! Over 50 acres of combined property between 40 acres of hunting Acerage & 12 acre residential property/private lake with a 6000+ sq ft custom built home of magnificent craftsmanship in this country estate. Your new getaway home is situated on over 7 acres & adjoins/overlooks your private, co-owned stocked (Walleye, Crappie, Channel Cat & Minnows) 10 acre lake in a spectacularly private setting with your additional 40 acres for hunting, hiking, etc within 5 minutes. Also, it is only a few minutes to a boat launch onto 1800 acre Long Branch Lake for all your future water sports fun. Covered portico leads to simple magnificence & the unbelievable view from every room upon entering into the foyer for your first look at the breathtaking great room with floor to ceiling see through stone fireplace shared with the hearth/family room that leads to a massive deck overlooking your private lake for great fishing, stocked with crappie, walleye, channel cat & 6 types of minnow, not to mention the mind blowing sunsets. The absolutely stunning Chef’s kitchen features gorgeous Amish made custom cabinetry, two giant islands, solid surface countertops, access to a huge mudroom and fantastic custom beverage area. Spread out over two floors the 3 primary suites, main level suite featuring beamed & vaulted ceiling and incredibly spacious on suite primary bath, two lower suites also boasting spacious and private areas, both with that exceptional view. Entertain in the large, light filled 2nd social area in the lower with huge custom bar that walks out to another large patio area for more outdoor entertaining. There is also a unique & EXTRAORDINARY safe room/office with bank vault entry door ensuring safety, security & safe storage of all your valuables and hunting needs that you simply must see to believe! Filling out the lower is the perfect set up for your Wine Cellar. This is the ultimate getaway close enough to use every weekend. Majority of lumber used harvested from the property. 900 ft. of poured concrete driveway, completion TBD. Possible Seller financing available. Suitable for Bed/Brkft. 2025 taxes do not include the additional 40 acres recently added to the property offerings.
#26016190

Other

23252 Jupiter Avenue

3 Beds

3 Baths

6,144 Sq.Ft.

$2,500,000

MLS#: 26016190
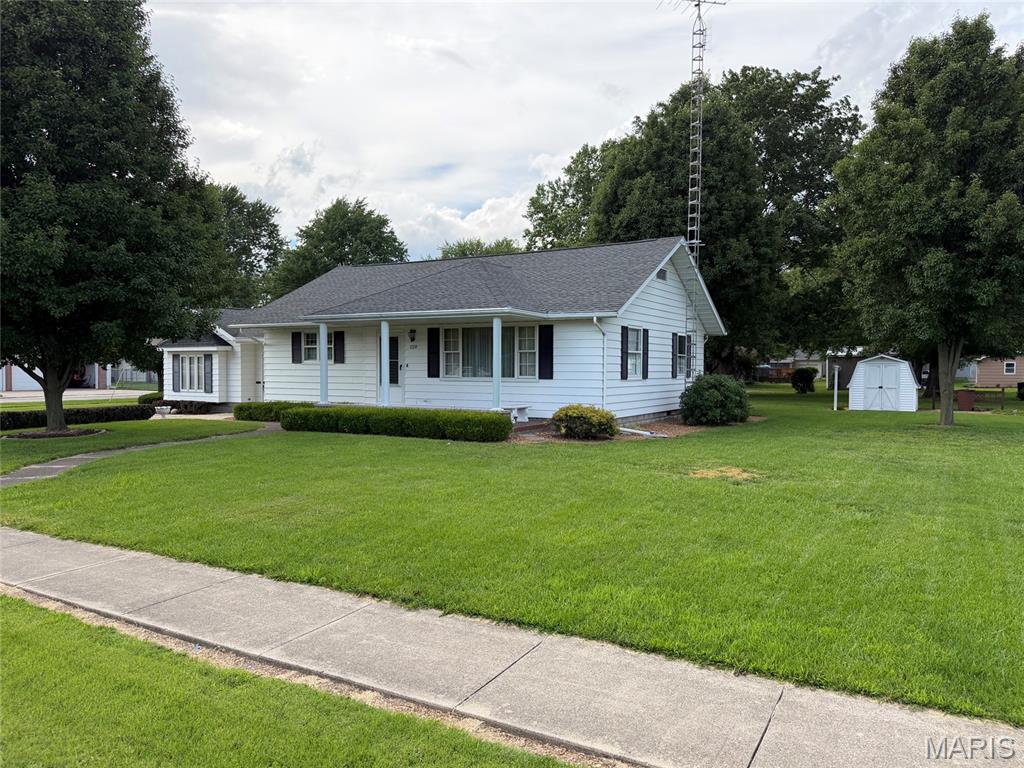
Move In Ready!  One story home with an attached garage and partial basement situated on a 112' x 150' lot that sits on the corner of Madison and Logan St.  This home has approx. 1,700 sq. ft. of living space consisting of 2 bedroom, 2 bathrooms, kitchen with dining area, family room area, a large living room, laundry/utility area, a breezeway/mud room plus an enclosed sun room on the back of the home. The  home has Central Air, Electric heat, electric water heater, Electrolux Central Vac and all the appliances stay with the home too!  This home is immaculate, so  don't wait long or it might be Sold!
#26039684

Nokomis

120 Madison Street

2 Beds

2 Baths

1,713 Sq.Ft.

$230,000

MLS#: 26039684
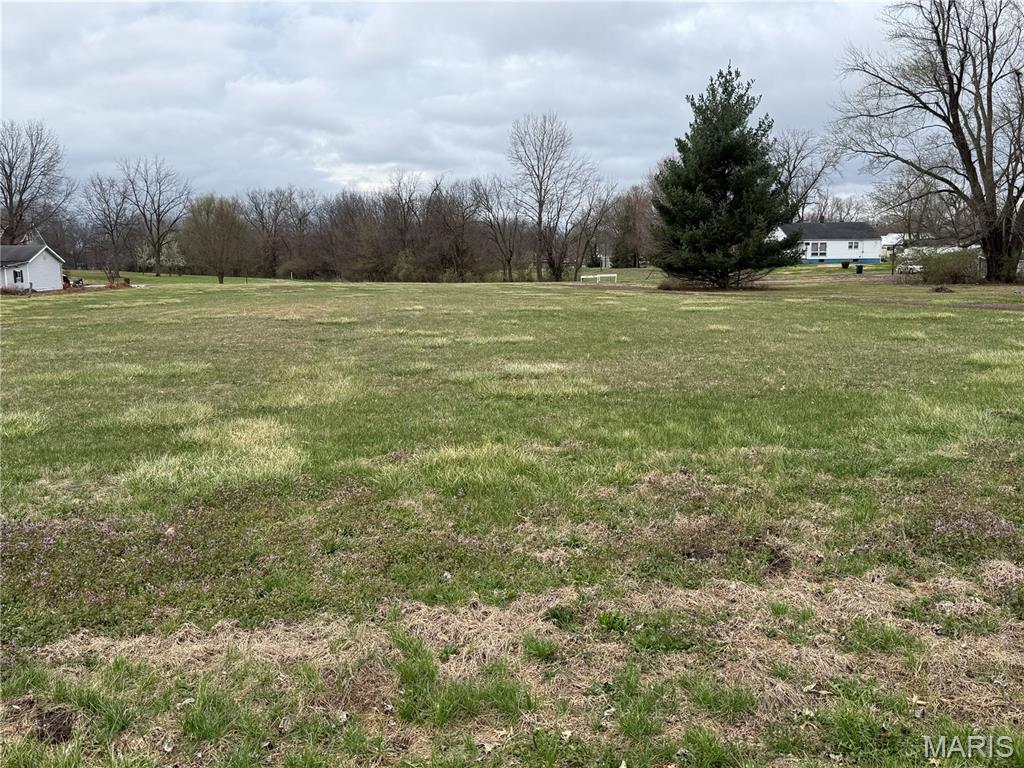
This good size level lot consists of 6 lots and is .93 acre.  It would be a great spot for building your new home or split the parcel into multiple building sites.
#26017957

Wilsonville

TBD Lot 37

None Beds

None Baths

0.9303 acres

$22,500

MLS#: 26017957
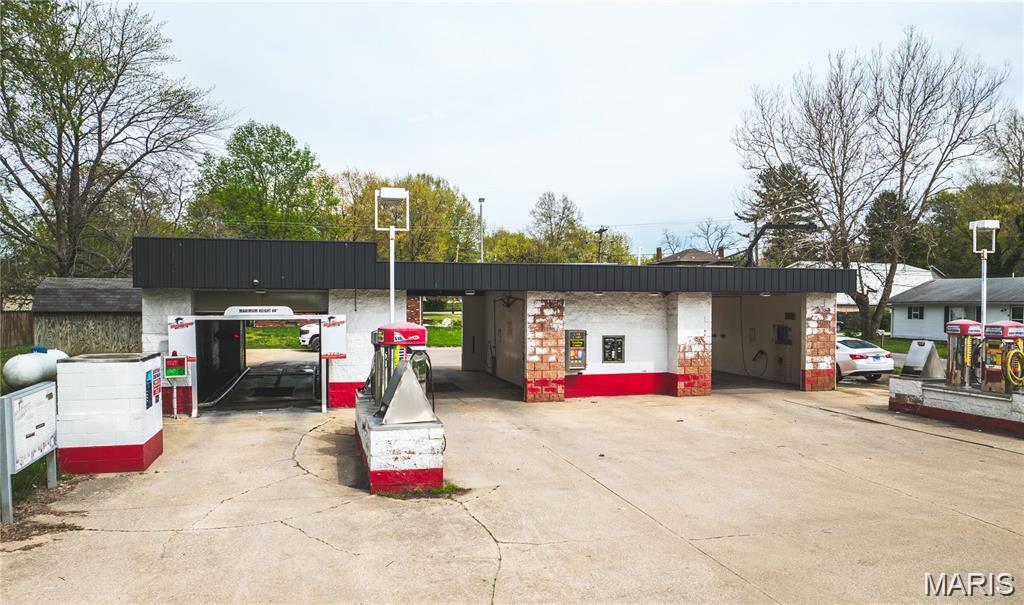
Checkout this operating car wash.  This 4 bay unit comes with 3 manual wash bays and one automatic wash bay, multiple vacuums, change machines, a tall by for washing campers or big equipment.  Set your appointment today! Location: Downtown
#26016221

Bunker Hill

515 S Washington Street

None Beds

None Baths

N/A

$190,000

MLS#: 26016221
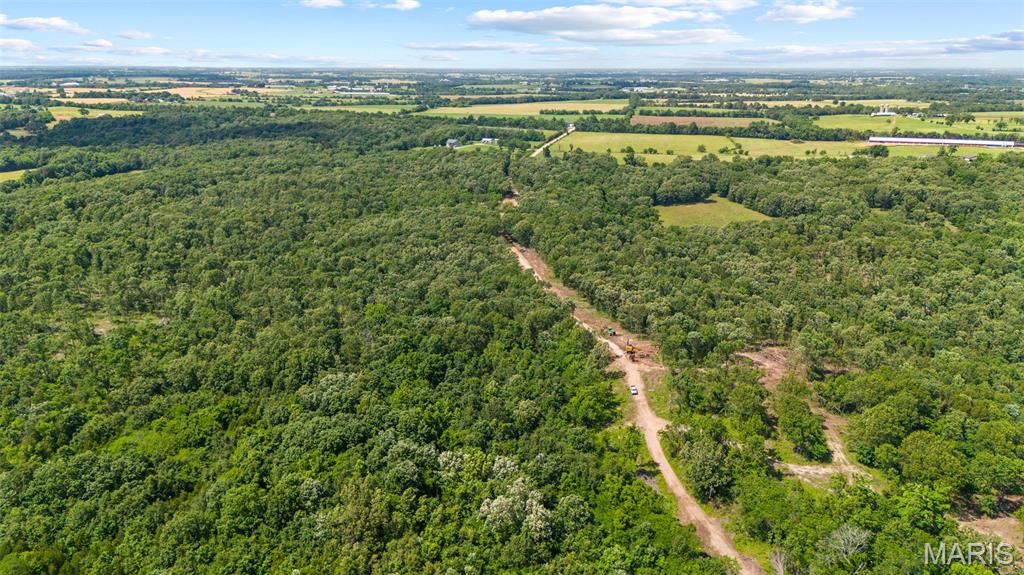
Discover the perfect blend of country living and convenience with this beautiful 10.48-acre tract just outside of Eldon. Ideally located only minutes from Highway 52, this property offers an excellent building site for your dream home with plenty of room to spread out and enjoy the outdoors. Enjoy the peace and privacy of rural living while remaining just 20 minutes from the Lake of the Ozarks and all the recreation, dining, shopping, and entertainment the area has to offer. Whether you’re looking to build now or invest for the future, this property combines a desirable location, easy access, and endless potential. Don’t miss this opportunity to own acreage in one of central Missouri’s most sought-after areas.
#26039710

Barnette

000 Whitetail Ln

None Beds

None Baths

10.48 acres

$99,000

MLS#: 26039710
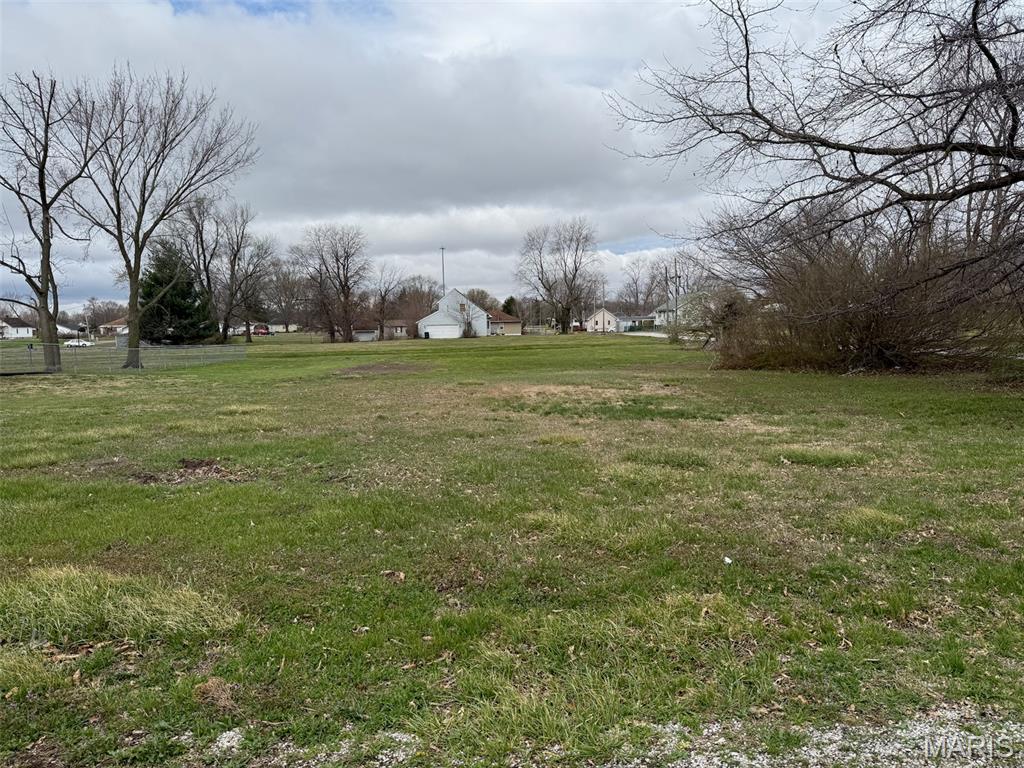
Nice size corner lot!  This level lot is almost half an acre and would make a great building site.
#26017934

Wilsonville

TBD Helmuth

None Beds

None Baths

0.4172 acres

$7,500

MLS#: 26017934
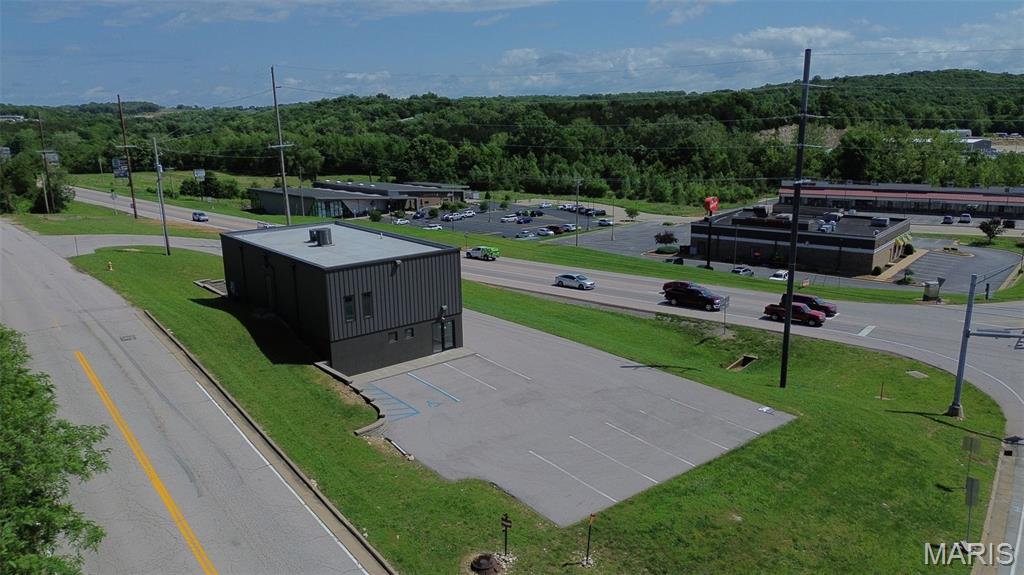
Prime Commercial Property in Union, MO – Perfect for Your Business Vision! Located at a high-traffic intersection (over 20,000 vehicles per day) along Highway 47 between Washington & Union, this white-box-ready property offers unparalleled flexibility & opportunity. Positioned at a stoplight intersection, the property boasts exceptional visibility and accessibility, making it ideal for a variety of businesses. Flexible Layout: Two floors of open, customizable space to suit your business needs.Convenience: Each floor has multiple entrances. Robust Construction. 11 parking spaces (expandable) and potential for a drive-thru to enhance customer convenience. Signage Visibility. Customizable Additions could be Garage doors, a stone facade, or other upgrades available to tailor the space to your vision. Ideal Uses: Retail stores, office spaces, restaurants, or professional services. Dual-purpose configurations. Schedule a showing today to bring your vision to life! Location: High Traffic, Hwy/Interstate Frontage
#25002547

Union

95 Independence Drive

None Beds

None Baths

3,840 Sq.Ft.

$525,000

MLS#: 25002547
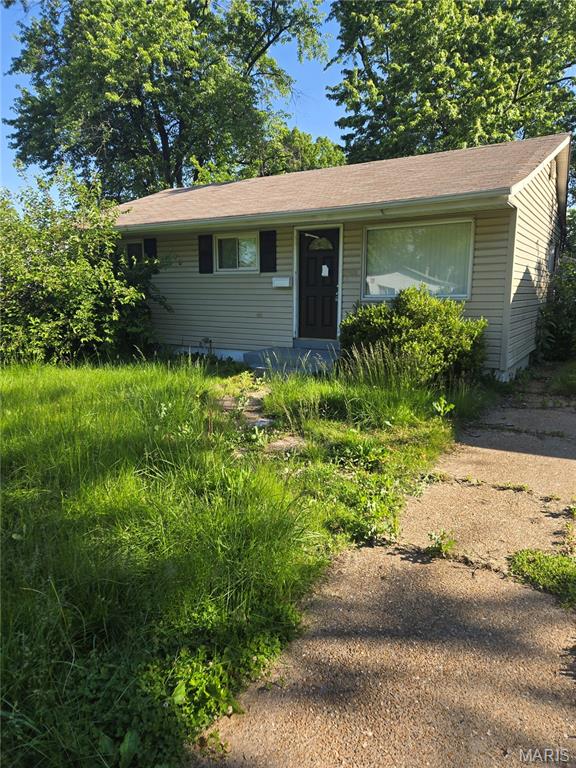
Investor Special – Value-Add Opportunity! This solid 3-bedroom, 1-bath home offers tremendous potential for investors, rehabbers, or buyers looking to build equity. Featuring hardwood flooring throughout much of the main level, an updated kitchen, and a finished lower level, the property already has several desirable features in place and is ready for your vision and improvements.

The spacious finished basement provides additional living or recreation space, while the large, fully fenced backyard offers ample room for outdoor enjoyment. Off-street parking adds everyday convenience. With strong bones, functional living space, and plenty of upside potential, this property presents an excellent opportunity for renovation, rental income, or a BRRRR strategy. Property is being sold strictly AS-IS. Seller to make no repairs, inspections, or warranties. Bring your ideas and unlock the full potential of this promising investment opportunity!
#26034424

St Louis

139 Grampian Road

3 Beds

1 Baths

873 Sq.Ft.

$69,900

MLS#: 26034424
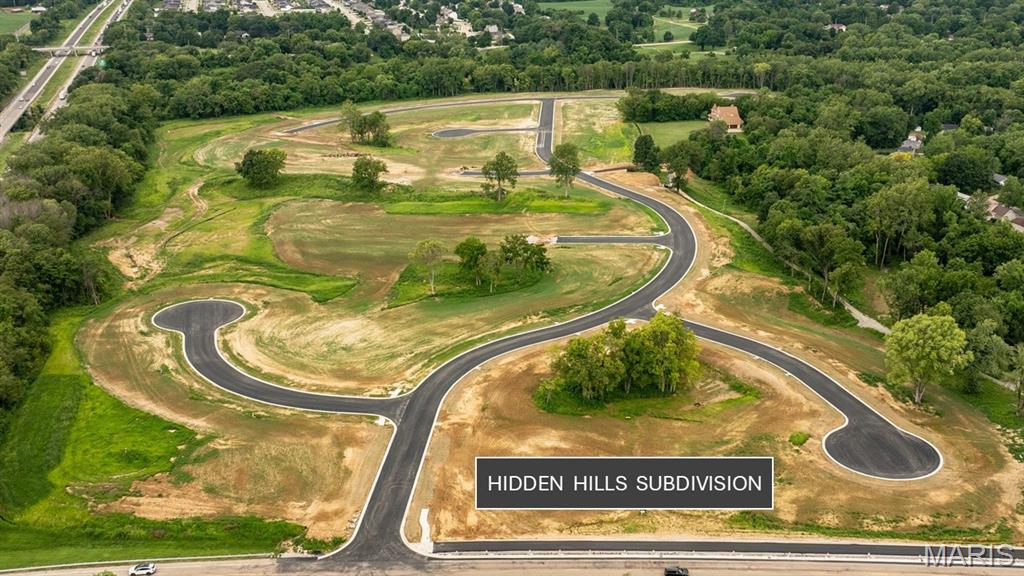
BUILD YOUR DREAM HOME ON THIS IMPRESSIVE HALF-ACRE CORNER LOT! Located within the premier Hidden Hills subdivision in Glen Carbon, Illinois, this spacious homesite offers the perfect blend of privacy, flexibility, and convenience. Positioned on a generous corner lot and surrounded by rolling landscapes and upscale homes, this property provides an exceptional opportunity to create the custom home you've always envisioned. Hidden Hills offers the charm of a thoughtfully planned community while placing you just minutes from everything you need. Enjoy the future direct access to the MCT Bike Trail within the neighborhood, perfect for walking, biking, and outdoor recreation. Conveniently located within the highly regarded Edwardsville School District 7, residents also benefit from easy access to major highways, healthcare facilities, shopping, dining, and entertainment throughout Glen Carbon and Edwardsville. Spend weekends enjoying nearby Schon Park, featuring tennis and pickleball courts, or explore the many local restaurants, boutiques, and community events that make this area so desirable. Bring your builder and your plans—there's no timeline to build. Spectrum & soon-to-be AT&T Fiber service are available, and all home plans are subject to Architectural Control Committee approval to preserve the quality and appeal of the community. Additional homesites are available throughout Hidden Hills. Contact your favorite REALTOR® today for pricing, availability, and community details. Listing agents have an ownership interest.
#25053793

Glen Carbon

528 Hidden Hills Dr. (LOT 78)

None Beds

None Baths

0.52 acres

$115,900

MLS#: 25053793
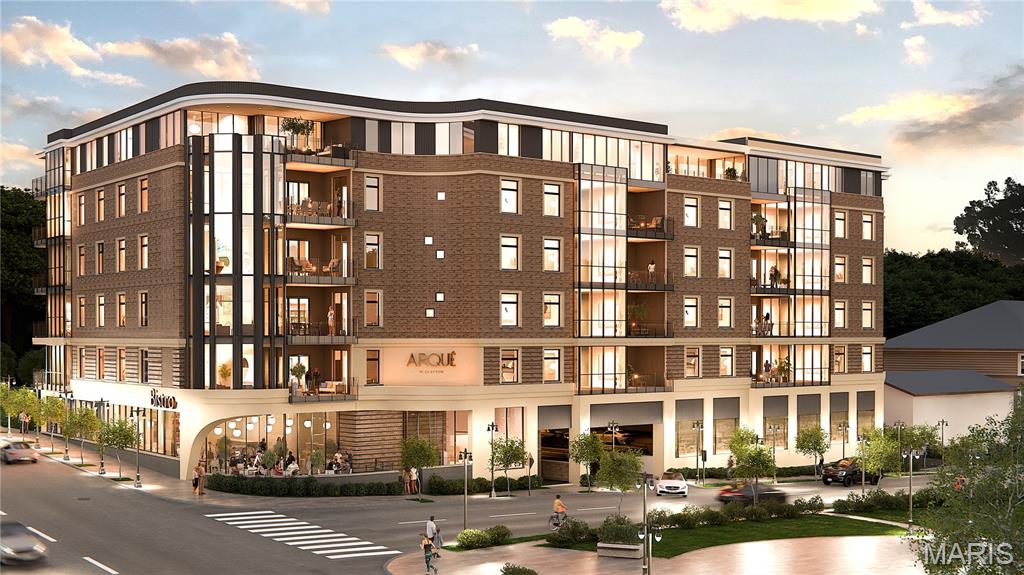
Arqué in Clayton – Clayton’s newest mixed-use condominium development in the heart of downtown Clayton, offering 29 luxury residences with thoughtfully designed two and three-bedroom floor plans ranging from 2,464 to 3,158 square feet. Residences feature floor-to-ceiling windows, 10-foot ceilings, fireplaces, 7” wide-plank wood flooring, private office/den spaces, Kohler plumbing fixtures throughout. Designer kitchens include oversized islands, custom cabinetry, quartzite countertops, and premium appliances. Spacious primary suites offer large walk-in closets, double vanities, and glass-enclosed showers. The 6-story brick and stone building include a private landscaped terrace plaza/garden, lobby attendant, secure mail and package room, monitored security and intercom entry systems, private storage lockers and 2 or 3 secure climate-controlled parking spaces. Located adjacent to the forthcoming Opera Theatre of Saint Louis and just steps from Shaw Park and all of the restaurants, coffee shops, and boutiques that make Clayton the highly desirable area that it is.
#26030338

Clayton

61 Topton Way 206

3 Beds

2 Baths

2,548 Sq.Ft.

$1,872,780

MLS#: 26030338
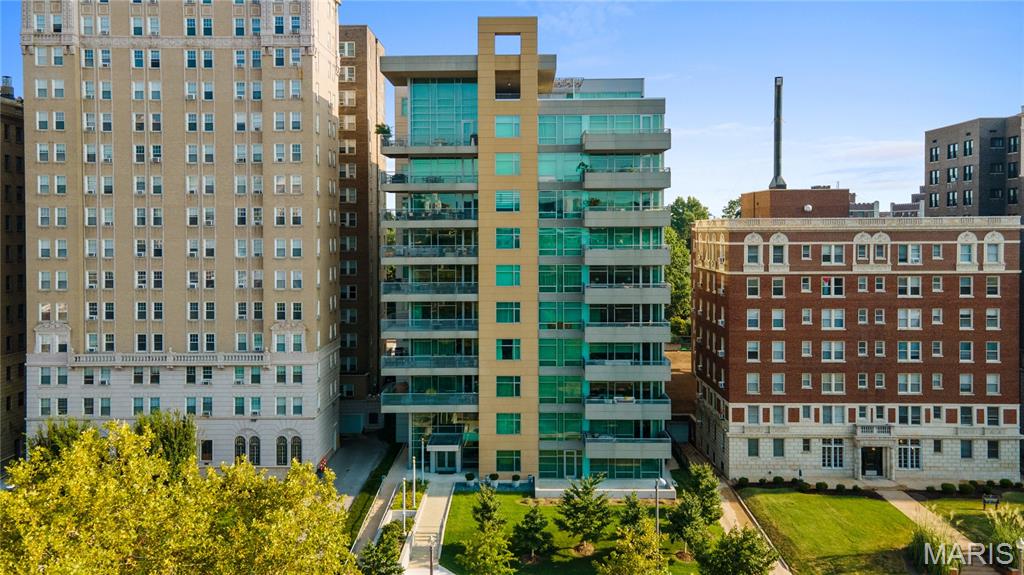
The ultimate in luxury living awaits in this stunning, fully renovated Central West End condo, ideally situated in a premier full-service building. One of only two residences in the entire building offering this exceptional layout, this rare property features an expansive private outdoor terrace and a detached casita—creating a truly one-of-a-kind experience reminiscent of your own private backyard complete with a guest house. Arrive in style with private elevator access that opens directly into the unit’s elegant foyer, setting the tone for the sophisticated interiors beyond. The thoughtfully designed open floor plan is highlighted by soaring 10-foot ceilings and dramatic floor-to-ceiling windows that flood the space with natural light. The spacious great room seamlessly flows into the dining area and hearth room, all with direct access to the impressive outdoor terrace—perfect for entertaining or relaxing in a serene, private setting. The sleek, contemporary kitchen is a showstopper, featuring a large center island, high-end appliances and custom cabinetry. Designed with both beauty and functionality in mind, this space is ideal for everyday living as well as hosting guests. The luxurious primary suite offers a tranquil retreat, complete with a generously sized bedroom, an exceptional custom walk-in closet, and a spa-inspired bath featuring a soaking tub, separate shower, and in-unit laundry for ultimate convenience. Adding to the uniqueness of this residence, the detached casita provides a versatile and private space for guests, a home office or personal gym—perfect for extended stays or flexible living needs. The expansive terrace serves as an outdoor oasis, offering ample room for dining, lounging, and entertaining—an incredibly rare feature in condo living. Additional highlights include two dedicated parking spaces and a large private storage closet in the garage. Located in the heart of the vibrant Central West End, you’ll enjoy easy access to renowned restaurants, nightlife, grocery stores, and major medical centers, all just steps from your door.
#26017637

St Louis

4545 Lindell Boulevard 3

3 Beds

3 Baths

2,864 Sq.Ft.

$1,399,000

MLS#: 26017637
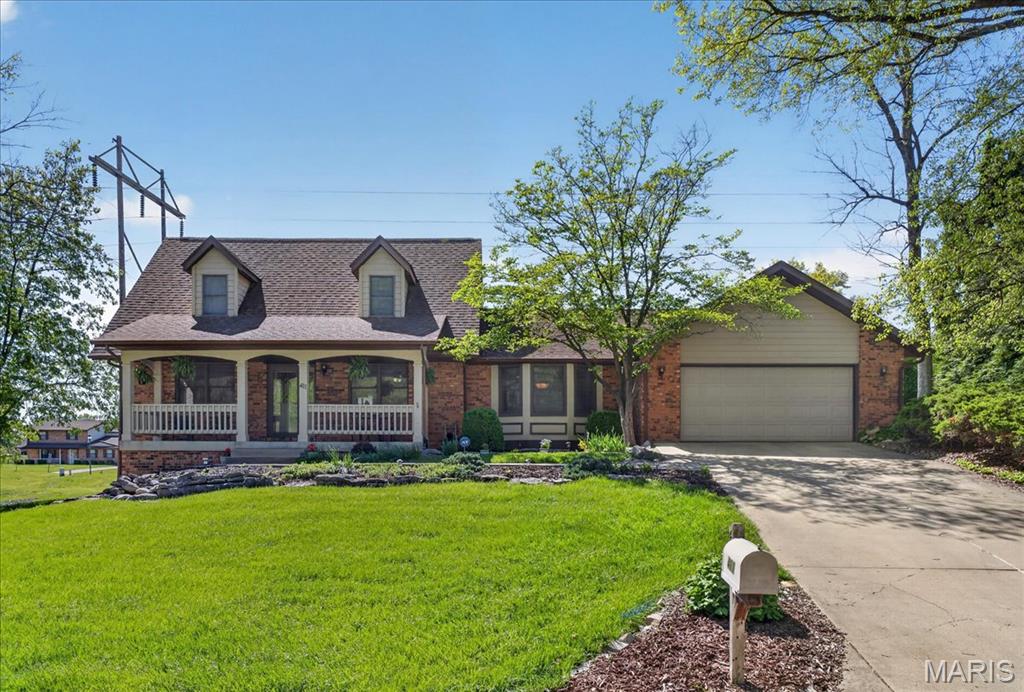
Welcome to your Private Oasis in the Heart of the City! This fantastic 4-bedroom, 1.5-story home is nestled in a serene, park-like setting.  Enjoy your mornings on the large covered front porch with picturesque views of a peaceful pond, offering rare privacy while still being close to everything. Step inside to a spacious living room featuring a cozy wood-burning, brick fireplace with a beautiful brick surround. The HUGE eat-in kitchen boasts updated countertops, loads of cabinets, pantry,  full compliment of appliances that will stay, and opens to a light-filled dining room with a charming bayed window—perfect for family meals or entertaining guests. The main-level primary suite offers a walk-in closet and updated full bath with walk-in tile shower for your comfort and convenience. You’ll also find a large laundry room with cabinets for extra storage, washer and dryer that can also stay directly adjacent to the to the oversized 2-car garage with door to the backyard.  Upstairs, two generous bedrooms share a Jack-and-Jill bathroom, ideal for kids or guests. The fully finished walkout basement is an entertainer’s dream! On one side you will find the cozy family room featuring the second fireplace, custom wet bar with lots of cabinets,  second refrigerator and microwave, and huge closet for additional storage or safe room.  On the other side is where you will find the cavernous 4th bedroom, a full bath, and walkout door.  Relax & unwind on the oversized, Freshly painted deck with a brick-paved patio—perfect for outdoor living in every season.
Additional highlights include: Brand new HVAC/furnace with emergency heat pump New insulated garage door in 2024, Updated Countertops, 2x6 custom construction, Anderson windows, Ceiling fans throughout,  whole house fan with insulated seasonal cover, and Beautiful wood flooring throughout! 
This is a rare opportunity to own a truly special home that combines comfort, space, efficiency, and natural beauty. Don’t miss your chance to make it yours!
#26024148

Belleville

411 John Henry Street

4 Beds

3 Baths

3,052 Sq.Ft.

$389,900

MLS#: 26024148

* Listings identified with the FMLS IDX logo come from FMLS and are held by brokerage firms other than the owner of this website. The listing brokerage is identified in any listing details. Information is deemed reliable but is not guaranteed. If you believe any FMLS listing contains material that infringes your copyrighted work please click here to review our DMCA policy and learn how to submit a takedown request. © 2024. First Multiple Listing Service, Inc.

Categories

Homes Tailored to Your Lifestyle

Buyers Guide

Buying a home is one of the most exciting milestones of your life.

View more

Sellers Guide

Putting your home on the market can be a stressful process, especially when you don’t know what to expect.

View more

Market report

With just a few clicks, you'll gain instant access to valuable insights about the real estate market, including trends, property values, and community analytics.

View more

Home value

Unlike automated valuations, our hands-on review will provide a comprehensive opinion of your home’s value while considering important interior elements and other location intangible factors that machine algorithms so often miss.

View more

Buyers resources

Guides on financing, inspections, and choosing the right Realtor for a smooth home purchase.

Sellers resources

Practical tips on staging, pricing, and preparing your home to attract buyers and maximize your sale.

 - property

Send a message

Message successfully sent.

Reason for contacting?

I agree to receive email communication and understand I can unsubscribe at any time.

I agree to be contacted by Realhub DEV via call, email, and text for real estate services. To opt out, you can reply 'stop' at any time or reply 'help' for assistance. You can also click the unsubscribe link in the emails. Message and data rates may apply. Message frequency may vary. Privacy Policy

Sign In Sign Out

Virtual Assistant

Would you like to take the next step with this property? We can help you schedule a showing or virtual tour, or send you more details.

Yes, I would like more information.

Thank You for Your Reply, One of Our Agents will contact you as soon as possible

No, maybe later.

Thank you, you can always contact me via email, phone number or through the contact form.

Realhub AI

Lucy - Your AI-Powered Realtor

Update Your Temporary Password

Personalize your search

Enter your email and we'll notify you immediately when new listings match what you're looking for.

or enter email address

Already have an account ? Login here

Continue your home search

I agree to receive communications and understand I can unsubscribe at any time.

I agree to be contacted by Realhub DEV via call, email, and text for real estate services. To opt out, you can reply 'stop' at any time or reply 'help' for assistance. You can also click the unsubscribe link in the emails. Message and data rates may apply. Message frequency may vary. Privacy Policy

Already have an account ? Login here

We use cookies

We use cookies primarily for analytics to enhance your experience. By accepting, you agree to our use of these cookies. You can manage your preferences or learn more about our cookies policy.