Thinking of selling?

Blue Sapphireline

Browse Properties
  • Nearby me

Popular Features

Community Features

Association

Property Features

Waterfront

View

Exterior Features

Interior Features

Style

E-Alert name

Properties

10000 properties match your criteria

None
#26022931

Maryland Heights

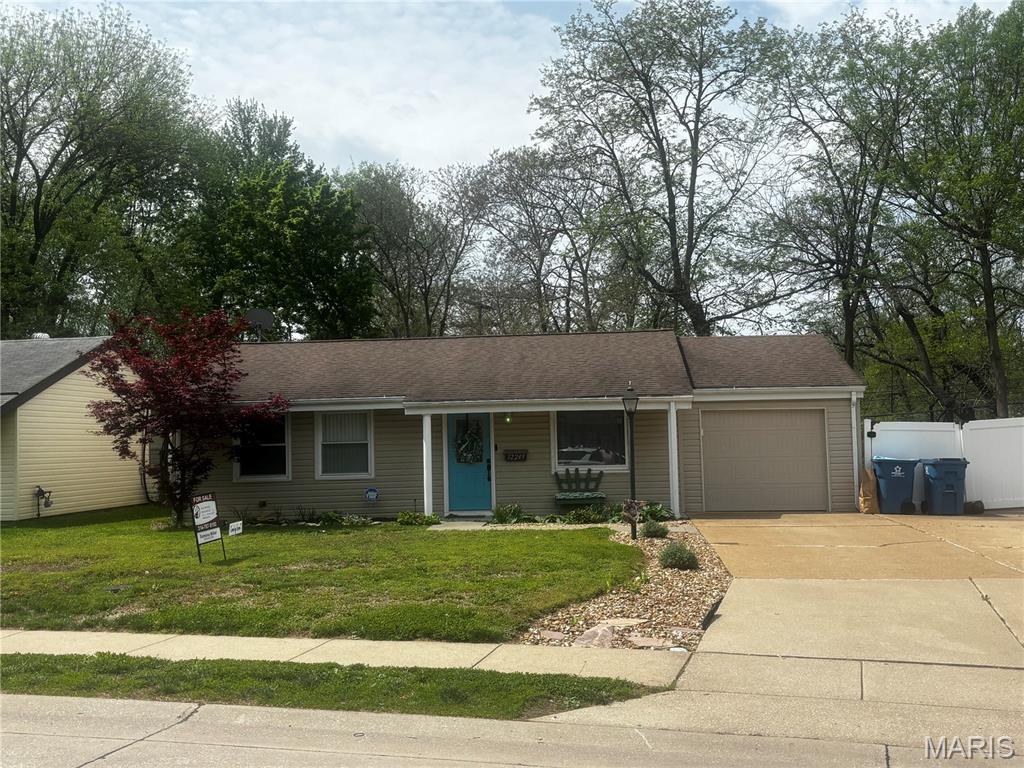
12249 Bennington Place

3 Beds

1 Baths

952 Sq.Ft.

$218,000

MLS#: 26022931
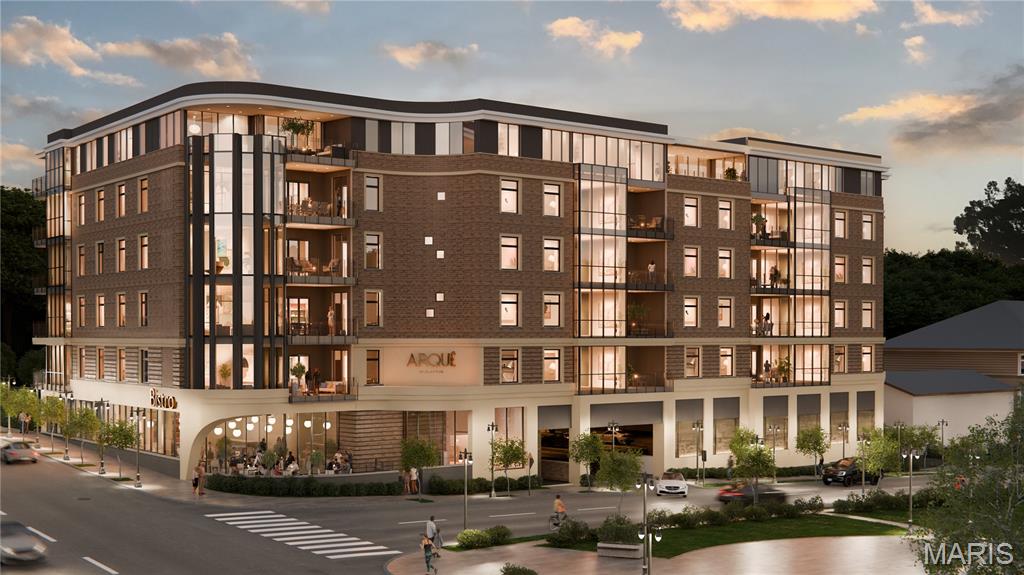
Arqué in Clayton – Clayton’s newest mixed-use condominium development in the heart of downtown Clayton, offering 29 luxury residences with thoughtfully designed two and three-bedroom floor plans ranging from 2,464 to 3,158 square feet. Residences feature floor-to-ceiling windows, 10-foot ceilings, fireplaces, 7” wide-plank wood flooring, private office/den spaces, Kohler plumbing fixtures throughout. Designer kitchens include oversized islands, custom cabinetry, quartzite countertops, and premium appliances. Spacious primary suites offer large walk-in closets, double vanities, and glass-enclosed showers. The 6-story brick and stone building include a private landscaped terrace plaza/garden, lobby attendant, secure mail and package room, monitored security and intercom entry systems, private storage lockers and 2 or 3 secure climate-controlled parking spaces. Located adjacent to the forthcoming Opera Theatre of Saint Louis and just steps from Shaw Park and all of the restaurants, coffee shops, and boutiques that make Clayton the highly desirable area that it is.
#26030342

Clayton

61 Topton Way 301

3 Beds

2 Baths

2,464 Sq.Ft.

$1,722,336

MLS#: 26030342
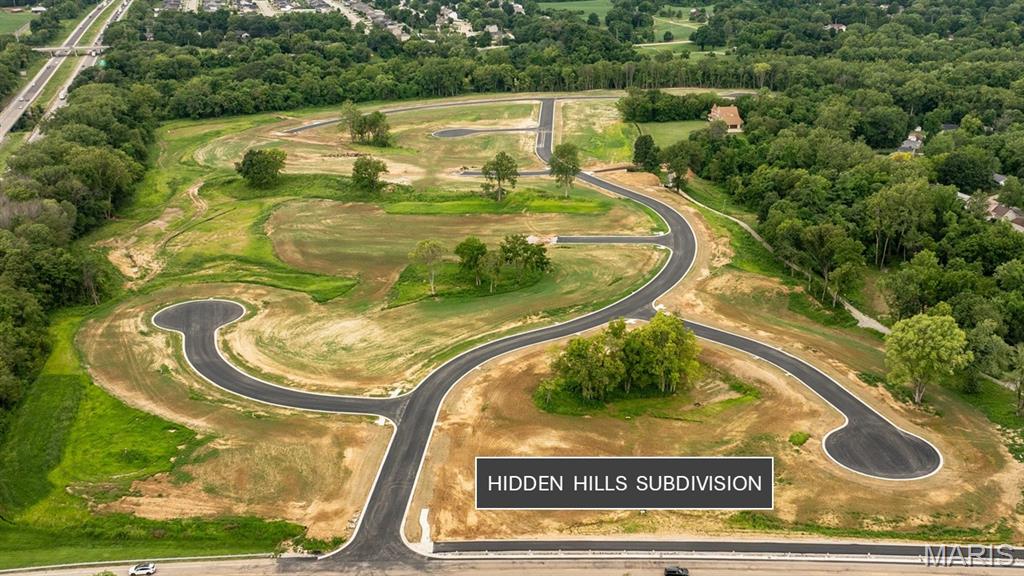
DISCOVER THE POSSIBILITIES AT HIDDEN HILLS! Nestled within the highly desirable Hidden Hills subdivision in Glen Carbon, Illinois, this beautiful homesite offers the perfect setting to bring your dream home to life. Surrounded by gently rolling landscapes, premium homes, and thoughtfully planned neighborhood design, this lot combines natural beauty with everyday convenience. A future direct access to the MCT Bike Trail right within the community, making it ideal for walking, biking, and outdoor recreation. Located within the Edwardsville School District 7, Hidden Hills also provides quick access to major highways, healthcare facilities, shopping, dining, and entertainment throughout Glen Carbon and Edwardsville. Nearby Schon Park, with its tennis and pickleball courts, adds even more recreational opportunities just minutes from your doorstep. Bring your own builder and your own plans to create the home that perfectly fits your lifestyle. Spectrum & soon to be available AT&T Fiber service is available, providing the connectivity today's homeowner's desire. All home plans are subject to Architectural Control Committee approval to help maintain the quality and integrity of this exceptional community. Additional lots are available throughout the subdivision. Contact your favorite REALTOR today for pricing, availability, and community information. Listing agents have an ownership interest
#25053807

Glen Carbon

500 Hidden Hills Dr. (LOT 85)

None Beds

None Baths

0.305 acres

$89,900

MLS#: 25053807
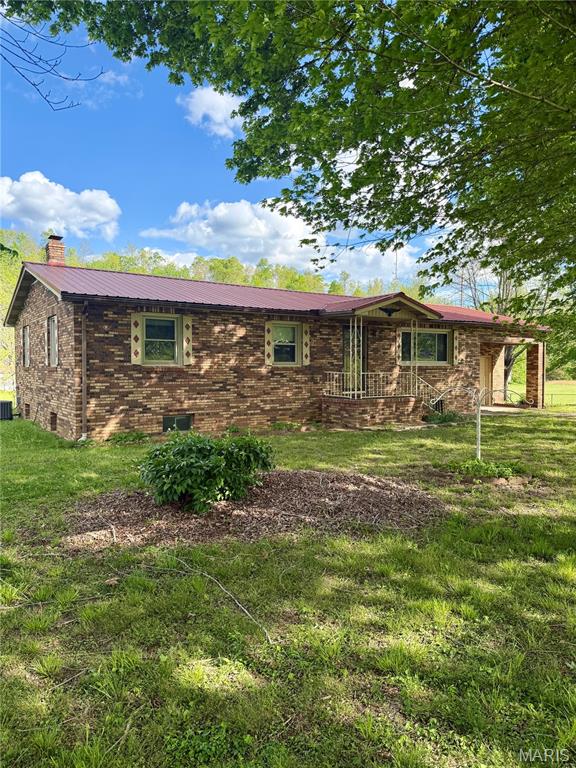
Location, comfort, and lifestyle all in one! This move-in ready 3 bed, 2 bath brick home sits in a prime spot near Hwy 34 & Hwy 67, making it easy to get wherever you need to go.

Inside, you’ll love the convenience of main floor laundry and the added luxury of a heated floor in the main bathroom. The full basement offers tons of space for storage, a workshop, or future finishing.

Outside is where this home really shines—featuring 1 +- acres, a large patio and above-ground pool, perfect for summer entertaining. Located between Wappapello and Clearwater Lake and just minutes from rivers, Sam A. Baker State Park, plus plenty of restaurants and stores, this home is ideal for anyone who loves the outdoors without sacrificing convenience.
#26025025

Silva

112 Old Hwy 67

3 Beds

2 Baths

1,722 Sq.Ft.

$149,900

MLS#: 26025025
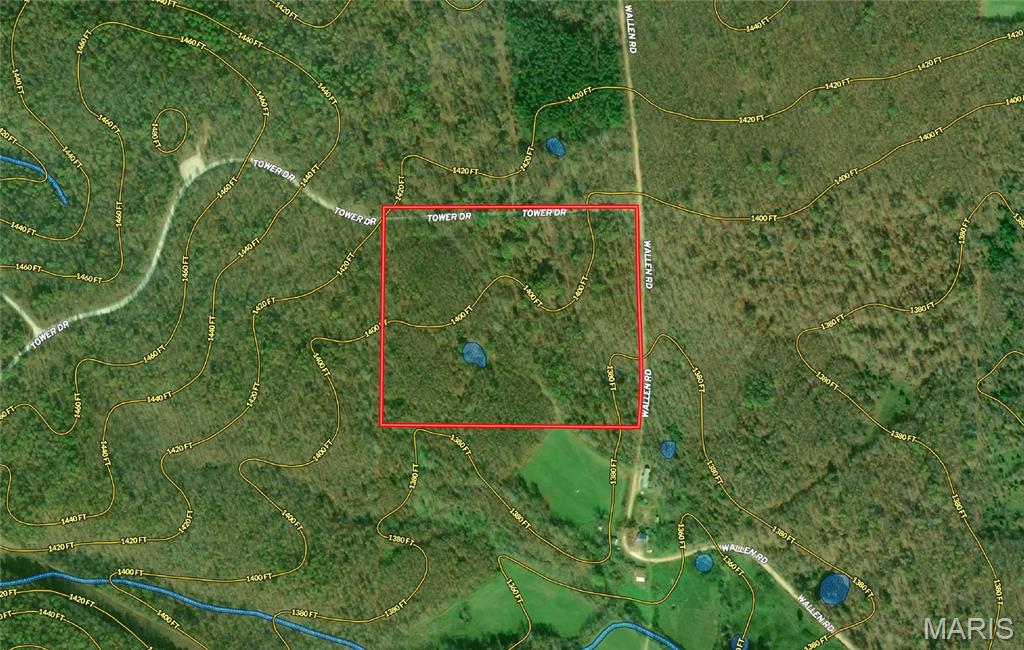
Great hunting or recreational ground. This 21+/- acres borders over 11,000 acres of the Gist Ranch Conservation Area offering an abundance of wildlife and recreational opportunities. There is even a great building site surrounded by nature if you prefer to build. Do not miss this opportunity for affordable ground! Small parcels like this do not come around often.
#26030528

Summersville

00 Wallen Road

None Beds

None Baths

21.65 acres

$79,900

MLS#: 26030528
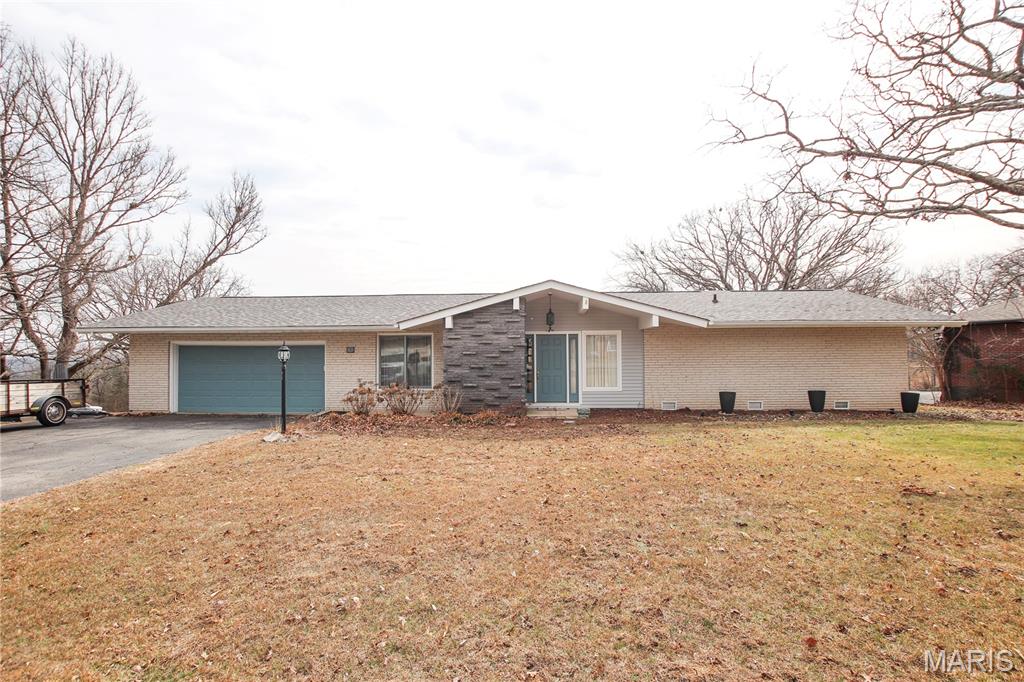
Set on 1.1 scenic acres overlooking the ridge, this beautifully maintained 2 bedroom, 2 bath home offering 1,565 sqft combines peaceful views, functional living spaces, and thoughtful updates throughout. Enjoy stunning sunrises from the primary bedroom, highlighted by a newly installed picture window that fills the space with natural light. The home features real hardwood and engineered hardwood flooring and a comfortable layout with multiple gathering spaces including a living room, dining room, and family room perfect for both everyday living and entertaining. The galley kitchen provides efficient workspace with easy flow into the main living areas, while the fireplace creates a cozy focal point. Major mechanical updates provide peace of mind with a roof replaced in 2021 and HVAC system updated in 2025. Practical features continue outside with a heated front sidewalk, covered walkway connecting the garage to the home, and a partial basement and excellent storage. The 1.1 acre property has been surveyed into three lots, offering flexibility and future potential, all while enjoying quiet surroundings and beautiful open views. A rare combination of comfort, updates, and usable acreage.
#26011052

Sullivan

612 Crestview Drive

2 Beds

2 Baths

1,565 Sq.Ft.

$260,000

MLS#: 26011052
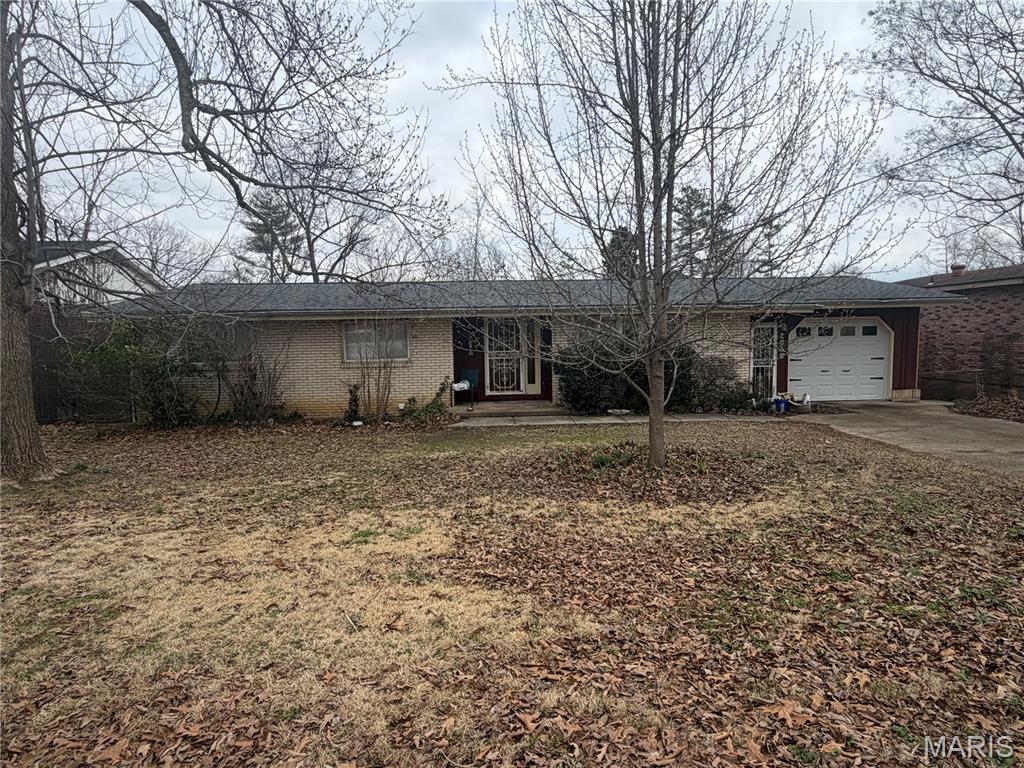
2838 Lakeside Dr., Poplar Bluff, Mo 63901

$149,900

3 bed/2.5 bath could be a four bed very easy. Full finished basement. A few cosmetic issues. In a very good area located on the North side of Poplar Bluff. Minutes away from schools, grocery stores, and hospitals. 1232sf +/- on main floor, 1248sf +/- in the basement.
#26012523

Poplar Bluff

2838 Lakeside Drive

3 Beds

2 Baths

2,480 Sq.Ft.

$149,900

MLS#: 26012523
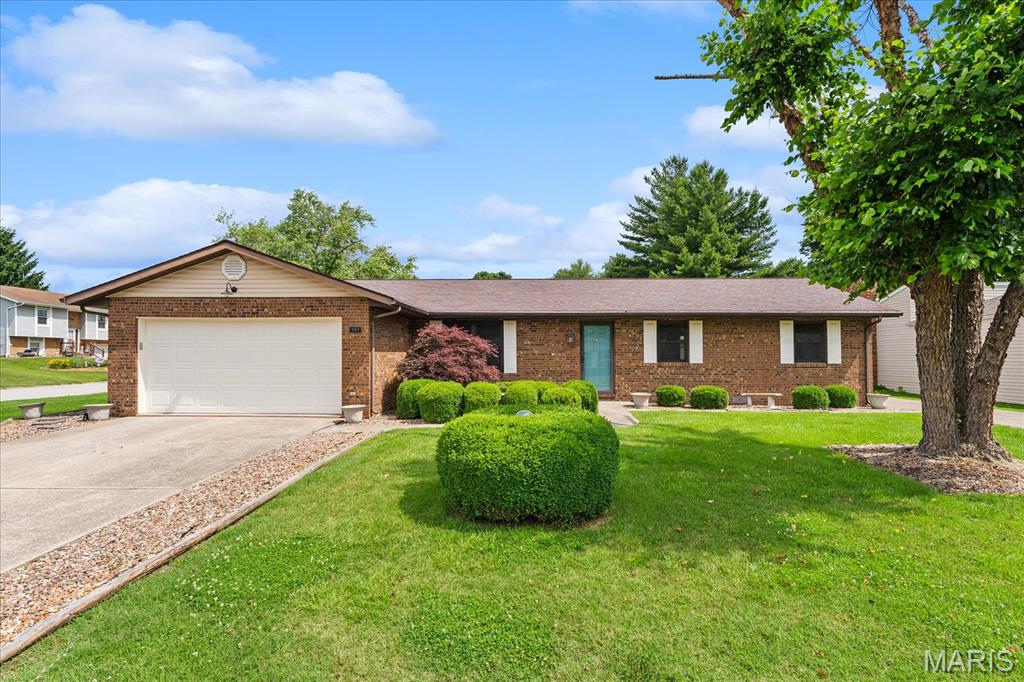
Spacious ranch-style home on a large corner lot featuring 3 bedrooms and 2 bathrooms with both a formal living room and separate family room for plenty of living space. The home also includes a formal dining room and an updated kitchen with new cabinets, stainless steel appliances, and newer luxury vinyl plank flooring in the kitchen and family room.

The primary suite offers an updated walk-in shower, while newer windows and sliding glass patio door provide great natural light throughout the home. Fresh interior paint was completed in 2026.

Enjoy the fenced backyard with a new composite deck, perfect for entertaining or relaxing outdoors. Car enthusiasts, hobbyists, or anyone needing extra storage will love the attached 2-car garage plus an additional detached 2-car garage with its own separate gated driveway access.

Additional updates include HVAC replaced in 2017 with remaining 10-year parts warranty coverage and the detached garage addition completed around 2012. This well-maintained property offers space, updates, and exceptional garage/storage options in a desirable corner-lot setting.
#26034233

Fairview Heights

301 Toulon Court

3 Beds

2 Baths

1,680 Sq.Ft.

$249,900

MLS#: 26034233
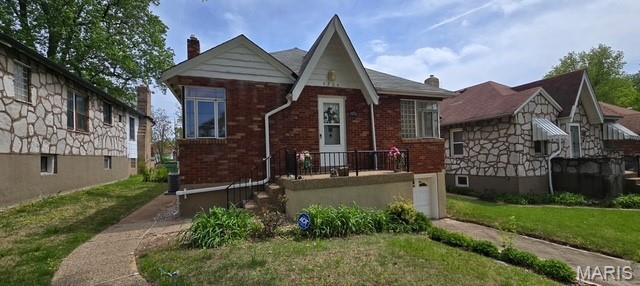
Charming bungalow ready for your finishing touches! This 2 bedroom home features a spacious living room, an eat-in kitchen, and two generously sized bedrooms. The finished basement provides additional living space, perfect for relaxing or entertaining. Outside, you’ll find a park-like backyard ideal for enjoying the outdoors, along with the convenience of an under-tuck garage. Home is being sold AS IS. Please submit offers on a special sales contract.
#26020022

Velda Village Hills

3206 Capehart Drive

2 Beds

1 Baths

945 Sq.Ft.

$75,000

MLS#: 26020022
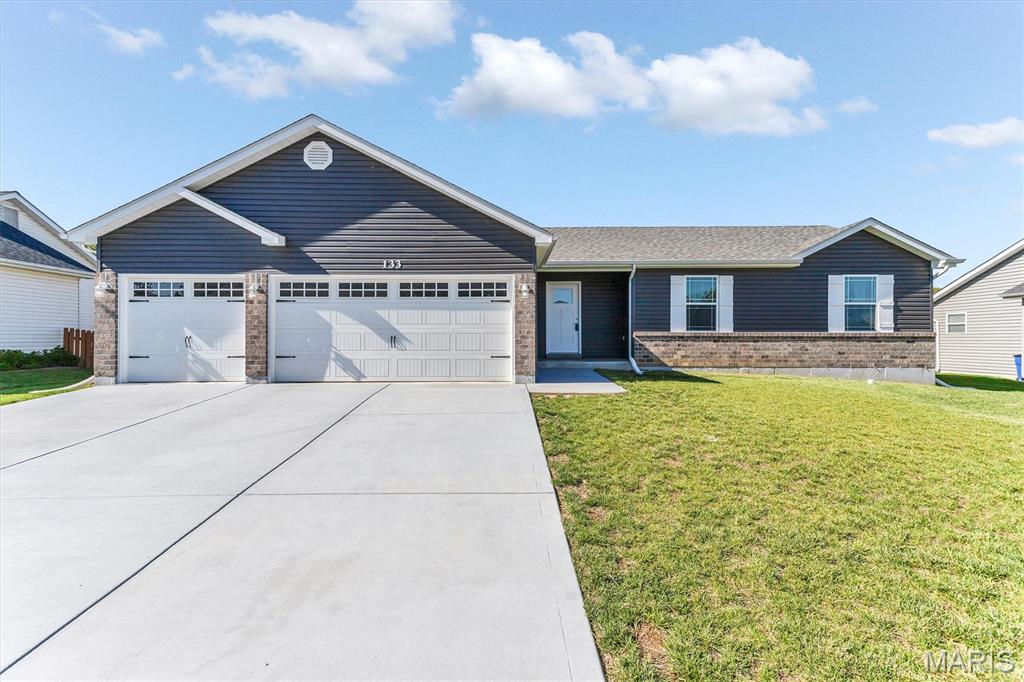
$0 down USDA eligible! This 3BD/2BA ranch with 3-CAR GARAGE is full of UPGRADES! Foyer, vaulted great room opens to
the dining rm & kitchen w/pantry, stainless steel appliances (smoothtop range, built-in microwave, dishwasher), 42inch soft close cabinets & granite/quartz counters. Vaulted Primary Suite w/walk-in closet, shower w/seat & double-bowl adult height vanity. Also MFL, lever door handles, ceiling fan in great room & all bedrooms, icemaker water line,
TV/internet/phone jacks in all bdrms & 2 in great room! The walkout LL has a full bath rough-in, sump pit/pump + 50-
gallon HWH. Exterior offers 30-year architectural shingles, maintenance free vinyl siding, enclosed soffit & fascia & partial-brick
front. Energy savings: low-E windows, R-38/R-13 insulation.
Incredible Ranch Home tucked away on a quiet cul-de-sac in Wright City, this beautifully maintained 3-bedroom ranch
offers the perfect blend of comfort, style, and privacy. Just 4 years young, this home feels like new and is filled with
thoughtful upgrades throughout. Step inside to a bright, open floor plan. The kitchen is truly the heart of the home. The
fridge stays making the home truly move-in ready! 
Landscaping includes white and purple azealeas, 2 fruit trees at the bottom of the hill are pear trees, two fruit trees at the at the top left side are peach trees. and the 2 on the right are apple trees.  The four bushes are blackberry, chokeberry, blueberry, and raspberry.  
Kitchen Refrigerator, washer and dryer stay.
#26028161

Wright City

133 Wakefield Drive

3 Beds

2 Baths

1,360 Sq.Ft.

$325,000

MLS#: 26028161
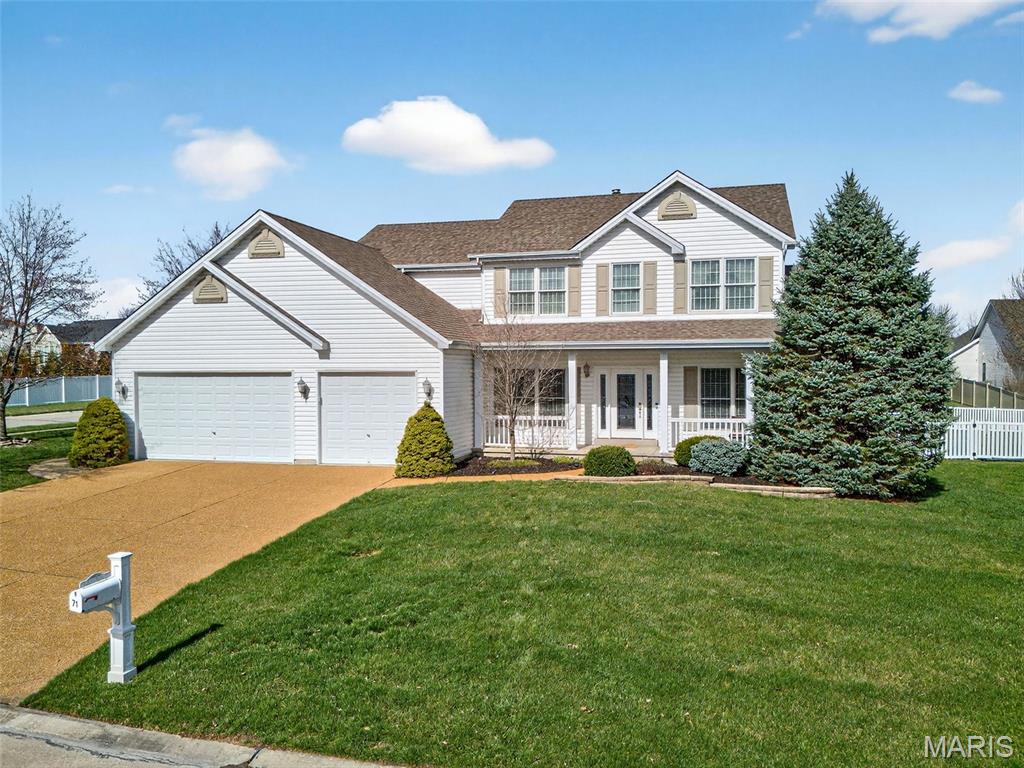
Welcome to 71 Harrisburg, a beautifully maintained and thoughtfully designed 2-story home in the desirable Avondale Heights community. Offering over 3,200 square feet of living space and an spectacular 4-car garage, this inviting property blends comfort, elegance, and everyday functionality—creating a place you’ll be proud to call home.
The moment you step inside, you’ll notice the warm, open layout and the attention to detail throughout. The main level features a versatile office/den with custom French doors, perfect for working from home or enjoying a quiet reading space. A stylish formal dining room gives you a welcoming setting for gatherings, celebrations, or holiday dinners.
The large family room is the true heart of the home. With a cozy gas fireplace, abundant natural light, and a beautiful bay window overlooking the backyard, it’s the ideal space for relaxing, entertaining, or simply enjoying time with those you love. The adjoining kitchen is both attractive and highly practical, offering granite countertops, custom cabinetry, a custom tile backsplash, high-end stainless appliances, updated lighting, and a spacious walk-in pantry. Its thoughtful layout makes everyday cooking as enjoyable as hosting weekend get-togethers. A convenient main-floor laundry room and large windows that brighten the entire level add even more value to the home’s design.
Upstairs, the primary suite offers a peaceful retreat at the end of the day. The coffered ceiling adds architectural charm, while the generous walk-in closet and luxurious en-suite bath—featuring dual vanities, a separate soaking tub, and a walk-in shower—give you the comfort and space you deserve. Three additional good-sized bedrooms and an updated hall bath complete the second floor, offering plenty of room for family members, guests, or flexible uses.
The finished lower level provides even more space to spread out. Whether you envision a comfortable entertainment area, a home gym, a second office, or a playroom, this level adapts easily to your lifestyle and needs.
The exterior of the home is just as impressive. Step outside to a covered patio, perfect for enjoying morning coffee or hosting outdoor dinners. The professional landscaping and sprinkler system keep the yard looking beautiful with minimal effort, creating a serene and welcoming outdoor living environment.
With its generous square footage, well-planned layout, tasteful updates, and friendly, inviting atmosphere, 71 Harrisburg offers a rare opportunity to enjoy space, style, and comfort in a fantastic neighborhood. This home has been thoughtfully cared for and is ready to welcome its next owners with open arms.
#26007936

St Peters

71 Harrisburg Court

4 Beds

2 Baths

3,234 Sq.Ft.

$525,000

MLS#: 26007936
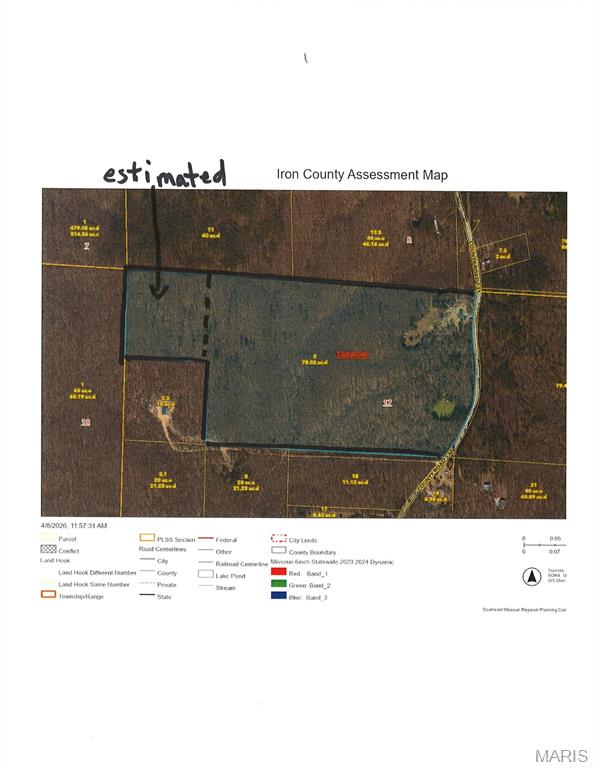
10 acres of wooded ground off of Co. Rd. 131 Arcadia.   Property lays nicely with mature trees just minutes from Arcadia.
#26022139

Arcadia

4449 Co. Rd. 131

None Beds

None Baths

10.0 acres

$45,000

MLS#: 26022139
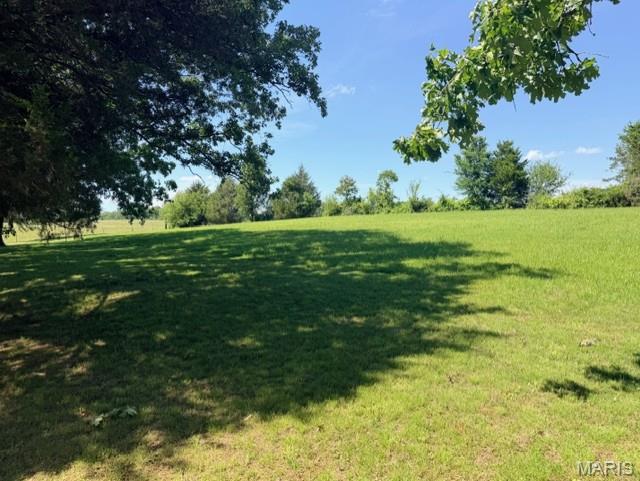
Beautiful 1.63-acre lot located just outside the highly desirable West Bluff Estates. Enjoy the privacy and space of country living with the convenience of nearby amenities. No HOA dues—bring your vision and build your dream home your way!
#26027405

Poplar Bluff

West of Hwy 67 North

None Beds

None Baths

1.63 acres

$57,000

MLS#: 26027405
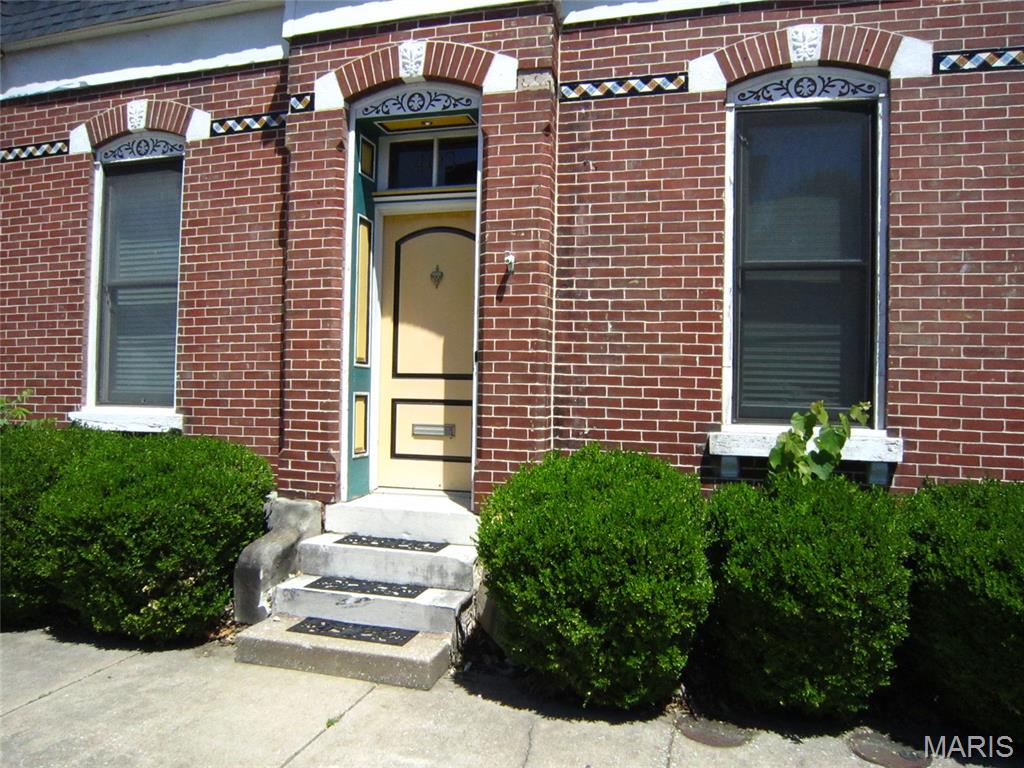
Gorgeous downtown townhouse.  Large living room, dining room, kitchen and half bath on main floor.  Upstairs provides a full bathroom, two large bedrooms and laundry (stack washer/dryer included).  Outdoor patio area with fence for privacy.  One car garage.  No smoking, pets allowed (with approval).
#26031898

Belleville

403 E B Street

2 Beds

1 Baths

1,100 Sq.Ft.

$1,500

MLS#: 26031898
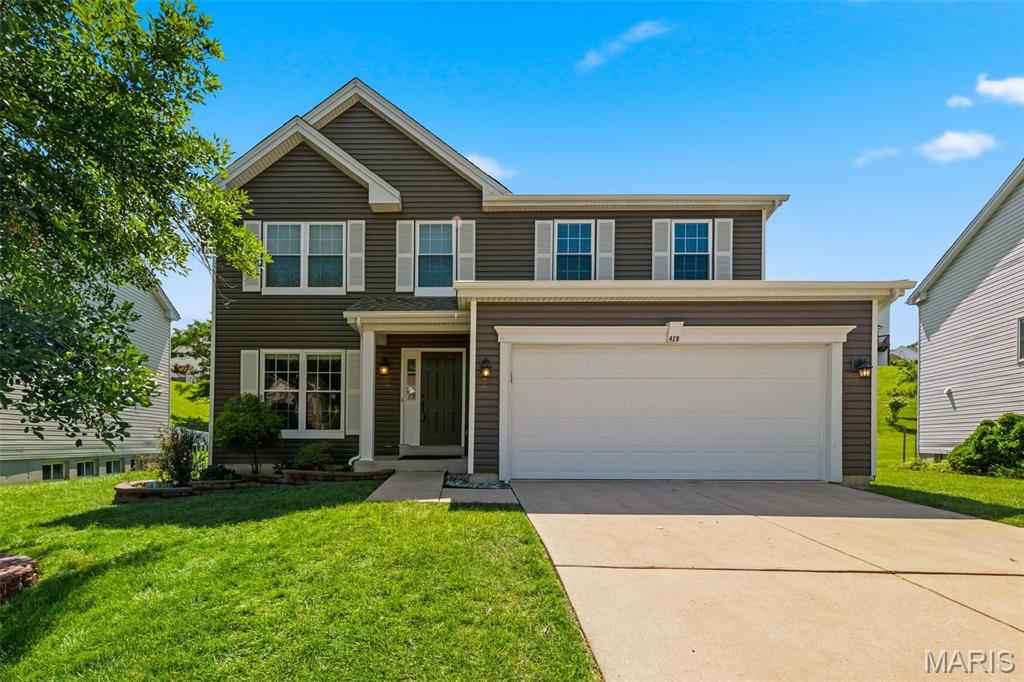
This one has my phone blowing up!!! Updates galore - roof, siding, gutters, carpeting, gas range, most windows & sliding door. Dishwasher & sump pump (2025) 2 furnaces, 1 AC unit & insulated garage door (2020), 50 Gal Commercial Water Heater (2023). Finished lower level with additional rec room, flex room & half bath (cabinet in flex & freezer in unfinished stay. Four spacious bedrooms & 2nd floor laundry. Stunning kitchen with granite counters, center island & pantries is open to breakfast room & family room with fireplace & built in shelves. Central Vacuum system. Cedar privacy fence, garden shed, raised garden & large patio. Community features swimming pool & playground. Seller leaving washer, dryer & refrigerator.
#26030313

Maryland Heights

429 Coventry Trail Lane

4 Beds

2 Baths

3,200 Sq.Ft.

$475,000

MLS#: 26030313

* Listings identified with the FMLS IDX logo come from FMLS and are held by brokerage firms other than the owner of this website. The listing brokerage is identified in any listing details. Information is deemed reliable but is not guaranteed. If you believe any FMLS listing contains material that infringes your copyrighted work please click here to review our DMCA policy and learn how to submit a takedown request. © 2024. First Multiple Listing Service, Inc.

Categories

Homes Tailored to Your Lifestyle

Buyers Guide

Buying a home is one of the most exciting milestones of your life.

View more

Sellers Guide

Putting your home on the market can be a stressful process, especially when you don’t know what to expect.

View more

Market report

With just a few clicks, you'll gain instant access to valuable insights about the real estate market, including trends, property values, and community analytics.

View more

Home value

Unlike automated valuations, our hands-on review will provide a comprehensive opinion of your home’s value while considering important interior elements and other location intangible factors that machine algorithms so often miss.

View more

Buyers resources

Guides on financing, inspections, and choosing the right Realtor for a smooth home purchase.

Sellers resources

Practical tips on staging, pricing, and preparing your home to attract buyers and maximize your sale.

 - property

Send a message

Message successfully sent.

Reason for contacting?

I agree to receive email communication and understand I can unsubscribe at any time.

I agree to be contacted by Realhub DEV via call, email, and text for real estate services. To opt out, you can reply 'stop' at any time or reply 'help' for assistance. You can also click the unsubscribe link in the emails. Message and data rates may apply. Message frequency may vary. Privacy Policy

Sign In Sign Out

Virtual Assistant

Would you like to take the next step with this property? We can help you schedule a showing or virtual tour, or send you more details.

Yes, I would like more information.

Thank You for Your Reply, One of Our Agents will contact you as soon as possible

No, maybe later.

Thank you, you can always contact me via email, phone number or through the contact form.

Realhub AI

Lucy - Your AI-Powered Realtor

Update Your Temporary Password

Personalize your search

Enter your email and we'll notify you immediately when new listings match what you're looking for.

or enter email address

Already have an account ? Login here

Continue your home search

I agree to receive communications and understand I can unsubscribe at any time.

I agree to be contacted by Realhub DEV via call, email, and text for real estate services. To opt out, you can reply 'stop' at any time or reply 'help' for assistance. You can also click the unsubscribe link in the emails. Message and data rates may apply. Message frequency may vary. Privacy Policy

Already have an account ? Login here

We use cookies

We use cookies primarily for analytics to enhance your experience. By accepting, you agree to our use of these cookies. You can manage your preferences or learn more about our cookies policy.