Thinking of selling?

Blue Sapphireline

Browse Properties
  • Nearby me

Popular Features

Community Features

Association

Property Features

Waterfront

View

Exterior Features

Interior Features

Style

E-Alert name

Properties

10000 properties match your criteria

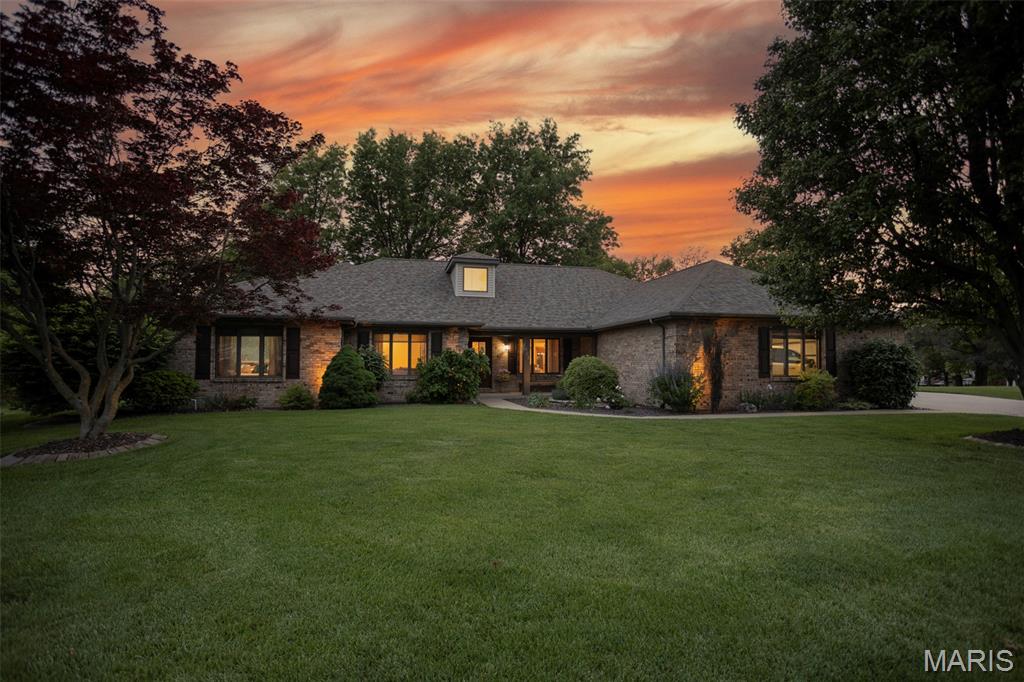
Quality construction, space, and gorgeous views all wrapped in one package. This spacious ranch home on the golf course sits on .41 acres and features a sunroom as well as a covered deck to soak up the views. When you step in the front door the first thing that catches your eye is the hardwood floors, follow those beautiful wood floors into the living room, the oversized formal dining room, the family room featuring a vent free gas fireplace to keep things cozy on the cooler nights, then right into the open kitchen and breakfast room. Right off the kitchen you'll find the laundry room on one side and the sunroom (currently set up as an office) on the other. The well appointed kitchen includes custom cabinets with all the bells and whistles, granite counters and built in appliances. The breakfast room looks out over the golf course as does the island when you're preparing meals or entertaining friends. Down the hall you'll find 3 spacious bedrooms. The primary suite offers a slipper tub and separate shower, double vanity and a walk in closet. The other 2 bedrooms share another full bath with a walk in shower. Back on the other side of the house off the laundry room is the 3rd full bath, convenient for anyone coming in from the garage or back yard. The entire home is full of light thanks to a total of 7 skylights, 4 traditional skylights and 3 solatube style. Lawn is kept beautiful with a 7 zone sprinkler system and landscape lighting. Backyard is fenced to keep your fur babies safe. The attached 3 car garage has 2 closets increasing the functionality and providing lots of additional storage. Many more features we don't have enough room to list. Don't wait, book your showing with your favorite agent today. Property to be available for showings on 4-30-26. Open houses on 5-2-26 and 5-3-26.
#26024928

O'Fallon

1602 Greenbrier Drive

3 Beds

3 Baths

2,619 Sq.Ft.

$415,000

MLS#: 26024928
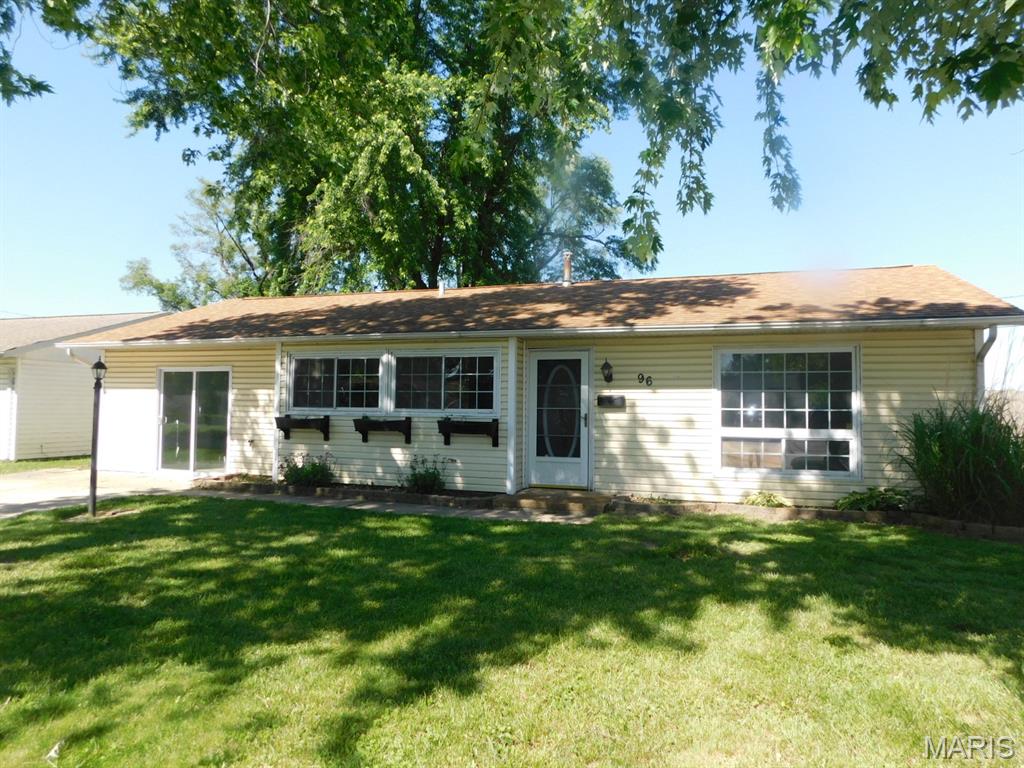
Welcome home to this charming 3-bedroom, 1-bath property offering plenty of space both inside and out! The spacious living room provides a comfortable place to relax, while the converted garage adds a second family room—perfect for entertaining, a playroom, home office, or additional living space. The kitchen comes complete with appliances included, making this home move-in ready. Step outside to enjoy the large fenced backyard featuring a deck ideal for summer gatherings and a storage shed for all your outdoor tools and equipment. A great opportunity
#26030278

Granite City

96 Briarhaven Drive

3 Beds

1 Baths

1,253 Sq.Ft.

$83,000

MLS#: 26030278
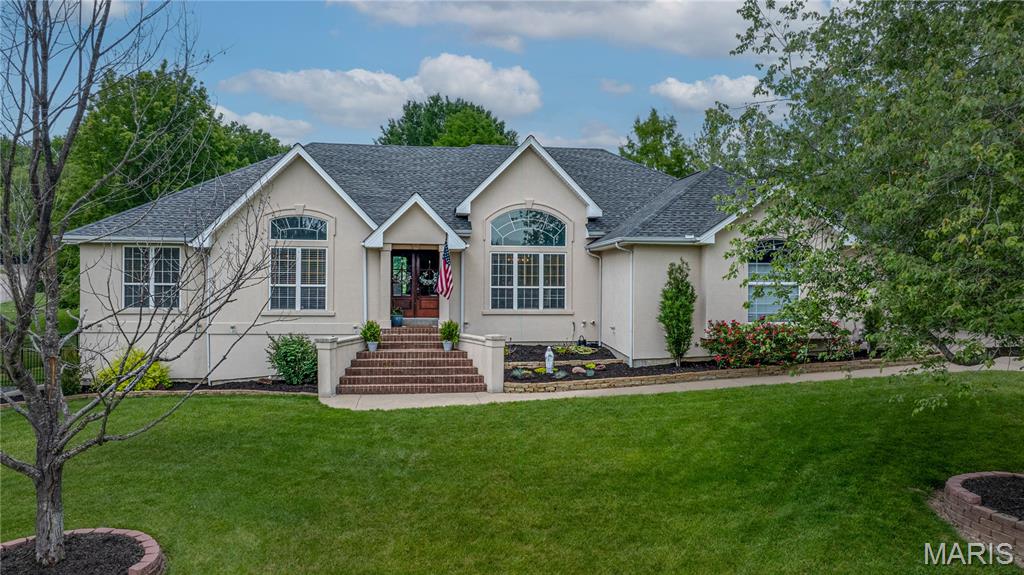
EXCEPTIONAL HOME WITH STUNNING UPGRADES THROUGHOUT! 
Designed with both elegance and comfort in mind, this beautifully appointed home showcases high-end finishes, abundant natural light, striking wood-beamed ceilings, granite countertops, and a dramatic fireplace that serves as a stunning focal point of the main living space. The kitchen is equipped with a luxury gas range, a convenient built-in coffee bar and opens to the living area. The spacious formal dining room creates an ideal set up for everyday living and effortless entertaining. 
The desirable main level primary suite offers a private retreat complete with walk-in closets, while the main level laundry enhances everyday functionality. The recently enclosed sun porch provides a beautiful year-round space to relax and unwind while overlooking the backyard oasis.
Designed for entertaining, the uniquely crafted lower level features an impressive entertainment area with a built-in bar and custom wine storage, creating the perfect atmosphere for hosting family and friends. One of the two spacious lower level bedrooms is currently being utilized as a workout room, offering exceptional flexibility to fit your lifestyle needs.
Step outside and experience resort style living with a beautifully landscaped backyard featuring mature landscaping, a pergola-covered seating area, backyard fire pit, in-ground pool with automatic cover, and a brand new composite deck.
A newer HVAC, Ring alarm system and sprinklers add peace of mind. 
Come see this exceptional property!
#26029983

Cape Girardeau

1714 Greenbrier Street

5 Beds

3 Baths

4,054 Sq.Ft.

$549,000

MLS#: 26029983
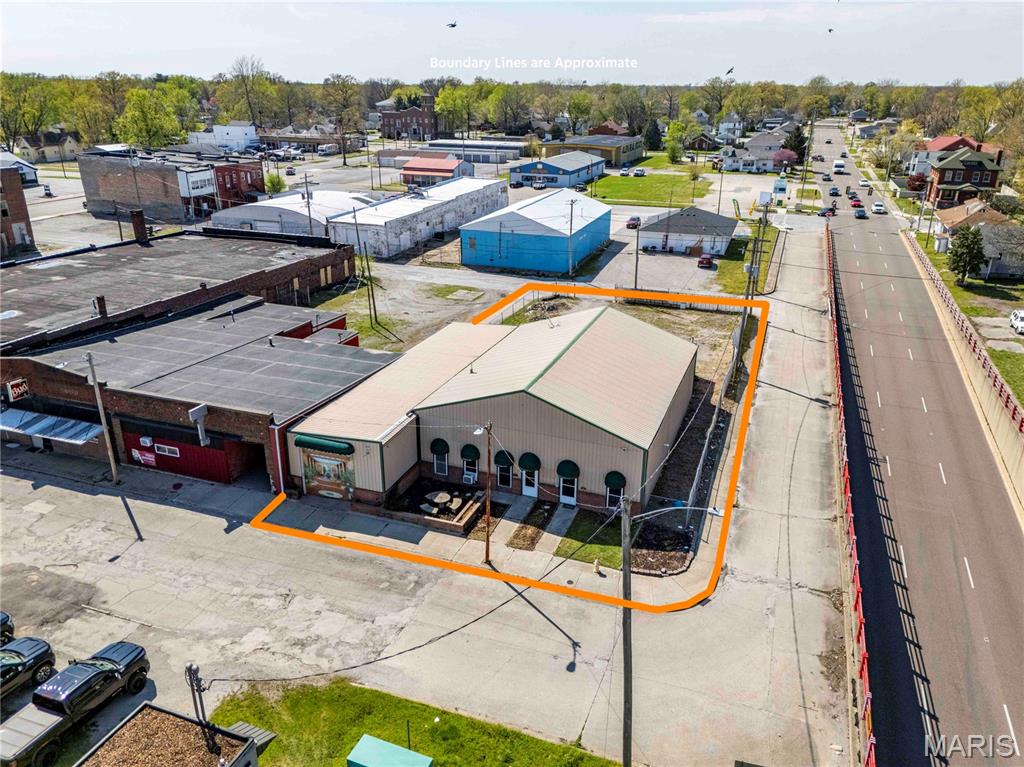
Located in Centralia, this versatile commercial property offers approximately 5,000 square feet of functional space on a 0.3-acre lot, making it a great fit for a variety of business uses. The building is thoughtfully set up with two separate office areas, each featuring its own private entrance, kitchenette, and full bathroom—perfect for multiple tenants or flexible workspace options.

The property is fully fenced for added security and includes an electronic gate at the rear entrance for controlled access. A large gravel lot in the rear provides plenty of space for parking, storage, or equipment. The building also features three 12-foot garage doors—two in the rear and one in the front—making it easy to accommodate vehicles, deliveries, or shop use. Zoned B-2, this property is well-positioned for a wide range of commercial opportunities.
#26022796

Centralia

136 N Chestnut Street

None Beds

None Baths

4,750 Sq.Ft.

$1

MLS#: 26022796
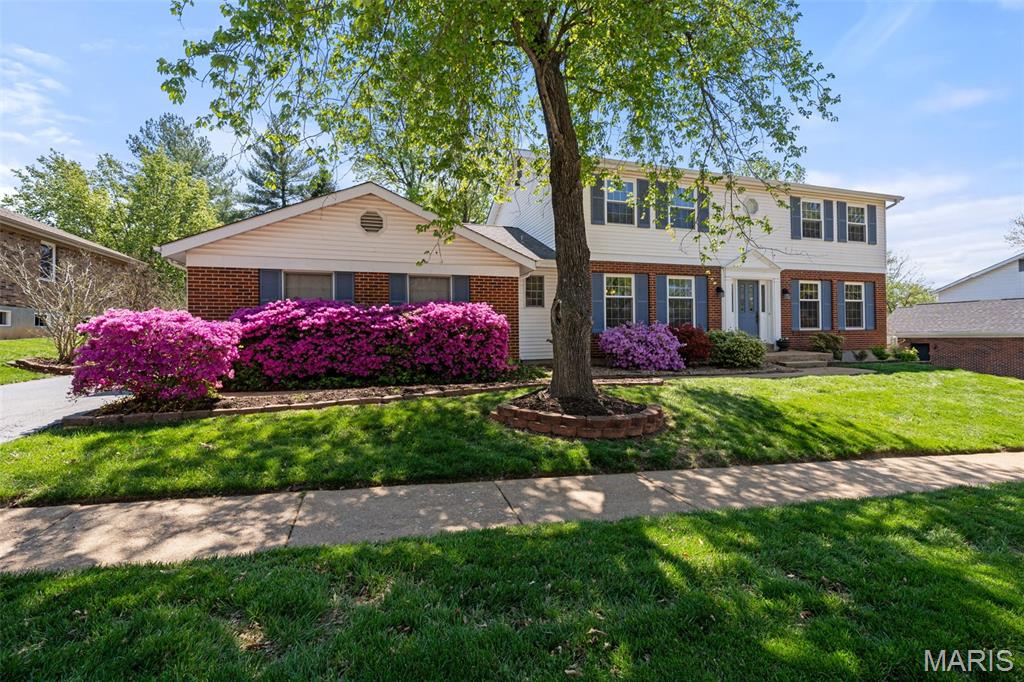
Gracefully designed for both everyday living and effortless entertaining, this home’s beauty is found in the way each space flows naturally into the next. Thoughtfully planned for a life that is sometimes busy, sometimes quiet, and always centered on connection, the layout offers both comfort and versatility. A traditional center hall foyer provides a warm and elegant welcome, opening to gracious living and dining rooms that set the stage for holiday gatherings, intimate dinners, and relaxed conversation. These timeless spaces, with newer hardwood floors, offer a refined sense of occasion while remaining inviting and livable. Touring through to the back of the home, the atmosphere opens into a bright and airy gathering space. The spacious kitchen serves as the true heart of the home, offering generous counter space, beautiful views of the backyard, and an easy connection to daily life. It flows seamlessly into the family room, where built-ins and a gas fireplace create a comfortable setting for everyday moments, quiet evenings, and time spent together. Just beyond the Pella atrium doors extend the living space outdoors to a private backyard retreat designed for both play and relaxation. The level yard offers ample space for games and recreation, while the newer patio is perfectly positioned for summer barbecues and outdoor dining. Overlooking it all is the sparkling pool, with fresh paint and newer tile, — a natural focal point for warm-weather entertaining and memorable afternoons with family and friends. Whether hosting a graduation celebration or enjoying a quiet Saturday at home, the home’s effortless indoor-outdoor flow makes entertaining feel natural and easy. Upstairs, four spacious bedrooms, all with walk-in closets, newer carpet, provide privacy, flexibility, and room to grow, with space equally suited for family living, guest accommodations, or a dedicated home office. Two updated full baths add comfort and ease to the daily routine. The finished lower level adds exceptional versatility, offering expansive space for recreation, movie nights, game-day gatherings, or casual entertaining. Ideally located near award-winning schools, along with an exceptional selection of nearby shops, restaurants, and everyday conveniences, this beautifully maintained home, with newer windows, offers the perfect blend of timeless character, functional living, and an outstanding location. Along with the many updates mentioned, AC unit was replaced in 2025.  Don’t miss the opportunity to experience all it has to offer.
#26004312

Chesterfield

338 Branchport Drive

4 Beds

2 Baths

3,659 Sq.Ft.

$630,000

MLS#: 26004312
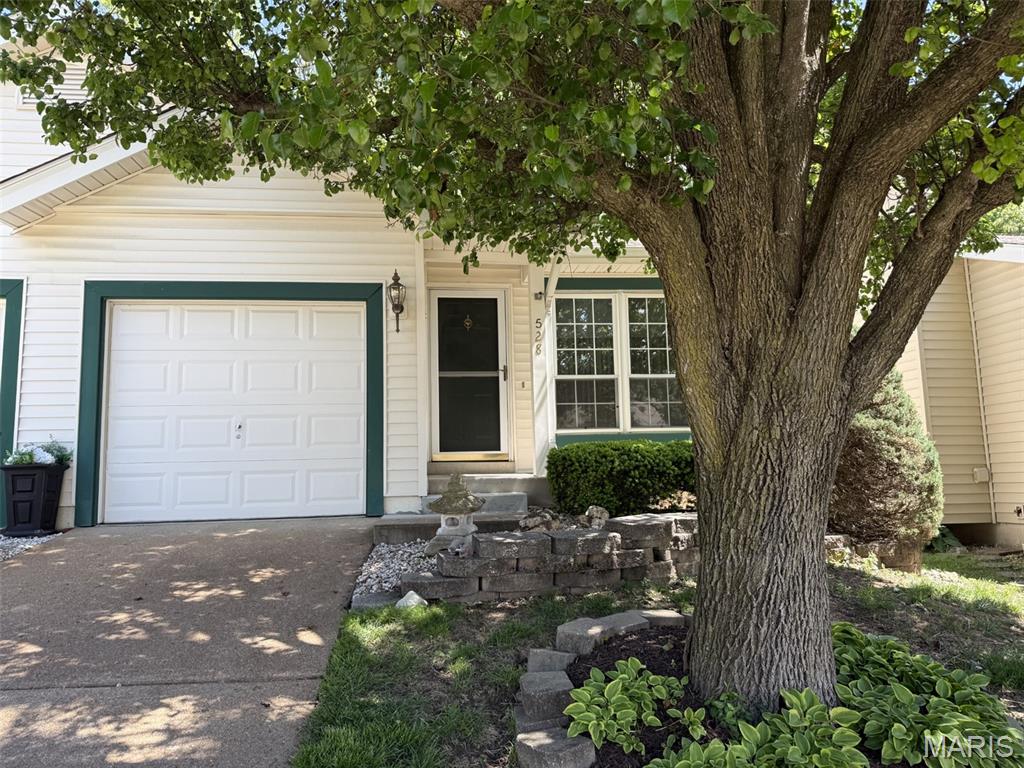
Welcome to Spring Glen, an inviting ranch-style villa offering over 1,100+ square feet of comfortable living space, plus a full basement for future possibilities.  Thoughtfully designed, this home features 3 bedrooms and 2 full bathrooms, along with an open-concept living, dining, and kitchen area that creates a seamless flow for everyday living.  The kitchen is ideal for both casual meals and entertaining, offering generous counter space and functionality.  The primary suite serves as a relaxing retreat, complete with double closets and a spacious bath.  Step outside through the sliding glass doors to the deck, perfect for unwinding or enjoying the outdoors.  The lower level provides excellent potential to be finished for additional living space, allowing you to customize it to your needs.  With just a few updates, this villa can truly shine.  Offering privacy, convenience, and close proximity to shopping and dining, this is an opportunity you won’t want to miss.  New roof in April 2026.
#26025085

Ballwin

528 Spring Glen Drive

3 Beds

2 Baths

1,111 Sq.Ft.

$234,900

MLS#: 26025085
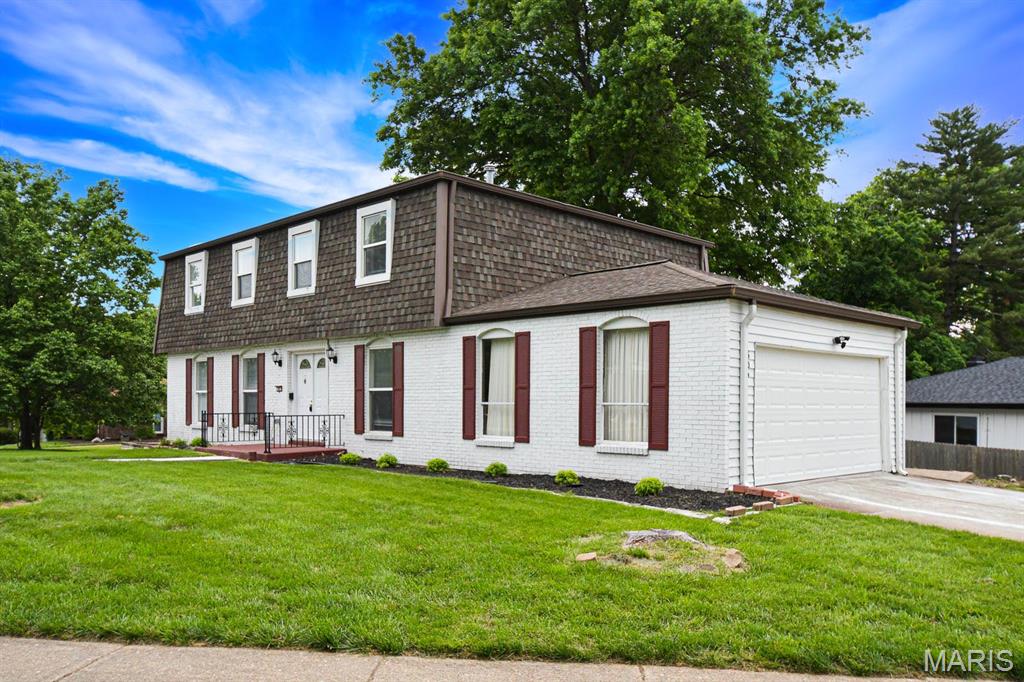
Welcome to 306 Bright Meadows Drive—a stunningly updated and modern retreat nestled in the heart of Ballwin, MO. Perched on a sought-after corner lot, this 3,741-square-foot gem is designed to offer style, comfort, and a truly elevated living experience.
Inside, you’ll find four spacious bedrooms, perfect for relaxation or customizing to your needs, along with 2.5 beautifully updated bathrooms featuring sleek, contemporary fixtures. At the heart of the home lies a dream kitchen, now boasting a complete suite of brand-new stainless steel appliances, including a gas stove, refrigerator, dishwasher, and microwave. With these top-of-the-line upgrades paired with gleaming granite countertops, this kitchen is ready to inspire your inner chef—whether you're crafting elaborate meals or enjoying a casual snack.
The adjacent dining area, bathed in the glow of chic chandeliers and recessed lighting, sets the scene for intimate dinners or lively gatherings with loved ones. Additional conveniences include a washer and dryer located in the unfinished basement.
A smoke-free home, the landlord prefers a 15-month lease for this exceptional property.
#26020196

St Louis

306 Bright Meadows

4 Beds

2 Baths

2,494 Sq.Ft.

$3,300

MLS#: 26020196
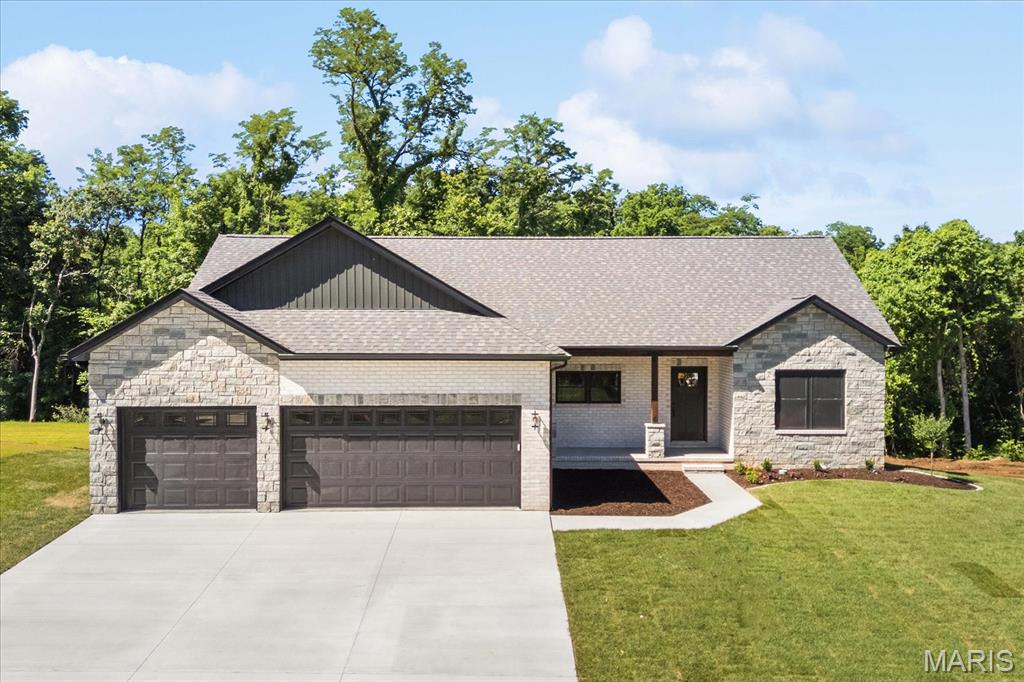
UNDER CONSTRUCTION.  Introducing the Aspen on beautiful Elbow Hill Ct! This extraordinary ranch offers 5 bedrooms, 3 baths, and 2,707 sq. ft. of finished living space. Built by Juliet Alpha Properties, quickly becoming one of the area’s premier builders with a growing reputation for quality and detail, this home showcases their signature style—distinctive window casings, designer shelving, durable luxury vinyl plank flooring, and a mix of abundant LED and smart motion-activated lighting throughout.  Situated on a .27-acre lot, the setting is hard to beat—wooded privacy behind the home and unbuildable wooded lots across the street create a peaceful, natural backdrop. Inside, the open floor plan features soaring vaulted ceilings in the great room, dining area, and primary bedroom.  The kitchen includes 42” soft-close cabinets, a large island, quartz countertops, under-cabinet lighting, and a full appliance package. Retreat to the primary suite with a gorgeous free-standing tub, dual vanity sinks, and a separate cultured marble shower. The finished lower level adds even more living space with a large rec room, two additional bedrooms, and a full bath.  Lifetime waterproof warranty, Energy Star construction, and so much more. Nestled in scenic Tanglewood with nature paths, stocked ponds, a playground, and miles of sidewalks for walkers and joggers—all just 20 minutes from St. Louis and Scott AFB. Visit TanglewoodIL.com for details.  Estimated completion date is Spring 2026.
#25061076

Caseyville

1134 Elbow Hill Court

5 Beds

3 Baths

2,707 Sq.Ft.

$510,000

MLS#: 25061076
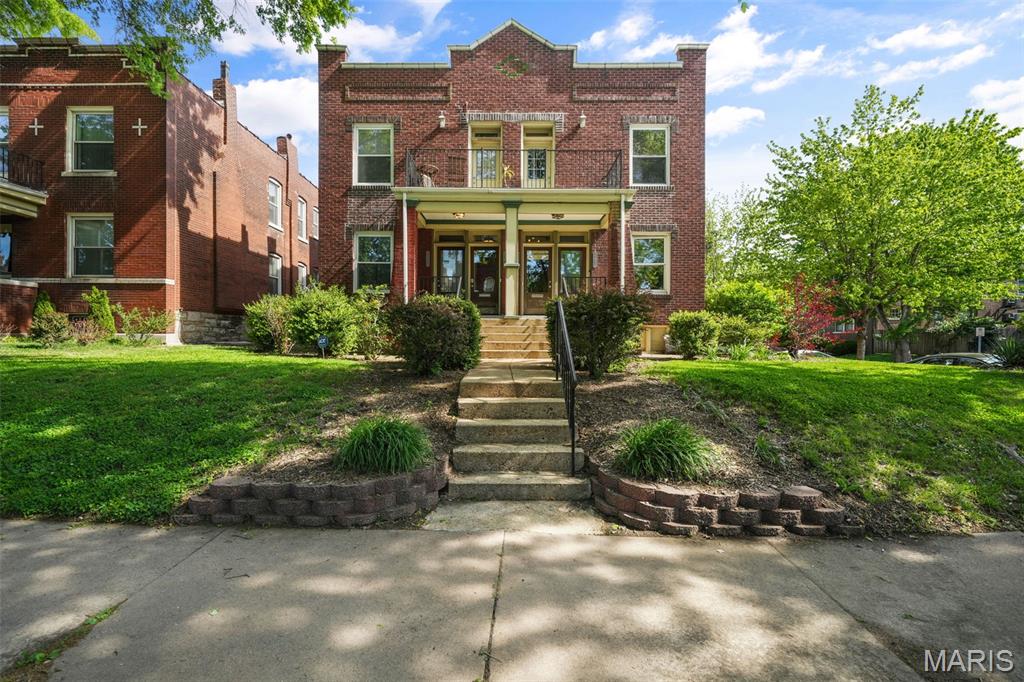
All eyes on Allen… and no, we’re not talking about Iverson (well… kinda). Welcome to 2103 Allen Ave #B, a second floor McKinley Heights condo that’s playing a full four quarters and not missing a shot. Built in 1921 and still holding strong, this 2 bed, 1 bath proves age is just a stat… and she’s still leading the league. Step inside to an open concept living space with original hardwoods that are squeaky clean and ready for whatever you’re bringing to the court. Large double hung windows let natural light pour in like a perfect assist, while exposed brick adds just the right amount of character to keep things interesting. It’s giving Pinterest board, but make it livable. The kitchen and dining area flow together with tile flooring, granite countertops, cherry wood cabinetry, and enough counter space to host your own postgame. Bonus points for the in-unit washer and dryer tucked into the galley setup… absolute slam dunk. Step out back to your private balcony and catch some air. Two spacious bedrooms keep the lineup strong, including a primary with a walk-in closet that can handle the full rotation. The second bedroom flexes as an office, gym, or guest space with access to the front balcony, perfect for your morning coffee or a late night wind down. Tall ceilings throughout, a full bath with oversized vanity, and updates including lighting, paint, window blinds, added cabinetry, and more. HOA has handled roof work, tuckpointing, and garage/carport updates, so the big stuff is covered. And let’s talk location… you’re just minutes from Soulard, Lafayette Square, Randall’s, and all your go-to spots. Oh, and covered parking? Rare find. Game over. So go ahead… call your shot. Allen’s ready. Cheers!
#26020563

St Louis

2103 Allen Avenue B

2 Beds

1 Baths

1,132 Sq.Ft.

$175,000

MLS#: 26020563
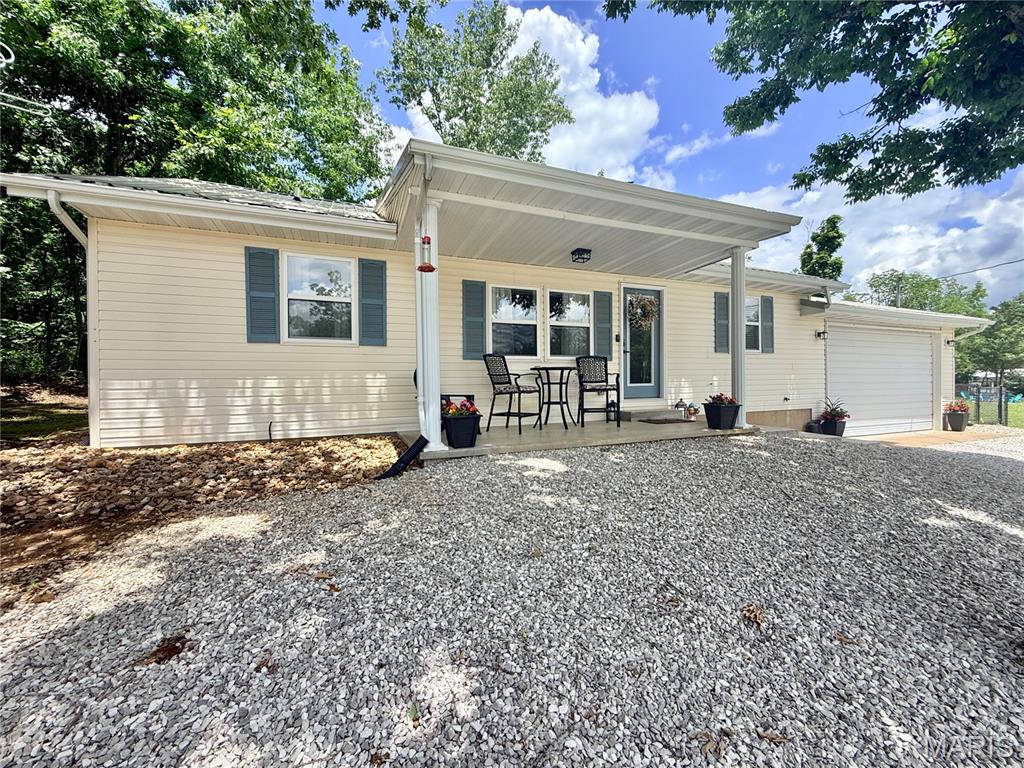
Located in the gated community of Lake Perry, this adorable ranch-style home offers the perfect blend of comfort, recreation, and space to enjoy the outdoors! Built in 2003, this well-maintained home features 3 bedrooms, 2 baths, and approximately 1,080 square feet of living area, all situated on a spacious double lot totaling 1.344 acres. Step inside to find an open living, dining, and kitchen layout highlighted by a specialty vaulted ceiling that adds character and an airy feel to the main living space. For stream-lined moving, the kitchen appliances as well as the washer/dryer will stay. The split-bedroom floor plan provides added privacy, while the primary suite features a walk-in closet and a recently remodeled private bath complete with a beautiful walk-in tile shower and rain head fixture. Main-level laundry access from the garage is ideal. Outside, you’ll love the inviting front porch, back patio area, partially fenced yard for furry friends, and plenty of additional parking space for guests and lake toys. A firepit gathering area makes the perfect spot to relax with friends and family after a day at the lake. The attached two car garage includes an automatic opener for added convenience. Lake Perry offers a wide variety of amenities including a community pool, gathering place, playgrounds, picnic areas, beaches, laundry facilities, and access to the lake for boating, fishing, and swimming. Whether you’re looking for a full-time residence or weekend getaway, this property offers the ideal lake community lifestyle!
#26033325

Perryville

3023 Port Perry Drive

3 Beds

2 Baths

1,080 Sq.Ft.

$295,000

MLS#: 26033325
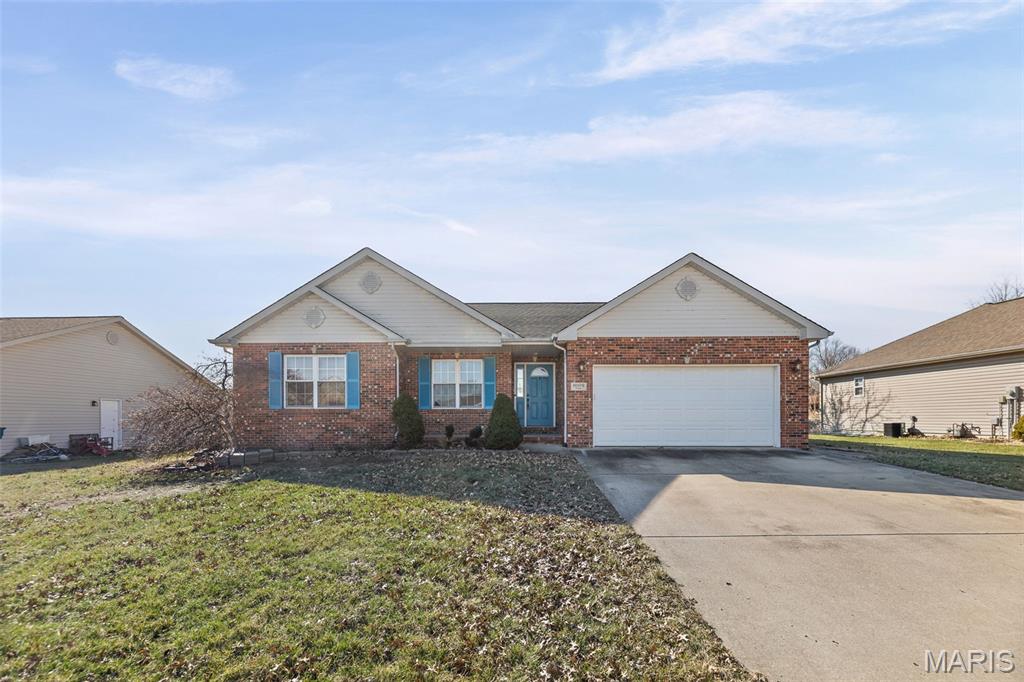
This impressive Ranch has so much to offer! Move in Ready with recent updates including new flooring & paint. As you step into the foyer entryway you're greeted with beautiful hardwood floors that lead into the living room, where the ceiling is vaulted. All kitchen appliances are included (refrigerator new 2024). Nice dining area has access to the spacious deck & fenced backyard. Main floor laundry; washer & dryer stay. Primary bedroom features more hardwood flooring & a full primary bath. Two more good sized bedrooms & 2nd full bath complete the main level. Finished basement has newer luxury vinyl plank flooring & includes a family room, recreation room with wet bar / kitchenette, Bonus room plus a 3rd bathroom with a dual sink vanity & walk in shower with tile surround. There are so many great features! Furnace & A/C 2023, Water heater 2024. Buyer to verify all info.
#26015224

New Baden

1009 Pine Street

3 Beds

3 Baths

2,826 Sq.Ft.

$315,000

MLS#: 26015224
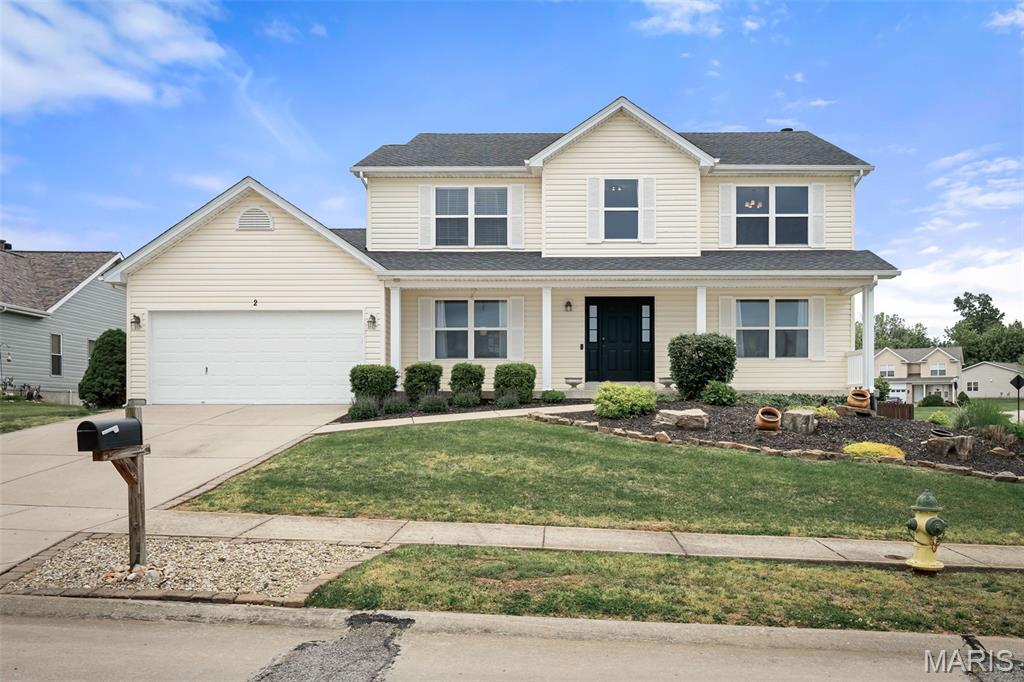
Featuring 4 bedrooms, 3.5 baths, and a layout designed for both everyday living and entertaining, you’ll love the spacious main floor family room with a cozy wood-burning fireplace, plus a separate living and dining room that flows into a grand entry foyer with an eye-catching T-shaped staircase. The home has been thoughtfully updated with fresh paint and all new carpet throughout, along with an updated kitchen filled with natural light. Main floor laundry adds everyday convenience. Upstairs, you’ll find a versatile loft space, a large primary suite with corner windows and a garden tub, and three additional nicely sized bedrooms. The finished lower level is built for fun and function, featuring a theater room and a great hangout space with a full bath perfect for guests or entertaining.
Major updates already taken care of: newer roof, HVAC, water heater, siding, and deck. Step outside to enjoy a large fenced backyard, ideal for relaxing evenings or hosting friends and family. Located in the JL Mudd Elementary area and walking distance to St. Dominic High School. This is the kind of home that doesn’t come around often stay tuned for more details!
#26025238

O'Fallon

2 Poe Court

4 Beds

3 Baths

3,500 Sq.Ft.

$459,000

MLS#: 26025238
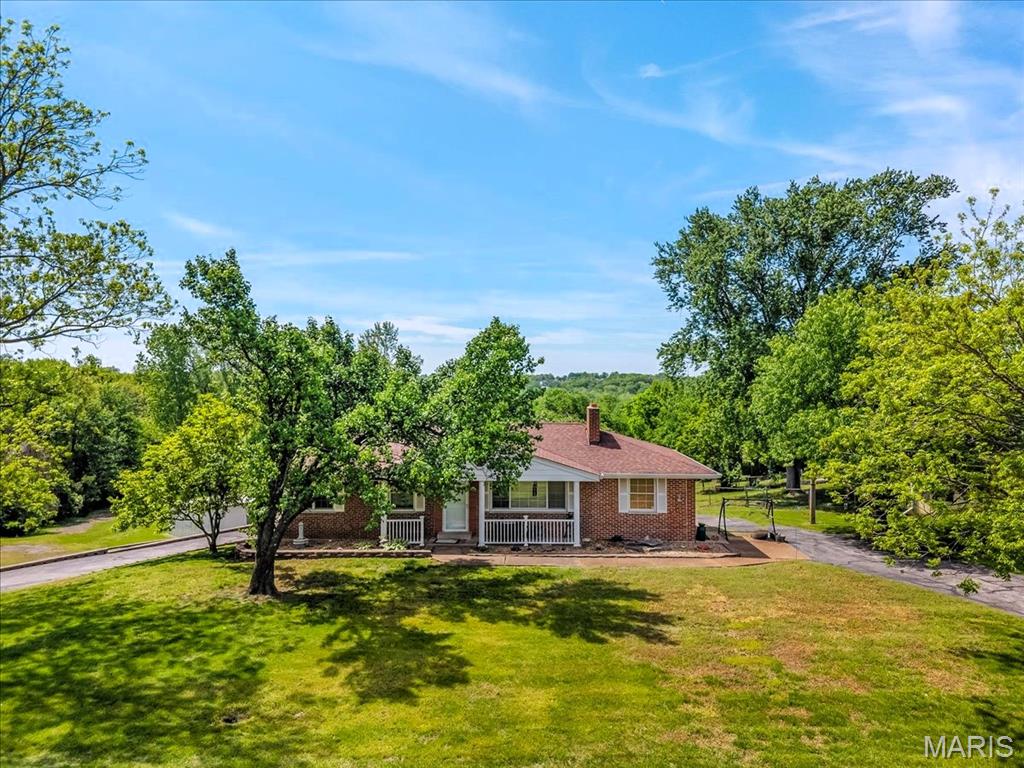
This is your chance to own 3.52 Acres with no HOA!  Ranch home at 2948 Erb Road sits on over 3 acres of lovely land with oversized 4 car rear entry garage with circular driveway and MASSIVE metal outbuilding of 120x60 which offers over 7200 sq ft of storage, work shop, perfect for car/motorcycle enthusiast, business owner, etc.  There is also an added on stable area of approx. 800 sq ft.  Potential to be a horse property as well.  Outbuilding has it's own electrical box, concrete floors, lots of metal shelving and 2 HUGE doors for entry.  The ranch home offers 2+ beds, 3 baths and over 2100 sq ft of living space.  Step inside from the covered front porch to the living room which offers solid wood floors, wood burning fireplace and lots of natural light and is open to the breakfast room which also has lots of natural light and wood floors.  Kitchen has SS appliances, custom cabinets and lots of counter space.  Off of the other end of the kitchen is an additional dining/family room area with tiled floors and side entry from the driveway.  Main floor also features primary bed with ensuite, 2nd bedroom and full hall bath.  Solid wood floors, neutral painting on main as well.  Finished lower level offers additional living space with LARGE rec area, wet bar and half bath along with 3rd bedroom/guest/office area which has walk-in closet, new carpet and paint.  Spacious washer/dryer area w/storage has door to OVERSIZED 4 car garage with additional storage area too!  Metal outbuilding offers so many possibilities as well!  Property is semi cleared and wooded acreage offers privacy and bow hunting opportunity on YOUR OWN LAND in St. Louis County!  High-end custom homes surround the property which make this truly desired.  Very convenient location with great access to shopping, medical, schools, parks, restaurants, major roads/highways.  Excellent Investment & Opportunity Awaits!
#26025027

St Louis

2948 Erb Road

2 Beds

2 Baths

2,148 Sq.Ft.

$525,000

MLS#: 26025027
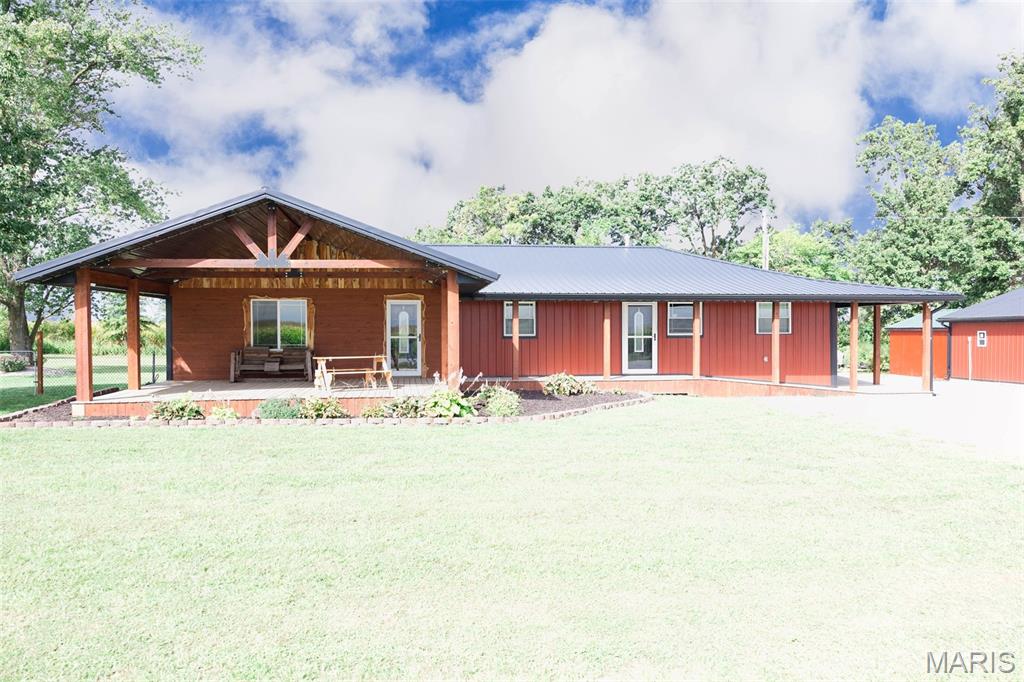
This beautifully renovated home offers modern comfort with country charm, all less then 15 minutes away from Mark Twain Lake. Featuring durable steel siding and roof, this 3-bedroom, 2-bath residence has been thoughtfully updated with high-efficiency upgrades throughout.

Inside, you'll find custom soft-close cabinetry, quartz countertops, and stunning custom cedar accents that add warmth and character to every room. The spacious layout is perfect for everyday living, and a covered front porch makes the perfect spot to relax and take in the views.

Outdoors, enjoy your own above-ground pool and two impressive shops offering over 2,200 sq. ft. and 290 sq. ft. of space. One shop is equipped with four 10x10 garage doors and 6" concrete floors, making it ideal for storage, projects, or hobbies of all kinds. The property also includes a hard-wired security system for peace of mind.

Located just outside of Center, MO, this property provides a rare combination of modern finishes, functional space, and country living.
#26008841

Center

21287 Highway H

3 Beds

2 Baths

1,956 Sq.Ft.

$279,999

MLS#: 26008841
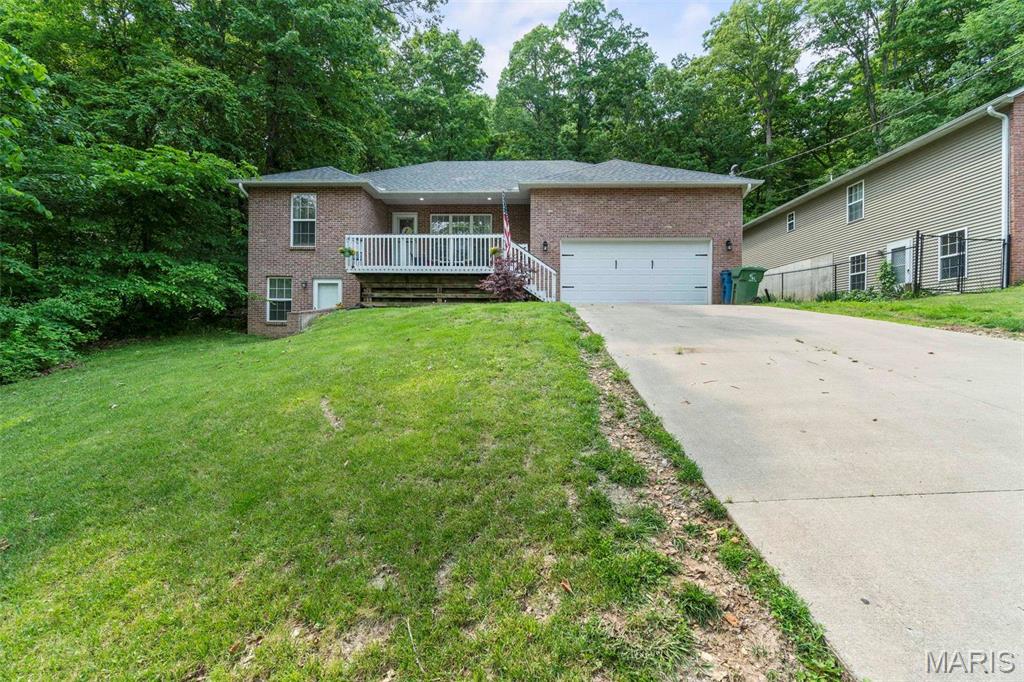
Beautiful Lakeview Home at Lake Bella Vista!
4 bed, 3 bath home offering stunning lake views and a bright, open layout perfect for everyday living and entertaining. Spacious living area with large windows capturing the scenery! The finished basement is a must see! Primary suite features private bath. Separate shower and soaker tub. Three additional bedrooms and two full baths provide flexibility for guests or office space. Enjoy relaxing mornings and evening sunsets from the outdoor living area overlooking the water. A perfect blend of comfort, space, and scenic charm!
#26026335

Jackson

1758 Bella Vista Drive

4 Beds

3 Baths

2,860 Sq.Ft.

$309,000

MLS#: 26026335

* Listings identified with the FMLS IDX logo come from FMLS and are held by brokerage firms other than the owner of this website. The listing brokerage is identified in any listing details. Information is deemed reliable but is not guaranteed. If you believe any FMLS listing contains material that infringes your copyrighted work please click here to review our DMCA policy and learn how to submit a takedown request. © 2024. First Multiple Listing Service, Inc.

Categories

Homes Tailored to Your Lifestyle

Buyers Guide

Buying a home is one of the most exciting milestones of your life.

View more

Sellers Guide

Putting your home on the market can be a stressful process, especially when you don’t know what to expect.

View more

Market report

With just a few clicks, you'll gain instant access to valuable insights about the real estate market, including trends, property values, and community analytics.

View more

Home value

Unlike automated valuations, our hands-on review will provide a comprehensive opinion of your home’s value while considering important interior elements and other location intangible factors that machine algorithms so often miss.

View more

Buyers resources

Guides on financing, inspections, and choosing the right Realtor for a smooth home purchase.

Sellers resources

Practical tips on staging, pricing, and preparing your home to attract buyers and maximize your sale.

 - property

Send a message

Message successfully sent.

Reason for contacting?

I agree to receive email communication and understand I can unsubscribe at any time.

I agree to be contacted by Realhub DEV via call, email, and text for real estate services. To opt out, you can reply 'stop' at any time or reply 'help' for assistance. You can also click the unsubscribe link in the emails. Message and data rates may apply. Message frequency may vary. Privacy Policy

Sign In Sign Out

Virtual Assistant

Would you like to take the next step with this property? We can help you schedule a showing or virtual tour, or send you more details.

Yes, I would like more information.

Thank You for Your Reply, One of Our Agents will contact you as soon as possible

No, maybe later.

Thank you, you can always contact me via email, phone number or through the contact form.

Realhub AI

Lucy - Your AI-Powered Realtor

Update Your Temporary Password

Personalize your search

Enter your email and we'll notify you immediately when new listings match what you're looking for.

or enter email address

Already have an account ? Login here

Continue your home search

I agree to receive communications and understand I can unsubscribe at any time.

I agree to be contacted by Realhub DEV via call, email, and text for real estate services. To opt out, you can reply 'stop' at any time or reply 'help' for assistance. You can also click the unsubscribe link in the emails. Message and data rates may apply. Message frequency may vary. Privacy Policy

Already have an account ? Login here

We use cookies

We use cookies primarily for analytics to enhance your experience. By accepting, you agree to our use of these cookies. You can manage your preferences or learn more about our cookies policy.