Thinking of selling?

Blue Sapphireline

Browse Properties
  • Nearby me

Popular Features

Community Features

Association

Property Features

Waterfront

View

Exterior Features

Interior Features

Style

E-Alert name

Properties

10000 properties match your criteria

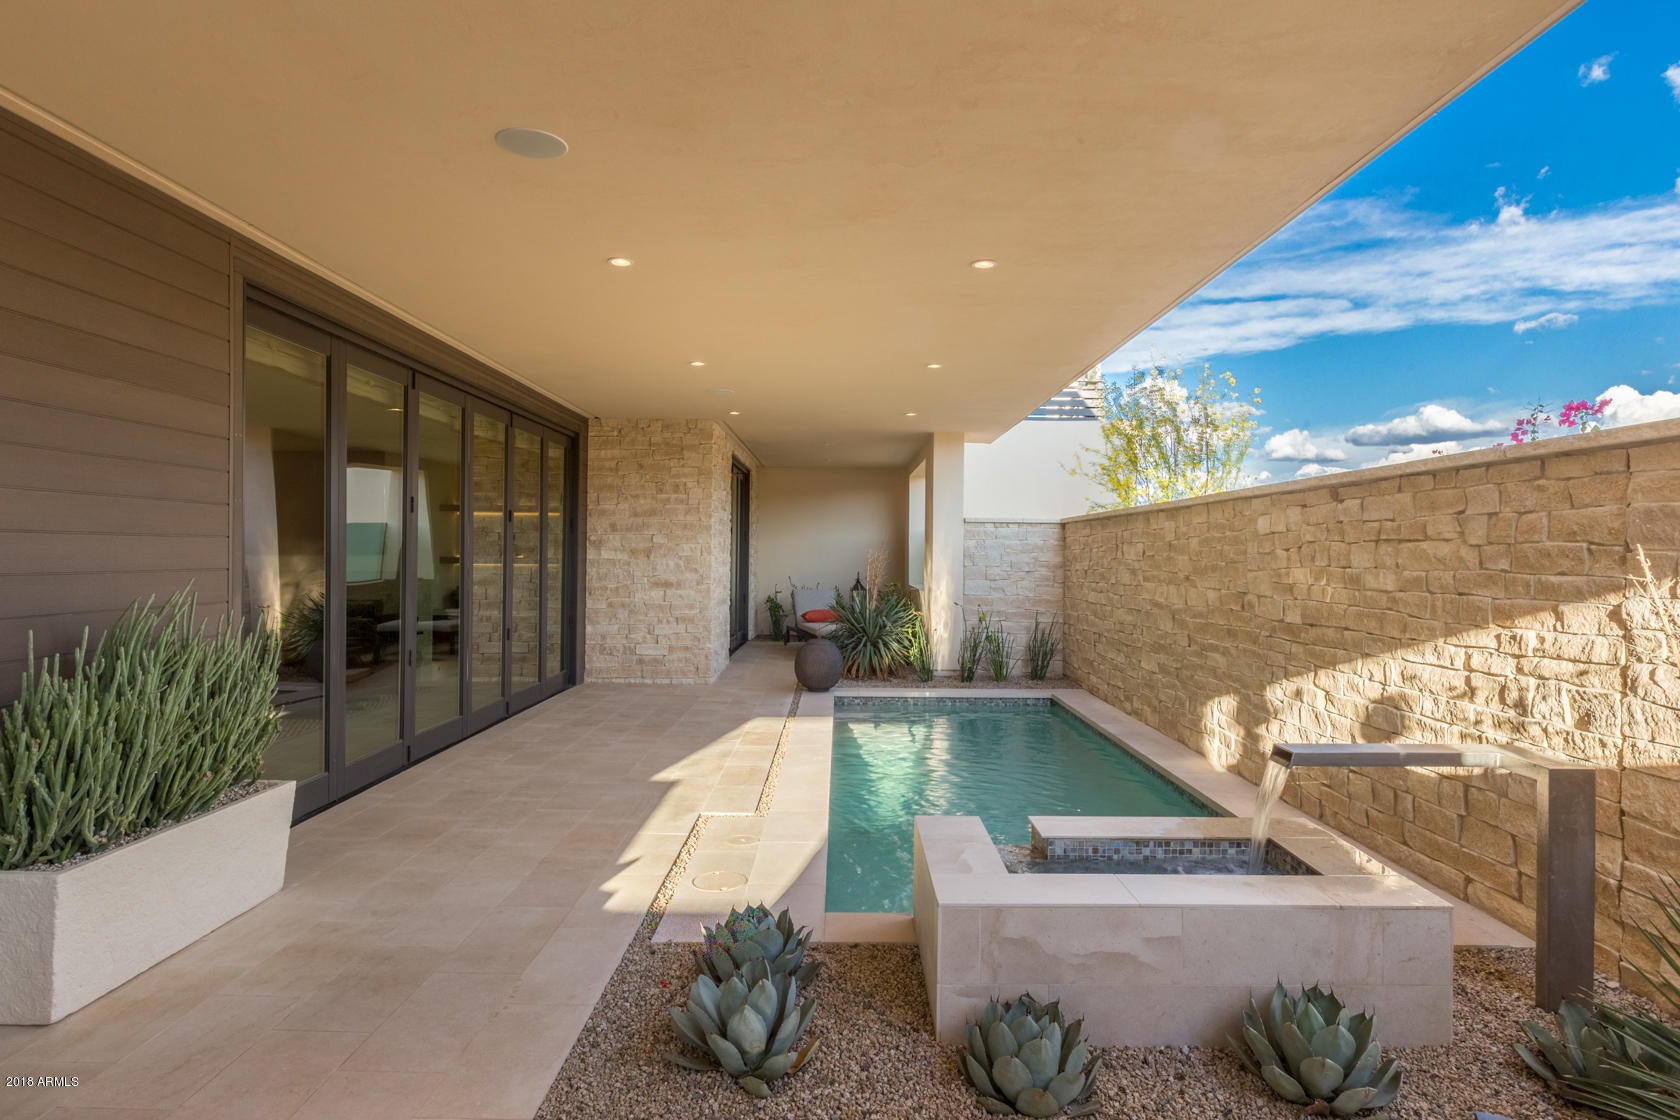
Luxury New Home at Mountain Shadows Resort in Paradise Valley. Enjoy resort living w/ full amenities available such as: concierge services, 4500sq.ft. fitness facility, resort pool, golf, Sanctuary spa, tennis and more. At the foothills of Camelback Mtn the single level homes have distinct architectural designs and indoor/outdoor living style connected by 9' high bi-fold doors. Luxurious included designer features: 10 ft. ceilings in the great room, Wolf combo dual fuel range oven & microwave, 48'' Sub Zero refrigerator, Asko dishwasher, Zephyr hood, quartz countertops, stone floors, indoor fireplace, 3 bedrooms, 3 bathrooms, 2 car driveway, 2 car garage, Energy Star rated, 24 hr guarded entry, more! Choose your own design options in our on-site design studio. Photos are of model home.
#5836203

Paradise Valley

5467 E VALLEY VISTA Lane E

3 Beds

None Baths

2,502 Sq.Ft.

$1,497,037

MLS#: 5836203
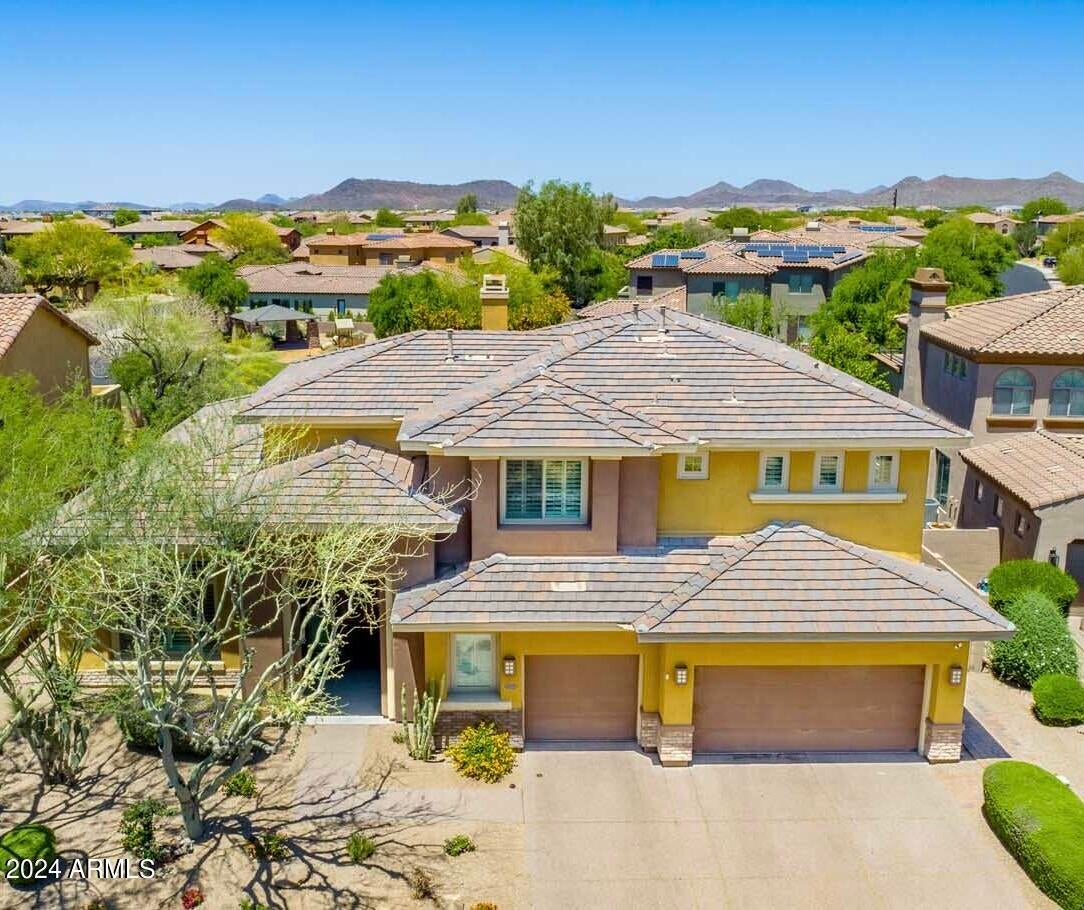
Price Reduced! Don't miss this incredible opportunity to own a beautifully upgraded Toll Brothers Del Oro model. Featuring 4 spacious bedrooms, including a first-floor primary suite, and a versatile den/office currently used as a workout room. An oversized loft offers potential for an extra bedroom or game room. The gourmet kitchen flows into an open great room. Formal dining and living rooms create the perfect entertaining space. The main floor primary bedroom features a private exit and an en suite bathroom with a steam shower and standalone tub. Step outside to a custom-designed backyard oasis with exceptional privacy, backing to a greenbelt. Enjoy the self-cleaning, heated Pebble Sheen pool, expansive lattice-covered patio, and artificial turf yard. New Pella windows throughout and too many upgrades to list!
#6706960

Phoenix

22204 N 37TH Place

4 Beds

3 Baths

4,235 Sq.Ft.

$1,497,000

MLS#: 6706960
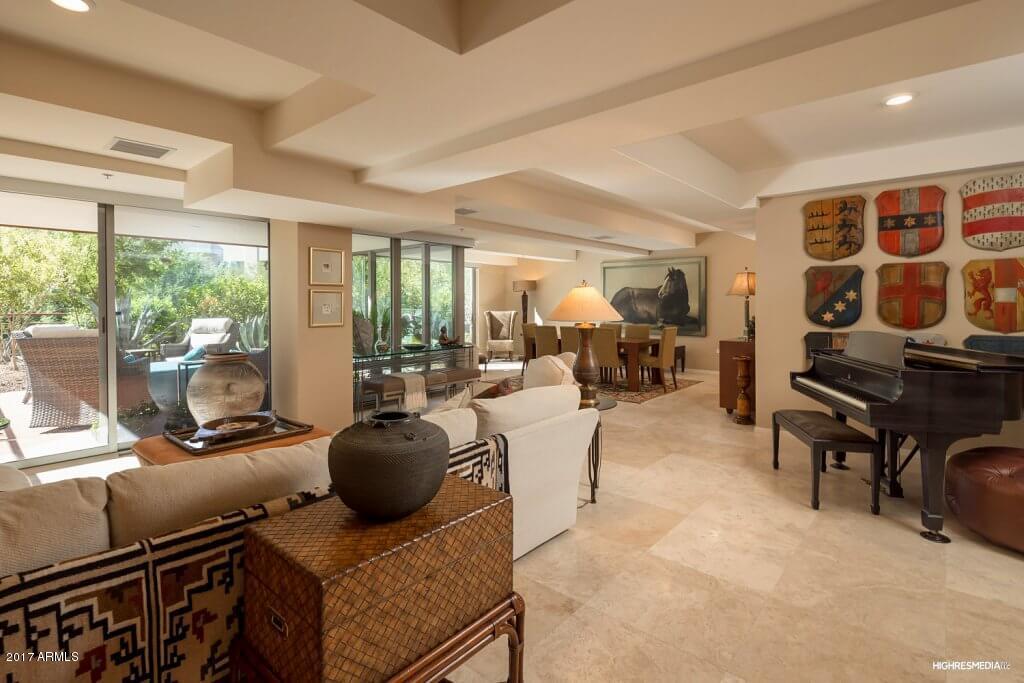
From the moment you arrive at this stunning residence, you are immediately immersed into a magnificent space filled with natural glowing light, architectural beauty and refined urban living. Meticulously combining two spectacular units, this sprawling 3,200 sq. ft. home boasts 2 bedrooms, 2.5 bathrooms, floor-to-ceiling glass windows, custom tile, lighting and auto shades throughout, a large entertainer’s kitchen with an oversized Sub Zero refrigerator, Bosch double oven, separate wine refrigerator, and 2 split Master suites completely separate from one other.

Other notable features include a beautiful Onyx countertop in the half bath, a spacious walk-in laundry room with sink, 2 secured parking spots and 3 private terraces spanning 1,700 sq.ft. of incredible outdoor living. With architecture, ambiance, amenities, and restaurants that are second to none, Optima Camelview Village provides the perfect backdrop for quintessential Arizona living.
#5548510

Scottsdale

7131 E Rancho Vista Drive 3006

2 Beds

None Baths

3,197 Sq.Ft.

$1,497,000

MLS#: 5548510
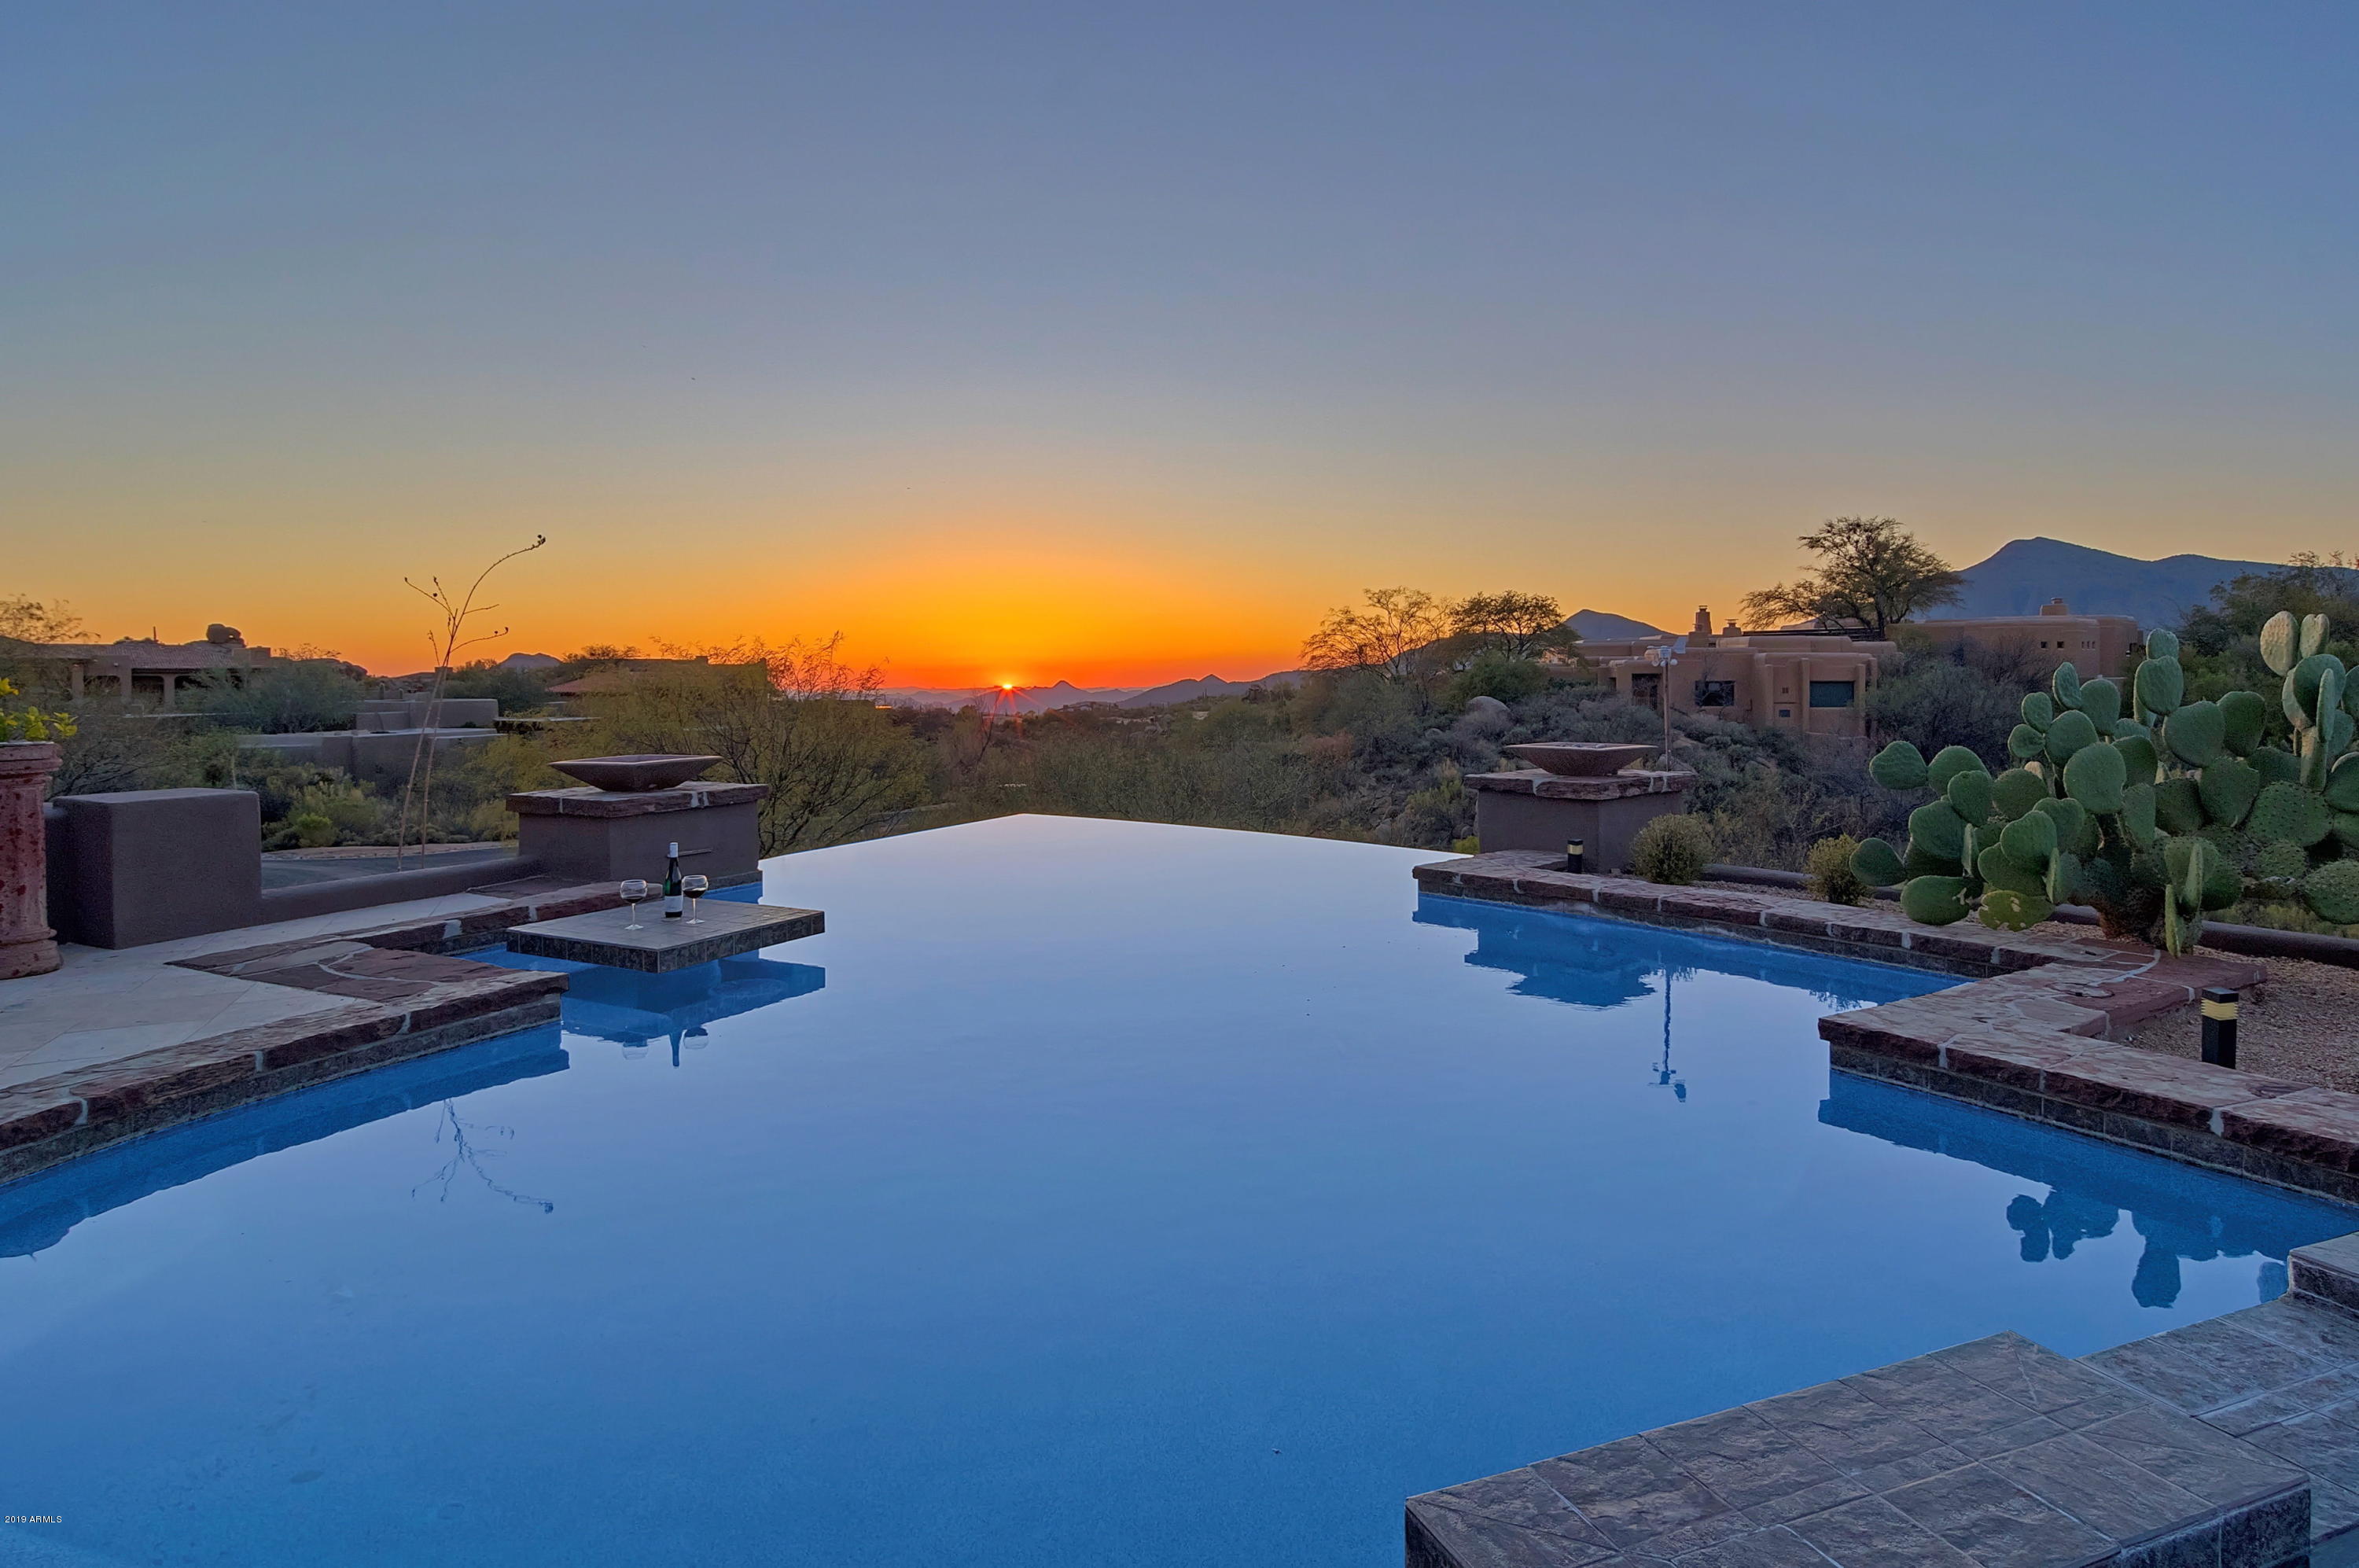
Soft contemporary home featuring outstanding sunsets, city lights and privacy.  Open and bright great room floor plan with fireplace, spacious eat in kitchen and formal dining room that are all well proportion spaces lending themselves to entertaining family and friends.  Den/study with attached exercise room and balcony for enjoying the fabulous sunsets (optional 4th bedroom)  Private master retreat with fireplace and elegant bath. Two generous guest en-suites an a  lower level with media room, office and powder bath and 3 car garage. Relax and enjoy the negative edge pool, spa and fireplace on the resort like patio.  Possibility for an elevator to be an added feature to the home.  Membership to the Desert Mountain Club is not included however is available.
#5916617

Scottsdale

10826 E SALERO Drive

4 Beds

4 Baths

4,736 Sq.Ft.

$1,497,000

MLS#: 5916617
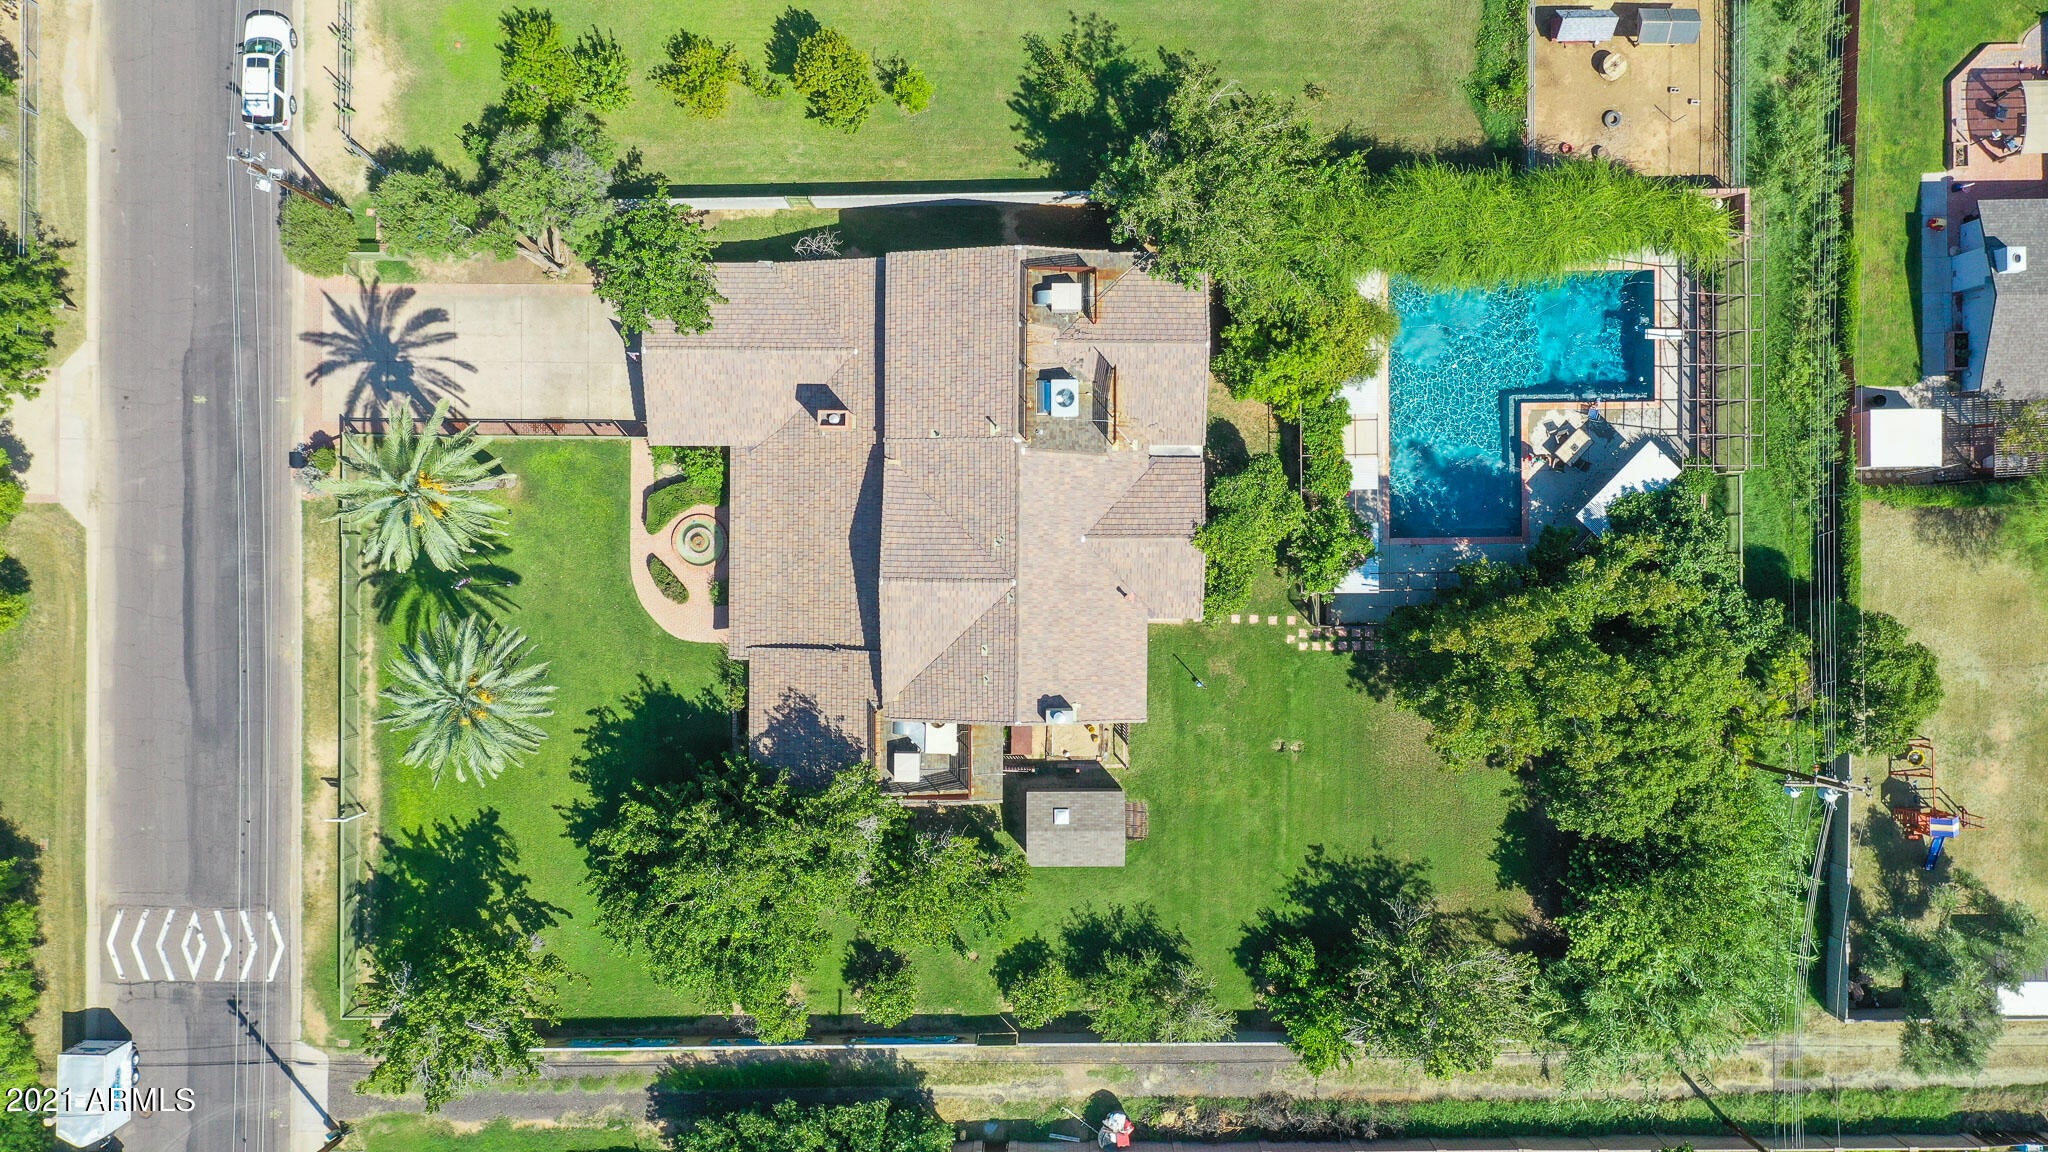
Family home expanded & remodeled 1995 by prev. owner. Added  app 1283 ft, n/s exposure, many unique features. Added upgrades, plant screen fencing around heated diving pool, roof, screened a/c & evap coolers, hardwood flooring, brass rails from Rome, entrance has fountain, plant screen fencing in front & block fencing west side. 
Antique stain glass recovered from Churches.  Mahogany wood fireplace & beveled mirrors front room. Family Rm high ceiling & wood fireplace, Kitchen Cherry Cabinetry, corian counter tops, prototype gates on several doorways, breakfast bar & formal dining room . Upstairs master bedrm, with gas fireplace, master bedroom bedroom set will convey, bathroom garden tub w/jets, shower stall. 2 back Upstairs bdrm have balconies. have balconies. Gameroom and half bath accessible from covered back patio, peach, pecan, apple, fig, lime, lemon, orange,mulberry, pomegranate trees, grapevine and bamboo field. Irrigated property with drip/sprinklers in front and back. Extended two car garage. Indoor laundry with laundry chute. Must see this loved family home to appreciate the unique home layout and backyard.
#6266004

Phoenix

1619 W FRIER Drive

6 Beds

4 Baths

5,278 Sq.Ft.

$1,497,000

MLS#: 6266004
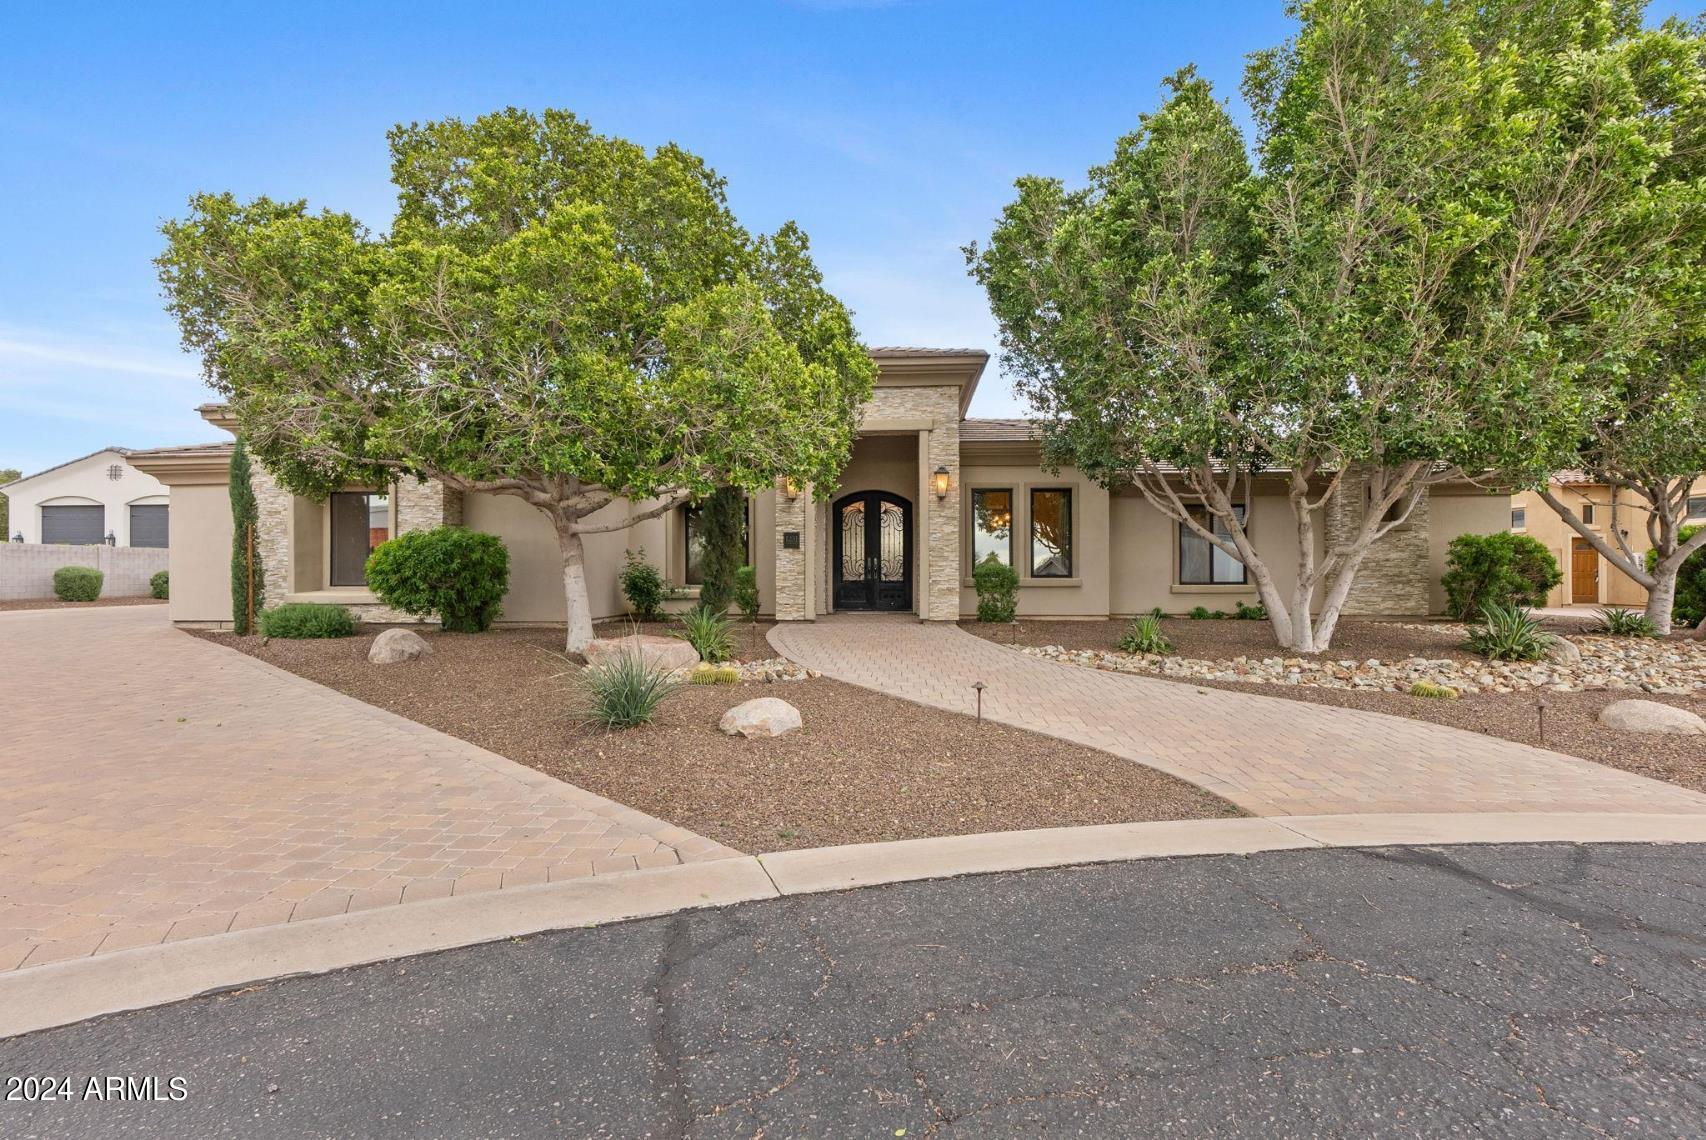
**Voted Best Home on Luxury Tour** Resort living in this exceptionally designed custom-built home on over half an acre, nestled in a private gated community of single-story homes, close to freeway access. The home boasts an open concept floorplan and includes a chef's dream kitchen featuring an oversized island, professional grade double ovens, 66'' wide refrigerator/freezer, gas cooktop, complete with a butler's pantry and oversized walk-in pantry. The great room provides a seamless blend of indoor/outdoor living through the oversized sliding glass doors that open to the extended covered patio to the awaiting backyard oasis. The backyard features a stunning pool, built-in BBQ, firepit and putting green - all surrounded by mature trees. The home also features an office, formal dining large bonus room and laundry room with custom built ins and lockers. An oversized deep 4 car garage PLUS workshop means there's plenty of room for all your storage needs. Don't miss out on this exceptional opportunity!
#6686832

Mesa

1231 S MIRAMAR --

4 Beds

3 Baths

4,368 Sq.Ft.

$1,497,000

MLS#: 6686832
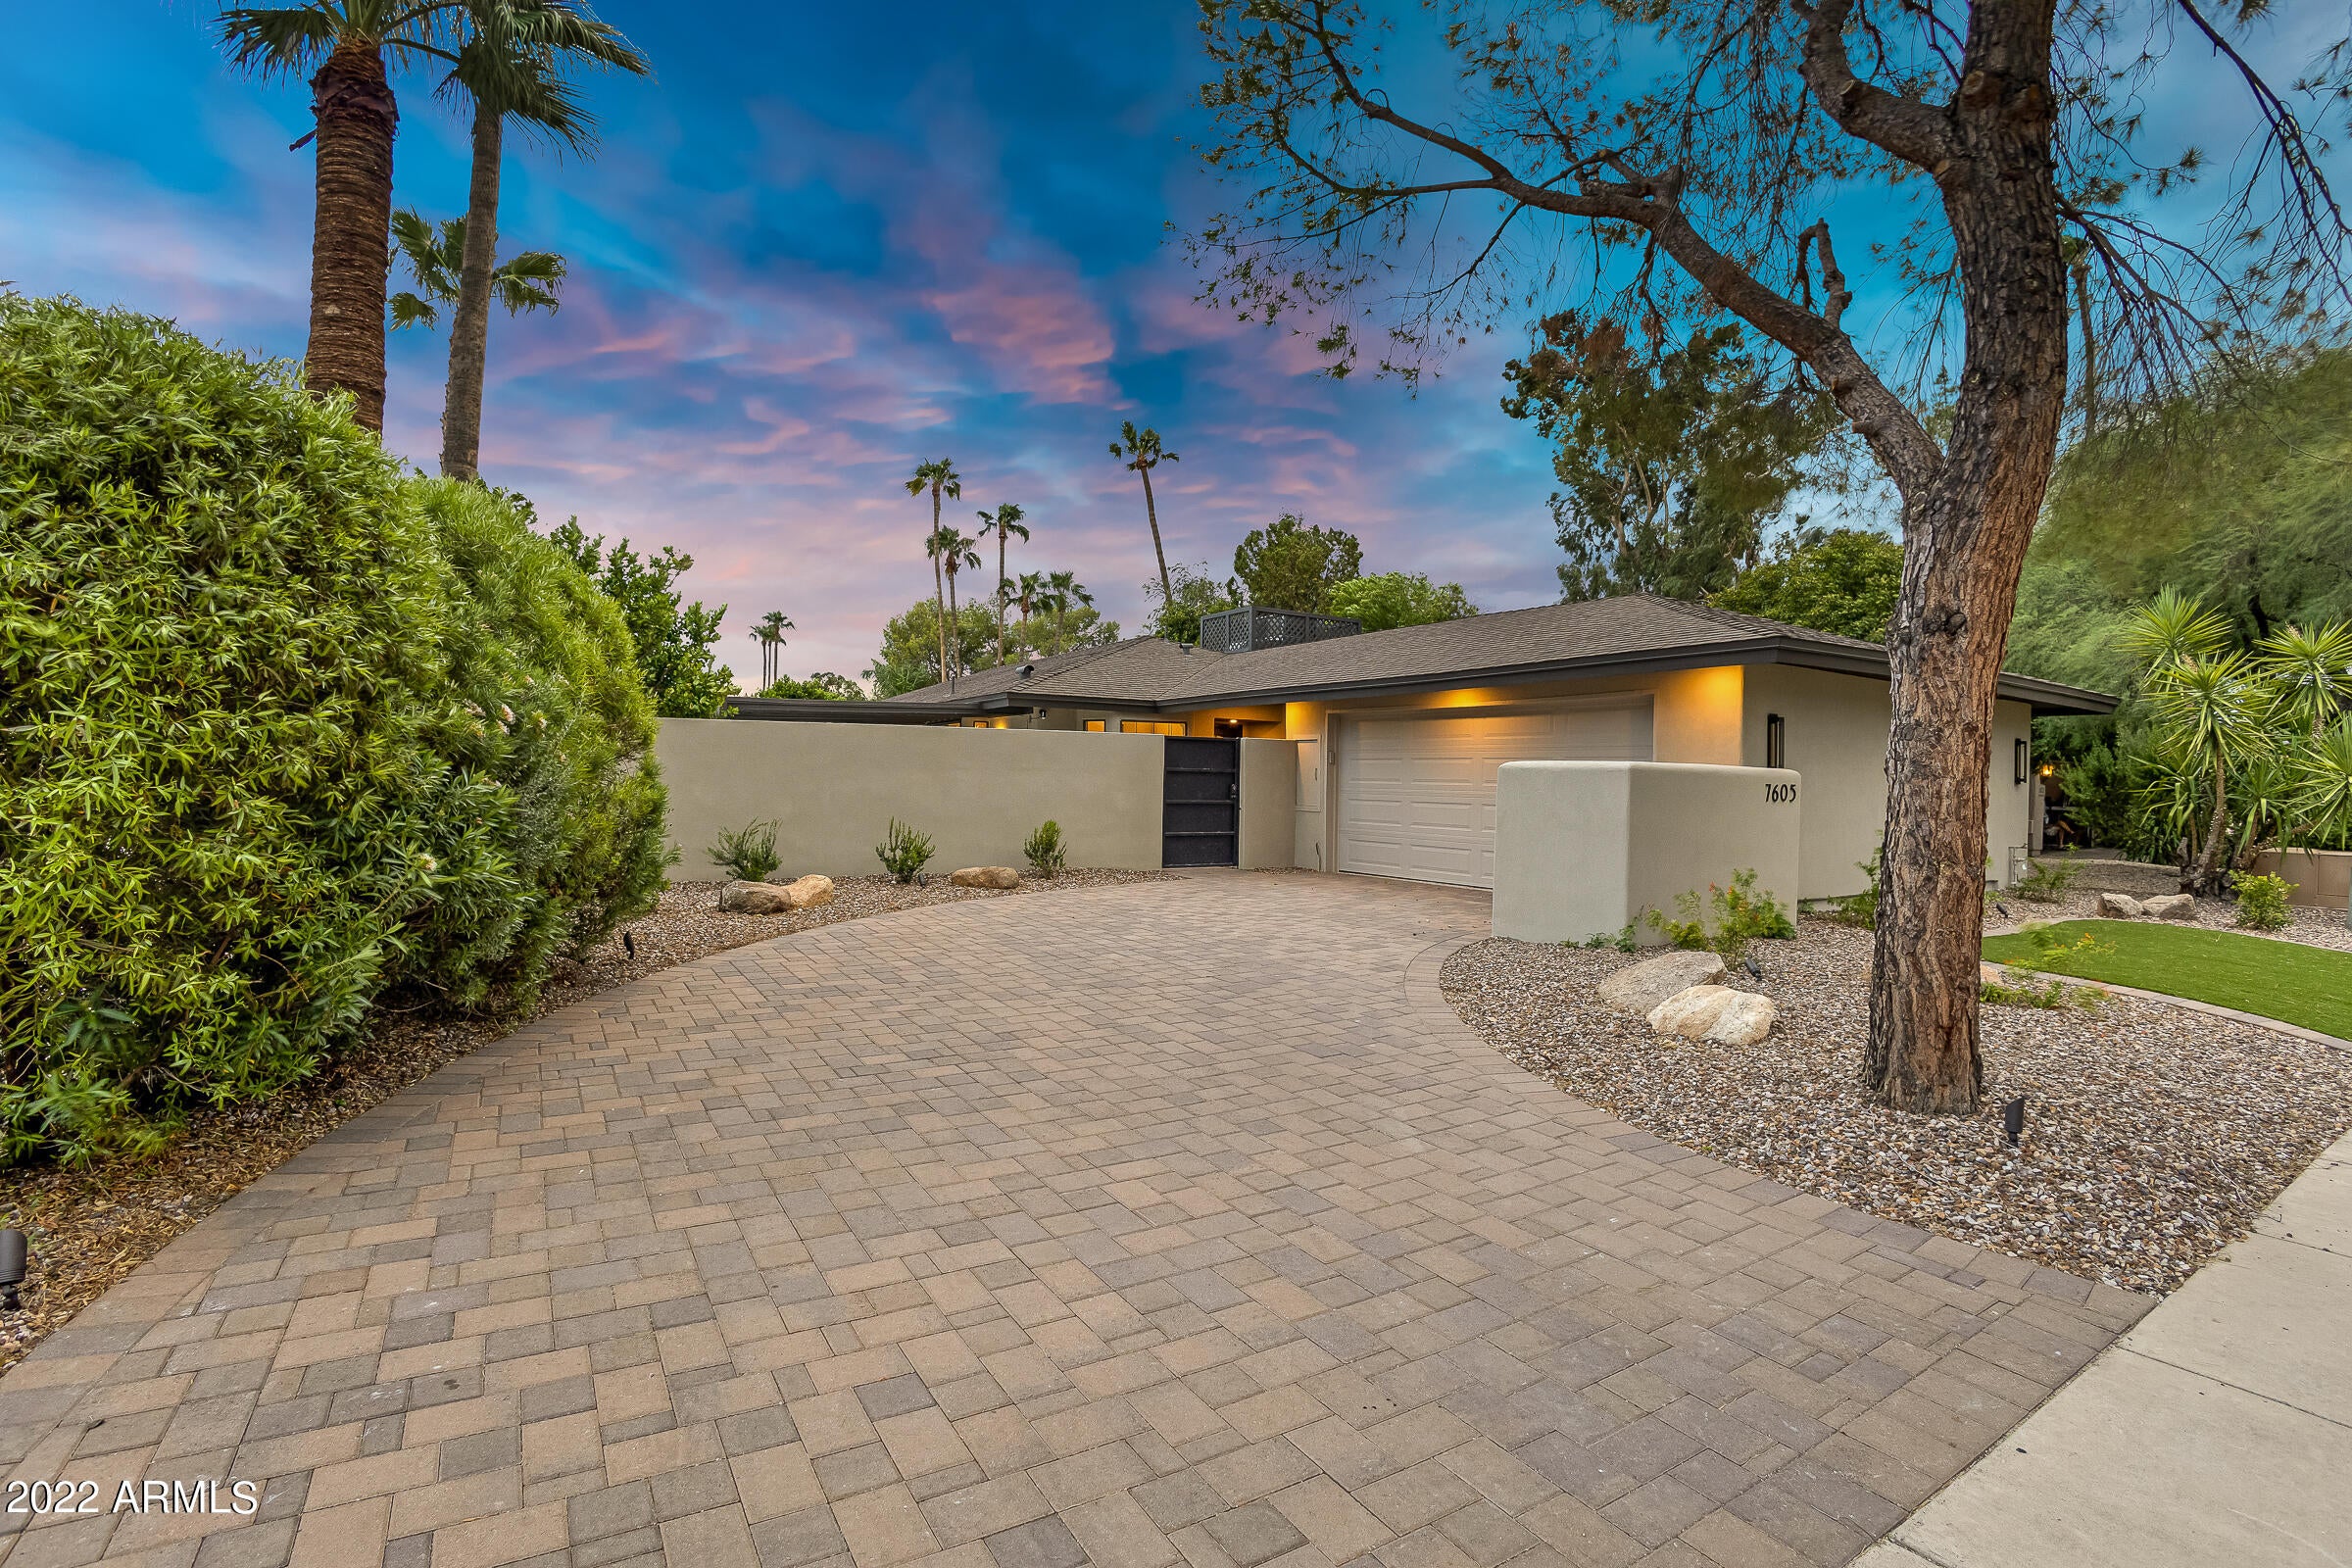
Wonderfully remodeled home in the heart of Scottsdale's renowned McCormick Ranch. Your private yard features a newly refinished Pebble Tec pool with new Pentair pool equipment. The home remodel included new energy efficient windows & doors, new window treatments throughout, new tile flooring & base trim, new cabinetry, new countertops, new lighting & fans, new plumbing fixtures, new water heater, new appliances, new bathroom finishes, and new synthetic smooth stucco. 50AMP electric car charger circuit/outlet in the garage. New insulated garage door with new electric WiFi opener. RING security system. Vaulted ceilings, covered and uncovered patios, Low maintenance yard with new turf & decorative rock & plants. This quiet interior lot offers an ambiance that's quaint and private. Outstanding Scottsdale location in the midst of multi-million dollar homes. Currently furnished as a beautifully appointed 3 bedroom home plus an office with quality furniture & finishes that are all available on a separate bill of sale.
#6533178

Scottsdale

7605 E VIA DE LINDO --

3 Beds

None Baths

1,813 Sq.Ft.

$1,497,000

MLS#: 6533178
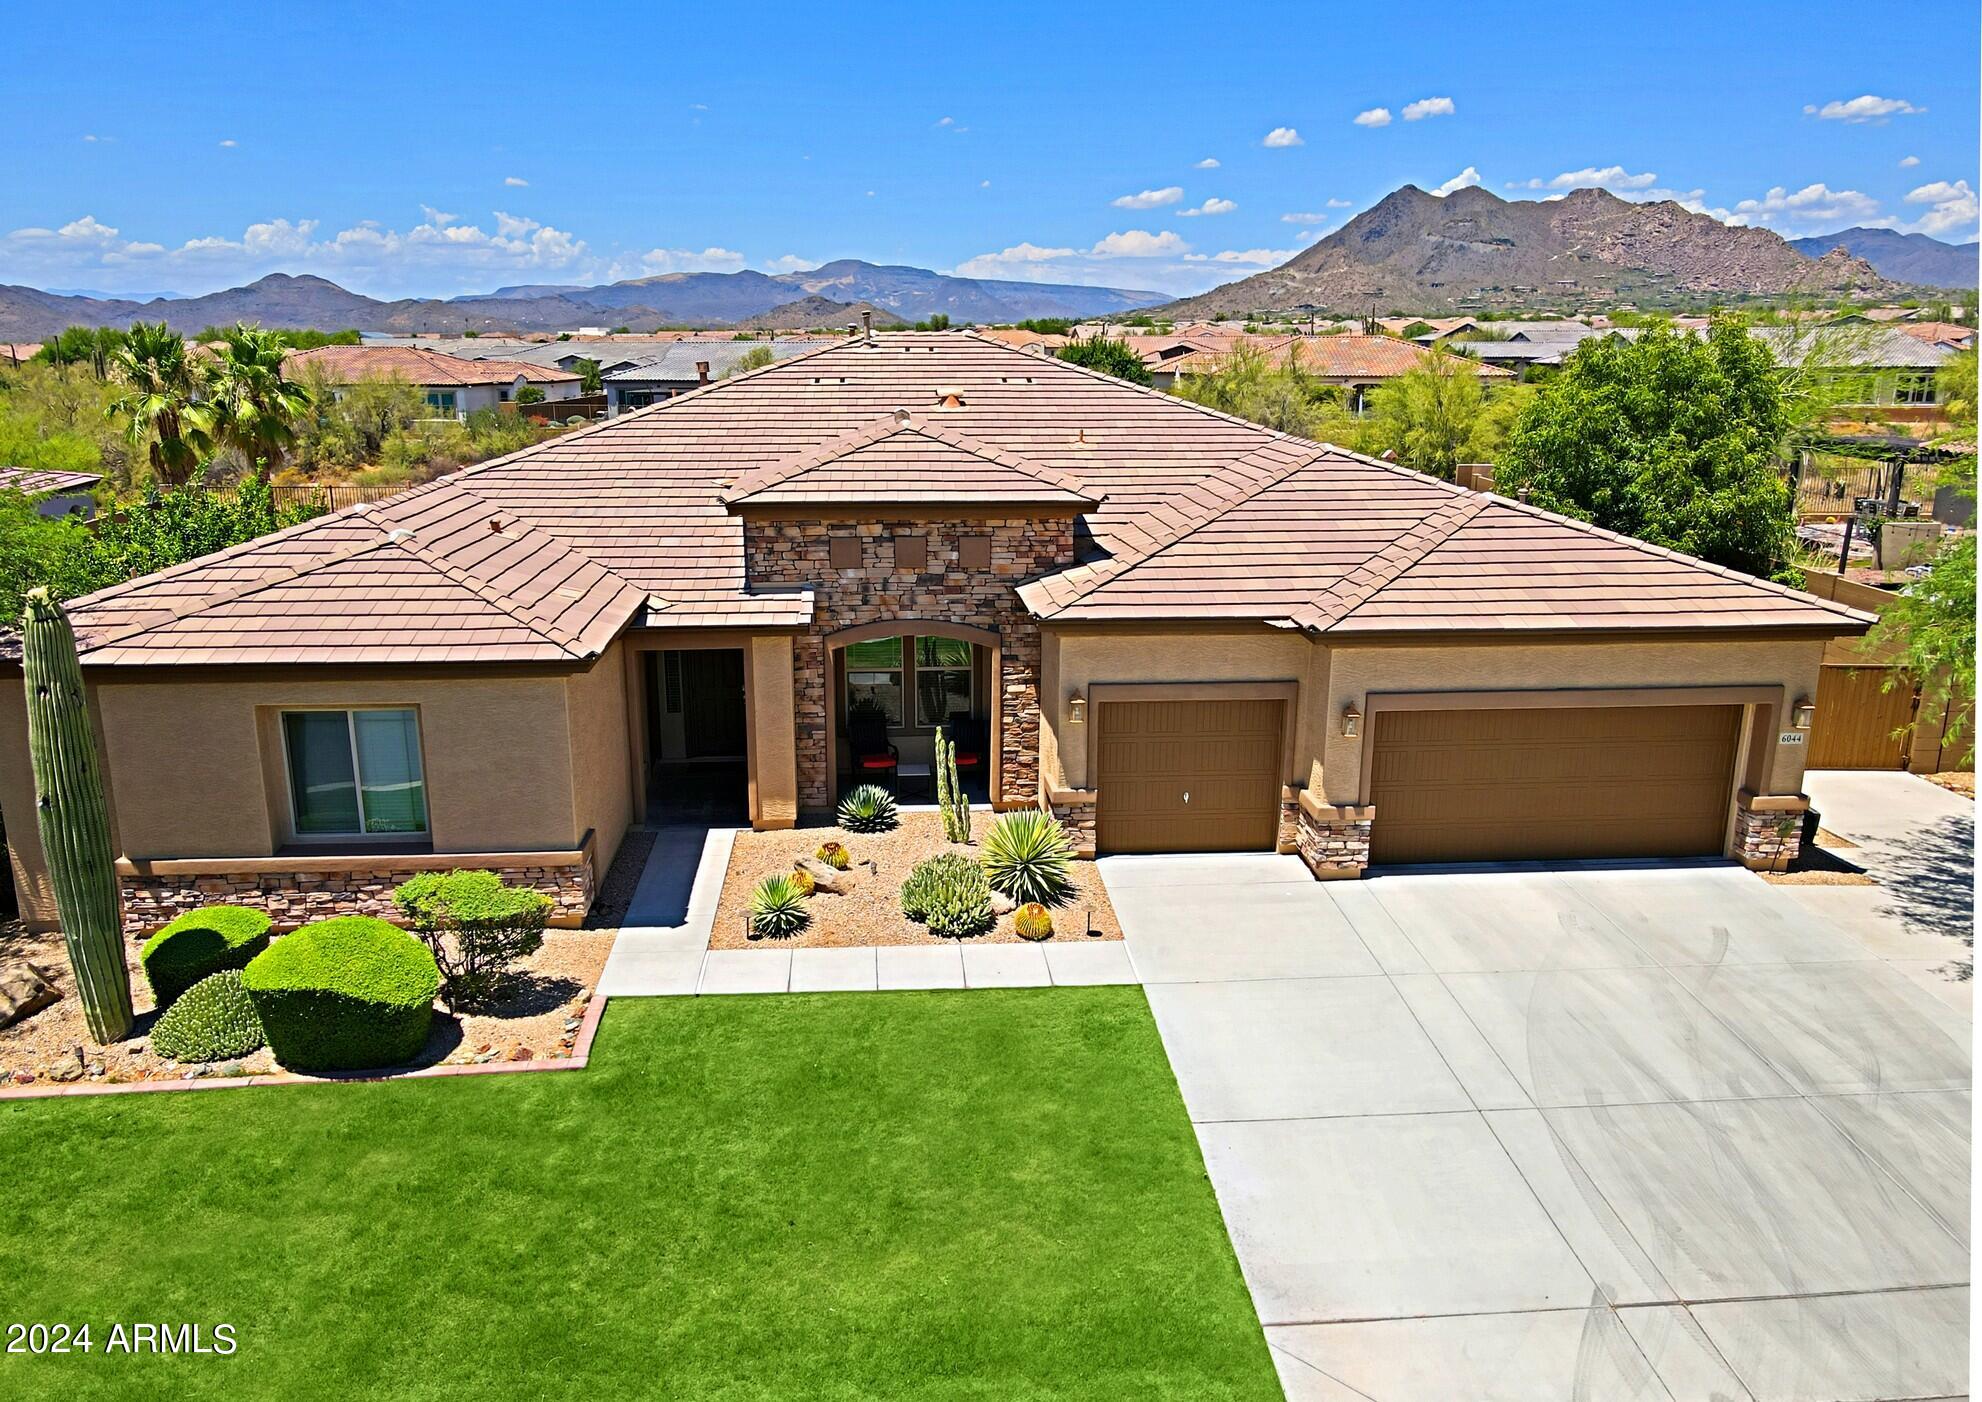
Fantastic Black Mountain views and large NAOS area.  Four bedrooms, 3.5 bath, full guest suite/casita with separate entrance, 3-car garage, putting green, pool, spa!  Grassed and rock entrance. Courtyard and gate to covered porch.  Separate entrance to Guest Suite/Casita from porch.  Guest suite/casita has living area, bedroom, full bath and walk-in closet.  The foyer at entry into main home has over-sized office/den with double glassed doors on one side and formal dining room on the other side.  Dining room has butler's pantry with beverage cooler, glass top cabinetry fronts and wet bar.  Powder room off this area.  Large beautiful chef's open kitchen design.  Lots of rich cabinetry and granite counters.  Click the More tab for more information.
#6828477

Cave Creek

6044 E HODGES Street

5 Beds

4 Baths

4,025 Sq.Ft.

$1,497,000

MLS#: 6828477
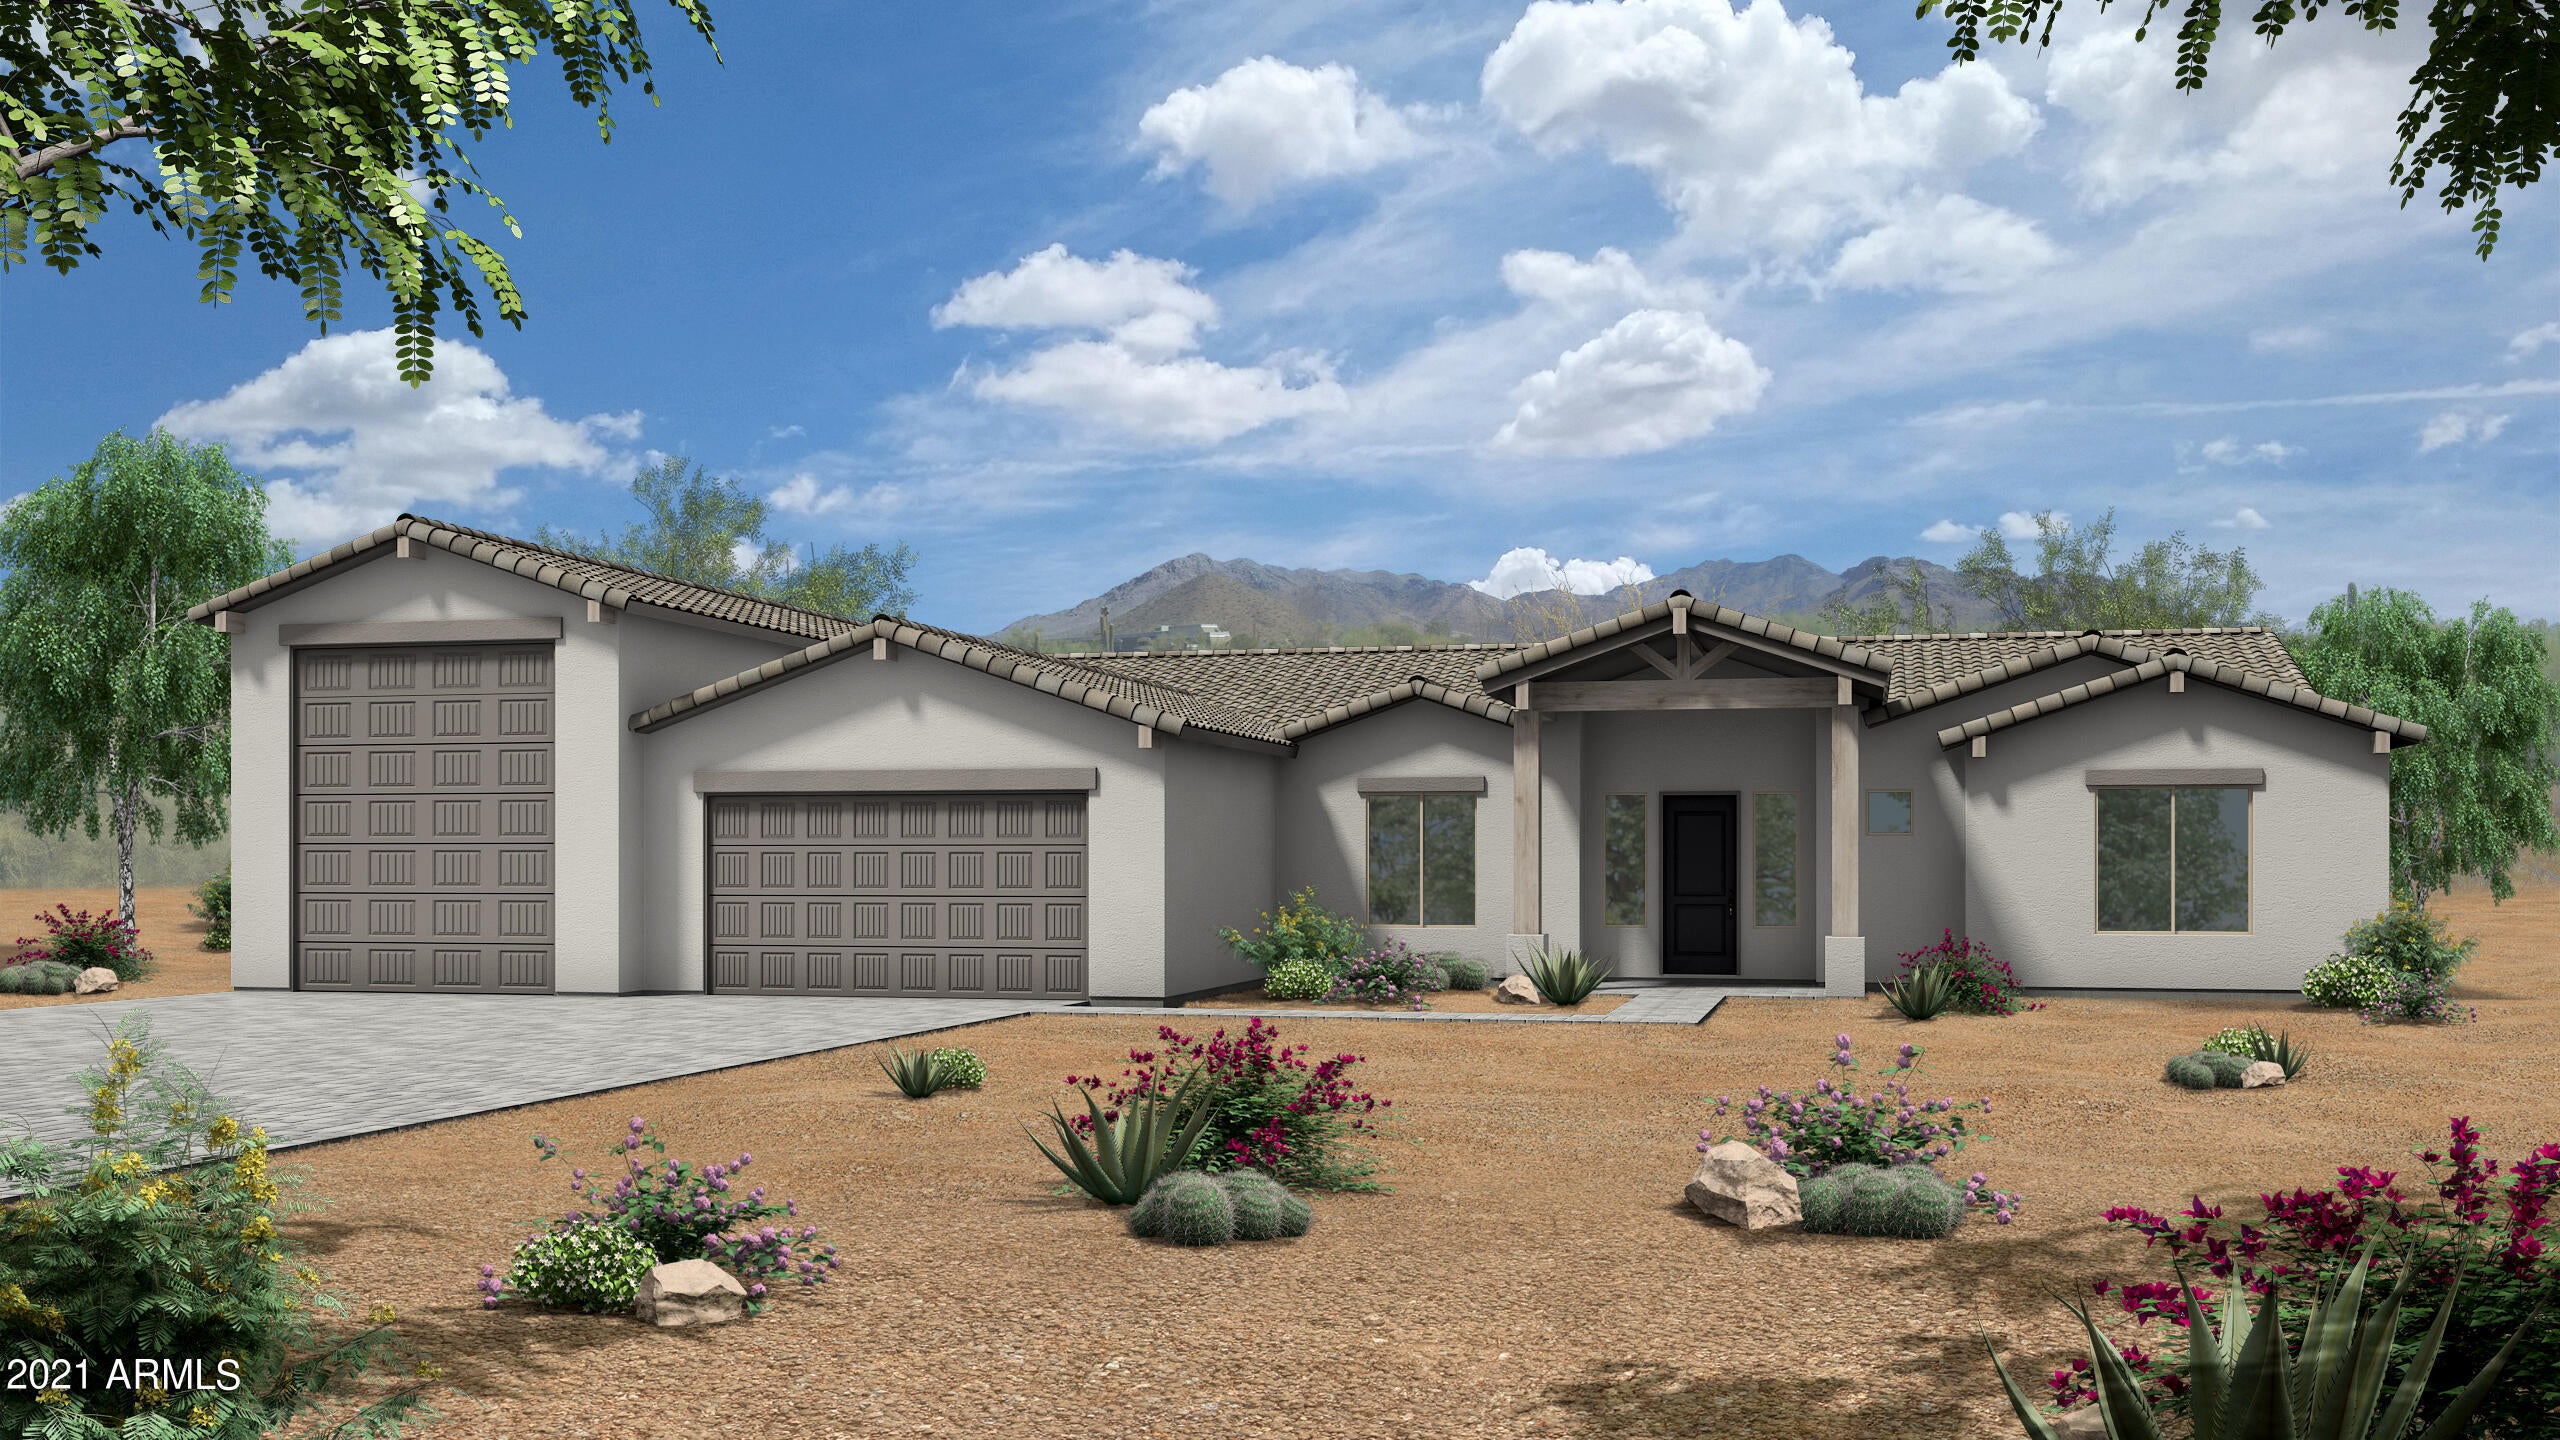
Coming soon another beautiful home by NEXTGEN Builders: 4 bed plus office/den, 3.5 bath, high-quality custom-built home, oversized 2 car with 8' tall garage door, attached 45'RV Gar with 12x14 door. on a little more than 2 acres. No HOA, oversized front door, 2x6 framed exterior, paver front sidewalk and 23' driveway apron, large kitchen island with quartz counter tops throughout. All bedrooms have walk in closets. Master bath has large entry shower with standalone tub and double sinks. 8' doors throughout. Plus, 2-bedroom guest house. Energy efficient Spray foam insulation, post tension foundation, Pictures are from recently completed model home.  Buyer to verify all facts and specs. Build time 8 to 9 mo.
#6361637

Phoenix

1268 E Cloud Road

6 Beds

None Baths

3,065 Sq.Ft.

$1,496,590

MLS#: 6361637
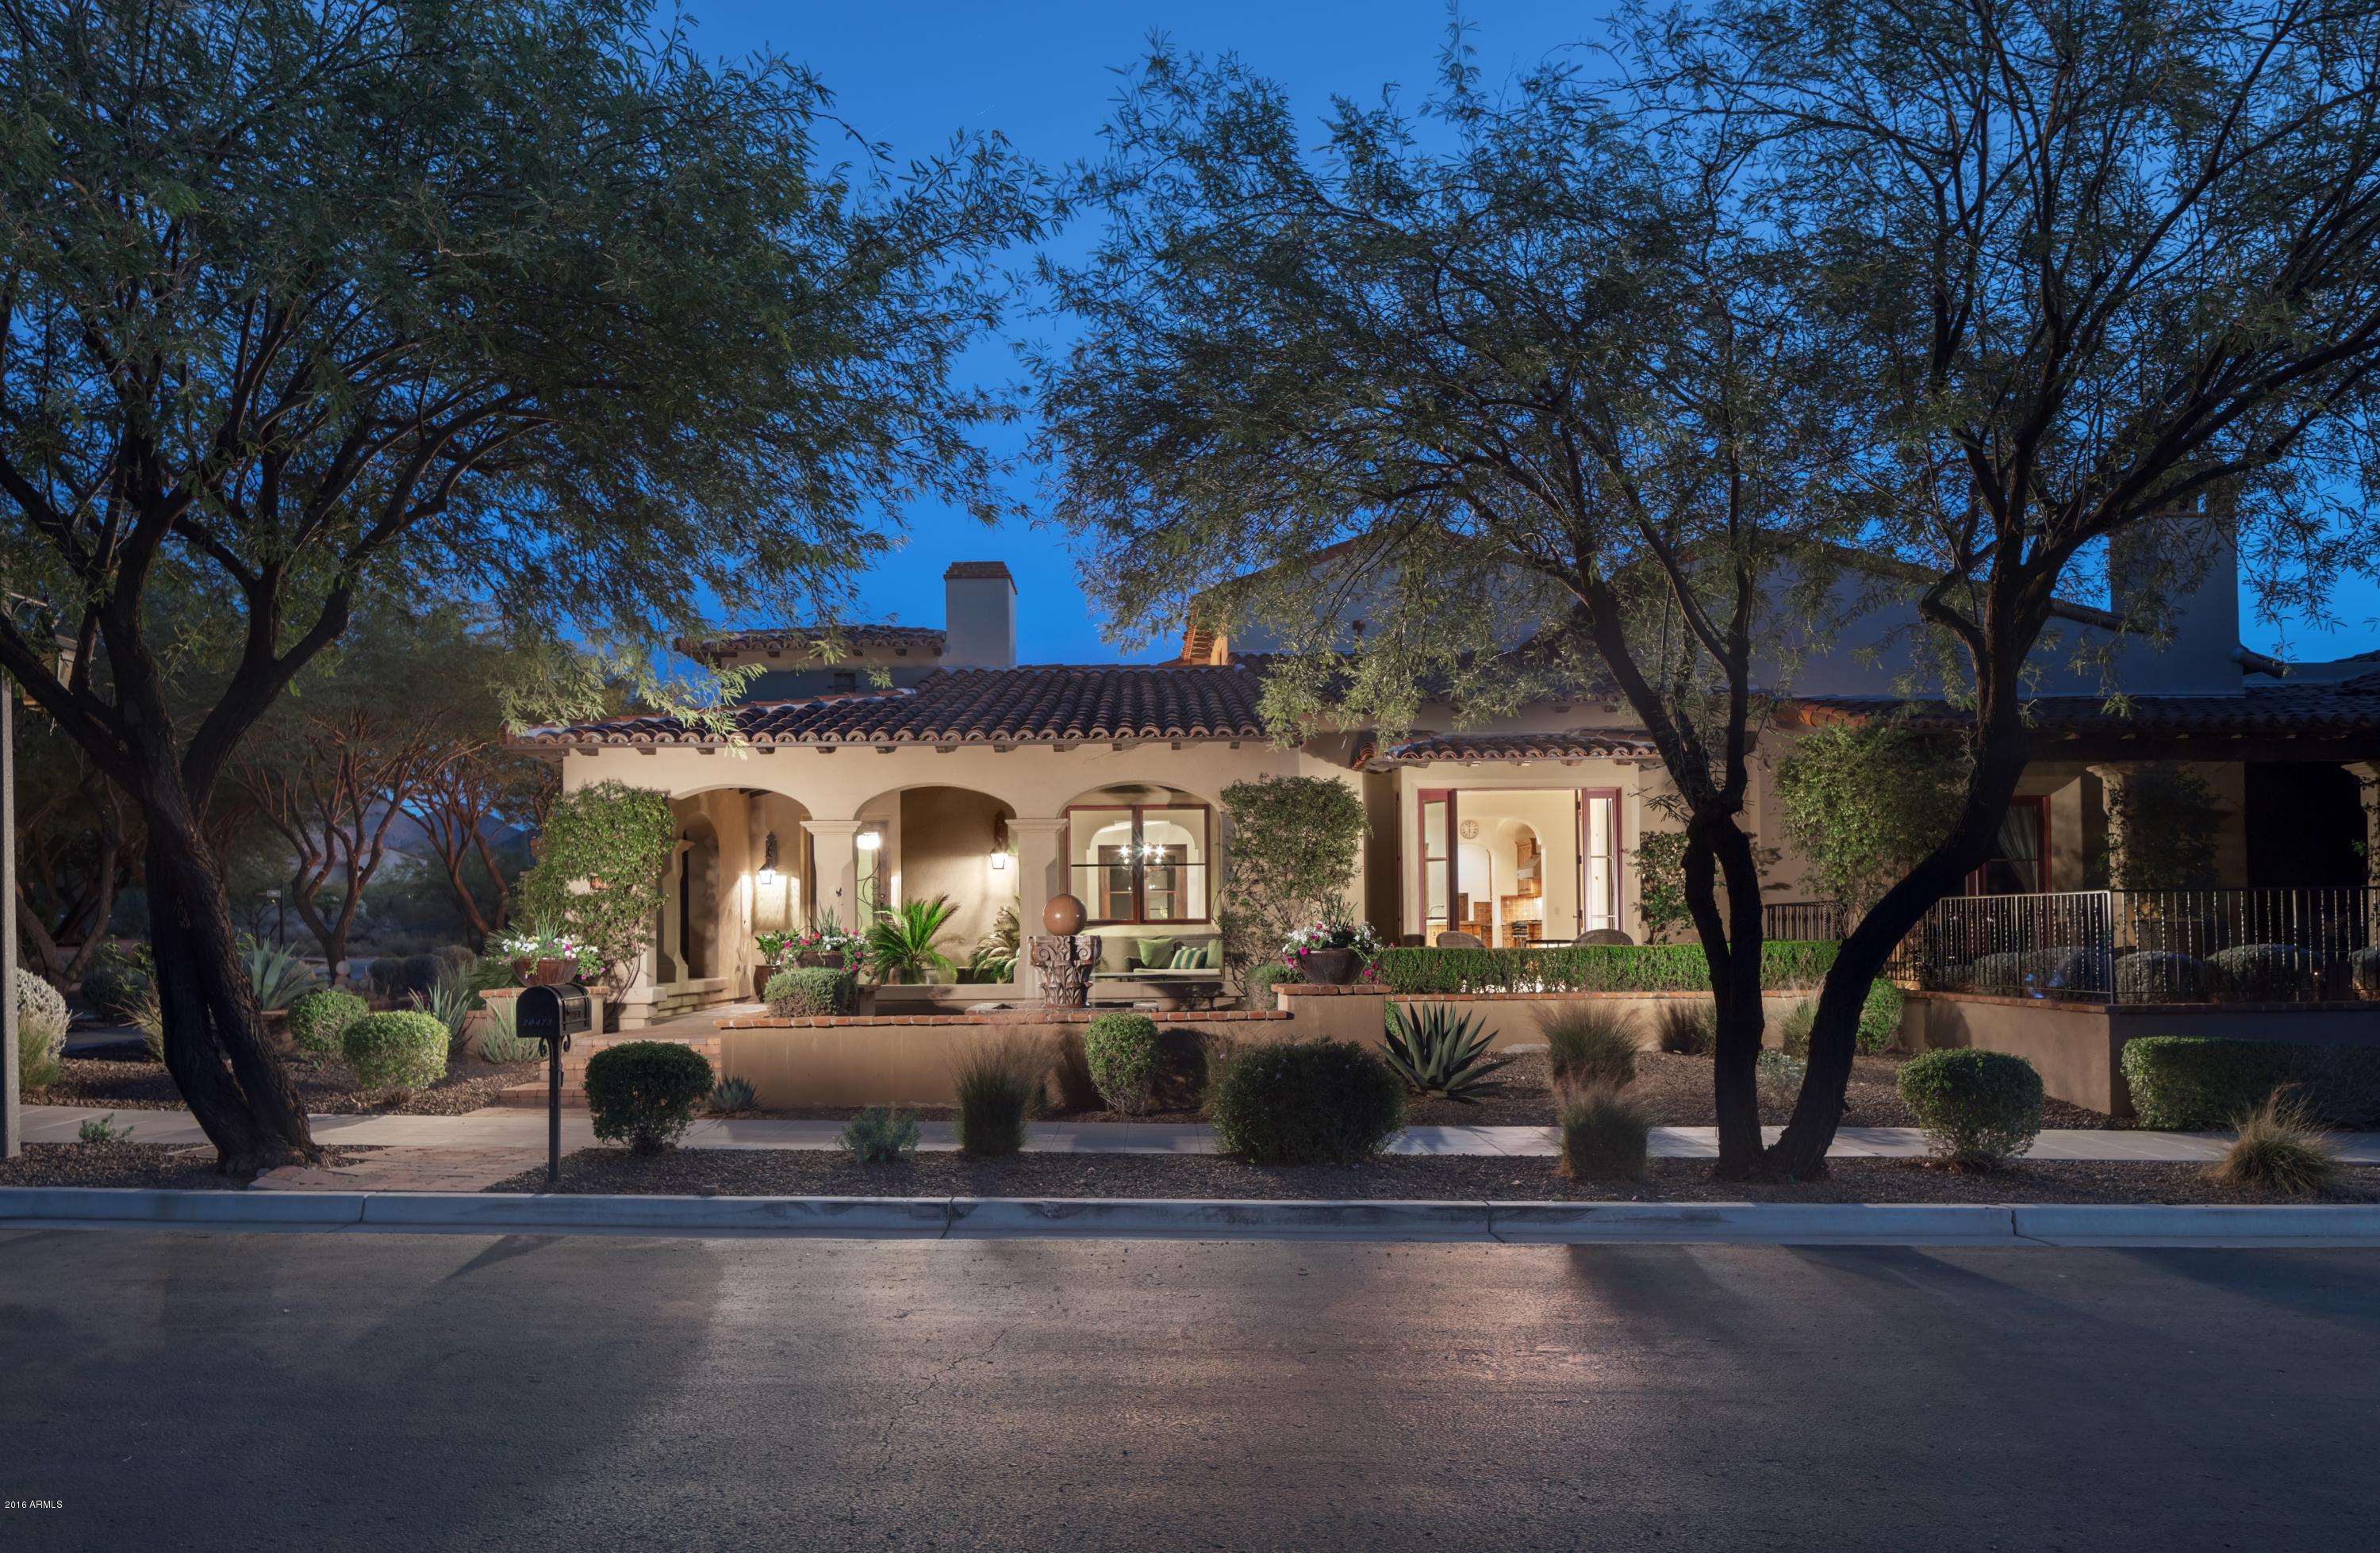
Located on the corner of The Grove, one of Silverleaf's iconic Parks, this 3 bed/3.5 bath, 3,800+ square foot Park Villa home is one not to be missed. Recently upgraded interior feels sophisticated yet casual with high quality finishes and design style. Spend time relaxing on the front patio with lovely views of the Park, or in the spa tucked away in the private courtyard. Large master suite on the main level is ideal, plus two large en suite guest bedrooms upstairs, perfect for empty nesters or a small family. Come experience everything that is special about the Silverleaf lifestyle with this gem.
#5525349

Scottsdale

20473 N 100TH Place

3 Beds

None Baths

3,862 Sq.Ft.

$1,495,500

MLS#: 5525349
SPECTACULAR 4.7 ACRE SITE WITH MARVELOUS 3 BD.3 1/2 BA HOME/LARGE MASTER SUITE/OFFICE/GUEST WING W/2 BRMS AT OTHER END OF HOME/GREATRM/KITCHEN SET UP FOR ENTERTAINING WITH DECKS OVER LOOKING ENTIRE R/R SPECTRUM/FANTASTIC WATER FEATURE AT ENTRANCE/A ONE OF A KIND SETTING!! MUST SEE!!
#104290

Sedona

601 S PALISADES Drive

3 Beds

None Baths

N/A

$1,495,000

MLS#: 104290
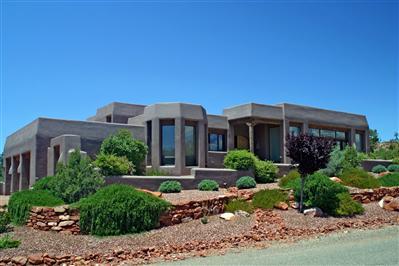
Exceptional quality w/exquisite design + attention to detail! Lg front flagstone patio offers great entertaining area capturing inspiring RR & mtn views from oversized 1.54 acre lot in desirable Mystic Hills. Gorgeous slate floors w/open/flowing floor plan. Huge pine peeled logs accent ceilings in great room/dining area adding dramatic flair + 2 oversized kiva fireplaces add ambience. Formal dining rm offers built-in buffet w/thick glass shelves, wet bar & mini refrigerator + exceptional chandelier. Chef's kitchen w/thick granite counters, lg island, raised dishwasher & Viking 6 burner stove + additional Viking oven. Separate tiled eating niche w/RR views. Lg master w/carved log poles accenting ea side of bed, kiva fireplace, pvt deck & built-in entert... (see supplement for full remarks) Exceptional quality w/exquisite design + attention to detail! Lg front flagstone patio offers great entertaining area capturing inspiring RR & mtn views from oversized 1.54 acre lot in desirable Mystic Hills. Gorgeous slate floors w/open/flowing floor plan. Huge pine peeled logs accent ceilings in great room/dining area adding dramatic flair + 2 oversized kiva fireplaces add ambience. Formal dining rm offers built-in buffet w/thick glass shelves, wet bar & mini refrigerator + exceptional chandelier. Chef's kitchen w/thick granite counters, lg island, raised dishwasher & Viking 6 burner stove + additional Viking oven. Separate tiled eating niche w/RR views. Lg master w/carved log poles accenting ea side of bed, kiva fireplace, pvt deck & built-in entertainment area. Huge his/her mstr bths w/whirlpool, bidet, slate shower & built-in vanity + 2 walk-in closets. Split bedroom floor plan w/2 guest stes + separate baths & decks. Oversized viewing deck offers unblockable RR & mtn vistas.
#110026

Sedona

811 W Chapel Road

3 Beds

None Baths

N/A

$1,495,000

MLS#: 110026
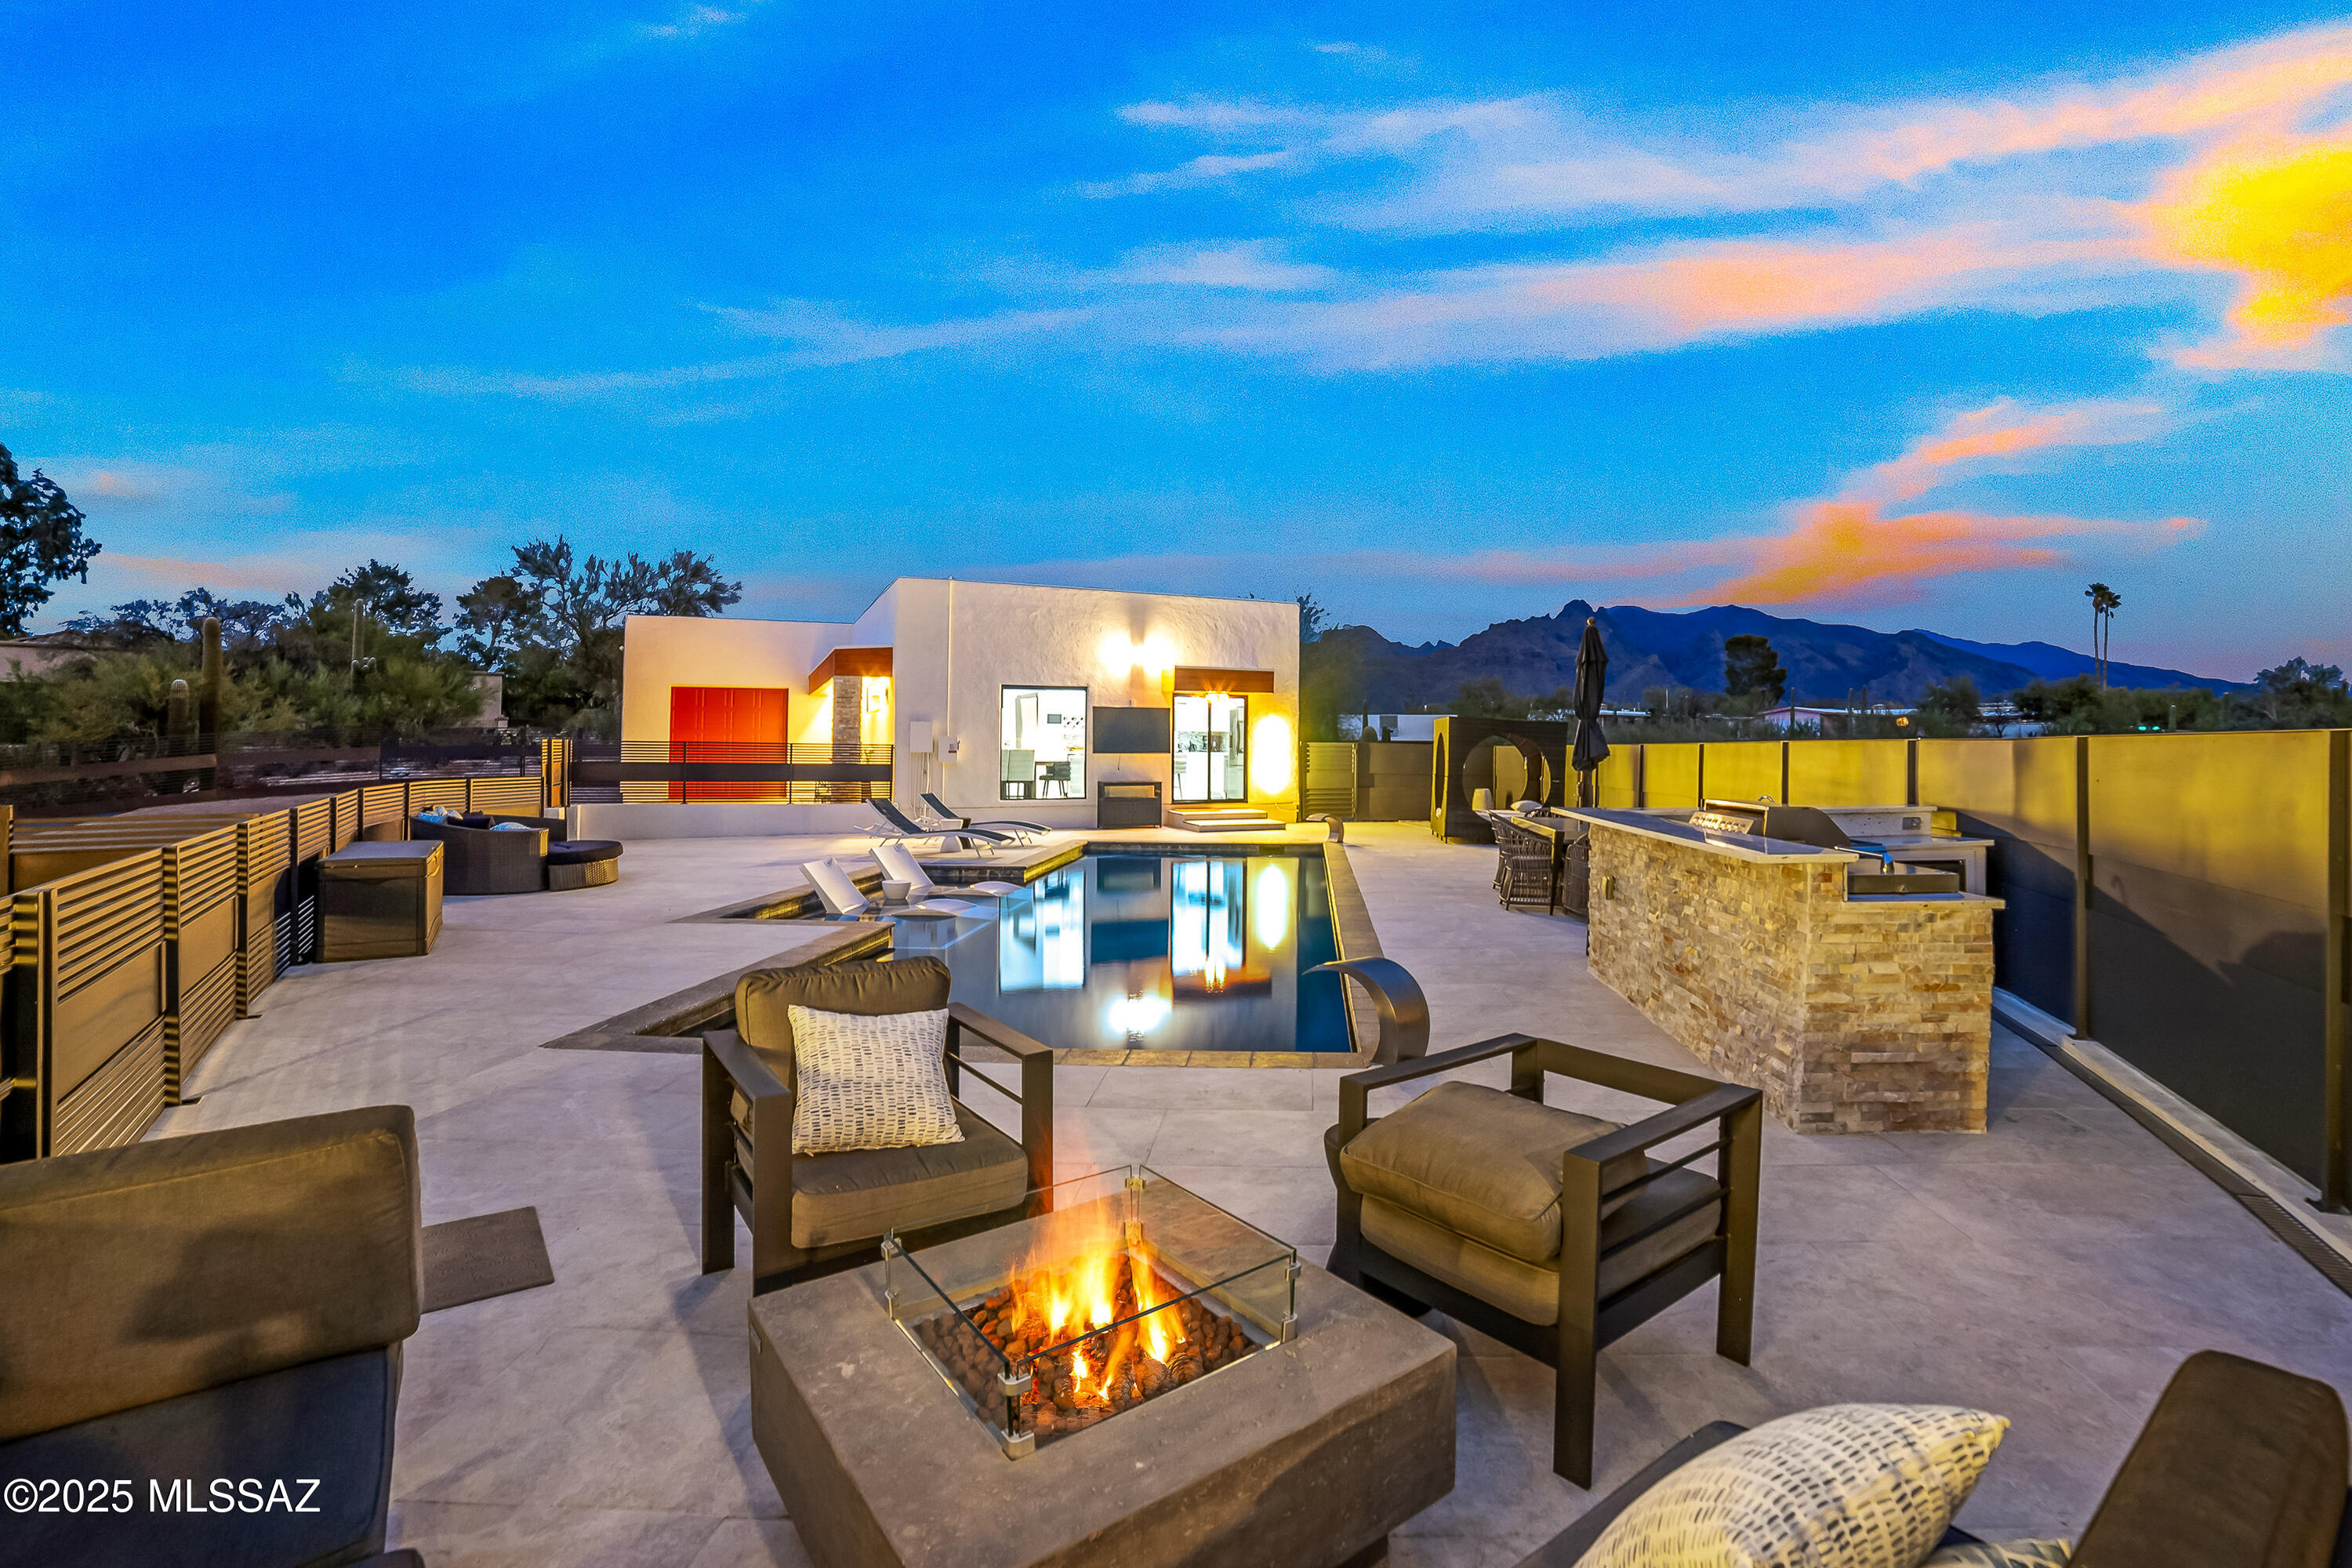
Designed by a visionary whose work graces the Brooklyn Museum of Art and the Atlanta Metropolitan Museum; this extraordinary home is a fusion of artistry and architecture. Paired with a builder who brought passion to life, every detail exudes elegance and innovation. Set against a backdrop of stunning mountain vistas, vibrant sunsets, and dazzling city lights, this is a home you must see to believe! Private and gated, this exceptional property is perched high on an elevated .86 acre lot, offering breathtaking views and a sense of serene seclusion. The 2,670sf main house is thoughtfully designed with 3BRS, 2BAs, spacious living areas, elegant finishes, and an effortless flow that embraces indoor-outdoor living. Just steps away, a 1-story, 917sf fully equipped 2BR, 1BA guest house provides privacy and comfort for visitors or multi-generational living, complete with its own kitchen, living space and amenities. Separating the two residences is a beautifully landscaped patio area with a sparkling pool; an inviting retreat perfect for relaxation and entertaining. The private patio off the primary suite is a serene retreat designed for ultimate relaxation and rejuvenation. Whether you're starting your day with meditation as the sun rises over the Catalina Mountains, flowing through a peaceful yoga session surrounded by nature, or unwinding in the evening under a starlit sky, this space offers tranquility and inspiration. With breathtaking mountain views and a sense of seclusion, it's the perfect spot to sip your morning coffee, read a book, or simply take in the beauty of your surroundings. Owned solar panels provide energy efficiency and sustainability, keeping utility costs low while enhancing the home's eco-friendly appeal. No HOA. All furnishings/artwork can be purchased with separate bill of sale. The main home has a 2-car garage and the guest house has a 1-car garage.
#22512452

Tucson

361 E Yvon Drive

5 Beds

3 Baths

3,587 Sq.Ft.

$1,495,000

MLS#: 22512452
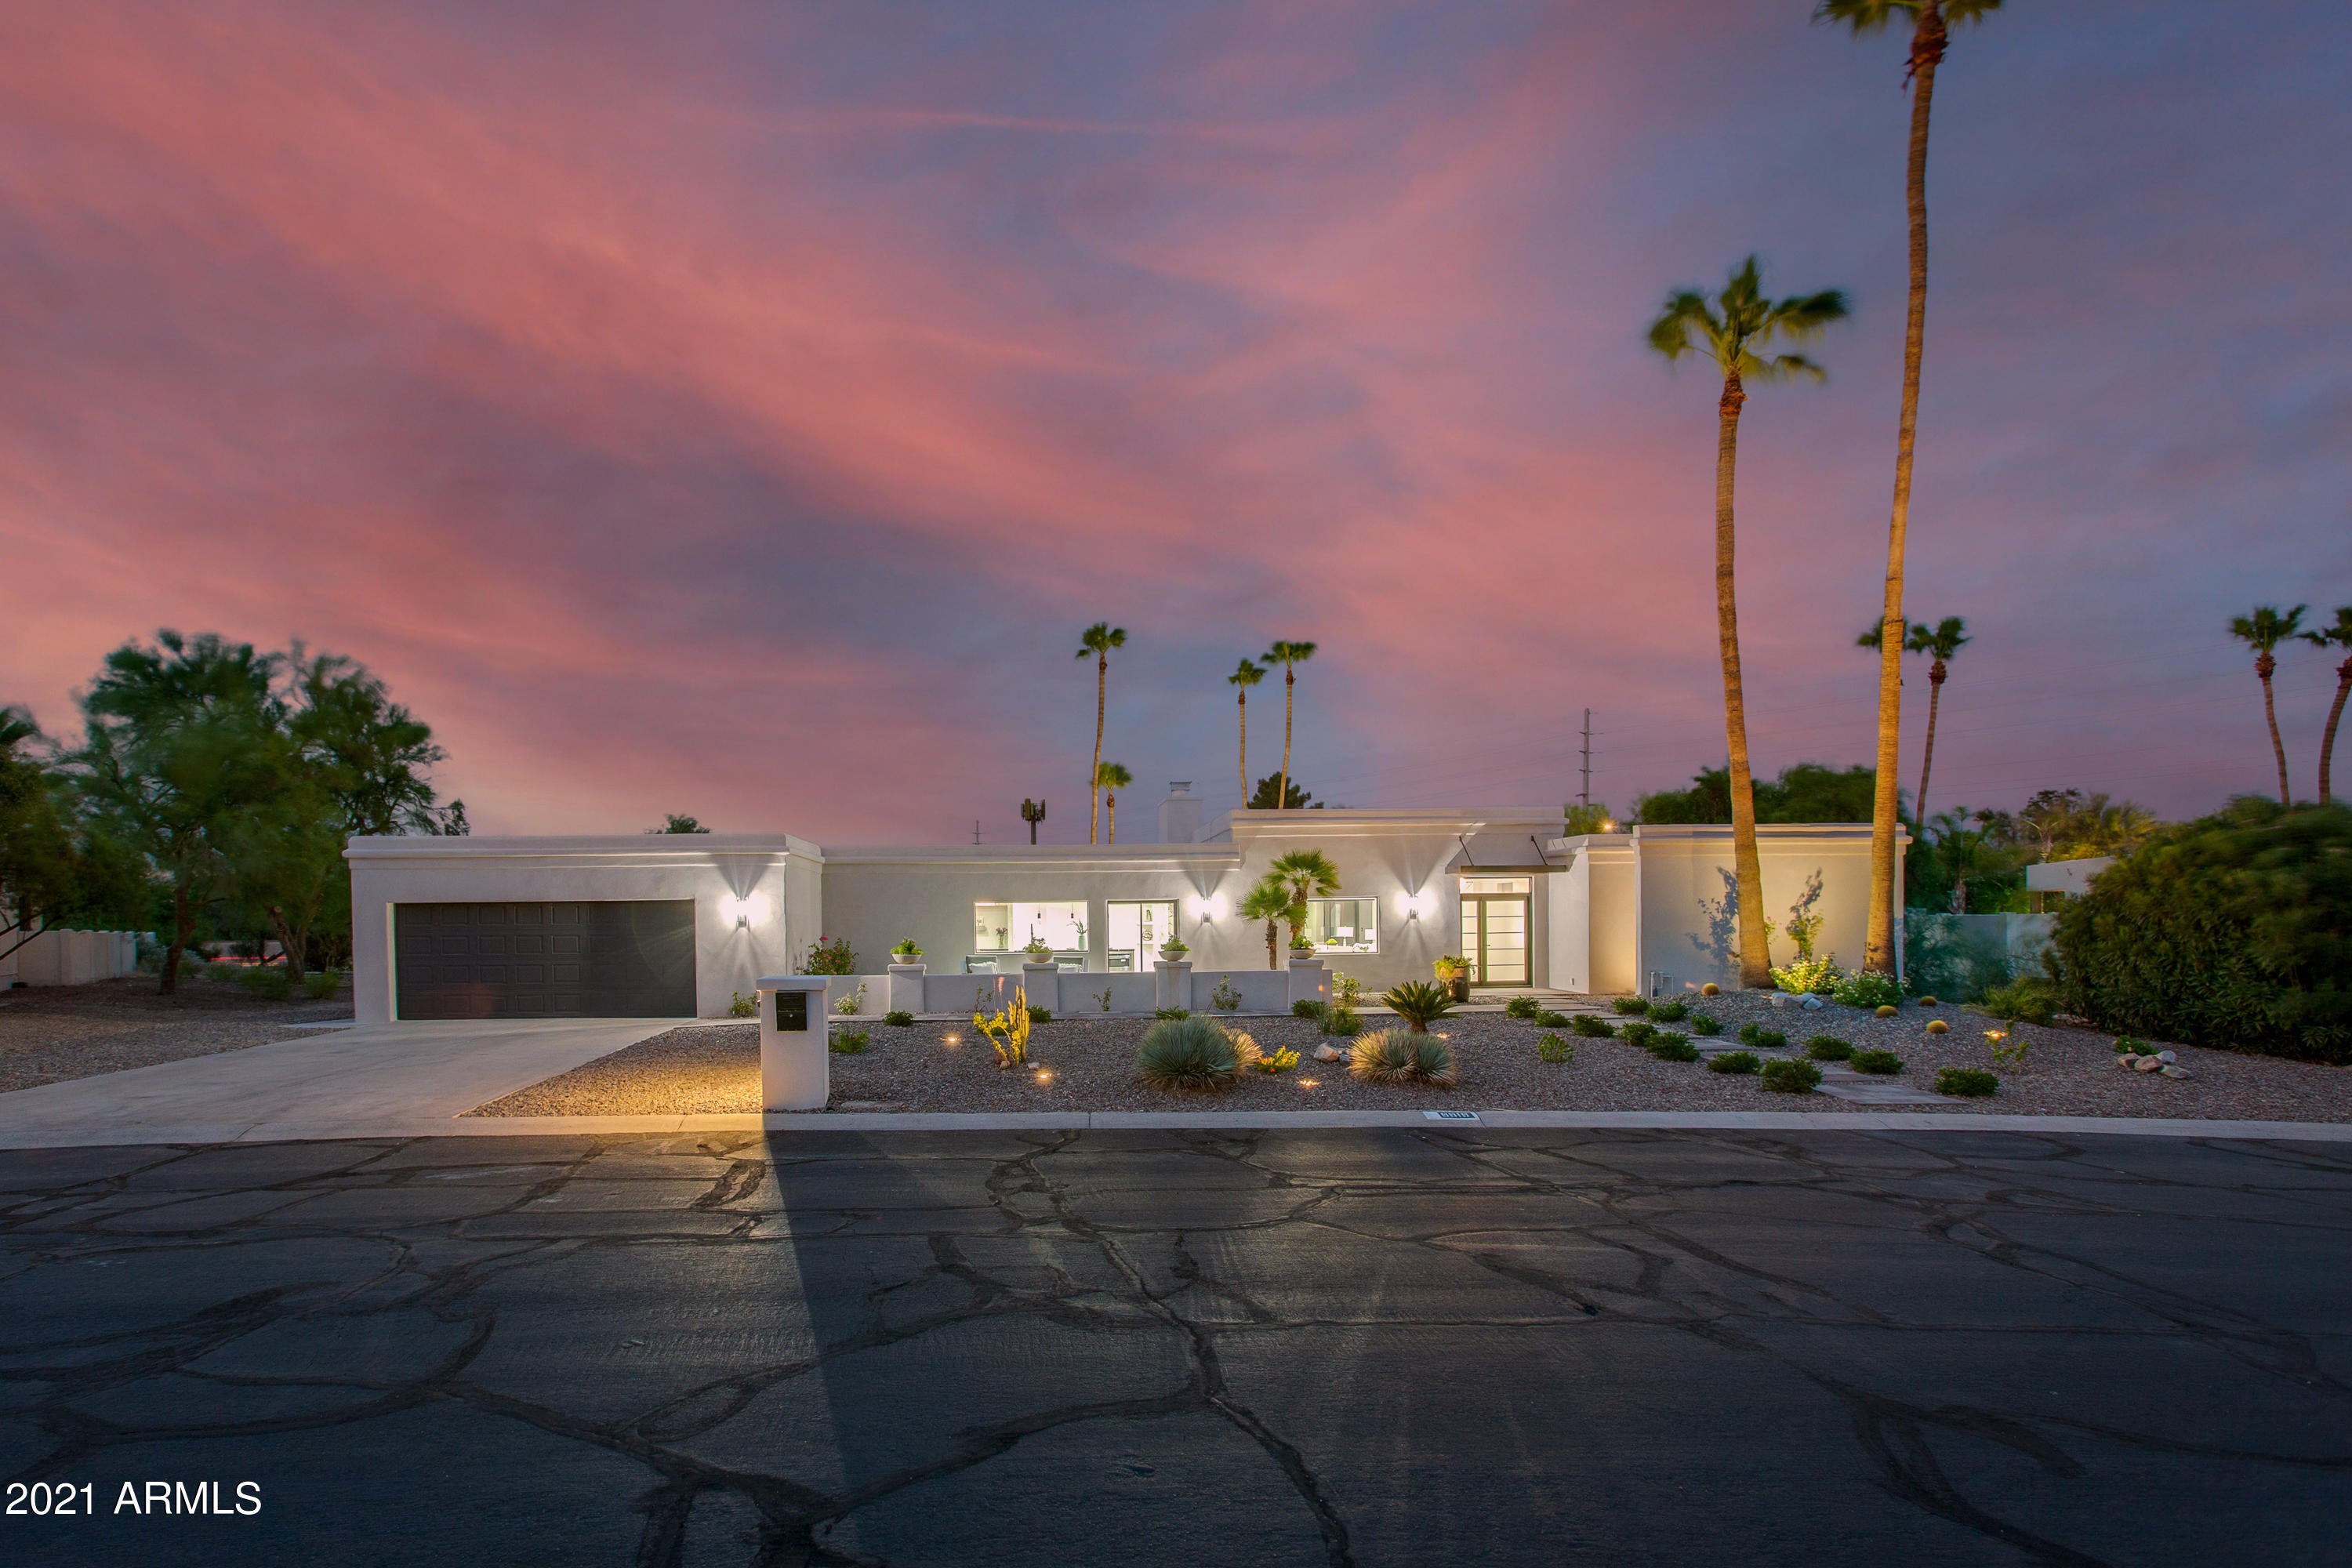
AN EXCEPTIONAL HOME, WITH A MODERN, CONTEMPORARY STYLE & DESIGN WHERE THE OWNER HAS PASSIONATELY CREATED A RESIDENCE OF ABSOLUTE DESIGN EXCELLENCE!! LOCATED IN A CUL-DE-SAC WITH OVERWHELMING MOUNTAIN VIEWS IS A ONE OF A KIND HOME!!  Prepare to be captivated from the moment you enter through the Custom Designed Front Door into the impressive double volume entrance!  Elaborate Entertaining is made easy in any one of the 3 reception rooms with 2 way feature fireplace all opening with 16 ft sliders onto the most exquisite pool area surrounded by Travertine Tanning Deck & Patio!  Congregate around the 10 ft Silestone kitchen island to center the state-of-art kitchen with 48'  refrigerator, coffee & beverage center with sliders opening onto private morning coffee courtyard! 4 'luxurious in Size' Bedrooms, 3.5 bathrooms (2 en-suite), with Master Suite that will 'take your breathe away', with en-suite bathroom with Dual Vanities  giant walk in shower, free standing tub & a walk-in closet fit for royalty, with sliders opening onto private patio!  Add in 2 car Epoxy Floor Garage, Gorgeous Inside Laundry - YOU WILL NOT WANT TO LEAVE!!

FEATURING: Foam Roof with 5 year warranty,  New Electrical and Plumbing,  New Pebble Sheen Pool Surface, Travertine Pavers, All Monogram Appliances,  10 year warranty on Kitchen Cabinetry, Custom Designed Sierra Pacific Front Door, Dual Pane Low E Milgard Sliders and Windows,  Polished Quartz Kitchen Silestone Counters, Porcelain Tile Throughout, Brazilian Quartz Counters and Floor to Ceiling Fireplace, Custom Made Feature Wood Beam, Handpicked Chandeliers & Fans,  Signature Rain Showers & Hardware throughout, Marble Bathroom Tile, Kohler Toilets, Custom 'made to Order' Barn Doors, New Irrigation System Front & Back,  Artificial Turf.  5 Year Termite Warranty - SEEING IS BELIEVING!!
#6263082

Phoenix

9919 N 47TH Place

4 Beds

None Baths

3,220 Sq.Ft.

$1,495,000

MLS#: 6263082
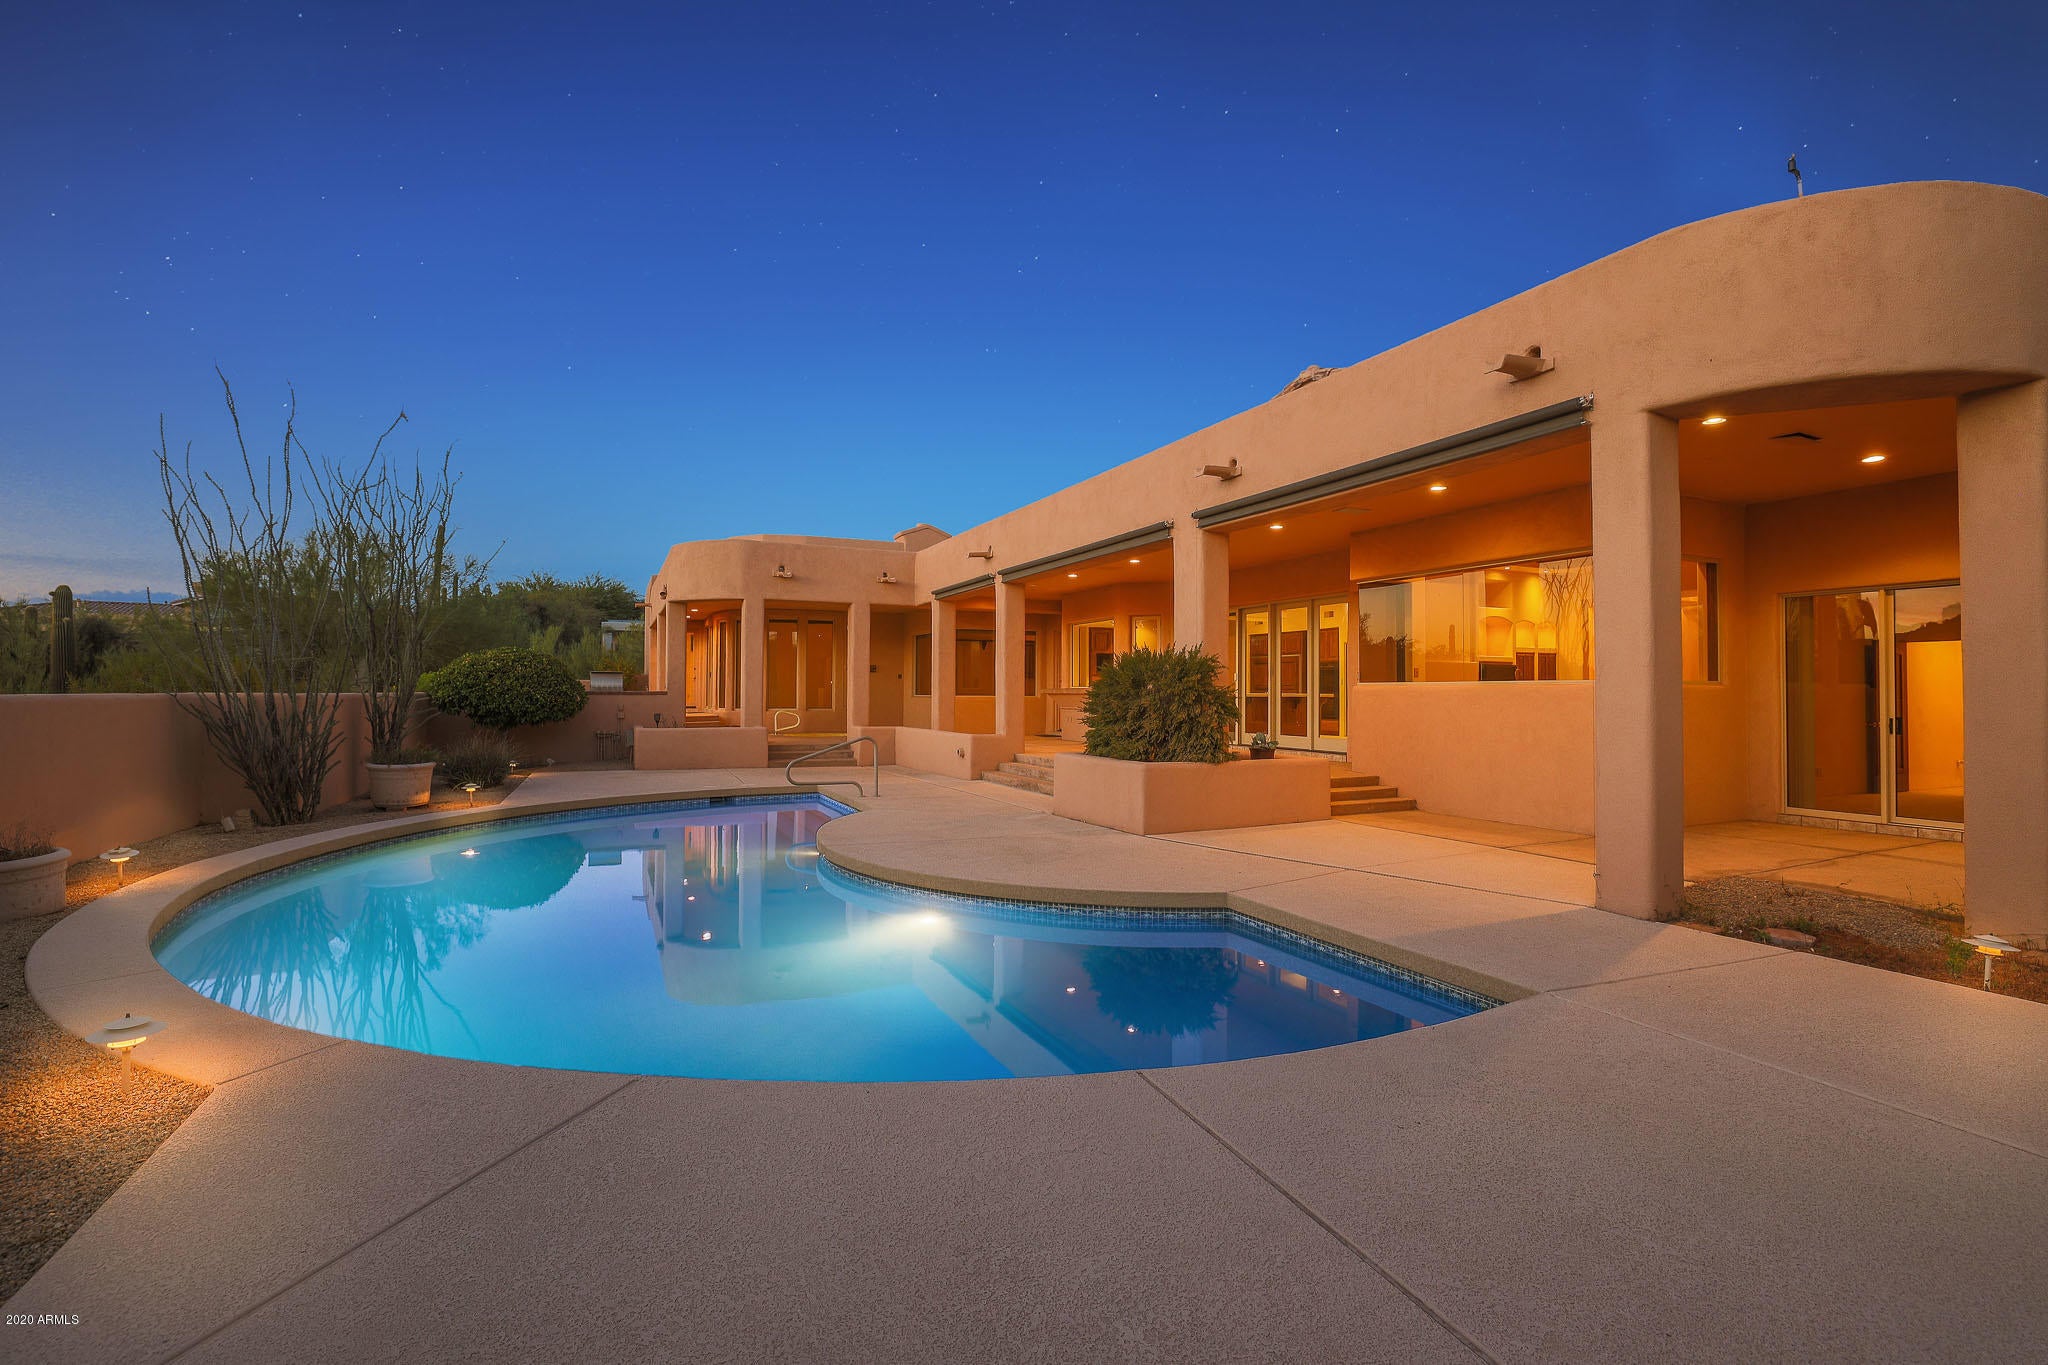
Unique opportunity to make this Windy Walk at Troon Village home your own! THE LISTING INCLUDES THE LOT DIRECTLY BEHIND THE PROPERTY to preserve the Pinnacle Peak views and maintain the private feel. The timeless open concept floor plan has all the makings of a modern setting perfect for entertaining including a great room with wet bar, formal dining space, kitchen with breakfast nook, and a grand foyer entry. Views of famous Pinnacle Peak from almost every room out the back and Troon Mountain views out the front! The master suite has a fireplace - one of three in the home - and exterior access along with an entry into the private office (could be used as a second walk-in closet or exercise/wellness room!) through the master bath. The split room floorpan features the additional three guest rooms on the other wing, one being and en suite and the other two sharing a jack-and-jill bath, all with walk-in closets. The backyard has commanding views with a large covered patio extending the length of the home, spa, unique shaped pool, and room to add-on for someone to make their dream backyard come true. Windy Walk in Troon Village is a 24-hour guard gated community, home to Troon Country Club's private golf course. This home is within walking distance to the course and the recently renovated Troon clubhouse. Don't miss this opportunity!
#6117631

Scottsdale

10570 E Ranch Gate Road

4 Beds

None Baths

4,820 Sq.Ft.

$1,495,000

MLS#: 6117631

* Listings identified with the FMLS IDX logo come from FMLS and are held by brokerage firms other than the owner of this website. The listing brokerage is identified in any listing details. Information is deemed reliable but is not guaranteed. If you believe any FMLS listing contains material that infringes your copyrighted work please click here to review our DMCA policy and learn how to submit a takedown request. © 2024. First Multiple Listing Service, Inc.

Categories

Homes Tailored to Your Lifestyle
Buyers Guide

Buying a home is one of the most exciting milestones of your life.

View more

Sellers Guide

Putting your home on the market can be a stressful process, especially when you don’t know what to expect.

View more

Market report

With just a few clicks, you'll gain instant access to valuable insights about the real estate market, including trends, property values, and community analytics.

View more

Home value

Unlike automated valuations, our hands-on review will provide a comprehensive opinion of your home’s value while considering important interior elements and other location intangible factors that machine algorithms so often miss.

View more

Buyers resources

Guides on financing, inspections, and choosing the right Realtor for a smooth home purchase.

Sellers resources

Practical tips on staging, pricing, and preparing your home to attract buyers and maximize your sale.

Send a message

Message successfully sent.

Reason for contacting?

I agree to receive email communication and understand I can unsubscribe at any time.

I agree to be contacted by Realhub DEV via call, email, and text for real estate services. To opt out, you can reply 'stop' at any time or reply 'help' for assistance. You can also click the unsubscribe link in the emails. Message and data rates may apply. Message frequency may vary. Privacy Policy

Sign In Sign Out

Virtual Assistant

Would you like to take the next step with this property? We can help you schedule a showing or virtual tour, or send you more details.

Yes, I would like more information.

Thank You for Your Reply, One of Our Agents will contact you as soon as possible

No, maybe later.

Thank you, you can always contact me via email, phone number or through the contact form.

Realhub AI

Lucy - Your AI-Powered Realtor

Update Your Temporary Password

Personalize your search

Enter your email and we'll notify you immediately when new listings match what you're looking for.

or enter email address

Already have an account ? Login here

Continue your home search

I agree to receive communications and understand I can unsubscribe at any time.

I agree to be contacted by Realhub DEV via call, email, and text for real estate services. To opt out, you can reply 'stop' at any time or reply 'help' for assistance. You can also click the unsubscribe link in the emails. Message and data rates may apply. Message frequency may vary. Privacy Policy

Already have an account ? Login here

We use cookies

We use cookies primarily for analytics to enhance your experience. By accepting, you agree to our use of these cookies. You can manage your preferences or learn more about our cookies policy.