3456 Harbor Crossing Drive

St Charles, MO 63301
Traditional

St Charles, MO 63301
3456 Harbor Crossing Drive

$479,000

MLS#: 26020146

Status: Closed

Listing provided by: MORE, REALTORS

Listing agent phone: None

Last update: 2 months ago

On site: 5 months ago

Charlestowne Crossing #4 - Residential

About

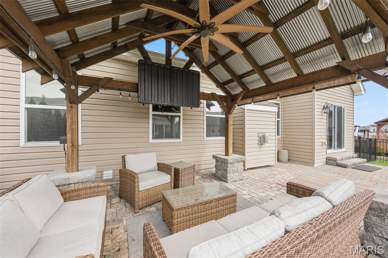
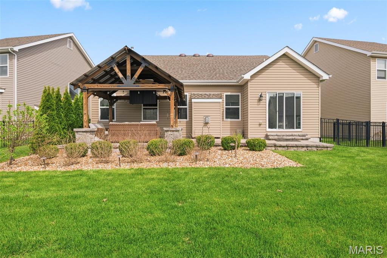
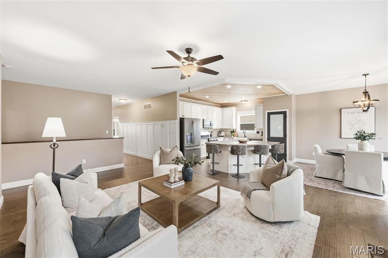
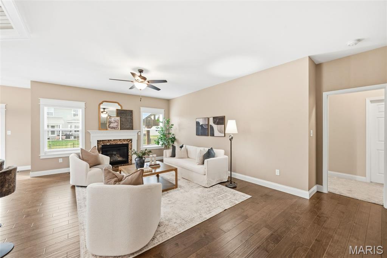
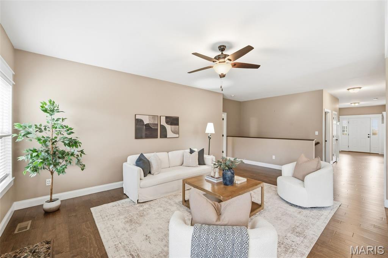
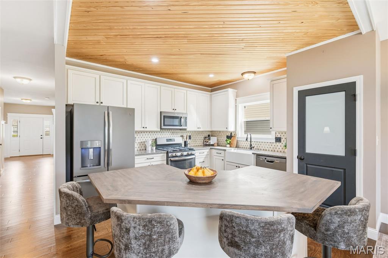
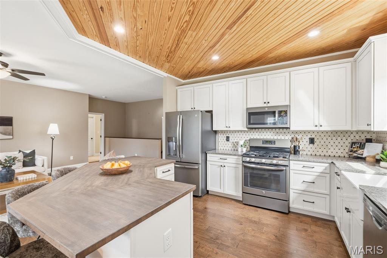
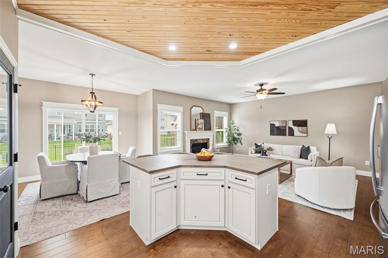
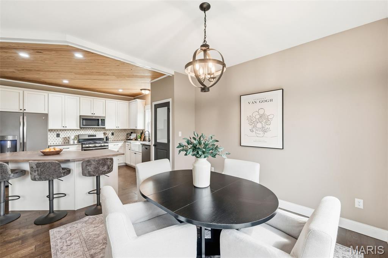
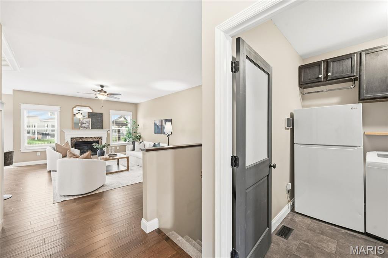
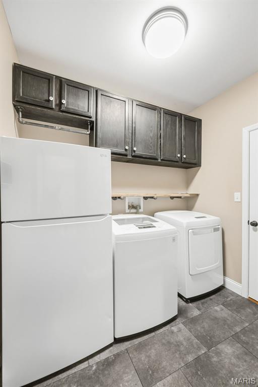
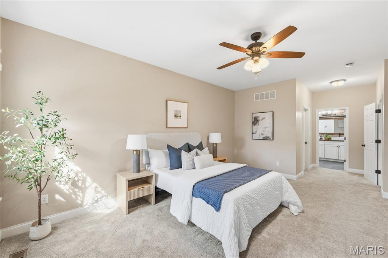
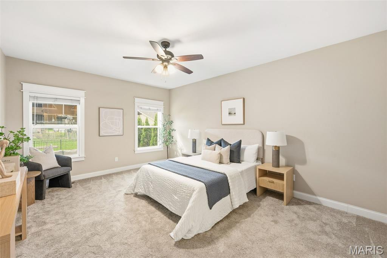
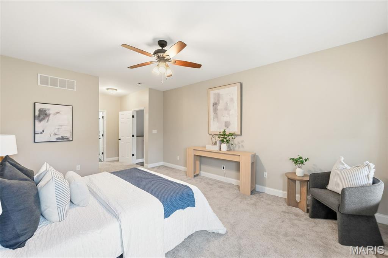
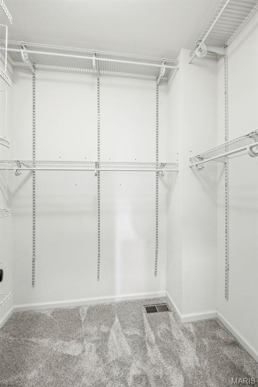
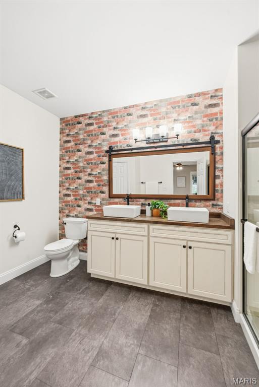
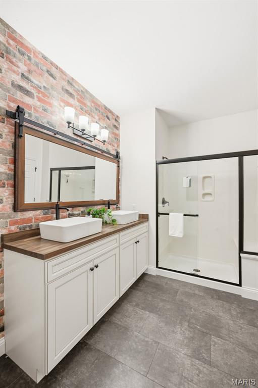
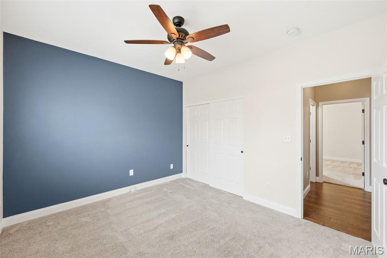
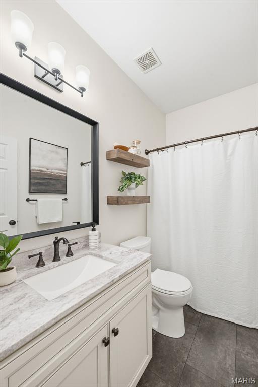
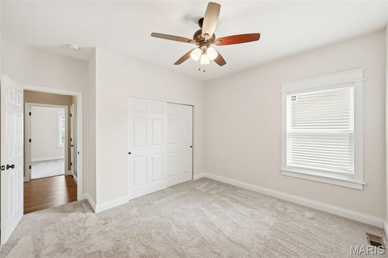
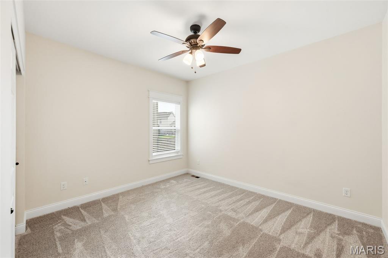
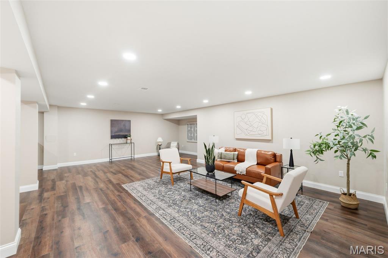
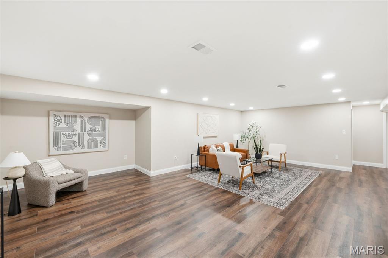
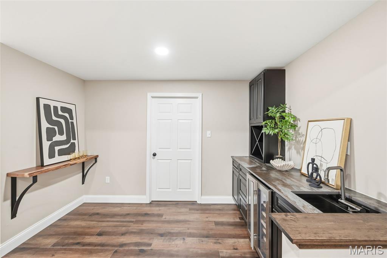
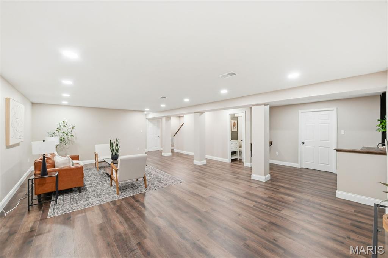
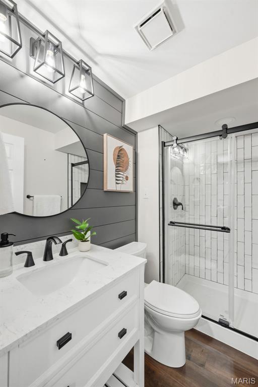
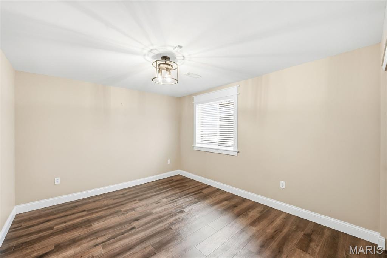
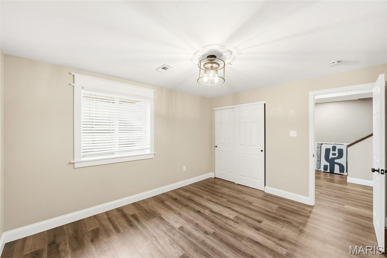
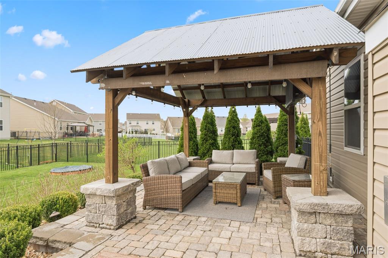
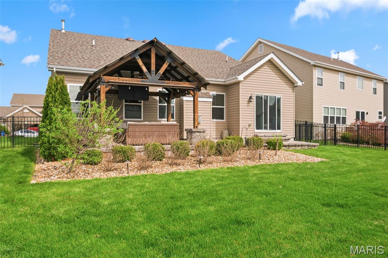
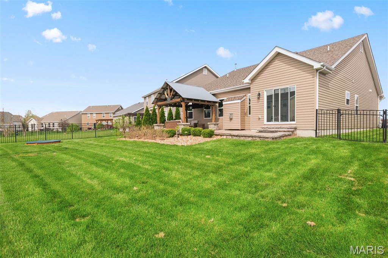
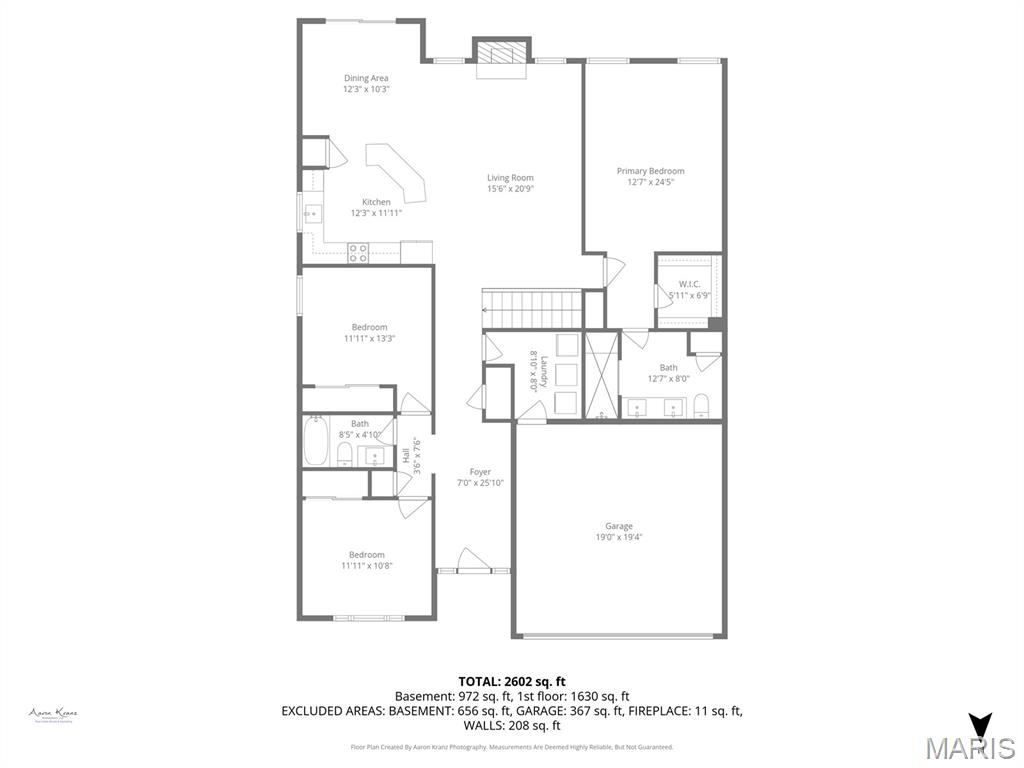
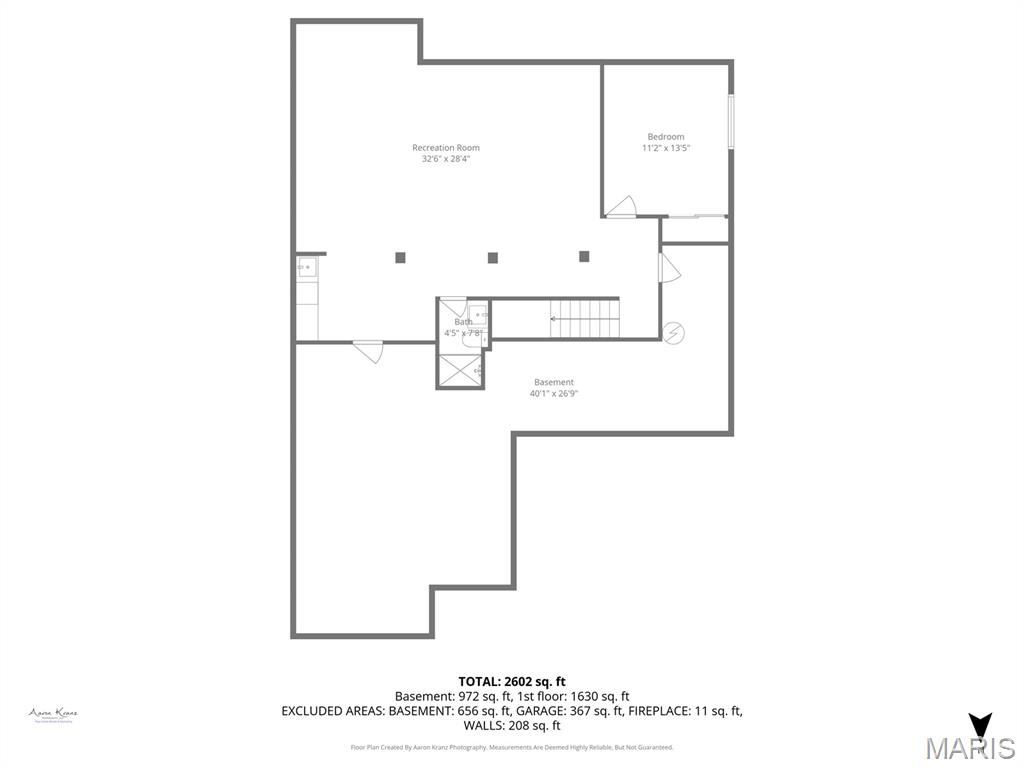
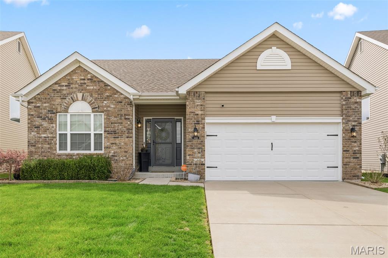
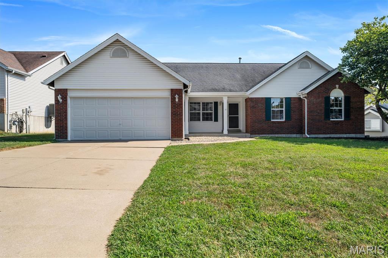
Instant equity with this home already priced below its most recent appraisal! Backyard pavilion with TV, spring lights and furniture are all included! Welcome to this beautifully maintained 2017-built home in the heart of the Charlestowne subdivision, offering 4 bedrooms, 3 full bathrooms, and eye-catching curb appeal. Step inside to an inviting open floor plan designed for both everyday living and entertaining. The kitchen is a true showstopper, featuring stainless steel appliances, a woodblock center island, and a stunning hardwood ceiling that sets the space apart. The main floor also includes a cozy gas log fireplace and a convenient laundry room—with the luxury washer and dryer included. You'll fall in-love with the primary bedroom with its large walk-in closet and jaw dropping bathroom, full of character! Downstairs, the finished basement is built for entertaining, complete with a wet bar, built-in drink refrigerator, full bathroom, bedroom, and additional unfinished storage space. Step outside through the sliding glass doors to your fully equipped backyard retreat—an entertainer’s dream. The custom patio and pavilion comes complete with a TV, string lights, large hanging fan, and patio furniture. Additional features include a 1-year old roof, sump pump, yard irrigation system and radon mitigation system provide peace of mind, while the location can’t be beat—just a golf cart ride away to New Town and only 5 minutes from Orchard Farm High School.

Property

Beds

4

Full Baths

2

1/2 Baths

1

Year Built

2017

Sq.Footage

2,752

Features

Features & Amenities

Interior

  • Other Interior Features

    Ceiling Fan(s), Eat-in Kitchen, High Ceilings, Kitchen Island, Open Floorplan, Pantry, See Remarks, Storage, Walk-In Closet(s), Wet Bar

  • Total Bedrooms

    4

  • Bathrooms

    2

  • 1/2 Bathrooms

    1

  • Above Grade Finished Area

    1780.0

  • Basement YN

    YES

  • Cooling YN

    YES

  • Cooling

    Ceiling Fan(s), Central Air

  • Fireplace YN

    YES

  • Heating YN

    YES

  • Heating

    Forced Air

  • Main Level Bedrooms

    3

  • Pet friendly

    N/A

Exterior

  • Garage

    Yes

  • Garage spaces

    2

  • Construction Materials

    Brick Veneer, Vinyl Siding

  • Parking

    Garage, Garage Door Opener, On Street

  • Patio and Porch Features

    Covered, Patio

  • Pool

    No

  • Waterfront YN

    NO

Area & Lot

  • Lot Features

    Back Yard, Front Yard, Landscaped, Level, Open Lot, Sprinklers In Rear

  • Lot Size(acres)

    0.1722

  • Lot Size(square feet)

    7,501

  • Property Type

    Residential

  • Property Sub Type

    Single Family Residence

  • Architectural Style

    Traditional

Price

  • Sales Price

    $479,000

  • Tax Amount

    $6,133

  • Financing Options

    Conventional

  • Sq. Footage

    2,752

  • Price/SqFt

    $174

HOA

  • Association

    YES

  • Association Fee

    $375

  • Association Fee Frequency

    Annually

  • Association Fee Includes

    N/A

School District

  • Elementary School

    Discovery Elem.

  • Middle School

    Orchard Farm Middle

  • High School

    Orchard Farm Sr. High

Property Features

  • New Construction

    NO

  • Association Amenities

    Playground

  • Sewer

    Public Sewer

  • Water Source

    Public

Schedule

Schedule a Showing

Showing scheduled successfully.

What is 3 + 4 ?


Change time

Mortgage calculator

Estimate your monthly mortgage payment, including the principal and interest, property taxes, and HOA. Adjust the values to generate a more accurate rate.

Your payment

Principal and Interest:

$

Property taxes:

$

HOA fees:

$

Total loan payment:

$

Total interest amount:

$

Location

  • County

    St. Charles

  • Elementary School

    Discovery Elem.

  • Middle School

    Orchard Farm Middle

  • High School

    Orchard Farm Sr. High

Listing Courtesy of Tim Branneky, MORE, REALTORS

RealHub Information is provided exclusively for consumers' personal, non-commercial use, and it may not be used for any purpose other than to identify prospective properties consumers may be interested in purchasing. All information deemed reliable but not guaranteed and should be independently verified. All properties are subject to prior sale, change or withdrawal. RealHub website owner shall not be responsible for any typographical errors, misinformation, misprints and shall be held totally harmless.

Agent Marko Agent User

Marko Agent User

Agent

Call Marko today to schedule a private showing.


* Listings on this website come from the FMLS IDX Compilation and may be held by brokerage firms other than the owner of this website. The listing brokerage is identified in any listing details. Information is deemed reliable but is not guaranteed. If you believe any FMLS listing contains material that infringes your copyrighted work please click here to review our DMCA policy and learn how to submit a takedown request.© 2024 FMLS.

Properties

Related properties
New on site 1 day ago
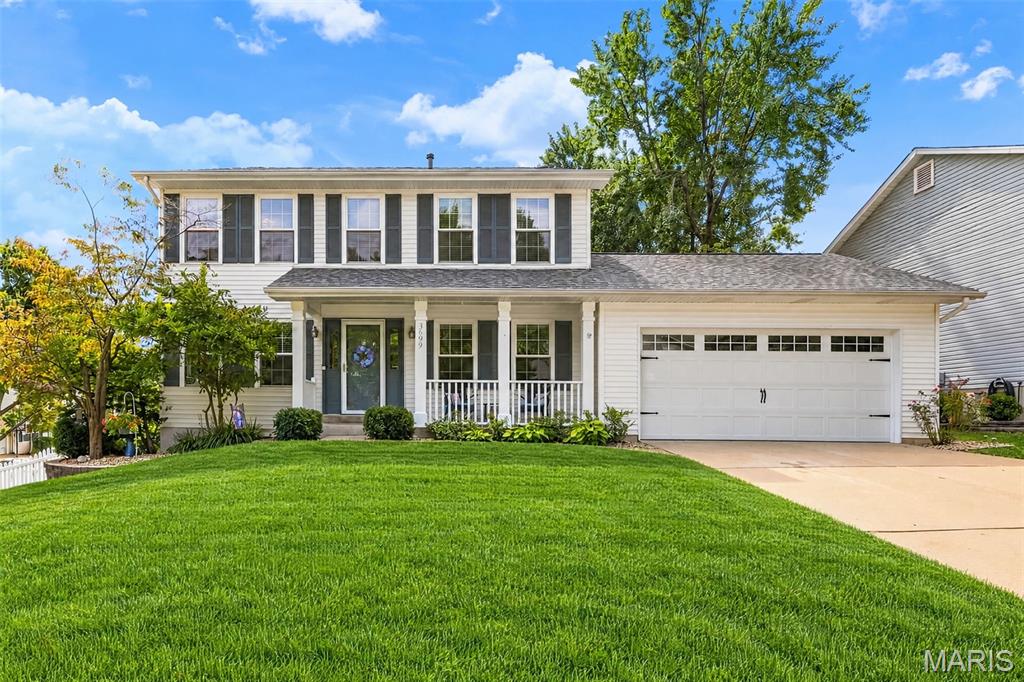
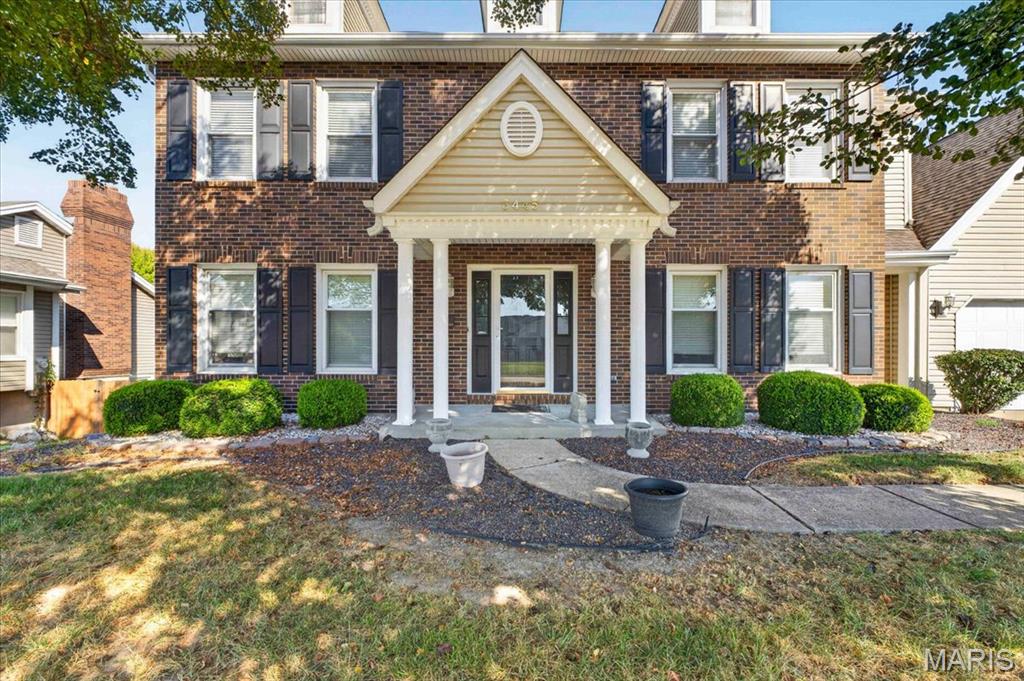
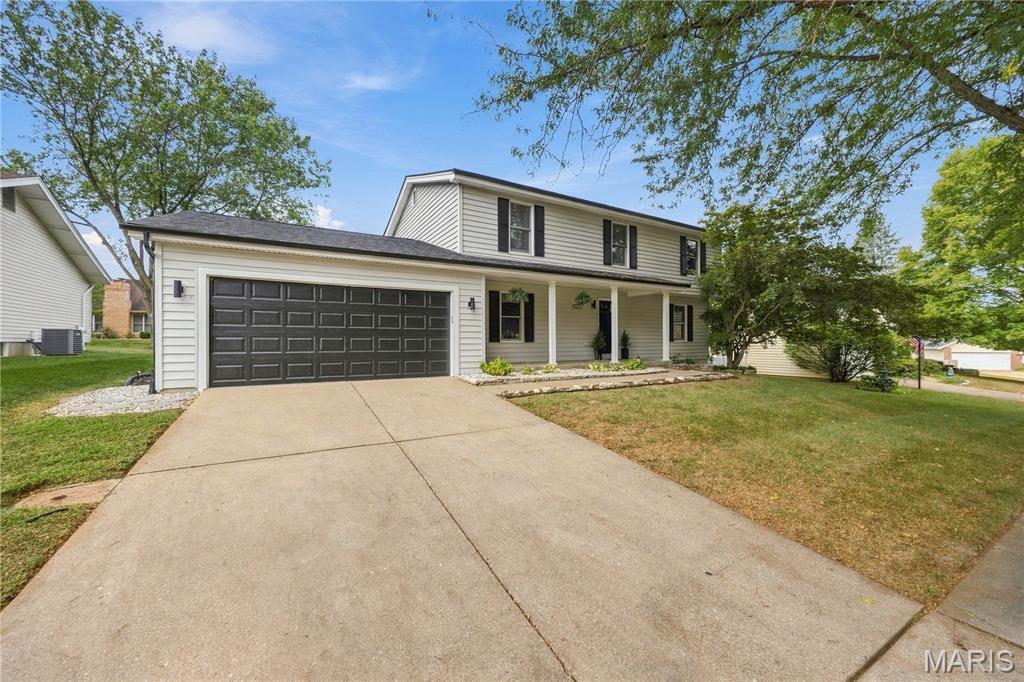
Welcome to this beautifully updated 4-bedroom, 2-full-bath and 2-half-bath home situated on a nicely landscaped corner lot. A charming front porch invites you inside, where updated luxury vinyl plank flooring throughout the main level creates a fresh, cohesive look. The kitchen features granite countertops, refrigerator is included. Upstairs, you’ll find four bedrooms and two full bathrooms. The partially finished lower level offers additional living and entertaining space, along with a half bathroom. Outside, enjoy relaxing or entertaining on the deck overlooking the white vinyl-fenced yard. Additional highlights include a 2-car garage, replacement windows installed in 2021, a roof replaced in 2020, and main-level LVP flooring updated in 2025. The washer, dryer, kitchen refrigerator, and garage refrigerator all remain with the home, and a Choice Home Warranty is included for added peace of mind. Conveniently located near shopping, elementary school, and major highways, this well-maintained home combines thoughtful updates, generous living space, and a convenient location!
#26059660

St Charles

3699 Banbury Drive

4 Beds

2 Baths

2,637 Sq.Ft.

$429,000

MLS#: 26059660
New on site 4 days ago
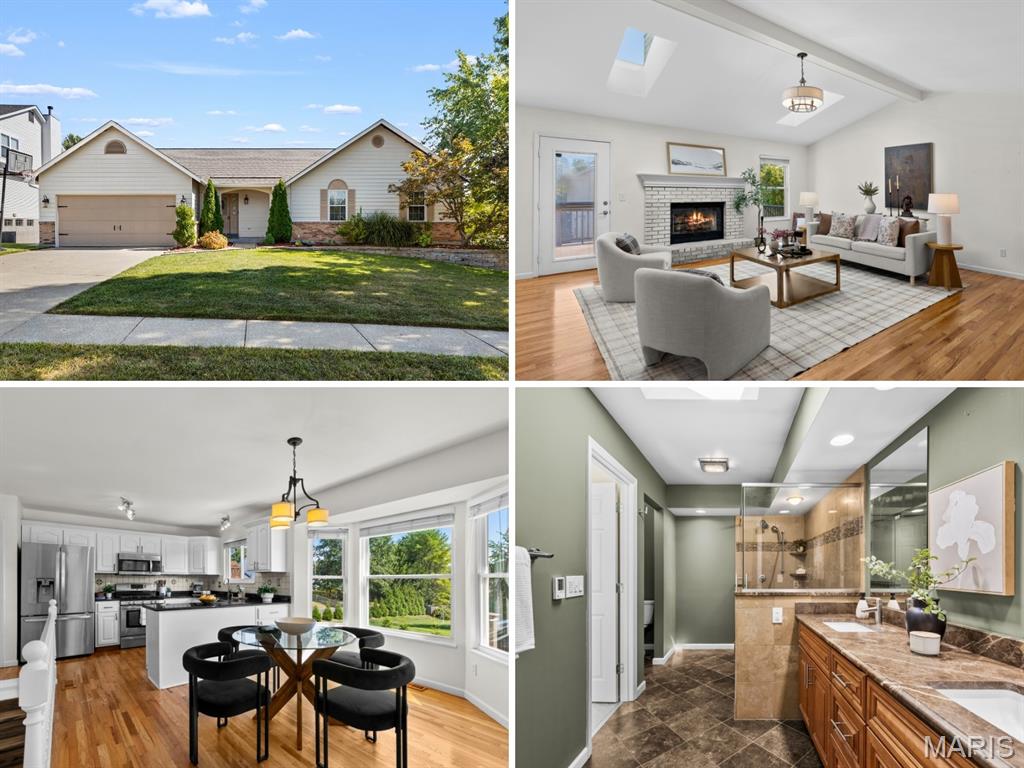
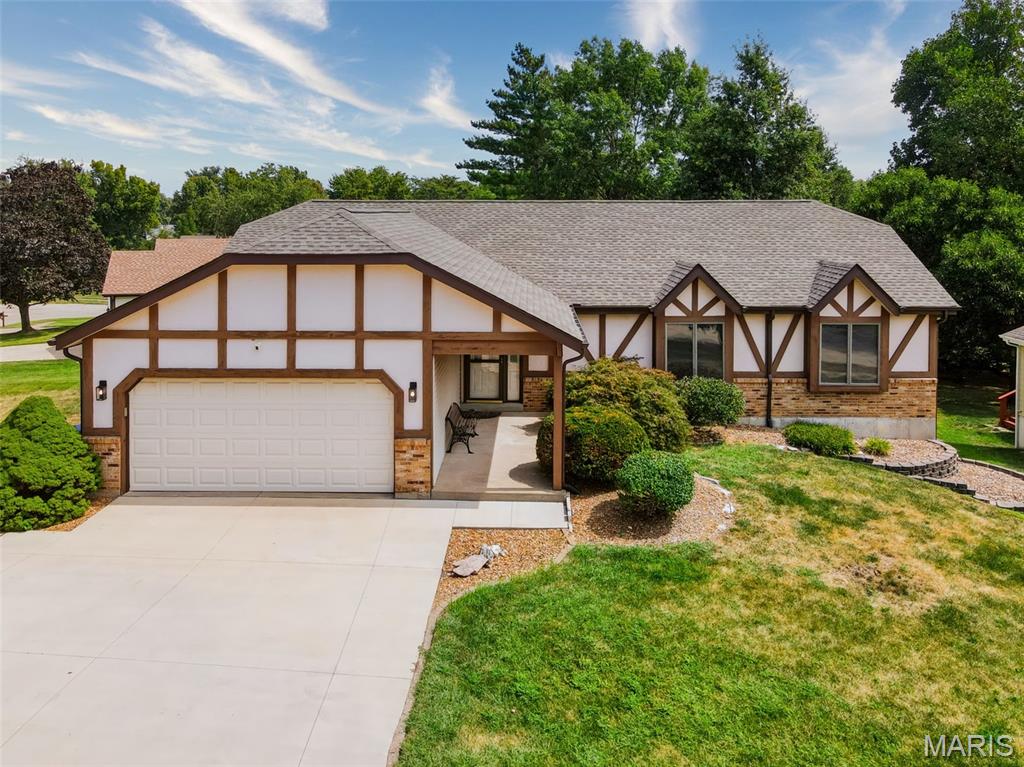
Sprawling ranch with VAULTED GREAT ROOM and part-finished WALKOUT LOWER LEVEL, short walk to 78-acre Wapelhorst Park (newer pool complex, pond, playground, sports, trail). Expansive CORNER LOT with professional landscaping and inground irrigation. Fantastic curb appeal with brick detail, COVERED FRONT PORCH and 2-car garage with coach lights. Bright entry foyer leads to OPEN-CONCEPT great room with INCREDIBLE NATURAL LIGHT, high ceiling, pair of skylights, center gas FIREPLACE with brick hearth, and bar area for entertaining. Gleaming HARDWOOD FLOORING throughout in warm finish. Classic kitchen with white raised-panel cabinets, GRANITE COUNTERS, tile backsplash, STAINLESS APPLIANCES (gas cooking, front controls) and dining room bay. Step out to OVERSIZED DECK with durable composite planks, full-glass storm door and stairs to patio. Primary suite with SPA-LIKE BATH, huge glass-enclosed shower, custom tile, dual vanity, upscale STONE COUNTERS, skylight and WALK-IN CLOSET. Secondary bedrooms share updated hall bath with tub/shower combo. Convenient main-level laundry with built-in storage. Open stairway down to flexible rec room with recessed lights, water-resistant luxury vinyl plank flooring, half bath, BONUS ROOM and storage. Sliding door walkout to LARGE PATIO - ideal for gatherings. Near Highways 70/370/94 and variety of shops and restaurants, with most daily errands within a mile.
#26059288

St Charles

2079 Autumn Wood Drive

3 Beds

2 Baths

2,857 Sq.Ft.

$399,900

MLS#: 26059288
Spacious 5-Bedroom Two-Story in a Beautiful St. Charles Community!

Welcome home to this impressive two-story offering nearly 4,000 sq. ft. of living space, 5 bedrooms, 3.5 baths, and room for everyone! Located in a beautiful St. Charles development with sidewalks throughout, this home combines a fantastic location, generous living spaces, thoughtful updates, and wonderful indoor/outdoor entertaining areas.

Step inside and immediately appreciate the 10-foot ceilings on both the main and second floors, creating a bright, open and spacious feel throughout the home. The main level features a large updated eat-in kitchen with beautiful newer cabinetry, solid-surface countertops, stainless steel appliances, and luxury vinyl plank flooring. The kitchen opens to the family room featuring a cozy wood-burning fireplace, while French doors from the breakfast area lead to the expansive maintenance-free deck spanning much of the back of the home.

A separate formal dining room is perfect for holidays and entertaining, while the formal living room/den provides flexible space for a home office or additional sitting area. A beautiful bay window overlooks the deck and backyard. Main-floor laundry and a convenient half bath complete this level.

Upstairs you’ll find plenty of room for a large household with five spacious bedrooms and two full baths. Three of the five bedrooms feature large walk-in closets! The primary suite offers a coffered ceiling, large walk-in closet, and private bath with double vanity, sunken tub, stand-up shower, linen closet, and a large skylight providing an abundance of natural light. The second full bath upstairs has also been recently updated.

The finished lower level adds even more living and entertaining space with a family room, game room, full bath with stand-up shower, and additional sleeping area. The pool table is negotiable and could remain with the home. A full egress window and double walkout provide plenty of natural light and easy access to the beautiful covered patio.

Outside, enjoy the expansive deck, covered patio, and a backyard accented by several mature trees, including a gorgeous weeping willow that adds character and charm to the setting.

This spacious home has been professionally cleaned and is ready for its new owners. With nearly 4,000 sq. ft., five bedrooms, multiple living and entertaining spaces, a finished walkout lower level, and a fantastic St. Charles location, this one offers an incredible amount of space and versatility!
#26055557

St Charles

3445 Riverchase Parkway

5 Beds

3 Baths

3,914 Sq.Ft.

$539,000

MLS#: 26055557
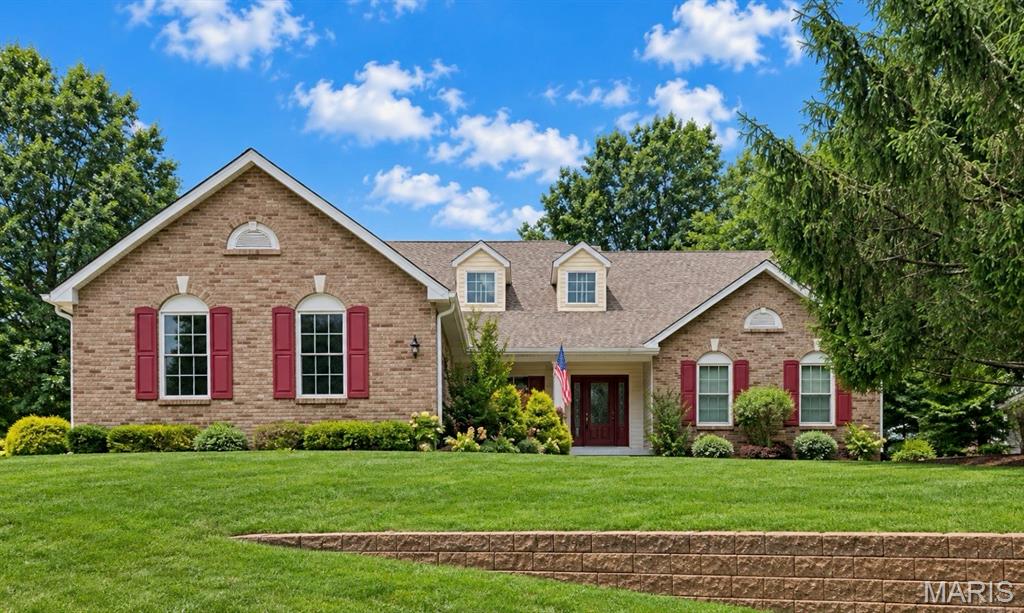
Welcome home to this one-owner, exceptionally well-maintained atrium ranch nestled on just over a half-acre lot surrounded by lush, mature landscaping in a small development tucked away, but just minutes from everything. 
This spacious home offers 3 bedrooms, 2.5 baths, and a thoughtful floor plan designed for comfortable everyday living and entertaining.
The inviting Great Room features a cozy fireplace and abundant natural light, while the formal dining room provides the perfect setting for gatherings and special occasions. The private primary suite offers a relaxing retreat with ample space and comfort.
Enjoy the beauty of the outdoors from the composite covered deck overlooking the beautifully landscaped yard or unwind on the covered patio below. The partially finished lower level provides additional living and recreation space, along with easy access to the backyard and garden area—ideal for gardening enthusiasts or anyone who appreciates indoor and outdoor living.
With pride of ownership evident throughout, this attractive atrium ranch combines quality, comfort, and a picturesque setting to create a wonderful place to call “Home Sweet Home”
#26043757

St Charles

1 Big Bluff Court

3 Beds

2 Baths

2,401 Sq.Ft.

$549,000

MLS#: 26043757
New on site 2 days ago
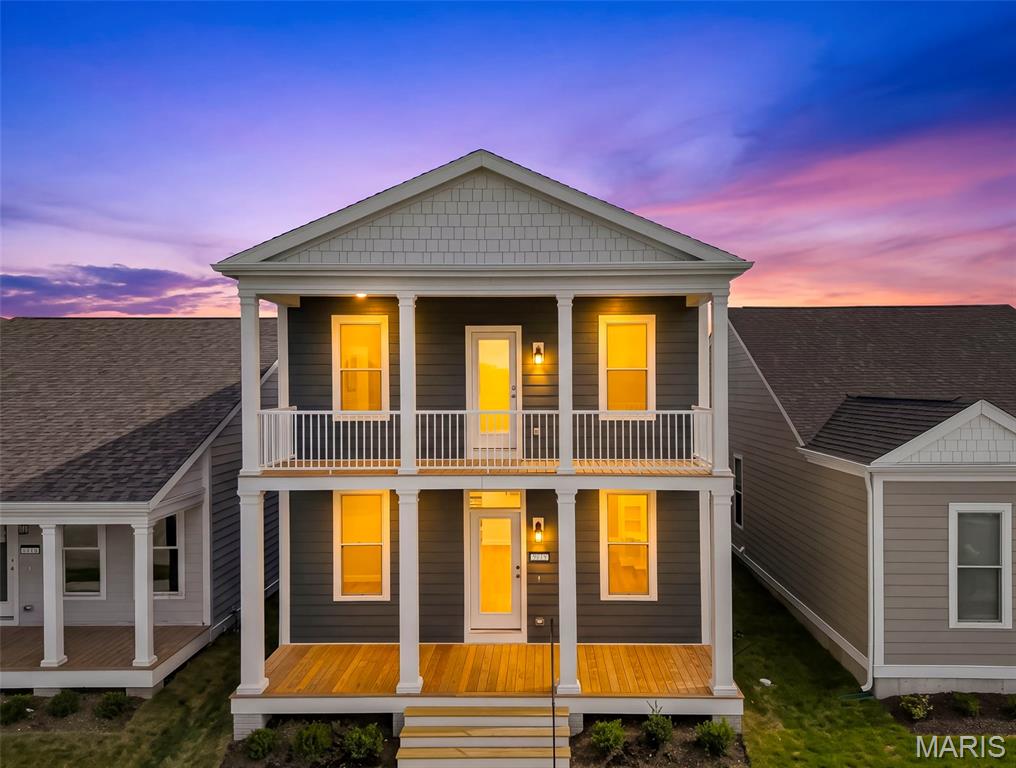
Come and see this brand new move in ready 4 bedroom, 2.5 bath Two Story Home located in the French District.  This home has Double Front Porch, Upgrade Cabinets with Island, Cambria Kitchen Countertops, Lux Vinyl Plank Flooring throughout the First Floor, Double Bowl Sink in the Master and Hall Bathrooms , Walk in Closets in all Bedrooms, Rough in plumbing in the basement,  Stainless Steel Appliances with Space saver Microwave,  Plus more!
Price reflects Builder Discount.
When you live in New Town you have access to over $10 million in amenities including parks, lakes, community waterpark, outdoor amphitheater, walkable stores, restaurants and shops!
#26059807

St Charles

9019 Wilkie Station Street

4 Beds

2 Baths

2,032 Sq.Ft.

$422,745

MLS#: 26059807
New on site 4 days ago
Welcome to 2952 N Kristopher Bend Court! This move-in-ready home is located in a desirable St. Charles neighborhood and is packed with updates. Featuring updated flooring throughout, a beautifully updated kitchen, and all appliances included, this home is ready for its next owner.

Outside, you’ll find a spacious THREE-CAR garage offering plenty of room for vehicles, storage, or extra workspace. Major exterior updates include a NEW ROOF, NEW SHUTTERS, and NEW GUTTERS, all completed in 2024.

Enjoy a convenient location close to shopping, dining, schools, parks, and major highways, while still having the comfort of a quiet residential setting.

With the updates already completed, all that’s left to do is move in and make it your own. Schedule your showing today!

Whether you’re a first-time buyer, moving up, or simply looking for a great home in St. Charles, this one is worth seeing
#26056690

St Charles

2952 N Kristopher Bend Court

5 Beds

2 Baths

3,136 Sq.Ft.

$430,000

MLS#: 26056690
"A Smart Way to Sell Real Estate" with Transparency. Looking for a Fair, Open Way to Buy a Home. Skip the blind bidding wars and hidden negotiations. See exactly what others are bidding on our 100% transparent online platform for.. 12 Meadow Crest Ct. 
Welcome to this thoughtfully updated ranch home featuring flexible living areas designed to easily accommodate guests or extended family! Meticulously maintained and move-in ready, this residence features top-tier updates throughout:Main Level Highlights: Beautiful 3/4" solid hickory hardwood flooring flows through the primary living areas, complemented by fresh interior paint and professionally cleaned carpets in the bedrooms. The open kitchen and dining combo features durable tile flooring, updated granite countertops, and sleek finishes. All three bathrooms throughout the home feature tile flooring, including a beautifully remodeled master bathroom suite.Finished Walk-Out Lower Level: The versatile fully finished lower level includes a large living area, a private room, and a full bathroom. With its walk-out access and existing setup, it serves as an ideal private living space for extended family, an in-law suite, or guests—simply add a kitchenette to create a completely independent full secondary suite. Extensive Exterior & Mechanical Upgrades: Enjoy major big-ticket improvements, including a brand-new roof (2026), a fresh new deck (2026) perfect for outdoor entertaining, and a recently replaced concrete driveway and sidewalks within the last couple of years.  This is a live online platform sale; the listing price is the "Floor Price". Great news for potential buyers: the Buyer Premium may be financeable with the loan.This may provide additional flexibility for qualified buyers who are considering the property. : Sale starts Oct. 3rd and ends Oct.4th. Buy with ultimate confidence.  Verified / Certified: "A fully verified home with completed radon and property inspections." This property stands out from the rest. Reports available through registering on the online platform.
#26058751

St Charles

12 Meadow Crest Court

5 Beds

3 Baths

2,012 Sq.Ft.

$390,000

MLS#: 26058751
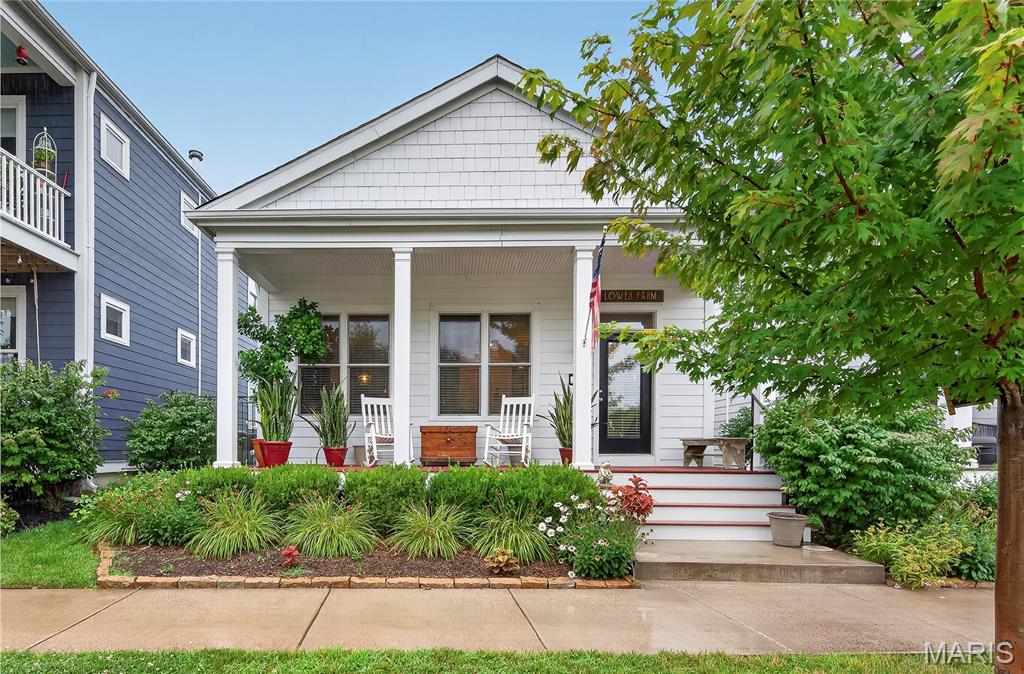
OPEN HOUSE Sunday, 9/20 12pm-2pm! GET READY TO FALL IN LOVE! Rare Opportunity to Enjoy BEAUTIFUL WATER VIEWS in the Highly Desirable NEW TOWN! Sought-After Ranch in the Beach District featuring 3 Bedrooms, 2 Full Baths & a 2-Car ATTACHED Garage! Enjoy BREATHTAKING SUNRISES, Water & Beach Views from the Charming Covered Front Porch. Former Display Home is 8 years New & 6 years occupied! Beautiful Luxury Vinyl Wood Plank Floors throughout! Step in the Full-Glass Entry Door with Transom Window to the Impressive 10' Main Floor Ceilings that create an OPEN & AIRY Feel. Thoughtfully Designed Great Room with a WALL OF WINDOWS will let you ALWAYS ENJOY the views of the Water from the Dining & Kitchen! Stunning Kitchen boasts Dramatic Tall Cabinetry, Cambria Counters with Designer Edge & Island Style Seating!  Designer Glass Backsplash, Pantry & Stainless Appliances- French Door Refrigerator stays! Owners Suite with Private Bath with Step In Shower & Tall 2 Sink Vanity. Bedrooms #2 & #3 share the Hall Bath with Tall Vanity. Stunning Hall Details with Windows & Main Floor Laundry. Open Square Newel Post Stairs with Birdcage Iron Spindles lead to the Lower Level ready for your plans! Step thru the Half Glass Door in the Garage to the Concrete Patio Convenient Fenced Yard & Gate. Experience the unmatched NEW TOWN Lifestyle in St. Charles! Golf Cart Friendly! Enjoy Pools, Lakes, Canals, Beach, Walking Trails, Restaurants, Shopping, Outdoor Concerts at the Amphitheater, Pickleball & Sport Courts, Local Farm, Playgrounds, Community Events, Festivals & Year-Round Activities. Whether you're Kayaking, Biking, Dining with friends or relaxing by the Water- there's always something to enjoy. Live where neighbors become friends & every day feels like a vacation. Don't miss your chance to call this incredible community HOME! Hurry & schedule your tour today!
#26043446

St Charles

6170 Suntan Drive

3 Beds

2 Baths

1,440 Sq.Ft.

$440,000

MLS#: 26043446
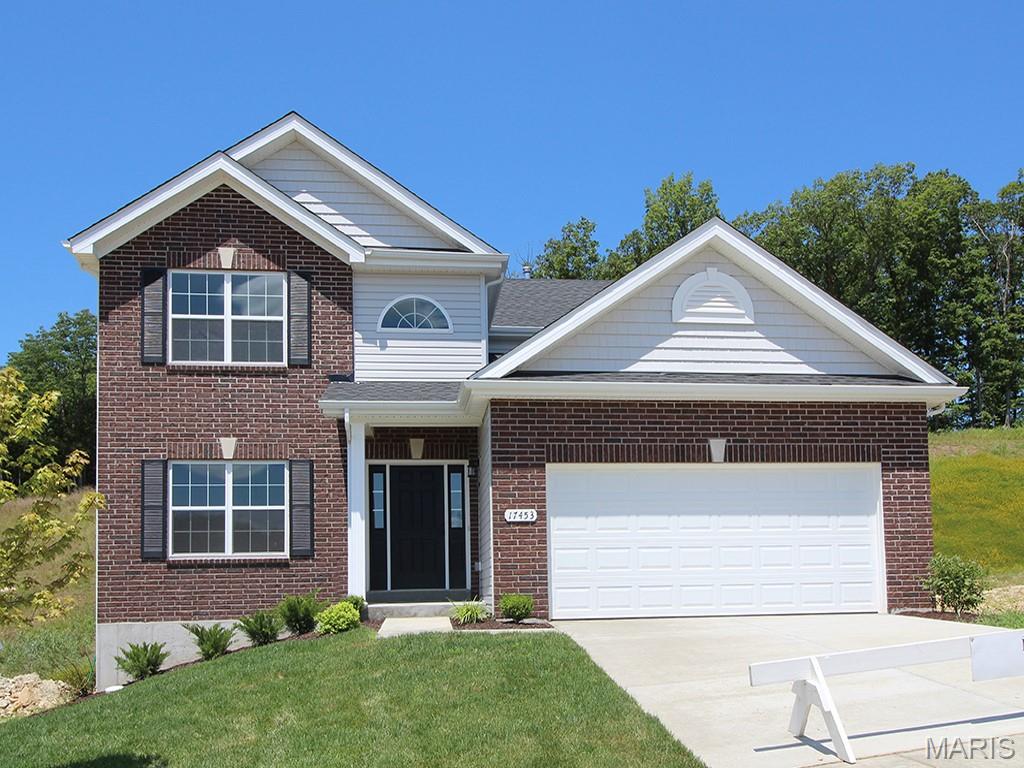
New McBride Homes Royal II 2-story 4BR 2.5BA will be move in ready this winter! This home features 6ft windows & wood laminate flooring on main floor! Enjoy an open floorplan with a luxury kitchen w/center island & breakfast bar, level 4 Brellin White 42” tall cabinets, quartz countertops, walk in pantry, & stainless steel GE appliances. Large breakfast room w/sliding glass doors to backyard. Spacious family room w/ ceiling fan. Formal dining room, powder room & laundry complete the main level. Spindled staircase to 2nd floor. Upstairs the primary suite w/ large walkin closet & private luxury bath w/double bowl vanity, tub w/ window, enclosed toilet, & 5’ walkin shower. 3 additional bedrooms & full hall bath add convenience. Elm Crossing is a secluded, peaceful community w/33 homesites on a private cul-de-sac minutes from New Town and top schools. Enjoy peace of mind with McBride Homes’ 10 yr builders warranty & incredible customer service. Similar photos shown.
#26058482

St Charles

24 Shady Elm Court

4 Beds

2 Baths

2,081 Sq.Ft.

$482,852

MLS#: 26058482
Welcome to 104 Coppersmith Ct. This 3 bedroom, 3 bathroom home has been well cared for and is truly ready for its next owner. Fresh paint and brand new flooring throughout give the home a clean, updated feel, while vaulted ceilings add a sense of openness to the main living area. The primary suite features a walk in closet and a spacious bath with a soaking tub and separate stand up shower. Downstairs, the fully finished basement offers plenty of additional space, along with two rec rooms that give you lots of flexibility for entertaining, a home office, game room, gym, or whatever fits your needs. Outside, you'll find a nice flat yard and covered patio, perfect for relaxing or spending time with friends and family. Tucked away on a quiet street in Saint Charles, this is a comfortable, well maintained home with plenty of space to make your own. Move in and enjoy!
#26058051

St Charles

104 Coppersmith Court

3 Beds

3 Baths

3,039 Sq.Ft.

$425,000

MLS#: 26058051

Instant equity with this home already priced below its most recent appraisal! Backyard pavilion with TV, spring lights and furniture are all included! Welcome to this beautifully maintained 2017-built home in the heart of the Charlestowne subdivision, offering 4 bedrooms, 3 full bathrooms, and eye-catching curb appeal. Step inside to an inviting open floor plan designed for both everyday living and entertaining. The kitchen is a true showstopper, featuring stainless steel appliances, a woodblock center island, and a stunning hardwood ceiling that sets the space apart. The main floor also includes a cozy gas log fireplace and a convenient laundry room—with the luxury washer and dryer included. You'll fall in-love with the primary bedroom with its large walk-in closet and jaw dropping bathroom, full of character! Downstairs, the finished basement is built for entertaining, complete with a wet bar, built-in drink refrigerator, full bathroom, bedroom, and additional unfinished storage space. Step outside through the sliding glass doors to your fully equipped backyard retreat—an entertainer’s dream. The custom patio and pavilion comes complete with a TV, string lights, large hanging fan, and patio furniture. Additional features include a 1-year old roof, sump pump, yard irrigation system and radon mitigation system provide peace of mind, while the location can’t be beat—just a golf cart ride away to New Town and only 5 minutes from Orchard Farm High School.

3456 Harbor Crossing Drive

Message successfully sent.

I agree to receive email communication and understand I can unsubscribe at any time.

I agree to be contacted by Realhub DEV via call, email, and text for real estate services. To opt out, you can reply 'stop' at any time or reply 'help' for assistance. You can also click the unsubscribe link in the emails. Message and data rates may apply. Message frequency may vary. Privacy Policy

Send a message

Message successfully sent.

Reason for contacting?

I agree to receive email communication and understand I can unsubscribe at any time.

I agree to be contacted by Realhub DEV via call, email, and text for real estate services. To opt out, you can reply 'stop' at any time or reply 'help' for assistance. You can also click the unsubscribe link in the emails. Message and data rates may apply. Message frequency may vary. Privacy Policy

Sign In Sign Out

Virtual Assistant

Would you like to take the next step with this property? We can help you schedule a showing or virtual tour, or send you more details.

Yes, I would like more information.

Thank You for Your Reply, One of Our Agents will contact you as soon as possible

No, maybe later.

Thank you, you can always contact me via email, phone number or through the contact form.

Realhub AI

Lucy - Your AI-Powered Realtor

Update Your Temporary Password

Personalize your search

Enter your email and we'll notify you immediately when new listings match what you're looking for.

or enter email address

Already have an account ? Login here

Continue your home search

I agree to receive communications and understand I can unsubscribe at any time.

I agree to be contacted by Realhub DEV via call, email, and text for real estate services. To opt out, you can reply 'stop' at any time or reply 'help' for assistance. You can also click the unsubscribe link in the emails. Message and data rates may apply. Message frequency may vary. Privacy Policy

Already have an account ? Login here

We use cookies

We use cookies primarily for analytics to enhance your experience. By accepting, you agree to our use of these cookies. You can manage your preferences or learn more about our cookies policy.